Aurora Village, Aurora, L4G 3K1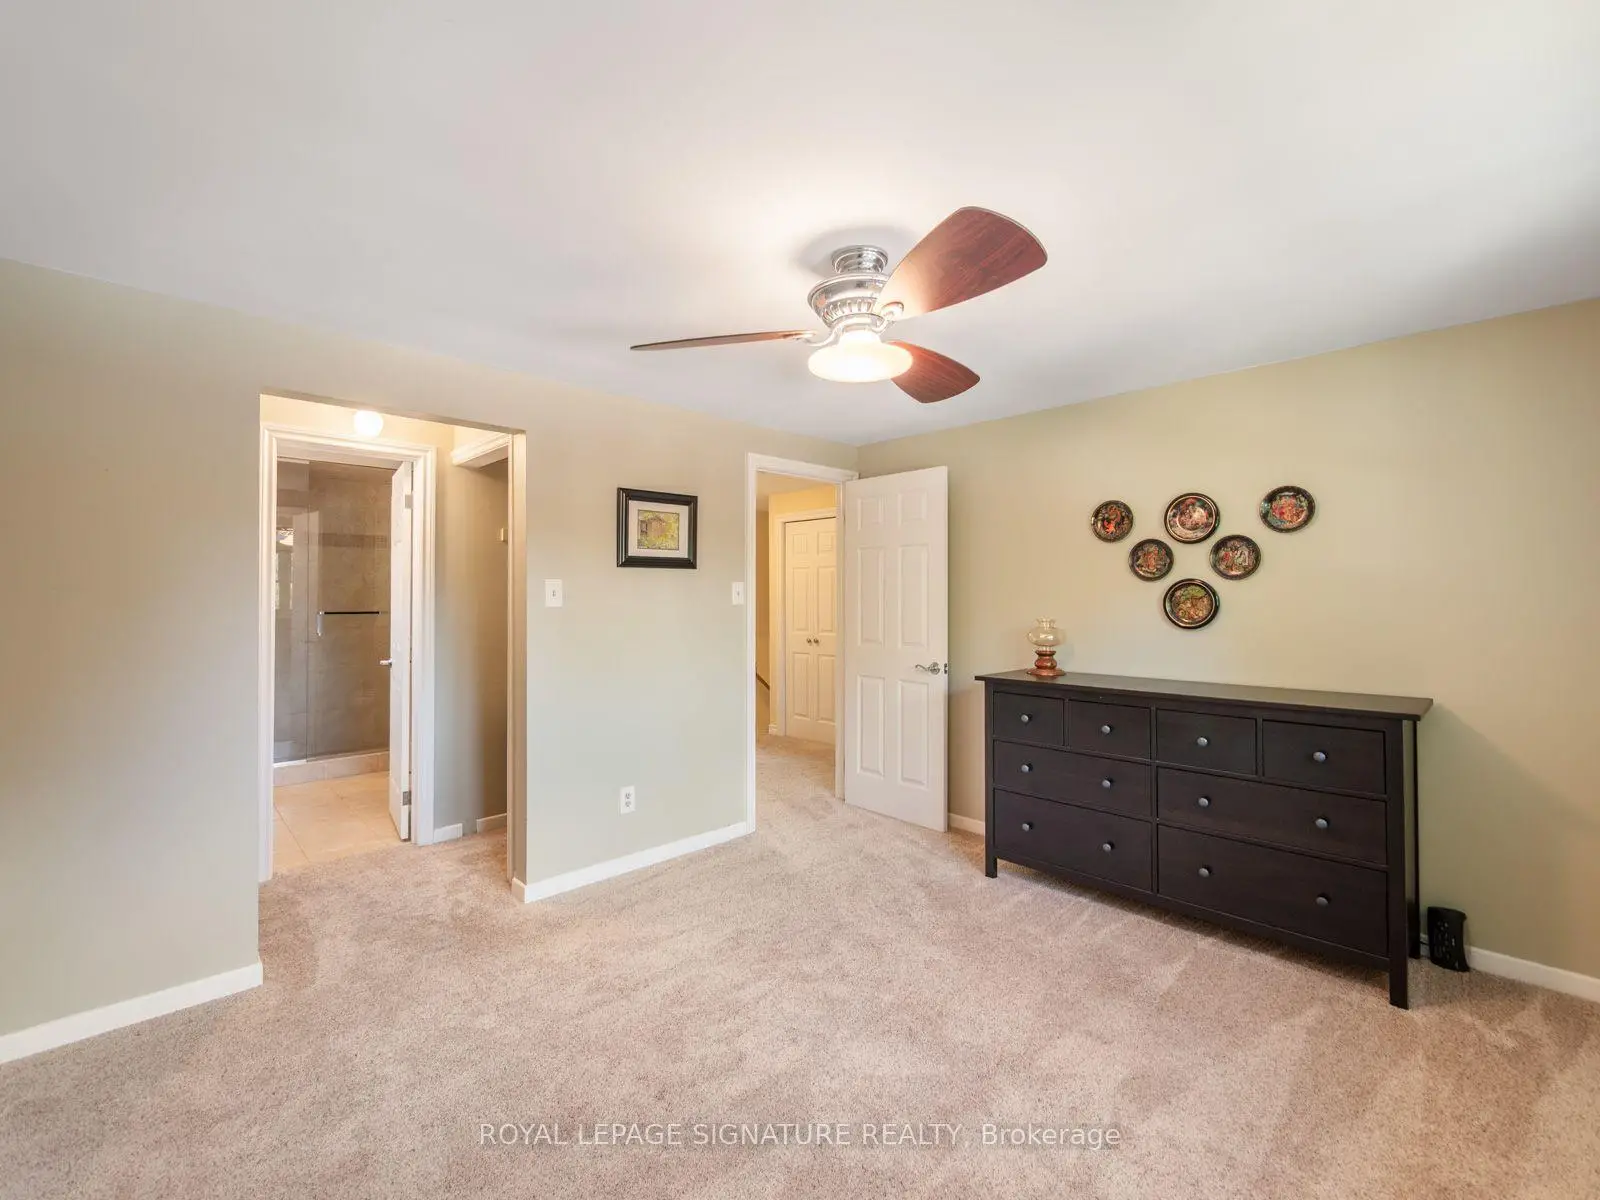

房屋信息
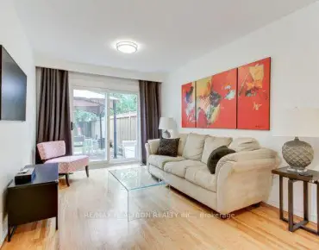
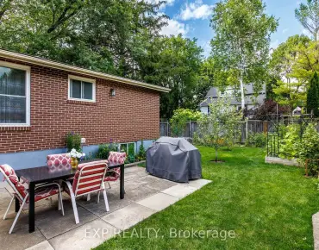
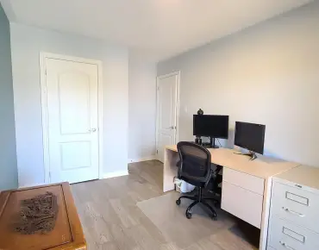
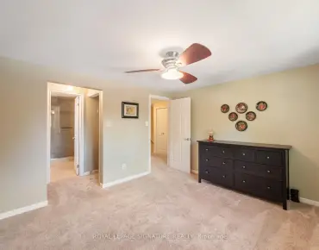
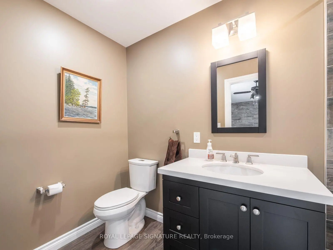
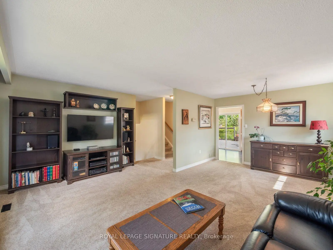
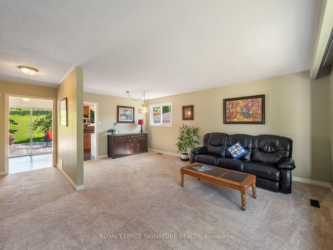
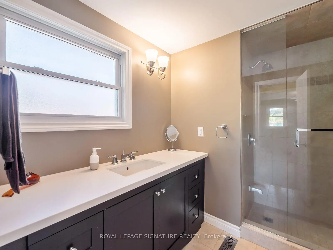
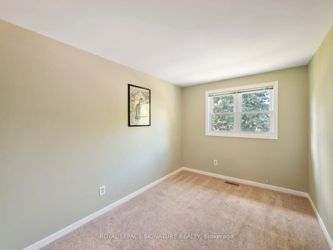
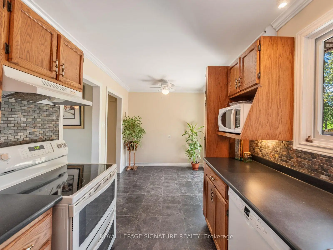
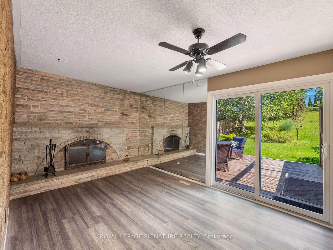
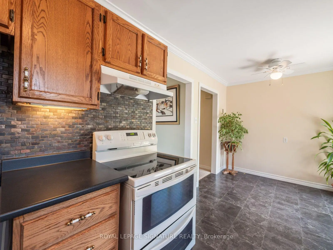
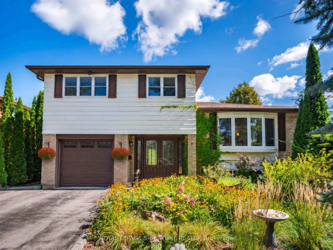
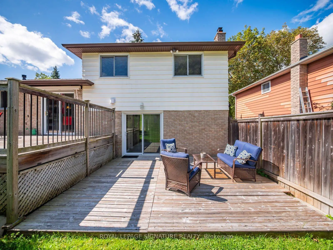
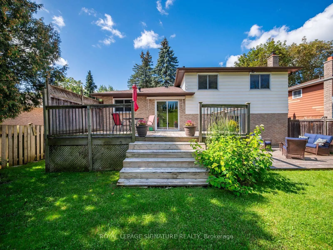
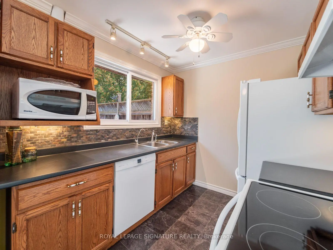
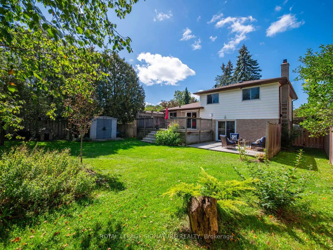
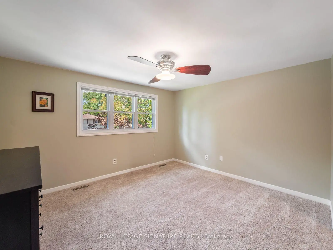
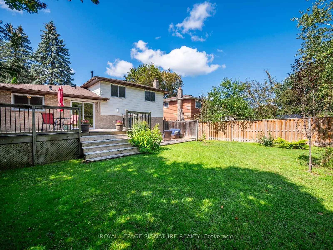
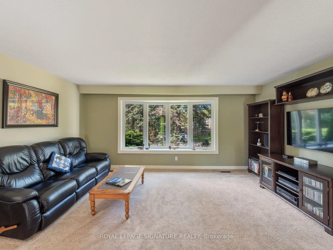
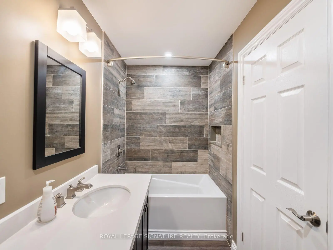
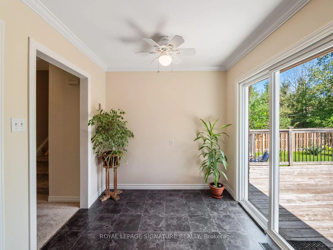
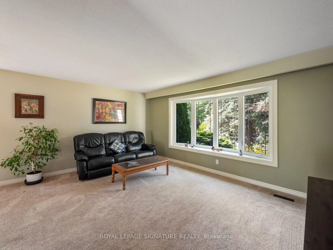
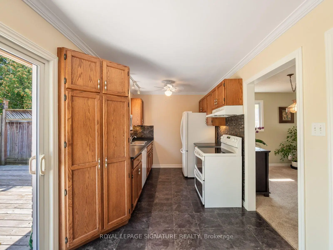
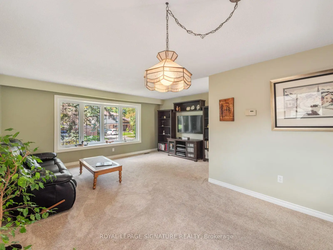
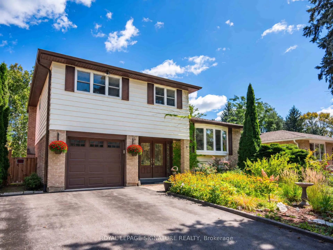
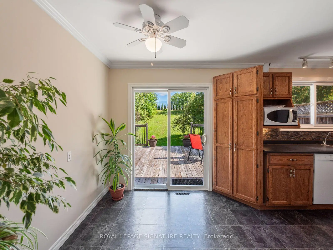
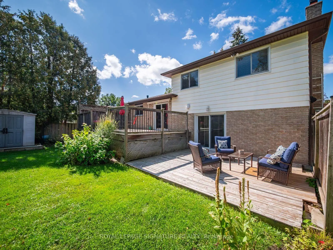
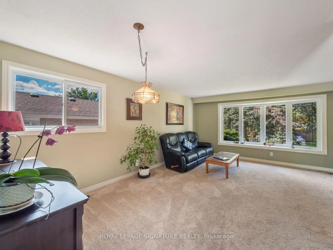
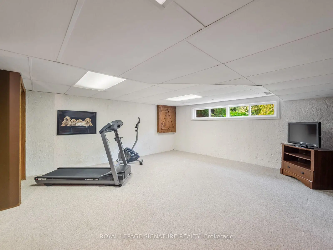
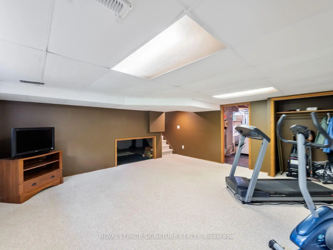
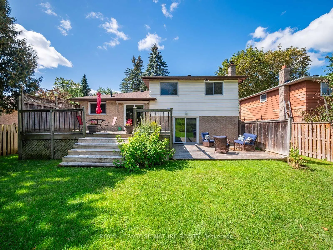
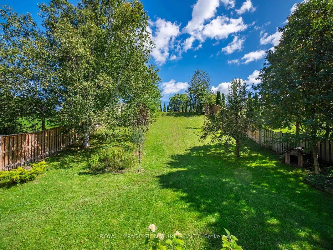
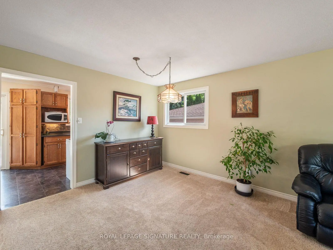
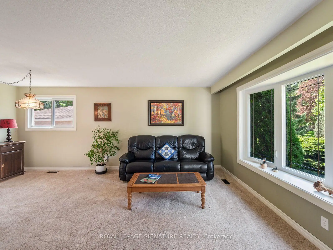
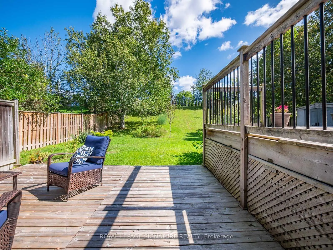
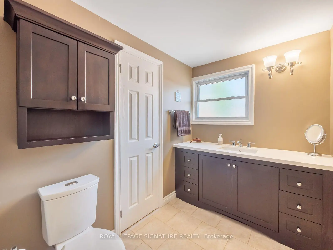
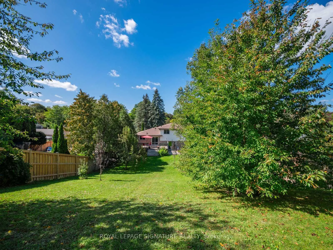
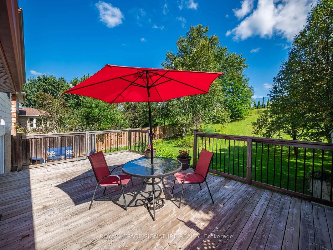
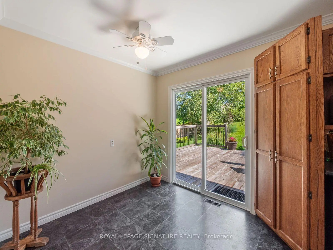
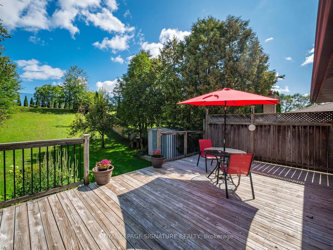
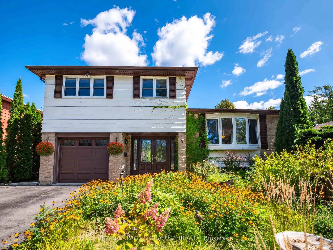
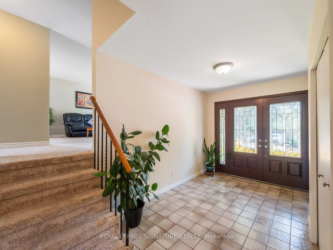
Beautifully maintained and deceptively large four level sidesplit on a huge lot on a quiet street in the heart of Aurora with an unbeatable proximity to the GO station! Perfect layout with an eat in kitchen, large dining room, oversized living room and ground level family room with multiple decks and walk outs to a huge fully fenced in yard. Rare four bedrooms on the same floor upstairs. Two beautifully renovated bathrooms! Large, inviting foyer. Finished lower level with big windows, rough in for a 3rd bathroom in place and a large crawl space for storage. Deep single garage has direct access to the house. The spectacular 175 foot deep backyard has two areas, a large, level flat section next to the house, and a hill section at the rear backing up the fence. Lots of room to build, complete an addition or put in a pool! Pride of ownership is evident here. Great mechanics too, with newer windows, doors and shingles. 100amp panel. Magnificent gardens and flowers, and beautiful perennials and trees. You can pick your own fruit from the Pear and two Cherry trees out back, and toboggan in the winter! Idyllic quiet and leafy cul de sac with well maintained homes in an area with many custom builds underway. No sidewalk to maintain or shovel, and a double wide private drive with ample parking! Perfect location, that allows one to walk to schools, parks, shopping, amenities, transit and a local Farmer's market! There is also a pedestrian walkway at the bottom of the street that offers a shortcut to the GO. This is a rare opportunity for one of the largest lots and homes you will find at this price point! Come and have a look! Home sweet home!
主要特征
- 朝向: 后院朝东

- 睡房: 4

- 卫生间: 2

- 车库: 1

- 厨房: 1

重要信息
- 占地面接: 55.00 x 175.00 Feet

- 室内面积: 1500-2000

- 地税: $ 5200.02

- N13782756

- Listing contracted with: ROYAL LEPAGE SIGNATURE REALTY
| 房间 | 尺寸(平方米) | 细节描述 | |
|---|---|---|---|
| 门厅 | 3.27x2.97 | 油布, 开放式概念, 双壁橱 |
|
| 客厅 Rm | 6.29x5.25 | 地毯, 开放式概念, |
|
| 晚餐室 Rm | 6.29x5.25 | 地毯, 合并客厅, |
|
| 厨房 | 5.10x4.90 | 油布, , 走出式甲板 |
|
| 家庭房 Rm | 4.68x3.10 | 复合地板, 壁炉, 走出式甲板 |
|
| Primary B | 4.47x3.74 | 地毯, 大衣橱, 半套卫生间 |
|
| 第二间卧室 | 3.43x3.12 | 地毯, 壁橱, 大窗 |
|
| 第三间卧室 | 3.12x2.79 | 地毯, 壁橱, 大窗 |
|
| 第四间卧室 | 3.41x2.48 | 地毯, 壁橱, 大窗 |
|
| 娱乐室reatio | 6.79x5.22 | 地毯, 高于地面窗口 |
| 卫生间 | 卫浴件数 | 所在楼层 | |
|---|---|---|---|
| 1间 | 4件套 | Second |
|
| 1间 | 3件套 | 主层 |
房屋简介
房屋位于Industrial Parkway N and Welling交界附近, 这间4房2卫单车库侧复式独立房户型朝东向. 9 Birch Crt拥有单停车位. 房屋及周边设施包括None等. 门厅和 家庭房 Rm在一层; 客厅 Rm, 晚餐室 Rm和 厨房在楼上; 娱乐室reatio在楼下.社区概况
该物业所在社区为自住与租户并存的社区,住宅类型包括独立屋、公寓和共管公寓。约有39%的居民拥有本科或以上学历,另有23%的居民拥有大专学历。当地几乎所有通勤居民都以驾车作为主要通勤方式。
学校信息
小学
-
对口学区学校在 3022学校里排名 1868 (分数: 5.6)距离学校1.0公里 (走路大约18分钟)
-
法语沉浸课程学校
在 3022学校里排名 433 (分数: 7.8)距离学校0.5公里 (走路大约9分钟) -
天主教天才项目学校
在 3022学校里排名 626 (分数: 7.4)距离学校12.2公里 (开车大约37分钟) -
中学
-
对口学区学校排名: 67/746 (分数: 8.2) 5年平均分: 31/746 (分数: 8.2)距离学校1.8公里 (走路大约32分钟)
-
排名: 67/746 (分数: 8.2) 5年平均分: 31/746 (分数: 8.2)距离学校1.8公里 (走路大约32分钟)
-
AP课程学校
排名: 67/746 (分数: 8.2) 5年平均分: 109/746 (分数: 7.5)距离学校14.9公里 (开车大约45分钟) -
AP课程学校 IB课程
排名: 1/746 (分数: 10.0) 5年平均分: 2/746 (分数: 9.3)距离学校1.4公里 (走路大约26分钟) -
天主教对口学区学校
排名: 244/746 (分数: 6.9) 5年平均分: 262/746 (分数: 6.6)距离学校0.6公里 (走路大约10分钟) -
排名: 244/746 (分数: 6.9) 5年平均分: 262/746 (分数: 6.6)距离学校0.6公里 (走路大约10分钟)
-
排名: 259/746 (分数: 6.8) 5年平均分: 195/746 (分数: 7.0)距离学校6.2公里 (开车大约19分钟)