East End-Danforth, Toronto, M4E 2L1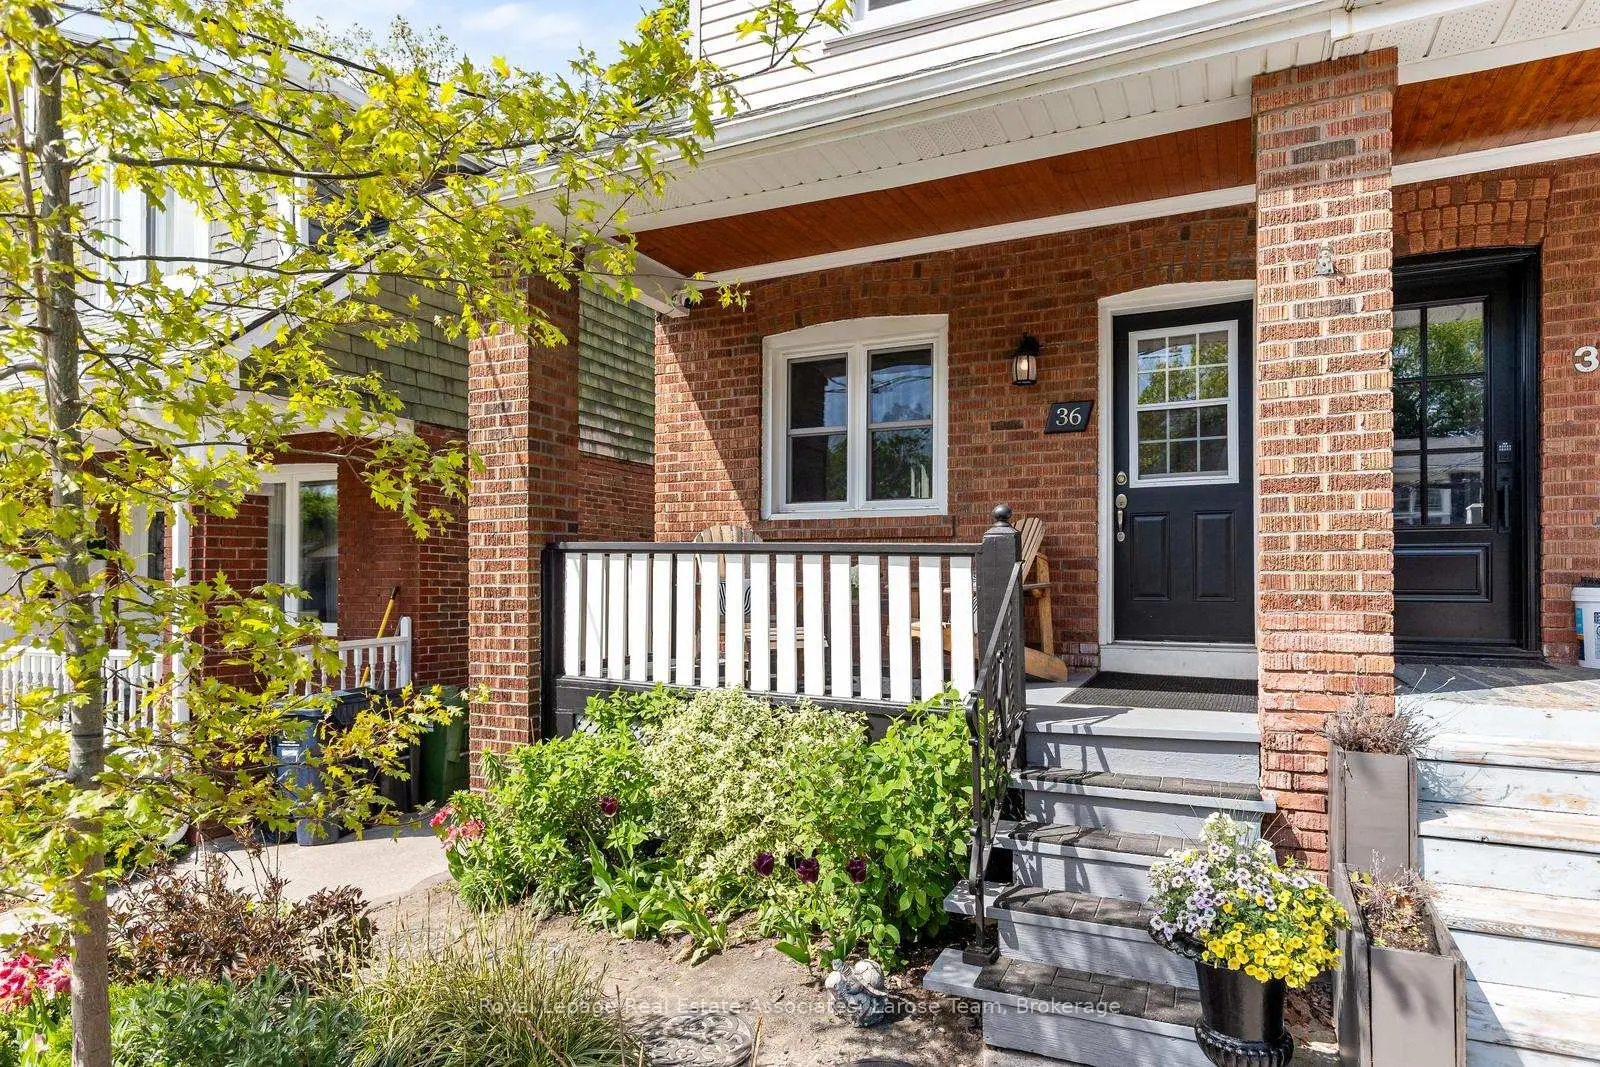

房屋信息
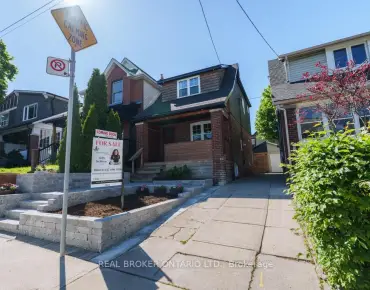
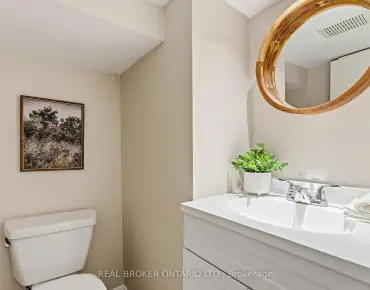
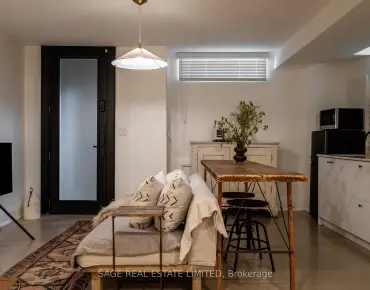
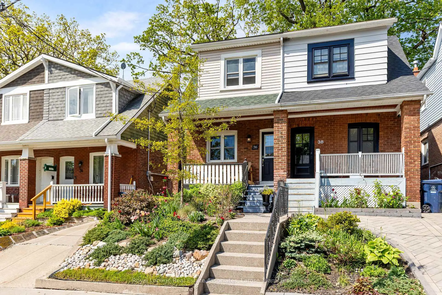
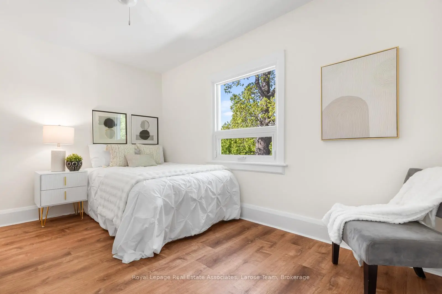
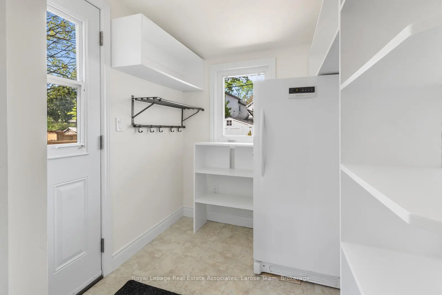
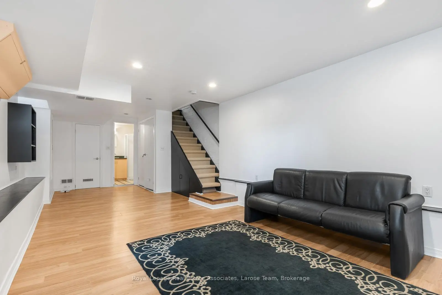
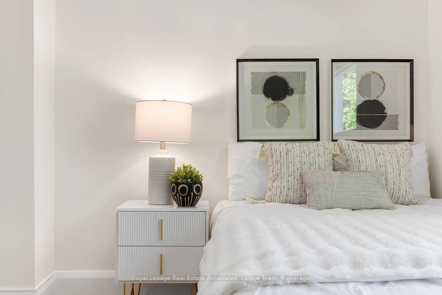
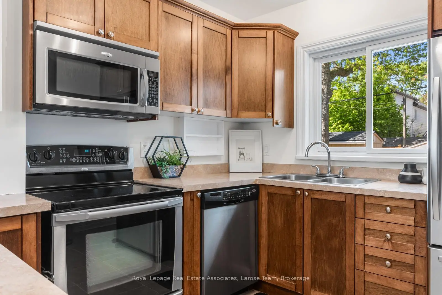
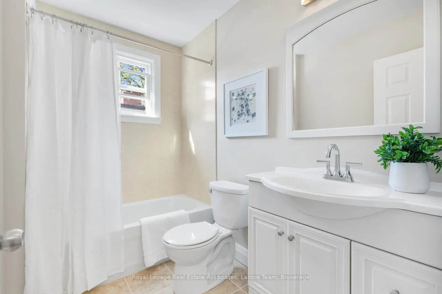
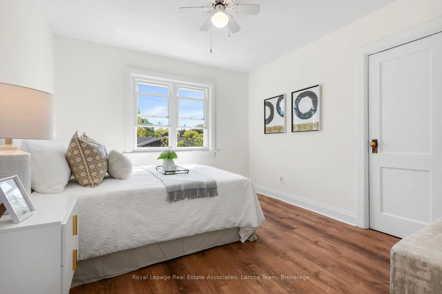
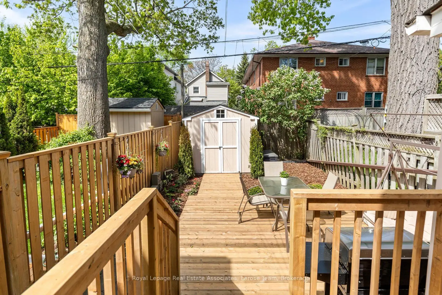
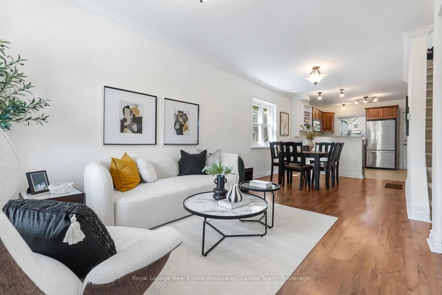
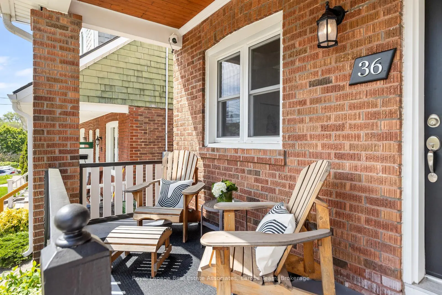
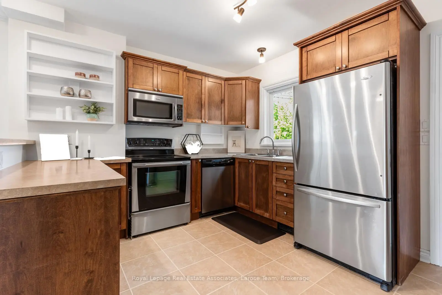
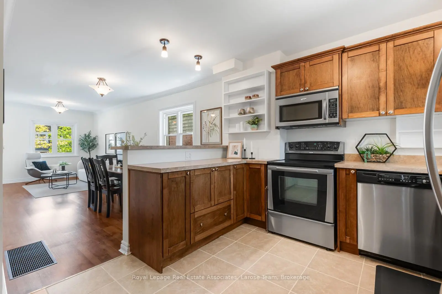
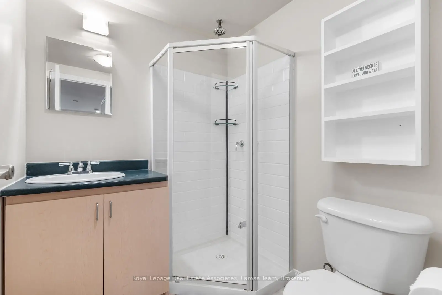
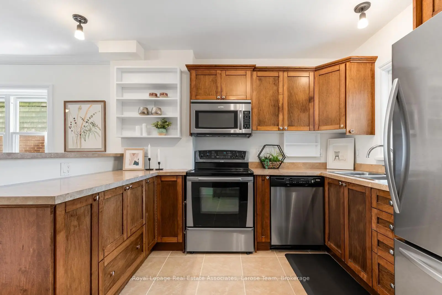
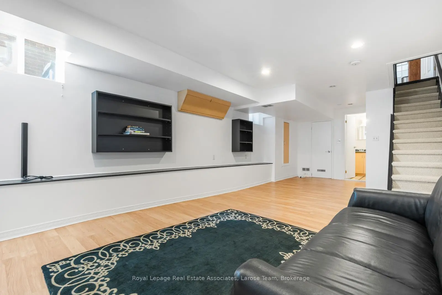
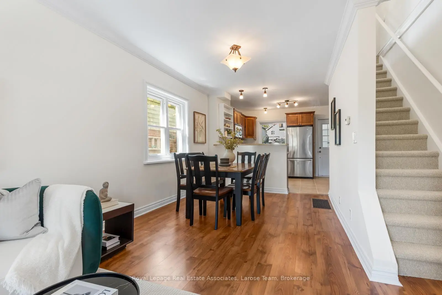
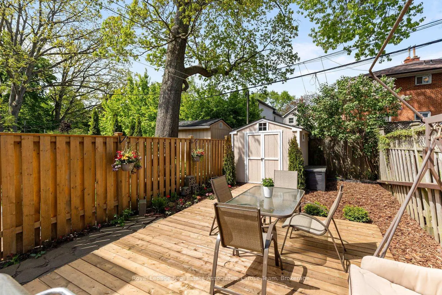
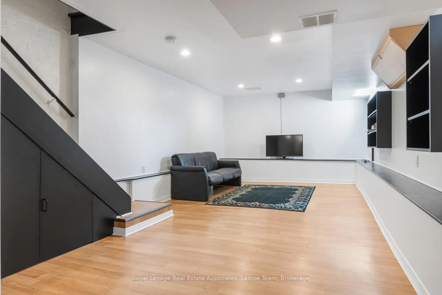
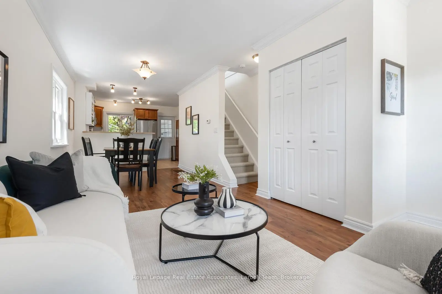
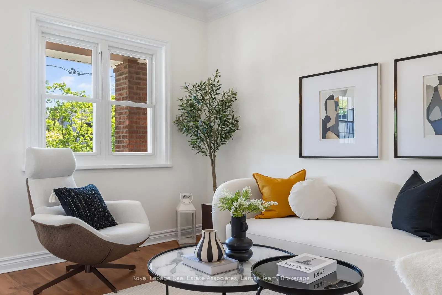
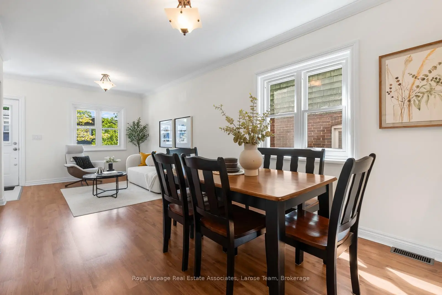
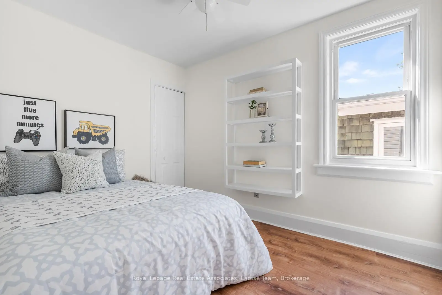
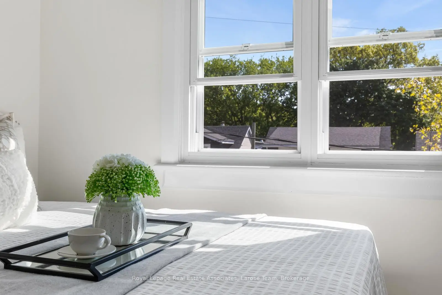
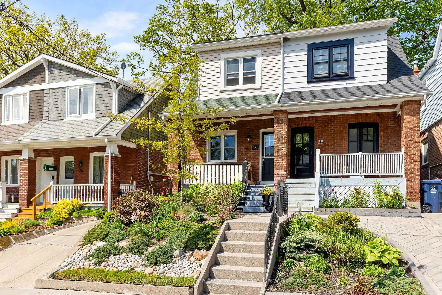
Welcome to 36 Firstbrooke Rd., a charming 3-bedroom, 2-bath, 2-storey semi-detached home in the heart of the highly sought-after Upper Beaches community. Full of character and warmth, this beautifully maintained home blends timeless charm with thoughtful updates and an unbeatable location- walking distance to the Danforth, Kew Beach, and the boardwalk. Perfect for families and active city living, this tight-knit neighbourhood is known for its incredible sense of community and convenient access to top-rated schools and specialty programs, parks, public transit, local shops, cafés, and restaurants. Relax on the inviting front porch overlooking the beautifully landscaped front garden, designed to provide colour and blooms throughout the spring, summer, and fall. The private backyard features new landscaping and a new deck, creating the perfect setting for entertaining or relaxing outdoors. Inside, the home offers bright and functional living spaces, fresh paint throughout, a fully finished basement, new flooring, brand-new mechanicals, and a newer roof (2020) for added peace of mind. Thoughtful custom storage throughout the home provides exceptional everyday functionality while maintaining the home's original charm. The additional mudroom includes an upright freezer and direct access to the backyard - a practical feature for busy families and everyday living. An exceptional opportunity to own a character-filled home in one of Toronto's most beloved East End neighbourhoods, just moments from the lake, boardwalk, parks, schools, and everything the Upper Beaches lifestyle has to offer.
主要特征
- 朝向: 后院朝西

- 睡房: 3

- 卫生间: 2

- 车库:

- 厨房: 1

重要信息
- 占地面接: 20.21 x 93.03 Feet

- 室内面积: 700-1100

- 地税: $ 4961.00

- E13209006

- Listing contracted with: Royal Lepage Real Estate Associates, Larose Team
| 房间 | 尺寸(平方米) | 细节描述 | |
|---|---|---|---|
| 客厅 Rm | 3.39x3.06 | 复合地板, 开放式概念, |
|
| 晚餐室 Rm | 3.80x2.85 | 复合地板, 开放式概念, 窗户 |
|
| 厨房 | 3.83x3.25 | 不锈钢电器, 更新, 窗户 |
|
| Primary B | 4.20x2.49 | 乙烯塑胶地板, 壁橱, 窗户 |
|
| 卧室 | 3.30x3.25 | 乙烯塑胶地板, 壁橱, 窗户 |
|
| 卧室 | 3.32x2.58 | 乙烯塑胶地板, 壁橱, 窗户 |
|
| 娱乐室reatio | 7.97x3.69 | 已完成, 复合地板, 窗户 |
| 卫生间 | 卫浴件数 | 所在楼层 | |
|---|---|---|---|
| 1间 | 4件套 | Second |
|
| 1间 | 3件套 | 低层 |