South Riverdale, Toronto, M4M 2H6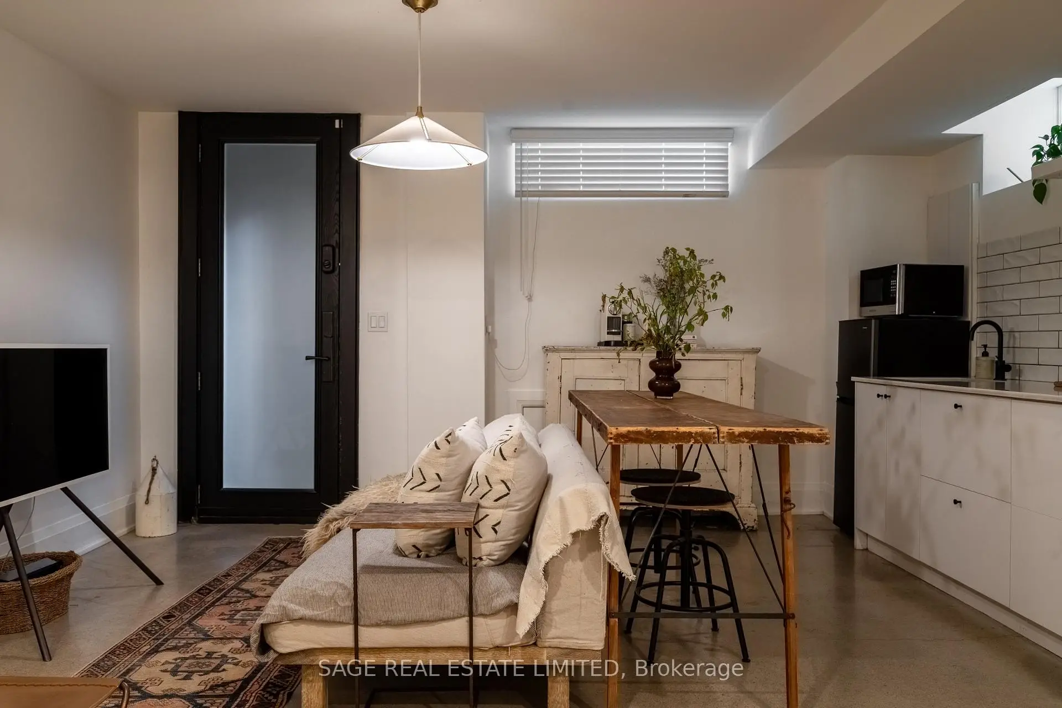
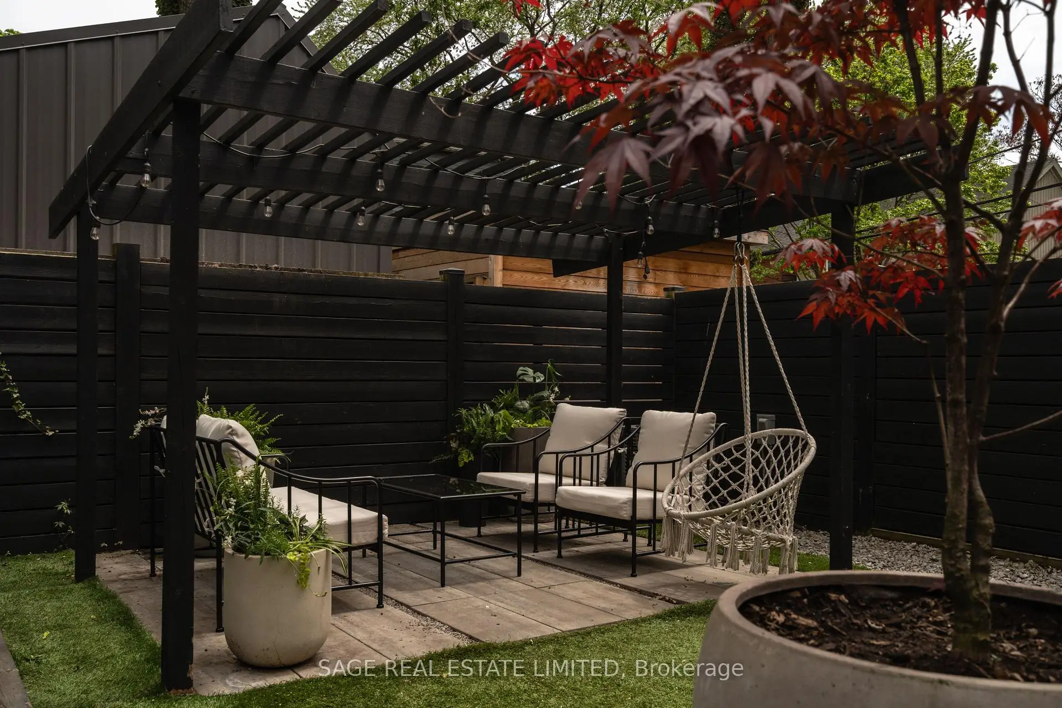
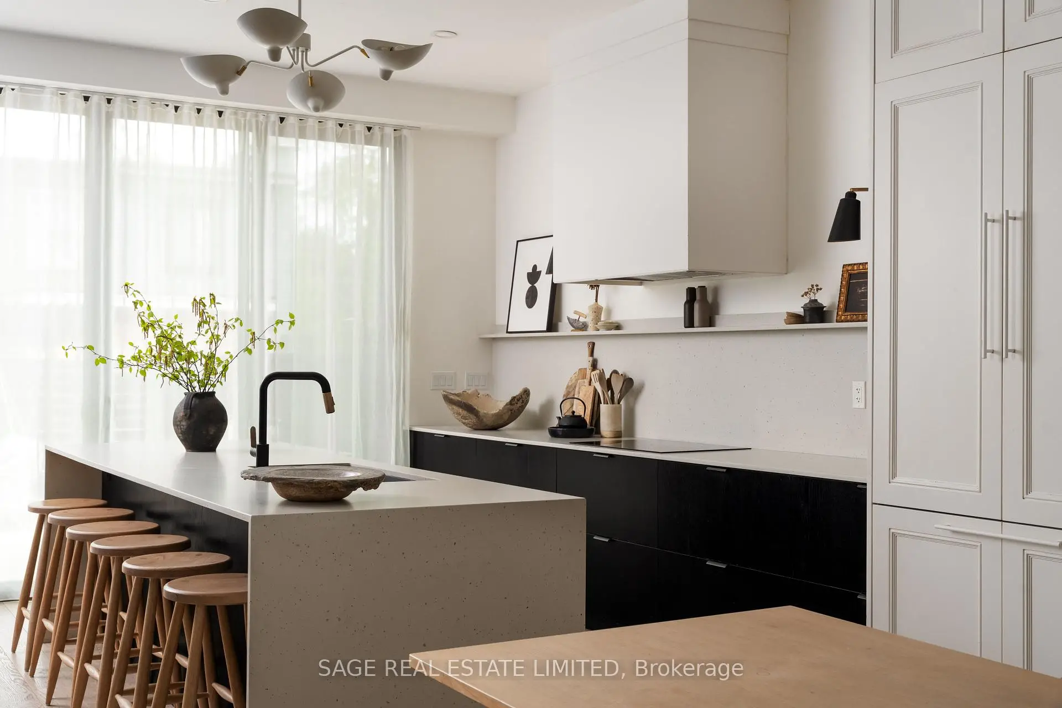
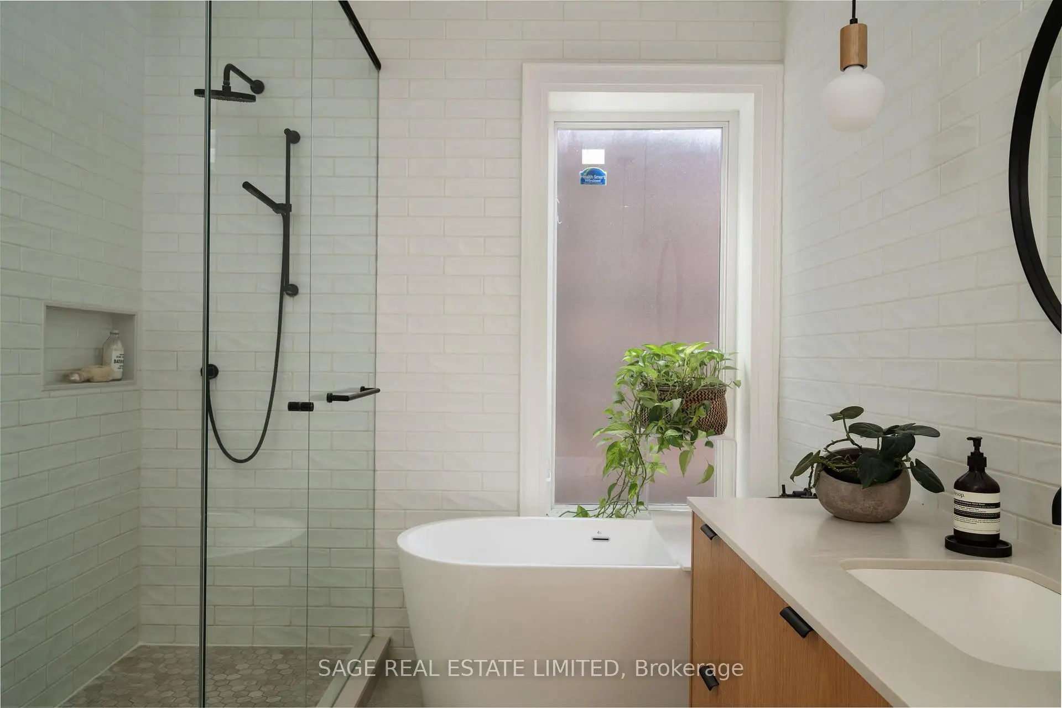
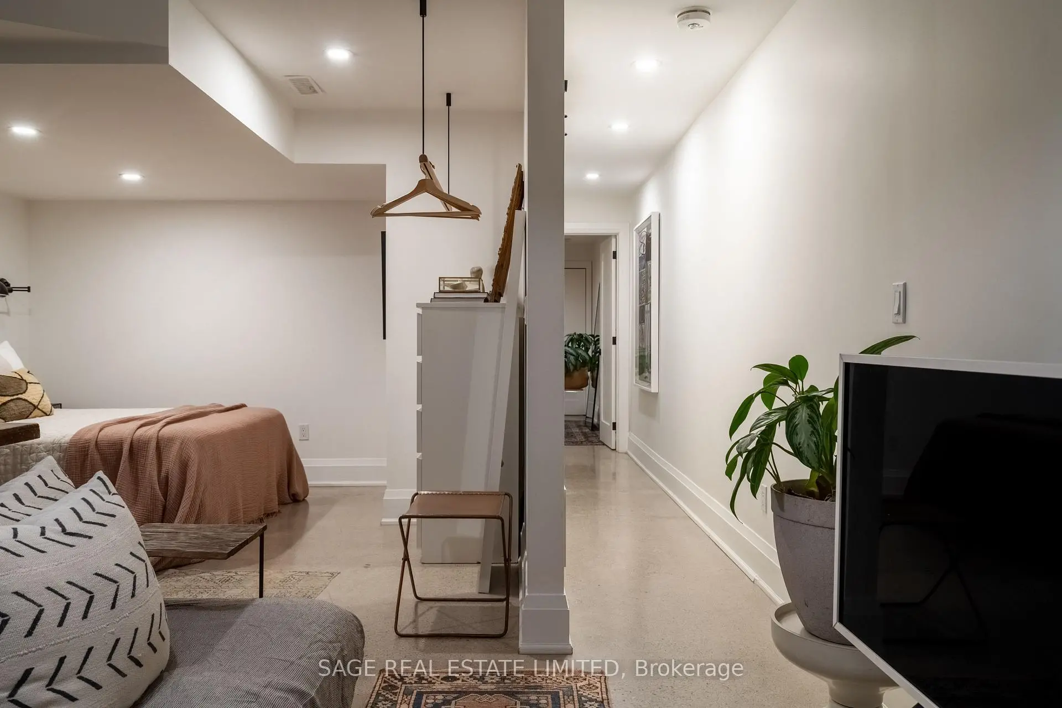

房屋信息
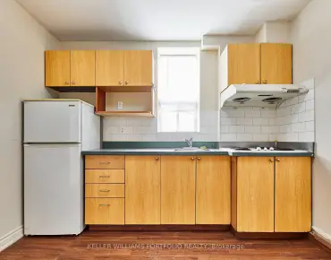
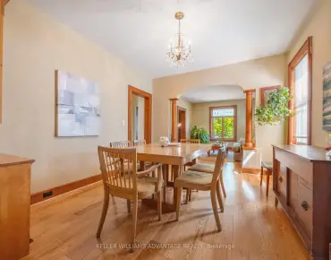
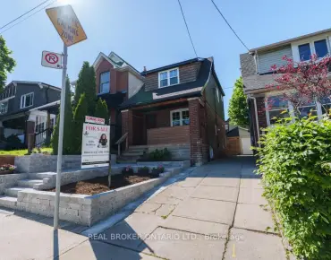
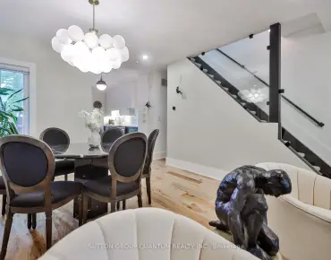
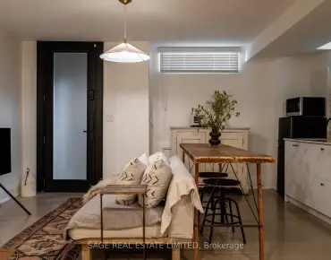
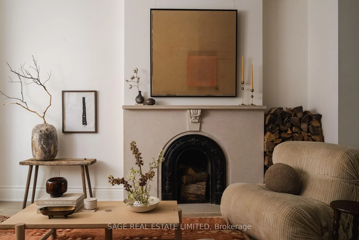
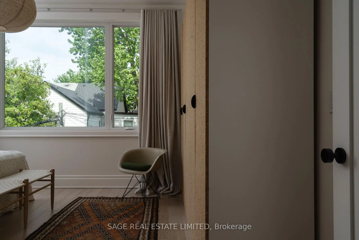
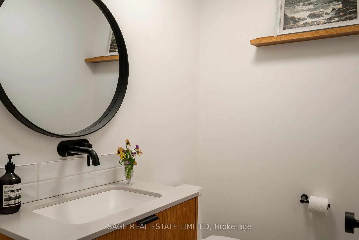
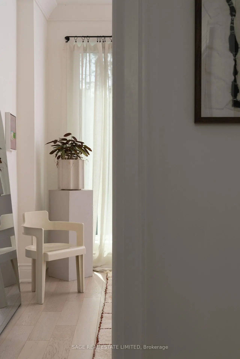
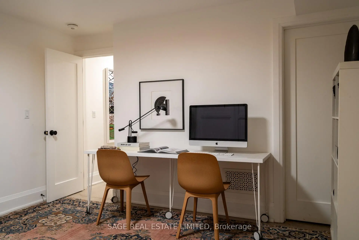
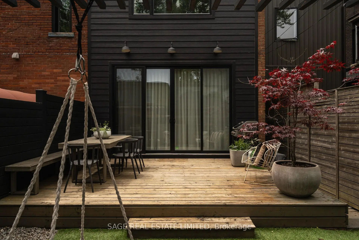
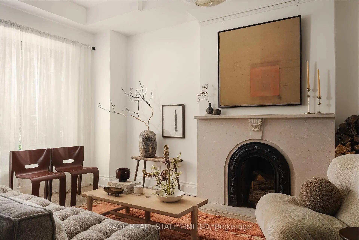
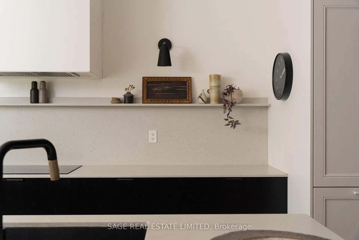
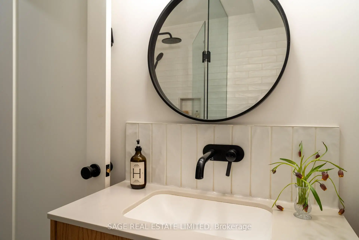
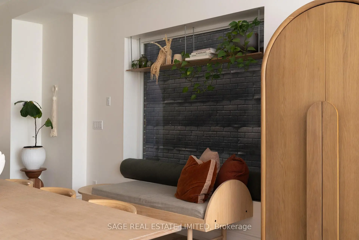
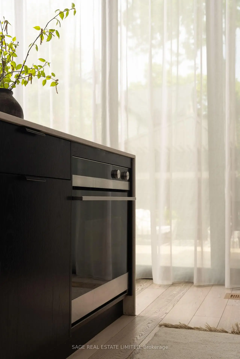
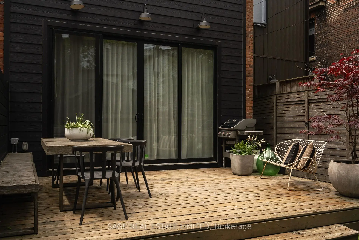
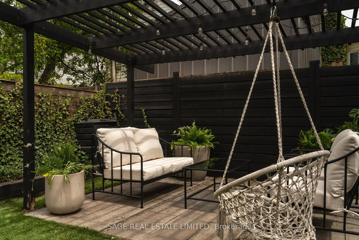
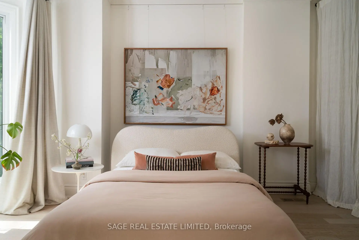
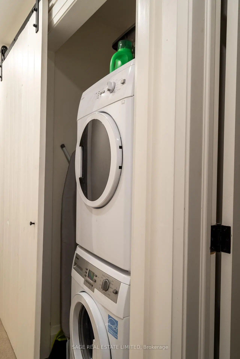
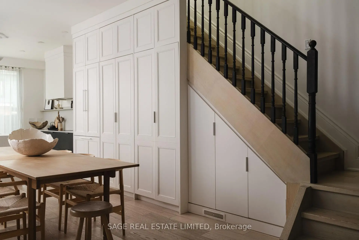
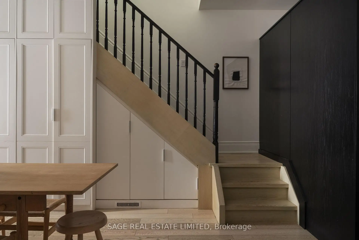
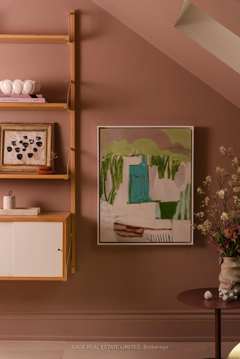
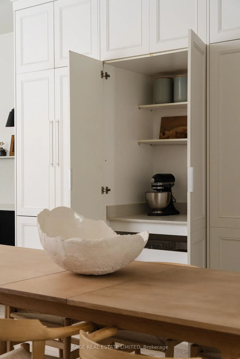
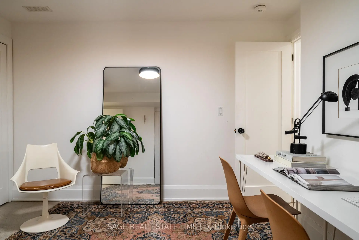
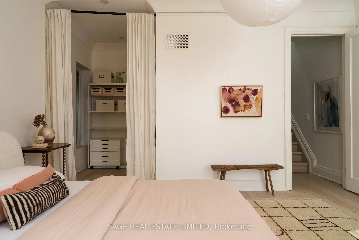
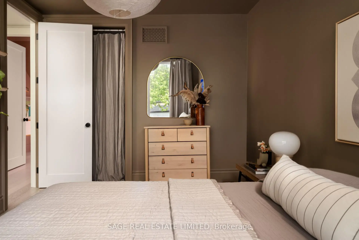
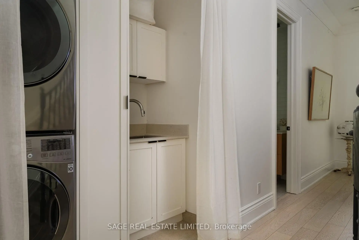
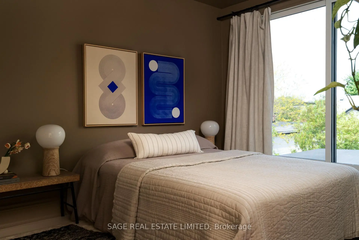
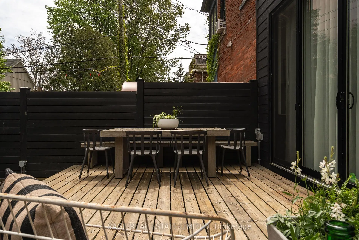
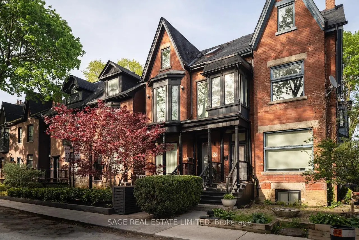
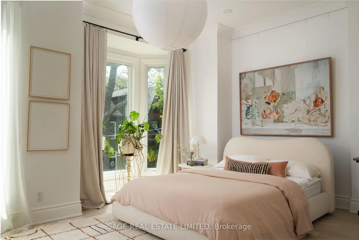
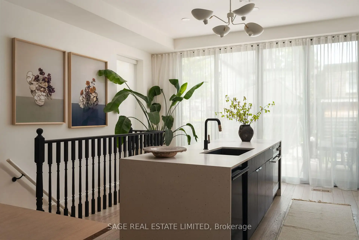
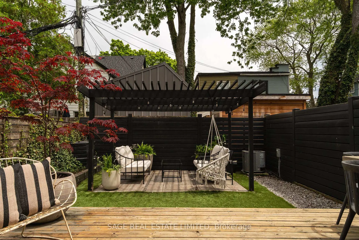
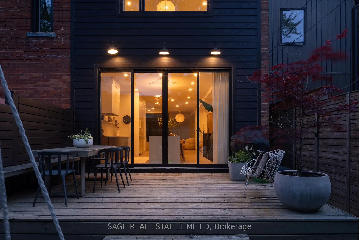
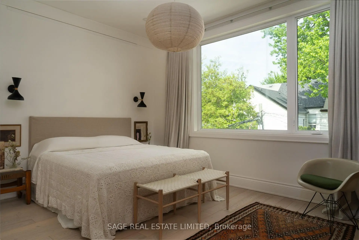
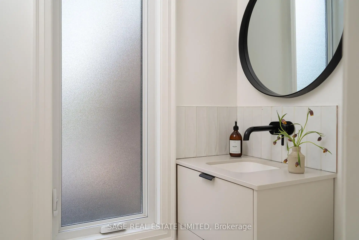
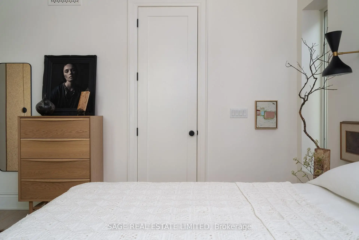
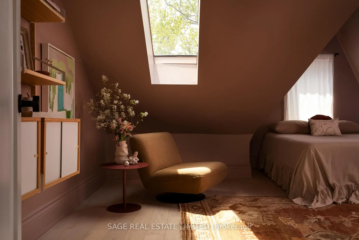
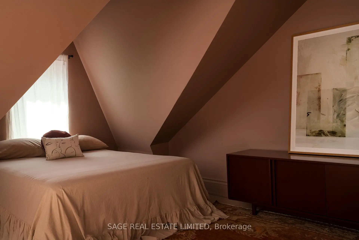
The Grant finale. Your search ends here, families and lovers of this classic, storied Riverdale street! A timeless restoration of a detached Toronto, Victorian where heritage beauty and modern function collide. Lovingly restored, preserved and conscientiously updated with every modern convenience. A heart stopping main floor with grand 10 ft ceilings and exquisite plaster medallions that set an unforgettable first impression. Dramatic floor-to-ceiling windows facing east and west, this abode just sings with rich, calming, natural light throughout the day. Every possibility for storage has been utilized including a custom built-in unit at the front to stow jackets, shoes and kid clutter with walls of panelled built-in cabinetry hiding a double door fridge, an appliance garage and multiple cubbies for crafts, games, and the day to day. A fully self-contained basement suite (with heated flooring and great Air BnB reviews to boot!) which can be flexible to be a studio OR two bed/two bath private guest space. Four serene bedrooms (with oversize windows and custom closets) are thoughtfully distributed across the second and third levels, paired with three additional bathrooms and a laundry area designed to support real family living/life. This is a special one! The one worth the wait.The Grant finale. Come and get it.
主要特征
- 朝向: 后院朝东

- 睡房: 4

- 卫生间: 5

- 车库:

- 厨房: 1

重要信息
- 占地面接: 20.00 x 88.00 Feet

- 室内面积: 2000-2500

- 地税: $ 8800.00

- E13175422

- Listing contracted with: SAGE REAL ESTATE LIMITED
| 房间 | 尺寸(平方米) | 细节描述 | |
|---|---|---|---|
| 客厅 Rm | 4.47x3.07 | 硬木地板, 壁炉, |
|
| 晚餐室 Rm | 5.49x3.96 | 硬木地板, 开放式概念, 大窗 |
|
| 厨房 | 3.96x4.88 | 中心岛, 智能家电, 走出式甲板 |
|
| Primary B | 4.09x4.88 | 硬木地板, 智能衣橱, 3pcs卫生间套间 |
|
| 第二间卧室 | 3.48x4.88 | 硬木地板, 海湾窗 |
|
| 第三间卧室 | 4.93x4.70 | 硬木地板, , 大窗 |
|
| 第四间卧室 | 4.27x3.10 | 硬木地板, , 大窗 |
|
| 客厅 Rm | 3.86x3.58 | 开放式概念, 顶灯, 三件套卫生间 |
|
| 厨房 | 3.10x4.62 | 开放式概念, 防溅挡板, 高于地面窗口 |
|
| 第五间卧室 | 3.43x3.96 | 硬木地板, 壁炉, |
| 卫生间 | 卫浴件数 | 所在楼层 | |
|---|---|---|---|
| 1间 | 5件套 | Second |
|
| 1间 | 3件套 | Second |
|
| 1间 | 2件套 | Third |
|
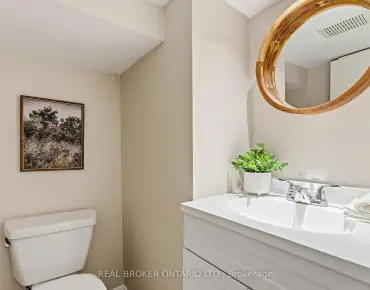
| 1间 | 3件套 | Basement |
|
| 1间 | 2件套 | Basement |