Greenwood-Coxwell, Toronto, M4L 2Y9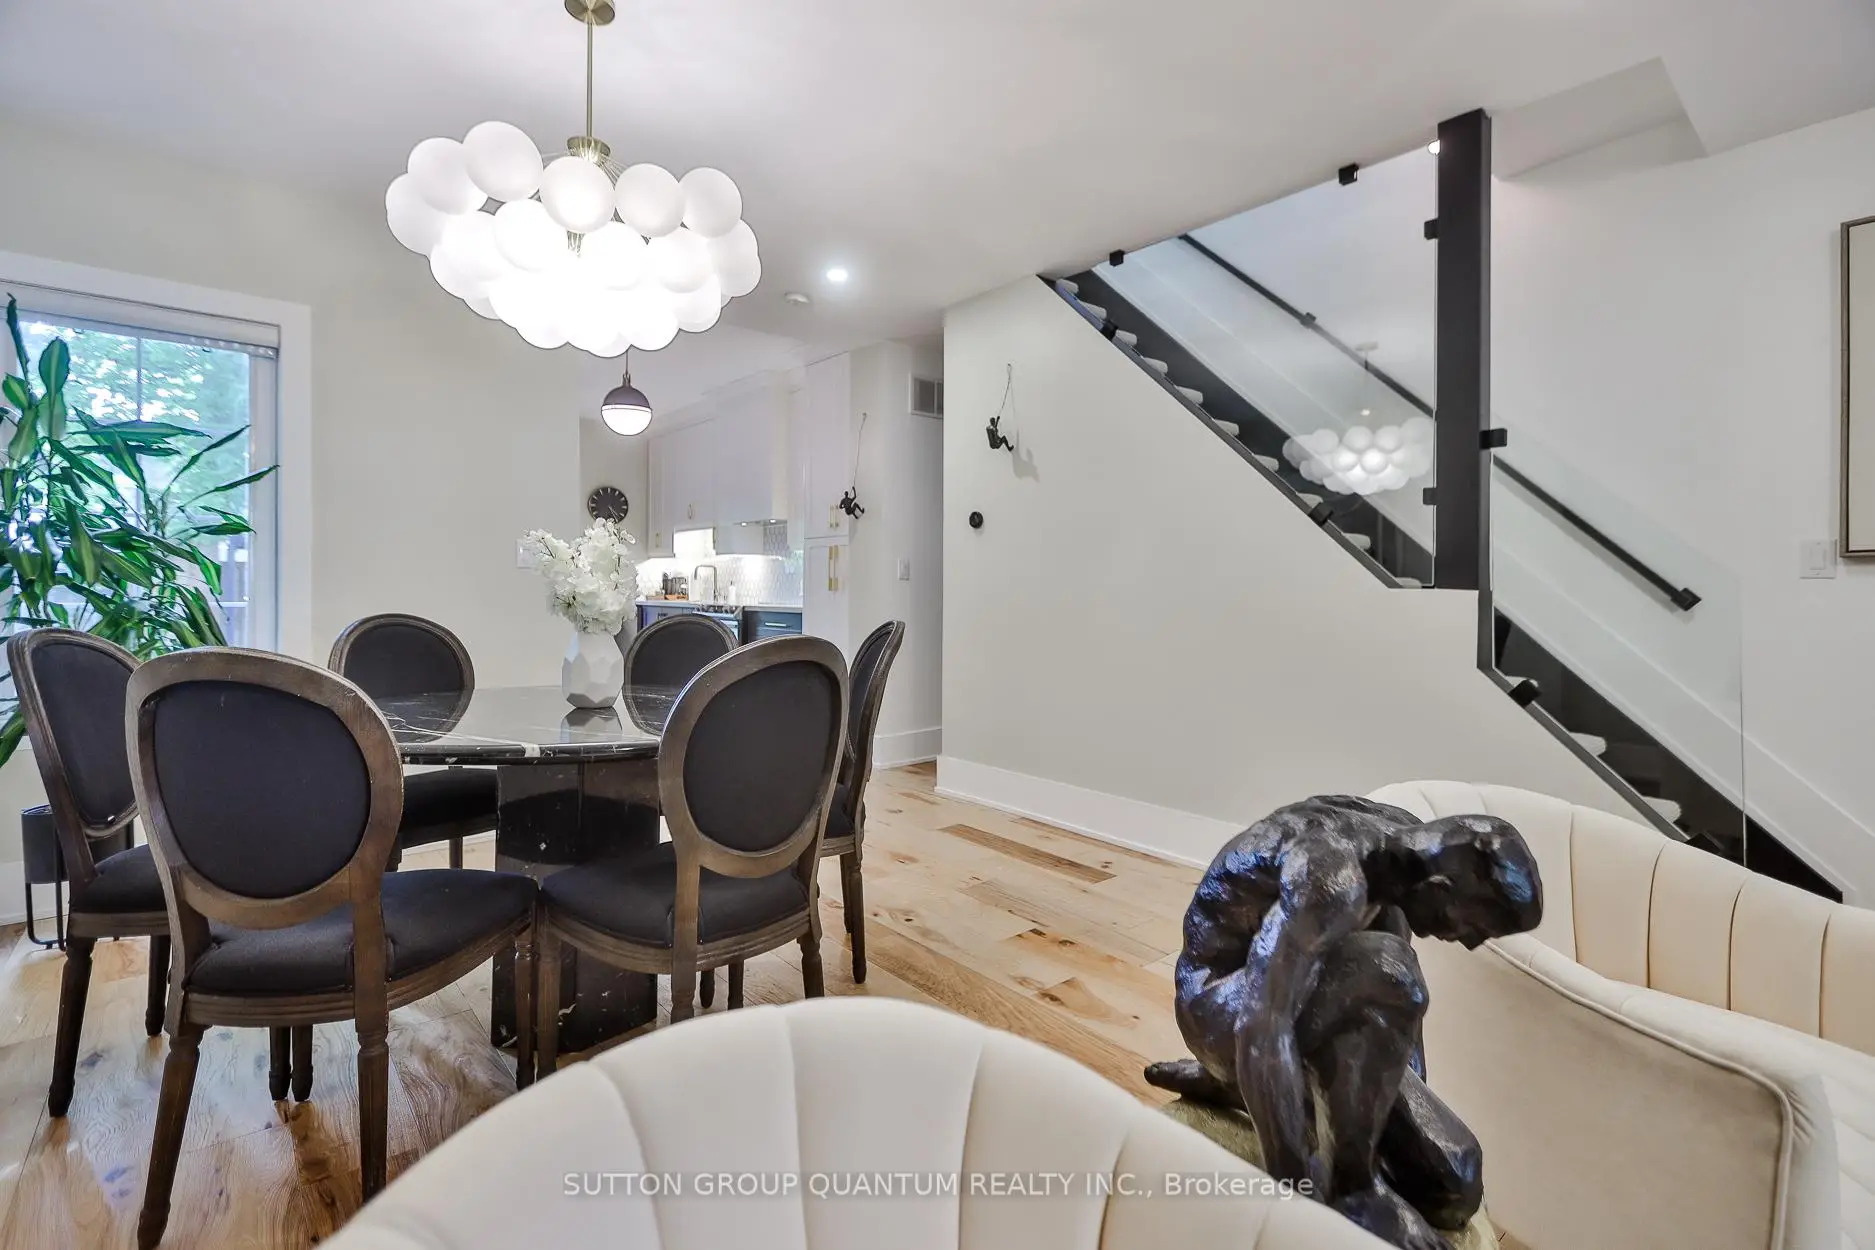

房屋信息
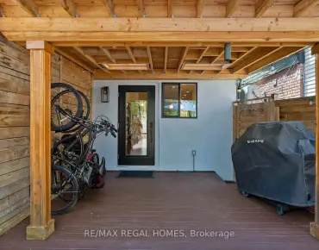
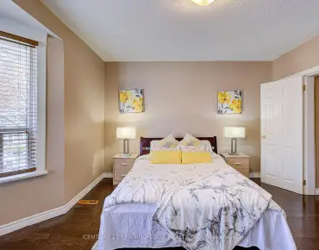
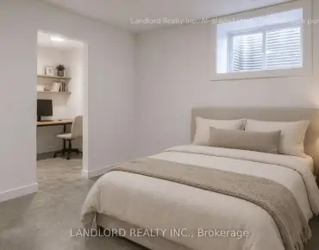
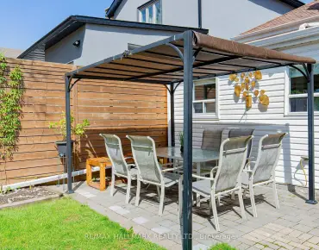
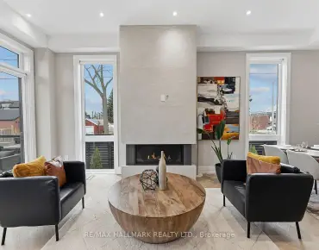
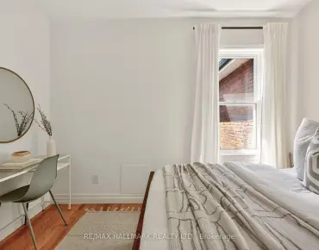
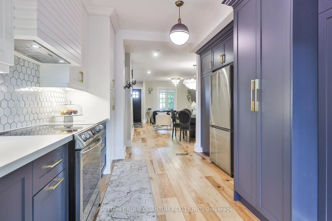
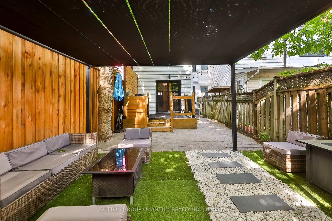
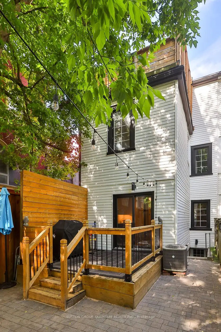
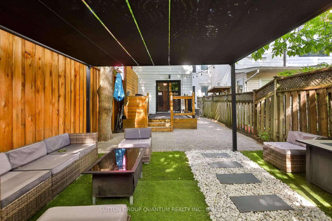
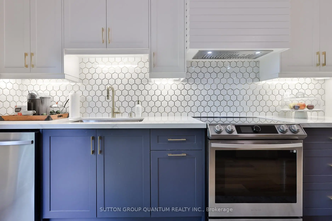
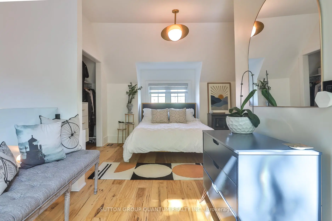
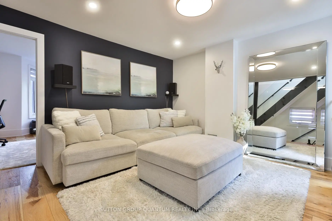
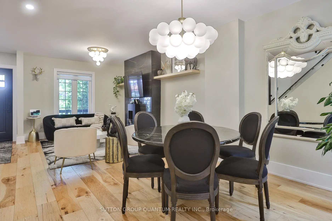
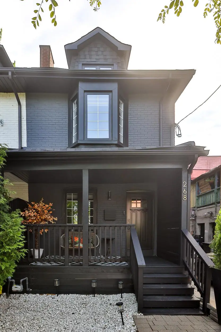
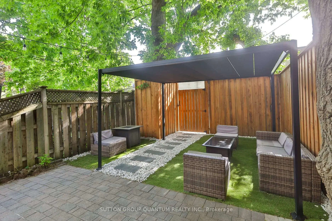
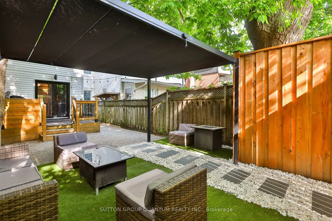
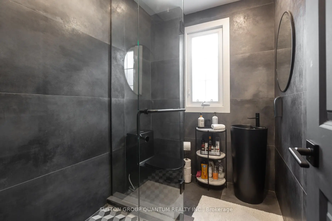
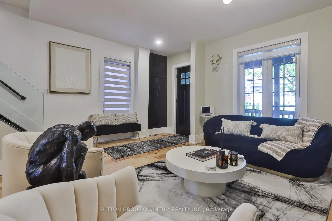
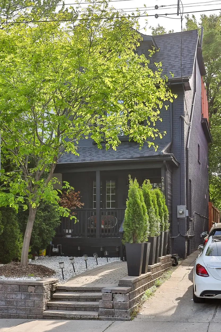
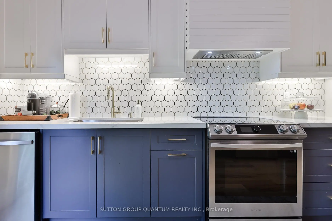
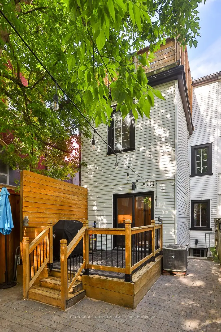
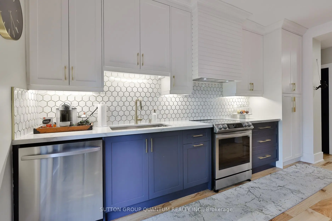
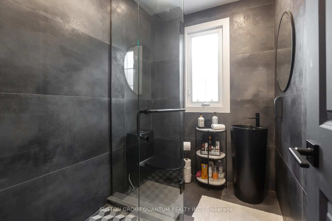
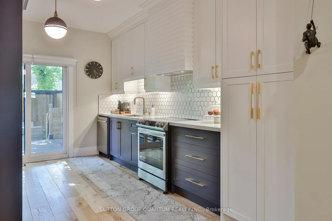
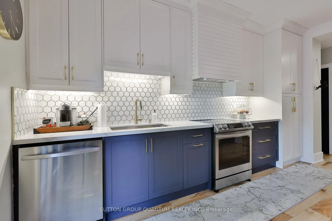
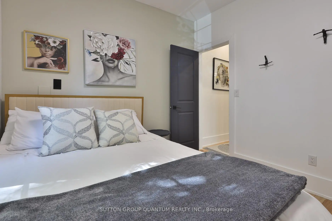
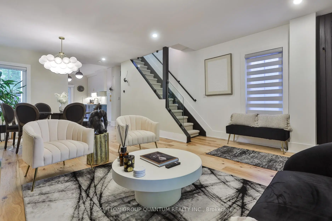
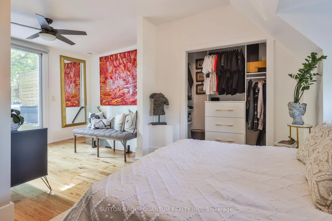
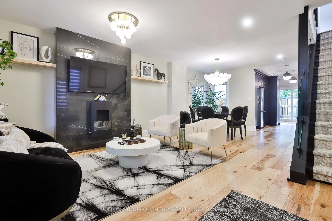
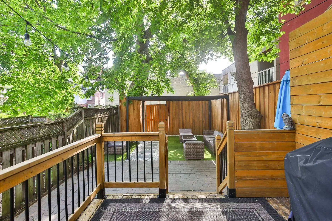
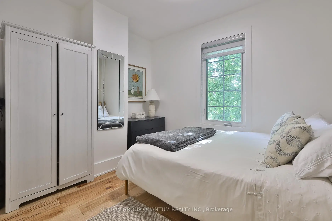
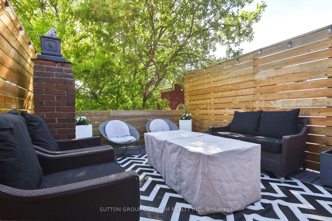
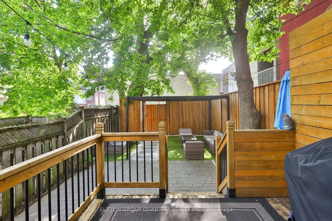
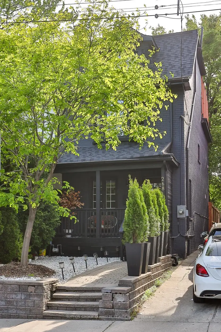
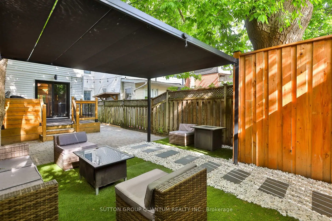
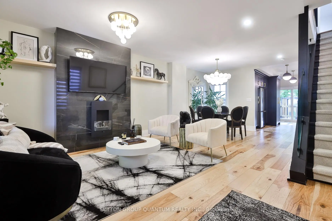
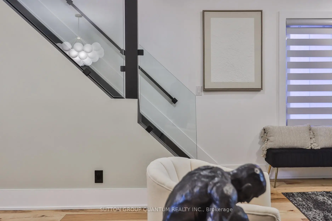
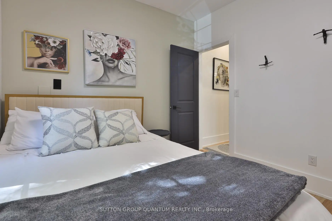
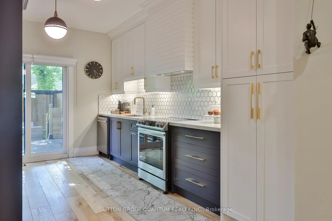
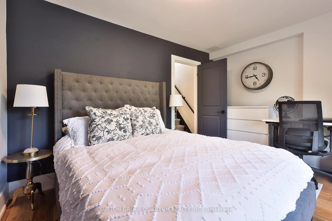
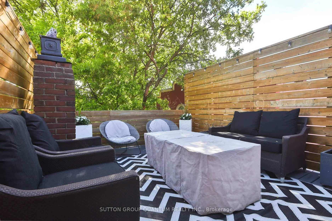
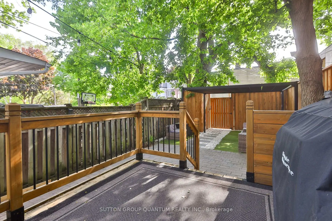
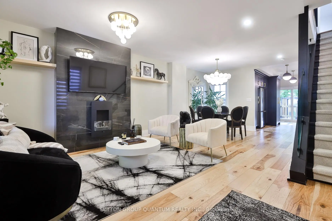
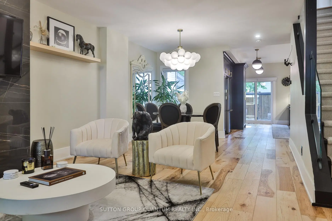
A beautifully reimagined 2.5-storey Edwardian Brick Century Home (End Unit In A Rowhouse) offering 1,896 sq. ft. of sophisticated living space. Nestled on one of the neighbourhood's charming tree-lined streets, this exceptional home was fully renovated in 2022 with bespoke, high-end finishes that seamlessly blend elevated design with everyday comfort. Thoughtfully curated for both family living and effortless entertaining, the home features two expansive living areas, including a versatile second-floor family room easily converted back into a fourth bedroom. The main level is anchored by stunning 7.5" natural hickory engineered hardwood floors, an Italian-tiled feature wall with a sleek ethanol fireplace, and a designer kitchen complete with quartz countertops, custom cabinetry and refined finishes throughout . Upstairs, the spa-inspired bathroom offers a luxurious retreat with a rain shower and dramatic floor-to-ceiling Italian tile. The private terrace off the primary bedroom creates a serene outdoor escape, while the backyard provides an inviting setting for dining and entertaining. Adding exceptional versatility and value, the separate entrance basement apartment offers excellent income potential or an ideal nanny/in-law suite opportunity. Currently tenanted at $1,700/month, vacant possession will be provided.A rare turnkey offering in one of Toronto's most sought-after east-end communities - where timeless design, luxury finishes, and modern functionality come together beautifully.
主要特征
- 朝向: 后院朝东

- 睡房: 3

- 卫生间: 3

- 车库:

- 厨房: 1

重要信息
- 占地面接: 18.24 x 98.13 Feet

- 室内面积: 1500-2000

- 地税: $ 5855.00

- E13212614

- Listing contracted with: SUTTON GROUP QUANTUM REALTY INC.
| 房间 | 尺寸(平方米) | 细节描述 | |
|---|---|---|---|
| 晚餐室 Rm | x | 硬木地板, 合并客厅, 风景窗 |
|
| 厨房 | x | 硬木地板, 好莱坞厨房, |
|
| 卧室 | x | 海湾窗, 双壁橱, 硬木地板 |
|
| 客厅 Rm | x | 顶灯, 开放式概念, 硬木地板 |
|
| 卧室 | x | 风景窗, 壁橱, 硬木地板 |
|
| Primary B | x | 走出式露台, 4pcs卫生间套间, 硬木地板 |
|
| 卧室 | x | 瓷砖地板, 壁橱 |
|
| 客厅 Rm | x | 走出式后院, 顶灯, 陶瓷地板 |
|
| 厨房 | x | 陶瓷地板, 4pcs卫生间套间, 合并洗衣房 |
| 卫生间 | 卫浴件数 | 所在楼层 | |
|---|---|---|---|
| 1间 | 3件套 | Second |
|
| 1间 | 4件套 | Third |
|
| 1间 | 4件套 | Basement |
房屋简介
房屋位于东约克Leslieville -Gerrard & Ashdale交界附近, 这间3房3卫车库两层半镇屋户型朝东向. 地下室Apartment Separate Ent. 房屋及周边设施包括In-LawSuite等. 晚餐室 Rm和 厨房在主层.学校信息
- Roden公立小学 (Grade:JK-8) 1617/3037
- Monarch Park公立高中 (Grade:9-12) 503/739
- St. Joseph天主教学校 (Grade:JK-8) 1936/3037
- Blake Street公立小学 (Grade:JK-6) 2227/3037
- Duke of Connaught Junior and公立初中 (Grade:JK-8) 893/3037
- Bowmore Road Junior and公立初中 (Grade:JK-8) 1195/3037