South Riverdale, Toronto, M4M 3E3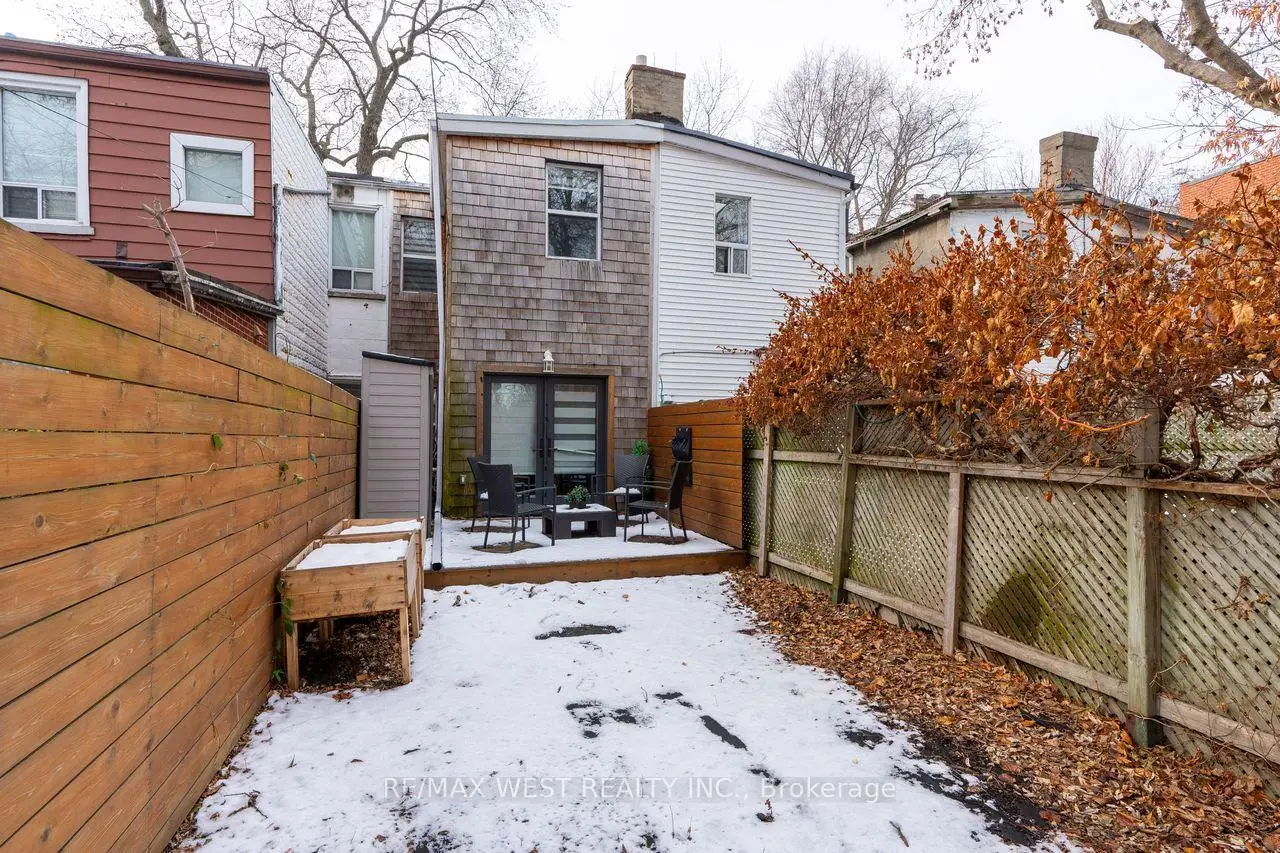

房屋信息
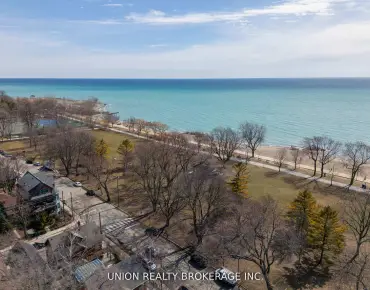
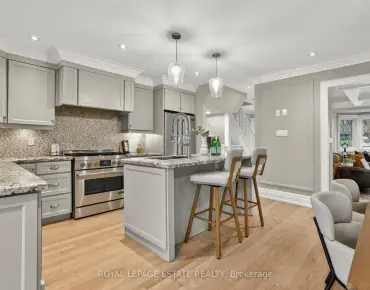
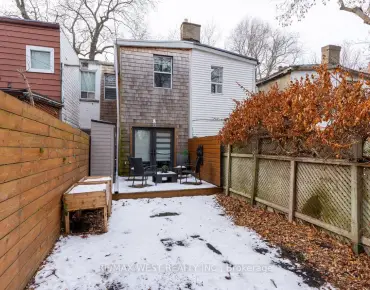
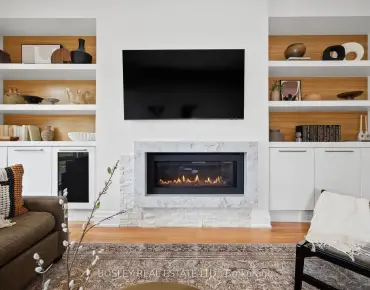
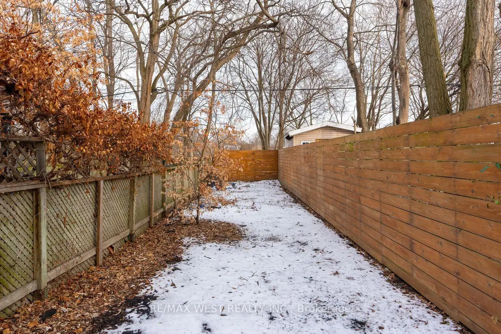
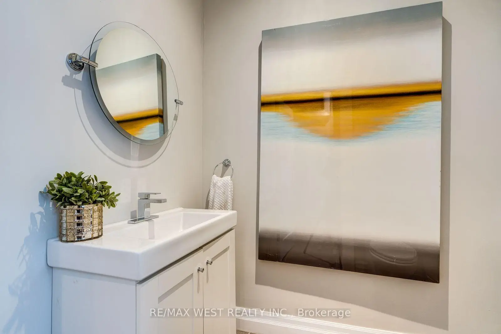
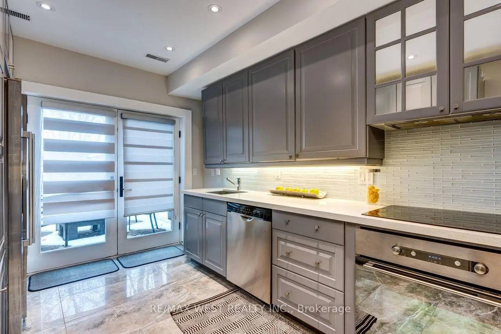
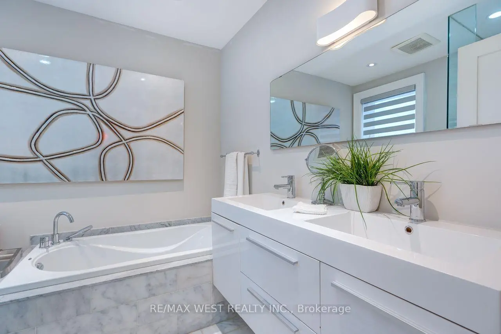
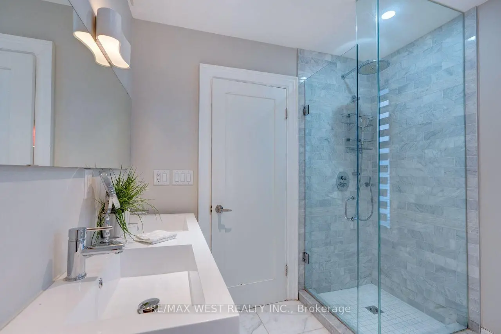
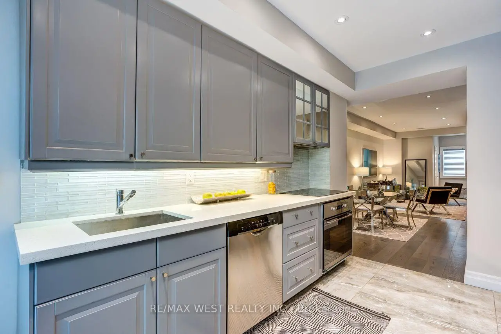
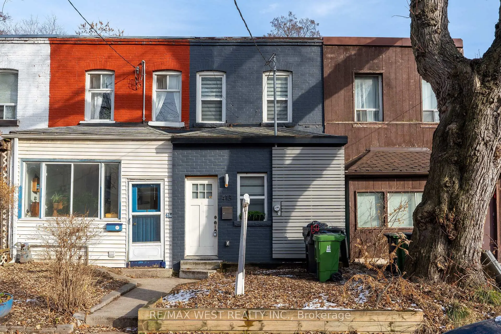
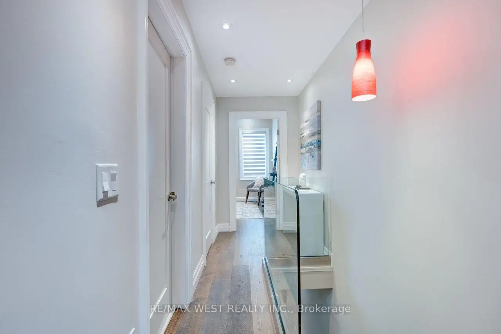
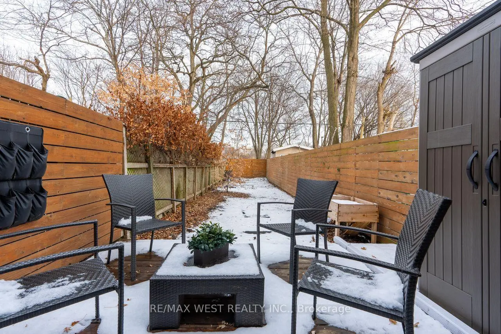
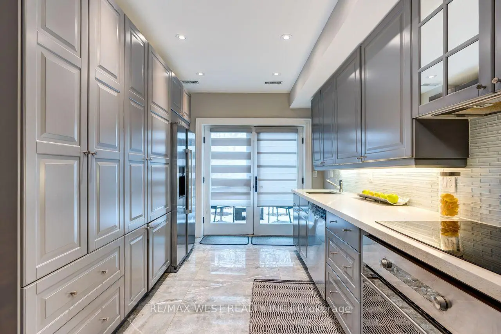
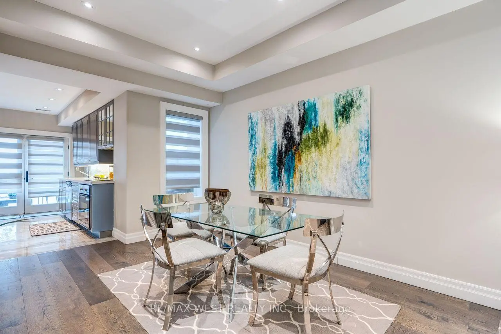
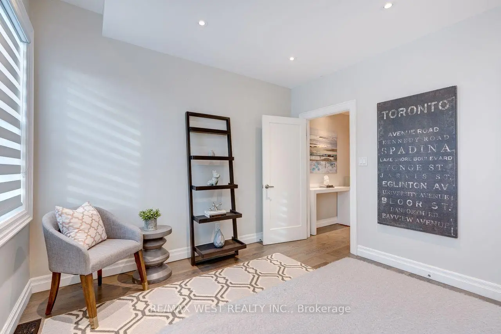
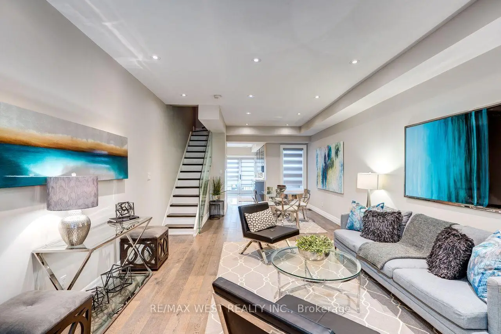
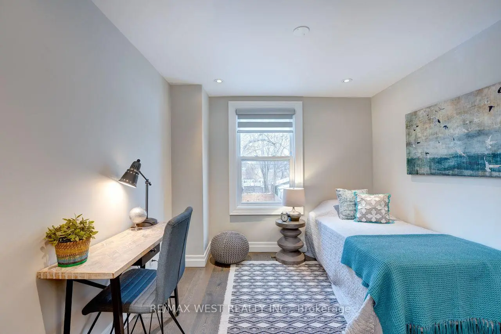
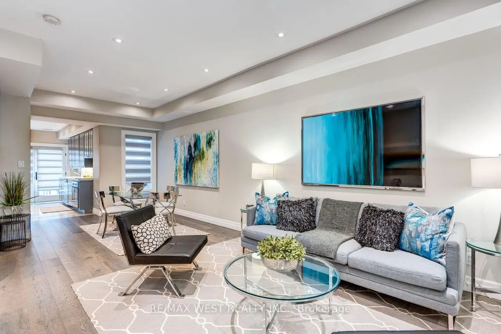
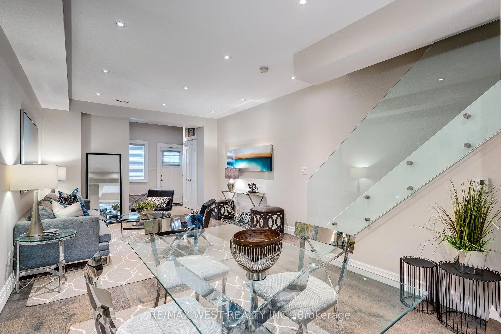
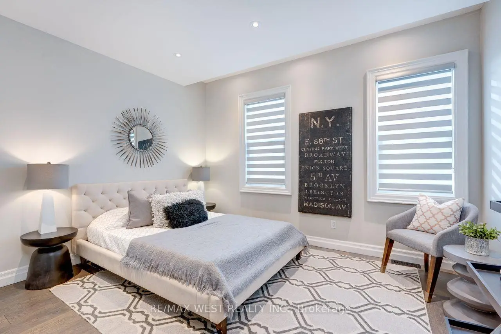
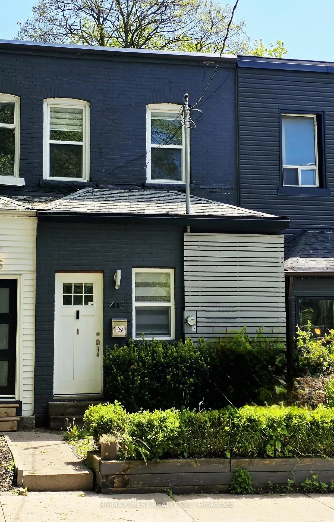
VACANT POSSESSION AUG 1 - MOVE IN THIS SUMMER! This is the one you've been waiting for - and it's ready when you are. 413 Leslie Street has been thoughtfully renovated from top to bottom and sits right in the heart of one of Toronto's most exciting, most liveable neighbourhoods. No fuss, no waiting - just keys in hand and a fresh start. From the moment you walk in, this home just feels right. Soaring ceilings draw your eye up, warm wood floors ground you, and pot lights set the perfect mood day or night. The kitchen...an absolute showstopper: quartz countertops, stainless steel appliances, and a wall-to-wall pantry that makes even grocery day feel like a win. Slide open the walkout and step into your own private, fenced backyard. BBQ season is calling. So is your morning coffee ritual, your dog's zoomies, and every lazy Sunday you've ever dreamed of. Upstairs delivers just as hard. The primary bedroom is generous and sun-drenched, with a walk-in closet that finally gives your wardrobe the respect it deserves. The 5-piece spa bath is genuinely stunning with marble floors, double sinks, a deep soaker tub. You will not want to leave. The second bedroom flexes to whatever your life needs right now: home office, nursery, gym, creative studio - it's ready for all of it. Bonus points: laneway parking and a powder room on the main floor that makes hosting a breeze. And the location? Pure Leslieville gold. World-class cafés, buzzing restaurants, indie boutiques, and beautiful parks are all steps from your front door. This neighbourhood has genuine soul - and so does this home. Condo alternative. Dream starter. Savvy downsize. However you see it, 413 Leslie Street is a rare find in a neighbourhood people never want to leave.
主要特征
- 朝向: 后院朝东

- 睡房: 2

- 卫生间: 2

- 车库:

- 厨房: 1

重要信息
- 占地面接: 13.75 x 111.00 Feet

- 室内面积: 700-1100

- 地税: $ 5075.00

- E13170014

- Listing contracted with: RE/MAX WEST REALTY INC.
| 房间 | 尺寸(平方米) | 细节描述 | |
|---|---|---|---|
| 门厅 | 2.19x2.41 | 陶瓷地板, 壁橱, 窗户 |
|
| Powder Rm | 2.19x1.10 | 陶瓷地板, 2 件套卫生间 |
|
| 客厅 Rm | 7.92x3.90 | 硬木地板, 顶灯, 开放式概念 |
|
| 晚餐室 Rm | 7.92x3.90 | 硬木地板, 合并客厅, 窗户 |
|
| 厨房 | 4.18x2.84 | 陶瓷地板, 不锈钢电器, 走出式后院 |
|
| Primary B | 4.02x3.44 | 硬木地板, , 窗户 |
|
| 第二间卧室 | 3.90x2.80 | 硬木地板, 壁橱, 窗户 |
|
| Bath | 2.40x2.40 | 5 件套卫生间, 双水池, 大理石地板 |
| 卫生间 | 卫浴件数 | 所在楼层 | |
|---|---|---|---|
| 1间 | 2件套 | 主层 |
|
| 1间 | 5件套 | Second |
房屋简介
房屋位于东约克Leslie St And Gerrard St E交界附近, 这间2房2卫车库两层镇屋户型朝东向. 地下室Half Crawl Space. 房屋及周边设施包括CarpetFree和Built-InOven等. 门厅, Powder Rm, 客厅 Rm, 晚餐室 Rm和 厨房在主层.学校信息
- Blake Street公立小学 (Grade:JK-6) 2227/3037
- Duke of Connaught Junior and公立初中 (Grade:JK-8) 893/3037
- Riverdale公立高中 (Grade:9-12) 111/739
- St. Joseph天主教学校 (Grade:JK-8) 1936/3037
- Dundas公立小学 (Grade:JK-5)
- Duke of Connaught Junior and公立初中 (Grade:JK-8) 893/3037
- Blake Street公立小学 (Grade:JK-6) 2227/3037
- Earl Grey公立初中 (Grade:7-8)
- Bowmore Road Junior and公立初中 (Grade:JK-8) 1195/3037