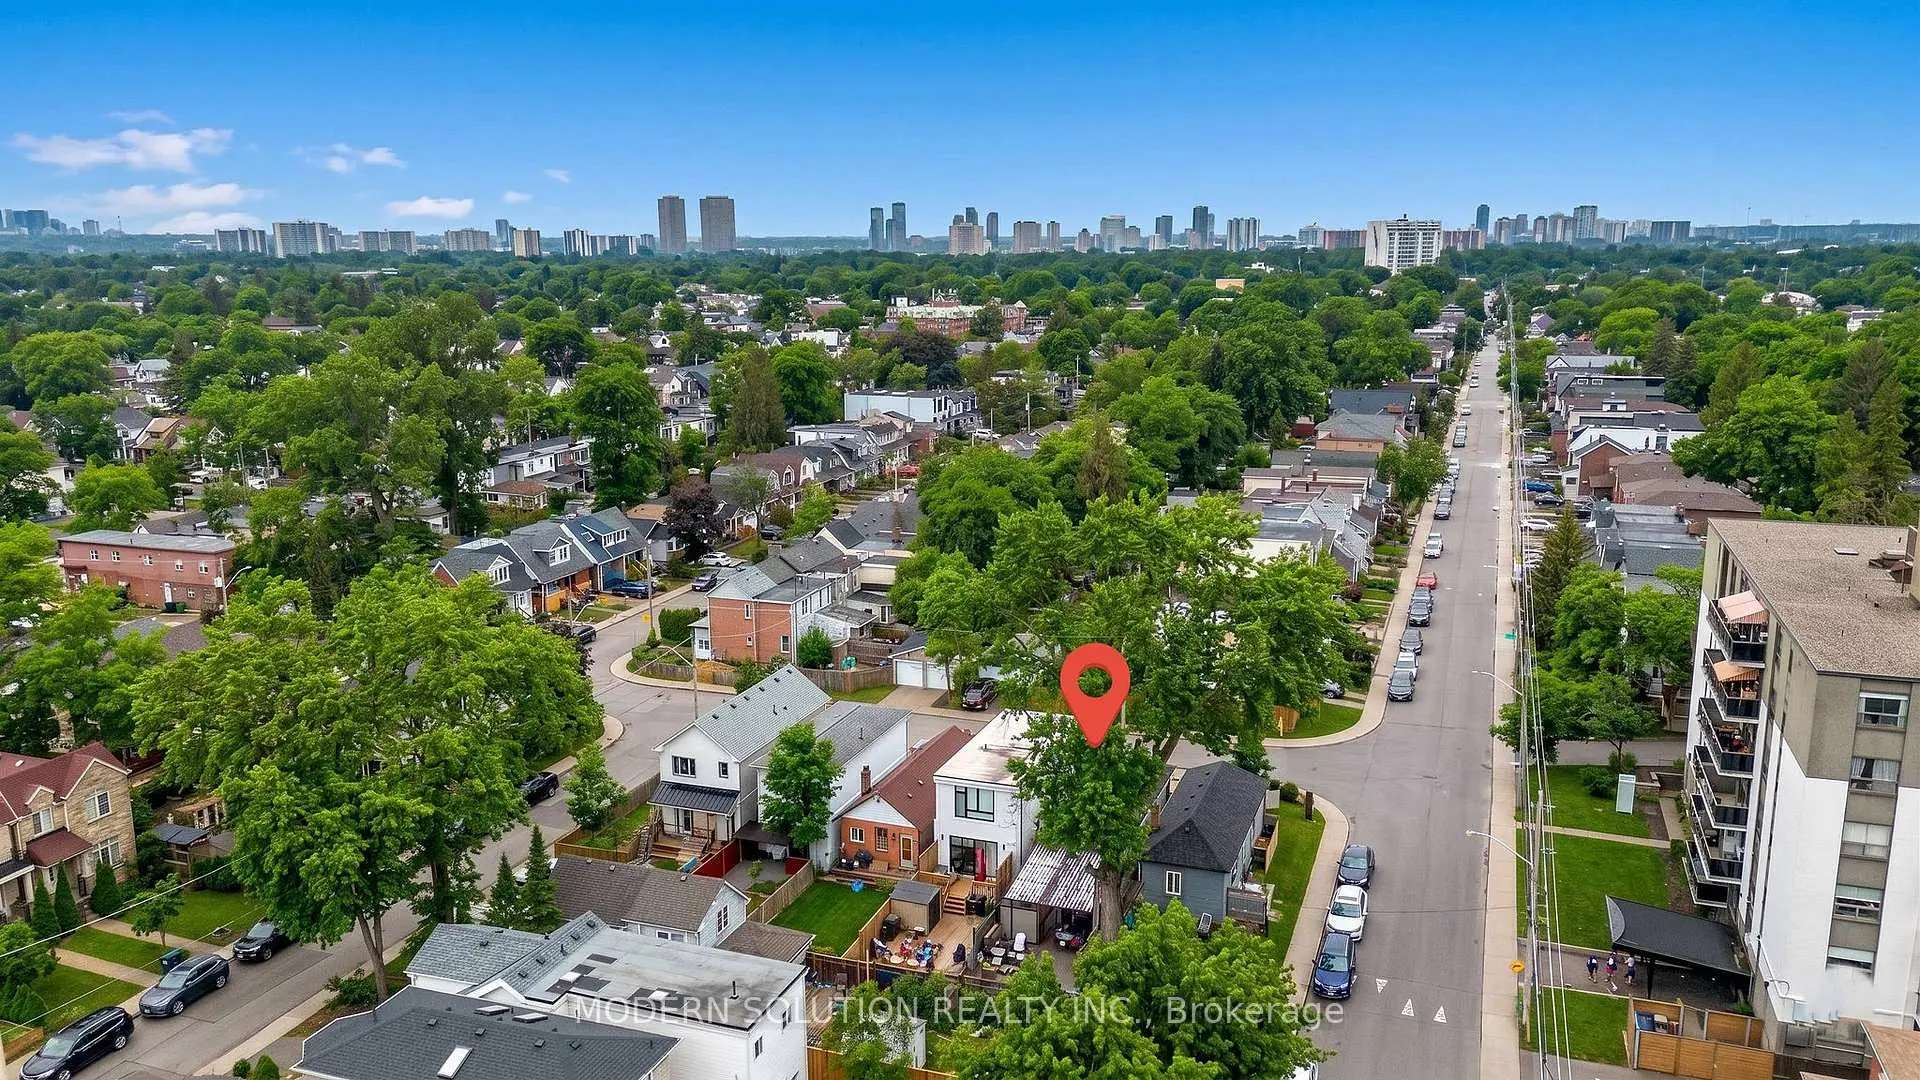
Woodbine-Lumsden, Toronto, M4C 1Y3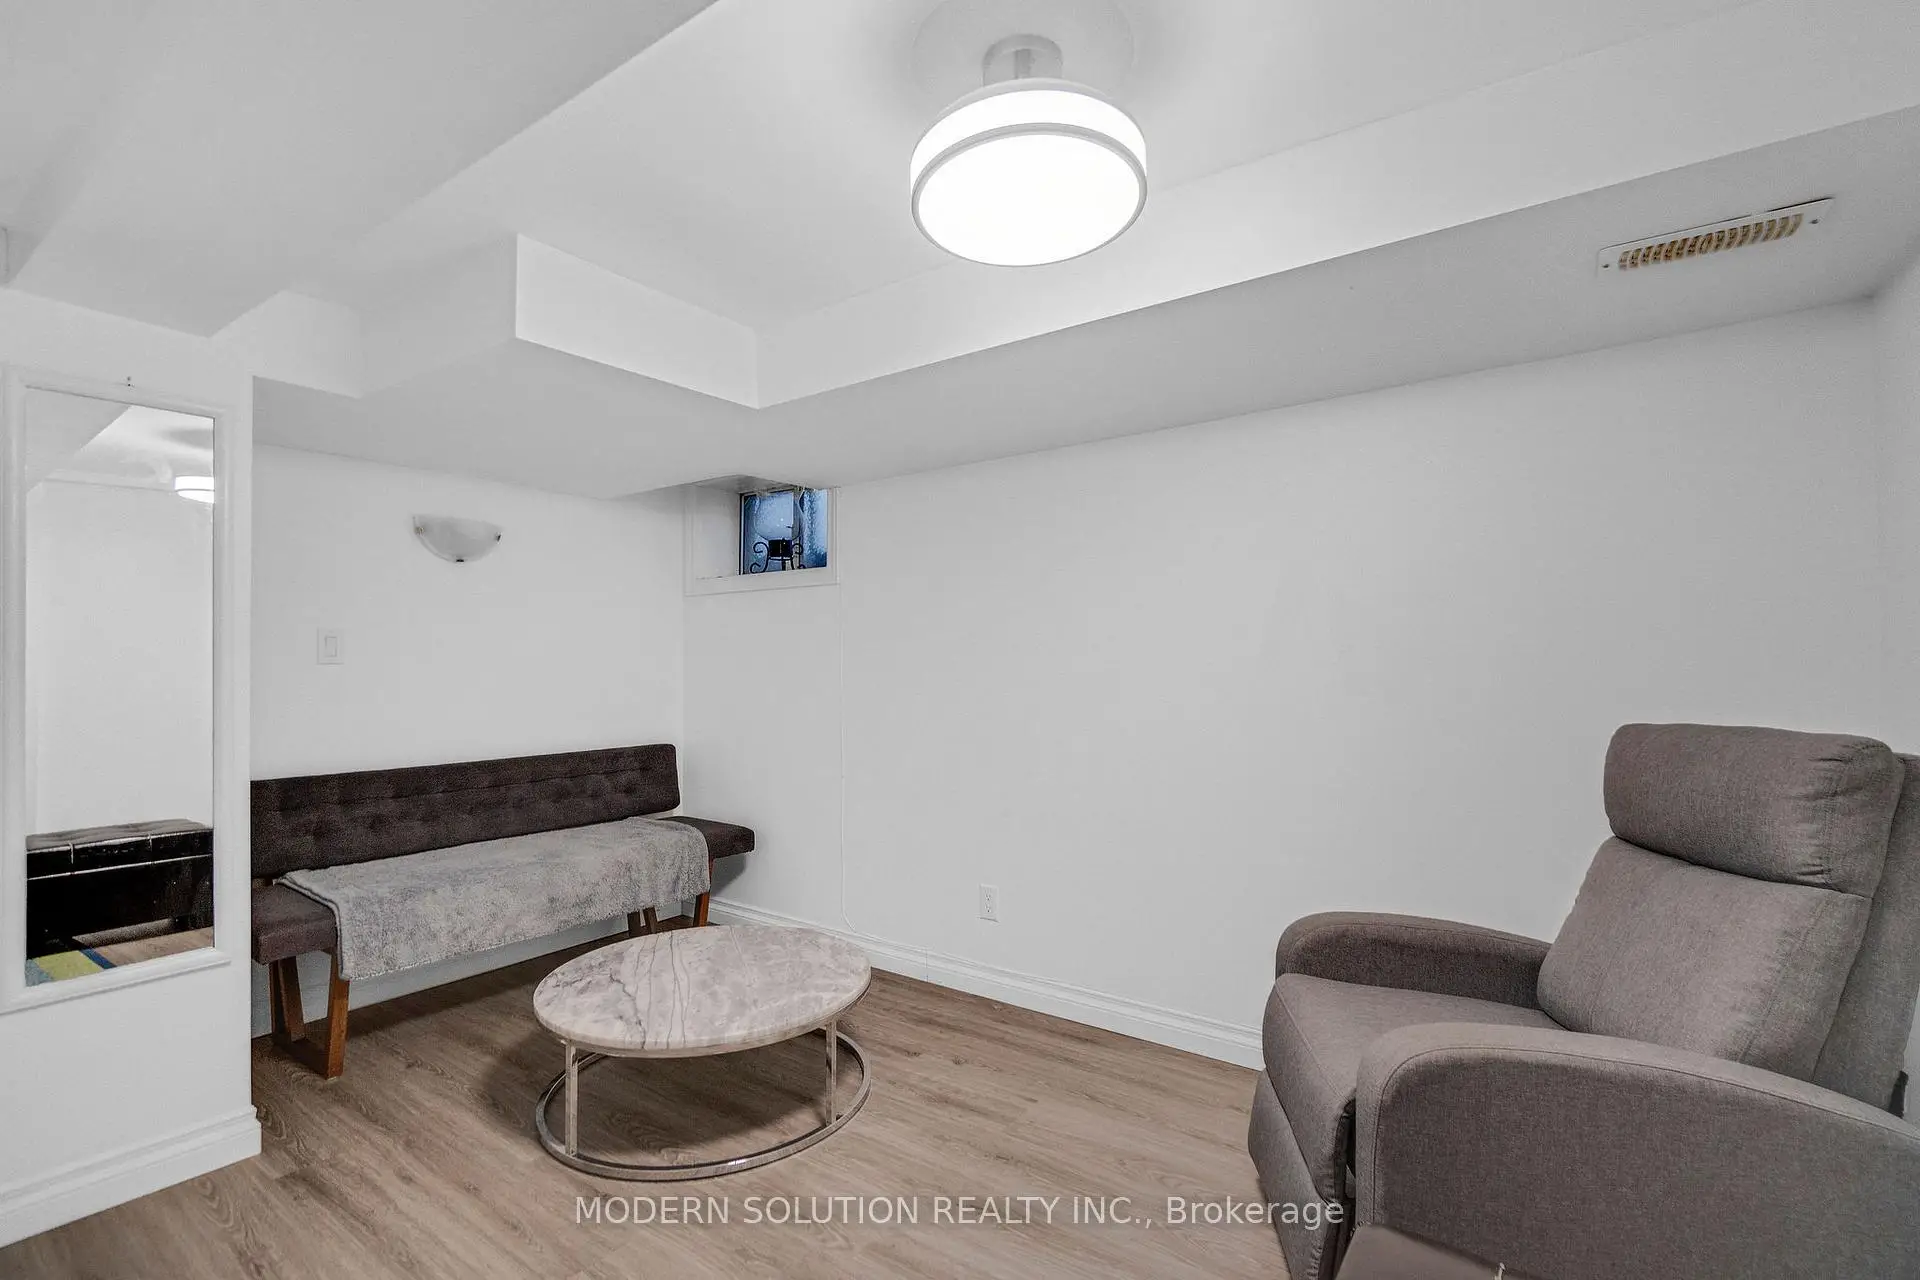

房屋信息
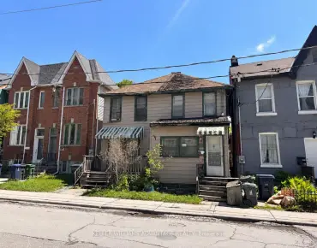
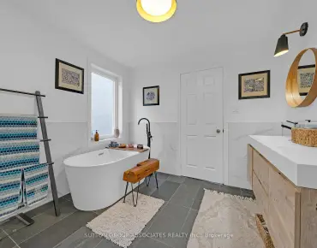
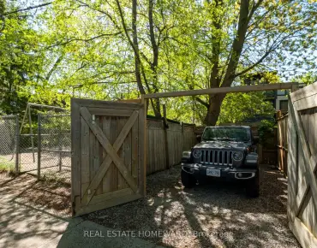
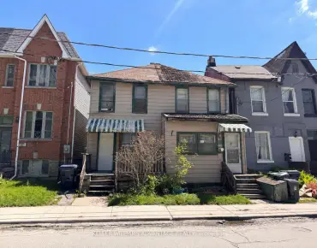
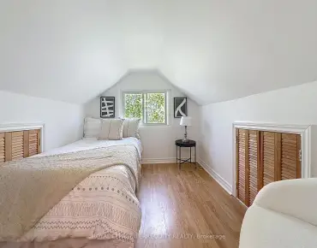
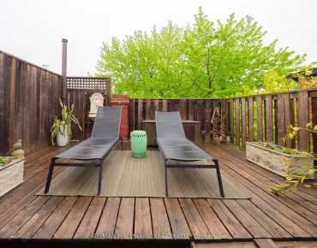
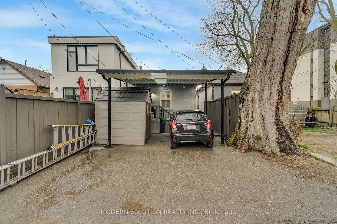
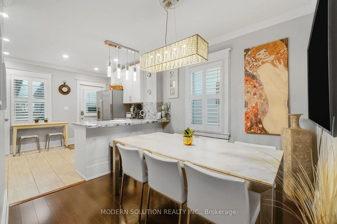
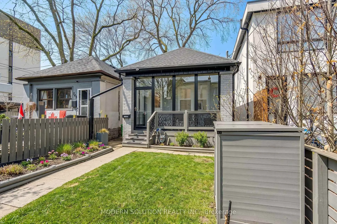
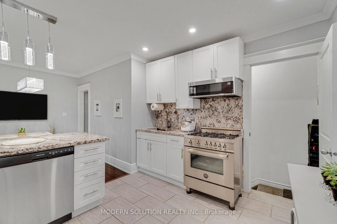
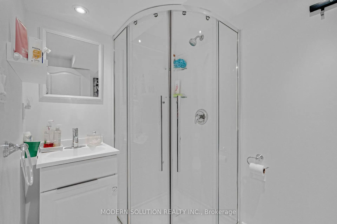
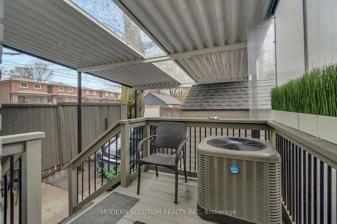
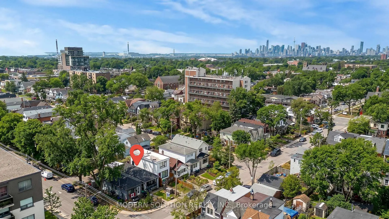
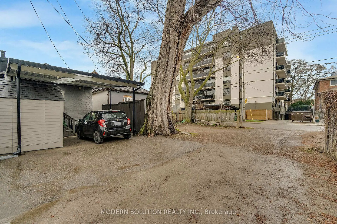
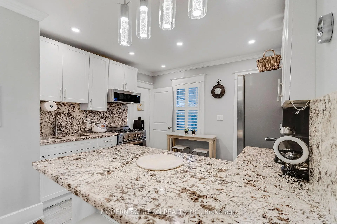
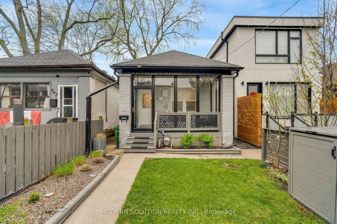
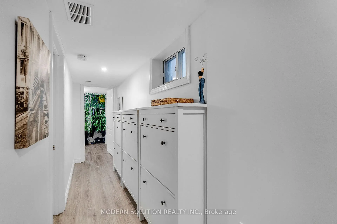
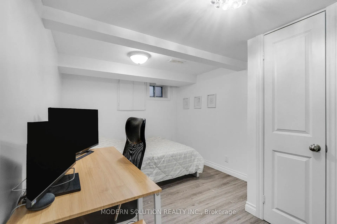
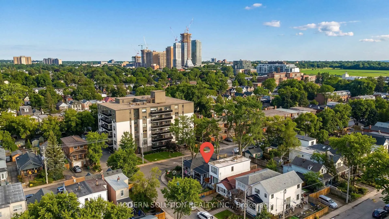
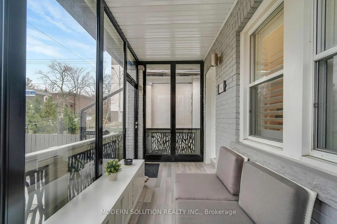
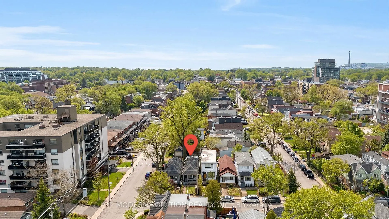
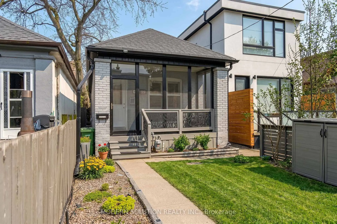
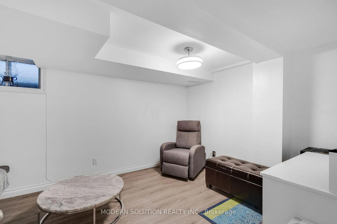
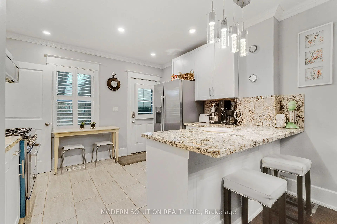
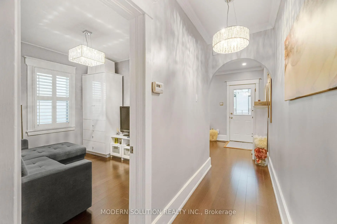
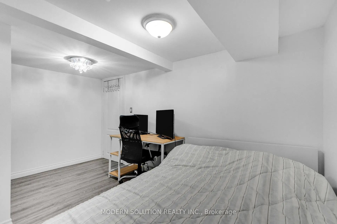
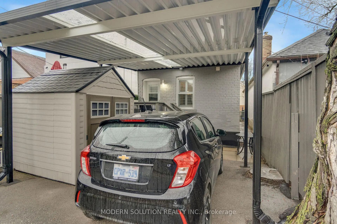
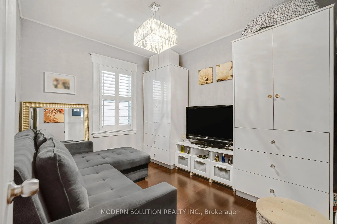
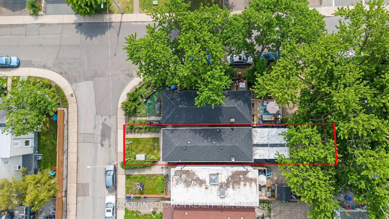
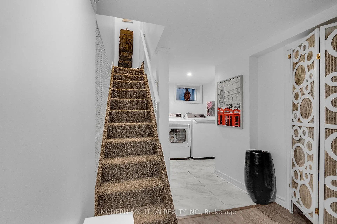
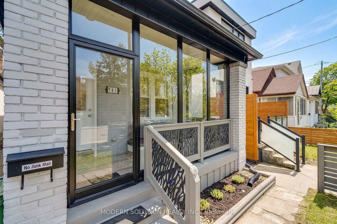
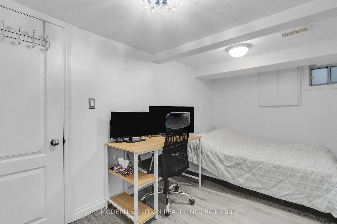
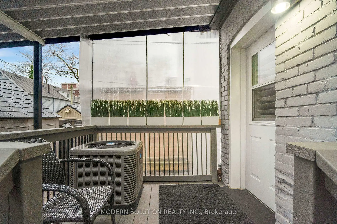
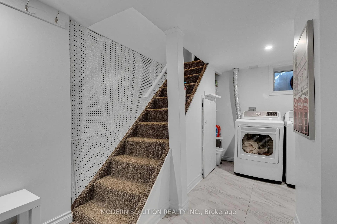
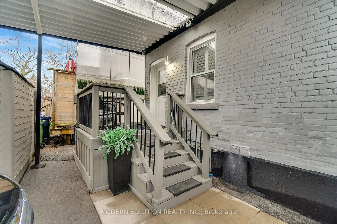
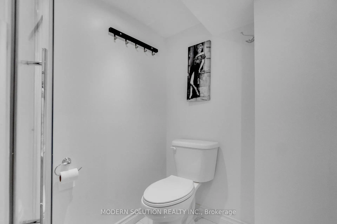
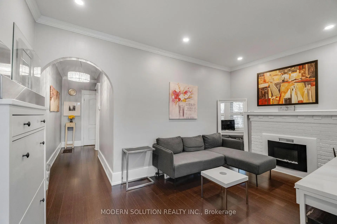
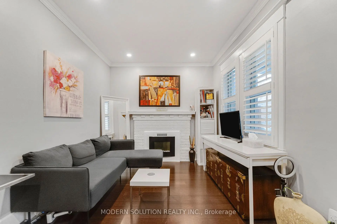
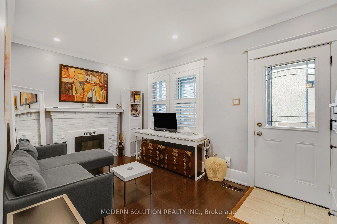
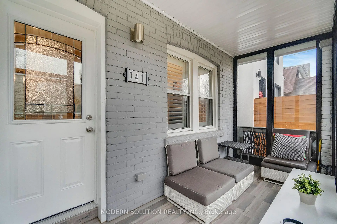
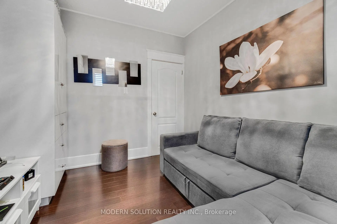
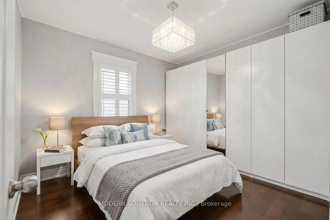
Charming renovated detached bungalow on a 20 x 87 ft lot in desirable Woodbine-Lumsden, East York, a short walk to Woodbine subway station for an easy ride downtown and across the city, and close to Danforth shops, parks, schools, the Beach and key routes including the DVP and Gardiner/QEW. Thoughtfully updated with engineered bamboo flooring, crystal light fixtures, potlights, and a bright living space, this home features a chef's kitchen with granite counters and backsplash, stainless steel appliances including Bertazzoni Italian gas range, double stainless steel sink and walk-out to the backyard deck. Extensive 2018 improvements include central air conditioning, electrical panel, roof, doors, front and back decks, baseboards, trim/mouldings, front patio enclosure, carport and a sump pump for added peace of mind - creating extra comfort, efficiency and additional covered outdoor and storage space. Washer and dryer replaced in 2019. Custom finished basement in 2020 with fresh laminate flooring, two flexible bedrooms or bedroom plus family room, a 3-piece ensuite and convenient laundry, ideal for guests, work-from-home or future income potential (where permitted). Private lane access with parking for two cars, with flexibility to add more spaces if desired. Move in and enjoy now, with the flexibility to add a storey or explore future redevelopment.
主要特征
- 朝向: 后院朝东

- 睡房: 1

- 卫生间: 2

- 车库:

- 厨房: 1

重要信息
- 占地面接: 20.25 x 87.22 Feet

- 室内面积: < 700

- 地税: $ 3770.44

- E13170396

- Listing contracted with: MODERN SOLUTION REALTY INC.
| 房间 | 尺寸(平方米) | 细节描述 | |
|---|---|---|---|
| 客厅 Rm | 4.37x2.71 | 硬木地板, 电壁炉, 顶灯 |
|
| 晚餐室 Rm | 2.80x2.80 | 硬木地板, 开放式概念, 顶灯 |
|
| 厨房 | 3.52x3.00 | 硬木地板, , 不锈钢电器 |
|
| 卧室 | 3.13x2.80 | 硬木地板, |
|
| 第二间卧室 | 4.14x2.61 | 复合地板, 高于地面窗口, 壁橱 |
|
| 第三间卧室 | 3.79x2.80 | 复合地板, 壁橱, 高于地面窗口 |
|
| 洗衣房 | 1.85x1.71 | 高于地面窗口, , 三件套卫生间 |
| 卫生间 | 卫浴件数 | 所在楼层 | |
|---|---|---|---|
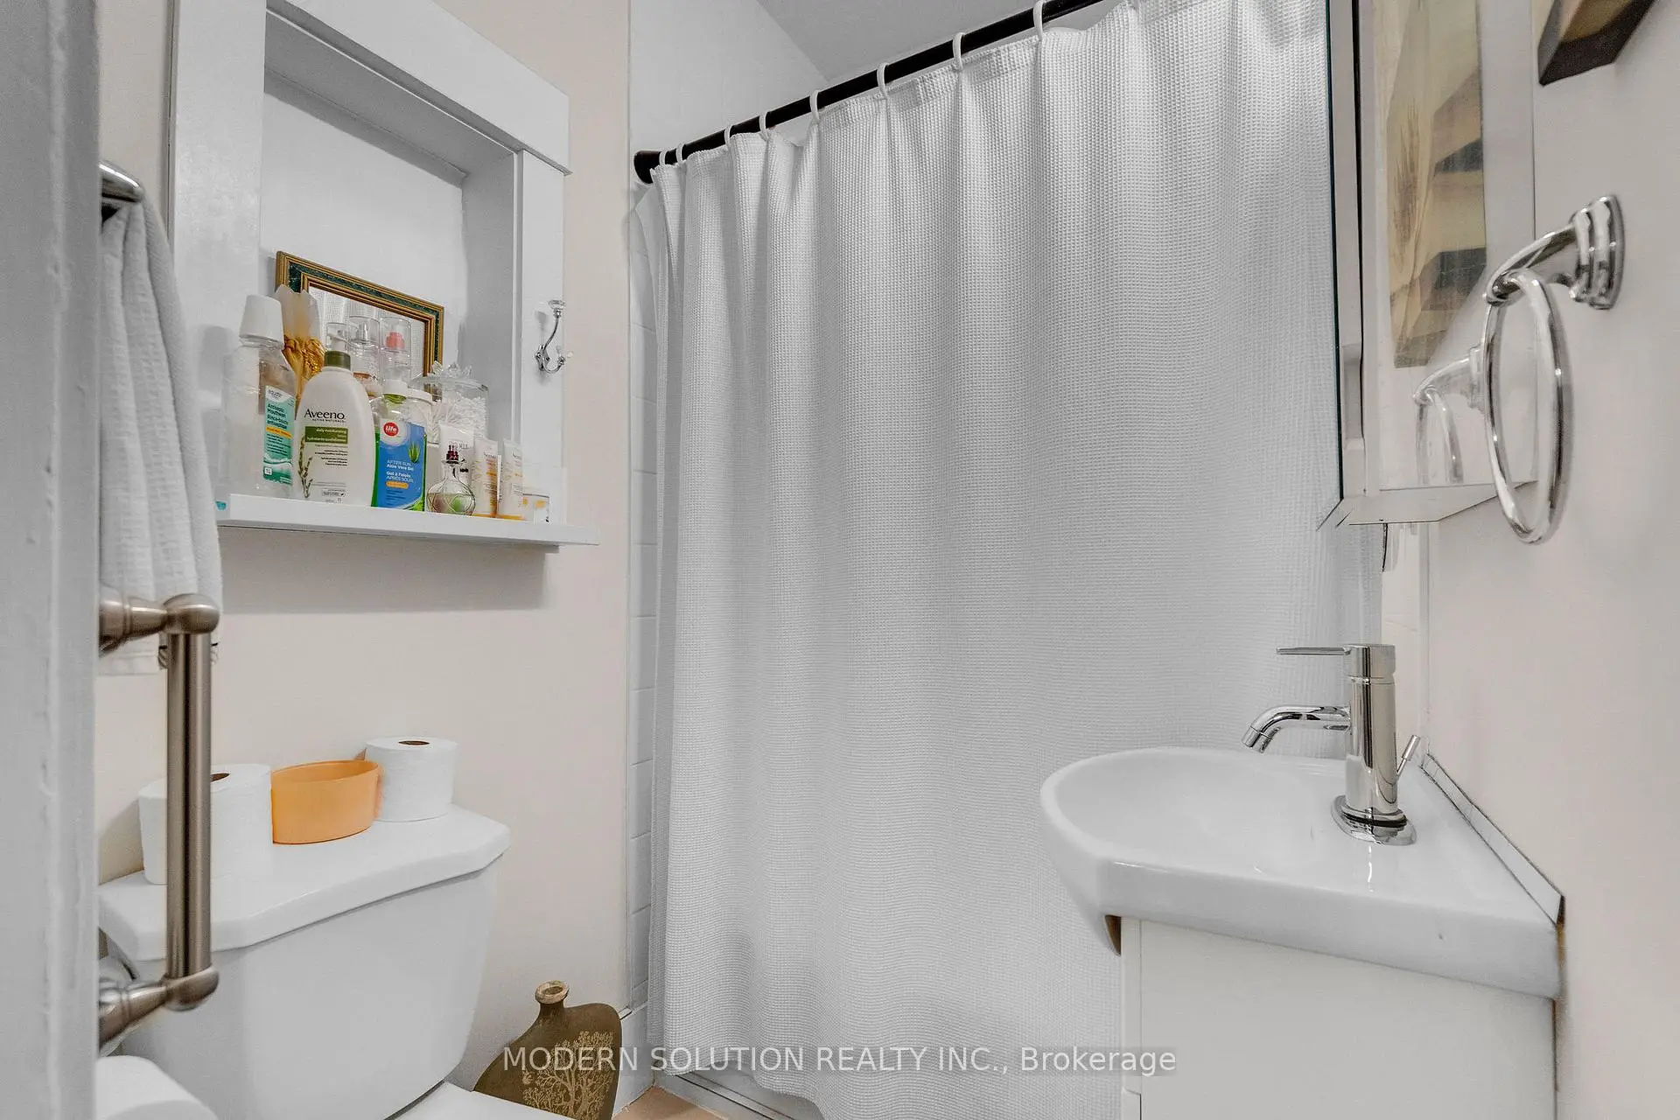
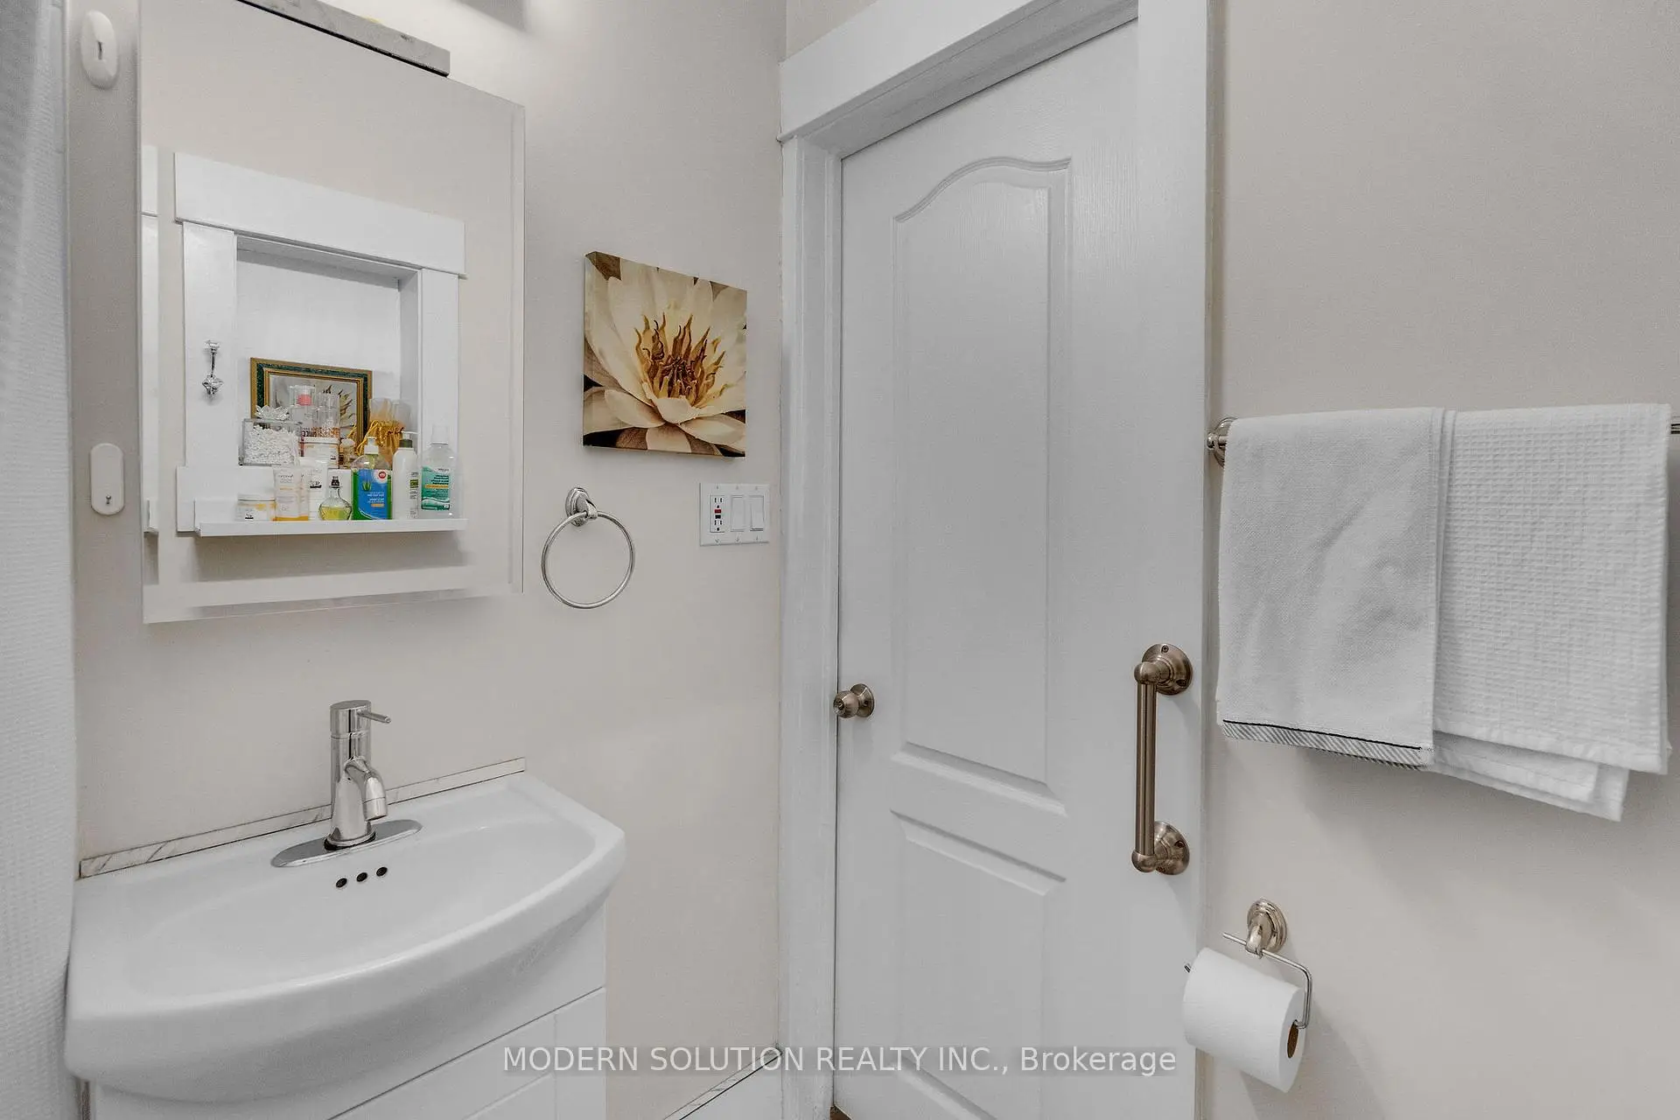
| 1间 | 4件套 | 主层 |
|
| 1间 | 3件套 | Basement |