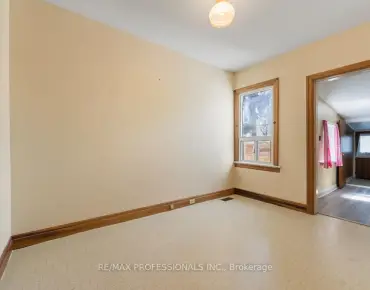
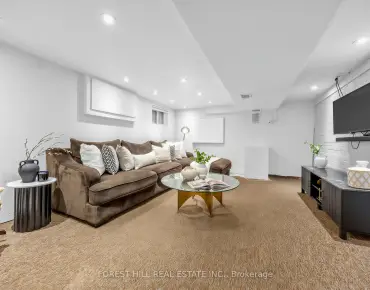
The Beaches, Toronto, M4L 3N1



房屋信息
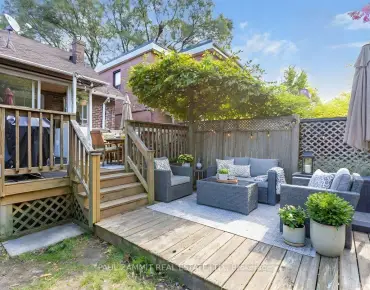
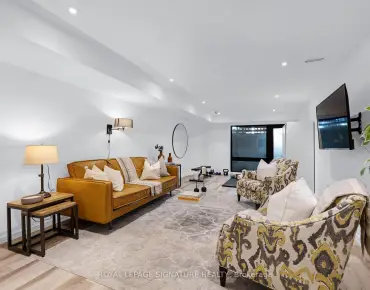
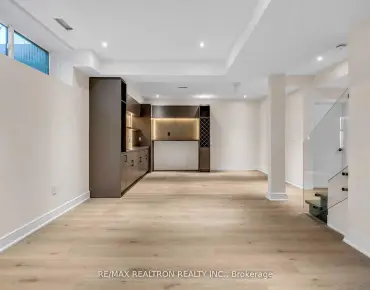
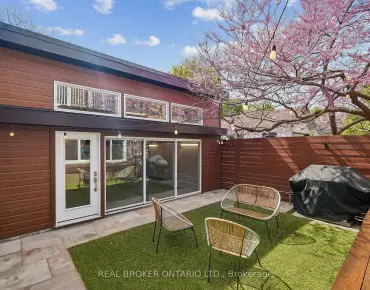
Welcome to one of Toronto's most coveted hidden gems in the heart of the Beach Triangle, where timeless character meets sophisticated modern living, just steps from the Beach. This extraordinary 3-storey residence offers 5 spacious bedrooms, 5 bathrooms, and an exceptional blend of architectural charm and contemporary design curated for elevated living. Thoughtfully designed with balconies extending from nearly every bedroom, the home seamlessly connects indoor comfort with the beauty of its lush surroundings. Refined finishes, and sun-filled principal rooms create a warm yet sophisticated atmosphere throughout. The large statement kitchen and elegant living spaces are perfectly suited for both everyday living and upscale entertaining. The fully finished lower level impresses with 9-foot ceilings, a private home theatre, dedicated gym space, and abundant room for recreation and relaxation. A true standout convenient and luxury feature is the rare heated garage complete with Hydro Lift technology, currently accommodating 3 vehicles. Located in the highly coveted Beach Triangle enclave, this home offers the ultimate Toronto lifestyle just moments from Woodbine Beach, the Boardwalk, and the Martin Goodman Trail. Enjoy the charm of Queen Street East's boutiques, cafés, acclaimed restaurants, artisan markets, vibrant community atmosphere, quick commute to downtown and 24 hr streetcar service, all while being surrounded by tree-lined streets, parks, and top-rated schools. Luxury lakeside living at its finest where character, community, and modern convenience come together in one truly remarkable property.
主要特征
- 朝向: 后院朝西

- 睡房: 4

- 卫生间: 5

- 车库: 2

- 厨房: 1

重要信息
- 占地面接: 25.00 x 118.00 Feet

- 室内面积: 2000-2500

- 地税: $ 12201.00

- E13169152

- Listing contracted with: REAL BROKER ONTARIO LTD.
| 房间 | 尺寸(平方米) | 细节描述 | |
|---|---|---|---|
| 晚餐室 Rm | 5.80x3.10 | 硬木地板, 开放式概念 |
|
| 大客厅 | 5.90x4.70 | 硬木地板, 煤气壁炉, |
|
| 厨房 | 6.20x4.20 | 硬木地板, 开放式概念, 走出式甲板 |
|
| 第二间卧室 | 5.60x3.00 | 硬木地板, , 走出式甲板 |
|
| 第三间卧室 | 5.20x3.20 | 硬木地板, , |
|
| 第四间卧室 | 4.00x3.00 | 硬木地板, , |
|
| Primary B | 6.20x5.00 | 硬木地板, 4pcs卫生间套间, 走出式甲板 |
|
| 门厅 | 2.74x2.24 | 瓷砖地板, |
|
| 客厅 Rm | 6.20x3.70 | 乙烯塑胶地板, 开放式概念 |
|
| 健身房 | 3.40x2.40 | 乙烯塑胶地板, 开放式概念 |
|
| 娱乐室reatio | 2.40x2.00 | 乙烯塑胶地板, 开放式概念 |
|
| 卧室 | 3.40x3.30 | 乙烯塑胶地板, |
| 卫生间 | 卫浴件数 | 所在楼层 | |
|---|---|---|---|
| 1间 | 2件套 | 主层 |
|
| 2间 | 3件套 | Second |
|
| 1间 | 4件套 | Third |
|
| 1间 | 3件套 | 低层 |
房屋简介
房屋位于东约克Woodbine and Queen St East交界附近, 这间4房5卫双车库三层独立房户型朝西向. 20 Brookmount Rd拥有双分离式停车位. 房屋及周边设施包括CarpetFree等. 晚餐室 Rm, 大客厅, 厨房和 门厅在主层.学校信息
- Kew Beach公立小学 (Grade:JK-6) 577/3037
- Bowmore Road Junior and公立初中 (Grade:JK-8) 1195/3037
- Monarch Park公立高中 (Grade:9-12) 503/739
- St. Denis天主教学校 (Grade:JK-8) 228/3037
- Duke of Connaught Junior and公立初中 (Grade:JK-8) 893/3037
- Bowmore Road Junior and公立初中 (Grade:JK-8) 1195/3037
- Glen Ames公立初中 (Grade:7-8)