East End-Danforth, Toronto, M4E 2S1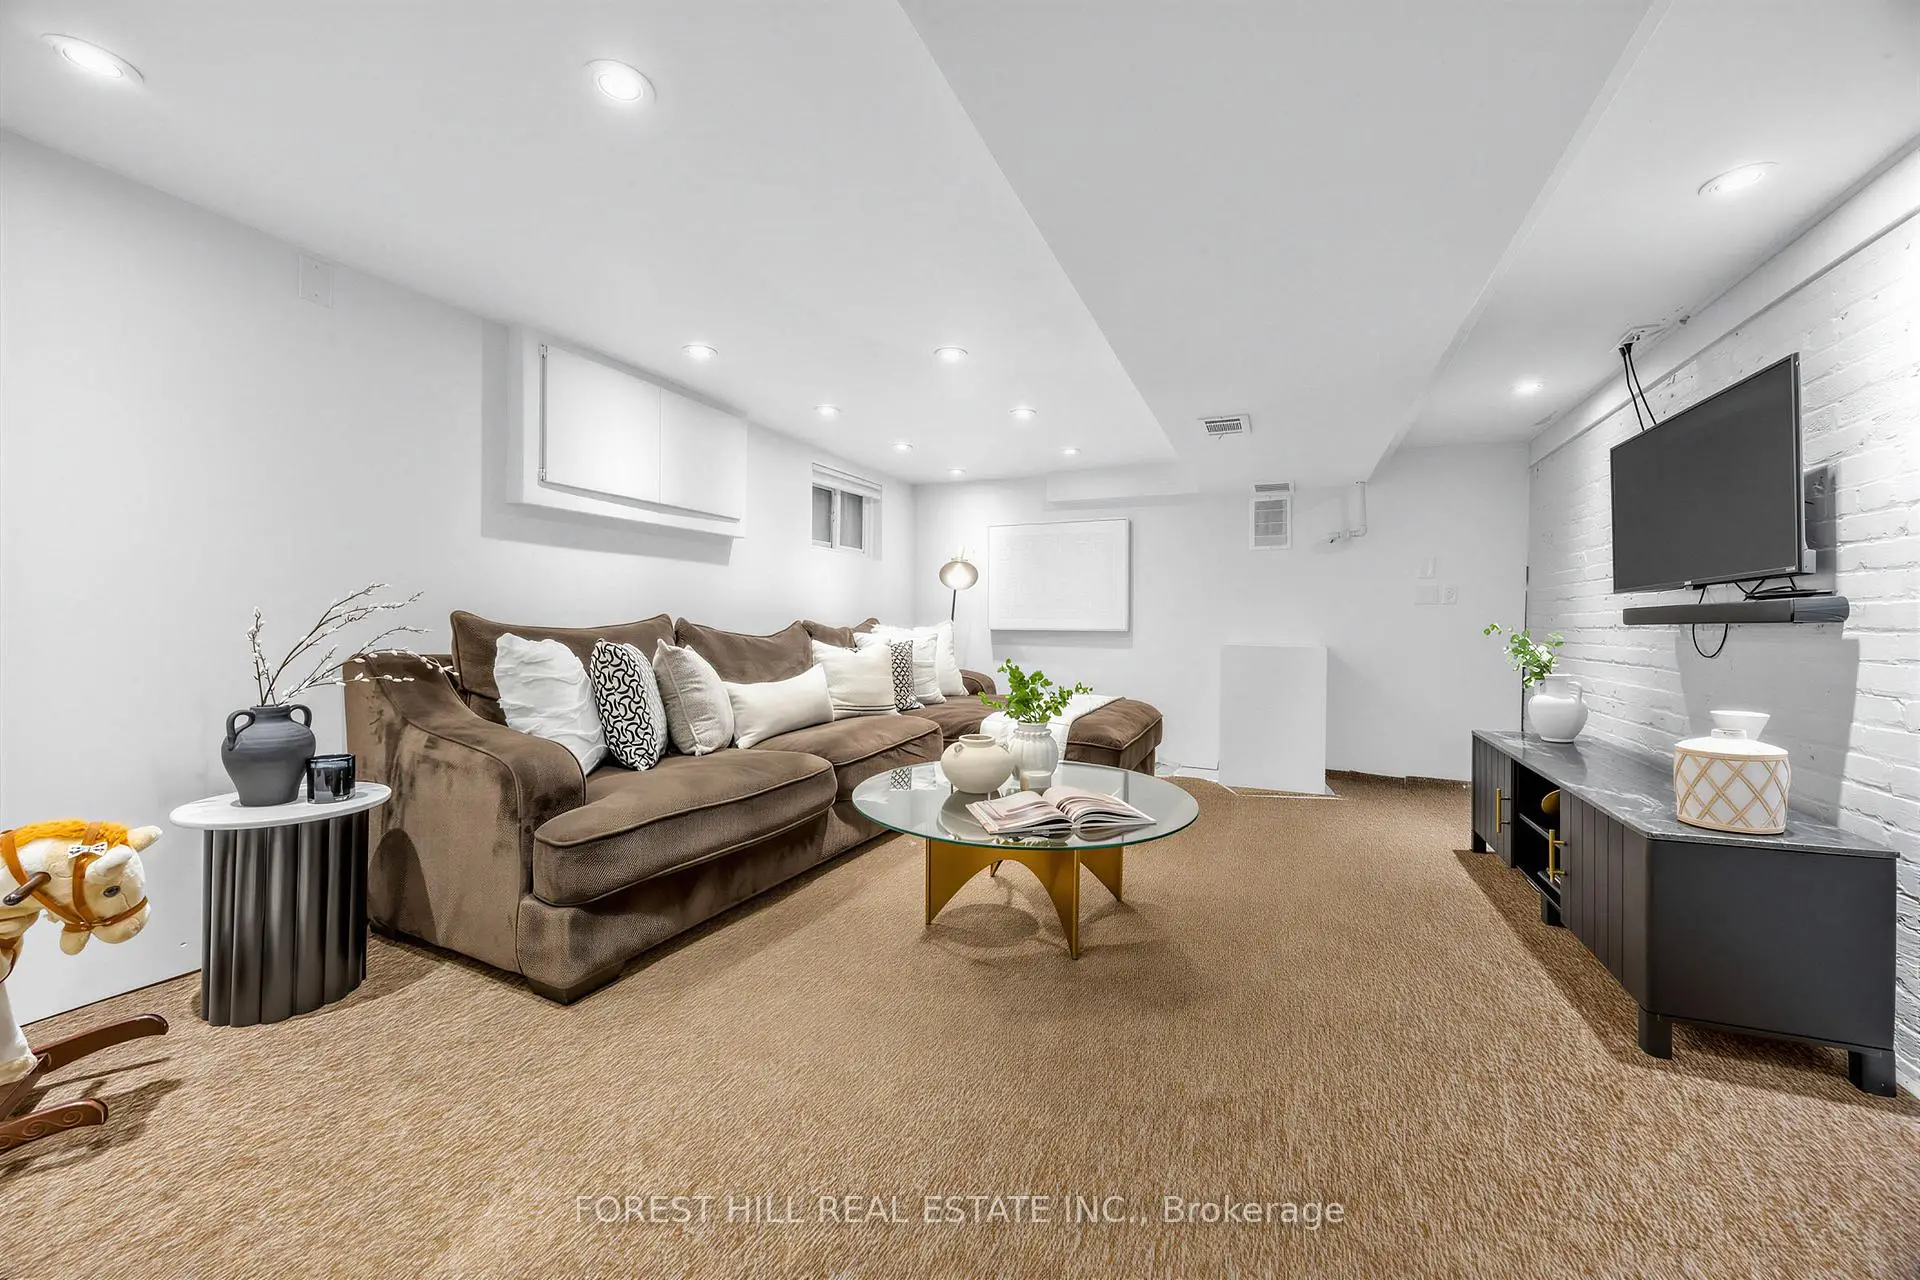

房屋信息
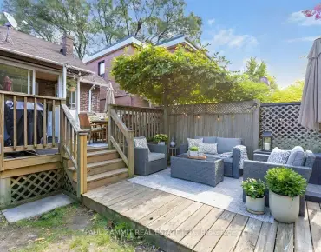
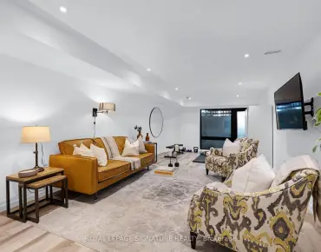
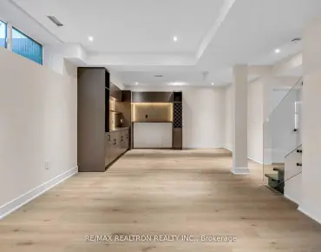
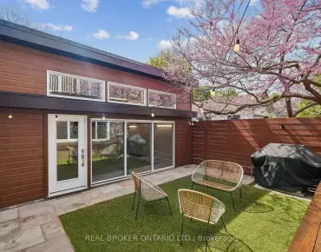
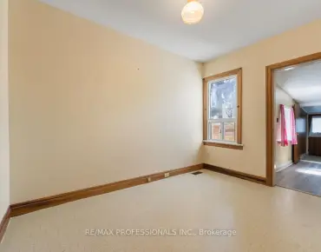
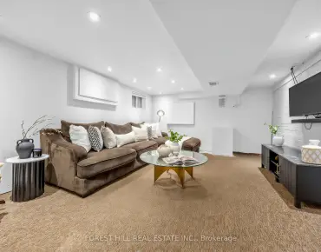
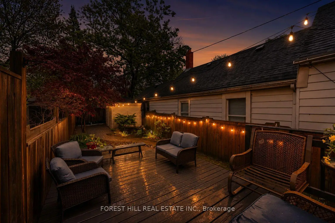
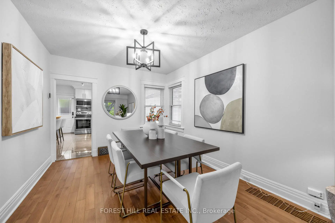
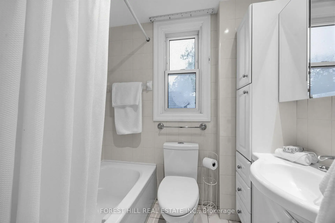
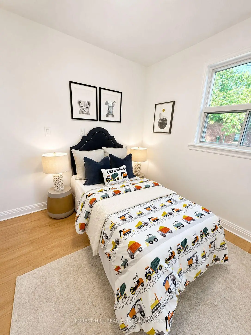
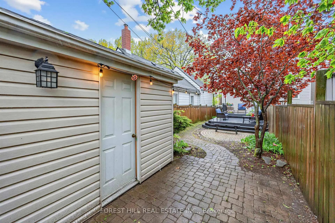
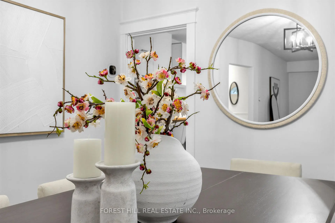
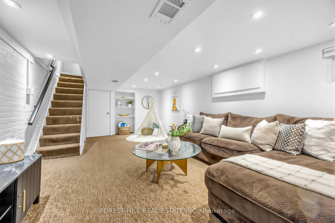
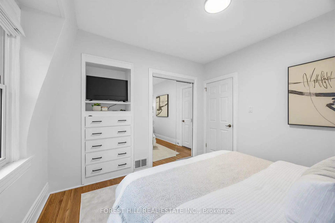
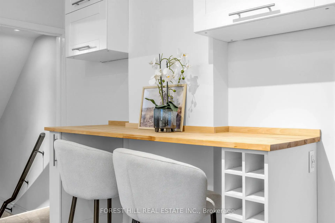
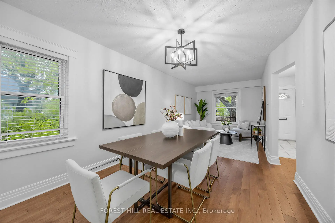
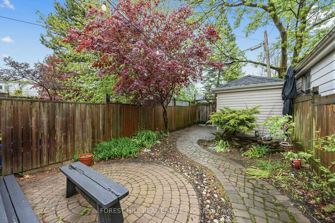
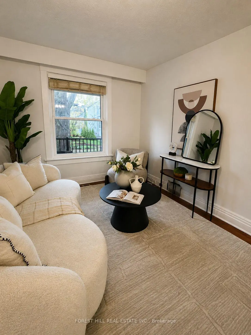
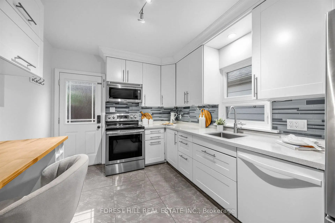
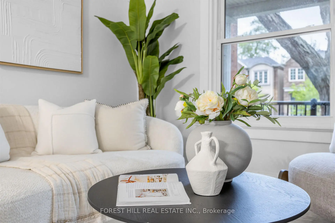
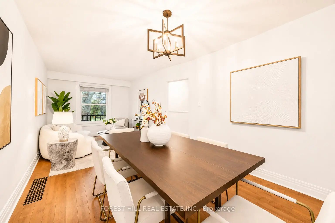
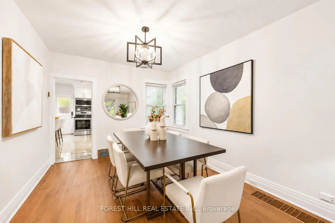
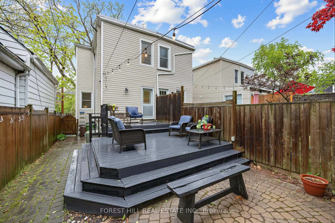
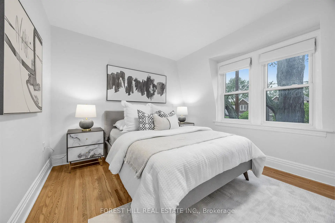
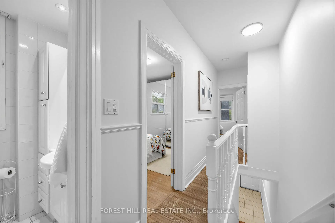
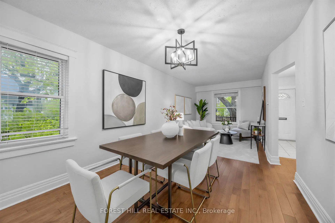
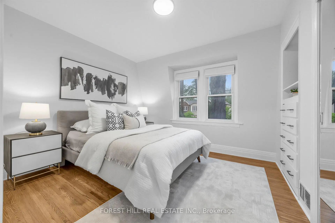
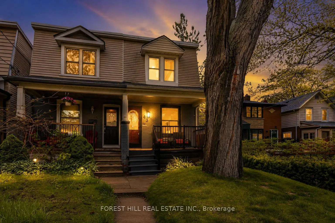
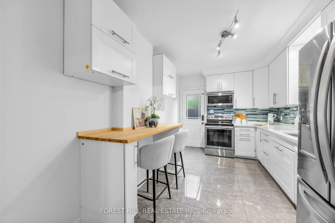
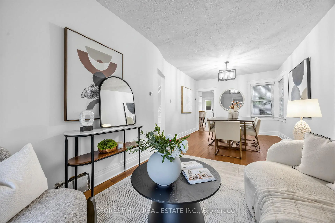
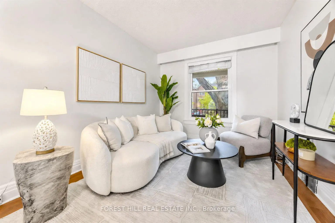
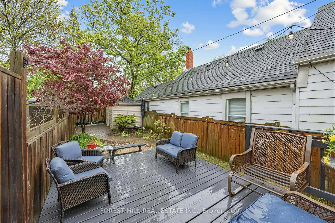
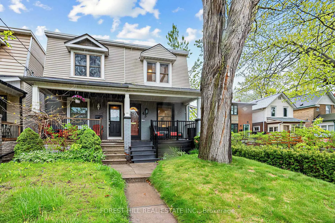
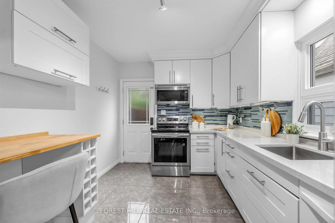
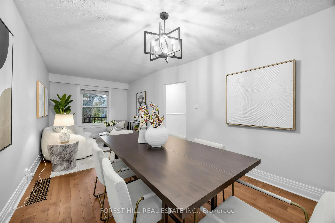
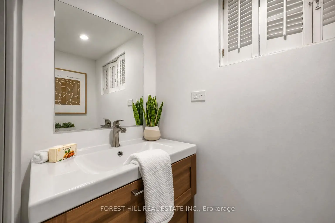
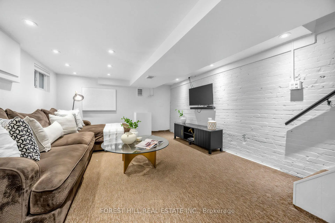
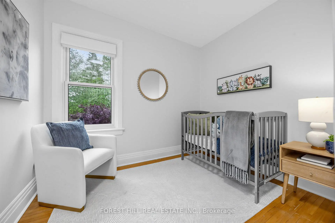
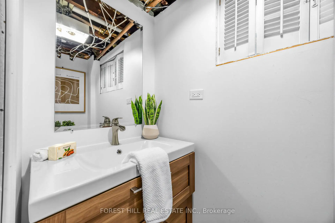
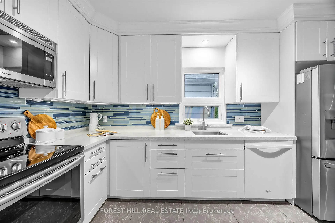
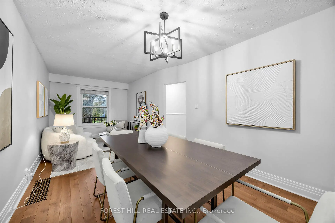
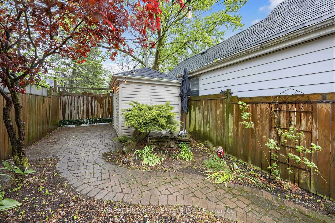
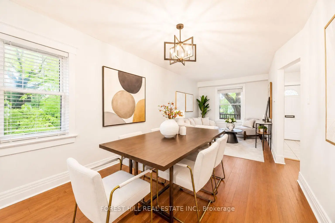
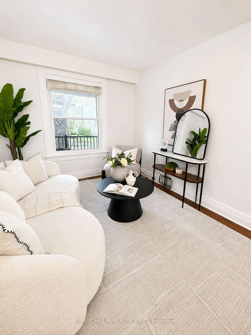
Next level Norwood - Welcome to a warm and inviting family home offering the space, functionality, storage, and versatility today's buyers are looking for, all on a quiet, no-through-traffic street lined with beautiful multi-million dollar homes in one of Toronto's most desirable east-end neighbourhoods. The bright main floor features luxurious Ontario Birch Hardwood Flooring, spacious living room with large windows and abundant natural light, a generous dining area, and a renovated kitchen with stainless steel appliances, ample storage, breakfast area, and walk-out to the deck and oversized backyard. The outdoor space is serene & beautifully landscaped featuring a Japanese maple tree; It's ideal for entertaining, kids, or relaxing, and includes a large functional shed for exceptional additional storage. Upstairs offers three generously sized bedrooms and a spacious 4-piece bathroom, including a sun-filled primary bedroom overlooking the tree-lined street. The lower level features a large rec room with over 8-foot ceilings and above-grade windows, creating flexible additional living space perfect for a family room, office, gym, or playroom. Lovingly maintained and updated throughout with abundant storage rarely found in the area. Fantastic location just a short walk to the Beach, boardwalk, bike paths, waterfront restaurants, Norwood Park, Ted Reeve Arena, Danforth GO, Main Subway Station, and the 506 Gerrard streetcar with quick access to Leslieville and downtown. Located within the highly coveted Beaches Alternative and Kimberley Junior Public School catchments and close to Monarch Park Collegiate Institute with its renowned IB Program. A true family-friendly community surrounded by great local coffee shops, Kingston Road Village, and the vibrant Danforth.
主要特征
- 朝向: 后院朝东

- 睡房: 3

- 卫生间: 2

- 车库:

- 厨房: 1

重要信息
- 占地面接: 16.58 x 100.00 Feet

- 室内面积: 700-1100

- 地税: $ 3982.00

- E13168590

- Listing contracted with: FOREST HILL REAL ESTATE INC.
| 房间 | 尺寸(平方米) | 细节描述 | |
|---|---|---|---|
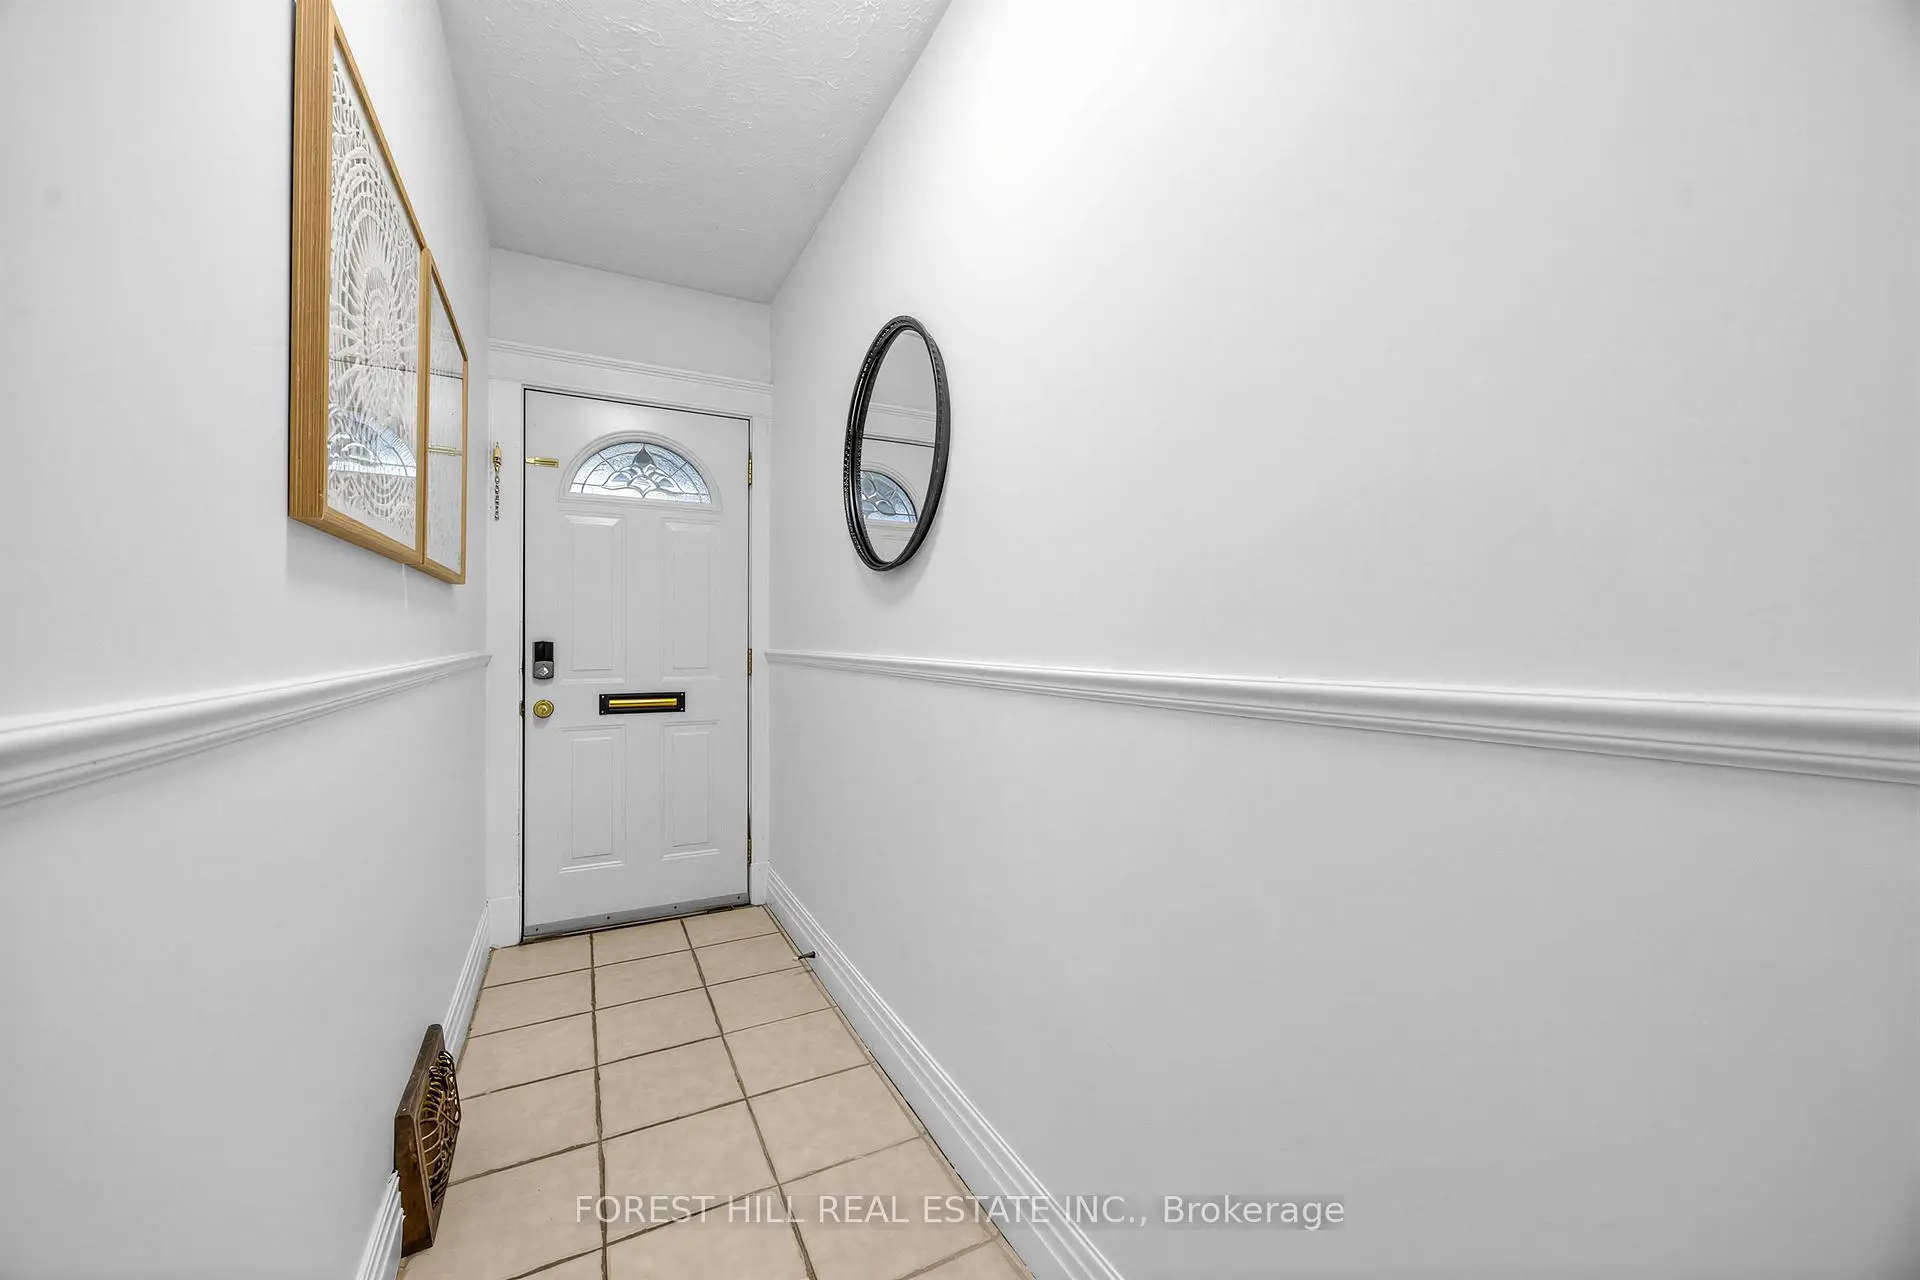
| 门厅 | 1.00x2.70 | 瓷砖地板, 窗户 |
|
| 客厅 Rm | 2.90x3.80 | 硬木地板, 窗户, 开放式概念 |
|
| 晚餐室 Rm | 3.00x3.10 | 窗户, 硬木地板, 开放式概念 |
|
| 厨房 | 2.90x4.40 | 翻新, 不锈钢电器, 顶灯 |
|
| Primary B | 3.30x3.50 | 双壁橱, 硬木地板, 窗户 |
|
| 第二间卧室 | 2.60x2.80 | 硬木地板, 窗户, 双壁橱 |
|
| 第三间卧室 | 2.30x2.90 | 窗户, 硬木地板, 独立房间 |
|
| 娱乐室reatio | 3.90x6.70 | 地毯, 窗户, 开放式概念 |
|
| 洗衣房 | 2.70x4.40 | 混凝土楼板 |
| 卫生间 | 卫浴件数 | 所在楼层 | |
|---|---|---|---|
| 1间 | 4件套 | Second |
|
| 1间 | 2件套 | 低层 |