O'Connor-Parkview, Toronto, M4B 1G4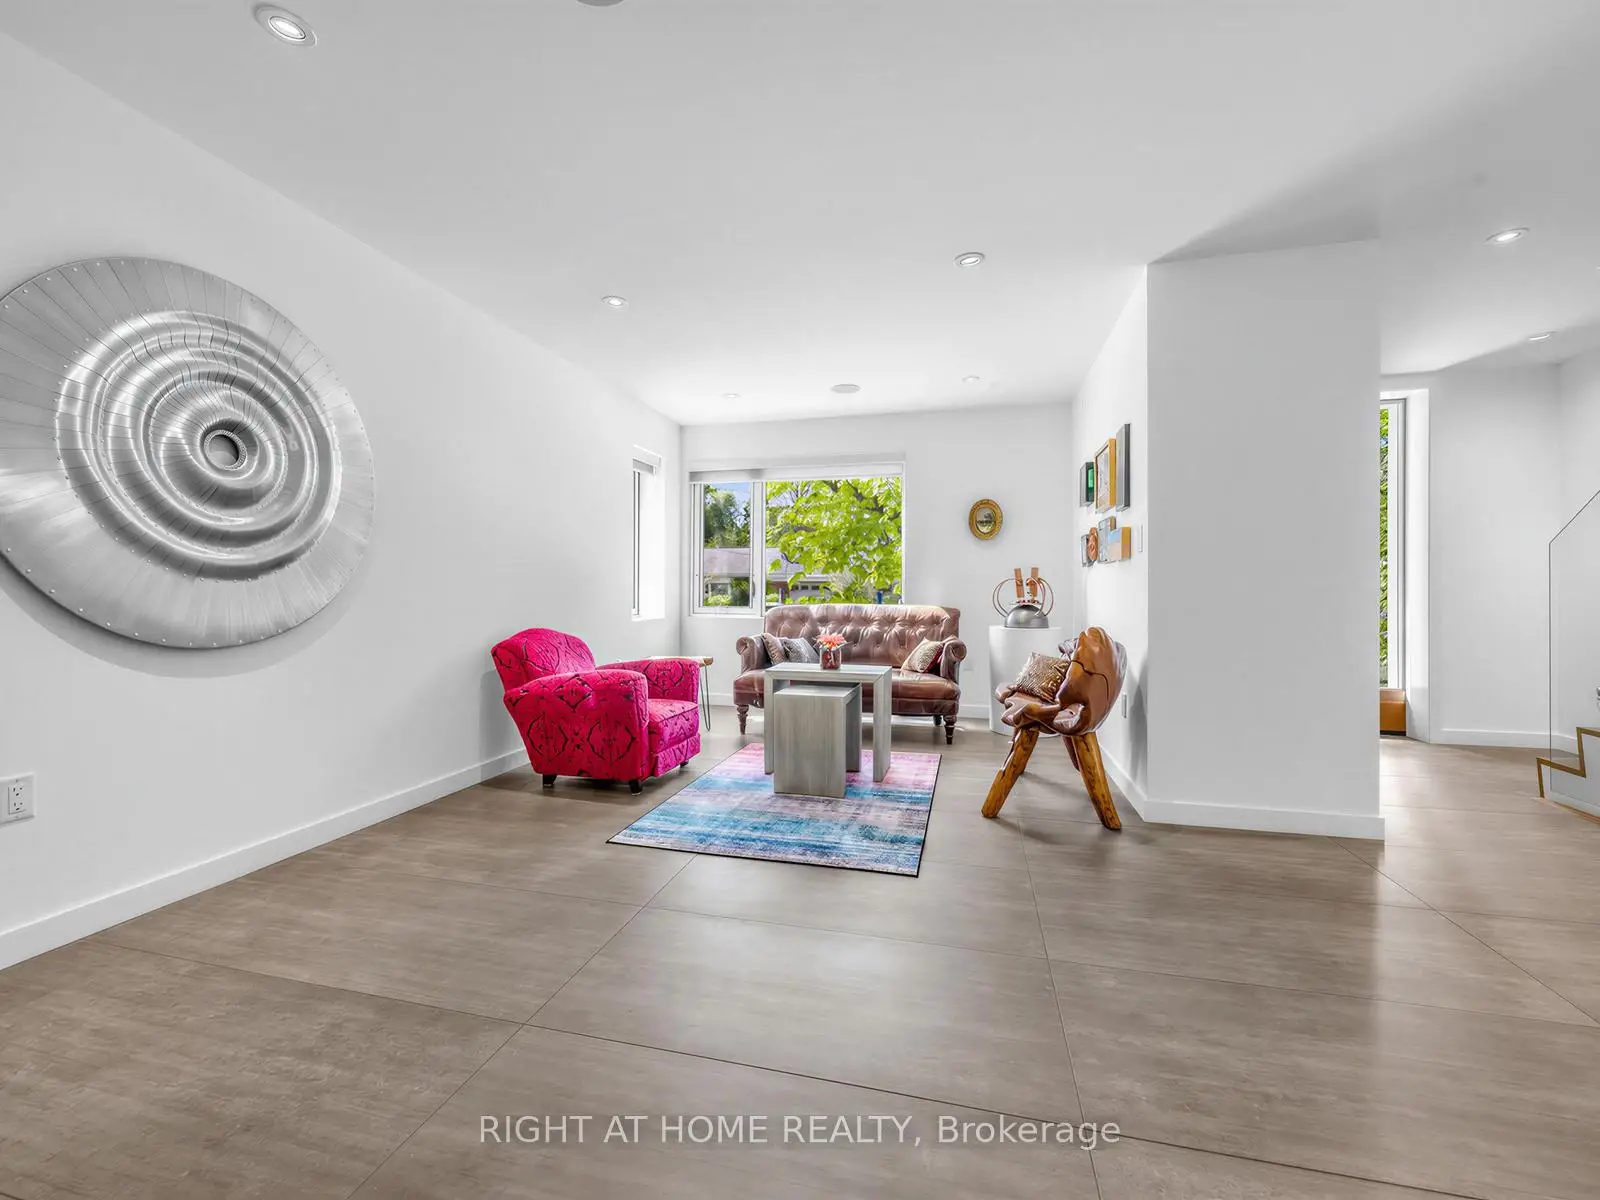

房屋信息
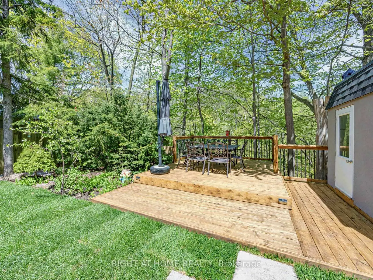
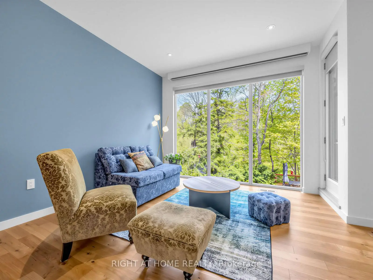
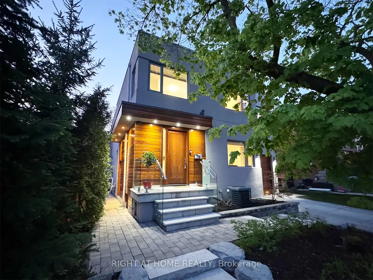
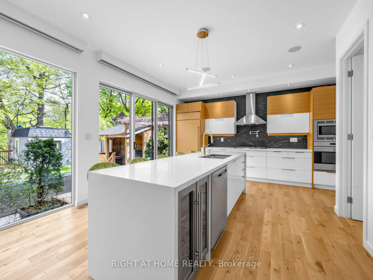
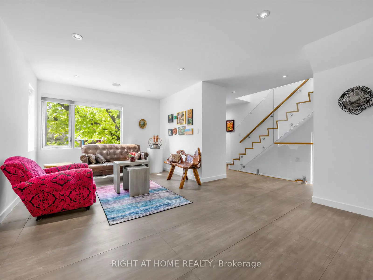
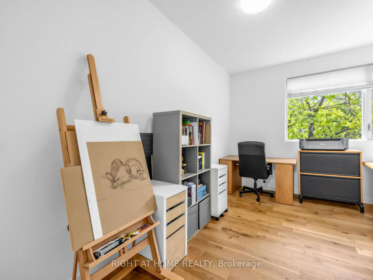
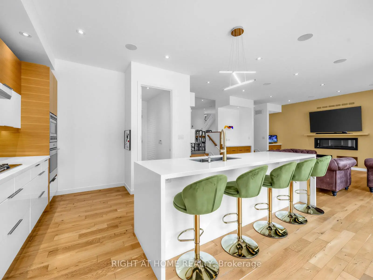
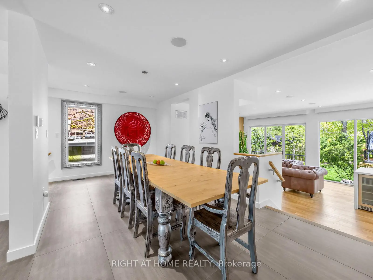
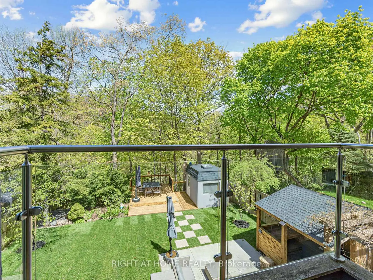
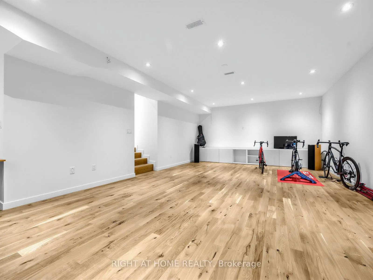
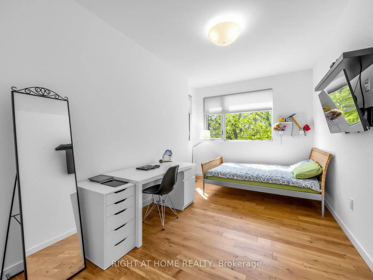
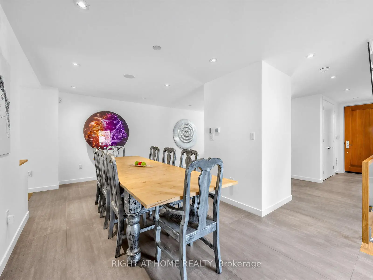
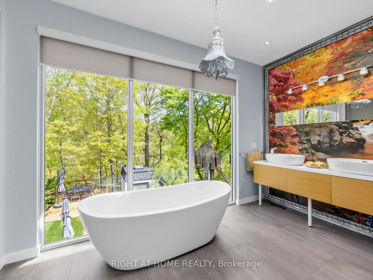
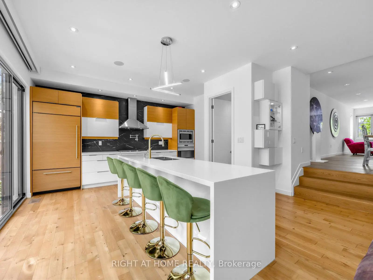
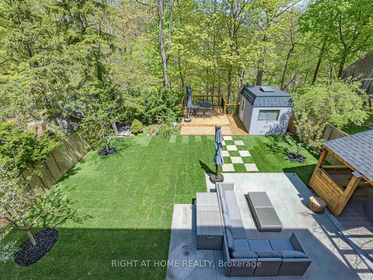
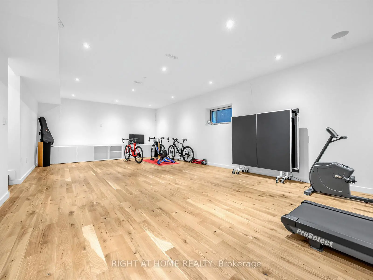
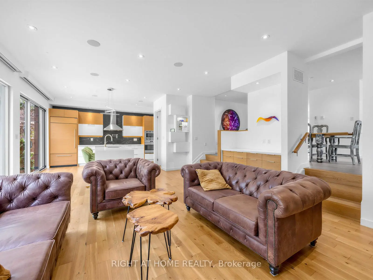
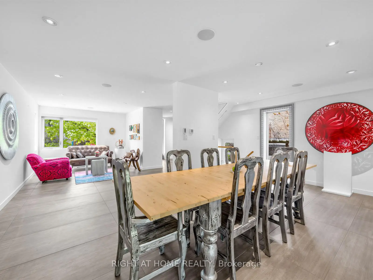
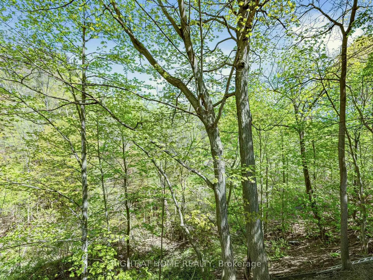
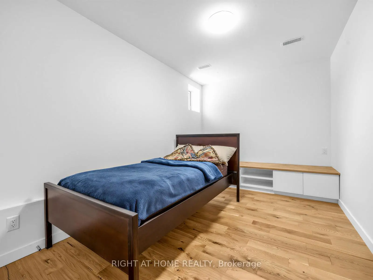
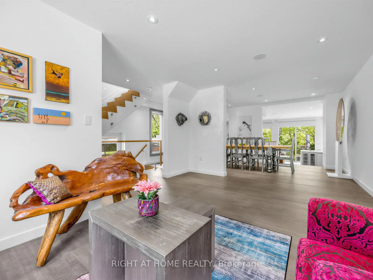
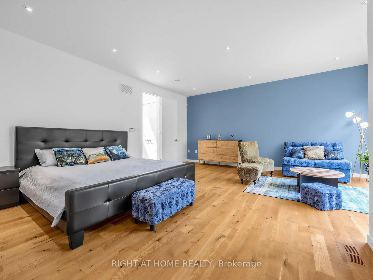
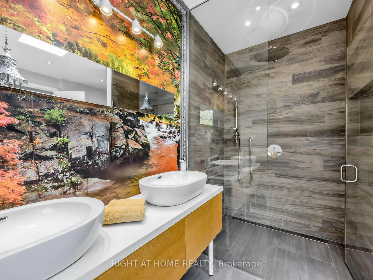
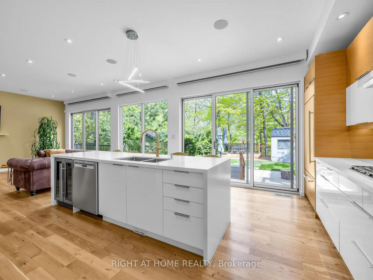
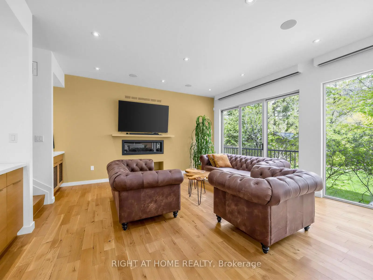
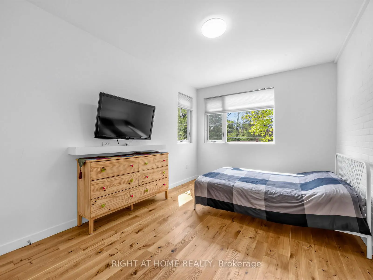
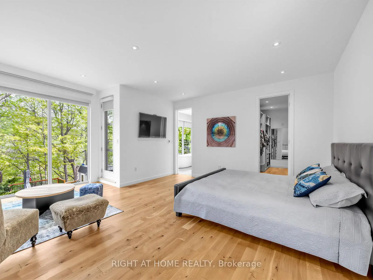
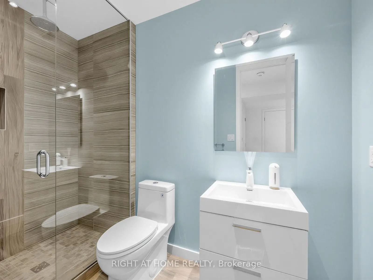
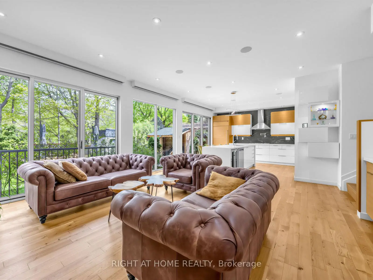
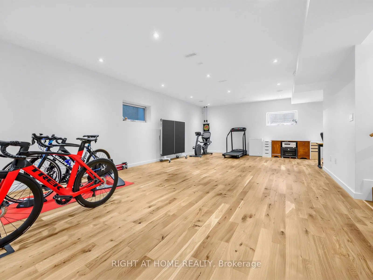
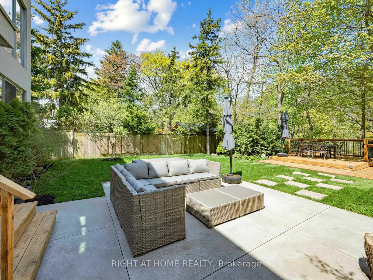
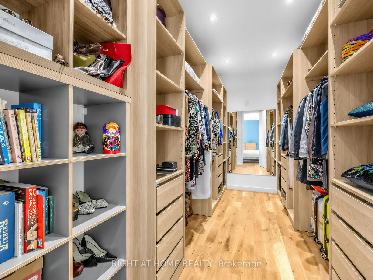
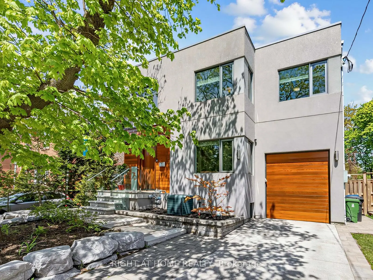
Rarely does a true ravine architectural masterpiece of this scale emerge along Toronto's natural canopy. A rare, high-value acquisition delivering unmatched structural scale and complete, uninterrupted serenity in Woodbine Gardens, this custom residence represents a finite, long-term wealth preservation investment. Privately positioned on an irreplaceable, massive 45' x 197' deep lot (8,865 sq ft of total land), this modern 4,179 sq ft sanctuary offers absolute, permanently deeded privacy backing directly onto the tranquil waters of Taylor Creek ensuring no rear neighbors - ever. Professionally engineered and perfectly positioned, the design maximizes spectacular, panoramic views of the valley canopy while maintaining a pristine, beautifully balanced backyard footprint. The main floor is a triumph of design, boasting high-ceiling architecture, automated curtains, a built-in ceiling audio system, an integrated security network, and a chef's kitchen anchored by premium Sub-Zero, Wolf, Kobe, and Bosch appliances. The seamless indoor-outdoor flow leads through floor-to-ceiling glass walls to a landscaped backyard featuring lawn sprinklers, and a dedicated, roofed outdoor barbecue station equipped with a direct gas line. The upper level offers 4 bedrooms featuring a spectacular master retreat with a walk-in closet, private balcony, and a spa-like ensuite bath, alongside a secondary guest suite with its own dedicated ensuite. Descend to the high-ceiling basement or step out onto the custom ravine observation deck to immerse yourself in the soothing sounds of the active flowing creek below.
主要特征
- 朝向: 后院朝北

- 睡房: 4

- 卫生间: 5

- 车库: 1

- 厨房: 1

重要信息
- 占地面接: 45.00 x 197.72 Feet

- 室内面积: 2500-3000

- 地税: $ 12556.00

- E13153788

- Listing contracted with: RIGHT AT HOME REALTY
| 房间 | 尺寸(平方米) | 细节描述 | |
|---|---|---|---|
| 门厅 | 2.13x2.03 | ||
| 客厅 Rm | 5.28x3.96 | 加热地板 |
|
| 晚餐室 Rm | 2.95x6.10 | 加热地板 |
|
| 厨房 | 4.80x4.72 | , 定制台面, |
|
| 家庭房 Rm | 4.98x4.98 | ||
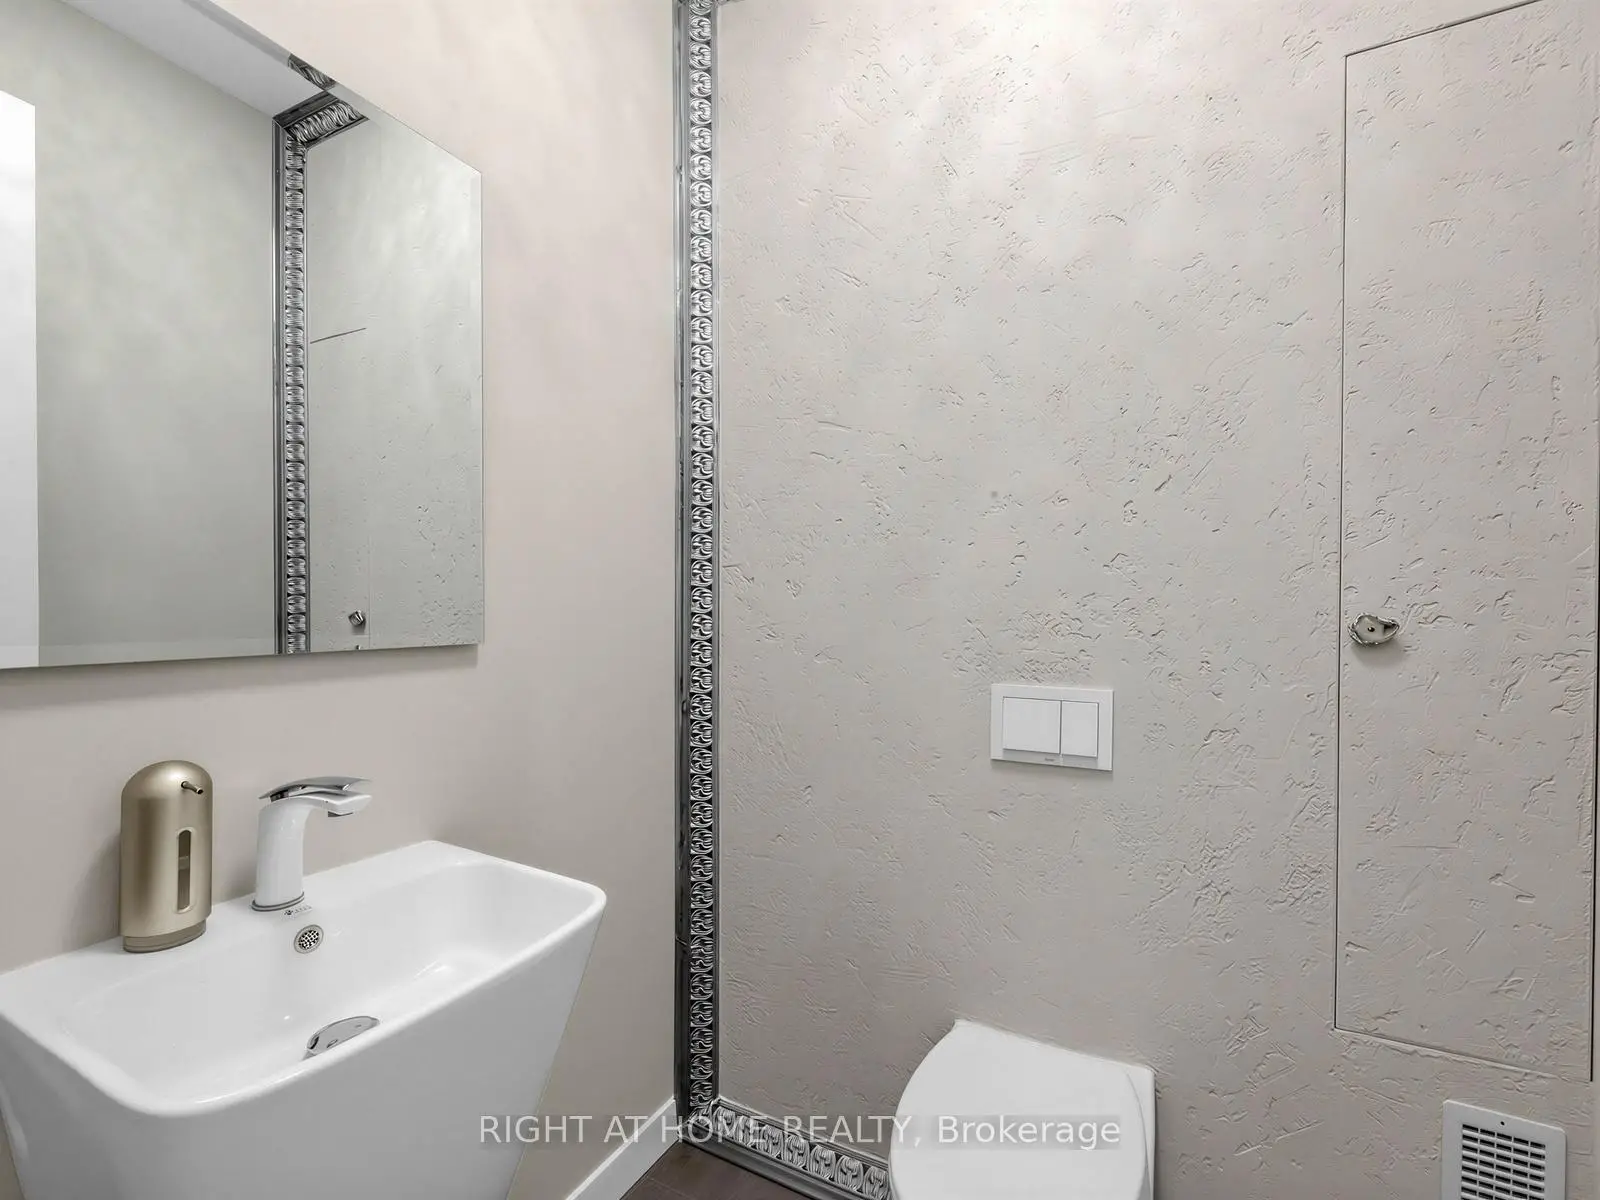
| Powder Rm | 1.68x1.42 | 2 件套卫生间 |
|
| 卧室 | 5.54x5.72 | , 阳台, |
|
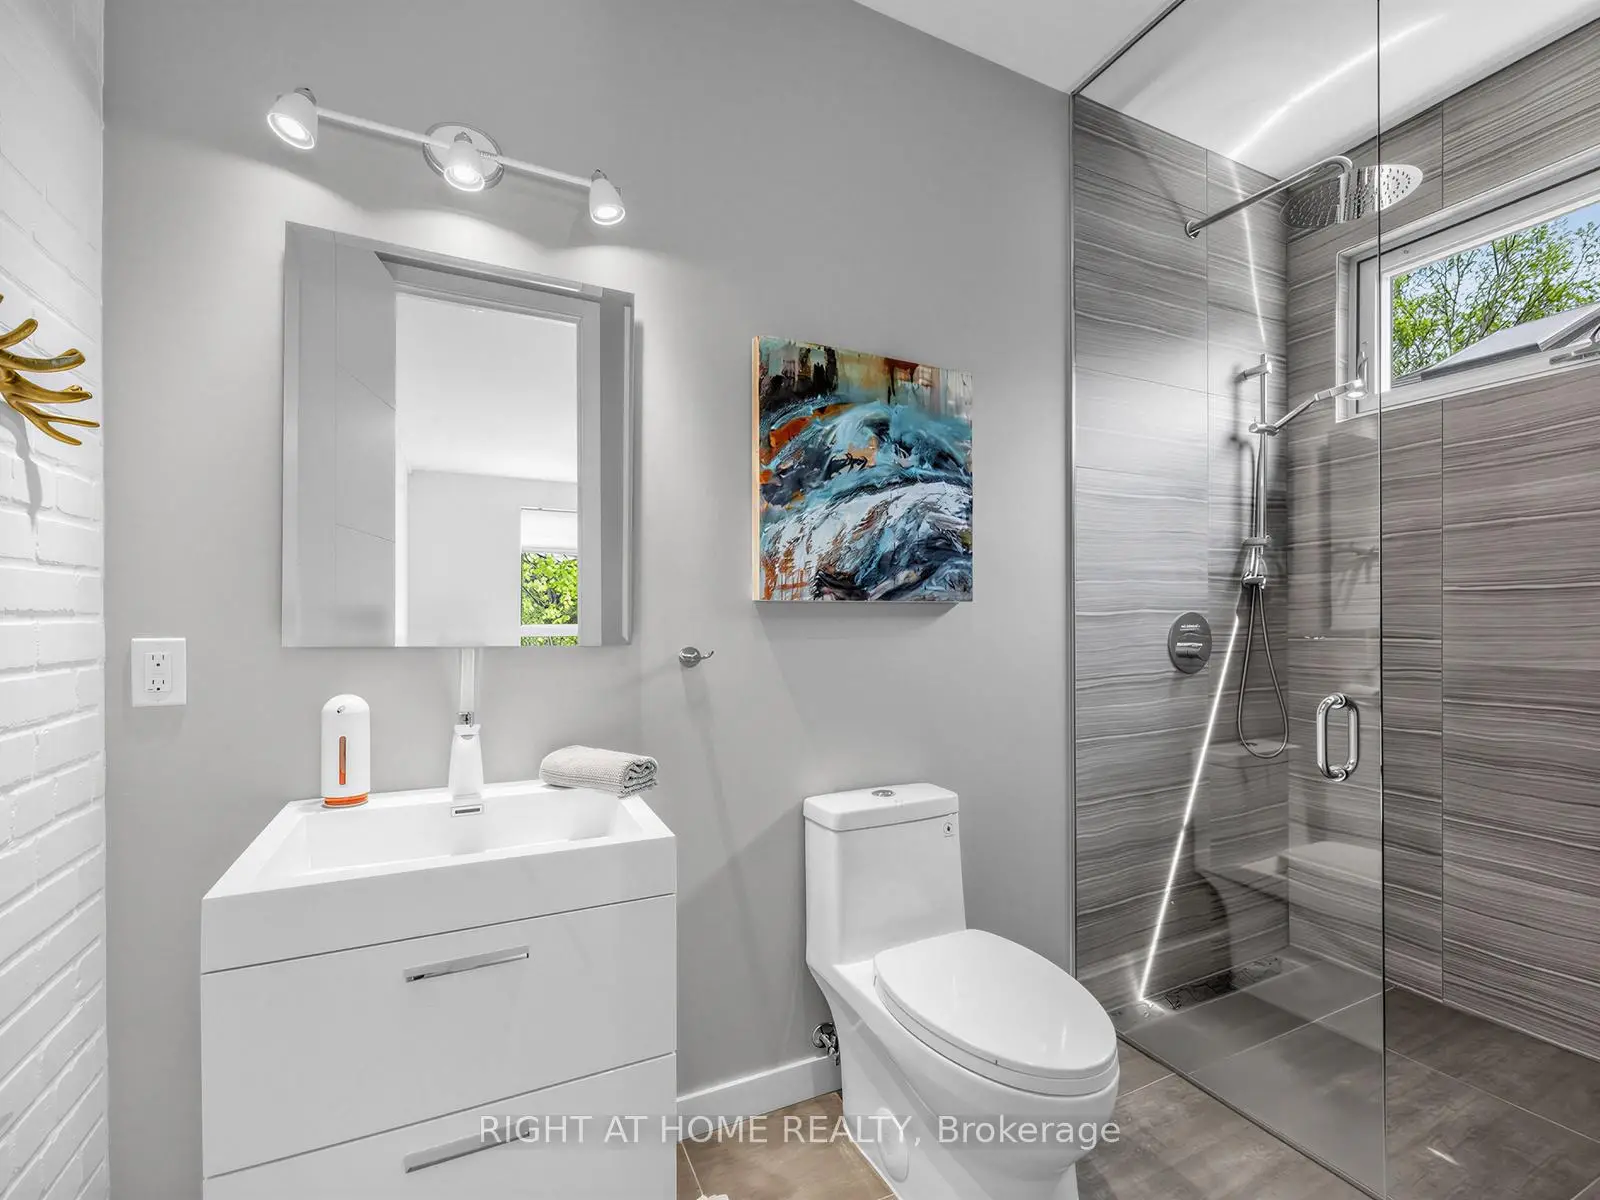
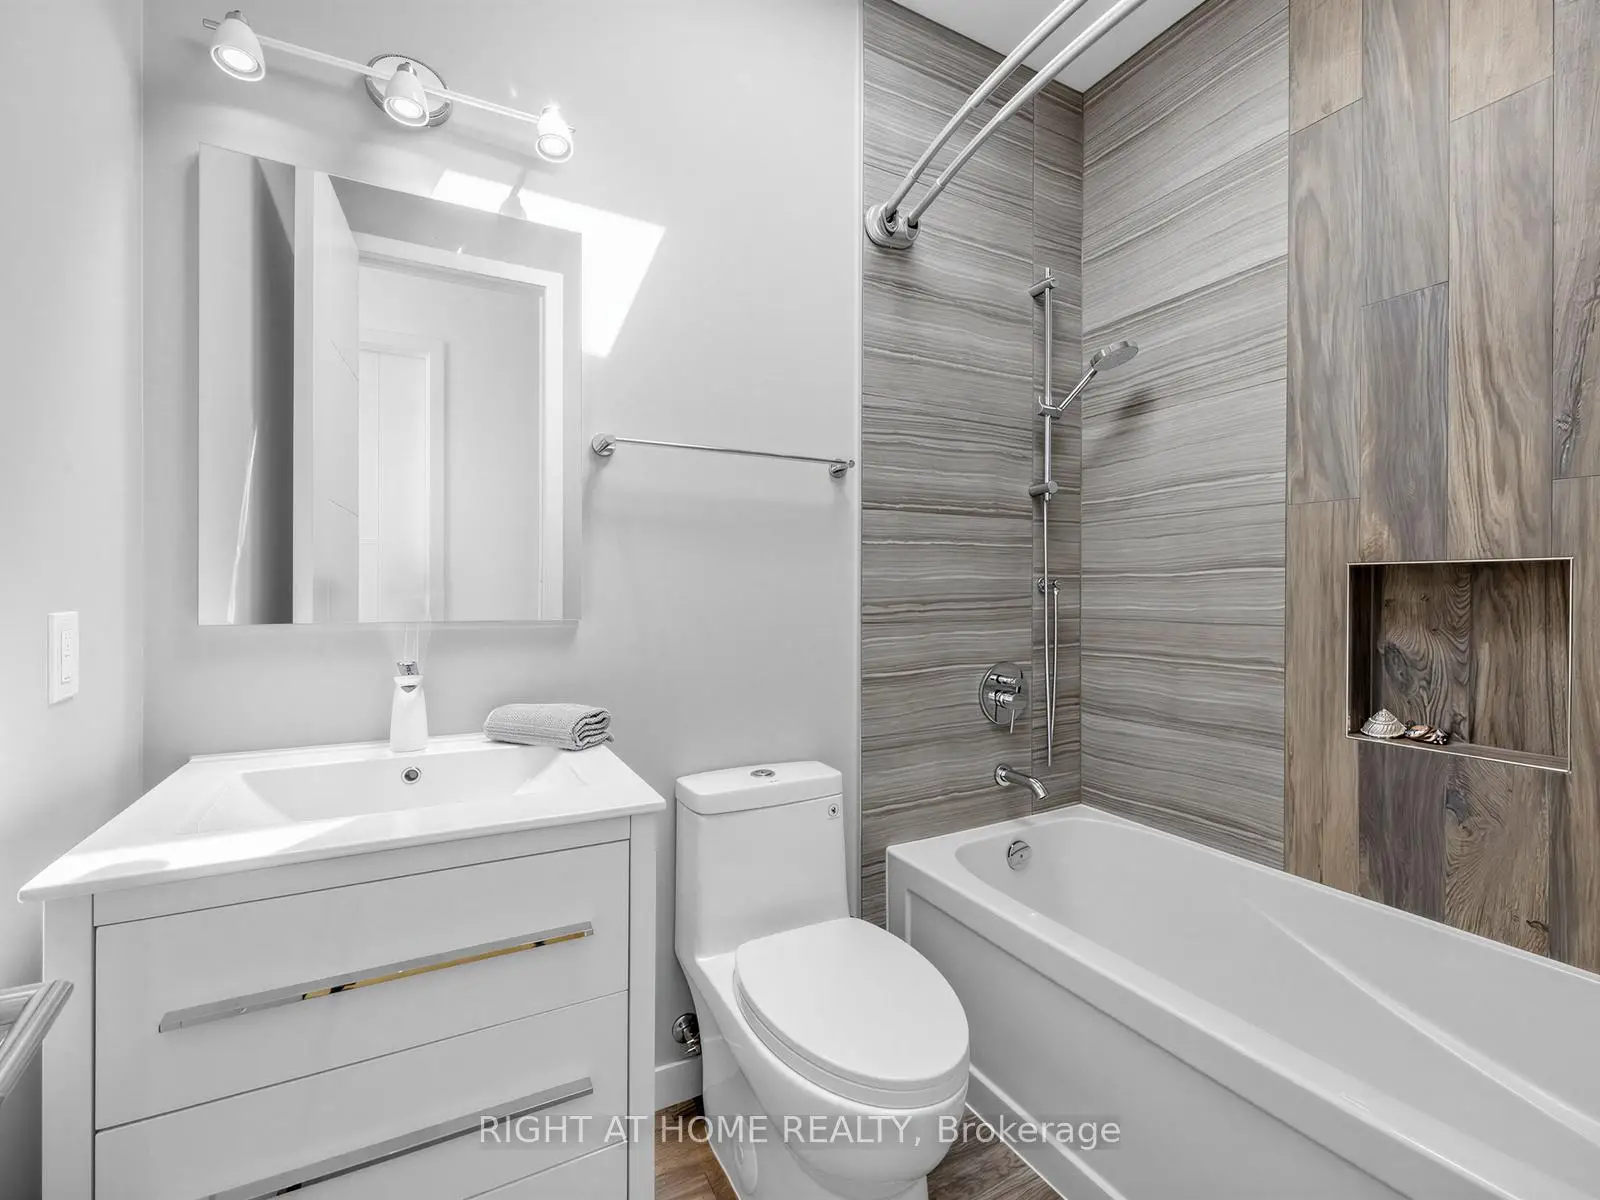
| Bath | 2.29x3.96 | 6pcs卫生间套间, 加热地板 |
|
| 储物柜 | 2.29x3.96 | ||
| 第二间卧室 | 4.62x3.35 | 4pcs卫生间套间 |
|
| Bath | 1.52x3.35 | 4pcs卫生间套间, 加热地板 |
|
| 第三间卧室 | 4.78x2.74 |
| 卫生间 | 卫浴件数 | 所在楼层 | |
|---|---|---|---|
| 1间 | 2件套 | 主层 |
|
| 1间 | 6件套 | Second |
|
| 2间 | 4件套 | Second |
|
| 1间 | 4件套 | Basement |
房屋简介
房屋位于东约克St. Clair & O'Connor交界附近, 这间4房5卫单车库两层独立房户型朝北向. 76 Ferris Rd Rd拥有单停车位. 房屋及周边设施包括SumpPump,GuestAccommodations,CarpetFree,AirExchanger,Built-InOven和CentralVacuum等. 门厅, 客厅 Rm, 晚餐室 Rm, 厨房, 家庭房 Rm和 Powder Rm在主层.学校信息
- George Webster公立小学 (Grade:JK-8) 1871/3037
- East York公立高中 (Grade:9-12) 414/738
- Birchmount Park公立高中 (Grade:9-12) 676/739
- Canadian Martyrs天主教学校 (Grade:JK-8) 513/3037
- Clairlea公立小学 (Grade:JK-8) 2578/3037
- Presteign Heights公立小学 (Grade:JK-5)