Greenwood-Coxwell, Toronto, M4J 4V4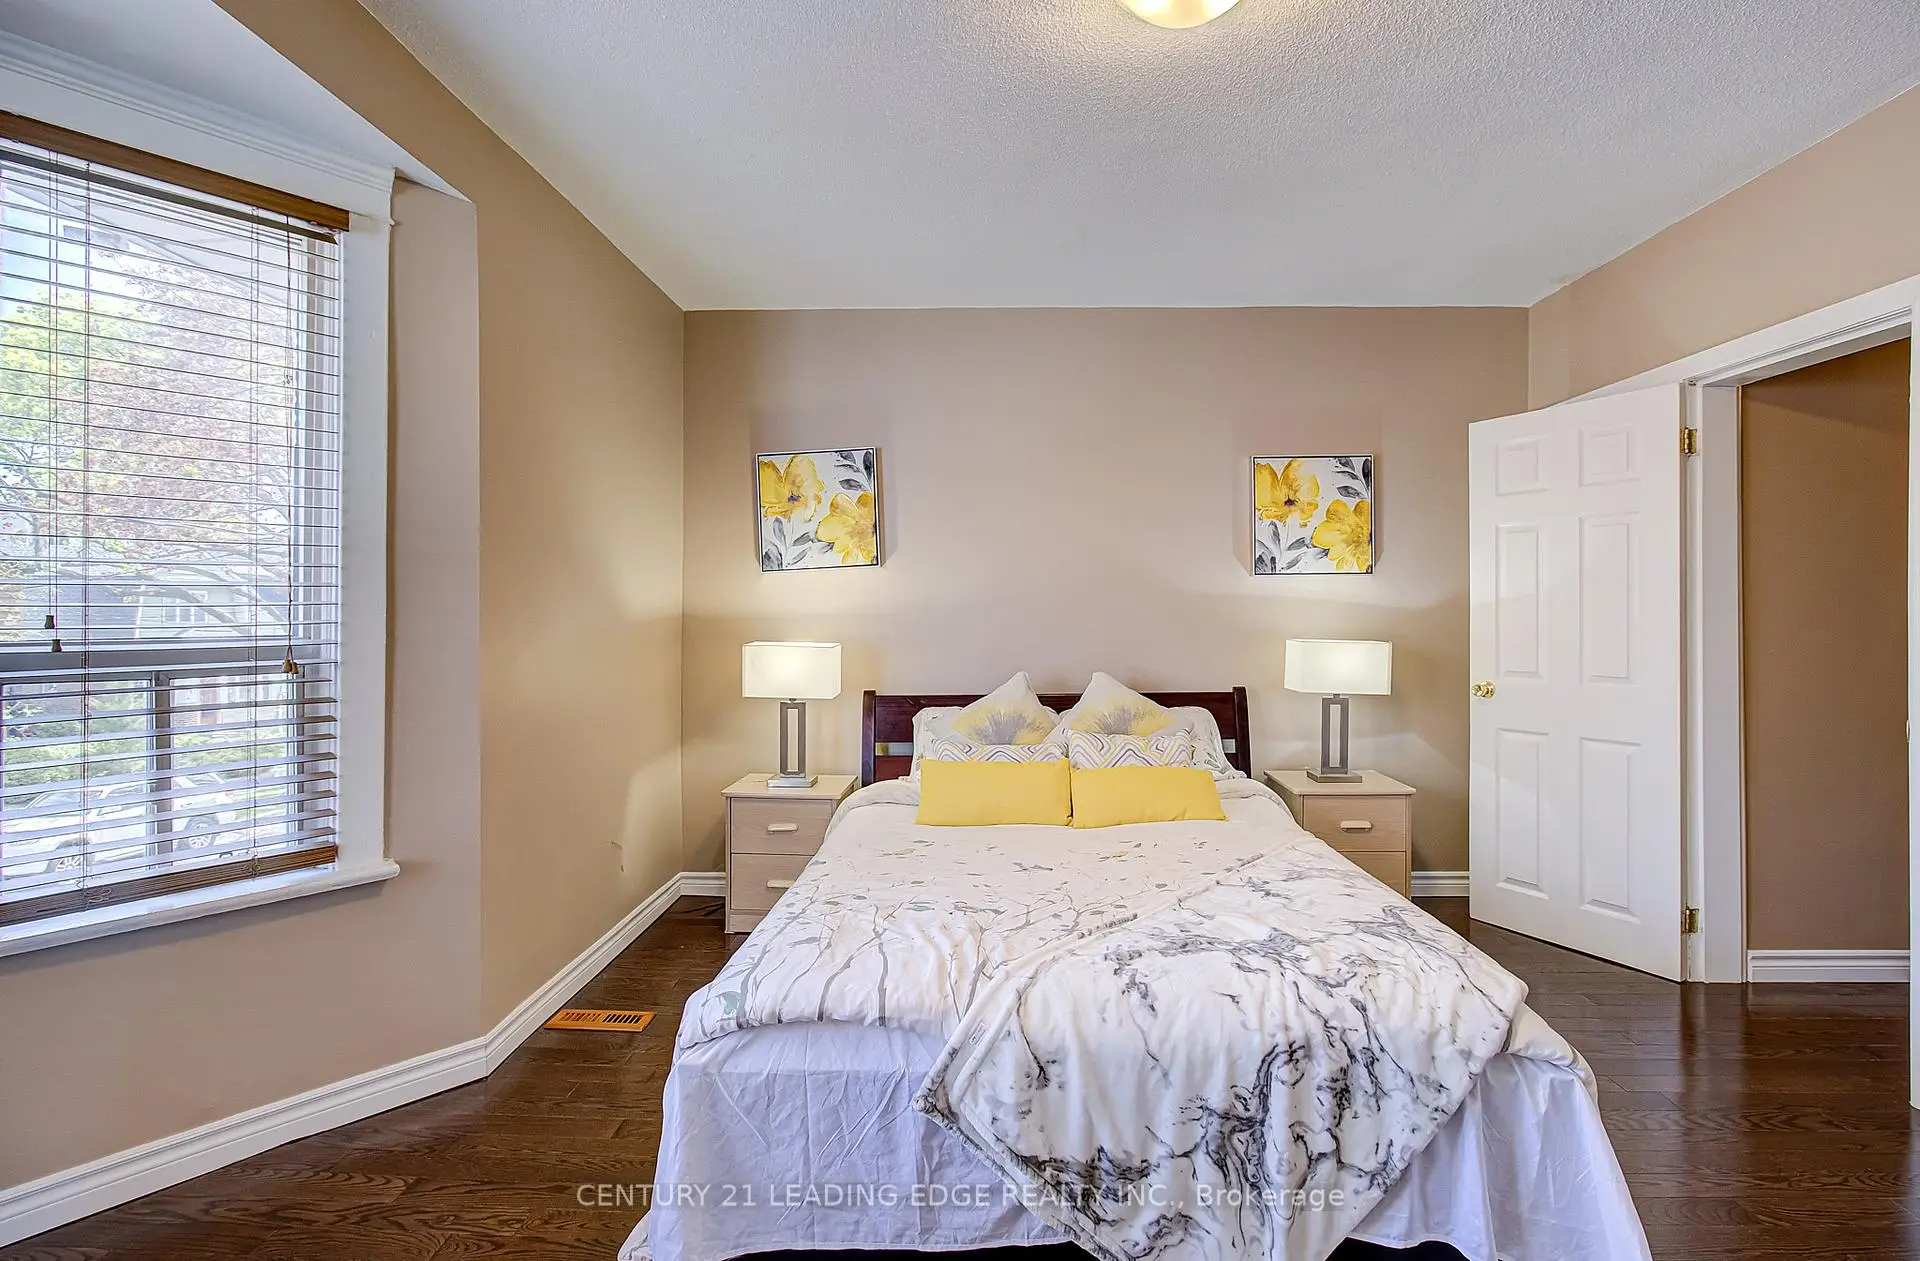

房屋信息
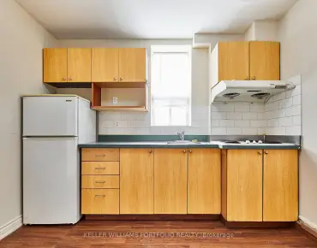
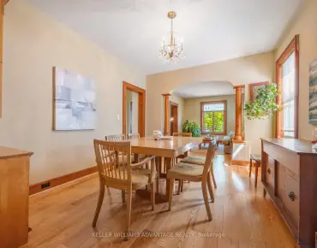
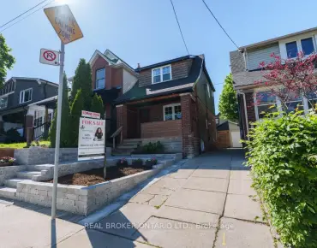
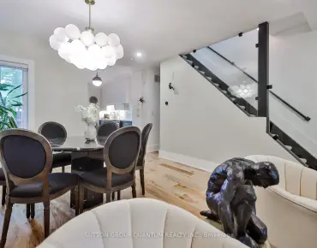
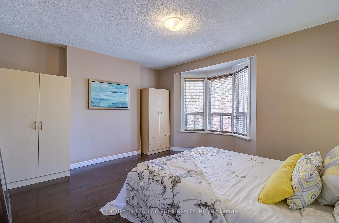
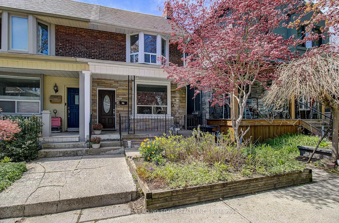
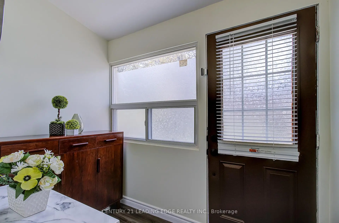
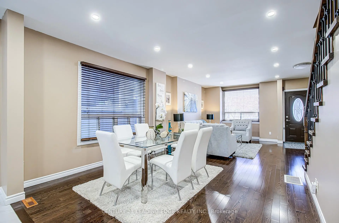
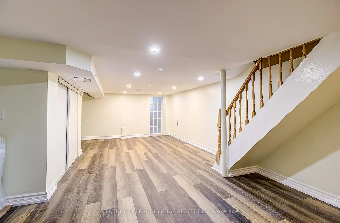
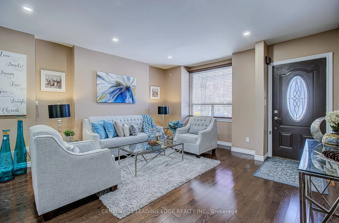
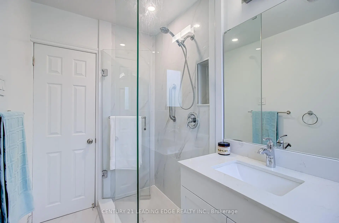
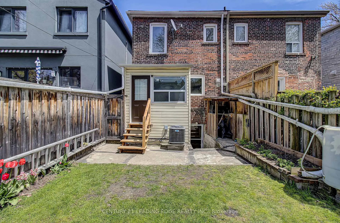
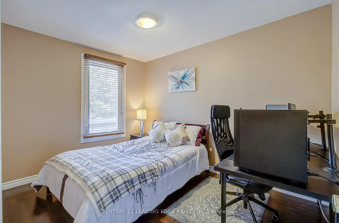
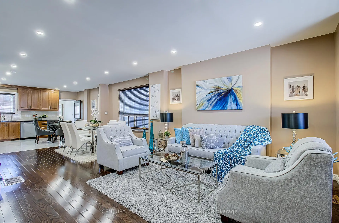
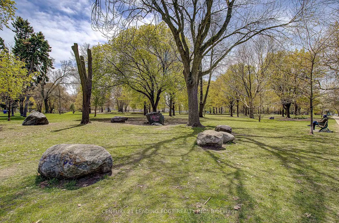
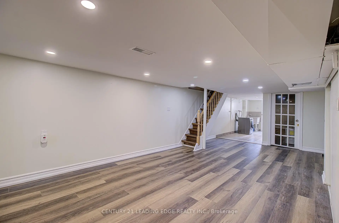
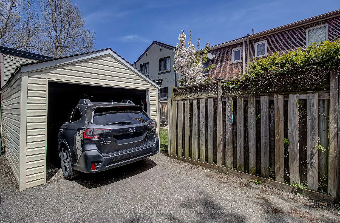
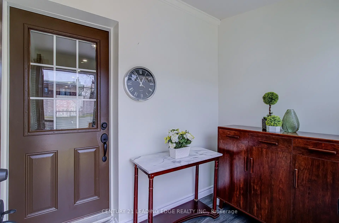
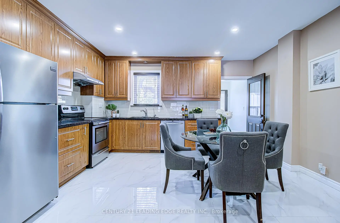
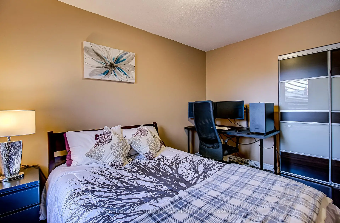
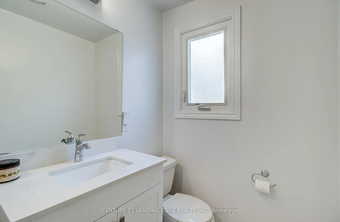
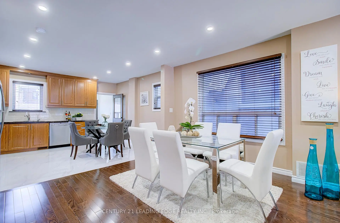
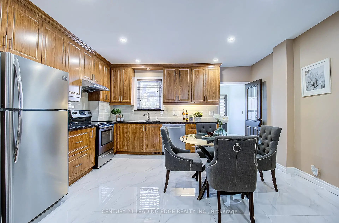
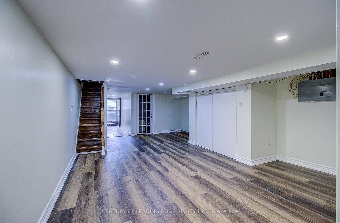
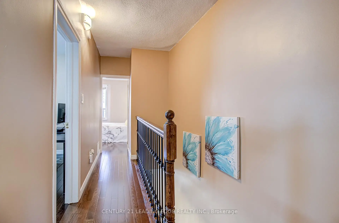
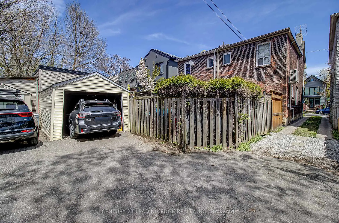
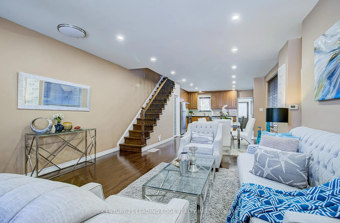
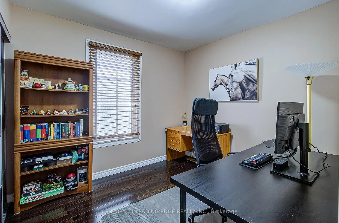
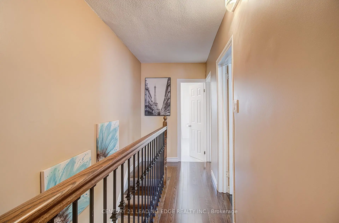
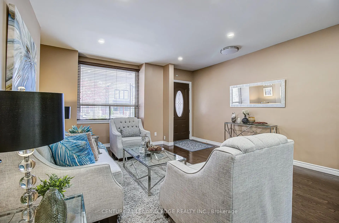
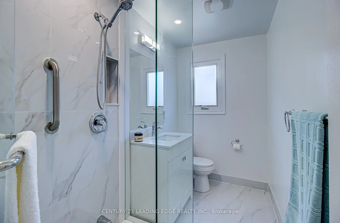
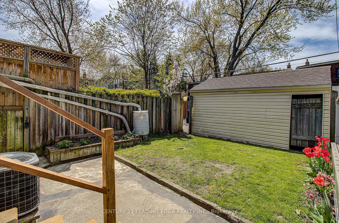
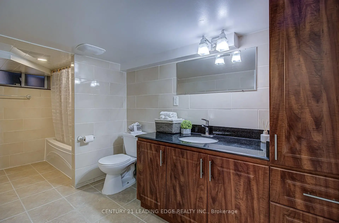
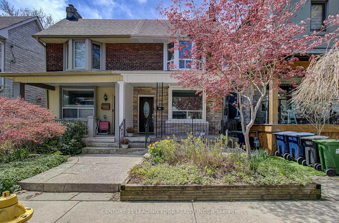
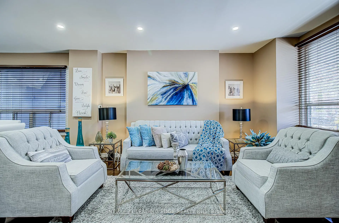
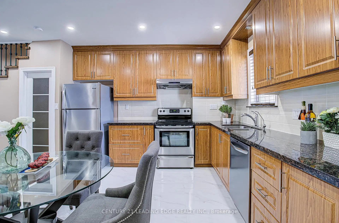
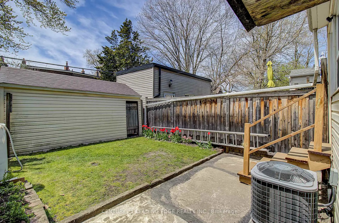
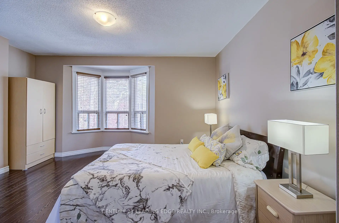
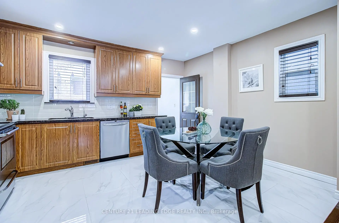
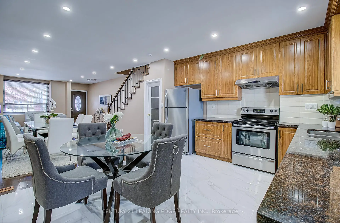
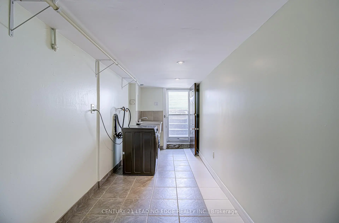
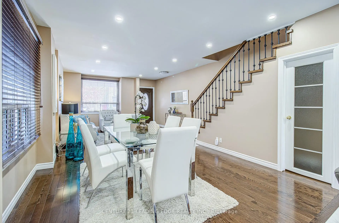
Get ready to fall in love with 106 Parkmount Rd! The perfect blend of charm and character plus modern updates. Timeless curb appeal with solid red brick front exterior. Inside, light-filled living spaces create an effortless flow ideal for both everyday living and entertaining. This stunning home features spacious principle rooms and two recently renovated full bathrooms.Thoughtfully renovated while still maintaining its original character, the open-concept main floor creates the perfect balance between cozy and functional. Living/dining spaces flow effortlessly into the renovated kitchen, creating an inviting setting for family dinners, A chic newly updated eat-in kitchen with stainless steel appliances. Sliding doors walk out to the back porch and deep fully fenced yard. Large windows fill the home with natural light throughout the day, adding to the warm and airy atmosphere.Upstairs, three inviting bedrooms offer peaceful retreats, for a growing family, or a dedicated home office. The finished walk-out basement has been completely renovated with new flooring, insulation, pot lights and a gorgeous 4 piece bathroom. Perfect as a rec room, office or guest room. Mutual drive to 1 Garage parking space adds to the convenience.Set in one of Toronto's most loved neighbourhoods.Ideally located just a 5-minute walk (96 walk score), to all the Danforth shops, restaurants (including Michelin star, *Wood Owl*!), cafes, subway, and Monarch Park, it is also surrounded by excellent amenities including top-rated daycares such as Blossoming Minds, highly regarded schools including Earl Haig Secondary and Ecole Secondaire Michelle-O'Bonsawin. This is a home that truly offers the best of east-end living and its incredible community!!
主要特征
- 朝向: 后院朝东

- 睡房: 3

- 卫生间: 2

- 车库: 1

- 厨房: 1

重要信息
- 占地面接: 17.62 x 90.00 Feet

- 室内面积: 1100-1500

- 地税: $ 5142.87

- E13135784

- Listing contracted with: CENTURY 21 LEADING EDGE REALTY INC.
| 房间 | 尺寸(平方米) | 细节描述 | |
|---|---|---|---|
| 客厅 Rm | 3.00x1.77 | 硬木地板, 合并餐饮, 开放式概念 |
|
| 晚餐室 Rm | 3.00x1.77 | 合并客厅, 硬木地板 |
|
| 厨房 | 1.44x1.71 | 混凝土楼板, 开放式概念, 不锈钢电器 |
|
| Primary B | 1.48x1.68 | 硬木地板, 大窗, 大衣橱 |
|
| 第二间卧室 | 1.06x1.17 | 硬木地板, 窗户, 壁橱 |
|
| 第三间卧室 | 1.06x1.40 | 硬木地板, 窗户, 壁橱 |
|
| 书房 | 0.00x0.00 | 窗户 |
|
| 第四间卧室 | 0.00x0.00 | 窗户 |
| 卫生间 | 卫浴件数 | 所在楼层 | |
|---|---|---|---|
| 1间 | 3件套 | Second |
|
| 1间 | 4件套 | Basement |
房屋简介
房屋位于东约克Danforth and Coxwell交界附近, 这间3房2卫单车库两层半独立房户型朝东向. 106 Parkmount Rd拥有单分离式停车位. 房屋及周边设施包括CarpetFree等. 客厅 Rm, 晚餐室 Rm, 厨房和 书房在主层.学校信息
- Earl Haig公立小学 (Grade:JK-8) 449/3037
- Monarch Park公立高中 (Grade:9-12) 503/739
- St. Brigid天主教学校 (Grade:JK-8) 1119/3037
- Bowmore Road Junior and公立初中 (Grade:JK-8) 1195/3037
- Earl Haig公立小学 (Grade:JK-8) 449/3037
- Wilkinson公立小学 (Grade:JK-6) 346/3037