Ballantrae, Whitchurch-Stouffville, L4A 1R9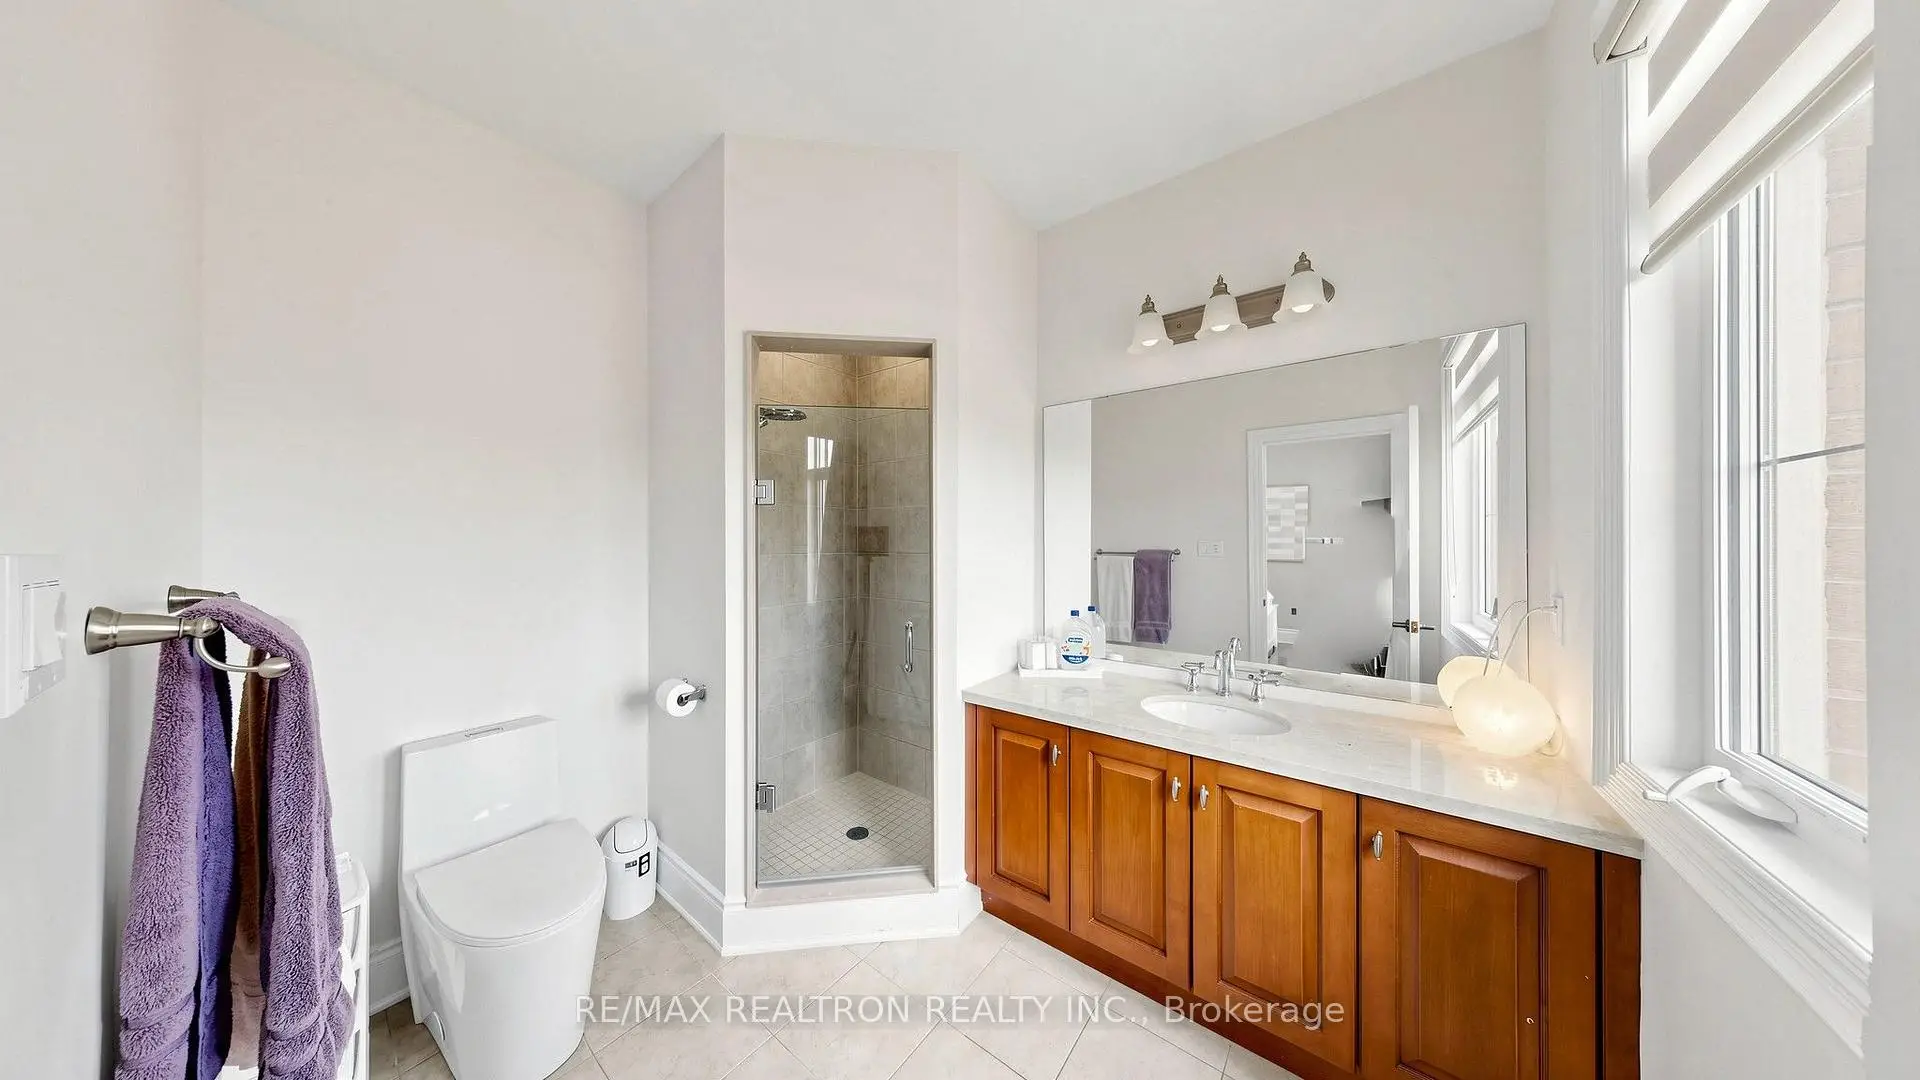


房屋信息
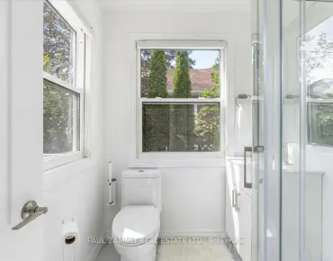
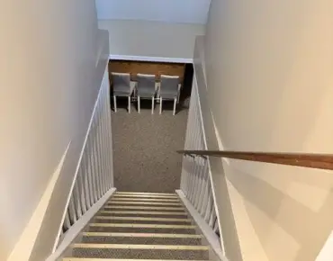
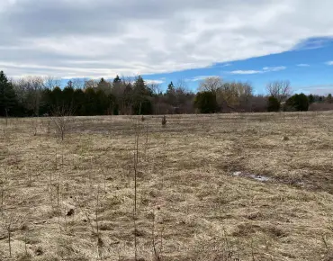
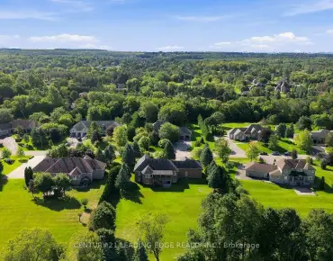
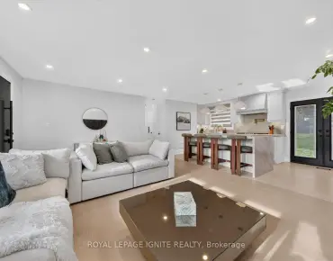
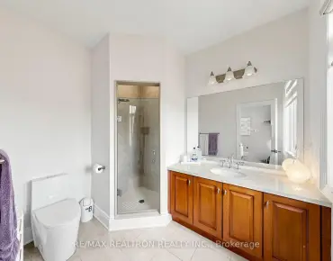
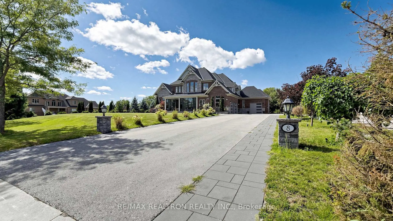
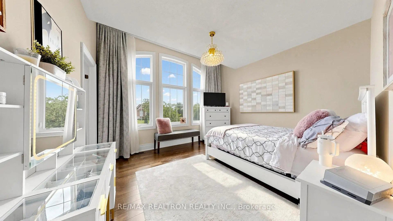
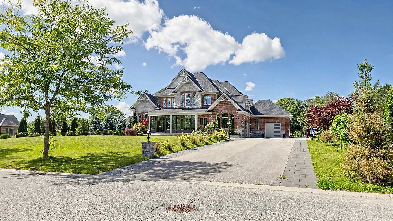
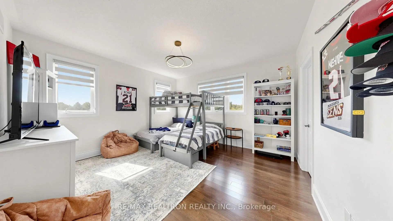
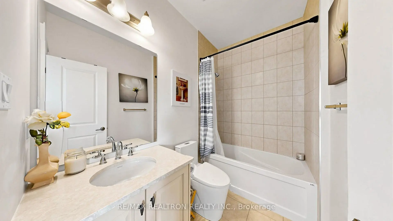
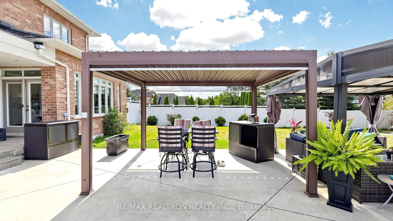
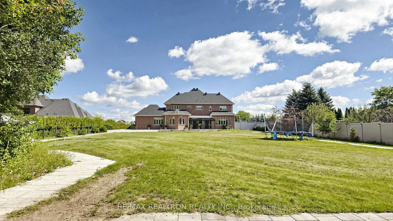
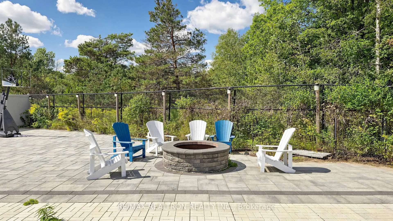
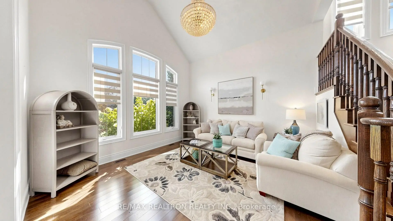
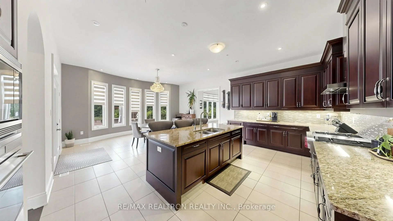
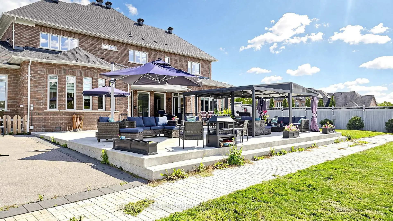
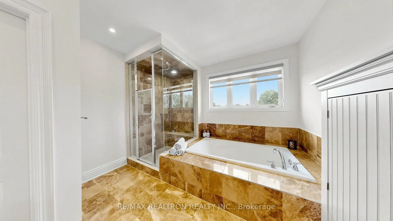
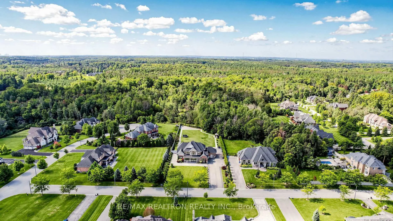
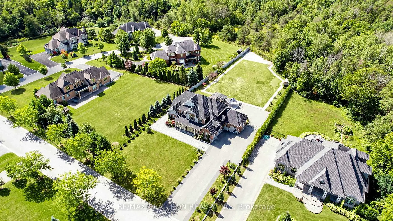
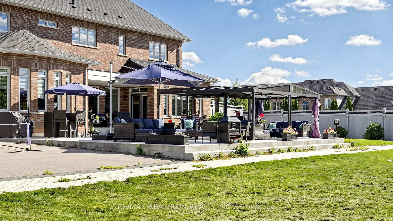
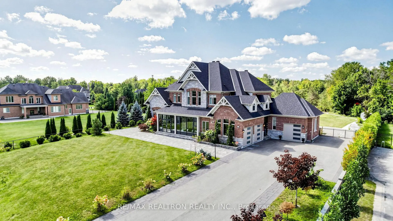
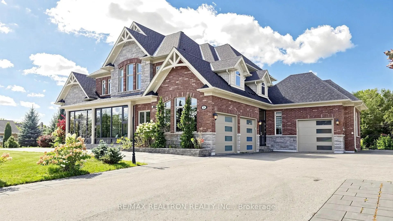
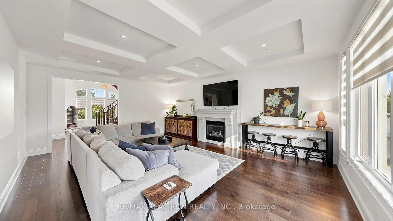
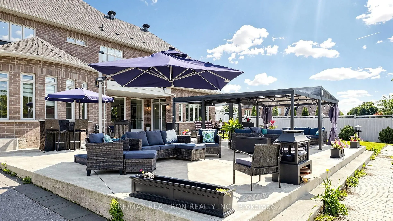
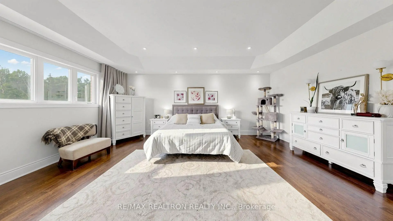
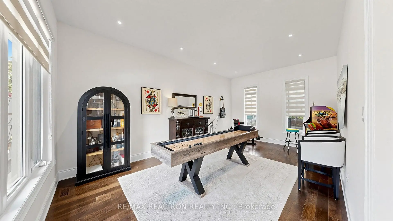
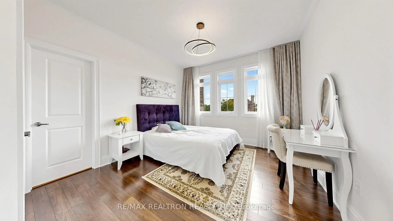
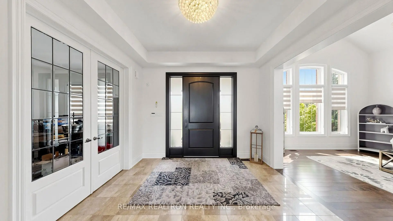
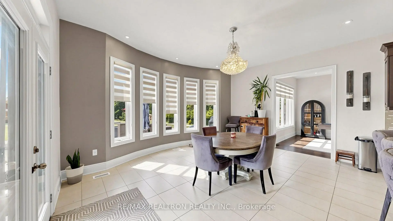
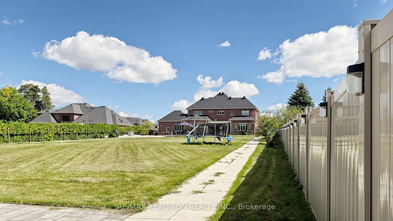
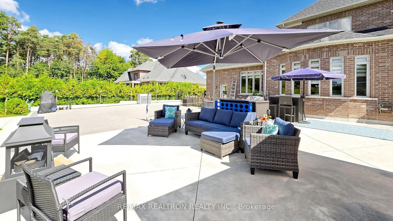
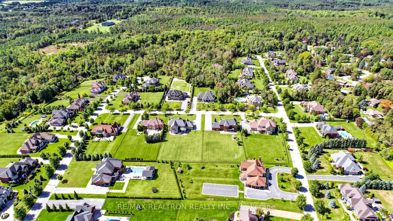
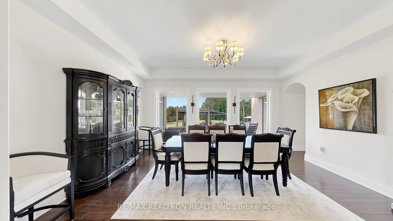
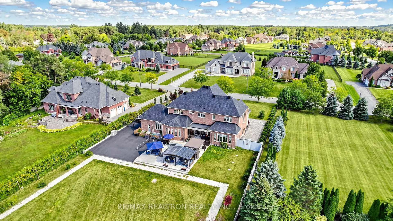
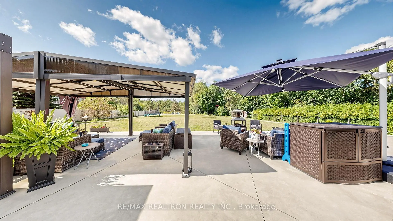
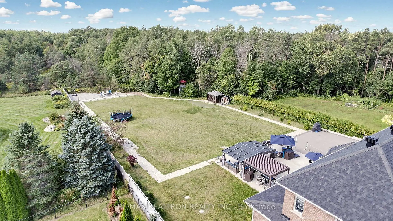
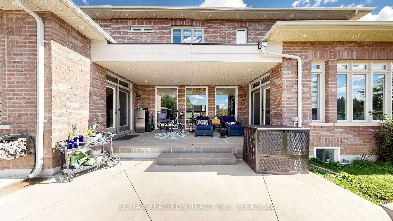
Wow!**Spactacular Custom-Built Beautiful Home Nestled On The Most Serene And Premium 1 Acre Lots Located In Stouffville's Prestigious Ballantrae Neighbourhood Backing Onto A Scenic Ravine Setting**One of the largest Grand & Inviting Approximate 4500Sq. Ft. Homes That Offers Privacy Galore & An Ideal Open Concept Perfect Layout**Highly Defined Oversized Principal Rooms Featuring Oversized Windows And Stunning Ravine Views**Magnificent Features Include A Living Room With Soaring Cathedral Ceilings; A Sprawling Family Room With A Stone Cast Fireplace, Coffered Ceilings, Ravine Views & Walk-Out To The Private Backyard; A Large Dining Room With Tray Ceilings And Wall To Wall Ravine Views**A Family-Sized Eat-In Gourmet Kitchen Overlooking The Ravine & A Walk-Out From The Spacious Breakfast Area To Oversized Heated Concrete Patios**A Main Floor Home Office & Additional Family Library**A Large Main Level Laundry W/Direct Access To Garage And Service Entrance**Spacious And Bright Bedrooms All With Direct Access To Ensuites Including A Primary Suite W/Stunning Ravine Views, Walk-In Closet & 5-Piece Ensuite**Increditable Pavements Interlocks Surround Backyard And Double Private Driveway W/Amble Parking Spaces**Professional Landscaped With Inground Sprinklers, Mini-Golf Court, Light House, Basketball Court, Play Ground, Bonfire Pit, And Steel-Framed Garden Shed**2 High Efficency Furnace With Humidifier, 2 Central Air Conditioning, Central Vaccum & Equipment, 3 Garage Openers And Remotes, EV Charger, Alarm Security System, Panels With Circuit Breaker, HVAC System, Water Softener, Hot Water Tank(Rental)**Never Be Missed & Must See**Check Virtual Tour Coming Soon In Details.
主要特征
- 朝向: 后院朝西

- 睡房: 4

- 卫生间: 5

- 车库: 3

- 厨房: 1

重要信息
- 占地面接: 120.14 x 311.68 Feet

- 室内面积: 3500-5000

- 地税: $ 14568.00

- N13742972

- Listing contracted with: RE/MAX REALTRON REALTY INC.
| 房间 | 尺寸(平方米) | 细节描述 | |
|---|---|---|---|
| 客厅 Rm | 4.24x4.11 | 硬木地板, , 大窗 |
|
| 晚餐室 Rm | 5.41x4.11 | 硬木地板, 开放式概念, 顶灯 |
|
| 厨房 | 5.44x3.89 | 不锈钢电器, 中心岛, 即吃式厨房 |
|
| 早餐室 | 5.44x3.30 | 大窗, , 走出式天台 |
|
| 家庭房 Rm | 6.71x4.90 | 硬木地板, , 走出式后院 |
|
| 办公室 | 3.94x3.38 | 硬木地板, 大窗, 顶灯 |
|
| 图书馆 | 6.17x3.63 | 硬木地板, 顶灯, 大窗 |
|
| Primary B | 6.50x4.55 | 硬木地板, 5pcs卫生间套间, |
|
| 第二间卧室 | 4.39x4.17 | 硬木地板, 3pcs卫生间套间, |
|
| 第三间卧室 | 4.04x3.61 | 硬木地板, 3pcs卫生间套间, |
|
| 第四间卧室 | 3.66x3.51 | 硬木地板, 4pcs卫生间套间, |
| 卫生间 | 卫浴件数 | 所在楼层 | |
|---|---|---|---|
| 1间 | 2件套 | 主层 |
|
| 1间 | 5件套 | Second |
|
| 1间 | 4件套 | Second |
|
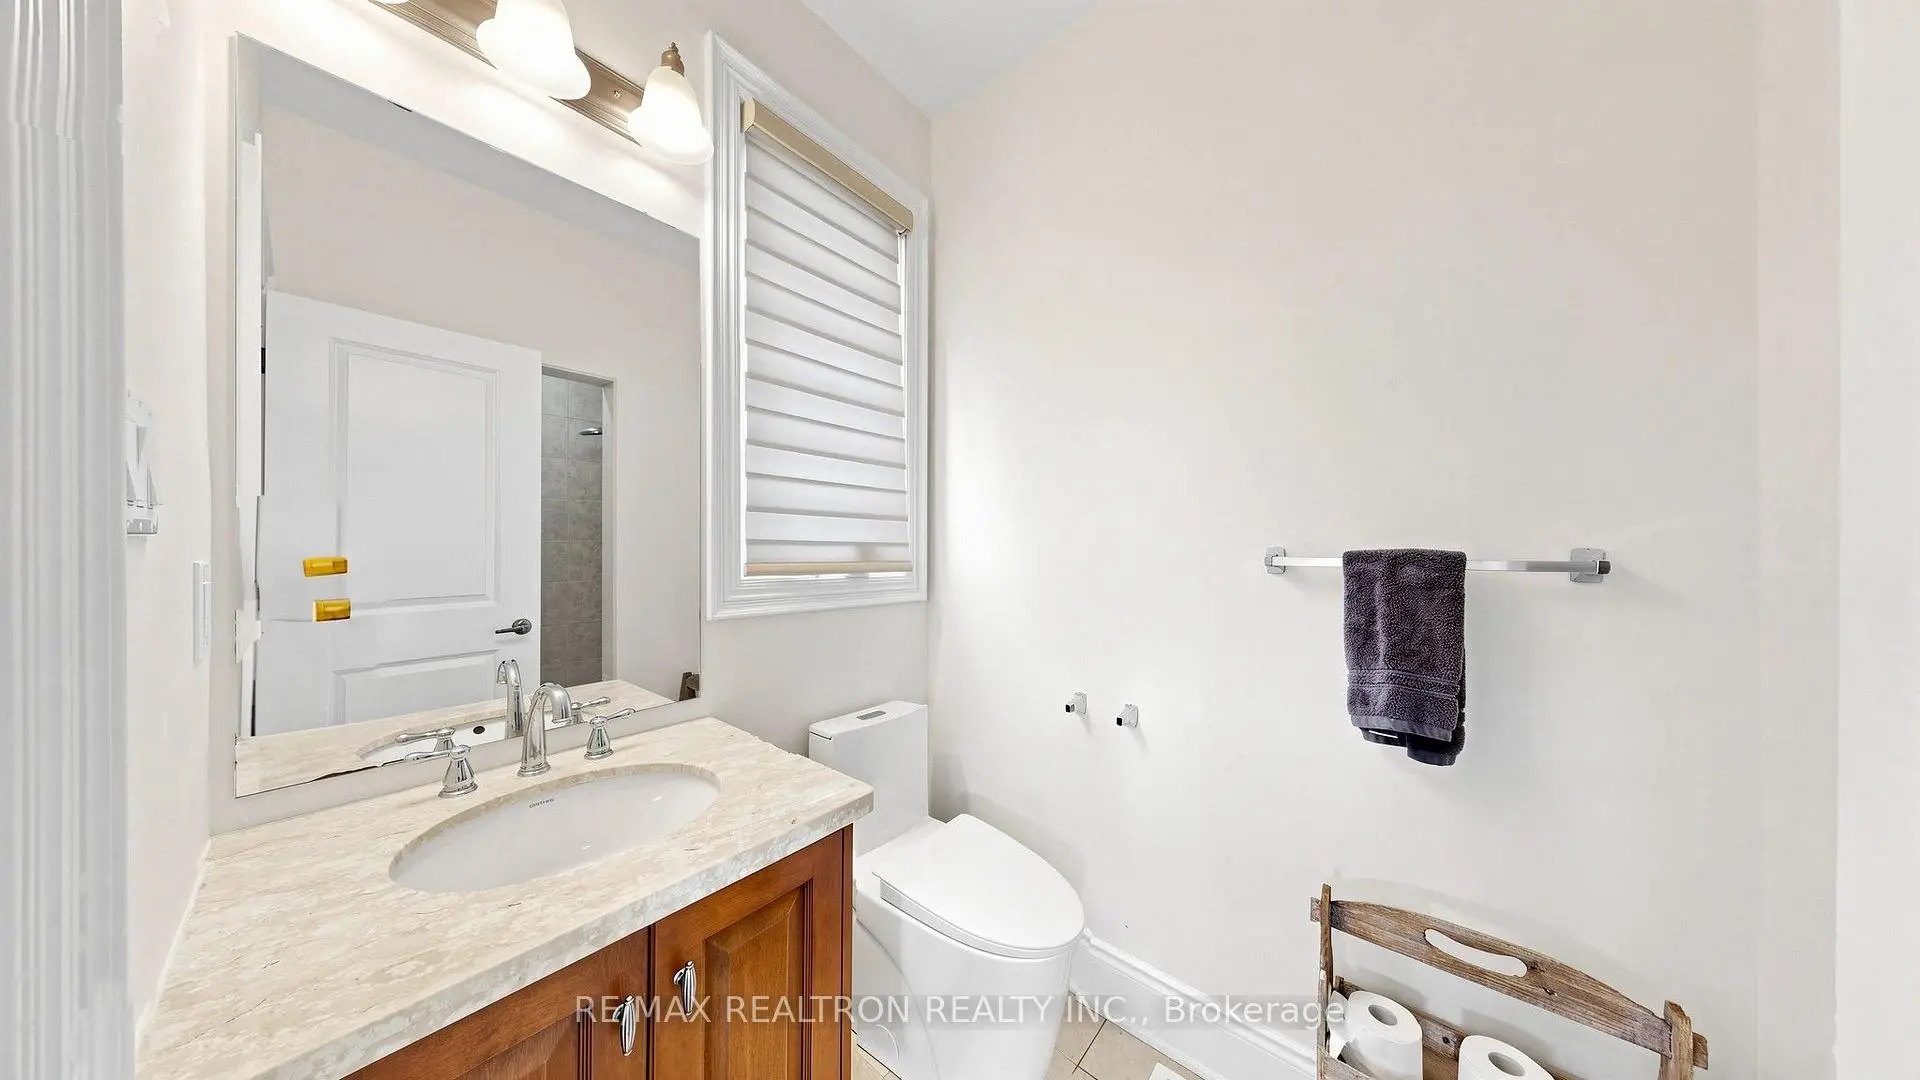
| 2间 | 3件套 | Second |
房屋简介
房屋位于MARKHAM RD(HWY 48) and BLOOMINGTON交界附近, 这间4房5卫3车库两层独立房户型朝西向. 8 Fawn Grve拥有3连接式停车位. 房屋及周边设施包括WaterHeater,VentilationSystem,Storage,CountertopRange,Built-InOven和AutoGarageDoorRemot等. 客厅 Rm, 晚餐室 Rm, 厨房, 早餐室, 家庭房 Rm, 办公室和 图书馆在一层.社区概况
该物业所在社区为以自住为主的社区,住宅类型主要为独立屋。约有48%的居民拥有本科或以上学历,另有14%的居民拥有大专学历。当地几乎所有通勤居民都以驾车作为主要通勤方式。