Stouffville, Whitchurch-Stouffville, L4A 4X4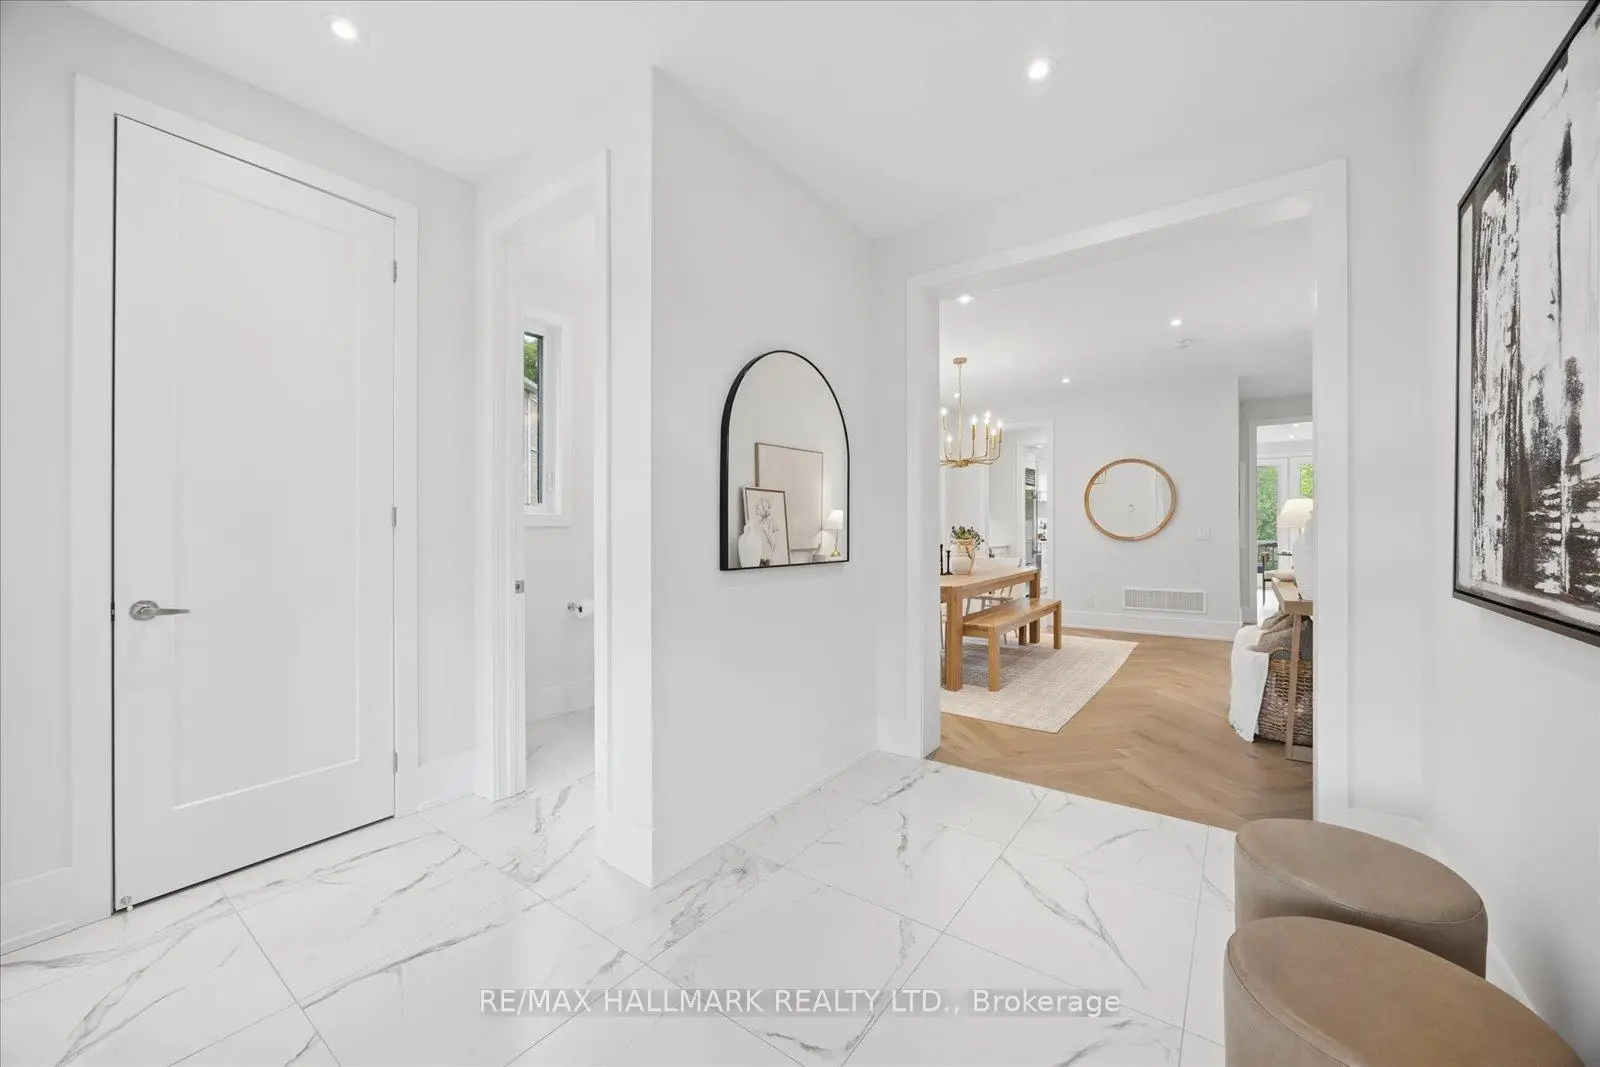

房屋信息
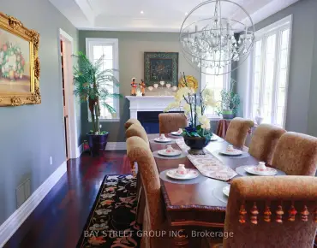
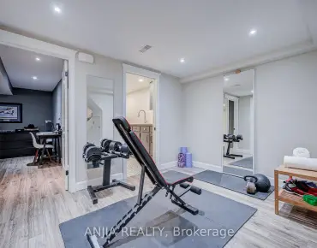
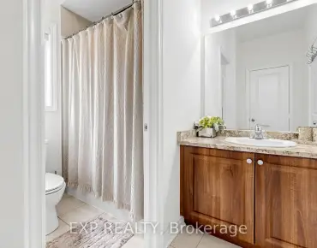
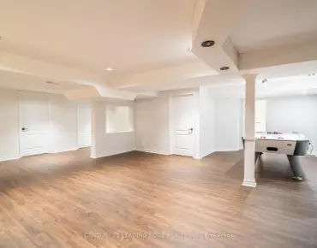
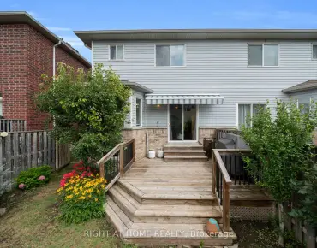
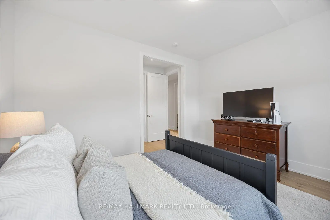
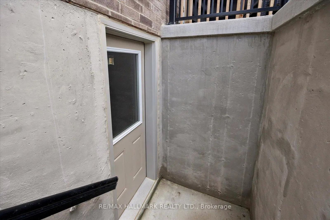
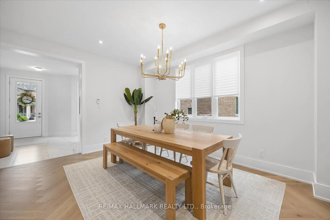
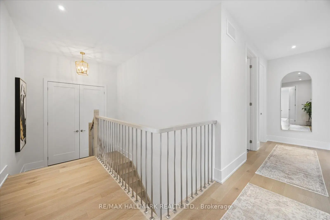
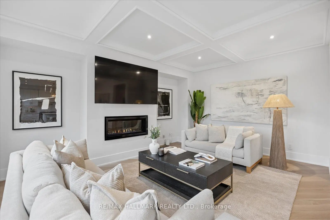
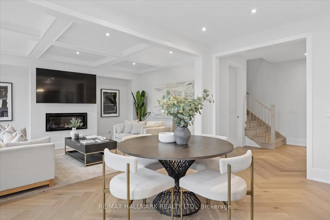
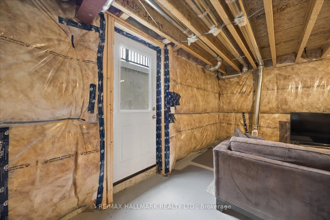
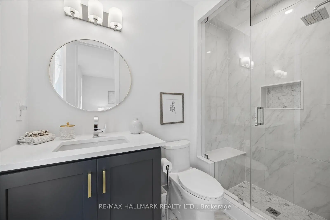
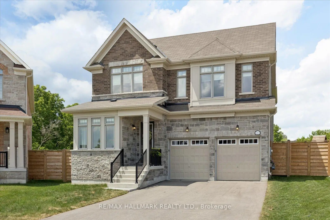
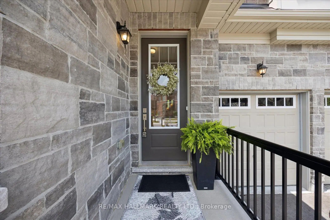
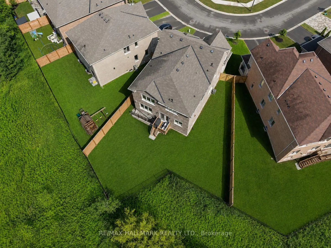
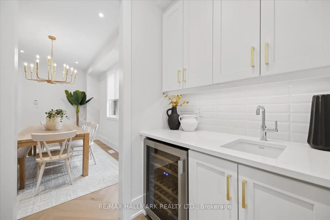
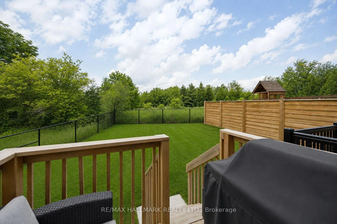
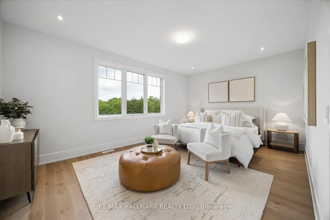
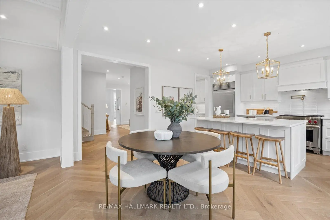
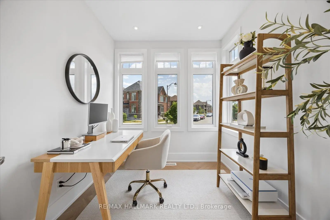
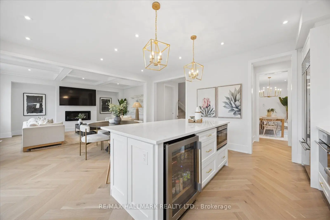
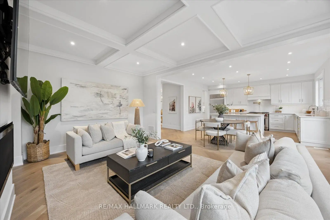
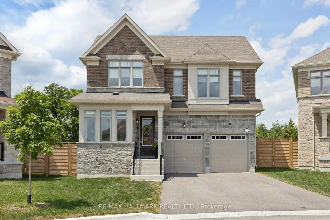
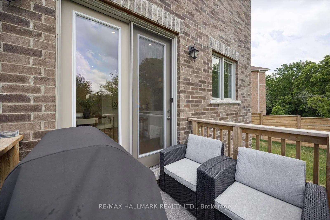
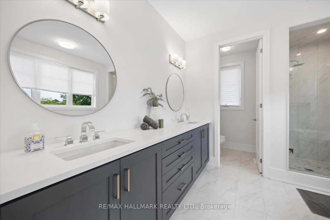
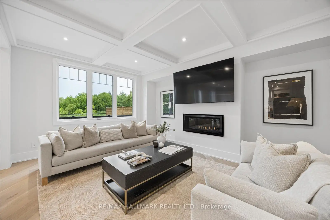
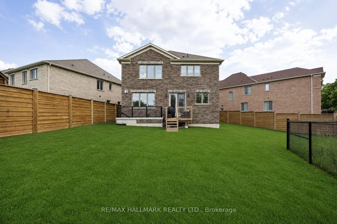
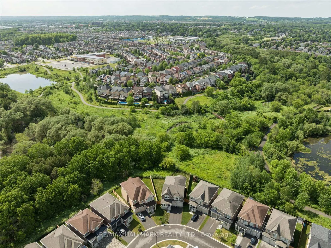
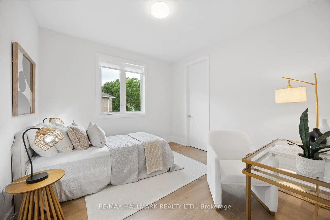
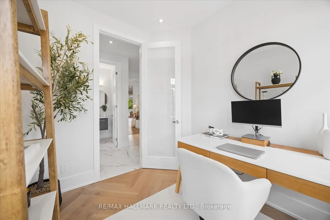
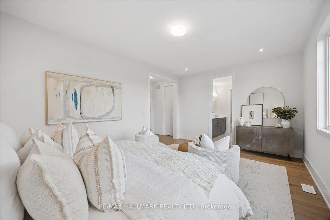
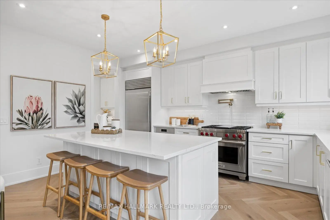
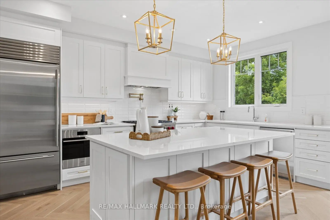
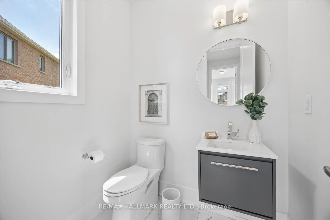
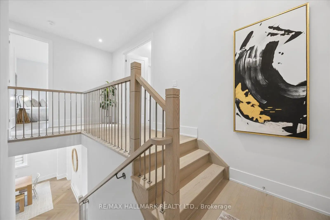
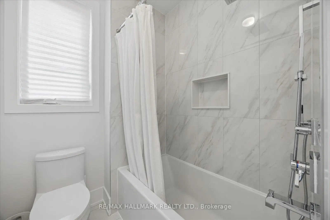
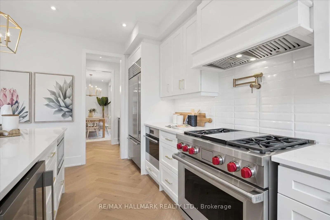
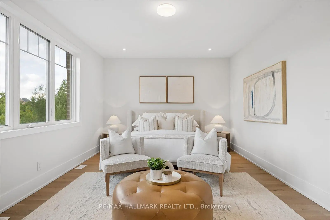
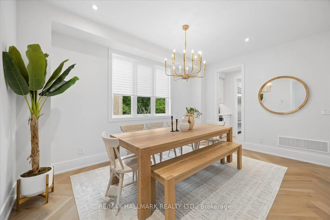
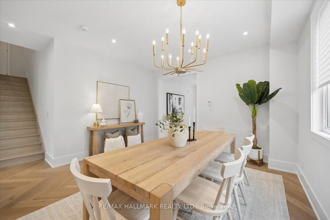
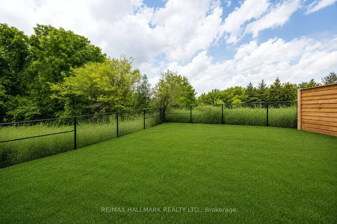
Luxury Meets Nature in the Heart of Stouffville. Nestled on a premium ravine lot with no rear neighbours, this exceptional home offers over 3,000 sq. ft. of thoughtfully designed living space, blending upscale finishes with breathtaking natural surroundings. Backing onto protected greenspace, you'll enjoy picturesque views, unmatched privacy, and direct access to nearby trails in one of Stouffville's most desirable family communities. Built in 2022 and still protected by the Tarion Warranty, this home showcases thousands of dollars in builder upgrades, including wide-plank herringbone hardwood floors, smooth 9' ceilings, solid wood interior doors, quartz countertops throughout, designer lighting, and a stunning gourmet kitchen featuring premium Sub-Zero, Wolf and Cove appliances, an oversized island, servery with bar sink, and upgraded cabinetry. The functional layout includes a sought-after main floor office, spacious principal rooms, and walk-in closets in every bedroom. Designed for both everyday living and entertaining, the open-concept kitchen, family room and backyard capture spectacular ravine views year-round. Additional features include a basement walk-up, EV charging receptacle, gas line for the range and BBQ, central vacuum rough-in, 3-piece basement bath rough-in, shower niches and seats, dimmable pot lights throughout, ultra-efficient triple-pane windows throughout and premium bathroom finishes. Private entrance at back of home can unlock future rental potential. Located in the sought-after south Stouffville community, you're surrounded by parks, scenic walking trails, top-rated schools, and just minutes to downtown Stouffville's charming Main Street, shopping, restaurants, GO Transit, and everyday conveniences. This is a rare opportunity to own a nearly new luxury home on one of the community's most coveted ravine lots.
主要特征
- 朝向: 后院朝北

- 睡房: 4

- 卫生间: 4

- 车库: 2

- 厨房: 1

重要信息
- 占地面接: 34.78 x 107.48 Feet

- 室内面积: 3000-3500

- 地税: $ 8535.23

- N13639212

- Listing contracted with: RE/MAX HALLMARK REALTY LTD.
| 房间 | 尺寸(平方米) | 细节描述 | |
|---|---|---|---|
| 办公室 | 2.61x2.70 | 窗户, 顶灯 |
|
| 晚餐室 Rm | 4.11x4.48 | 顶灯, 大窗, |
|
| 茶水间 | 1.77x1.63 | 智能家电, 酒吧水池, 茶水间 |
|
| 厨房 | 3.03x4.85 | 石英台面, 顶灯, 中心岛 |
|
| 早餐室 | 2.60x4.85 | 顶灯, 合并厨房, |
|
| 客厅 Rm | 4.02x5.44 | 壁炉, , 大窗 |
|
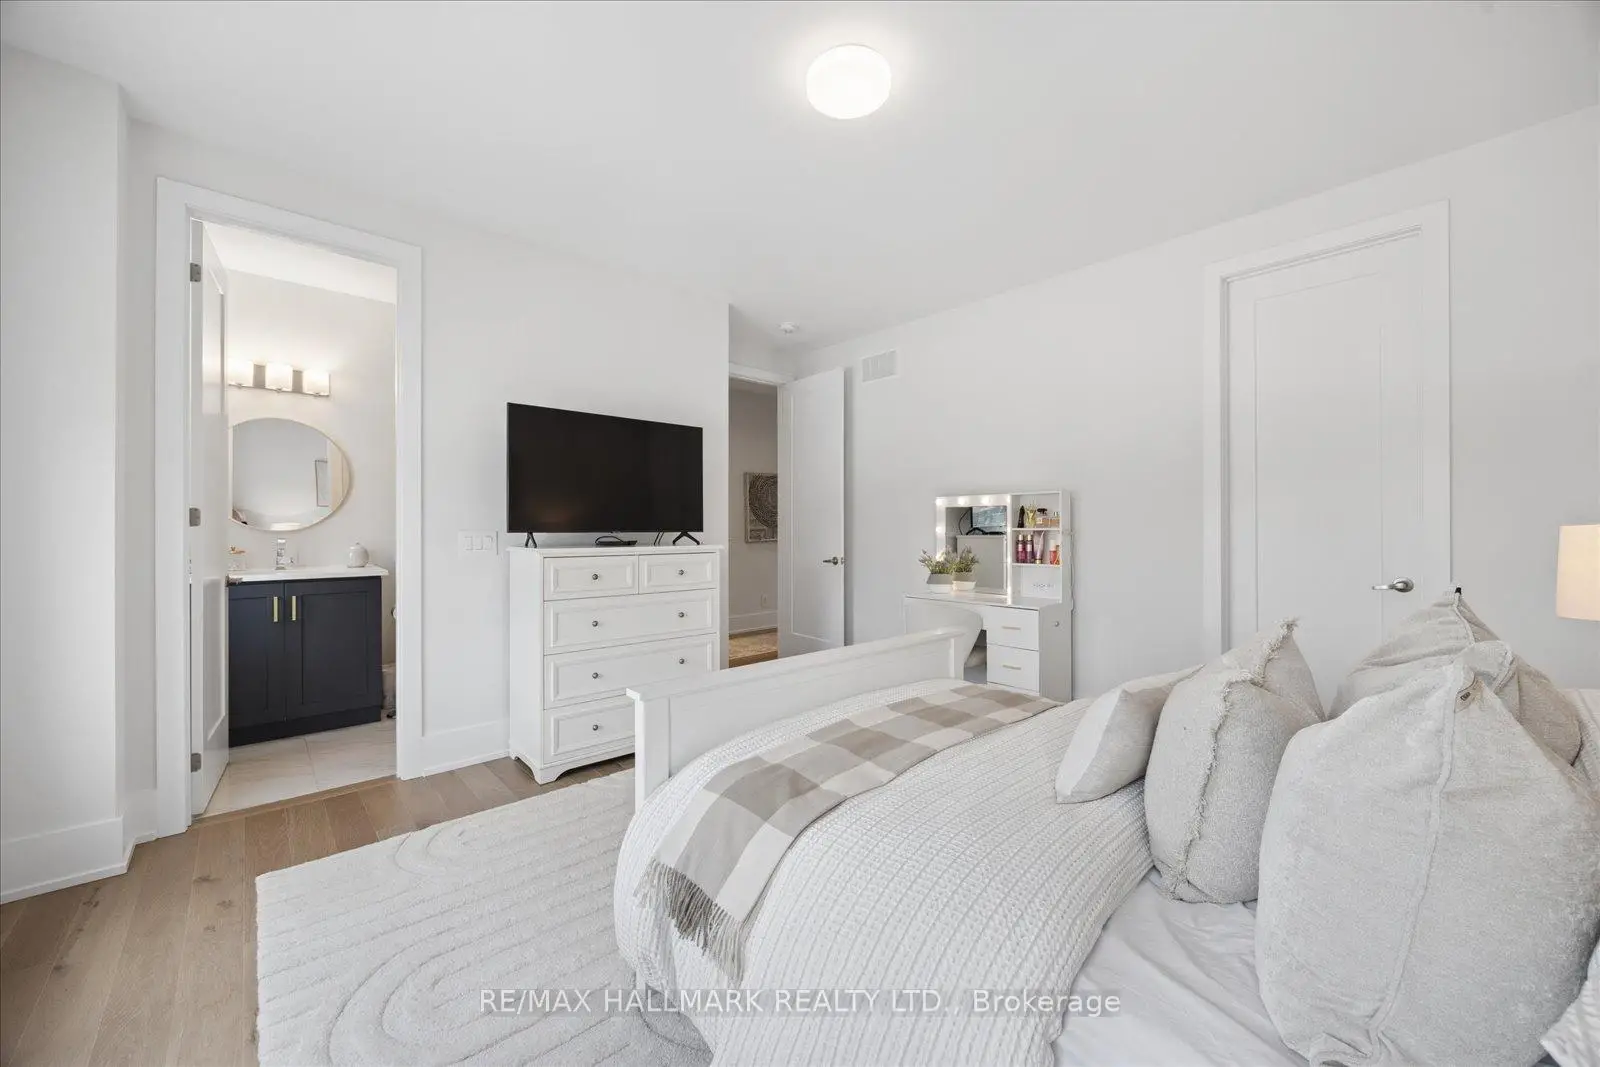
| Primary B | 5.55x3.80 | , 5pcs卫生间套间, 合并小房间 |
|
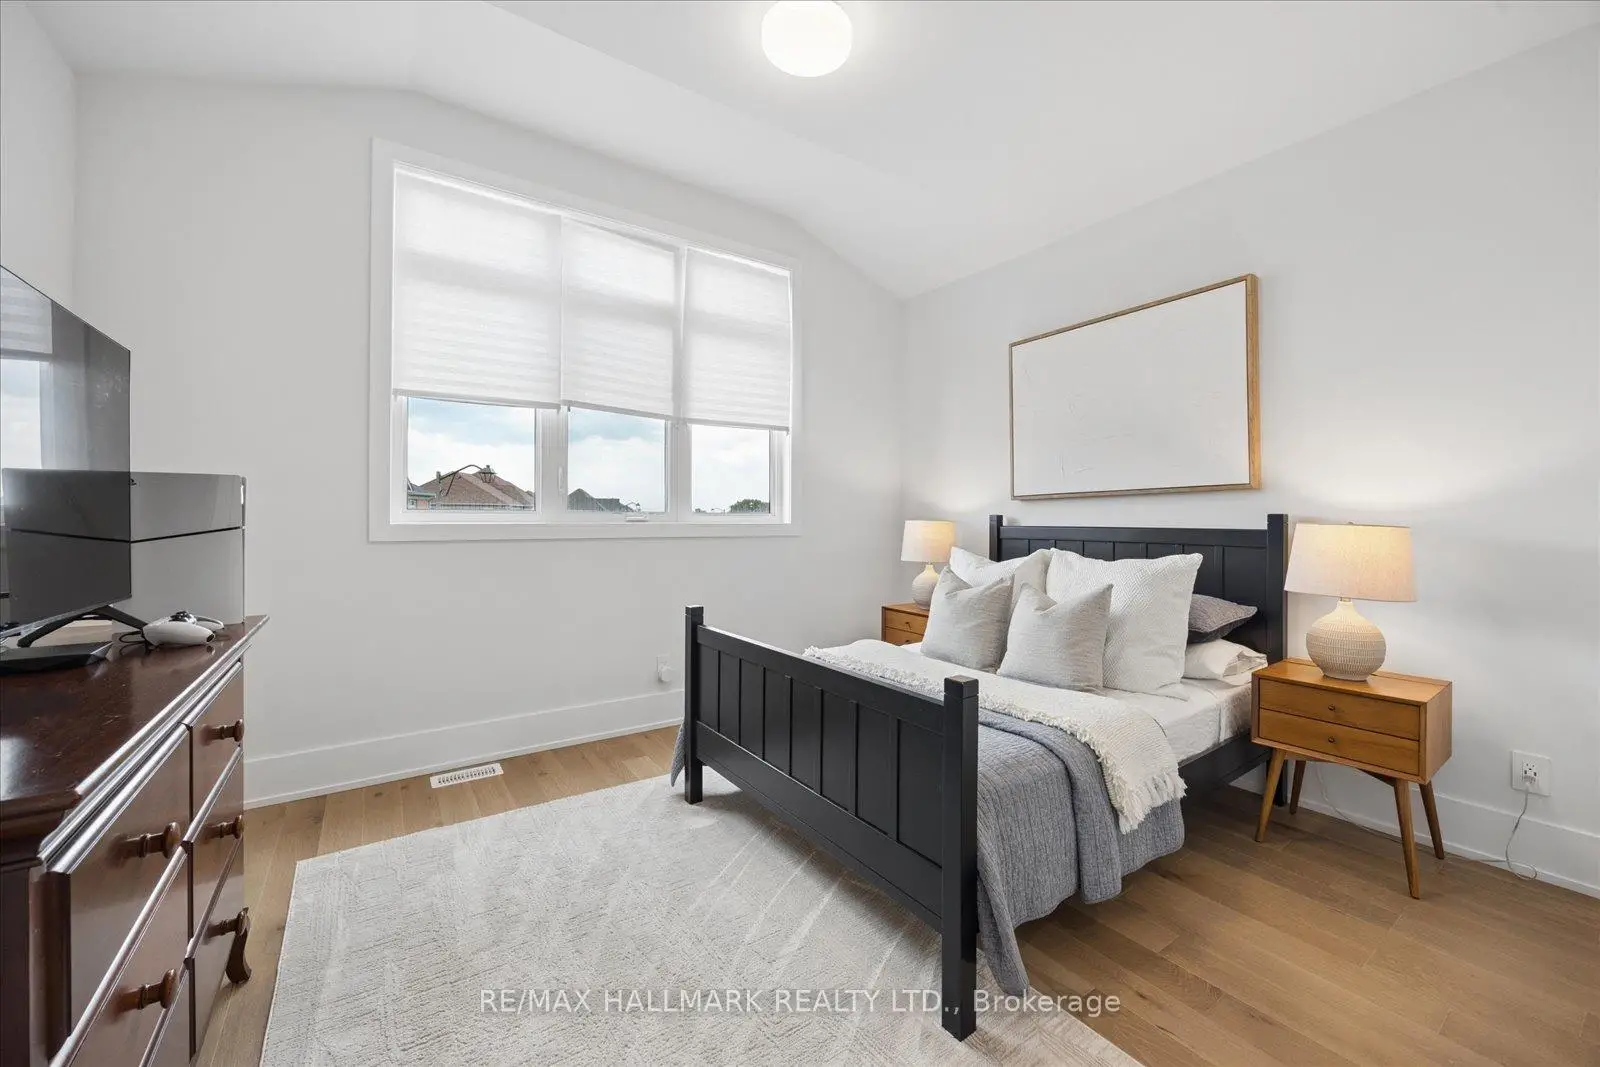
| 第二间卧室 | 4.68x4.33 | , 4pcs卫生间套间 |
|
| 第三间卧室 | 3.99x3.29 | , 半套卫生间 |
|
| 第四间卧室 | 3.44x3.29 | , 半套卫生间 |
|
| 洗衣房 | 3.07x2.18 | ||
| 其他 | 9.75x17.10 | , |
| 卫生间 | 卫浴件数 | 所在楼层 | |
|---|---|---|---|
| 1间 | 2件套 | ||
| 1间 | 4件套 | Second |
|
| 1间 | 4件套 | Second |
|
| 1间 | 5件套 | Second |
房屋简介
房屋位于Reesor Rd & Main St交界附近, 这间4房4卫双车库两层独立房户型朝北向. 211 Busato Dr拥有双连接式停车位. 地下室没有装修. 房屋及周边设施包括WaterSoftener,Rough-InBath和AutoGarageDoorRemot等. 办公室, 晚餐室 Rm, 茶水间, 厨房, 早餐室和 客厅 Rm在一层.社区概况
该物业所在社区为以自住为主的社区,住宅类型主要为独立屋。约有46%的居民拥有本科或以上学历,另有23%的居民拥有大专学历。当地绝大多数通勤居民主要驾车出行。