Rural Whitchurch-Stouffville, Whitchurch-Stouffville, L4A 1P1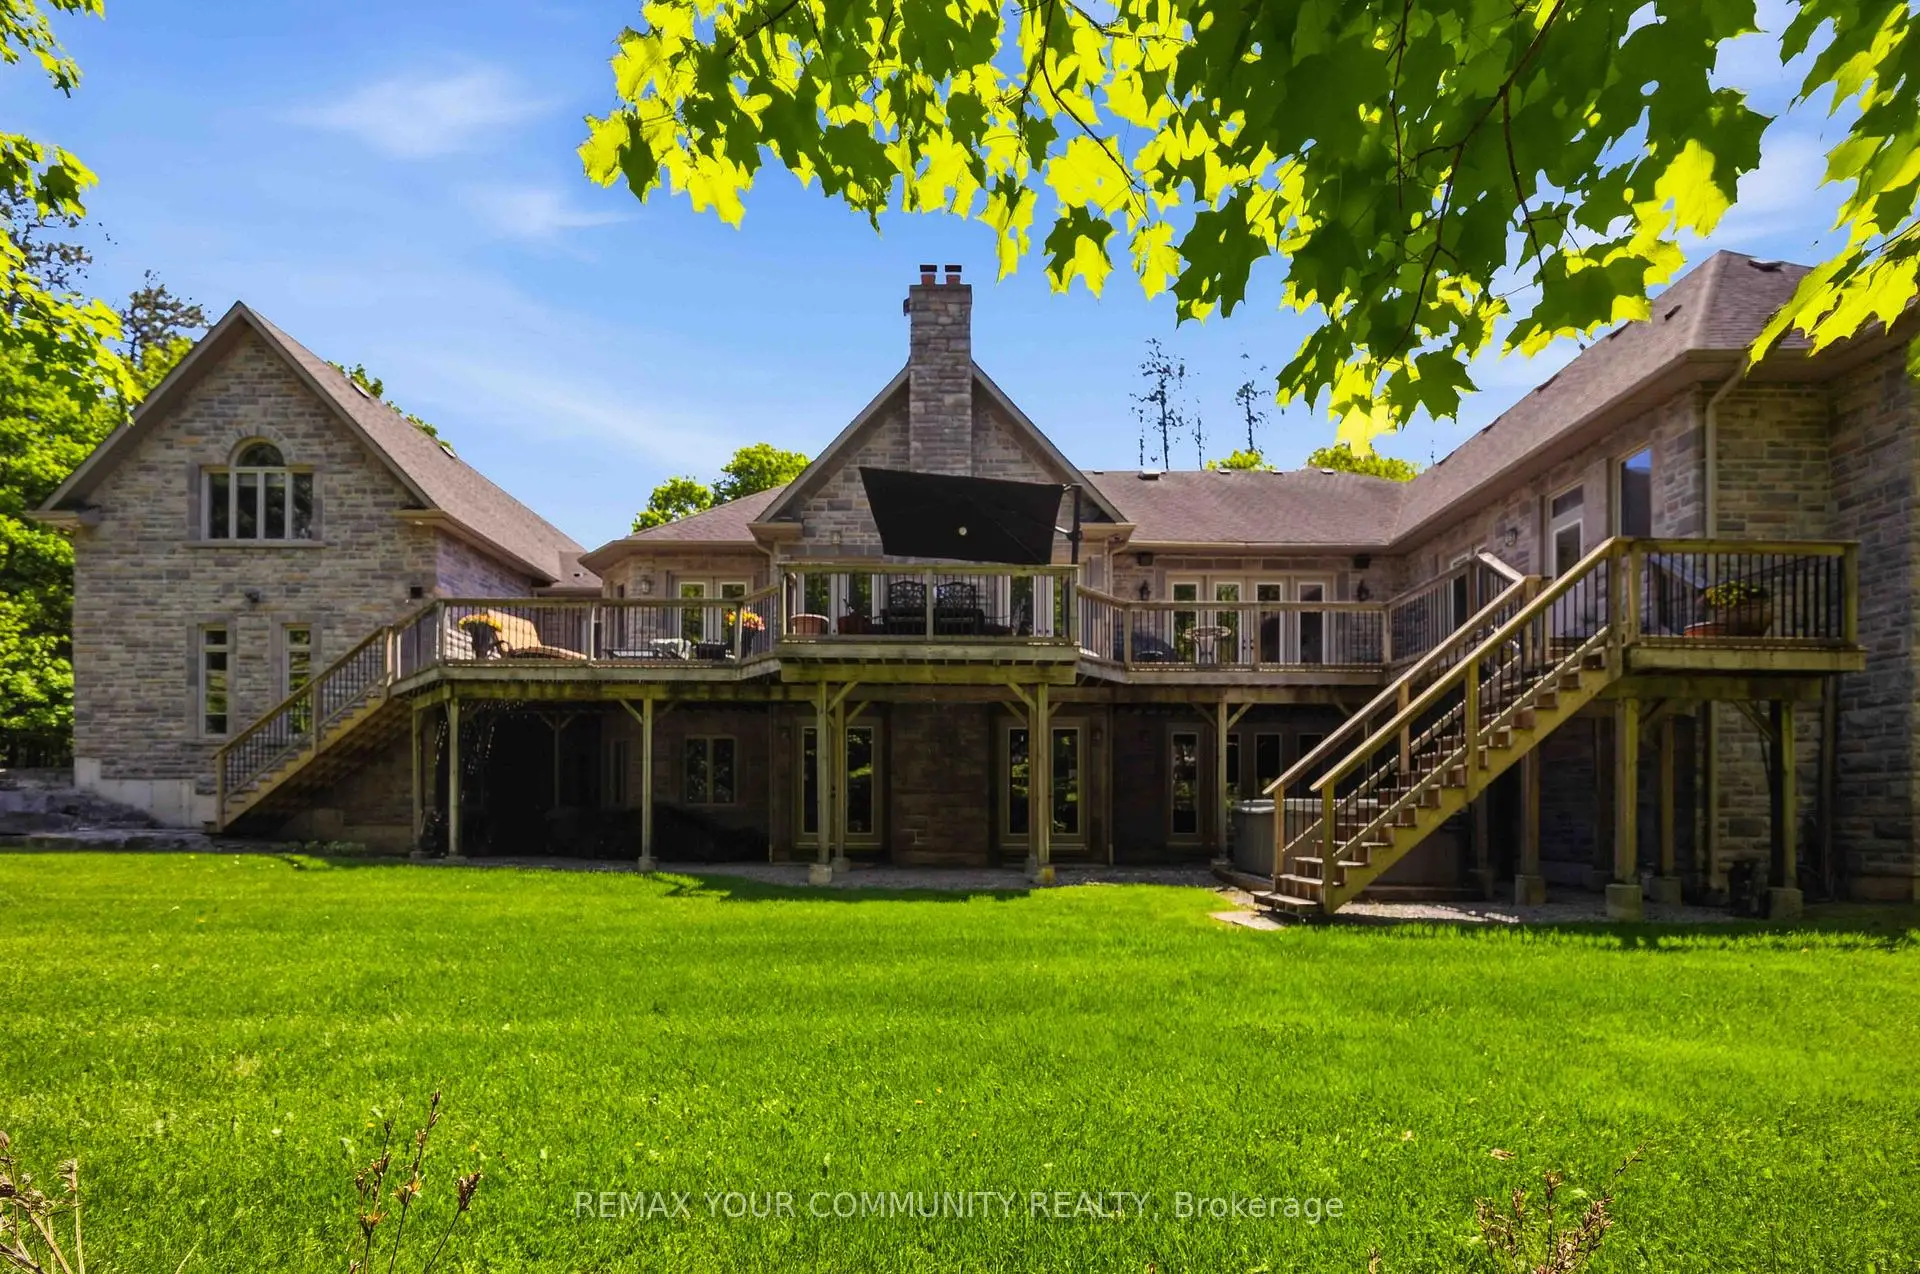

房屋信息
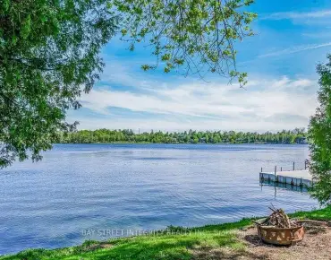
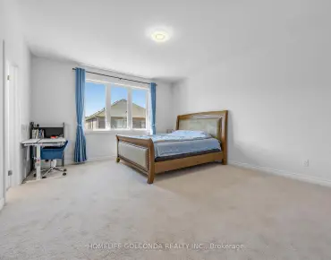
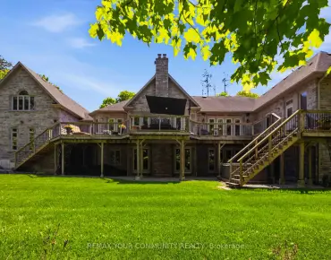
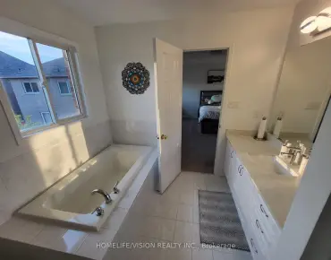
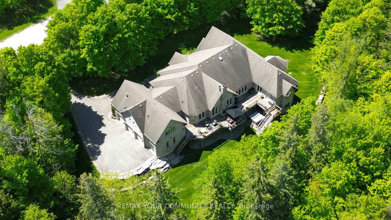
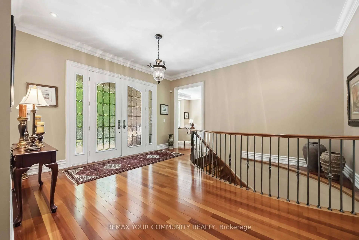
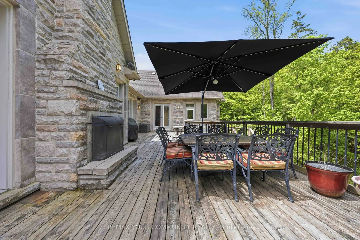
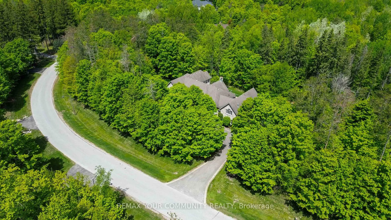
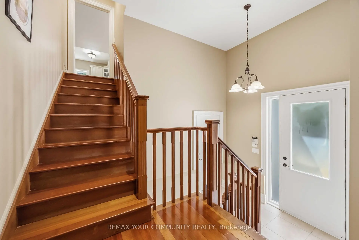
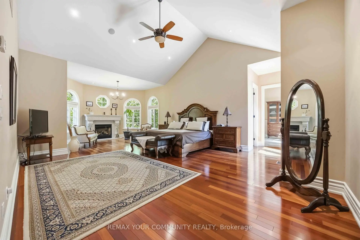
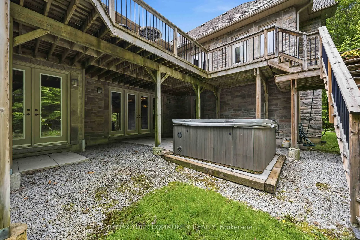
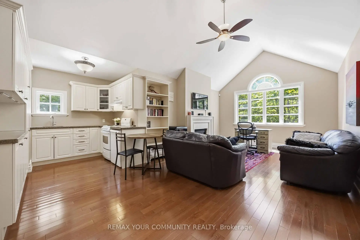
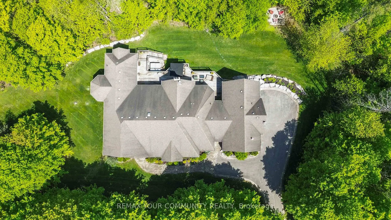
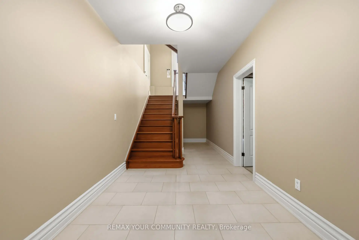
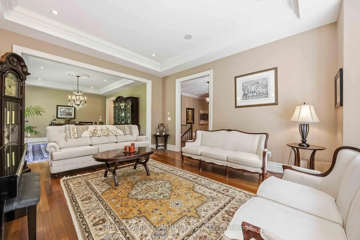
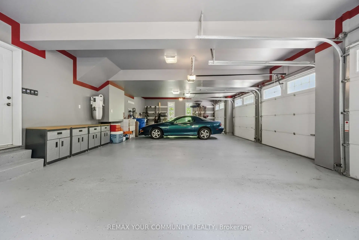
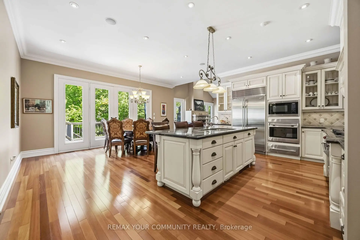
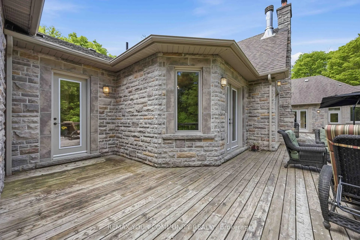
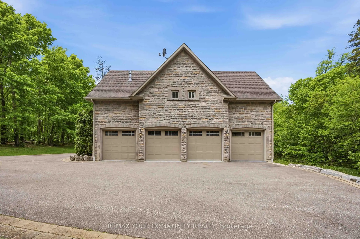
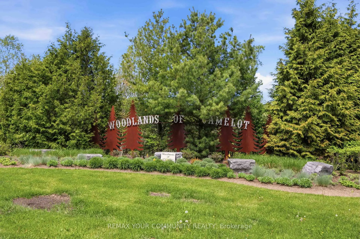
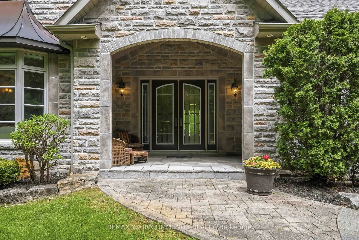
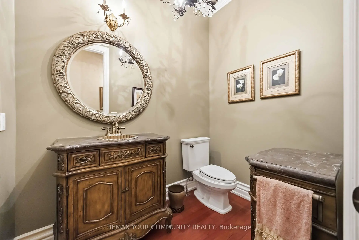
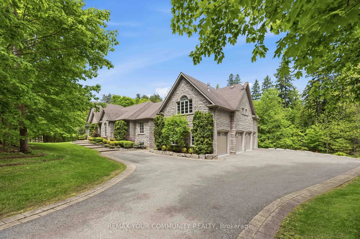
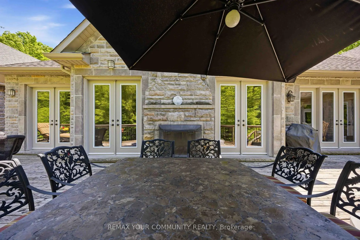
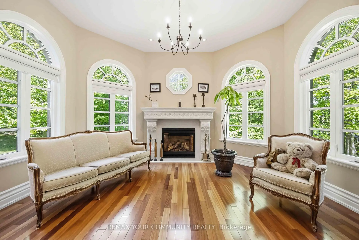
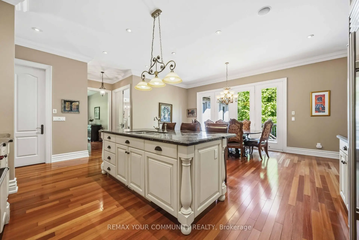
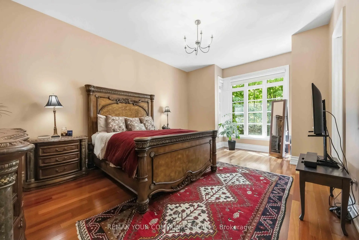
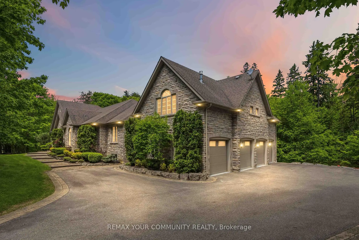
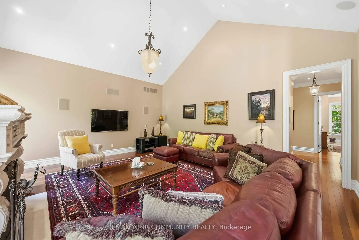
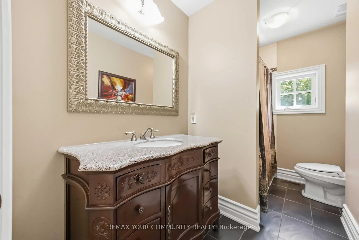
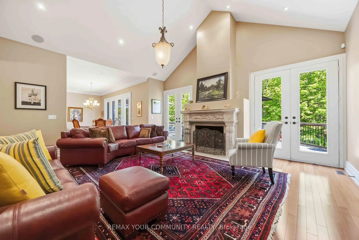
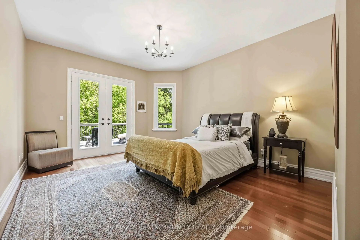
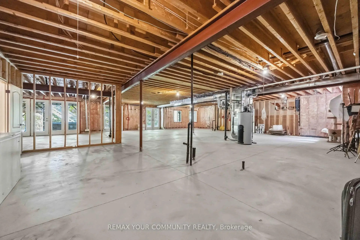
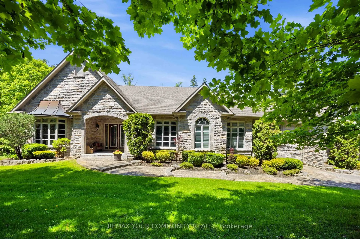
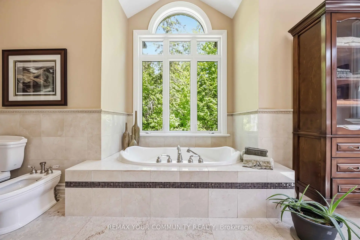
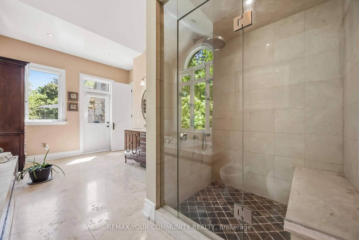
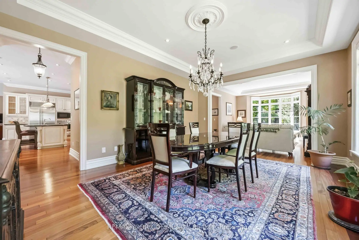
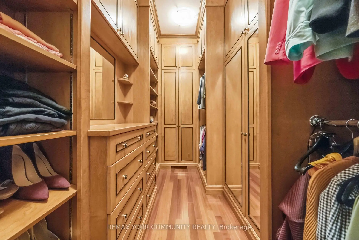
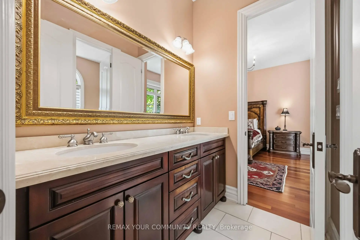
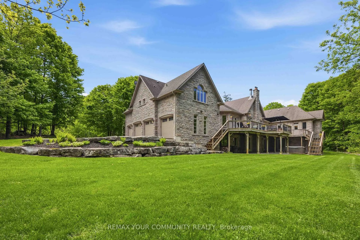
Elegant classic stone masterpiece mansion surrounded by beautiful thick private forest in the enchanted Woodlands of Camelot with private wooded trails owned by the community. This massive bungaloft with over 5,000sqft above grade has 4 generously sized bedrooms plus office on main floor & one-bedroom apartment with volume ceilings and gas fireplace in the loft plus 4000+sqft walkout basement. Voluminous ceilings, tall baseboards, plaster crown moldings & multiple fireplaces. Kitchen masterpiece by Bloomsberry with gorgeous stone counters, high-end appliances with access to deck oasis & yard. Amazing 4-car garage with dog shower! Back-up whole-home gas-powered generator! The location is great with an easy drive to the 404, 407, towns of Stouffville, Uxbridge & Aurora. As per the Town of Stouffville a planned new Ballantrae Multi-Sport complex to be built in the not too distance future just few KMs away. The primary bedroom is a special retreat with soaring ceilings, private views, gas fireplace, walk-in closet built-out by artisans & luxury 6-pc primary bath with access to the rear extensive deck. The massive walk-out basement with over 4000sqft of bright & light open space & light open space & 9' ceilings & beautiful views - this w/o basement has potential to be better than most main floors. Extensive rear deck with multiple access points from the homes main level (6 to be exact), 2-stairs on each side to access the yard and a large woodburning fireplace in the center makes this deck a perfect gathering place for friends & family.
主要特征
- 朝向: 后院朝北

- 睡房: 5

- 卫生间: 5

- 车库: 4

- 厨房: 2

重要信息
- 占地面接: 350.07 x 240.73 Feet

- 室内面积: 5000 +

- 地税: $ 15654.36

- N13622574

- Listing contracted with: REMAX YOUR COMMUNITY REALTY
| 房间 | 尺寸(平方米) | 细节描述 | |
|---|---|---|---|
| 厨房 | 4.36x3.20 | , 即吃式厨房, 硬木地板 |
|
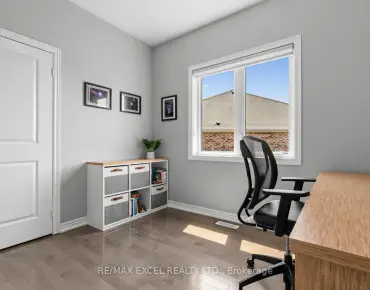
| 办公室 | 2.76x4.10 | , 智能书柜, 硬木地板 |
|
| 第三间卧室 | 4.15x6.18 | 套间浴室, , 硬木地板 |
|
| 早餐室 | 6.12x4.08 | 走出式甲板, , 硬木地板 |
|
| 第二间卧室 | 4.42x5.00 | 套间浴室, , 硬木地板 |
|
| Primary B | 8.69x5.34 | 6pcs卫生间套间, 壁炉, 硬木地板 |
|
| 第四间卧室 | 4.06x6.18 | 4pcs卫生间套间, , 硬木地板 |
|
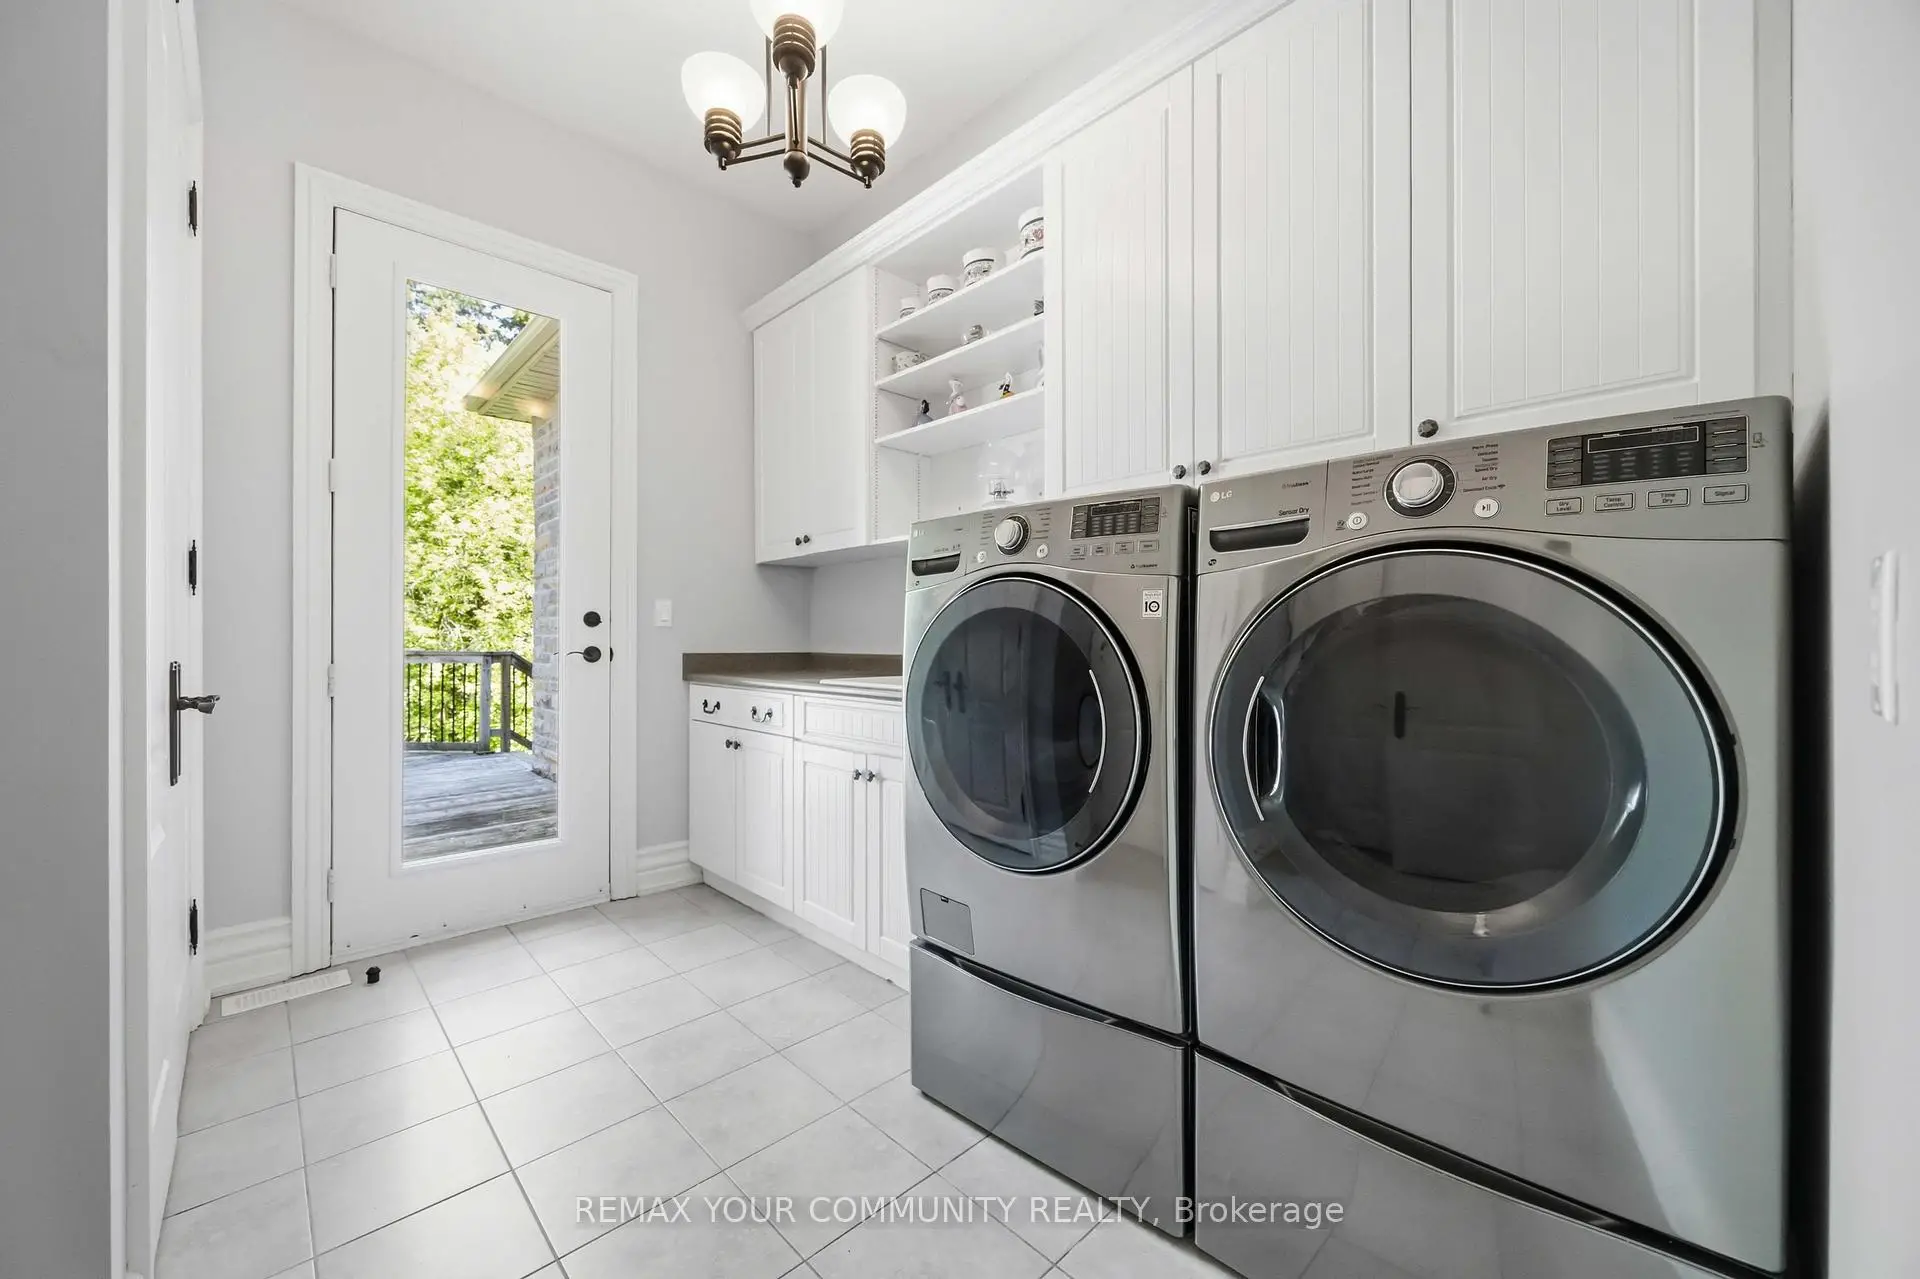
| 洗衣房 | 2.84x3.15 | 大衣橱, 走出式甲板, 瓷砖地板 |
|
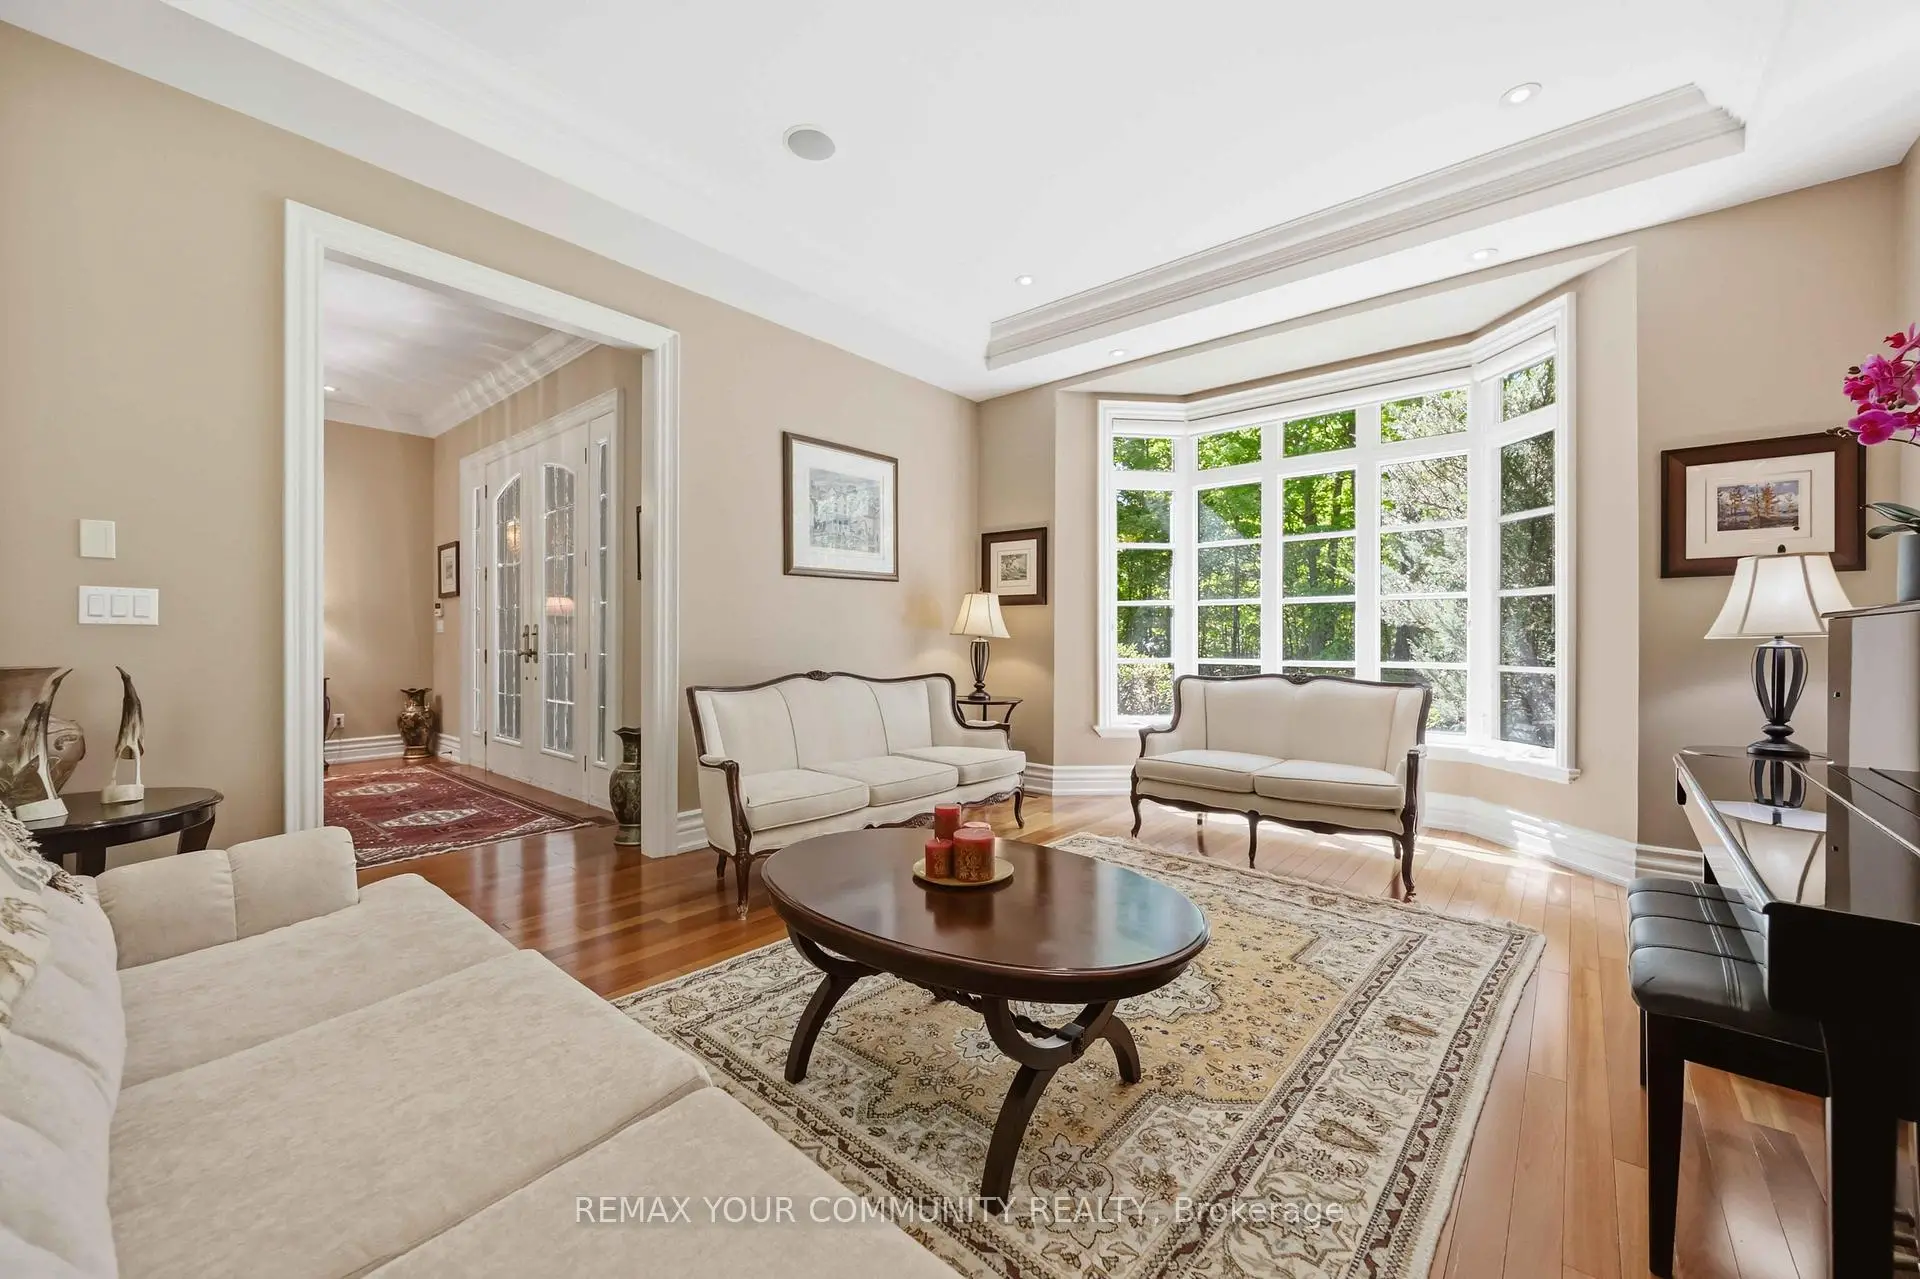
| 客厅 Rm | 5.50x6.86 | , 壁炉, 硬木地板 |
|
| 第五间卧室 | 3.74x4.86 | , 大窗, 硬木地板 |
|
| 客厅 Rm | 4.44x5.36 | 合并餐饮, 大窗, 硬木地板 |
|
| 晚餐室 Rm | 4.44x6.00 | 合并客厅, 大窗, 硬木地板 |
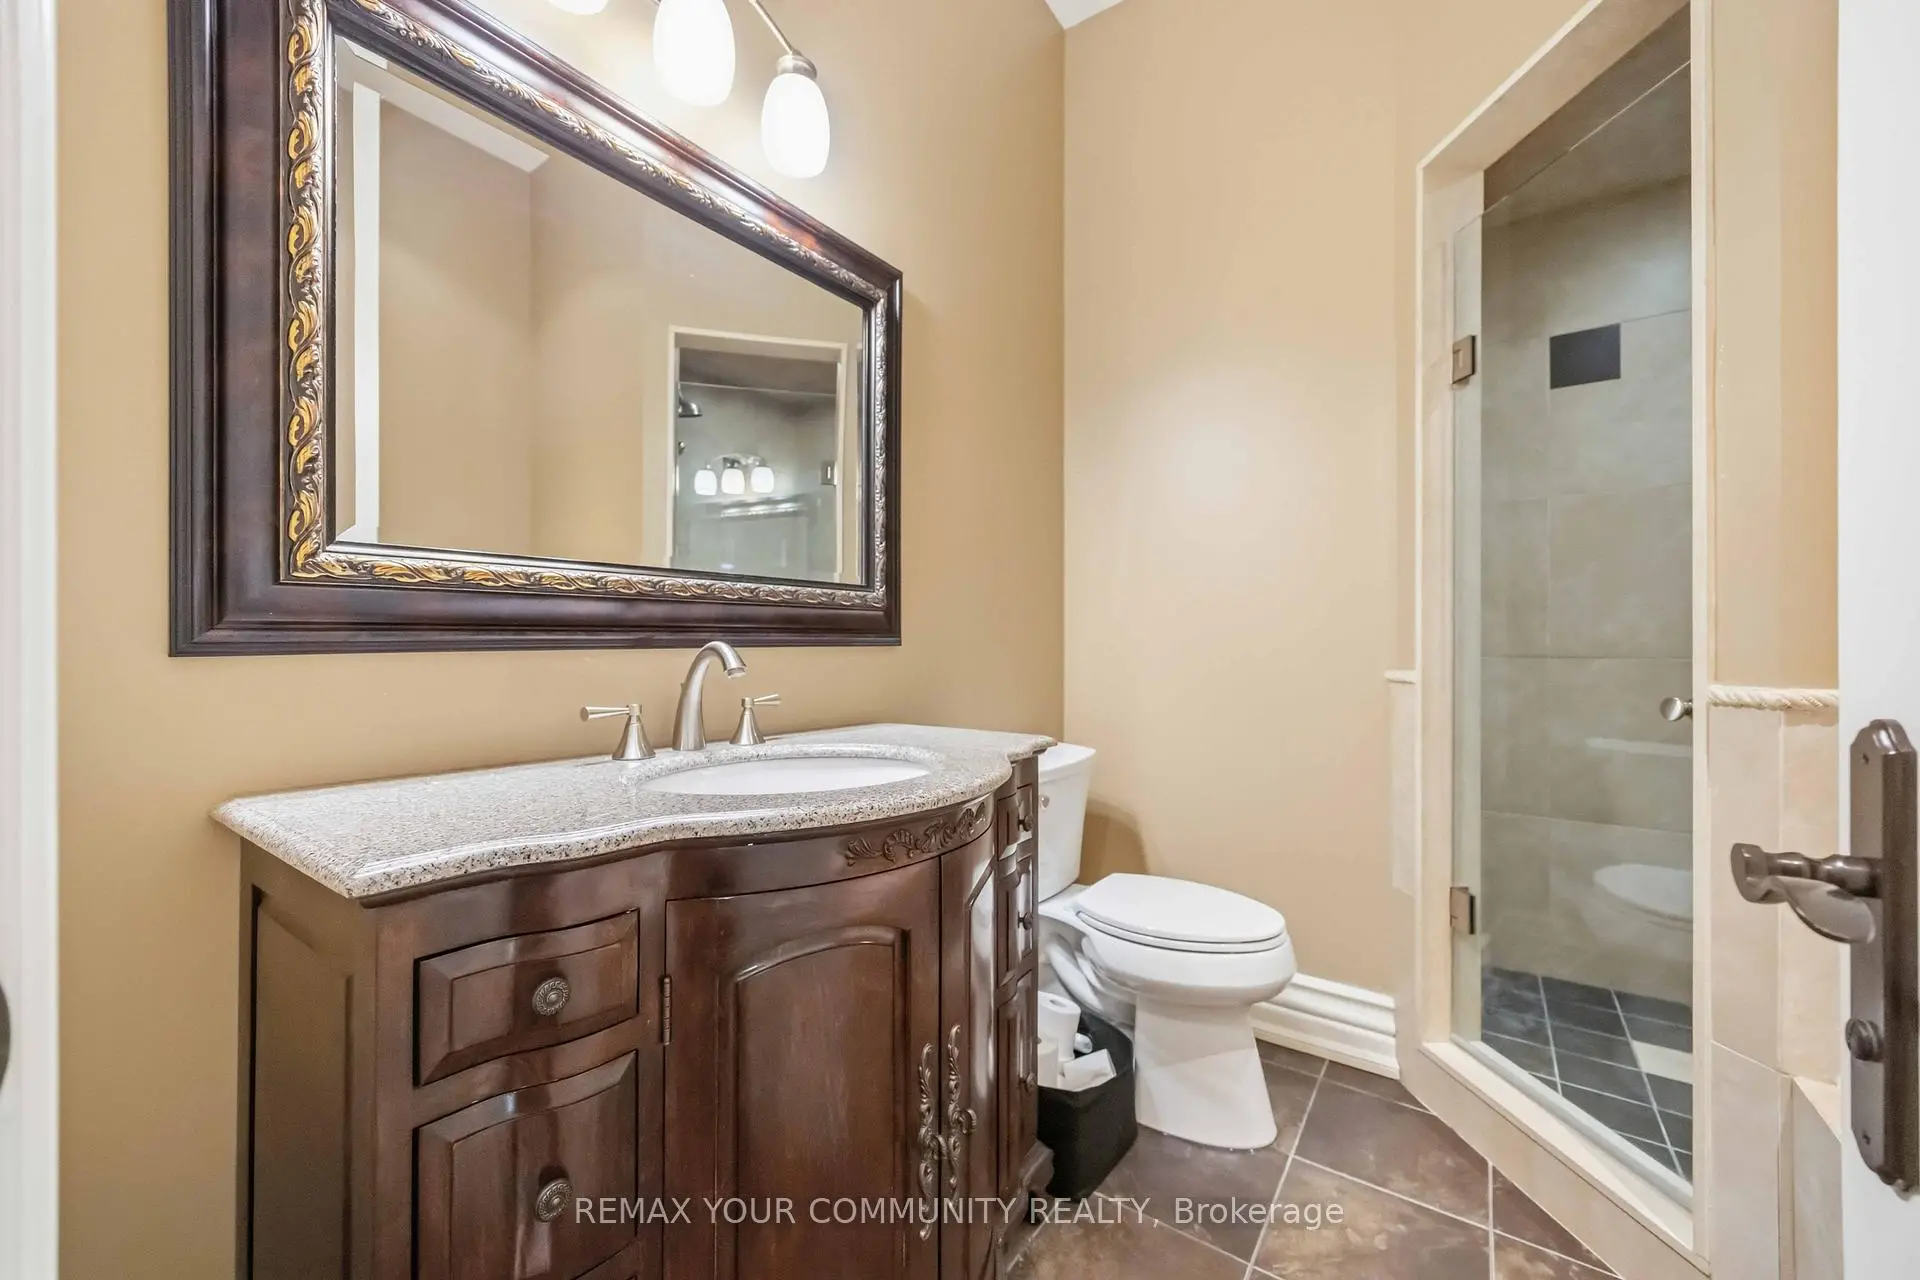
| 卫生间 | 卫浴件数 | 所在楼层 | |
|---|---|---|---|
| 1间 | 6件套 | 主层 |
|
| 1间 | 2件套 | 主层 |
|
| 1间 | 5件套 | 主层 |
|
| 1间 | 4件套 | 主层 |
|
| 1间 | 4件套 | Second |
房屋简介
房屋位于Aurora Road & 9th Line交界附近, 这间5房5卫4车库平房独立房户型朝北向. 46 Lake Woods Dr拥有4停车位. 房屋及周边设施包括Generator-Full,CentralVacuum,CarpetFree,Built-InOven,AutoGarageDoorRemot和AccessoryApartment等. 厨房, 办公室, 第三间卧室, 早餐室, 第二间卧室, Primary B, 洗衣房, 客厅 Rm和 晚餐室 Rm在主层.社区概况
该物业所在社区为以自住为主的社区,住宅类型主要为独立屋。约有43%的居民拥有本科或以上学历,另有23%的居民拥有大专学历。当地绝大多数通勤居民主要驾车出行。