Stouffville, Whitchurch-Stouffville, L4A 1X5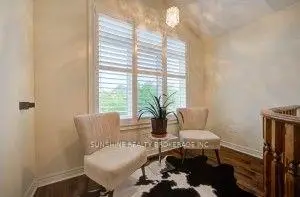

房屋信息
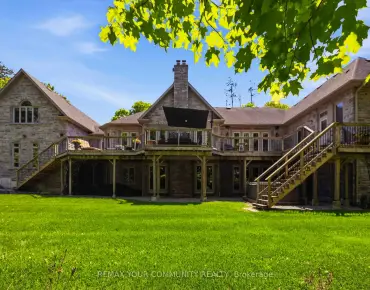
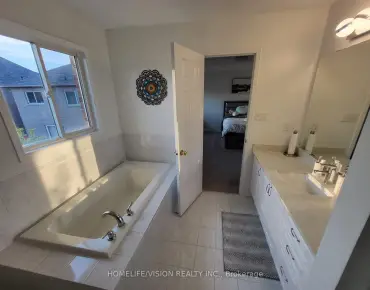
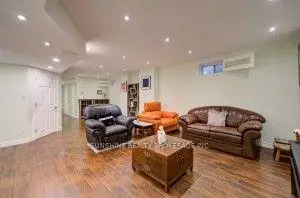
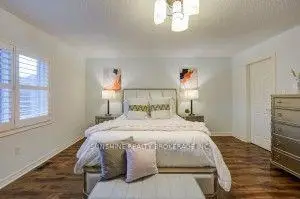
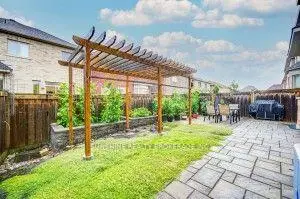
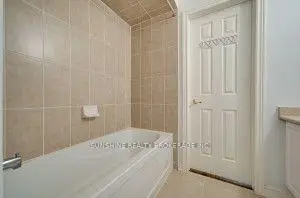
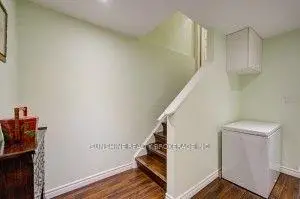
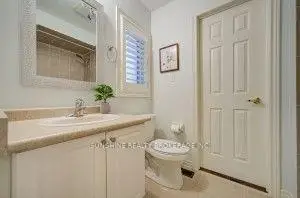
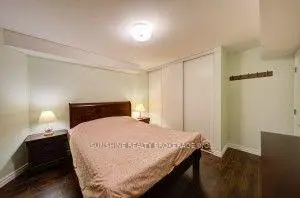
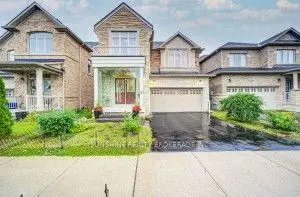
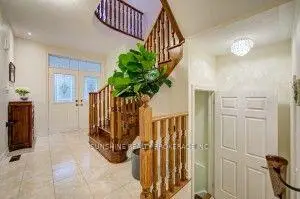
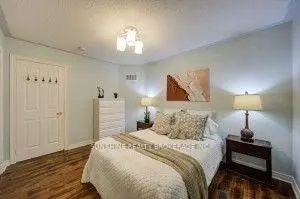
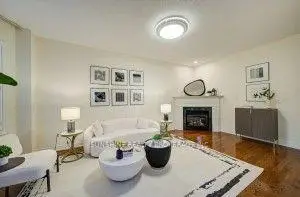
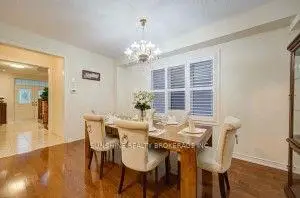
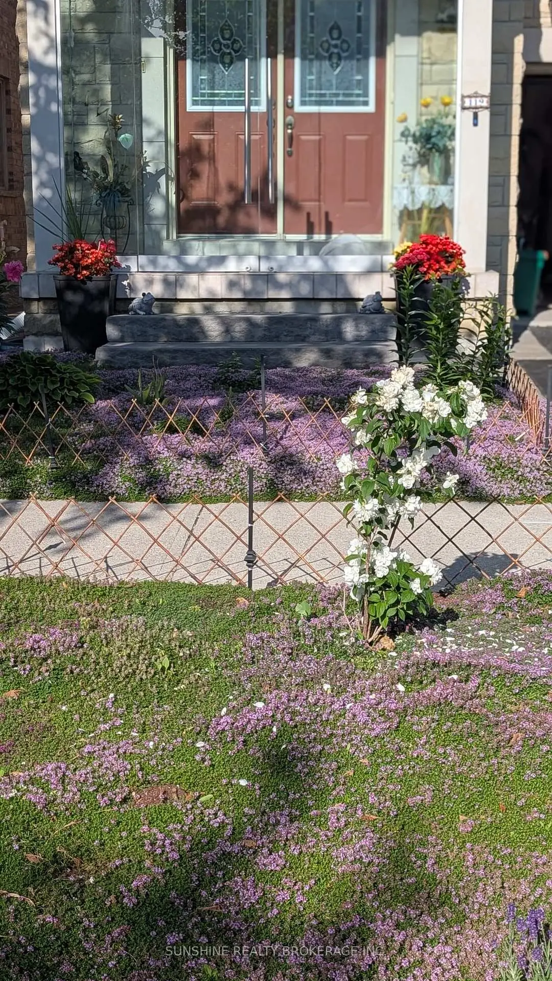
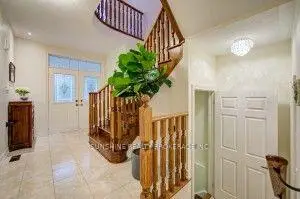
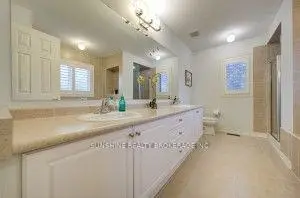
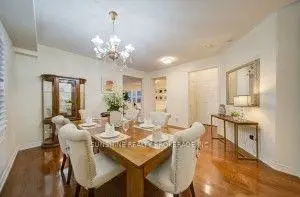
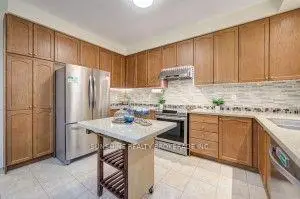
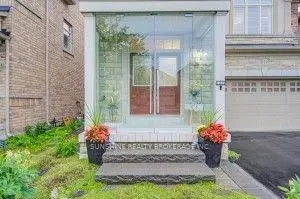
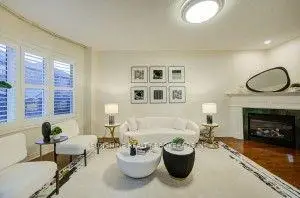
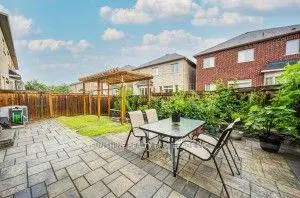
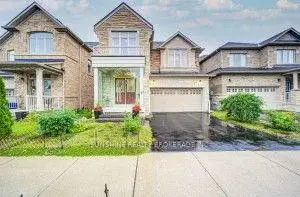
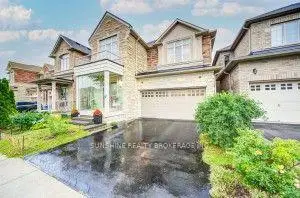
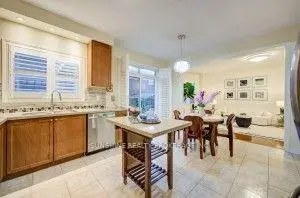
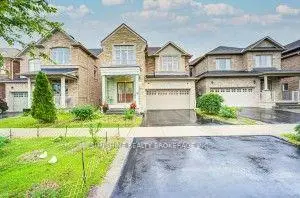
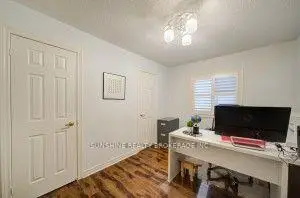
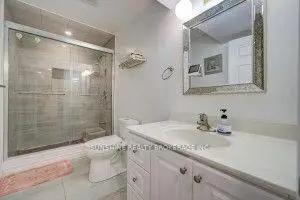
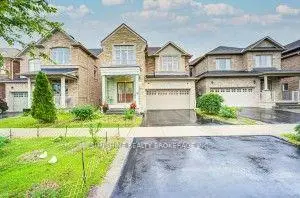
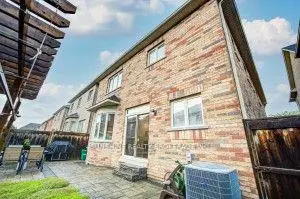
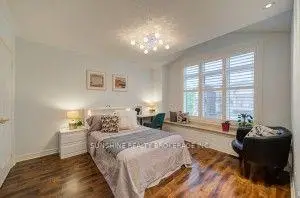
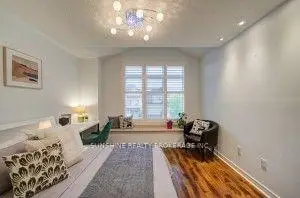
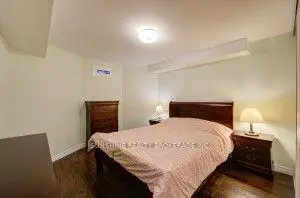
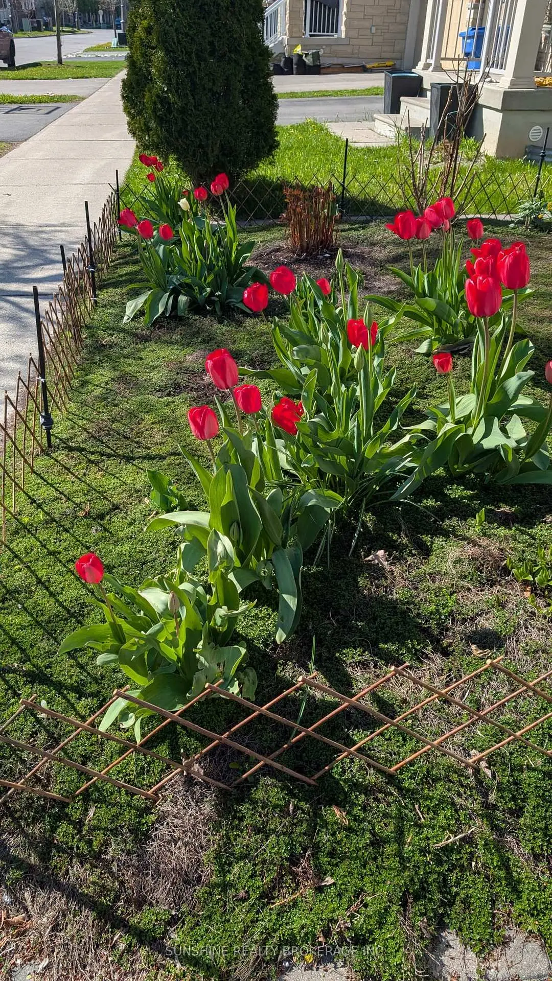
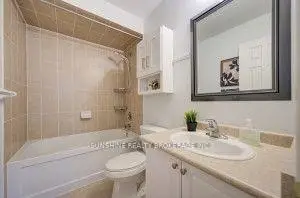
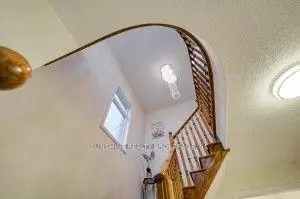
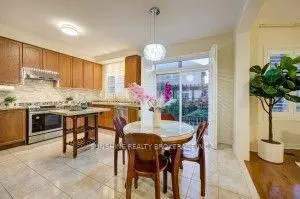
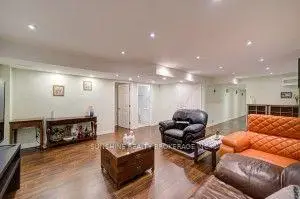
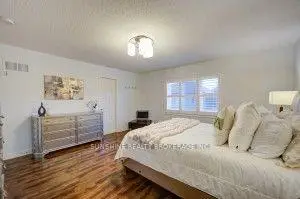
Stunning detached home located in a highly sought-after neighbourhood, offering an exceptional layout with bright, spacious living throughout. Features 4 generous bedrooms and 4 bathrooms, including a luxurious second primary suite with a private ensuite and two additional bedrooms connected by semi-ensuite baths. The main level boasts 9-foot ceilings, rich hardwood flooring, and an elegant open-concept design.The modern kitchen is beautifully appointed with stainless steel appliances, premium quartz countertops, and ample cabinetry, flowing seamlessly into the inviting family room with a cozy fireplace. Recent upgrades include a beautifully refinished wood staircase and fresh designer paint throughout.The professionally finished basement provides valuable additional living space, featuring 1 bedroom and a large open recreation area-ideal for extended family, entertaining, or a home office.Additional highlights include upgraded glass front porch enclosures and low-maintenance landscaping with established thyme ground cover in both the front and backyard, eliminating the need to mow the lawn.Conveniently located close to top-ranked schools, parks, shopping, GO Transit, and public transit. A truly exceptional home that combines style, comfort, and convenience. View the virtual tour and experience all this beautiful property has to offer.
主要特征
- 朝向: 后院朝西

- 睡房: 4

- 卫生间: 5

- 车库: 2

- 厨房: 1

重要信息
- 占地面接: 36.09 x 90.22 Feet

- 室内面积: 2000-2500

- 地税: $ 6867.53

- N13584276

- Listing contracted with: SUNSHINE REALTY BROKERAGE INC.
| 房间 | 尺寸(平方米) | 细节描述 | |
|---|---|---|---|
| 客厅 Rm | 4.63x4.63 | 硬木地板, 合并餐饮, 开放式概念 |
|
| 晚餐室 Rm | 4.63x4.63 | 硬木地板, 合并客厅, 开放式概念 |
|
| 厨房 | 4.15x2.32 | 陶瓷地板, 走出式后院, 中心岛 |
|
| 早餐室 | 4.15x2.68 | 陶瓷地板, 开放式概念, |
|
| 家庭房 Rm | 5.67x3.54 | 硬木地板, 煤气壁炉, |
|
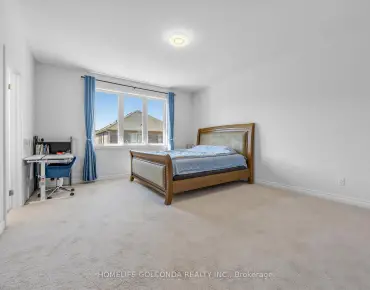
| Primary B | 4.69x4.57 | 5 件套卫生间, , 窗户 |
|
| 第二间卧室 | 3.84x3.05 | 半套卫生间, 壁橱, 窗户 |
|
| 第三间卧室 | 3.84x2.74 | 半套卫生间, 壁橱, 窗户 |
|
| 第四间卧室 | 3.96x3.54 | 4pcs卫生间套间, 壁橱, 窗户 |
|
| 小房间 | 3.66x1.52 | 窗户 |
|
| 卧室 | 3.96x3.54 |
| 卫生间 | 卫浴件数 | 所在楼层 | |
|---|---|---|---|
| 1间 | 5件套 | Second |
|
| 1间 | 4件套 | Second |
|
| 1间 | 4件套 | Second |
|
| 1间 | 2件套 | 主层 |
|
| 1间 | 3件套 | Basement |
房屋简介
房屋位于Millard And Glad Park交界附近, 这间4房5卫双车库两层独立房户型朝西向. 119 Glad Park Ave拥有双连接式停车位. 房屋及周边设施包括WaterSoftener和CarpetFree等. 客厅 Rm, 晚餐室 Rm, 厨房, 早餐室和 家庭房 Rm在主层.社区概况
该物业所在社区为以自住为主的社区,住宅类型包括独立屋、镇屋、公寓和共管公寓。约有49%的居民拥有本科或以上学历,另有21%的居民拥有大专学历。当地绝大多数通勤居民主要驾车出行。