Stouffville, Whitchurch-Stouffville, L4A 1W1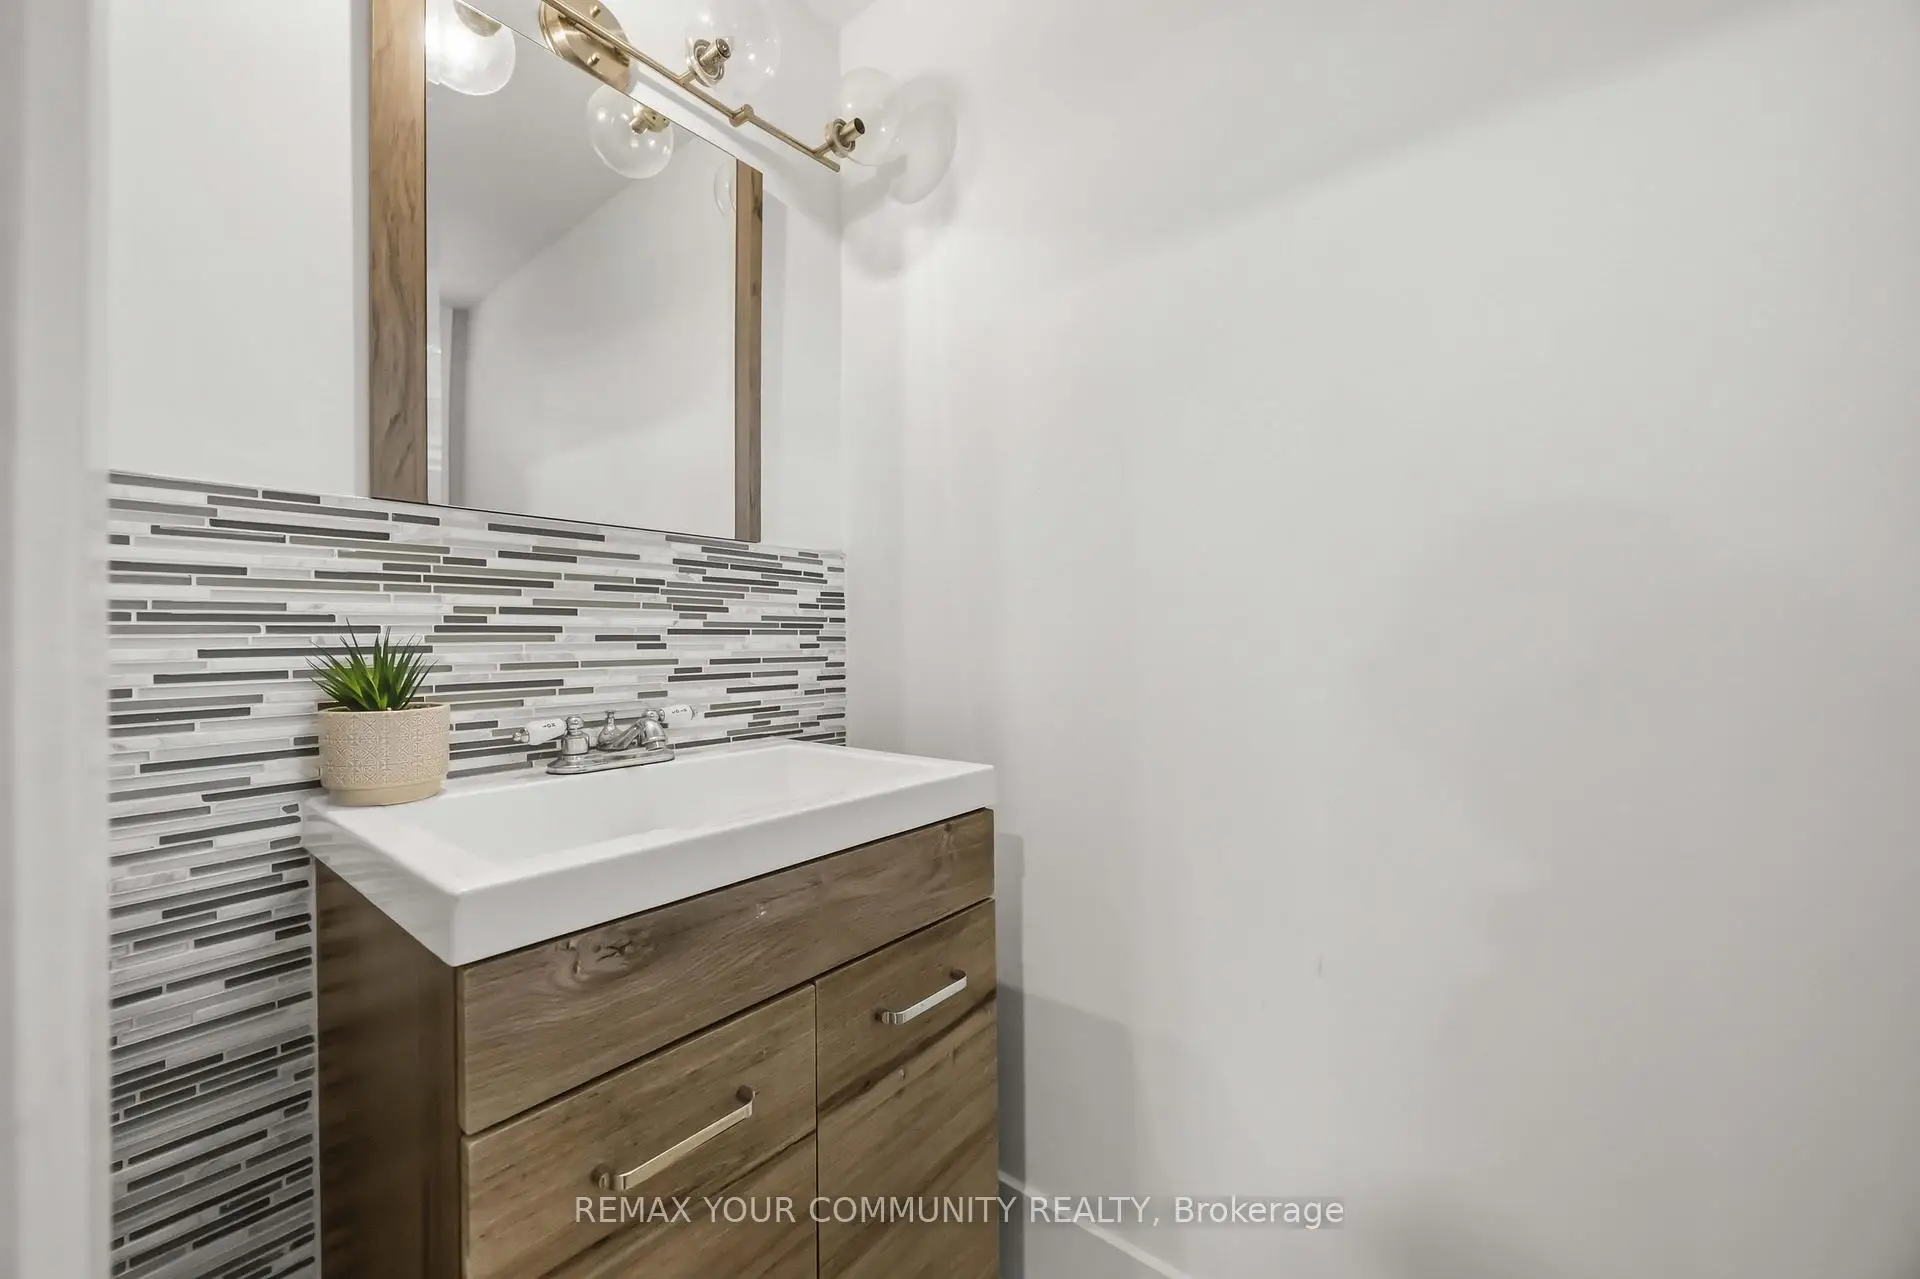


房屋信息
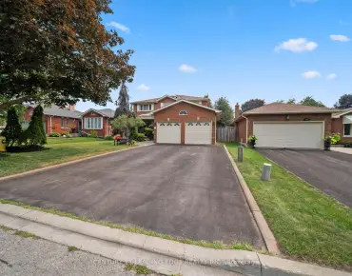
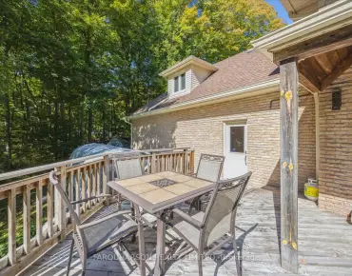
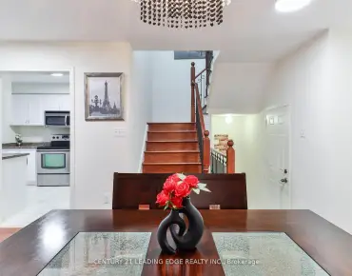
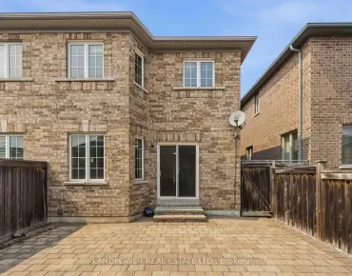
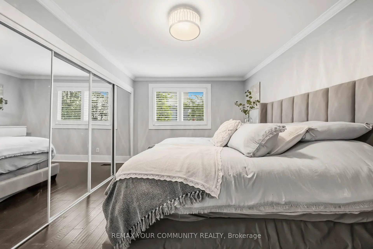
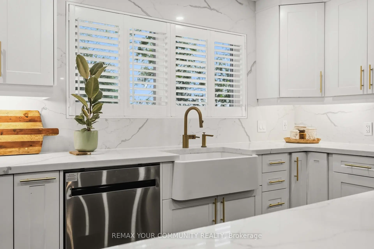
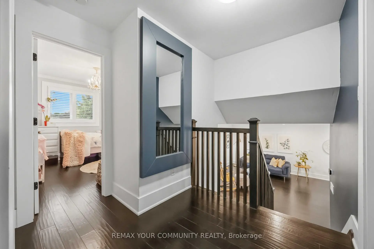
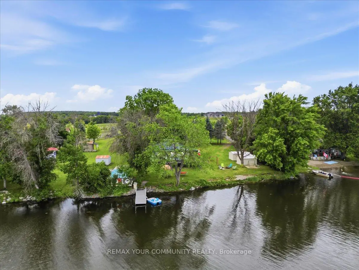
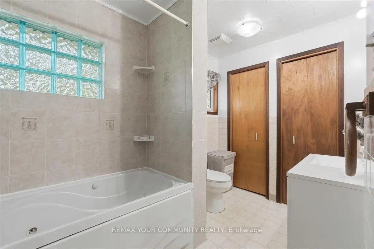
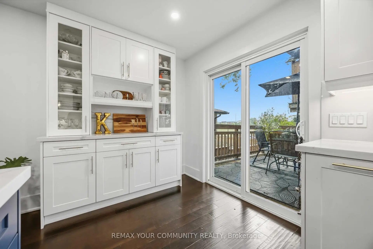
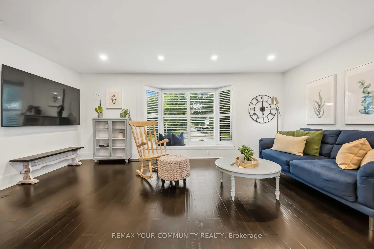
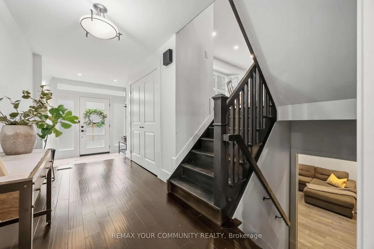
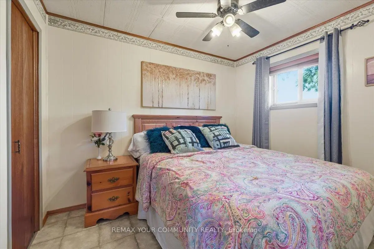
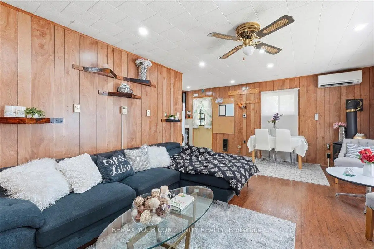
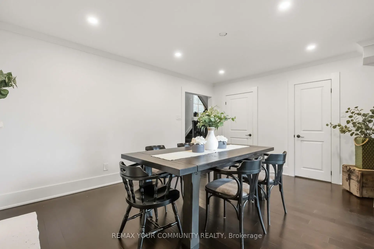
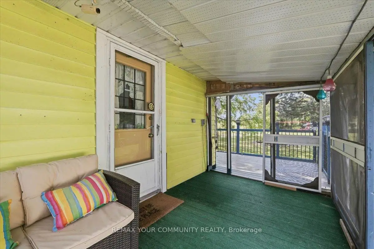
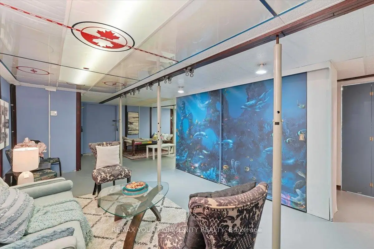
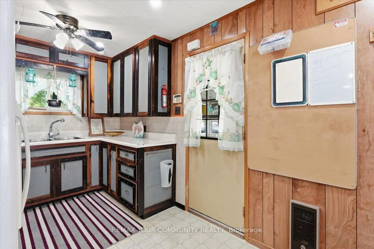
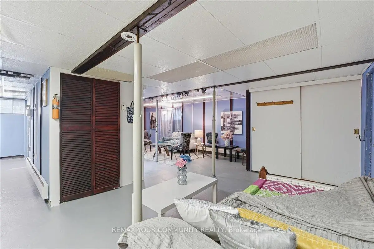
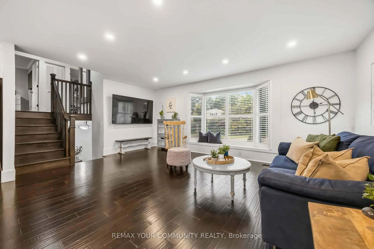
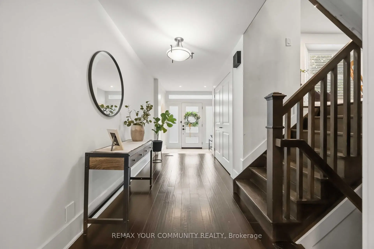
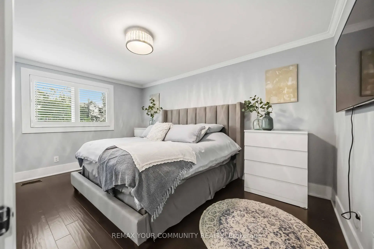
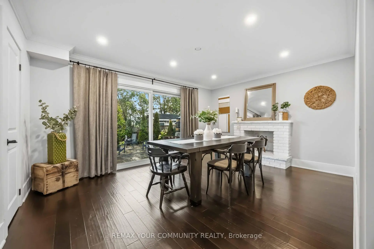
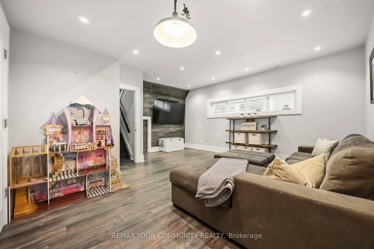
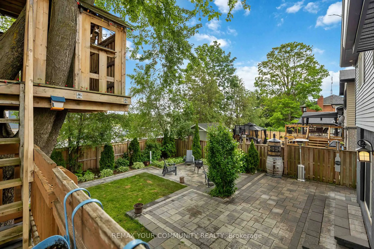
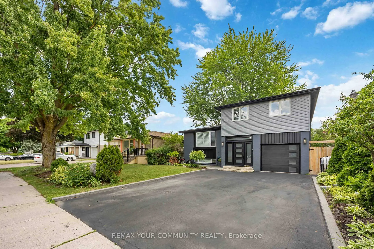
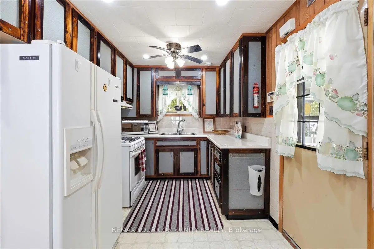
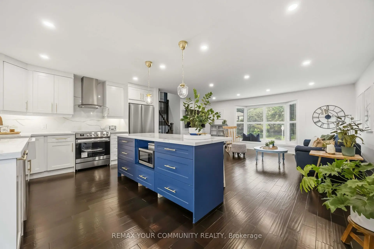
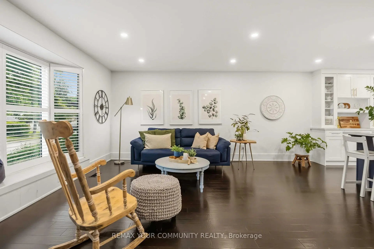
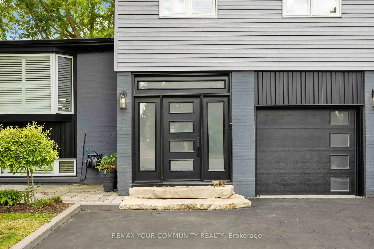
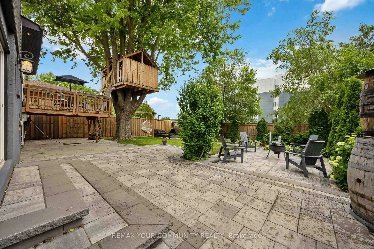
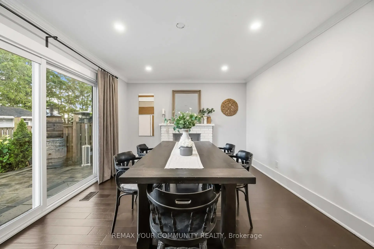
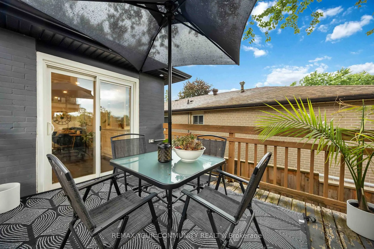
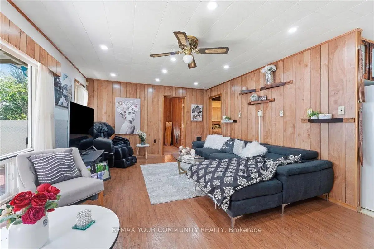
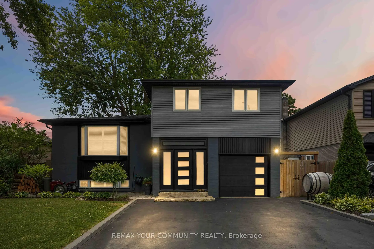
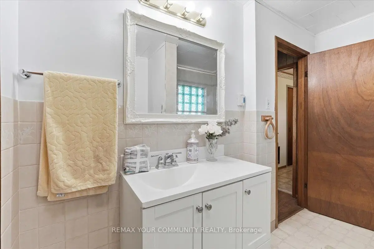
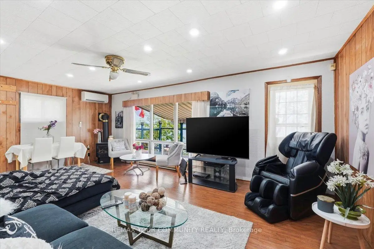
Nestled In The Heart Of Stouffville, This Beautifully Maintained Home At 614 Rupert Street Offers The Perfect Blend Of Comfort, Style, And Convenience In One Of The Area's Most Sought-After Neighbourhoods. Boasting Exceptional Curb Appeal, This Bright And Inviting Home Features An Open-Concept Layout With Engineered Hardwood Flooring And Pot Lights Throughout. The Spacious Eat-In Kitchen Is Designed For Both Everyday Living And Entertaining, Showcasing Elegant Quartz Countertops, Backsplash, And Island.The Home Offers Three Generously-Sized Bedrooms And Two Stylish Bathrooms, Thoughtfully Designed To Accommodate Families Of All Sizes, Step Outside To Your Private Backyard Oasis, Featuring Professionally Landscaped Interlocking Stonework And Landscaping, Ample Space For BBQs, A Wonderful Play Area For Children, And The Perfect Setting For Entertaining Guests Or Just Simply Relaxing.The Finished Basement Provides Additional Living Space And Can Be Used As A Recreation Room, Family Room, Or Home Office To Suit Your Lifestyle Needs And An Added Bonus Of An Expansive Crawl Space For Loads of Storage. Located Within Close Proximity To Schools, Shops, Banks, Cafes, Restaurants, Public Transit, And More. Book A Showing Today!
主要特征
- 朝向: 后院朝南

- 睡房: 3

- 卫生间: 2

- 车库: 1

- 厨房: 1

重要信息
- 占地面接: 50.05 x 100.07 Feet

- 室内面积: 1500-2000

- 地税: $ 4554.45

- N13531748

- Listing contracted with: REMAX YOUR COMMUNITY REALTY
| 房间 | 尺寸(平方米) | 细节描述 | |
|---|---|---|---|
| 客厅 Rm | 5.51x3.92 | 硬木地板 |
|
| 厨房 | 5.38x3.46 | 硬木地板, , 走出式甲板 |
|
| 门厅 | 2.24x5.90 | ||
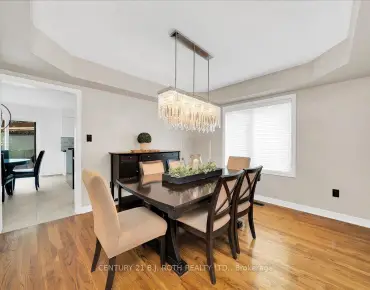
| 晚餐室 Rm | 4.46x3.36 | 合并厨房, 硬木地板 |
|
| Primary B | 3.29x5.00 | 硬木地板, 窗户, |
|
| 第二间卧室 | 3.01x4.57 | 硬木地板, 壁橱 |
|
| 第三间卧室 | 3.47x2.81 | 硬木地板, 橱柜架 |
|
| 娱乐室reatio | 5.45x5.18 | ||
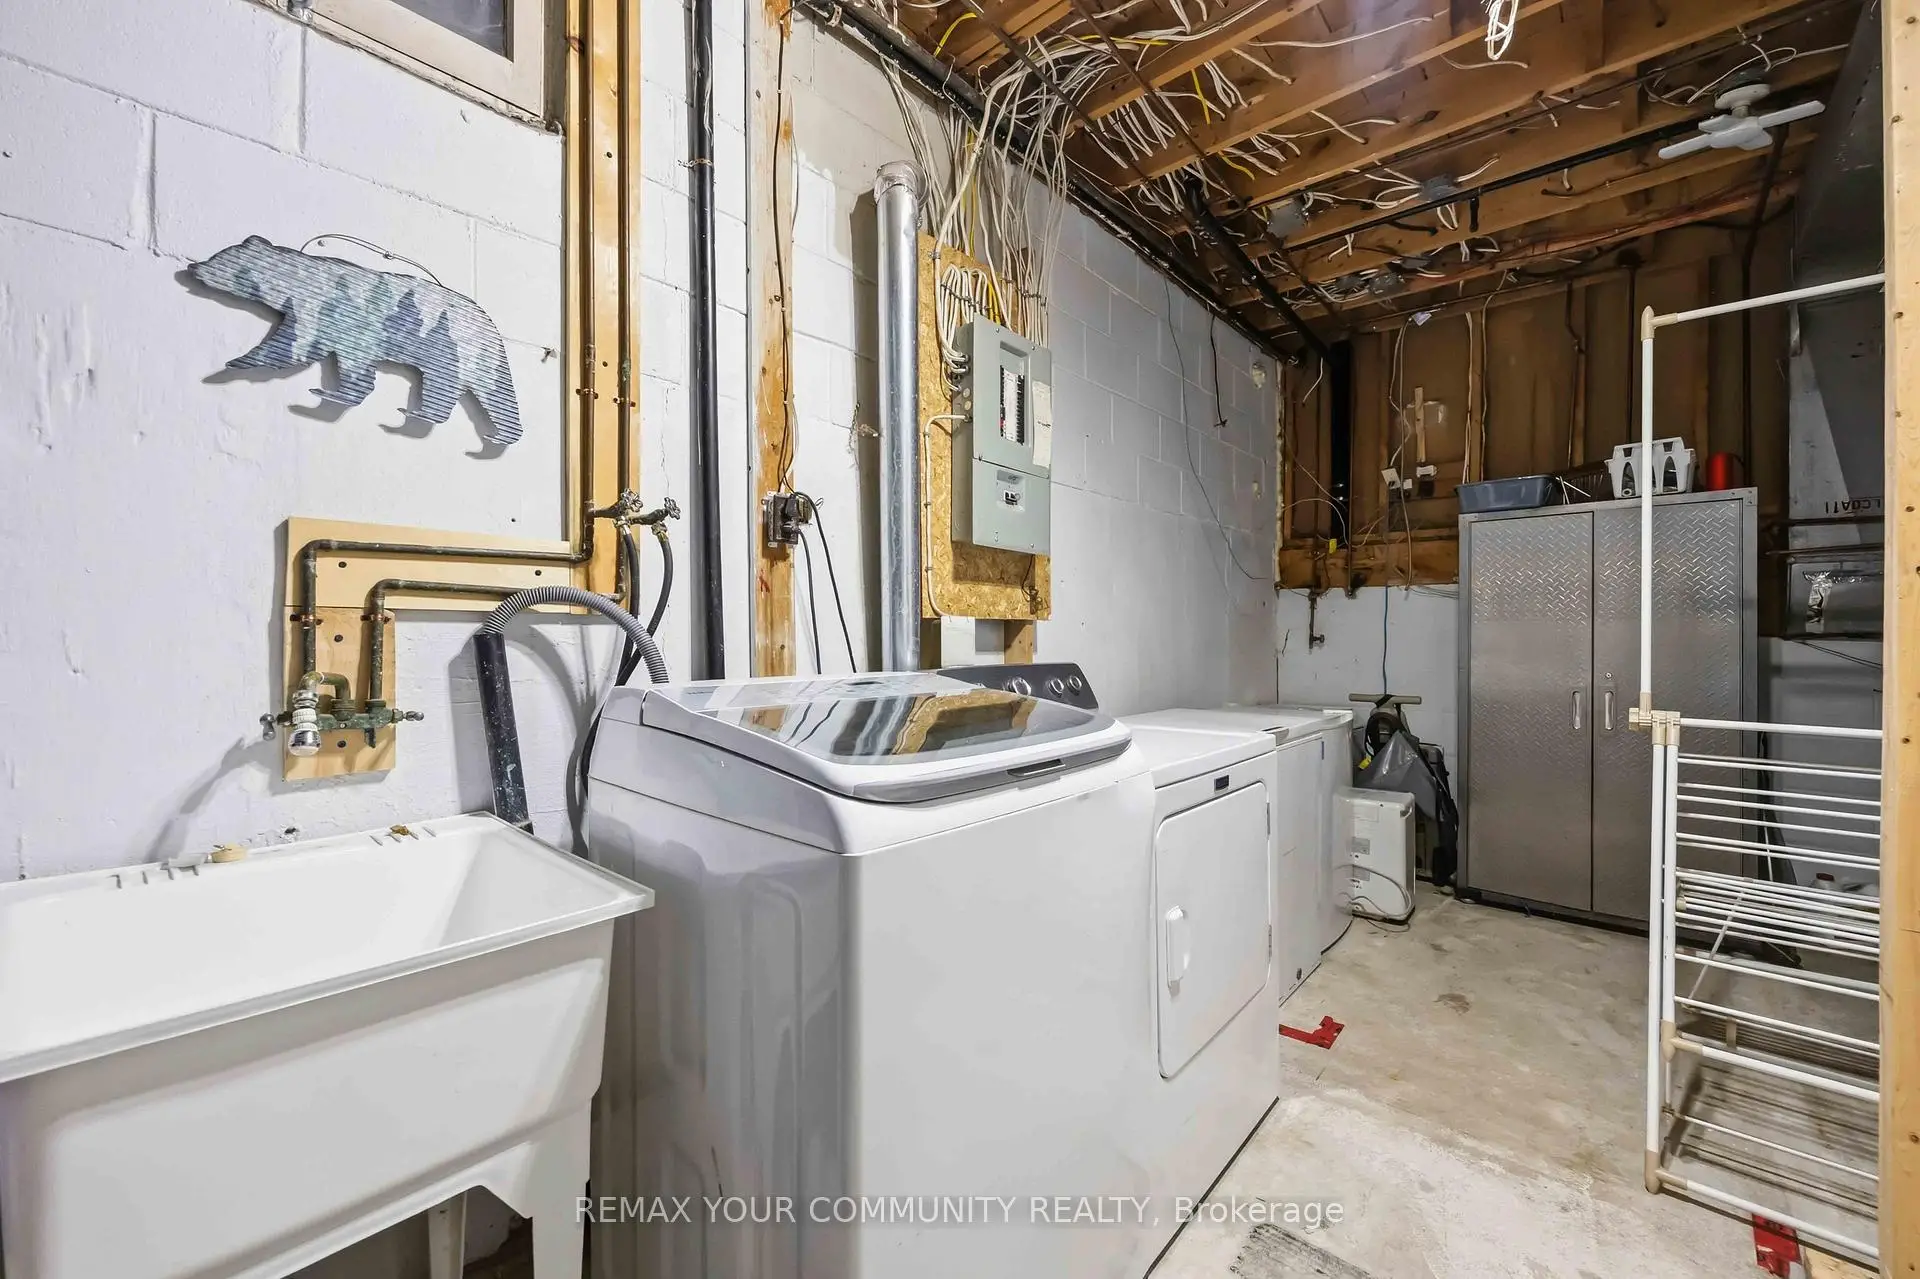
| 洗衣房 | 5.75x3.36 |
| 卫生间 | 卫浴件数 | 所在楼层 | |
|---|---|---|---|
| 1间 | 4件套 | Third |
|
| 1间 | 2件套 | 主层 |