Stouffville, Whitchurch-Stouffville, L4A 5C8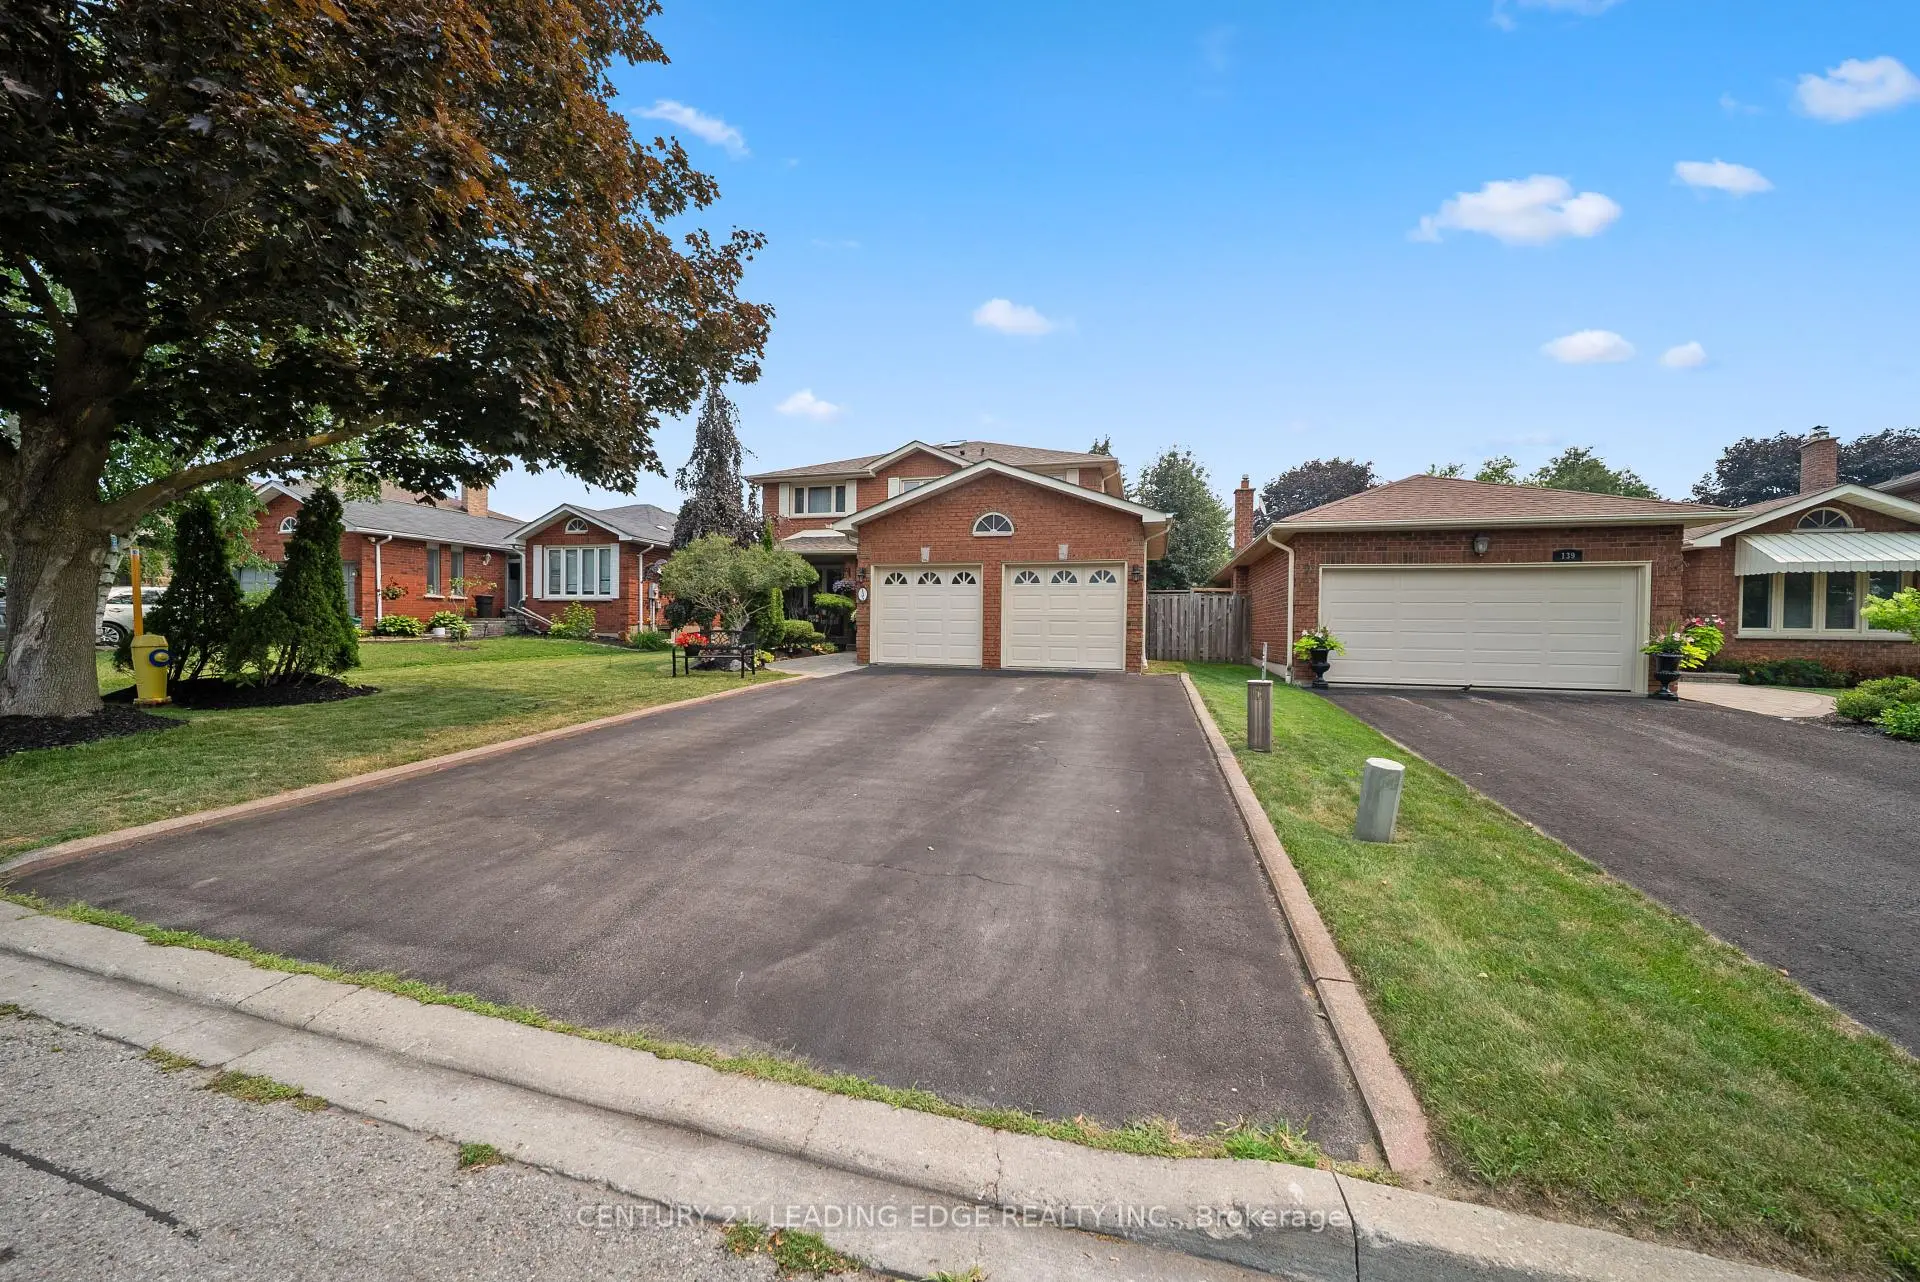

房屋信息
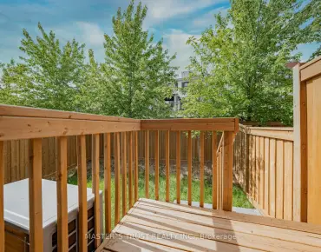
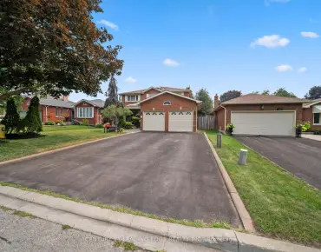
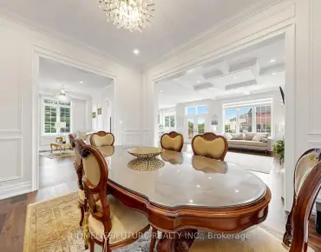
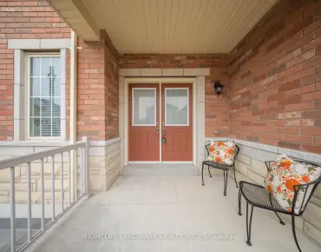
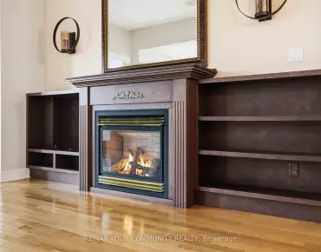
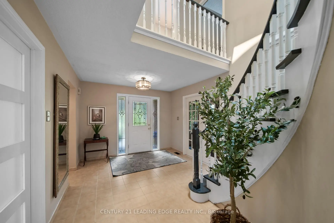
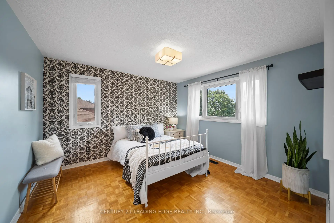
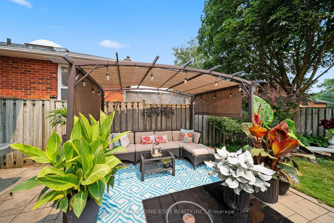
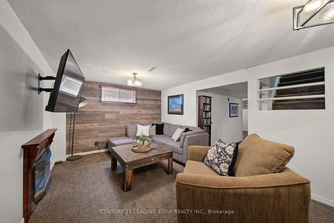
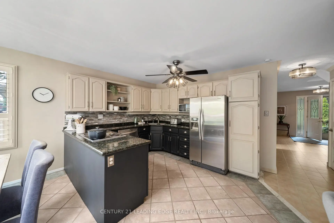
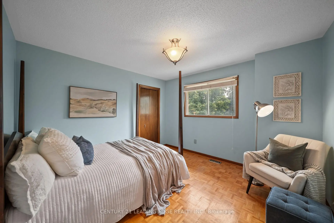
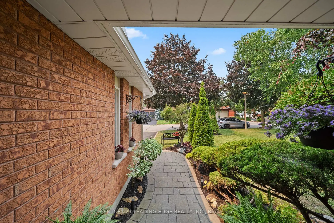
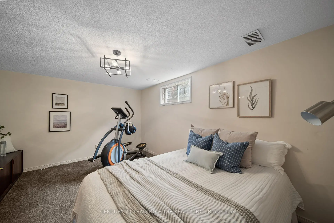
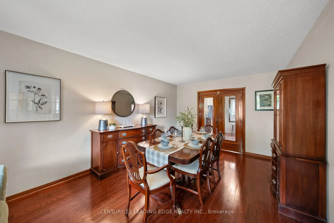
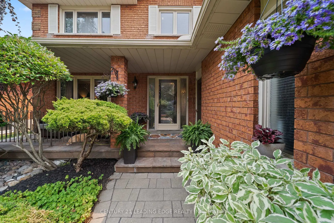
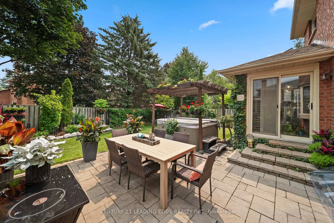
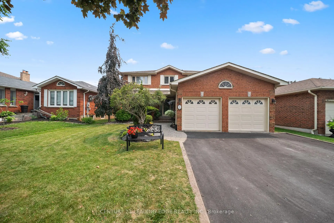
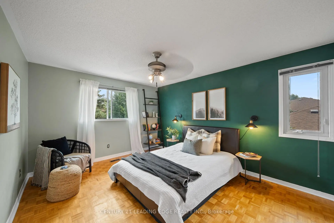
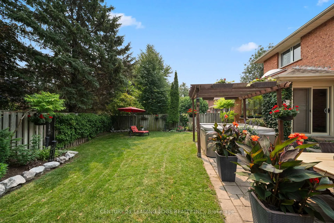
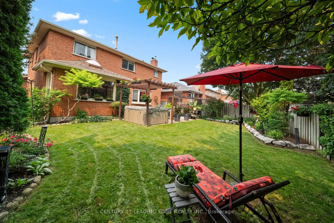
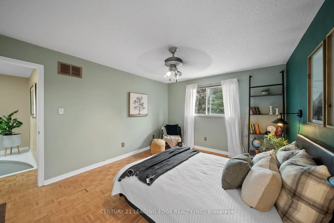
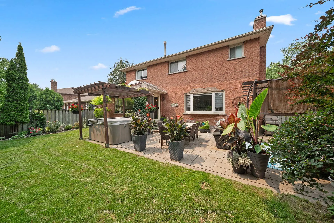
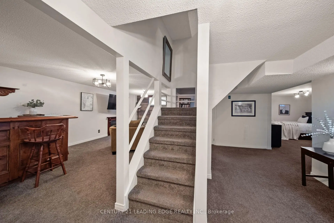
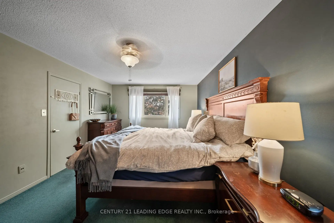
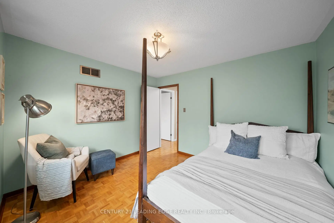
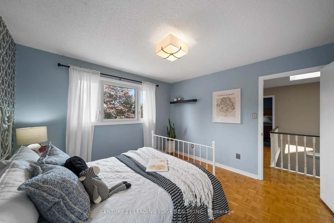
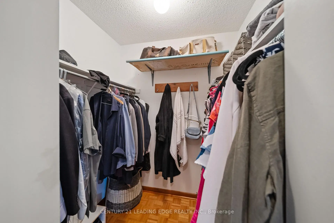
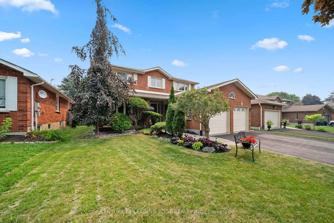
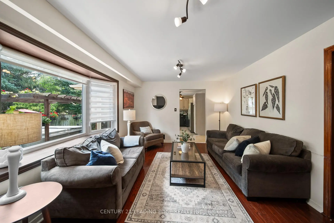
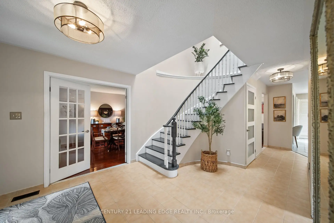
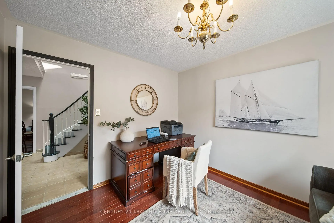
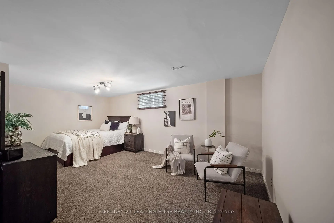
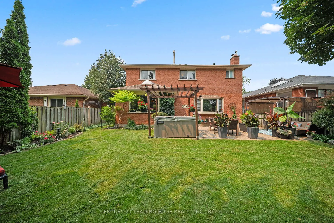
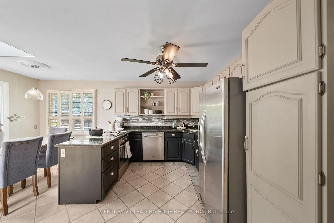
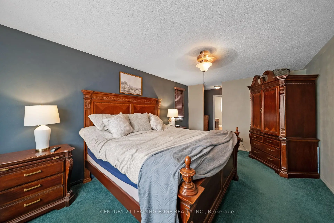
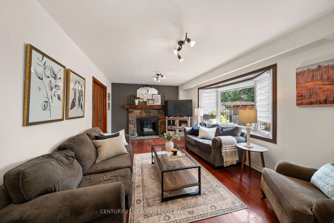
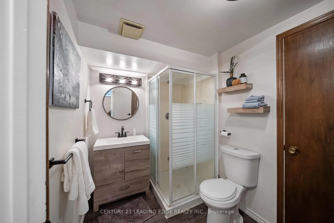
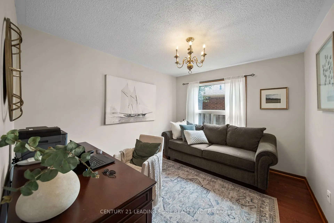
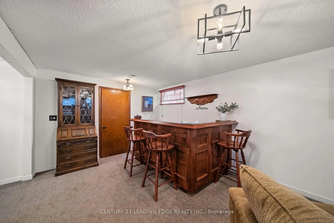
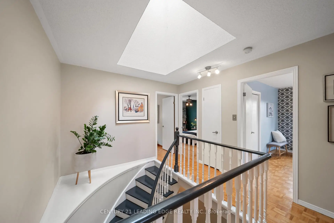
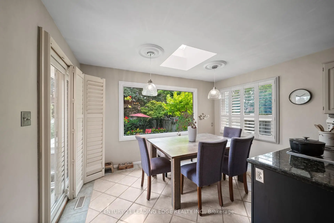
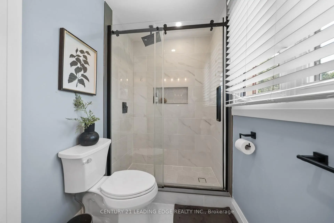
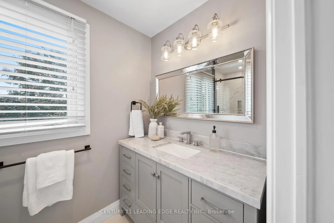
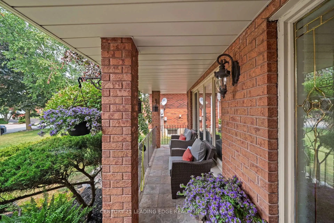
Welcome to this exceptional family home nestled in one of Stouffville's most sought-after, family-friendly neighbourhoods. Boasting three levels of thoughtfully designed living space, this home offers 4 spacious bedrooms on the upper level, 4 bathrooms, and a finished basement with additional bedroom, a versatile bonus room that could easily serve as a sixth bedroom, a spacious recreation room with a built-in bar, perfect for entertaining or accomodating extended family. The main floor features a bright, open-concept eat-in kitchen with a walkout to a beautifully landscaped, fully fenced backyard complete with a pergola and a hot tub, creating the perfect outdoor retreat. Enjoy cozy evenings by the fireplace in the inviting living room, host memorable dinners in the formal dining room, and work comfortably from the dedicated main-floor office. Outside, the home offers outstanding curb appeal with up to date landscaping, beautiful gardens, and no sidewalk, allowing for parking up to 6 vehicles, including a 2- car attached garage and a 4-car driveway. Ideally located close to top-rated schools, parks, shopping, restaurants, and all the amenities Stouffville has to offer, this move-in-ready home combines space, comfort, and an unbeatable location for today's growing family. Don't miss this incredible opportunity!
主要特征
- 朝向: 后院朝西

- 睡房: 4

- 卫生间: 4

- 车库: 2

- 厨房: 1

重要信息
- 占地面接: 50.00 x 105.00 Feet

- 室内面积: 2000-2500

- 地税: $ 5741.00

- N13588278

- Listing contracted with: CENTURY 21 LEADING EDGE REALTY INC.
| 房间 | 尺寸(平方米) | 细节描述 | |
|---|---|---|---|
| 晚餐室 Rm | 5.39x3.45 | , 大窗 |
|
| 厨房 | 4.75x3.96 | 大窗, 智能家电, 即吃式厨房 |
|
| 客厅 Rm | 5.46x3.45 | 大窗, 海湾窗, 壁炉 |
|
| 办公室 | 3.50x2.97 | ||
| Primary B | 5.41x3.45 | , 4pcs卫生间套间, 大窗 |
|
| 第二间卧室 | 3.63x3.48 | ||
| 第三间卧室 | 4.50x3.48 | ||
| 第四间卧室 | 3.48x3.48 | ||
| 第五间卧室 | 4.83x3.38 | 壁橱, 窗户 |
|
| 娱乐室reatio | 7.77x3.38 | , 壁炉, 已完成 |
| 卫生间 | 卫浴件数 | 所在楼层 | |
|---|---|---|---|
| 1间 | 2件套 | 主层 |
|
| 1间 | 3件套 | 上层 |
|
| 1间 | 4件套 | 上层 |
|
| 1间 | 3件套 | 低层 |