Stouffville, Whitchurch-Stouffville, L4A 1K2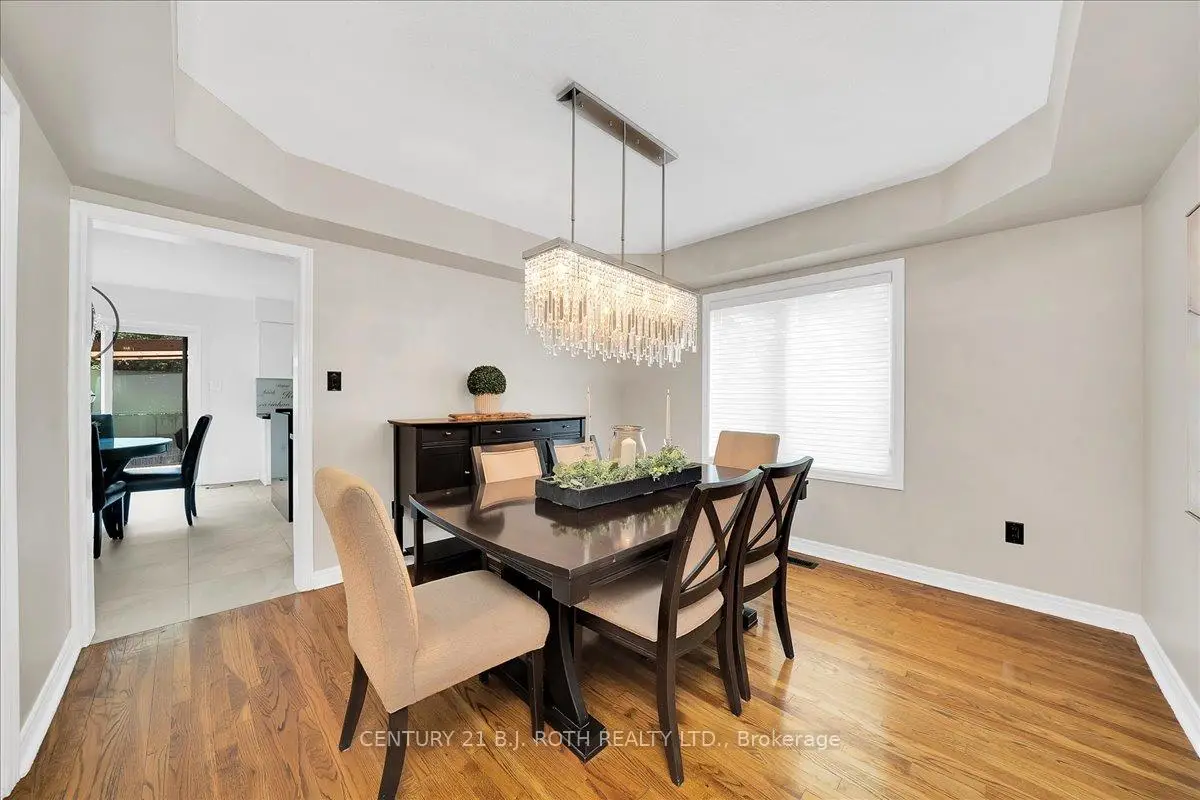

房屋信息
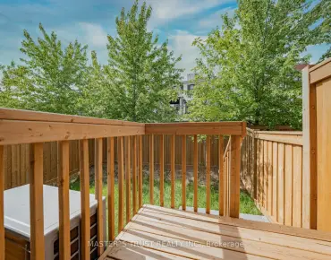
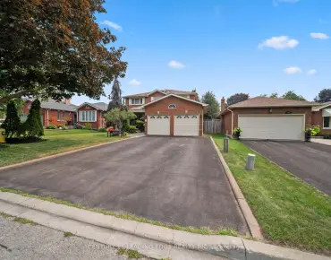
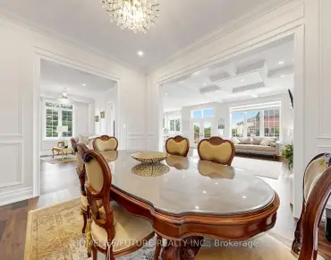
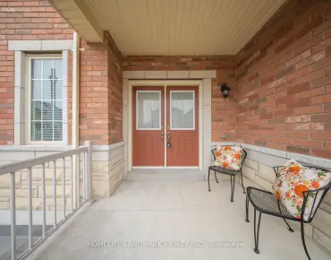
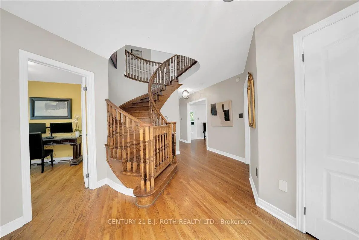
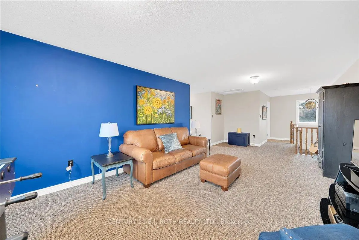
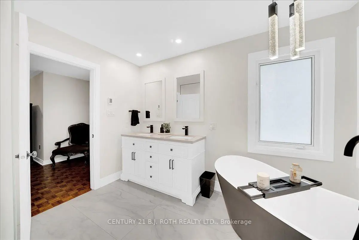
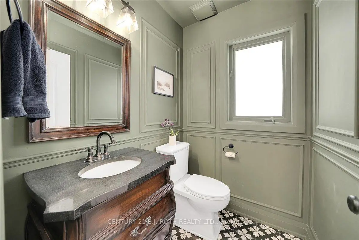
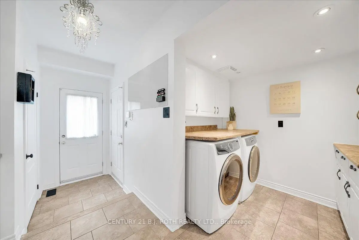
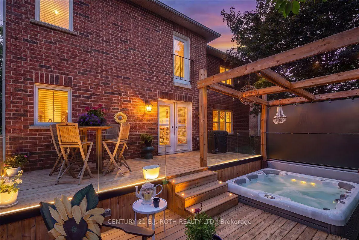
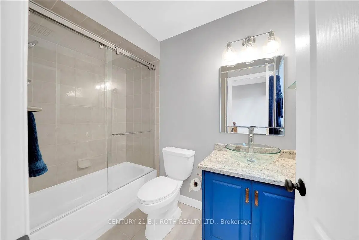
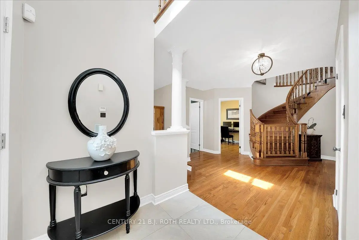
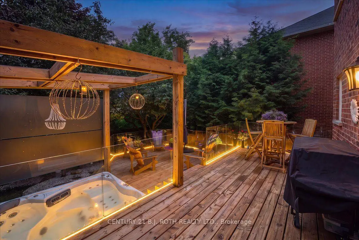
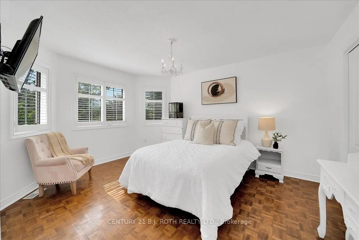
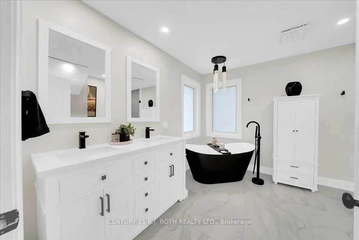
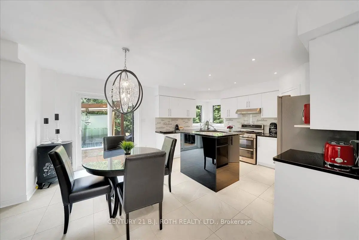
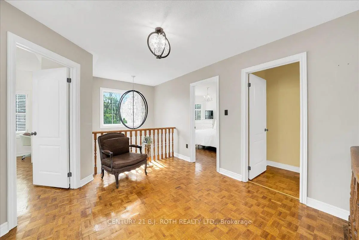
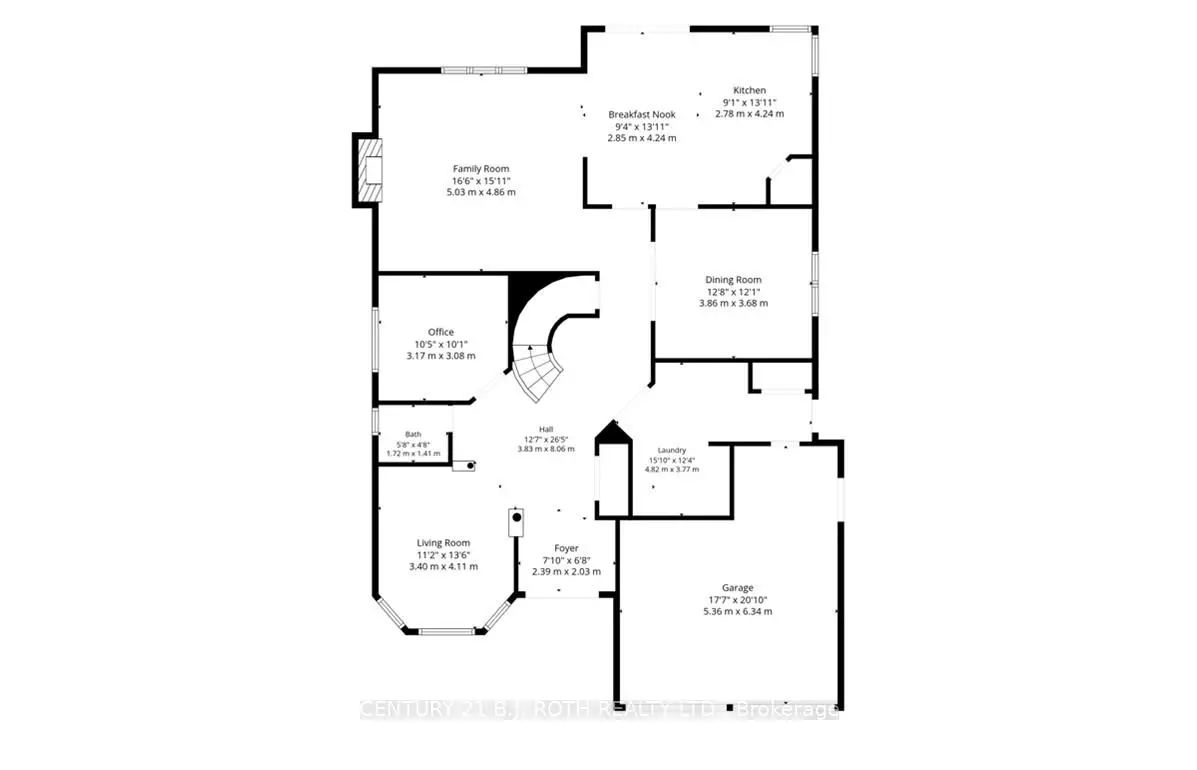
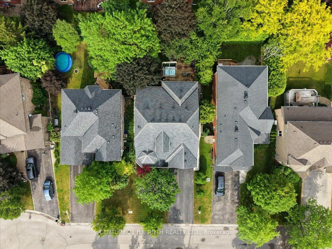
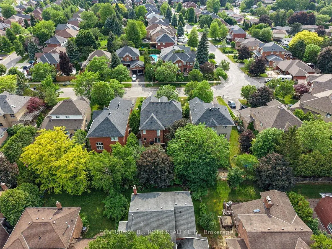
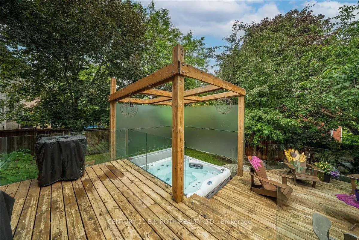
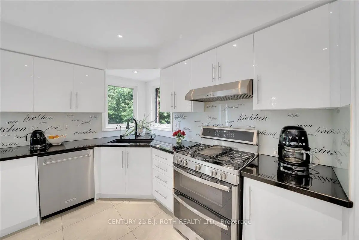
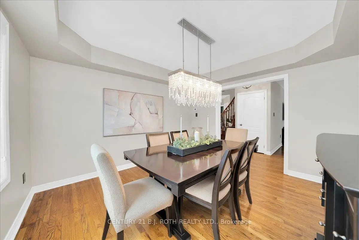
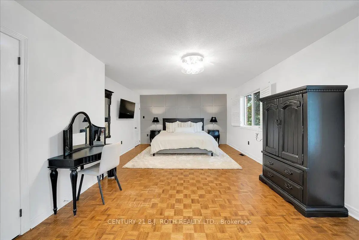
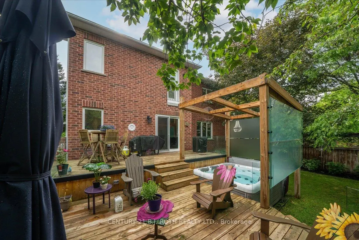
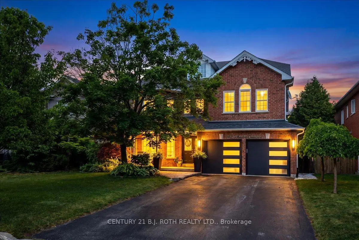
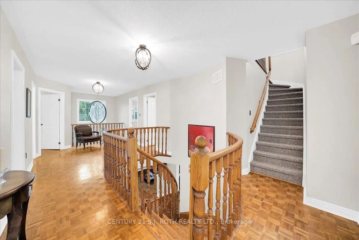
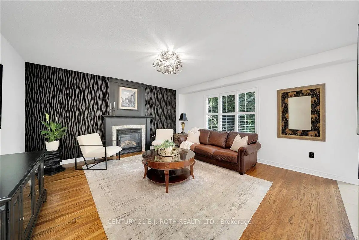
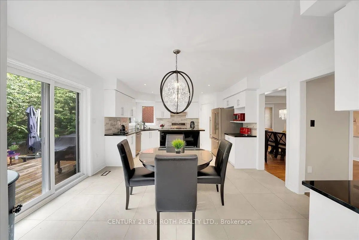
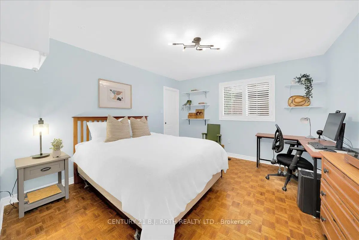
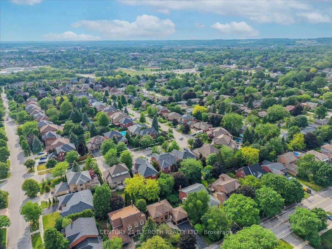
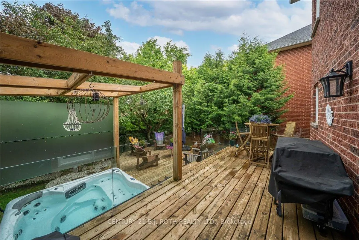
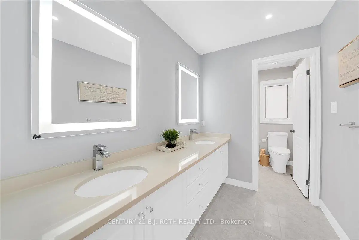
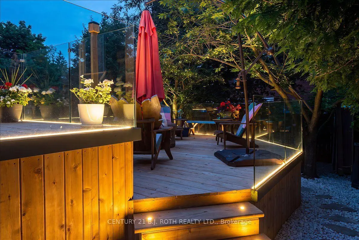
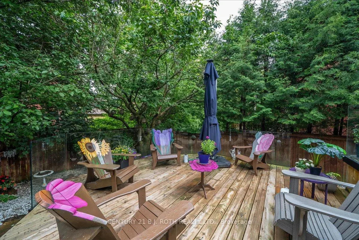
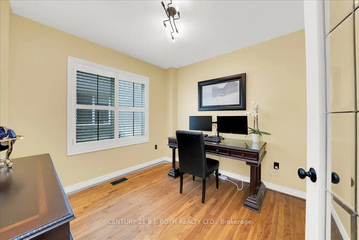
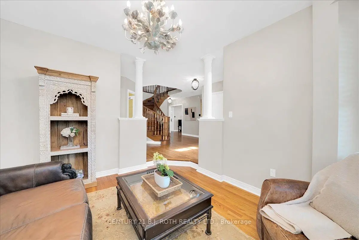
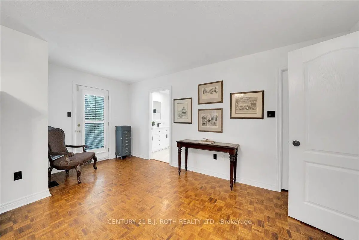
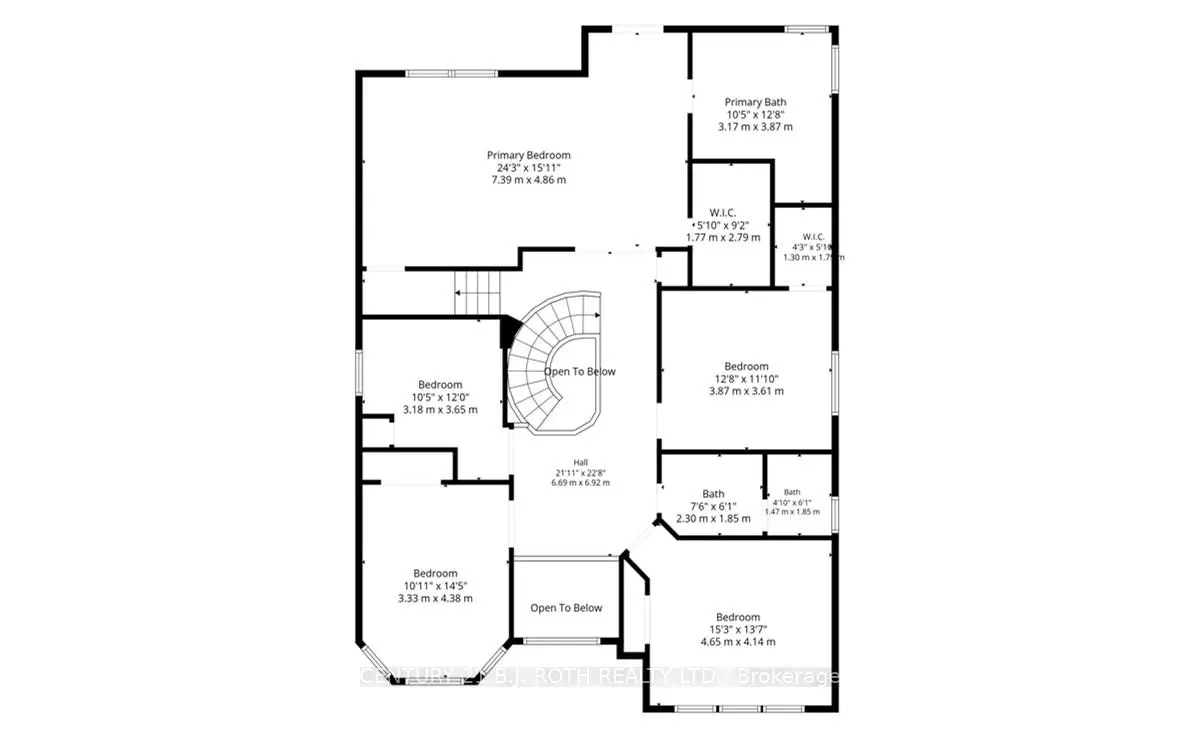
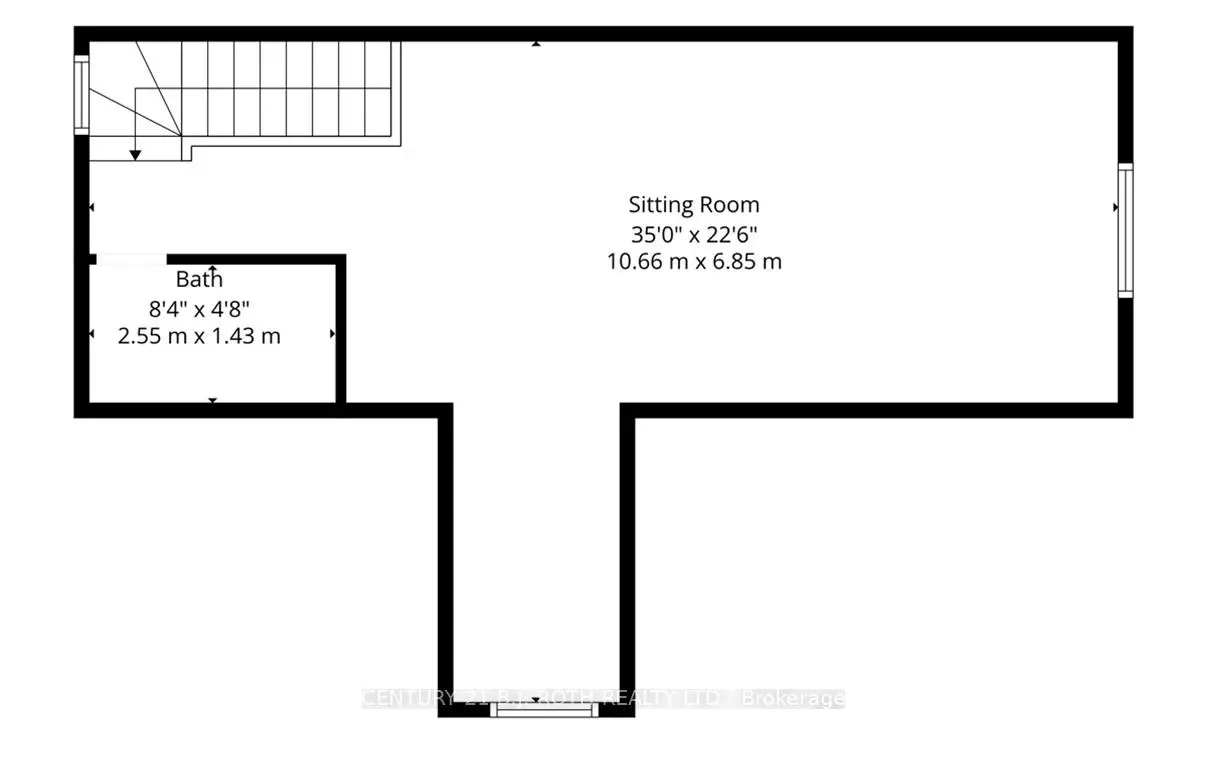
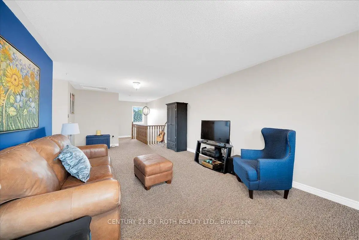
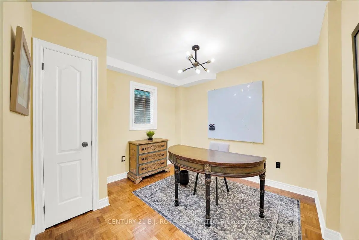
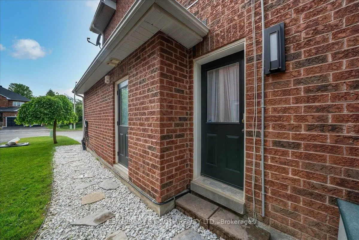
RARELY OFFERED large home with nearly 4,000 sq ft. of finished living space (plus full unfinished basement), 5 bedrooms, a BONUS 3rd floor loft, and a stunning primary retreat with its own Juliet balcony. Nestled on a quiet crescent in a highly sought after, family focused neighbourhood, this home is ideally located close to all amenities and within walking distance to Main Street, community events, parks, the water park, and excellent schools. Thoughtfully designed for both everyday living and entertaining, the main floor features a spacious family room, dedicated office, and convenient laundry room. At the heart of the home is a beautifully renovated kitchen that flows seamlessly into the large family and dining areas, creating the perfect gathering space for family and friends. Upstairs, the luxurious primary suite serves as a private retreat complete with a Juliet balcony, newly renovated ensuite, custom walk in closet organizers, plus additional storage space. 5 generously sized bedrooms on the second level provide exceptional space for growing families, while the versatile 3rd floor loft offers endless possibilities as a media room, playroom, gym, or additional living space. Step outside to your own backyard oasis featuring a 2 tier deck with built in LED lighting, sleek glass railings, and privacy glass surrounding the built in hot tub, ideal for relaxing and entertaining. Premium finishes include hardwood flooring & new ceramic tile throughout the main level. Meticulously maintained with numerous recent upgrades for worry free living, including a brand new furnace and AC, newer roof, several replaced windows, owned HWT and water softener, updated front and back doors, and new garage doors. A double car garage with interior access completes this outstanding package. A rare opportunity to own a beautifully updated, move in ready home offering exceptional space, luxury, and lifestyle in one of Stouffville's most desirable neighbourhoods.
主要特征
- 朝向: 后院朝东

- 睡房: 5

- 卫生间: 4

- 车库: 2

- 厨房: 1

重要信息
- 占地面接: 50.03 x 119.72 Feet

- 室内面积: 3500-5000

- 地税: $ 7740.00

- N13587462

- Listing contracted with: CENTURY 21 B.J. ROTH REALTY LTD.
| 房间 | 尺寸(平方米) | 细节描述 | |
|---|---|---|---|
| 办公室 | 3.17x3.08 | 玻璃门 |
|
| 娱乐室reatio | 10.66x6.85 | ||
| Bath | 3.77x1.85 | 双水池, 独立房间 |
|
| Bath | 3.17x3.87 | 5pcs卫生间套间 |
|
| 卧室 | 4.65x4.14 | ||
| Bath | 2.55x1.43 | 4 件套卫生间 |
|
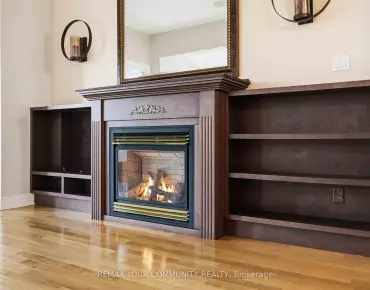
| 客厅 Rm | 3.40x4.11 | 壁炉 |
|
| 洗衣房 | 4.82x3.77 | 步入车库 |
|
| 卧室 | 3.87x3.61 | ||
| 早餐室 | 2.85x4.24 | 即吃式厨房 |
|
| 卧室 | 3.18x3.65 | ||
| 厨房 | 2.78x4.24 | 翻新 |
| 卫生间 | 卫浴件数 | 所在楼层 | |
|---|---|---|---|
| 1间 | 2件套 | 主层 |
|
| 1间 | 4件套 | Third |
|
| 2间 | 5件套 | Second |