Stouffville, Whitchurch-Stouffville, L4A 0J6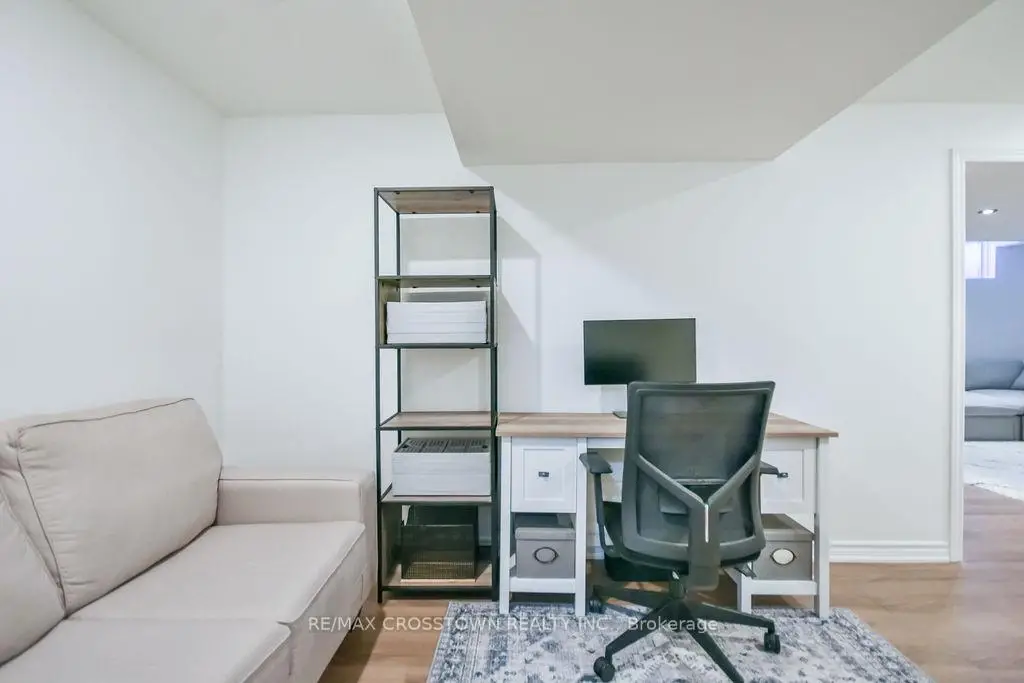
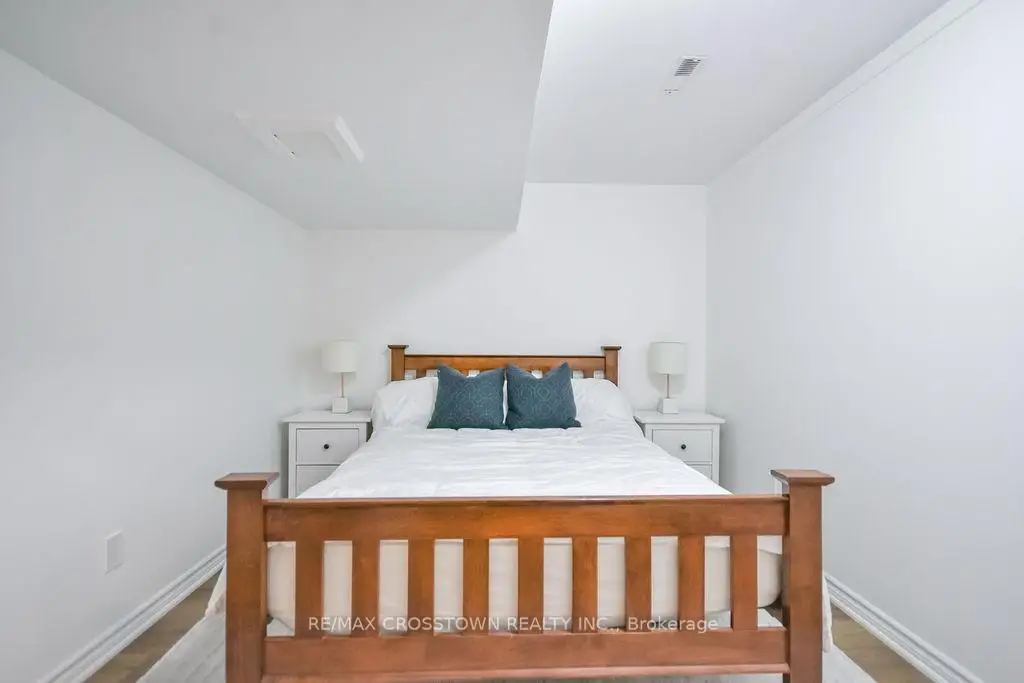
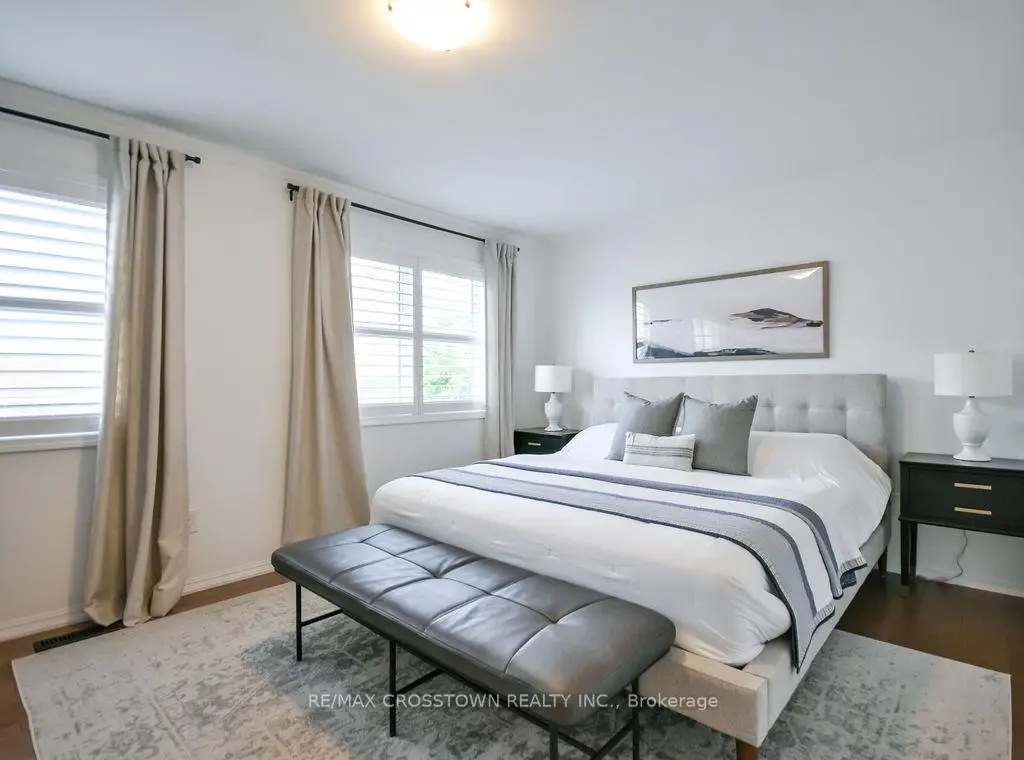
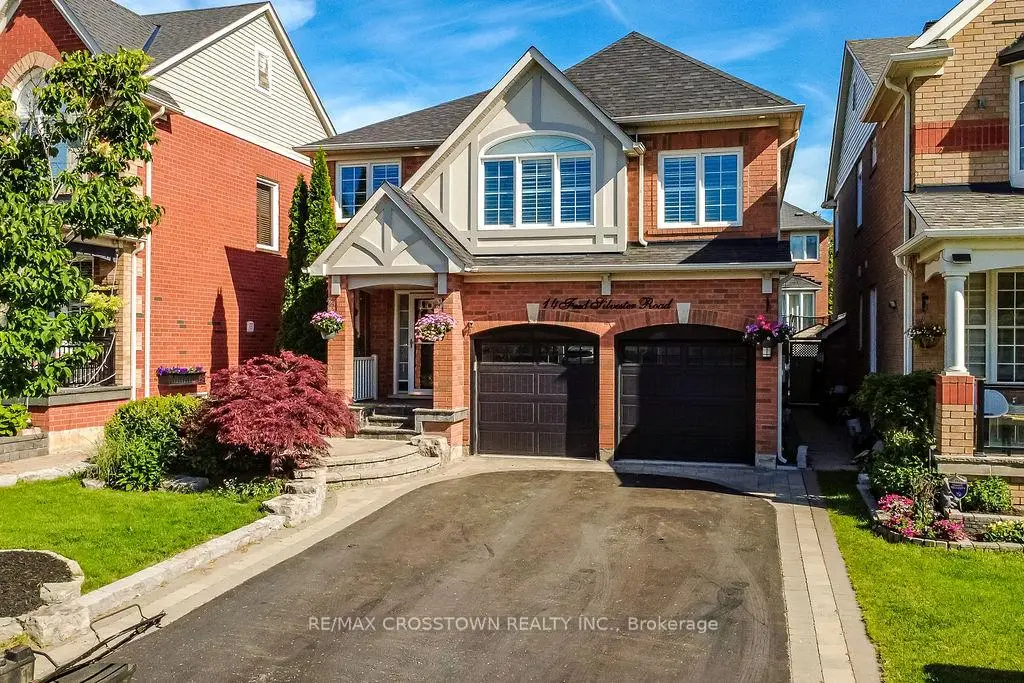
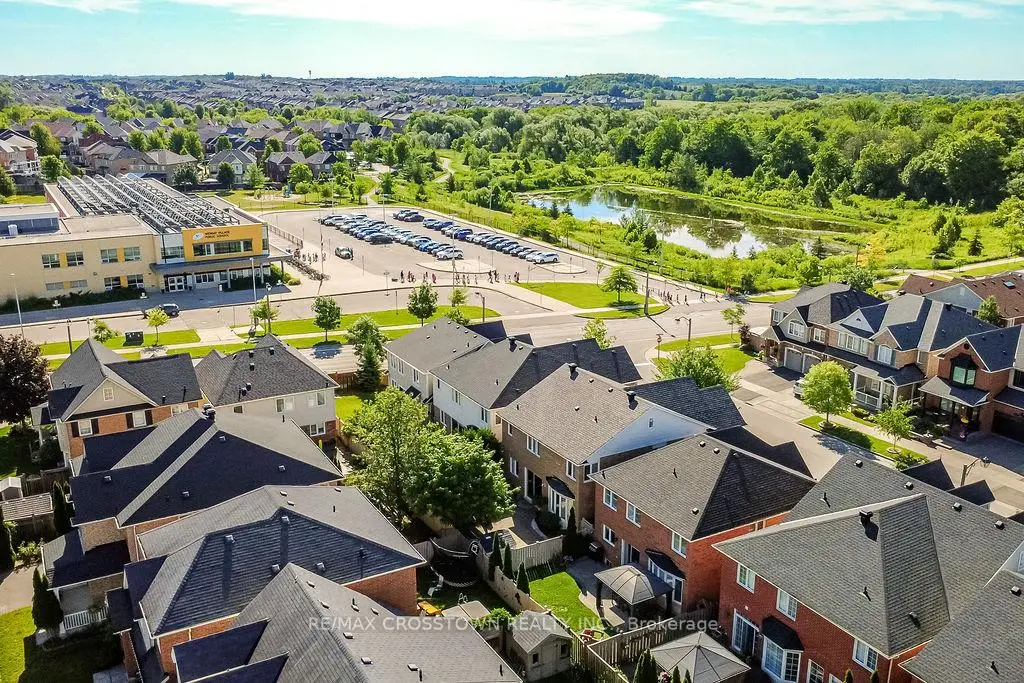

房屋信息
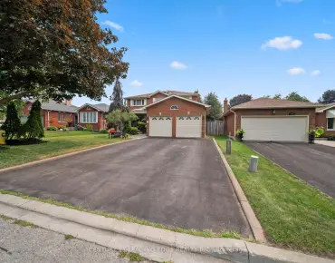
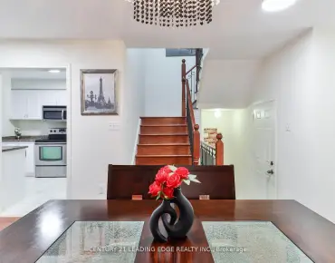
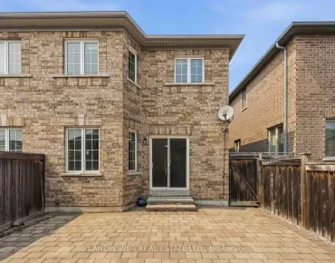
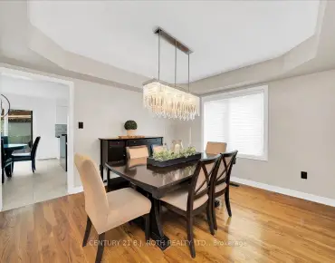
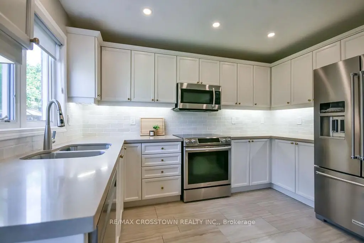
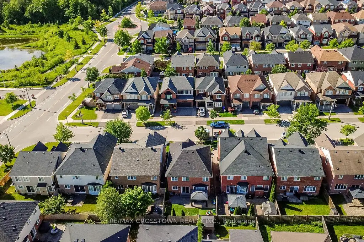
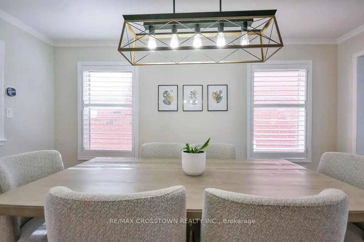
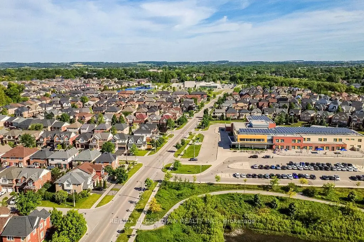
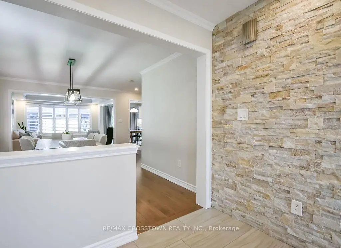
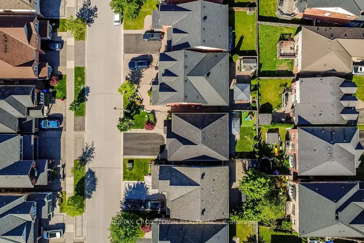
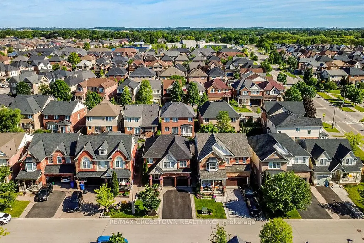
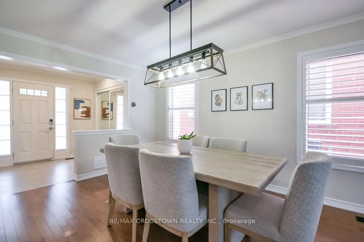
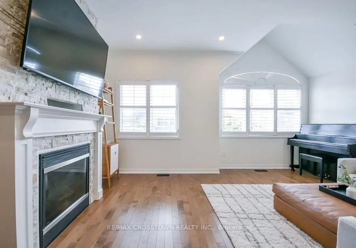
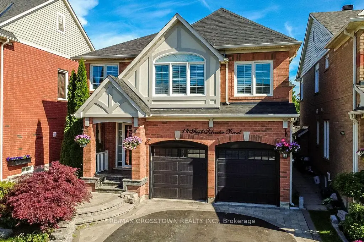
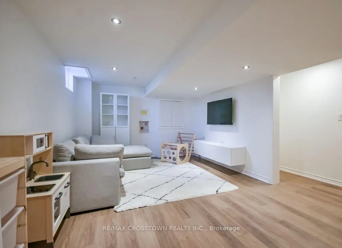
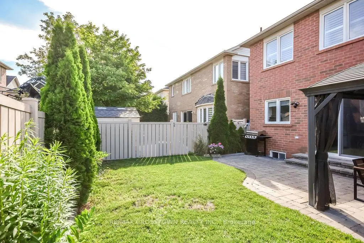
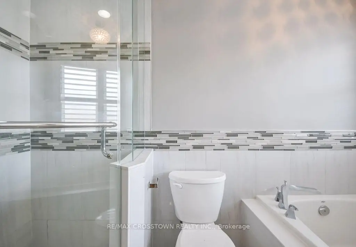
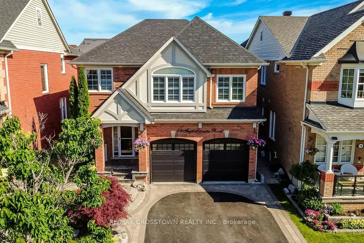
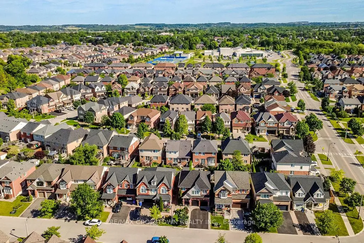
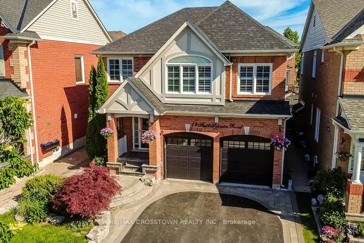
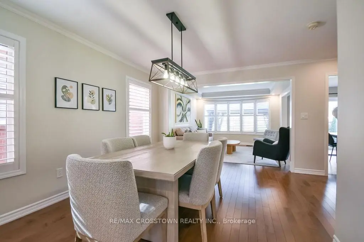
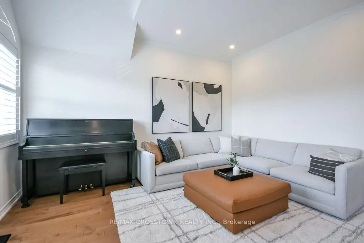
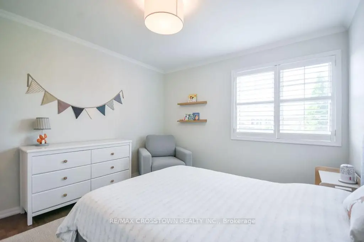
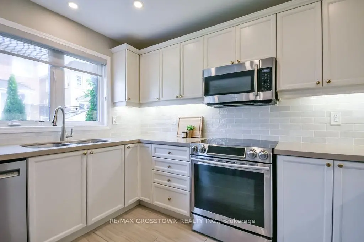
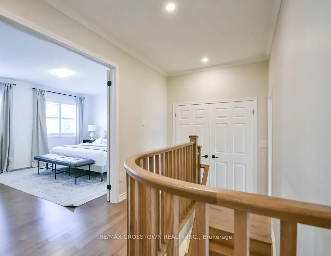
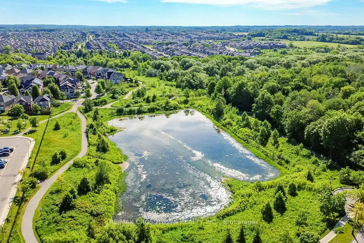
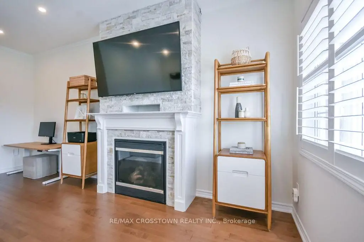
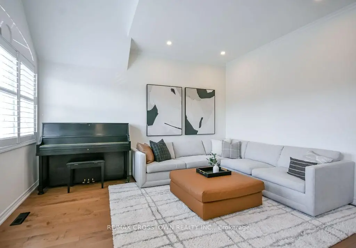
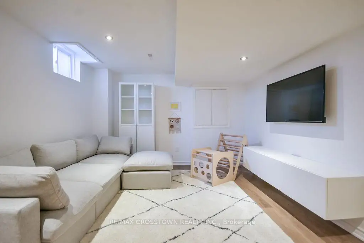
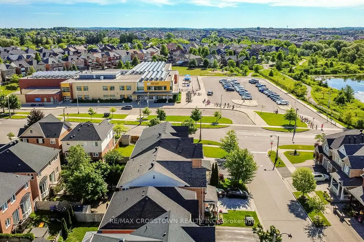
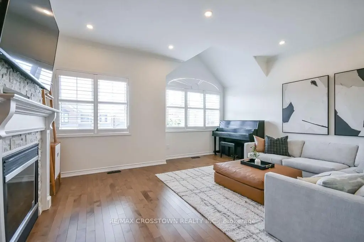
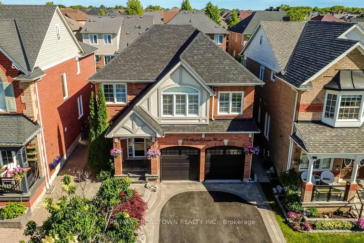
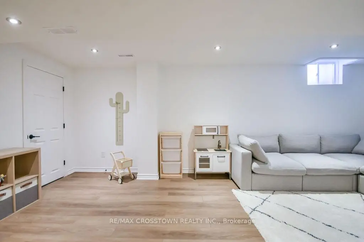
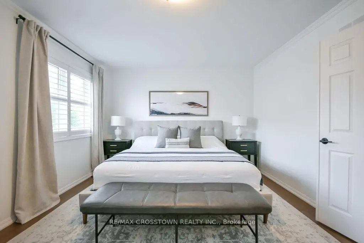
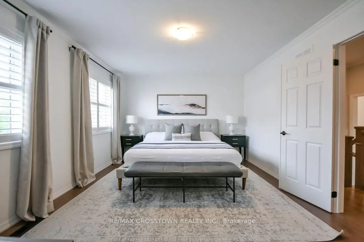
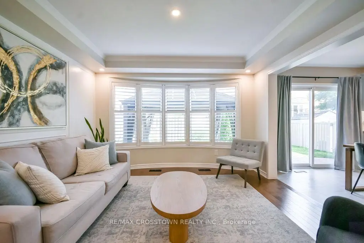
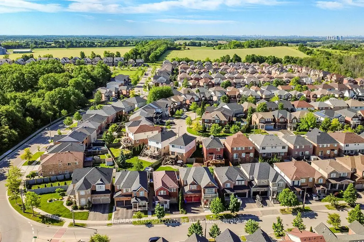
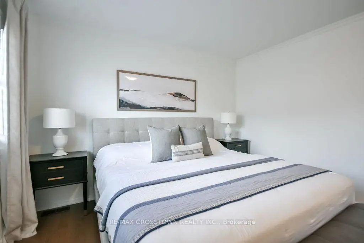
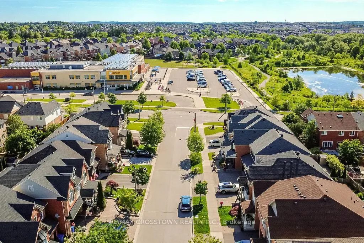
Welcome to this beautifully finished, move-in-ready family home in one of Stouffville's most desirable, family-oriented neighbourhoods. Finished top to bottom with tasteful updates throughout, this carpet-free home offers bright living spaces, smooth ceilings, crown moulding throughout, a functional layout, 2nd floor laundry, a fully finished basement, and absolutely no work required. The massive 2nd floor great room adds incredible versatility and can easily be converted into a second primary bedroom, home office, media room or playroom to suit your family's needs. Enjoy an unbeatable location close to Wendat Village Public School, Memorial Park, Reeves Way Parkette, the Whitchurch-Stouffville Leisure Centre, Stouffville Arena, the Public Library, GO Station, Main Street shops, restaurants, trails and everyday conveniences!
主要特征
- 朝向: 后院朝北

- 睡房: 4

- 卫生间: 3

- 车库: 2

- 厨房: 1

重要信息
- 占地面接: 36.09 x 85.30 Feet

- 室内面积: 1500-2000

- 地税: $ 5409.00

- N13499874

- Listing contracted with: RE/MAX CROSSTOWN REALTY INC.
| 房间 | 尺寸(平方米) | 细节描述 | |
|---|---|---|---|
| 晚餐室 Rm | 4.66x3.53 | ||
| 客厅 Rm | 4.02x3.62 | ||
| 早餐室 | 3.61x2.23 | ||
| 厨房 | 3.61x2.53 | ||
| Primary B | 5.07x3.61 | , 4pcs卫生间套间, |
|
| 第二间卧室 | 5.62x5.25 | 煤气壁炉 |
|
| 第三间卧室 | 3.65x3.14 | 橱柜架 |
|
| 第四间卧室 | 2.94x2.90 | 橱柜架 |
|
| 洗衣房 | 2.00x1.00 | ||
| 家庭房 Rm | 6.43x3.67 | ||
| 第五间卧室 | 4.21x3.09 |
| 卫生间 | 卫浴件数 | 所在楼层 | |
|---|---|---|---|
| 1间 | 2件套 | 主层 |
|
| 2间 | 4件套 | Second |