Stouffville, Whitchurch-Stouffville, L4A 0P3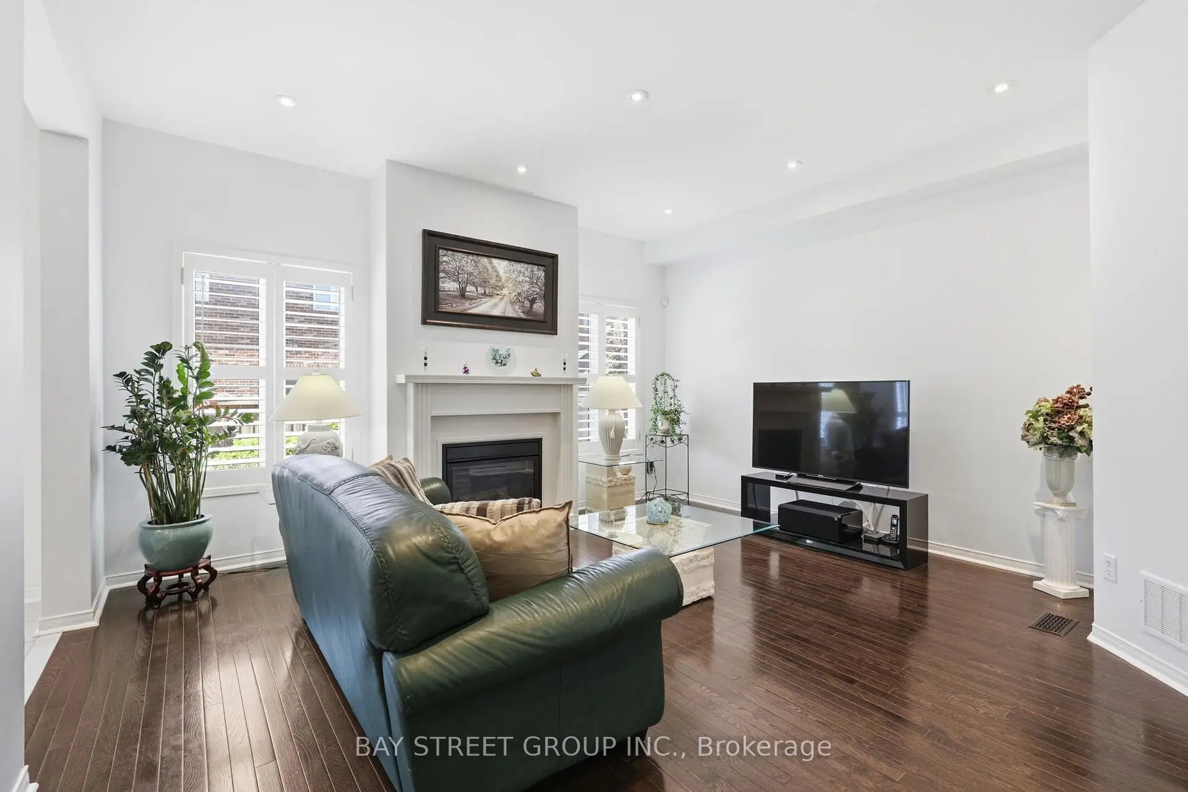
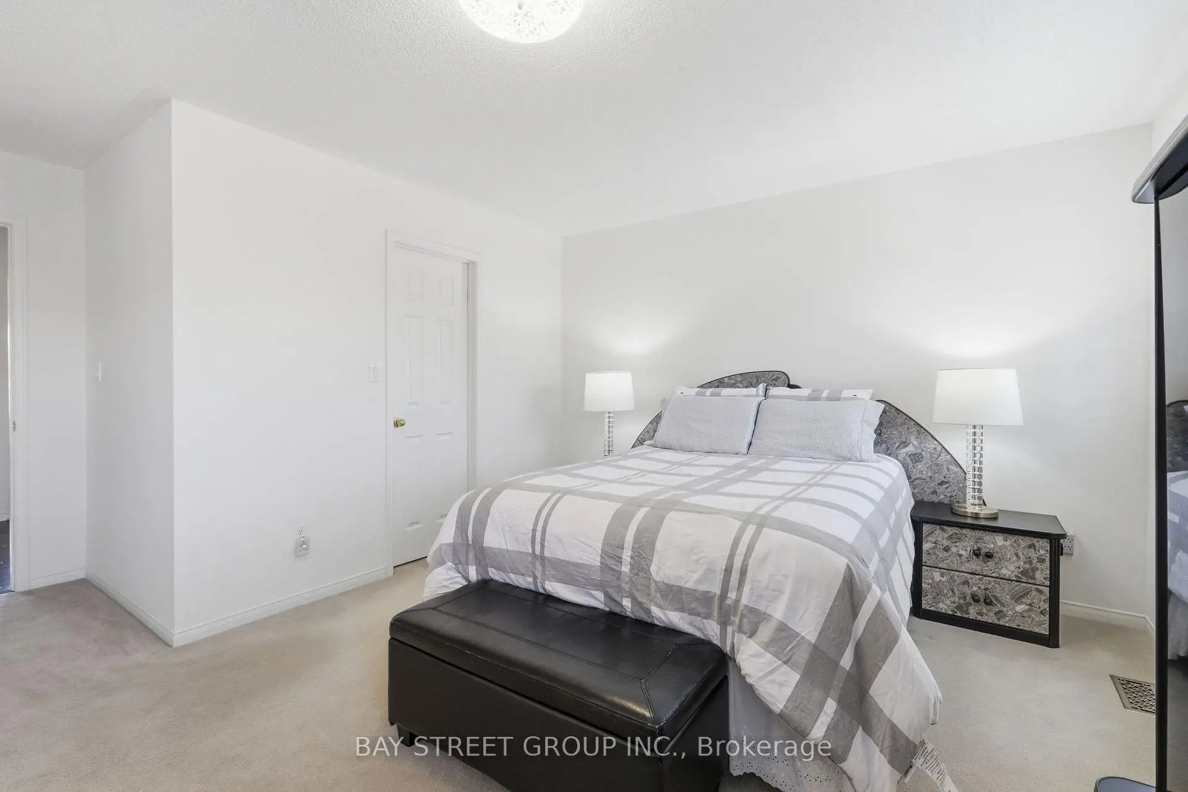
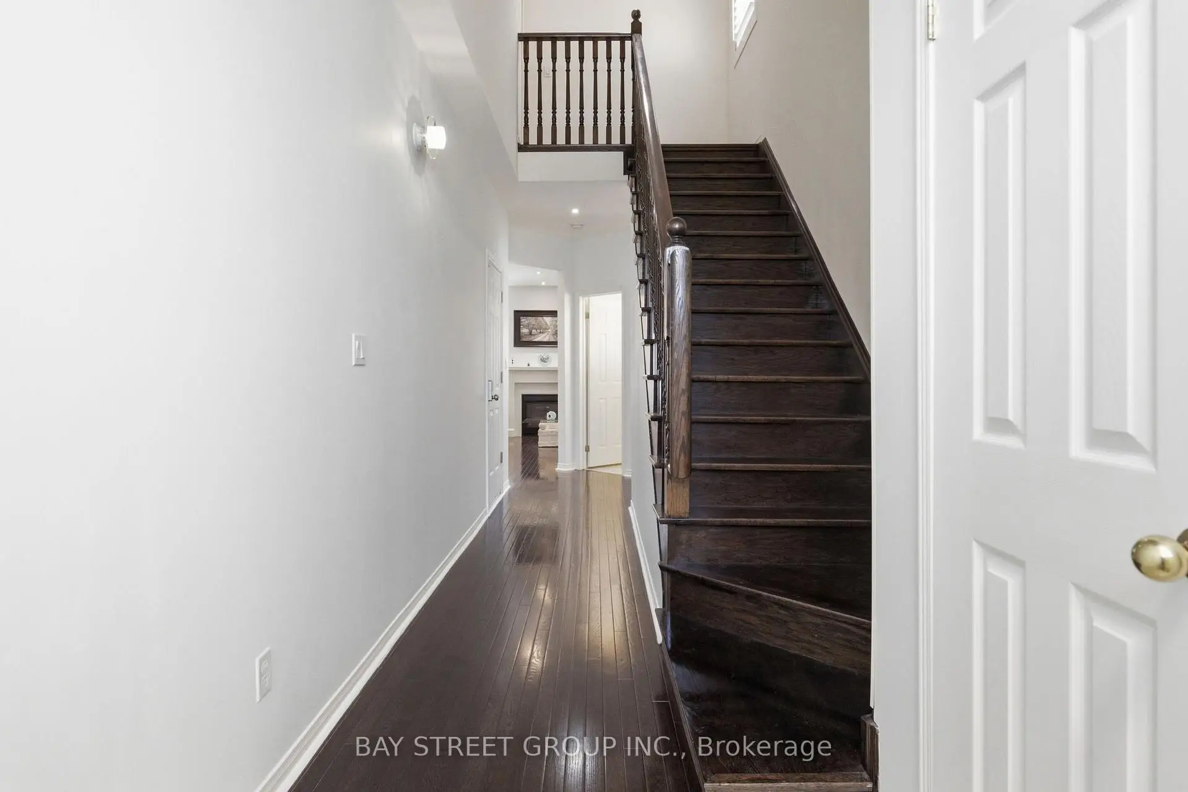
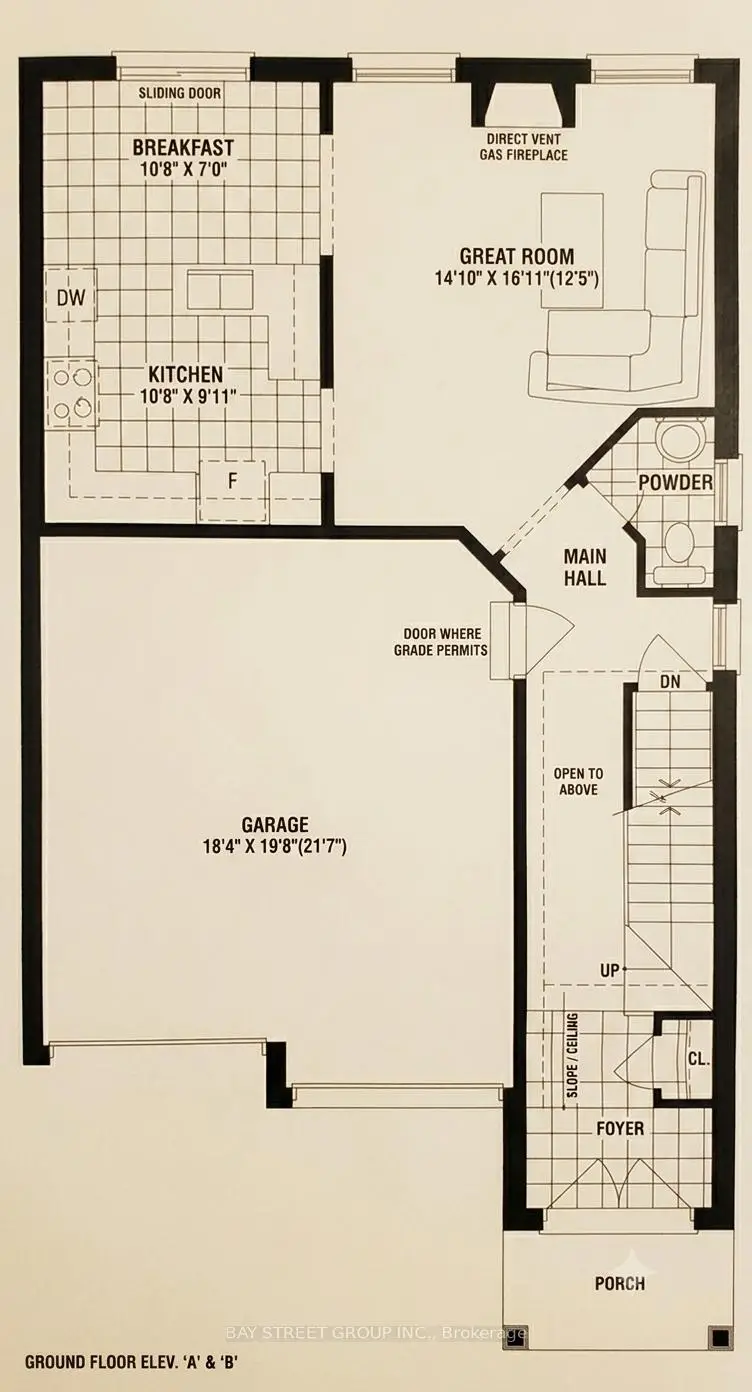
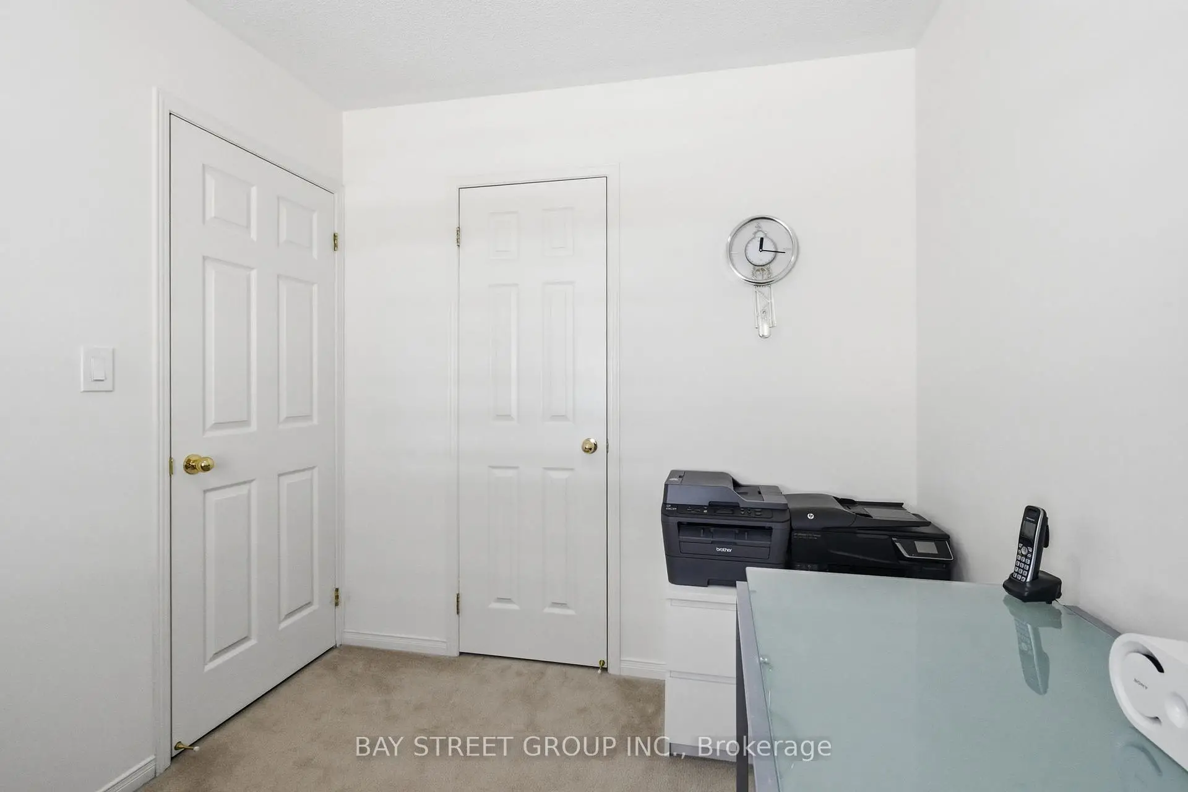

房屋信息
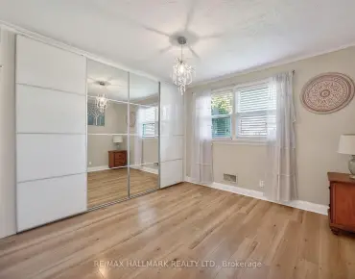
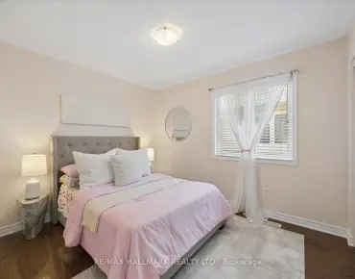
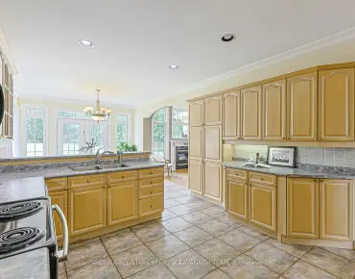
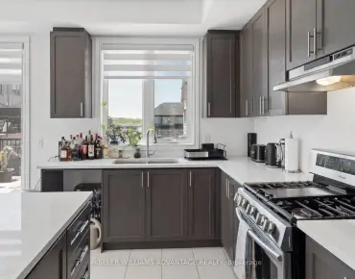
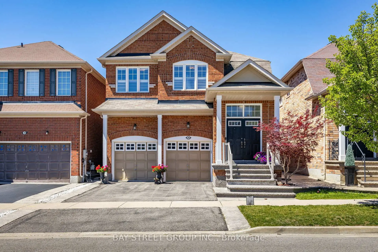
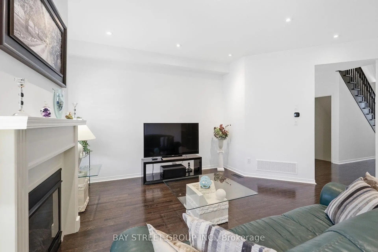
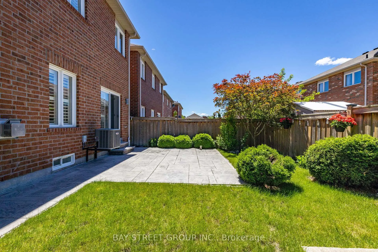
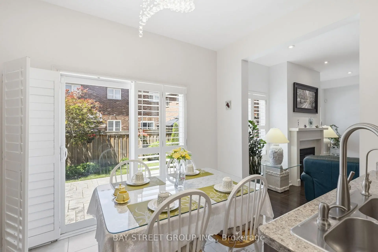
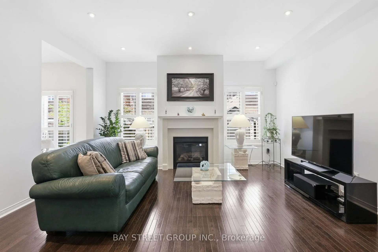
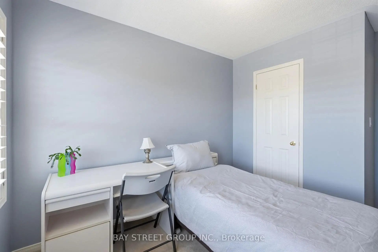
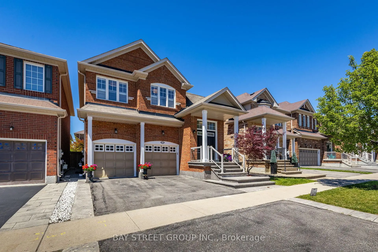
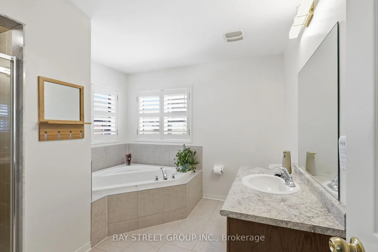
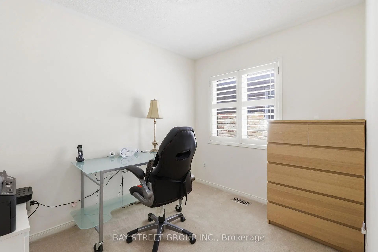
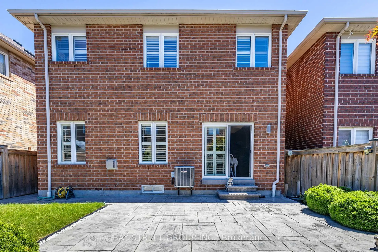
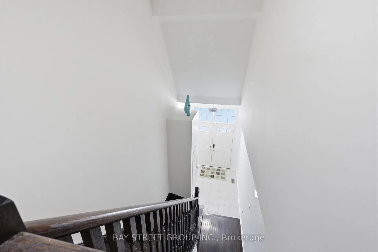
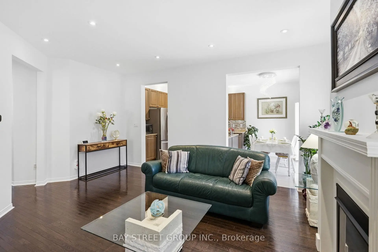
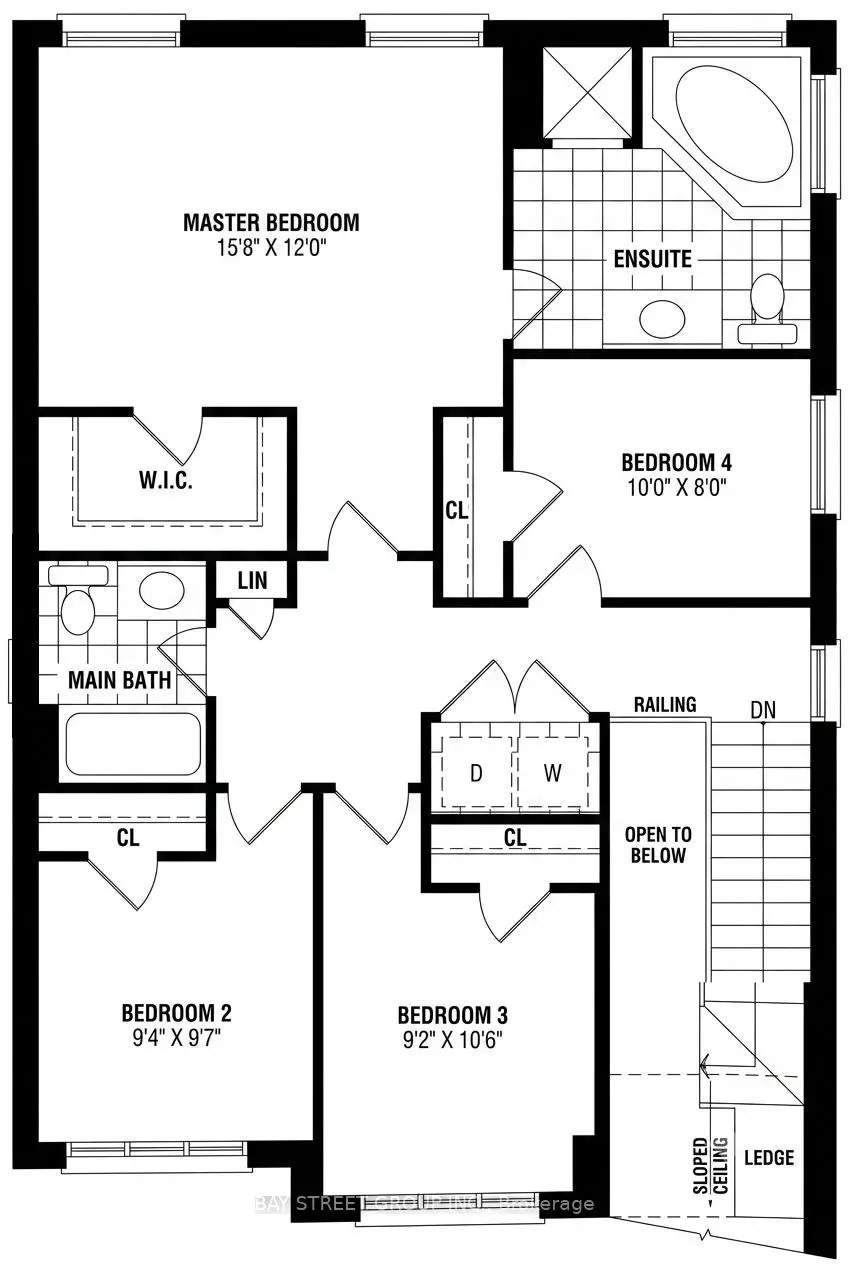
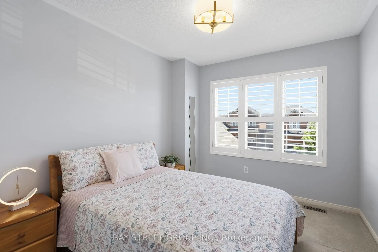
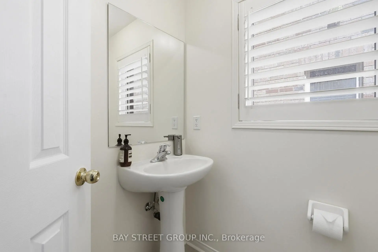
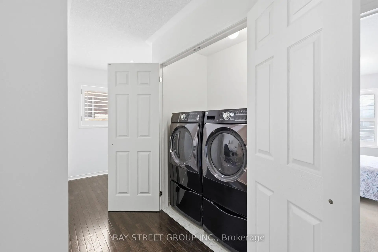
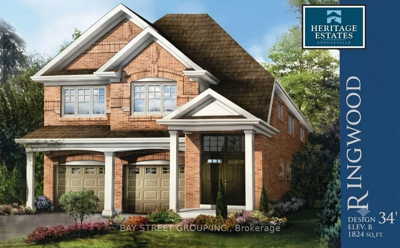
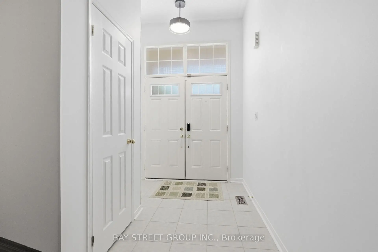
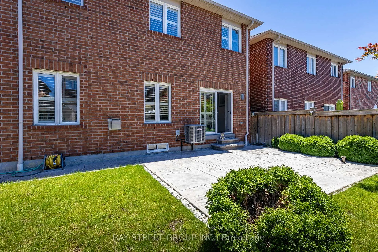
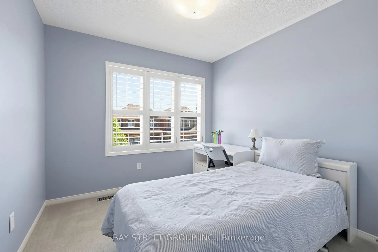
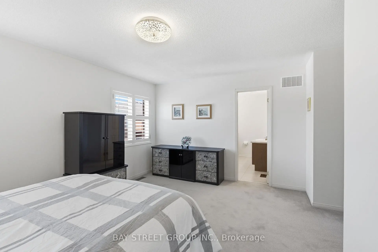
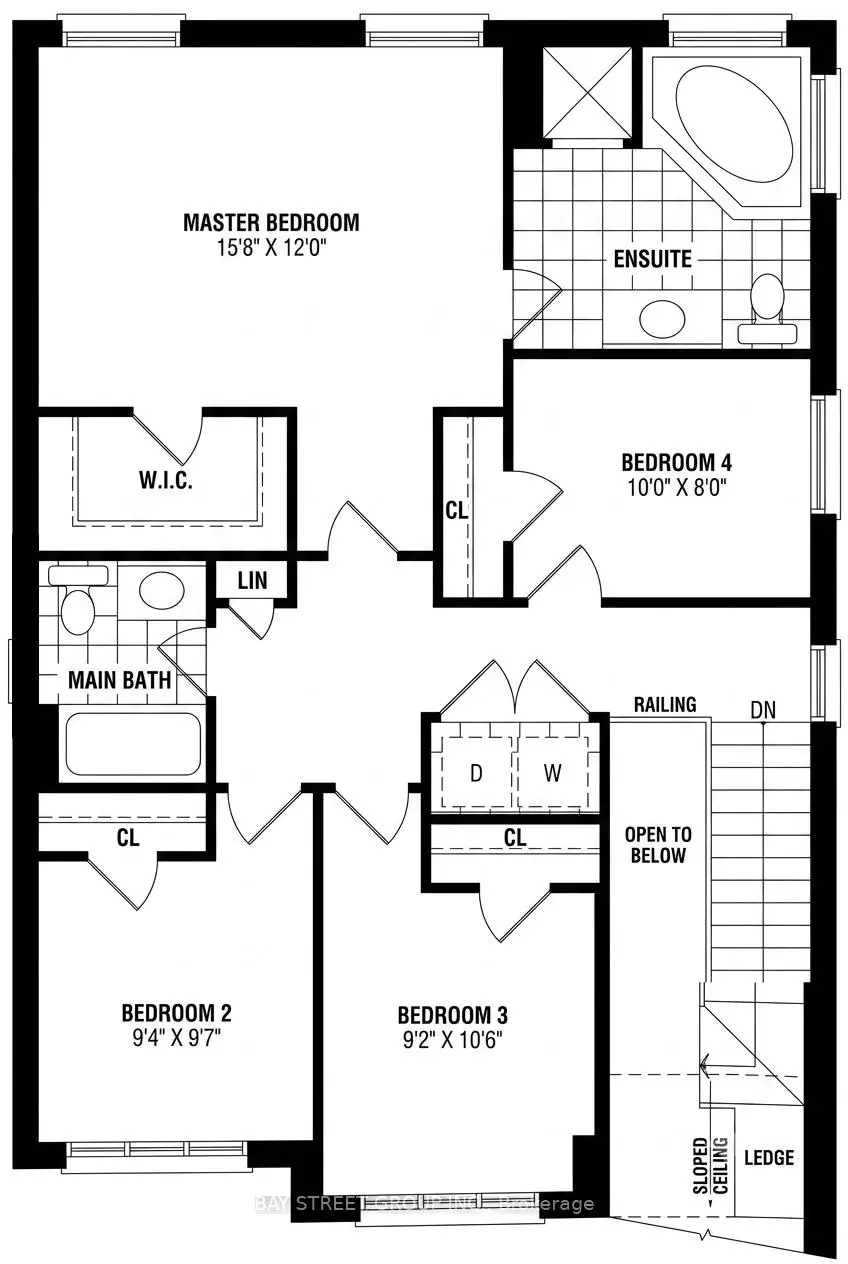
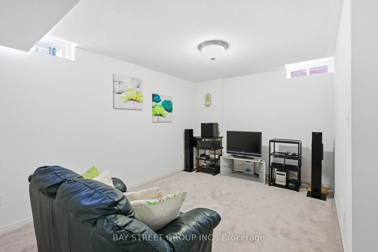
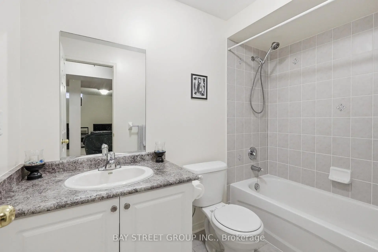
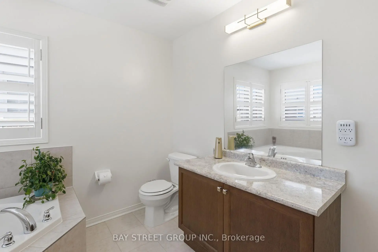
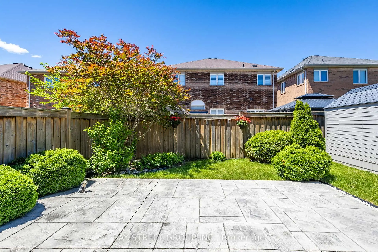
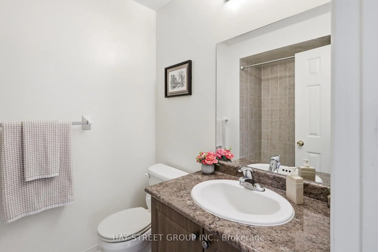
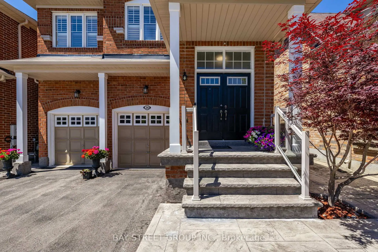
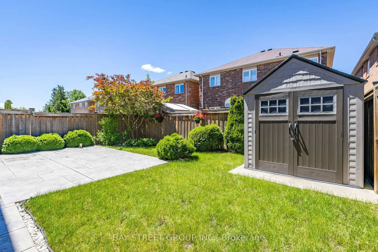
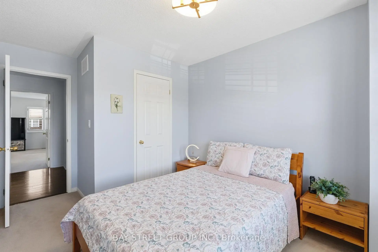
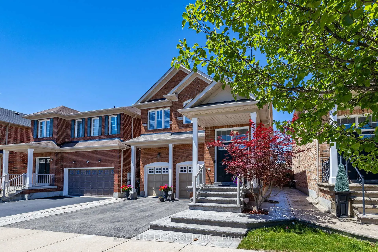
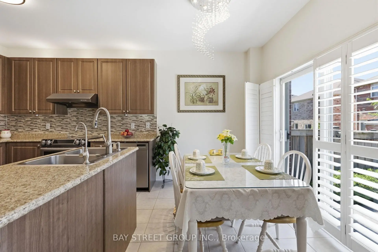
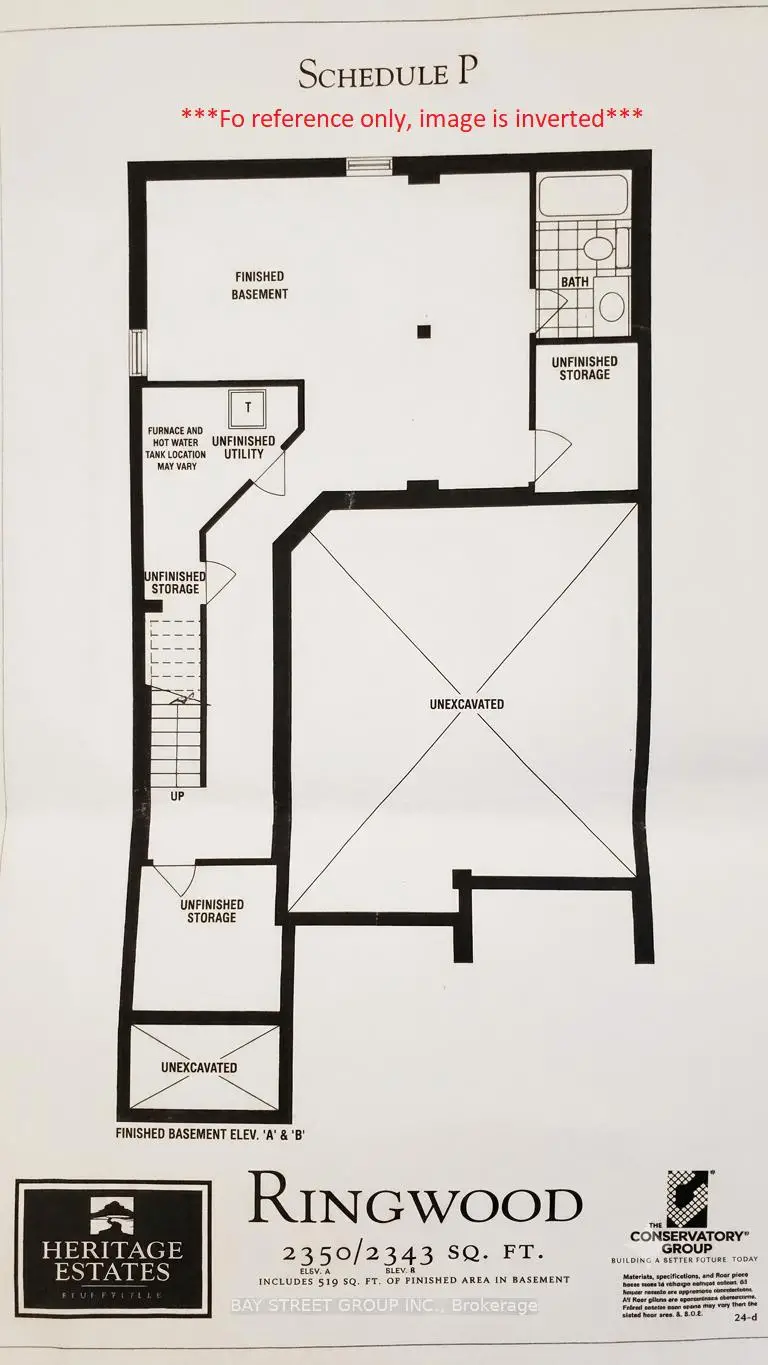
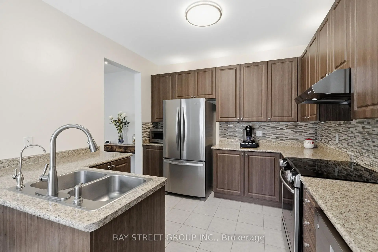
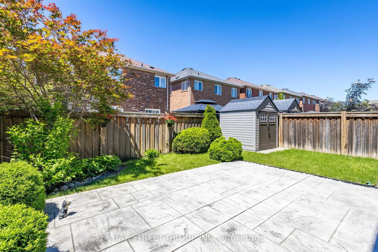
This beautifully maintained and freshly painted 4-bed, 4-bath detached home offers approximately 2,350sqft total finished living space, perfectly blending premium builder upgrades with thoughtful, modern additions by the owner. The main floor welcomes you with airy 9-foot ceilings, gleaming oak hardwood flooring, upgraded pot lights, and elegant California shutters that run throughout the entire home. At the heart of the main level is a spacious kitchen featuring tall upgraded cabinetry, which overlooks a beautifully landscaped backyard. Upstairs, the primary suite serves as a peaceful retreat with its own private 4-piece ensuite, accompanied by three additional bedrooms with upgraded carpeting and a highly convenient full upper-level laundry room. More exceptional space awaits in the builder-finished basement, which boasts a large, open multi-purpose recreational room and an additional 4-piece bathroom. The exterior of the property is equally impressive offering excellent curb appeal. Private double driveway has been bound with upgrade concreate sidings. A durable concrete front porch and glass-panel stairs lead you into the home, while the backyard has been transformed with premium landscaping concrete and lush bushes and plants. Additional premium extras include direct garage access and peace of mind with a water softener system and a reverse osmosis water filtration system, both updated with new resin and filters. Located near top-rated schools: Harry Bowes, St. Brigid, and the newly built French Immersion elementary school, Spring Lakes Public School, all nearby. Commuters will love being just minutes away from Main Street shops, local parks, the Tenth Line GO Bus Stop, and the Old Elm GO Station. Do not miss your chance to experience this stunning property in person-schedule your visit today!
主要特征
- 朝向: 后院朝西

- 睡房: 4

- 卫生间: 4

- 车库: 2

- 厨房: 1

重要信息
- 占地面接: 34.06 x 85.30 Feet

- 室内面积: 1500-2000

- 地税: $ 5516.77

- N13487006

- Listing contracted with: BAY STREET GROUP INC.
| 房间 | 尺寸(平方米) | 细节描述 | |
|---|---|---|---|
| 客厅 Rm | 4.52x5.15 | 合并家庭房, 壁炉, |
|
| 厨房 | 3.25x3.02 | 防溅挡板, 照明天花板, 不锈钢电器 |
|
| 早餐室 | 3.25x2.13 | 走出式后院, 滑动门, |
|
| Primary B | 4.77x3.65 | 4pcs卫生间套间, , |
|
| 第二间卧室 | 2.84x2.92 | 壁橱, |
|
| 第三间卧室 | 2.79x3.20 | 壁橱, |
|
| 第四间卧室 | 3.04x2.43 | 壁橱, |
| 卫生间 | 卫浴件数 | 所在楼层 | |
|---|---|---|---|
| 1间 | 4件套 | Second |
|
| 1间 | 4件套 | Second |
|
| 1间 | 2件套 | 主层 |
|
| 1间 | 4件套 | Basement |
房屋简介
房屋位于10th Line & Main St交界附近, 这间4房4卫双车库两层独立房户型朝西向. 26 Chambersburg Way拥有双停车位. 房屋及周边设施包括WaterMeter,WaterHeater,VentilationSystem,Storage,SeparateHydroMeter和AutoGarageDoorRemot等. 客厅 Rm, 厨房和 早餐室在一层; Primary B, 第二间卧室, 第三间卧室和 第四间卧室在楼上.学校信息
小学
-
-
-
-
中学
-
对口学区学校排名: 118/746 (分数: 7.7) 5年平均分: 161/746 (分数: 7.2)距离学校2.9公里 (开车大约9分钟)
-
-
艺术特色学校
排名: 24/746 (分数: 8.9) 5年平均分: 9/746 (分数: 8.9)距离学校15.9公里 (开车大约48分钟) -
AP课程学校 IB课程
排名: 16/746 (分数: 9.1) 5年平均分: 41/746 (分数: 8.2)距离学校17.0公里 (开车大约51分钟) -
-
排名: 67/746 (分数: 8.2) 5年平均分: 152/746 (分数: 7.3)距离学校9.9公里 (开车大约30分钟)
-
天主教天才项目学校
排名: 67/746 (分数: 8.2) 5年平均分: 152/746 (分数: 7.3)距离学校9.9公里 (开车大约30分钟)