Stouffville, Whitchurch-Stouffville, L4A 0J6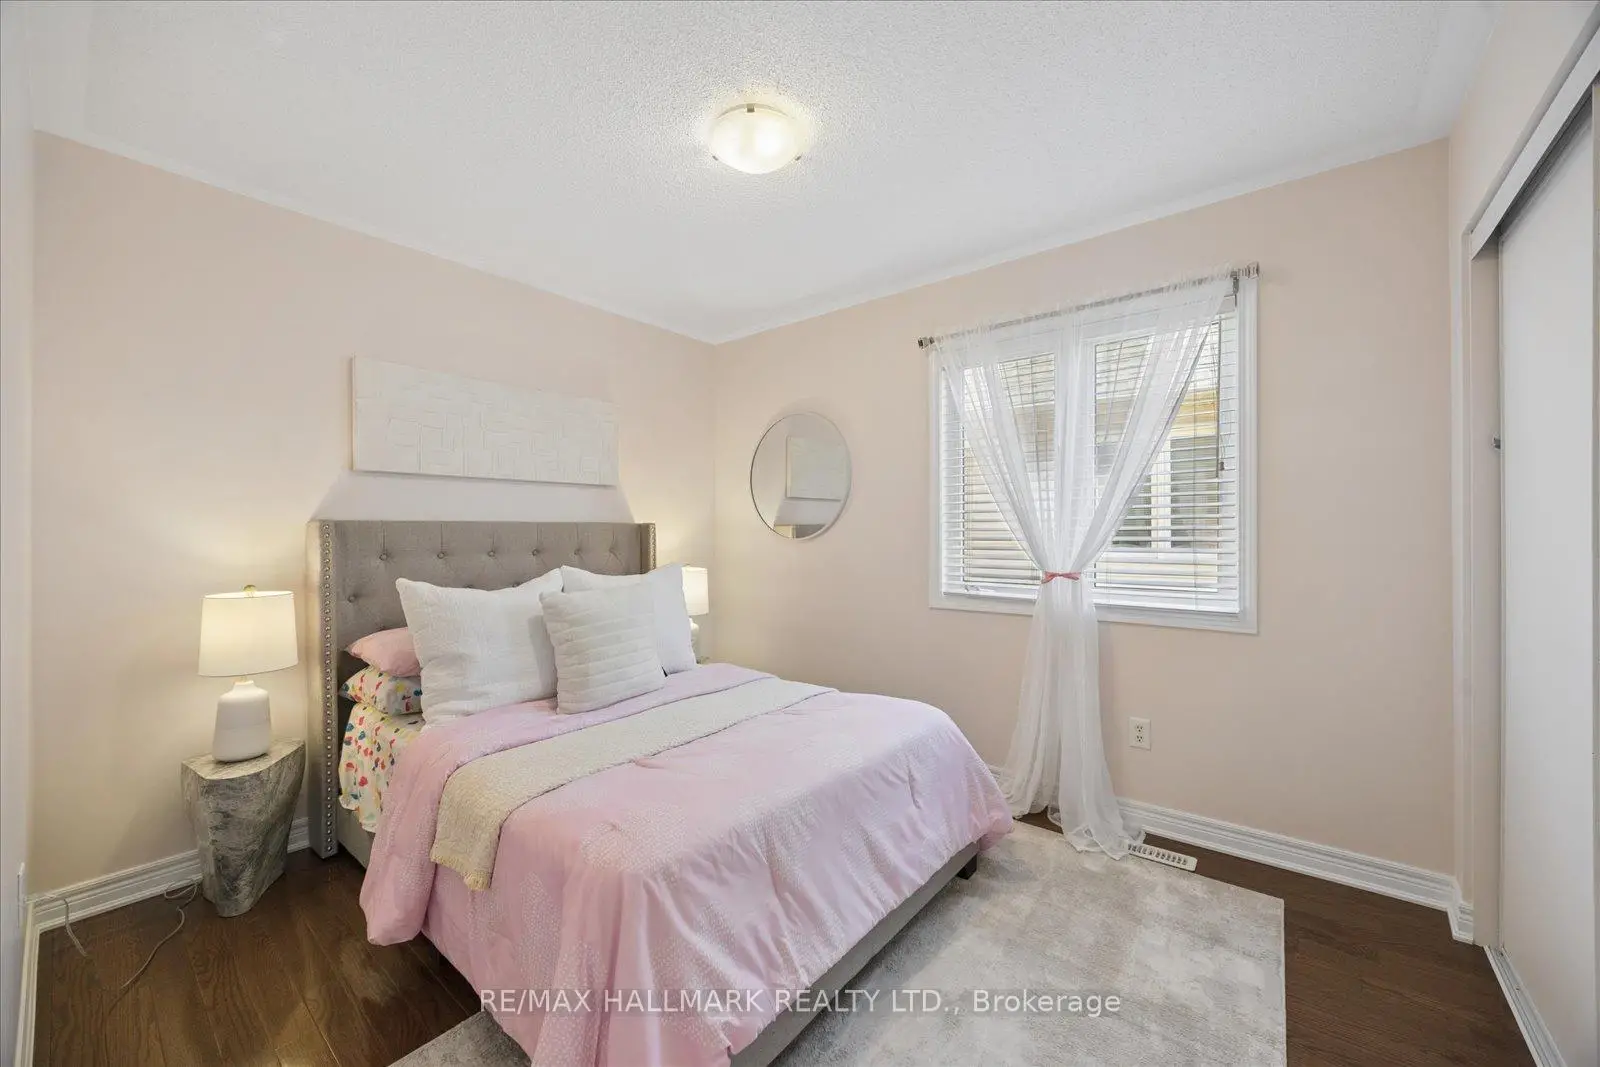

房屋信息
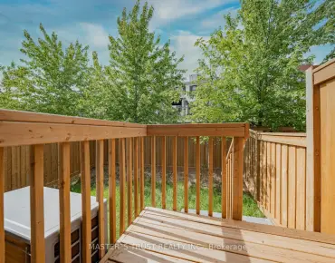
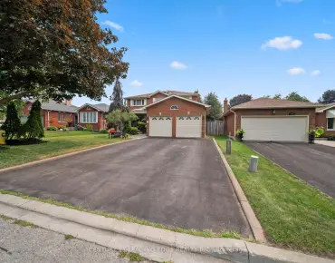
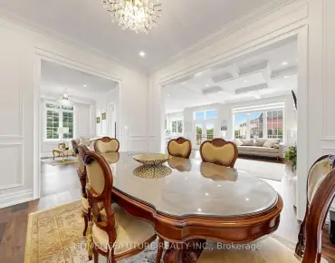
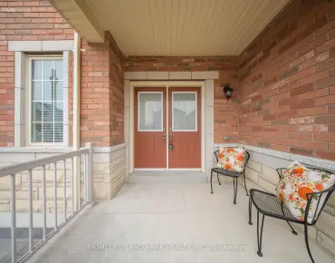
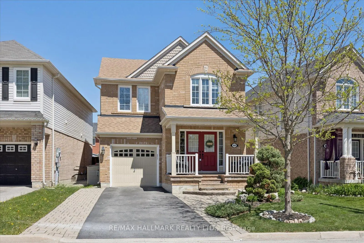
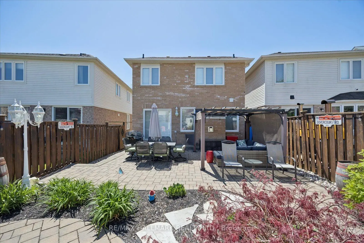
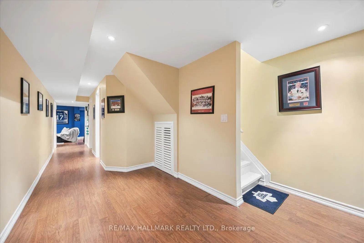
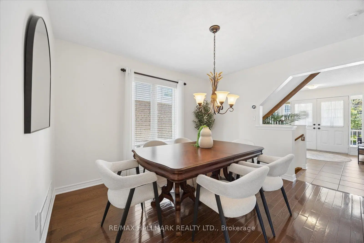
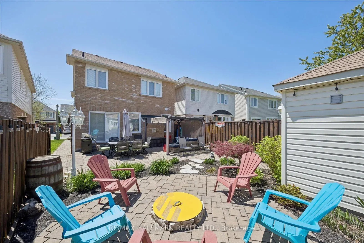
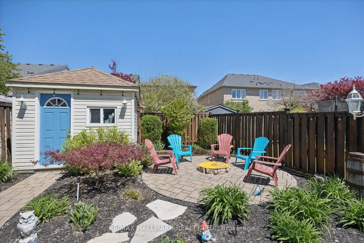
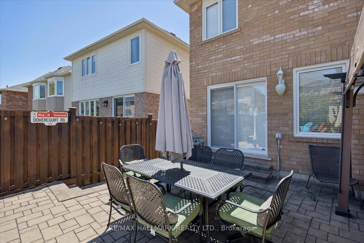
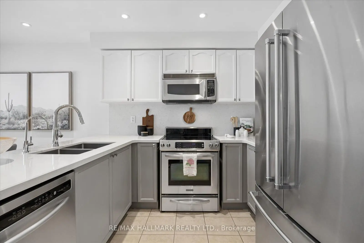
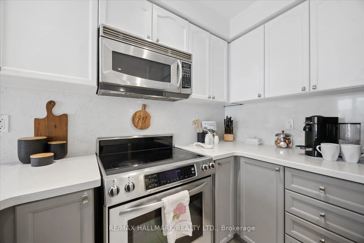
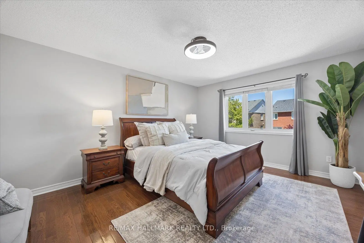
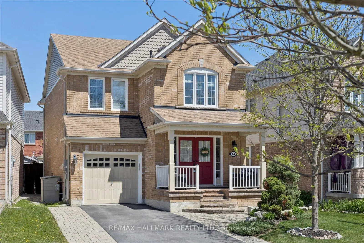
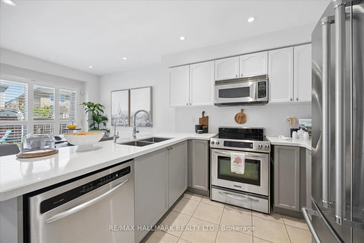
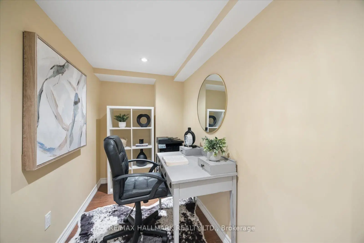
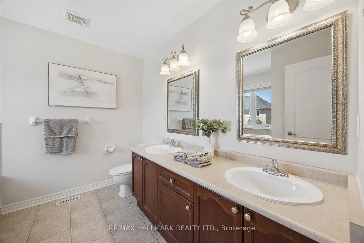
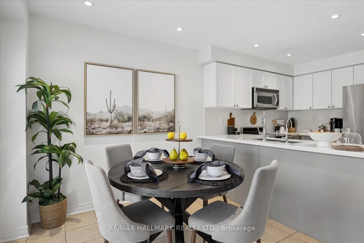
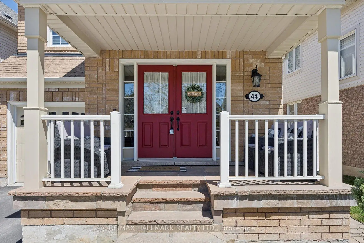
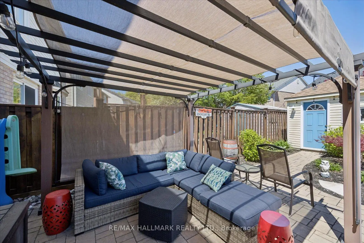
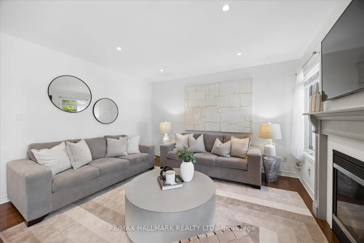
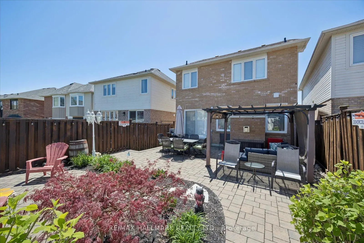
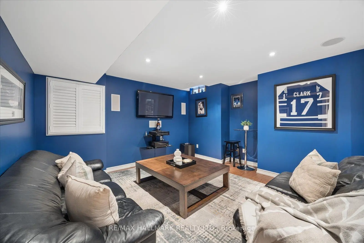
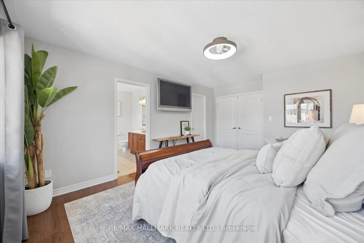
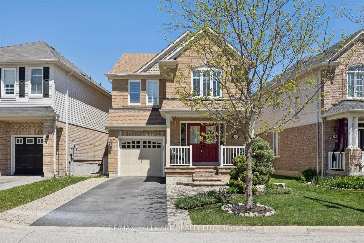
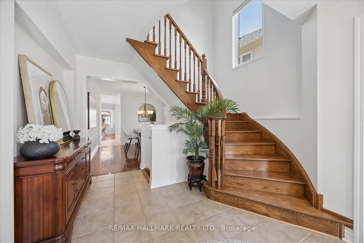
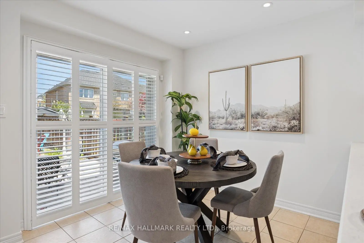
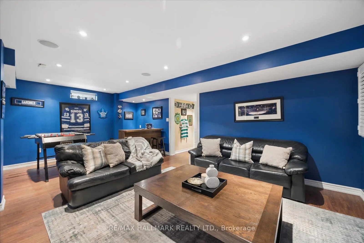
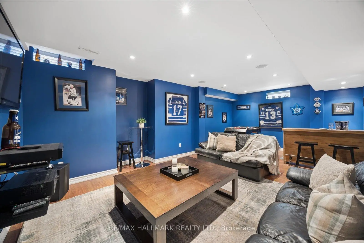
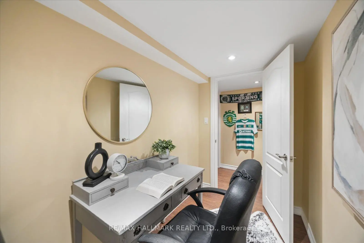
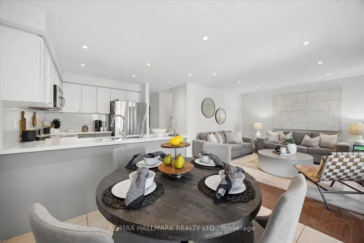
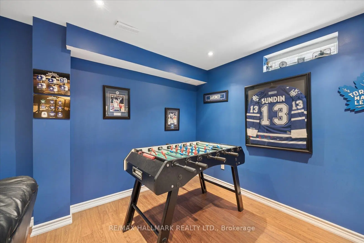
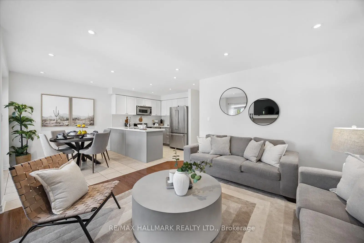
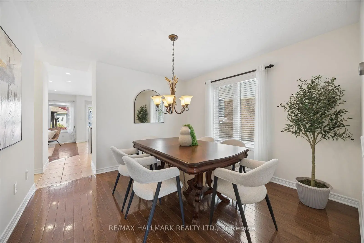
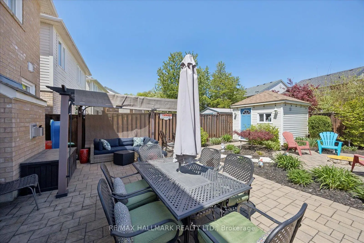
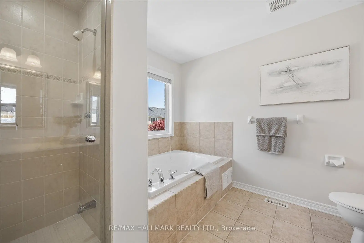
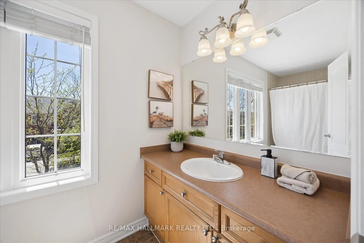
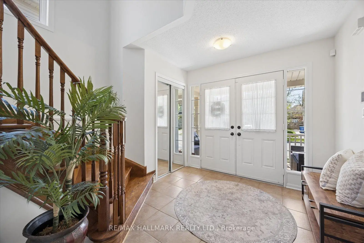
Welcome to 44 Fred Silvester Road-this is the home you've been waiting for. Sleek, stylish, and move-in ready, it's perfectly located in one of Stouffville's most coveted family neighbourhoods. Boasting approximately 1,900 square feet above grade and sitting on a 36.68 x 105.09 premium lot, plus a professionally finished basement, this home is all about elevated living. Picture gleaming hardwood floors on both the main and second levels, a bright, open-concept layout, and a chef's kitchen with stainless steel appliances, stone countertops, and a walk-out to your backyard oasis. Upstairs, a grand primary retreat awaits-with a spa-like 5-piece ensuite and a walk-in closet. And don't miss the professionally finished basement-perfect for a home office, a game room, or cozy movie nights in. Outside, enjoy a flagstone porch, an extended driveway, and a lush backyard with an in-ground sprinkler system and a large, professional shed. All of this, just steps from top-rated schools, memorial park, public library, GO Station, community centre with indoor swimming pool, and the charm of Main Street Stouffville. This isn't just a home; it's the lifestyle you've been dreaming of.
主要特征
- 朝向: 后院朝北

- 睡房: 3

- 卫生间: 4

- 车库: 1

- 厨房: 1

重要信息
- 占地面接: 36.68 x 105.09 Feet

- 室内面积: 1500-2000

- 地税: $ 5152.00

- N13165142

- Listing contracted with: RE/MAX HALLMARK REALTY LTD.
| 房间 | 尺寸(平方米) | 细节描述 | |
|---|---|---|---|
| 门厅 | 2.66x4.21 | 瓷砖地板 |
|
| 晚餐室 Rm | 3.47x3.52 | 硬木地板, 窗户 |
|
| 厨房 | 3.47x2.77 | 不锈钢电器, 顶灯, 瓷砖地板 |
|
| 早餐室 | 3.47x2.71 | 顶灯, 走出式, 瓷砖地板 |
|
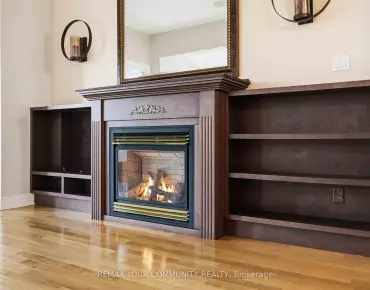
| 客厅 Rm | 3.30x3.97 | 壁炉, 硬木地板, 顶灯 |
|
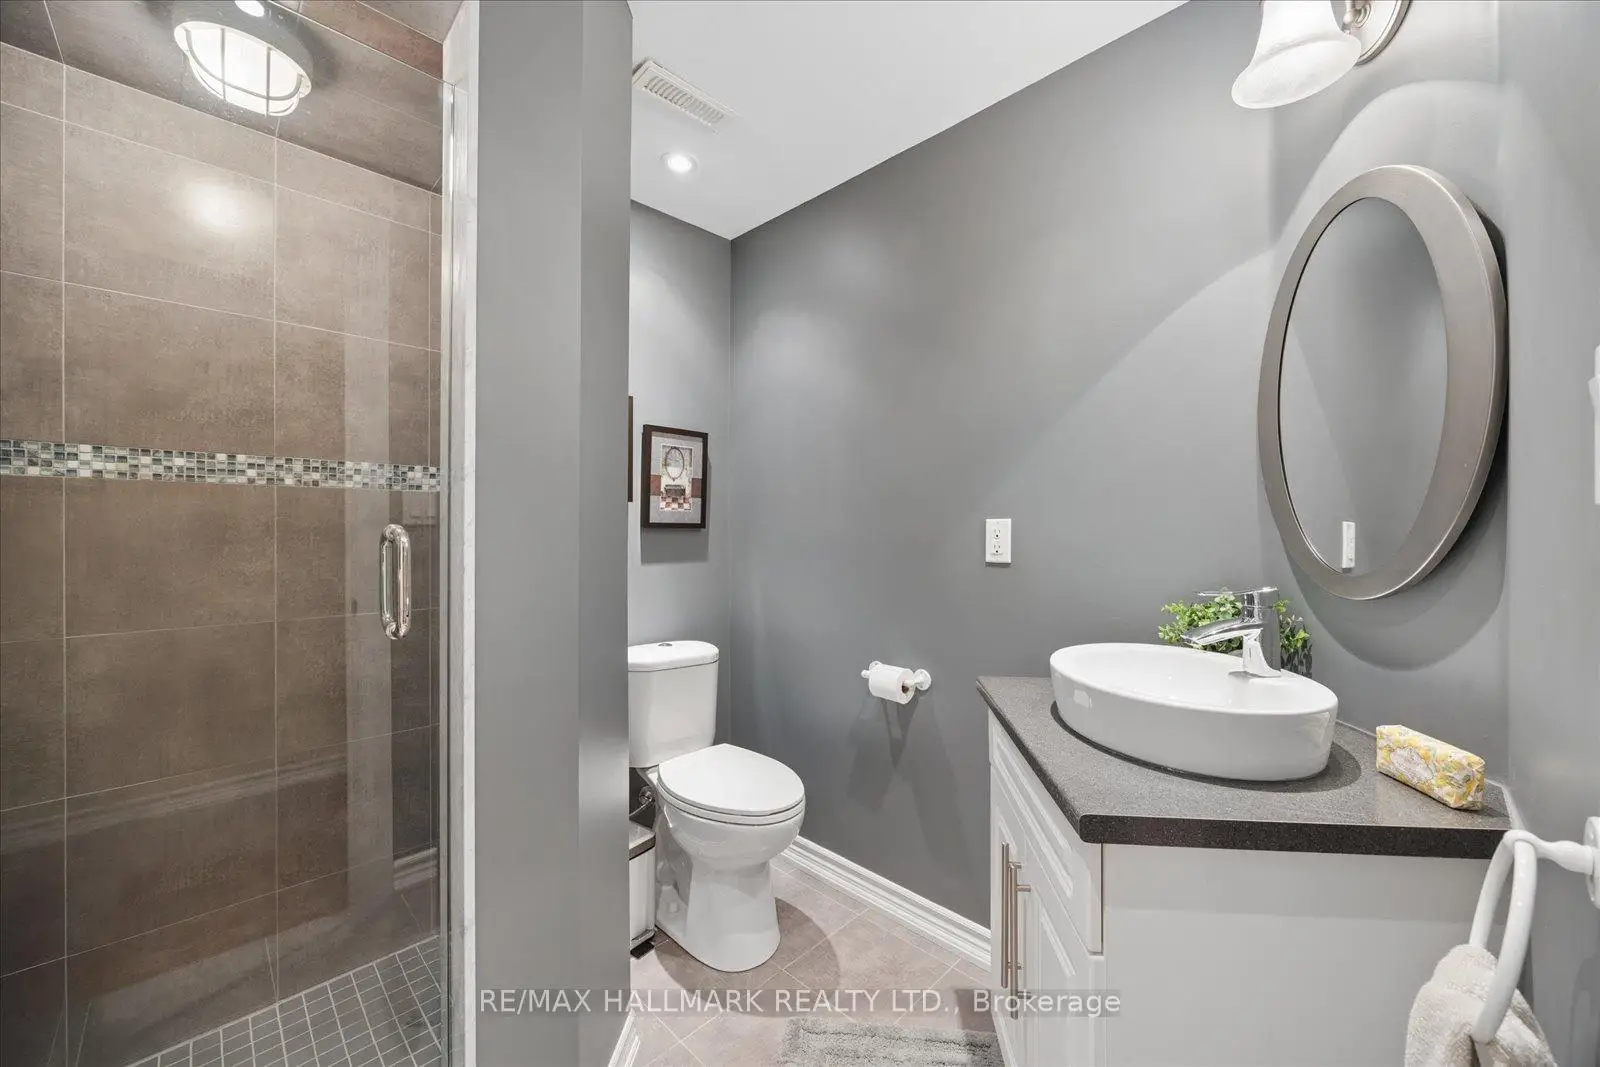
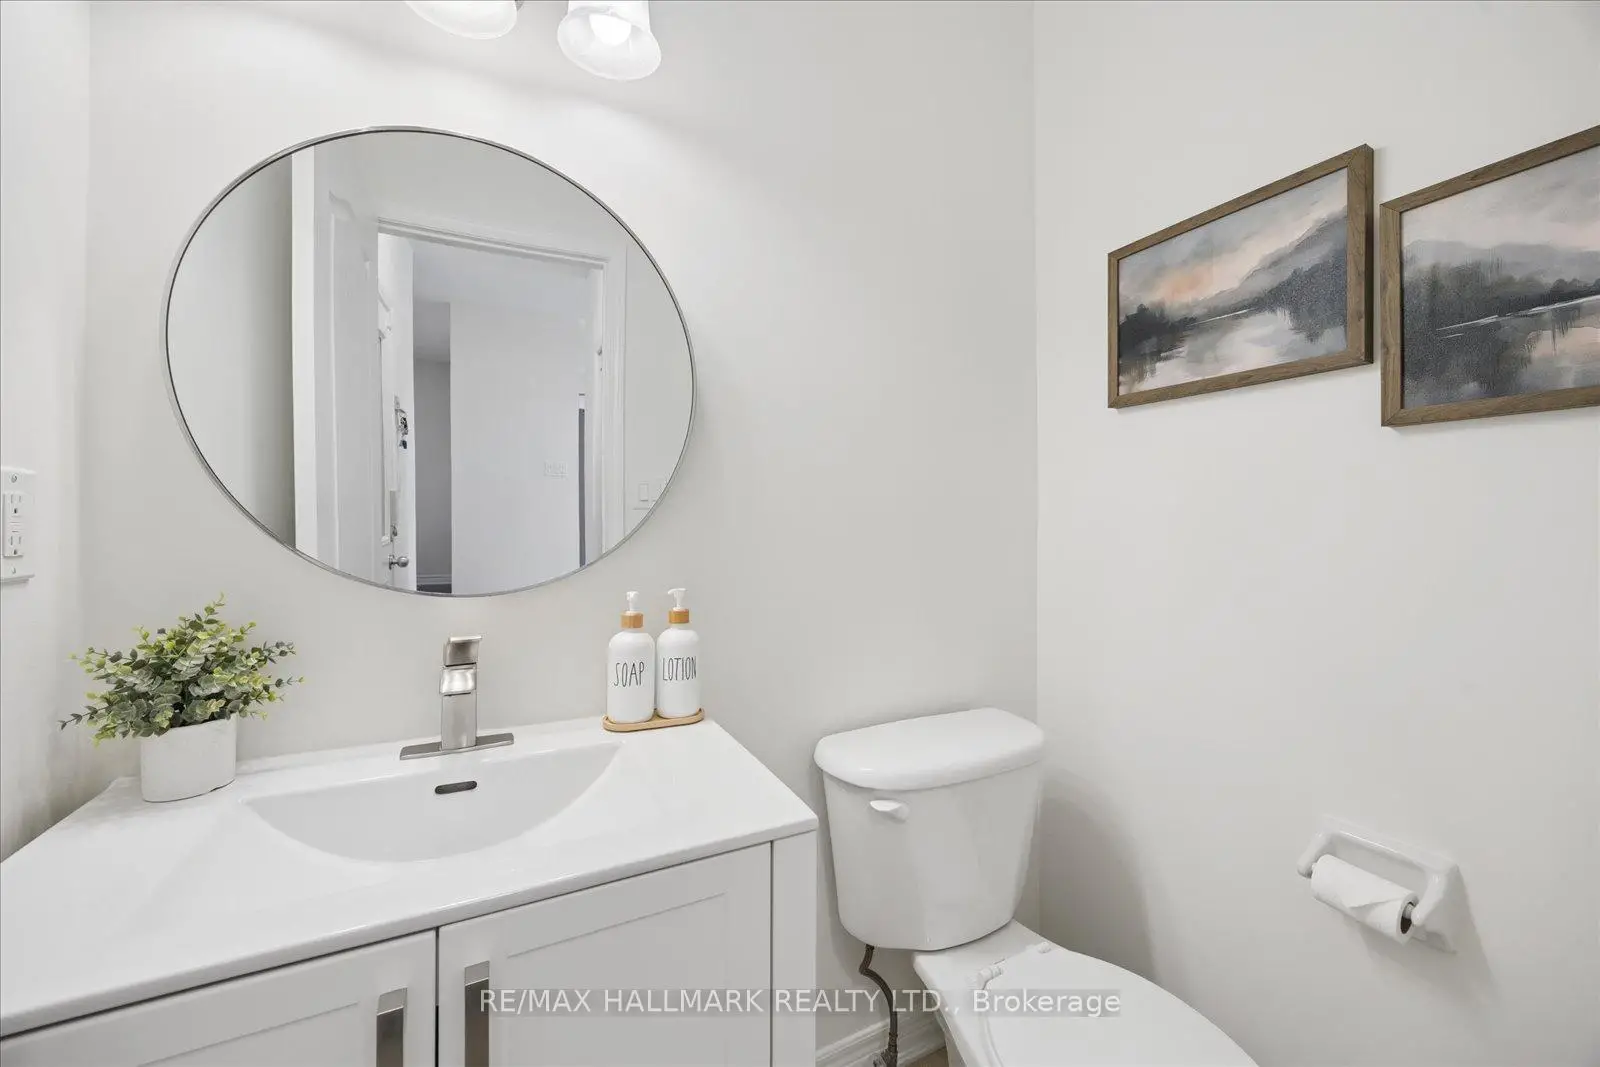
| Bath | 1.41x1.86 | 2 件套卫生间 |
|
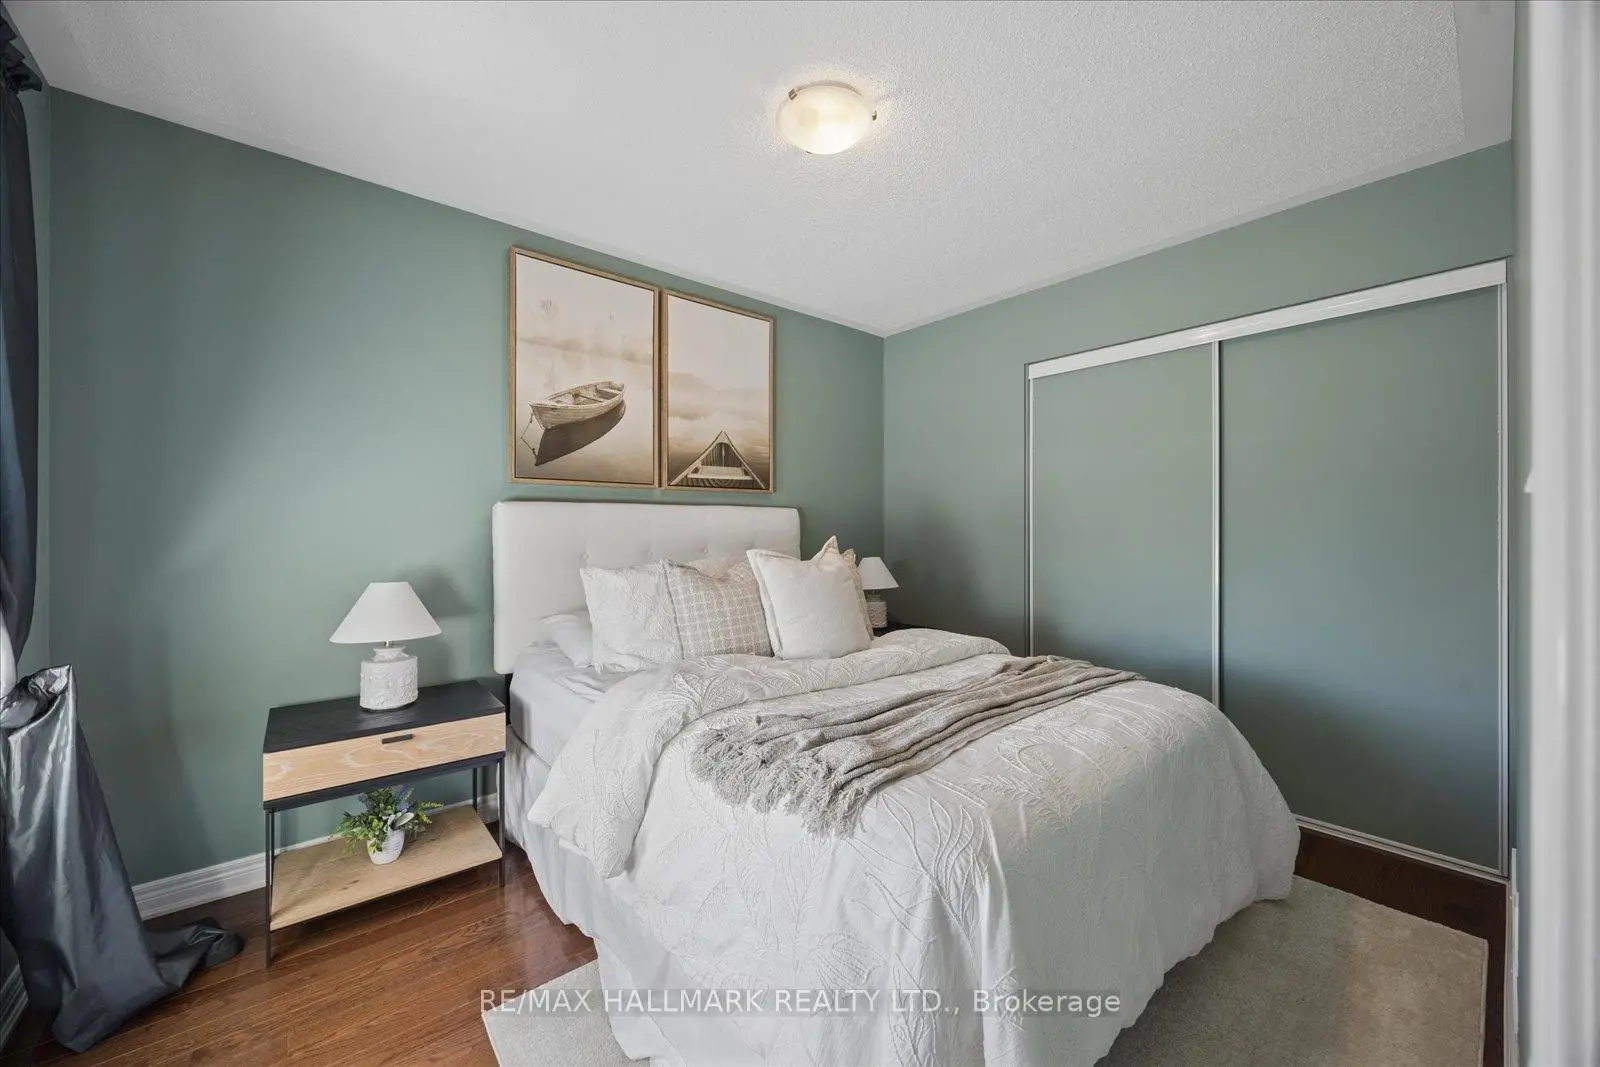
| 卧室 | 2.73x3.54 | 硬木地板, 壁橱, 窗户 |
|
| Bath | 3.47x1.61 | 三件套卫生间 |
|
| 卧室 | 2.80x3.38 | 硬木地板, 壁橱, 窗户 |
|
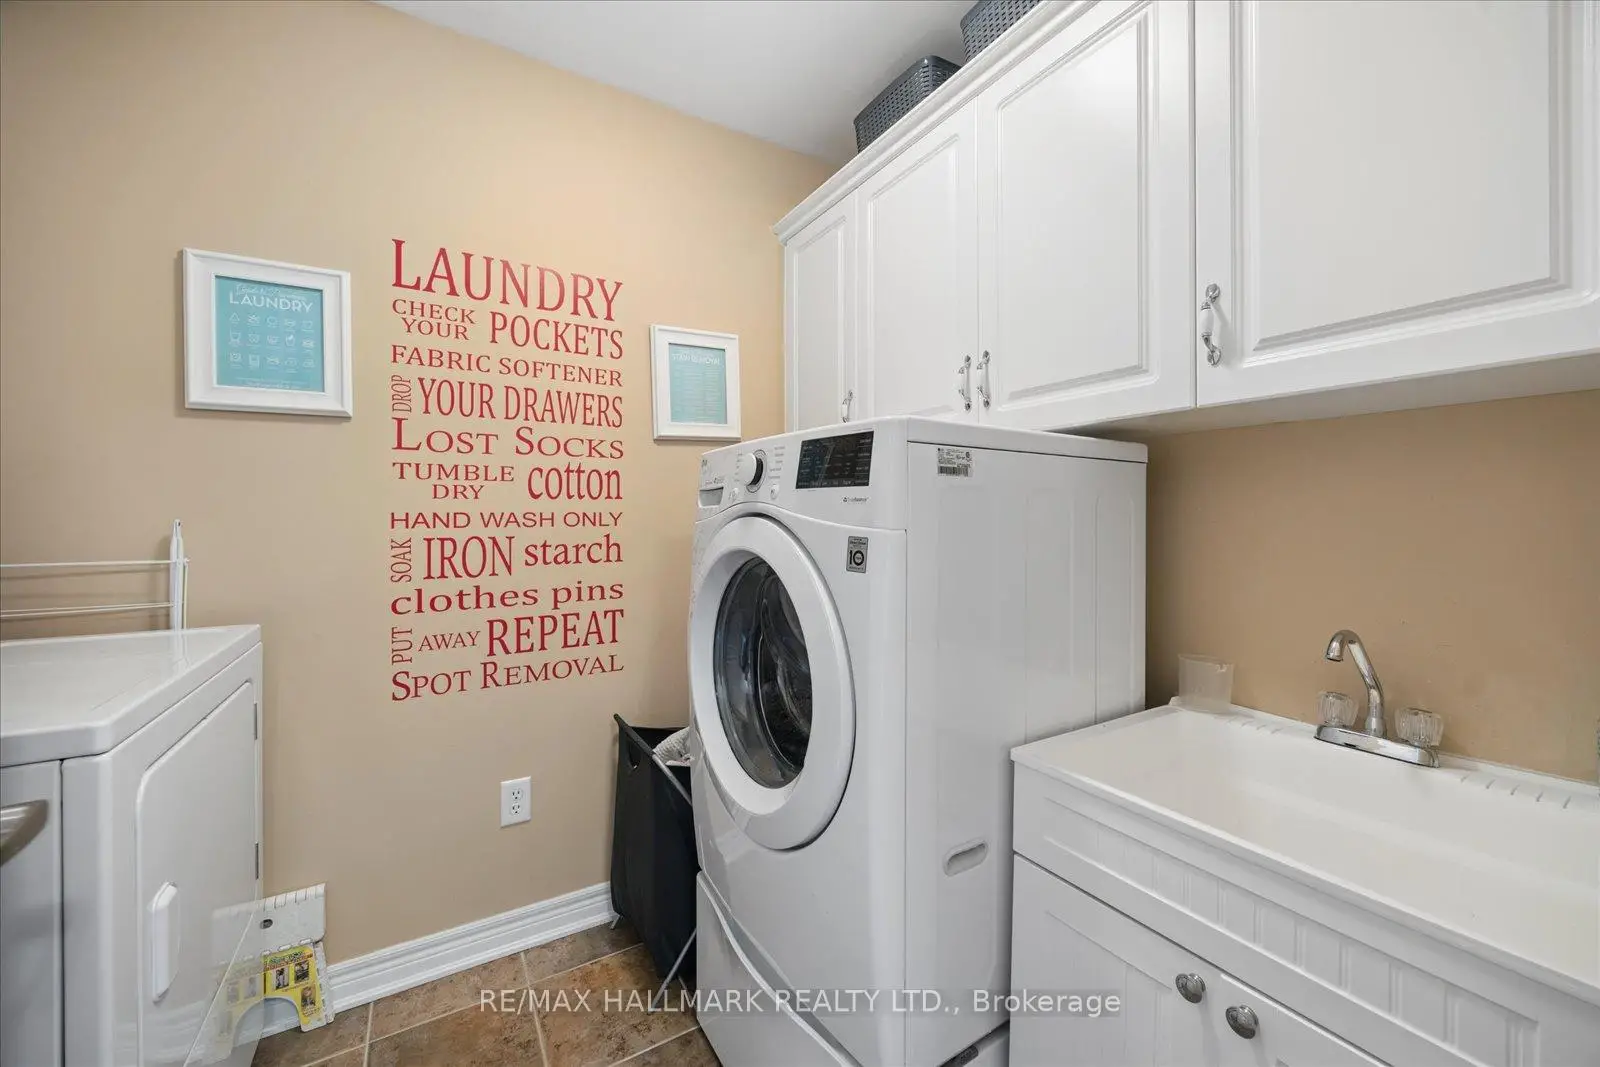
| 洗衣房 | 1.81x2.44 | , 瓷砖地板 |
|
| Primary B | 3.87x4.94 | 套间浴室, 硬木地板, |
|
| Bath | 2.80x3.13 | 5pcs卫生间套间, 瓷砖地板 |
| 卫生间 | 卫浴件数 | 所在楼层 | |
|---|---|---|---|
| 1间 | 5件套 | Second |
|
| 1间 | 3件套 | Second |
|
| 1间 | 2件套 | 主层 |
|
| 1间 | 3件套 | Basement |
房屋简介
房屋位于Ninth Line & Hoover Park Dr交界附近, 这间3房4卫单车库两层独立房户型朝北向. 44 Fred Silvester Rd拥有单连接式停车位. 房屋及周边设施包括CentralVacuum和CarpetFree等. 门厅, 晚餐室 Rm, 厨房, 早餐室, 客厅 Rm和 Bath在主层.学校信息
小学
-
对口学区学校在 3022学校里排名 751 (分数: 7.2)距离学校0.2公里 (走路大约4分钟)
-
-
-
中学
-
对口学区学校排名: 118/746 (分数: 7.7) 5年平均分: 161/746 (分数: 7.2)距离学校1.3公里 (走路大约23分钟)
-
-
艺术特色学校
排名: 24/746 (分数: 8.9) 5年平均分: 9/746 (分数: 8.9)距离学校13.7公里 (开车大约41分钟) -
AP课程学校 IB课程
排名: 16/746 (分数: 9.1) 5年平均分: 41/746 (分数: 8.2)距离学校14.7公里 (开车大约44分钟) -
-
排名: 67/746 (分数: 8.2) 5年平均分: 152/746 (分数: 7.3)距离学校7.5公里 (开车大约23分钟)
-
天主教天才项目学校
排名: 67/746 (分数: 8.2) 5年平均分: 152/746 (分数: 7.3)距离学校7.5公里 (开车大约23分钟)