Stouffville, Whitchurch-Stouffville, L4A 0N1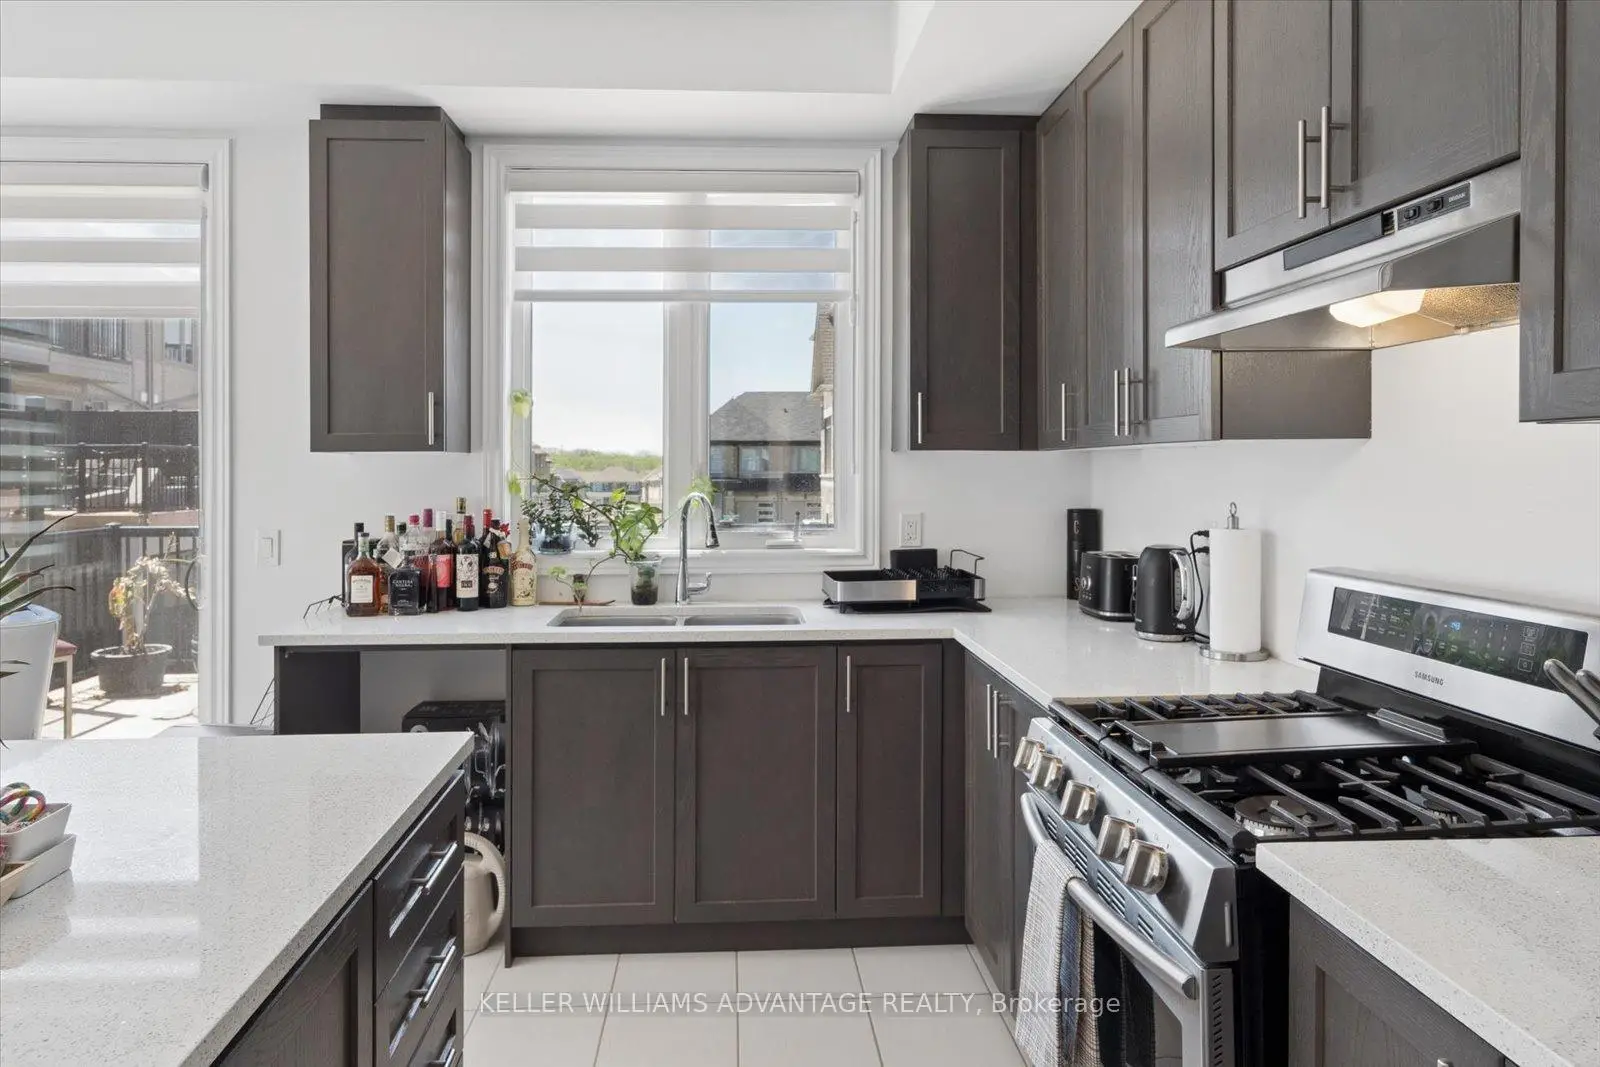

房屋信息
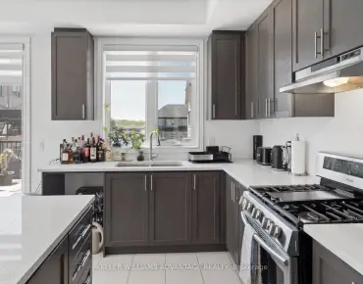
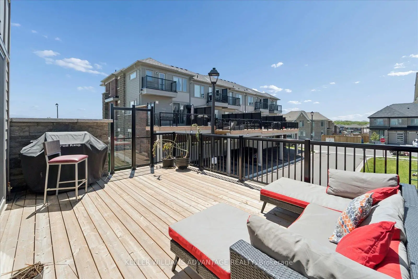
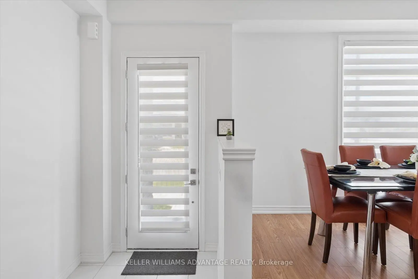
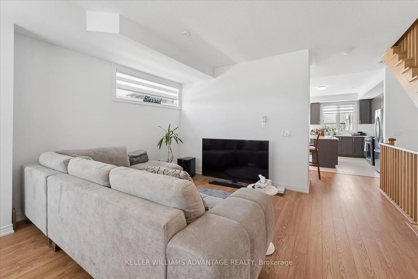
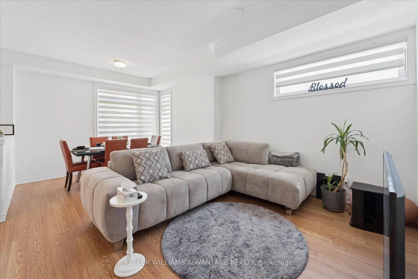
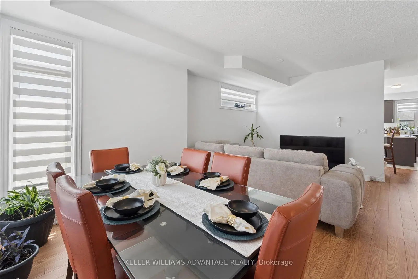
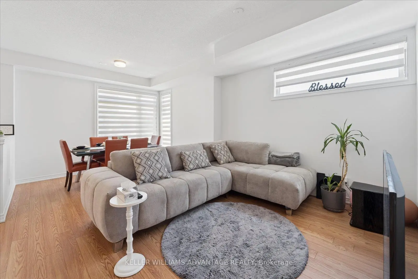
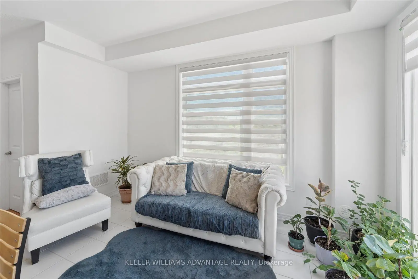
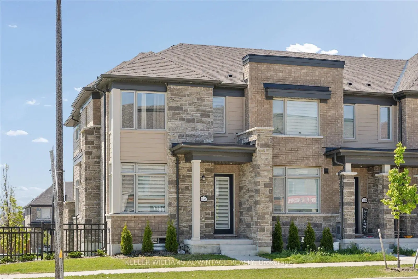
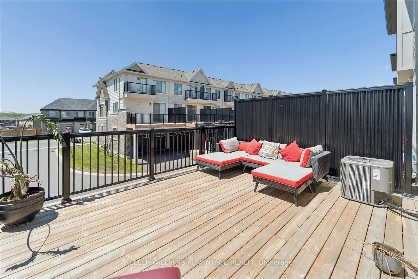
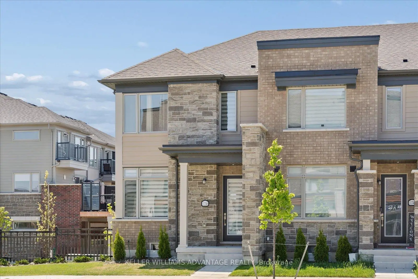
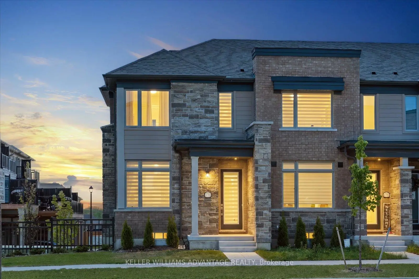
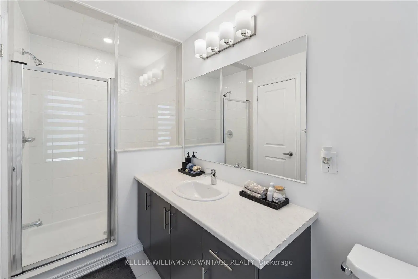
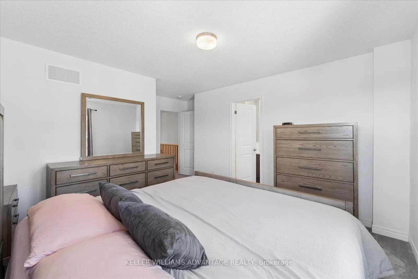
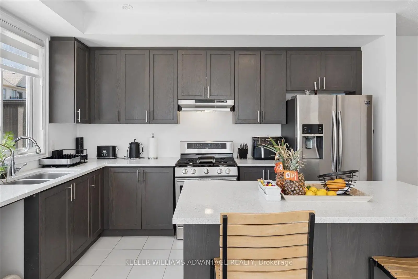
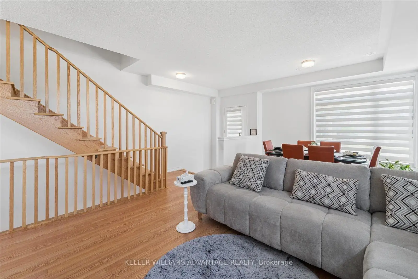
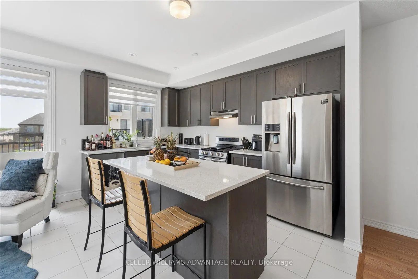
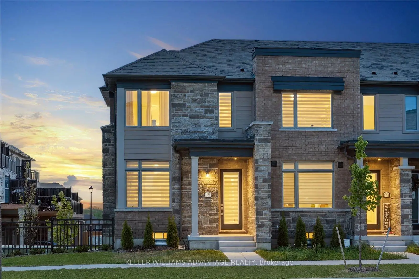
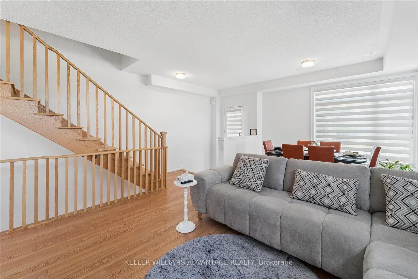
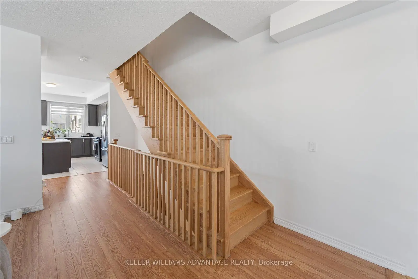
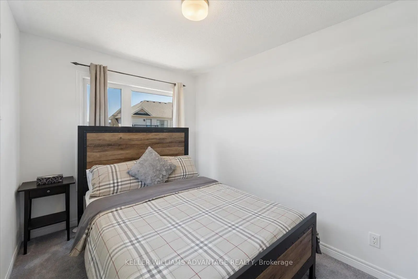
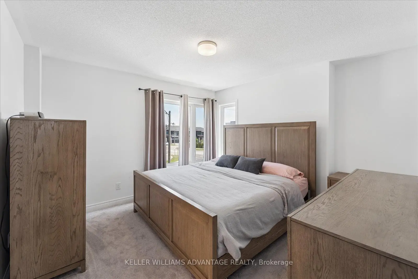
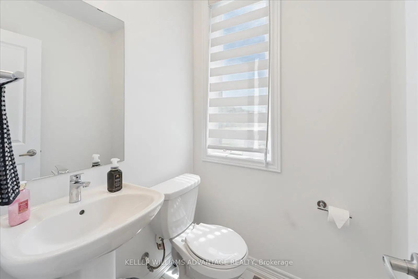
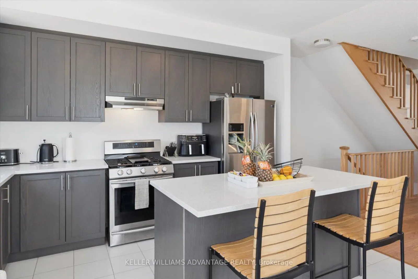
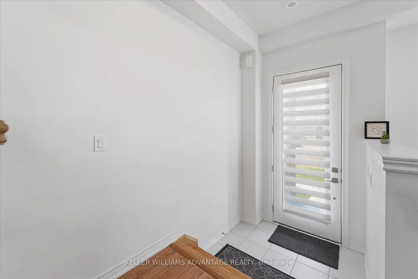
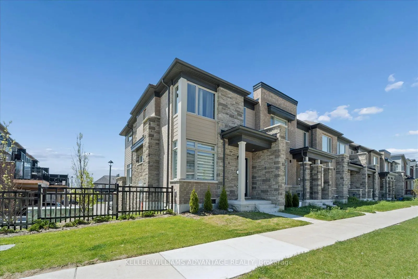
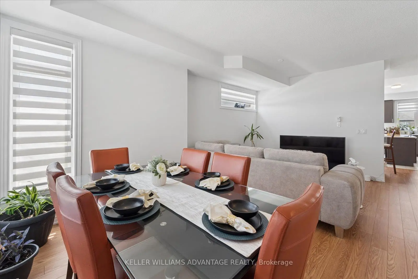
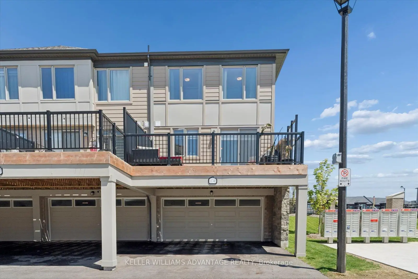
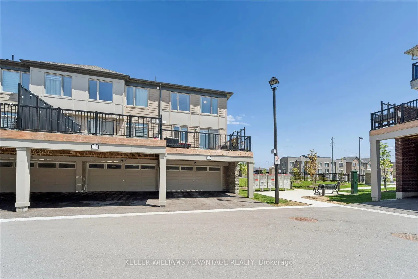
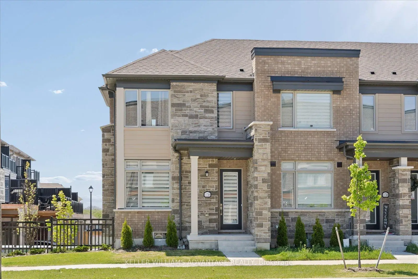
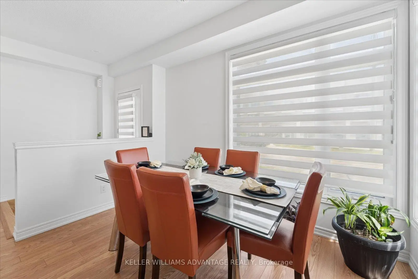
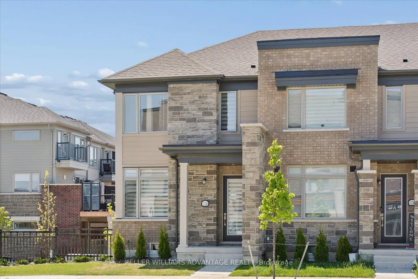
Welcome to 11746 1Tenth Line in beautiful Stouffville - a fantastic opportunity to own in a sought-after community surrounded by charm, convenience, and natural beauty. Charming 3-bedroom, 3-bath home featuring a bright, functional layout, spacious living areas, modern kitchen with sliding doors to a large terrace, perfect for entertaining. One of the standout features is the exceptional parking for 4 vehicles, including a double garage and two covered driveway spaces - a rare find for townhome living. Located in a welcoming, family-oriented neighbourhood close to parks, schools, trails, shopping, and transit, this is an incredible opportunity to enjoy all that Stouffville has to offer. Perfect for families, commuters, and anyone looking for low-maintenance living with extra space and functionality.
主要特征
- 朝向: 后院朝西

- 睡房: 3

- 卫生间: 3

- 车库: 2

- 厨房: 1

重要信息
- 占地面接: 24.67 x --- Feet

- 室内面积: 1500-2000

- 地税: $ 4729.00

- N13211550

- Listing contracted with: KELLER WILLIAMS ADVANTAGE REALTY
| 房间 | 尺寸(平方米) | 细节描述 | |
|---|---|---|---|
| 家庭房 Rm | 4.22x3.19 | 复合地板 |
|
| 厨房 | 3.99x2.72 | 不锈钢电器, 中心岛 |
|
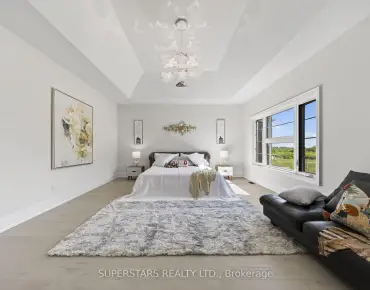
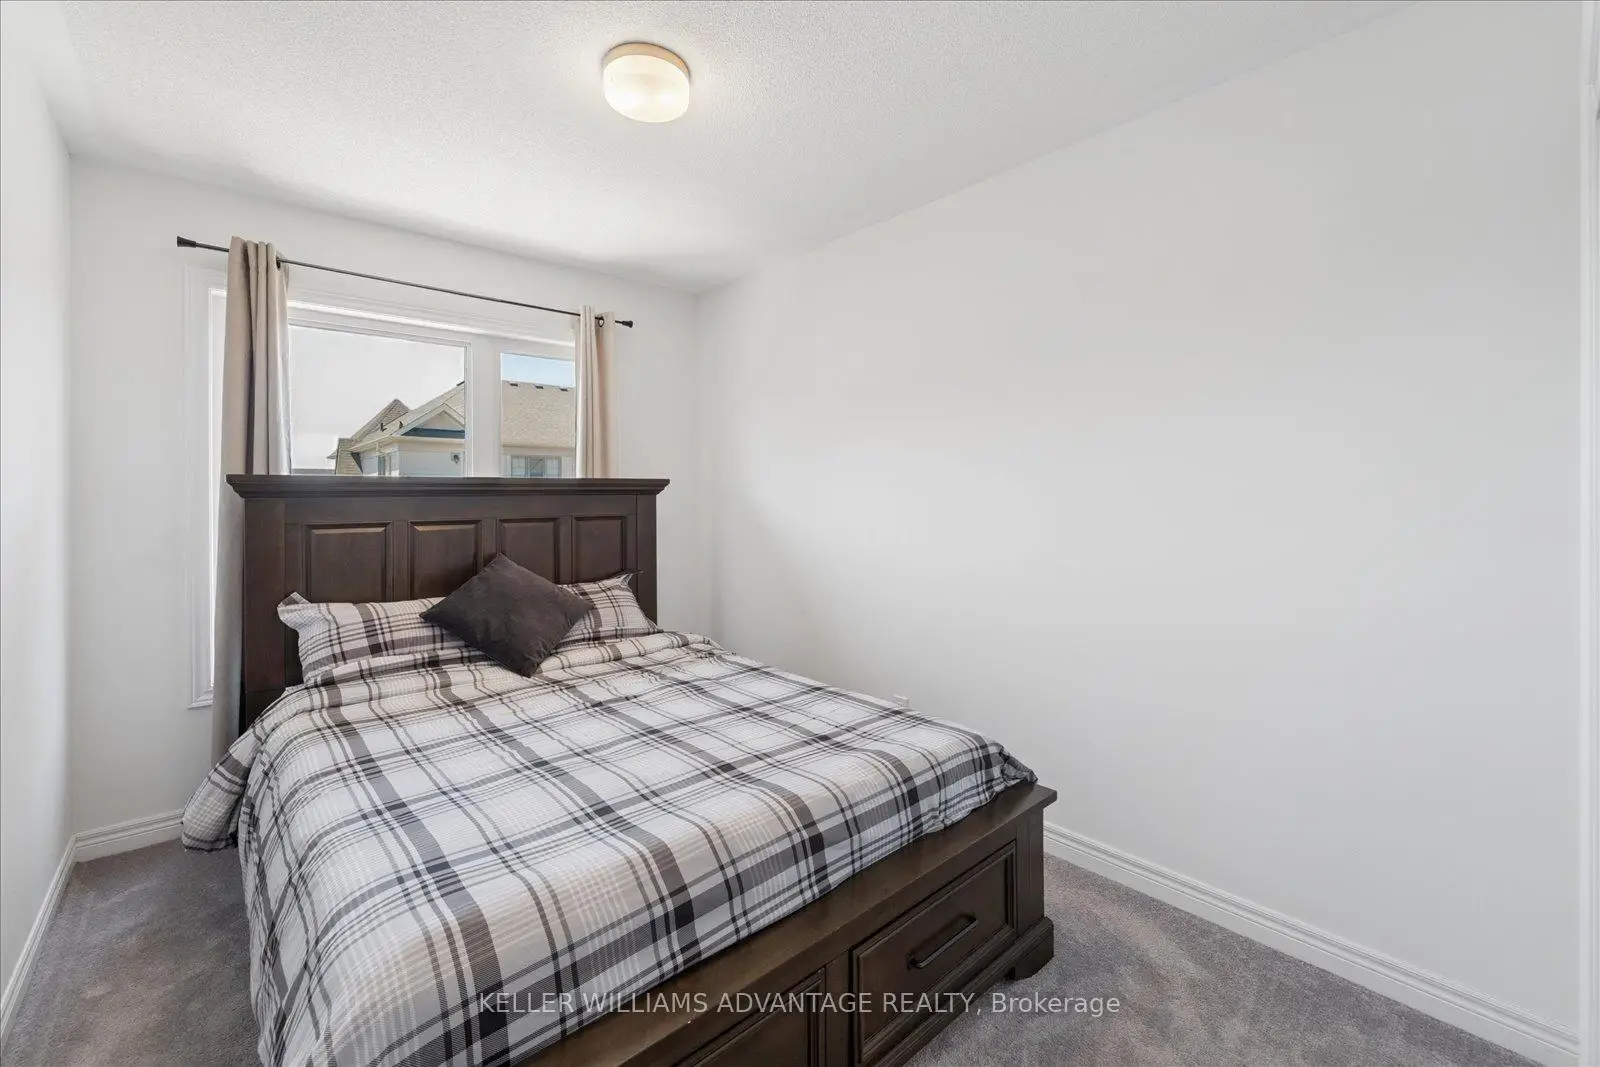
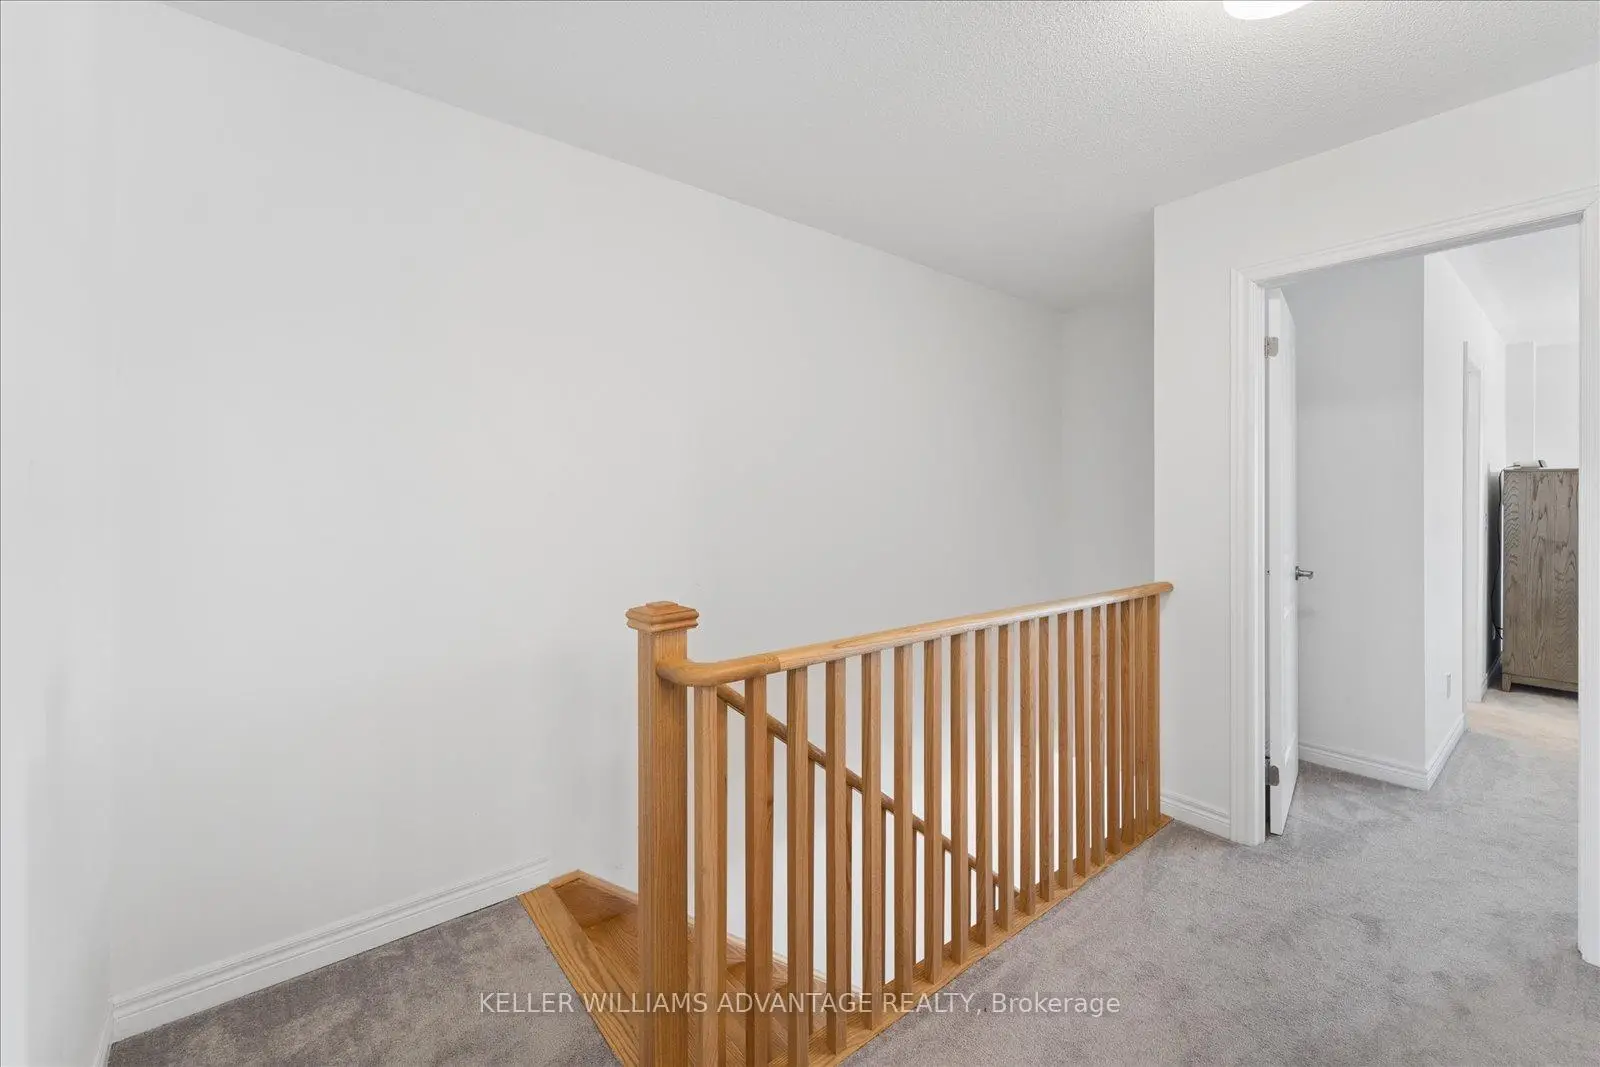
| 卧室 | 4.79x3.75 | 三件套卫生间, , 地毯 |
|
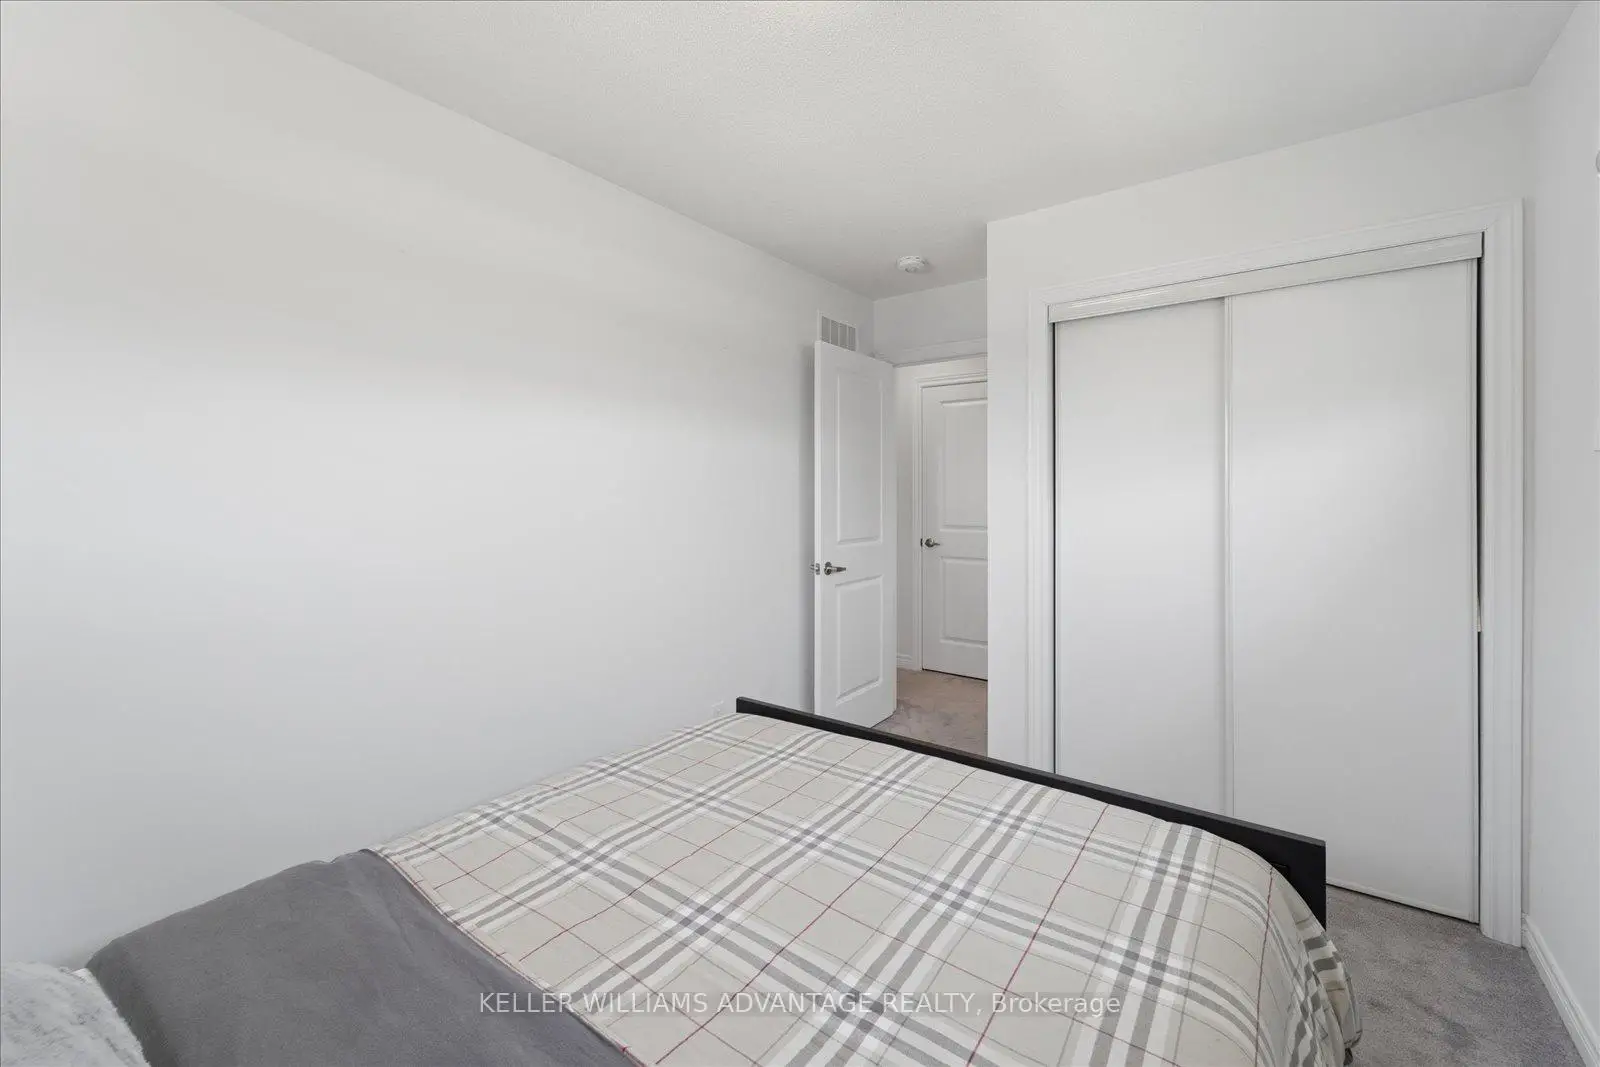
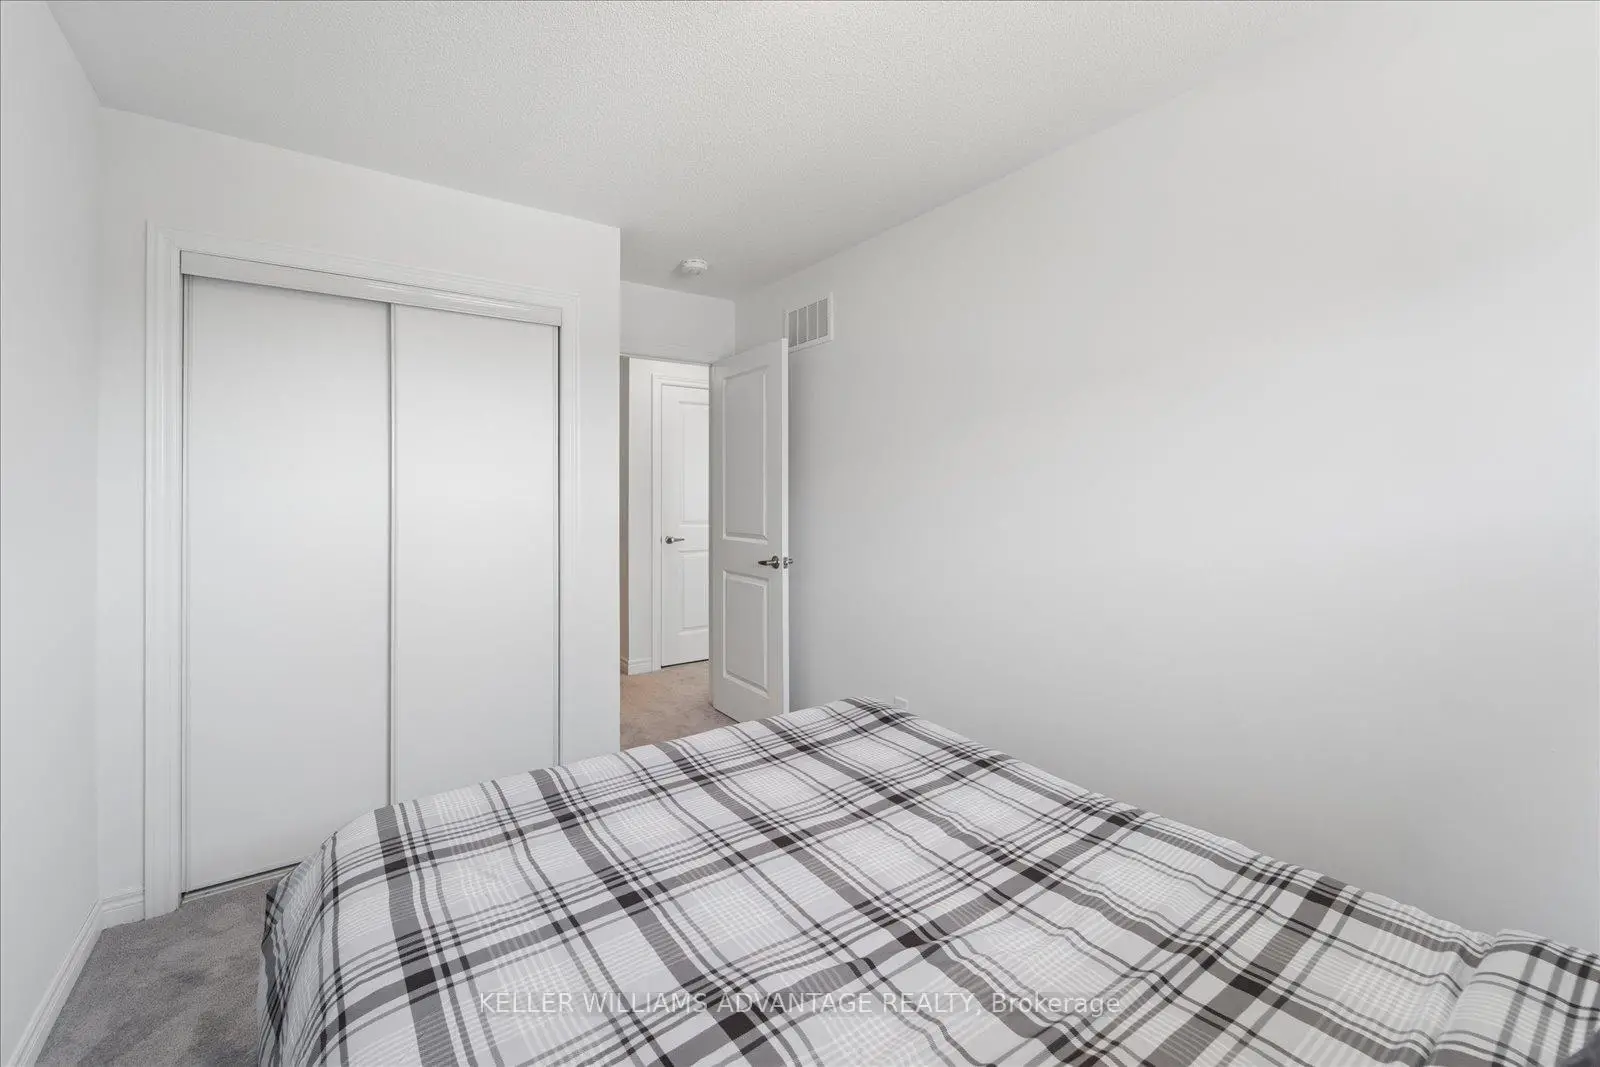
| 第二间卧室 | 2.42x3.28 | 壁橱, 地毯 |
|
| 第三间卧室 | 3.97x2.40 | 壁橱, 地毯 |
| 卫生间 | 卫浴件数 | 所在楼层 | |
|---|---|---|---|
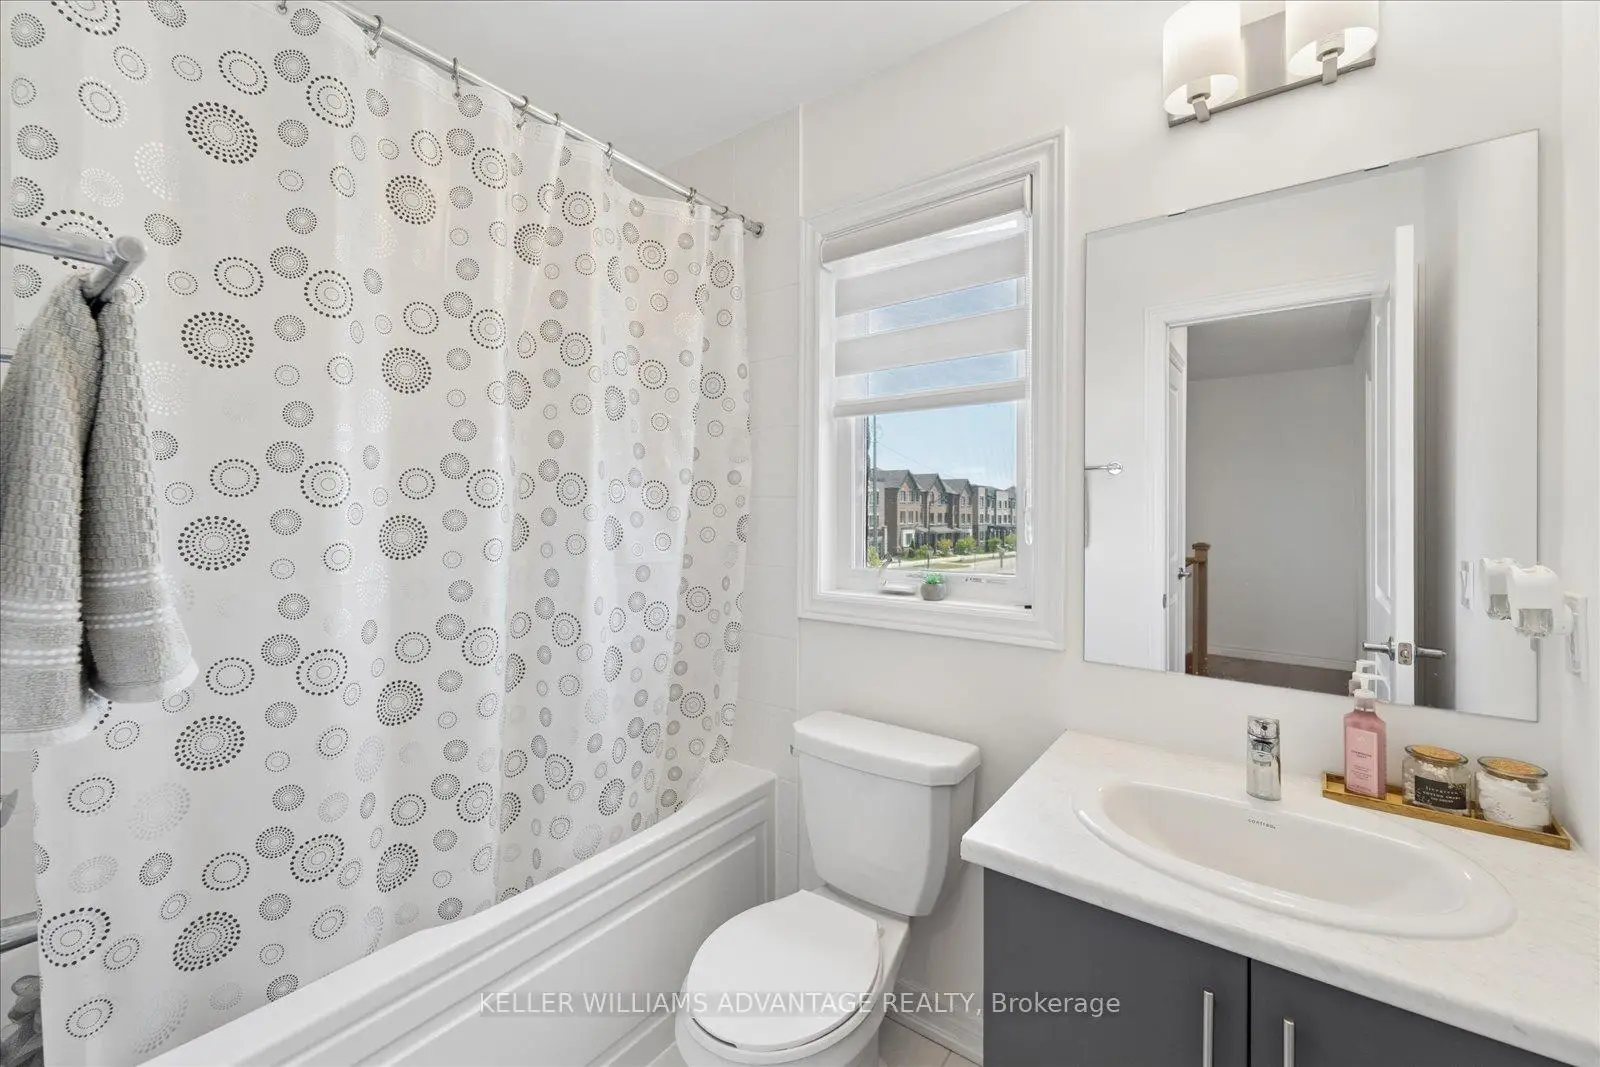
| 1间 | 4件套 | Second |
|
| 1间 | 3件套 | Second |
|
| 1间 | 2件套 | 主层 |