Stouffville, Whitchurch-Stouffville, L4A 0V1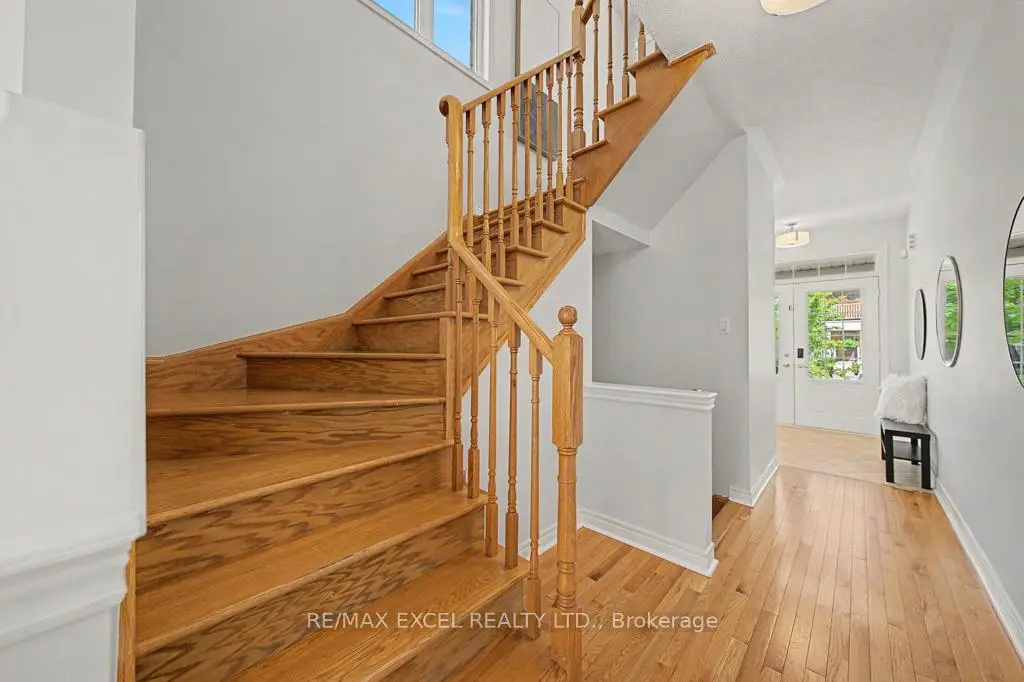

房屋信息
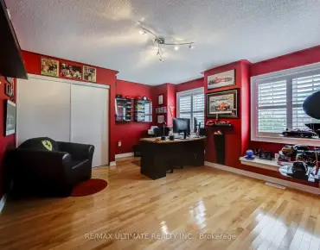
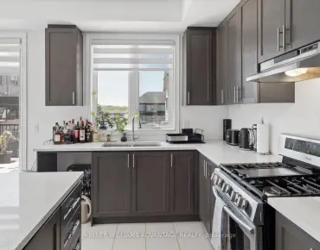
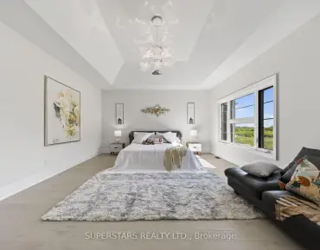
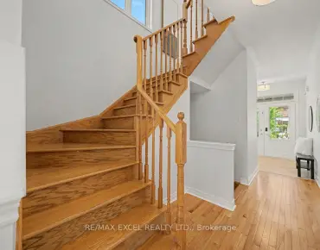
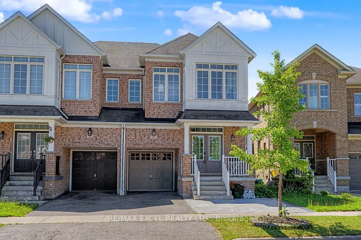
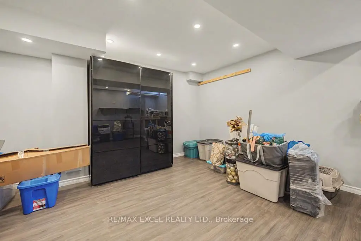
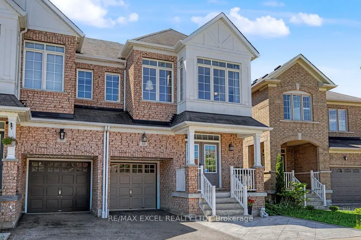
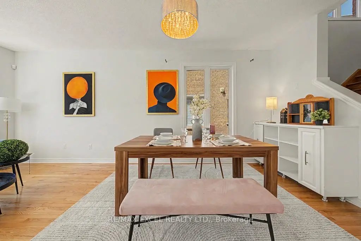
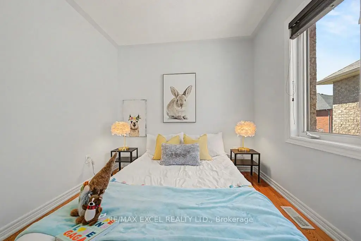
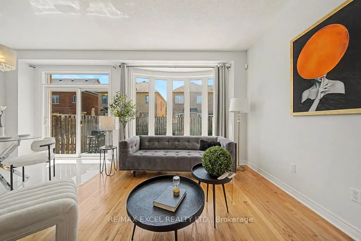
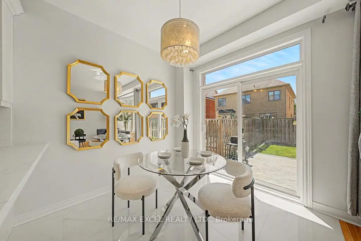
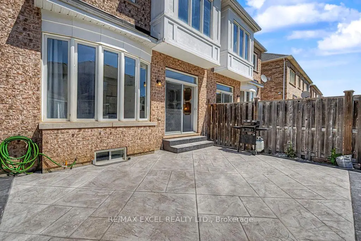
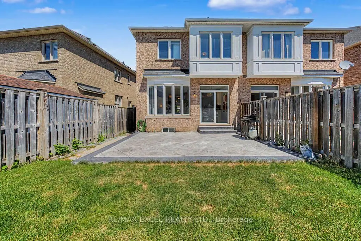
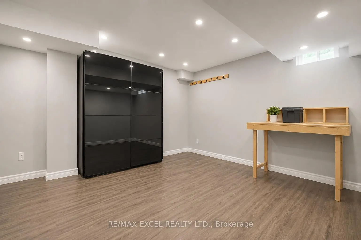
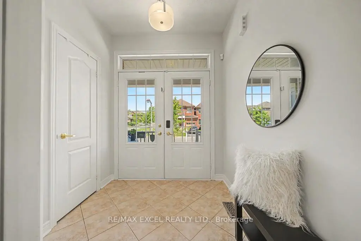
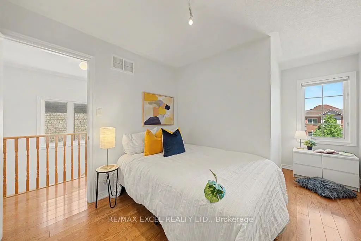
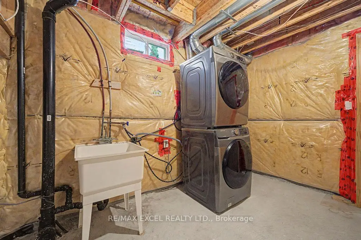
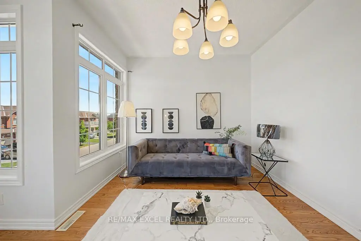
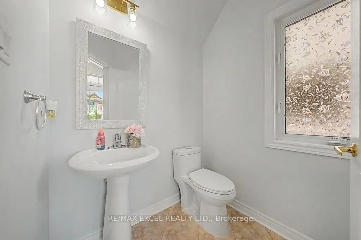
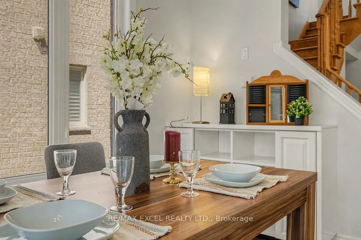
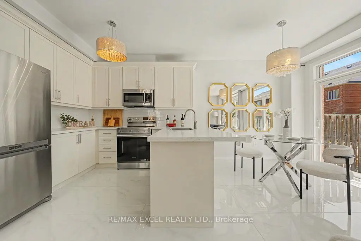
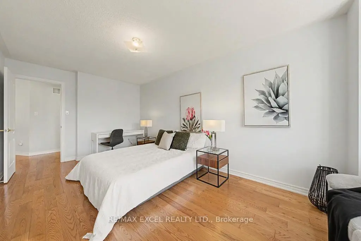
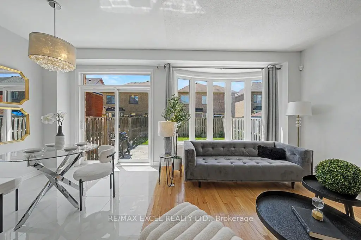
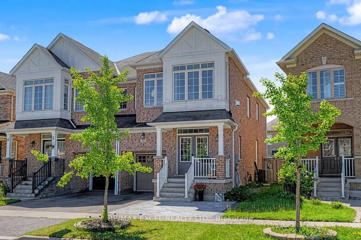
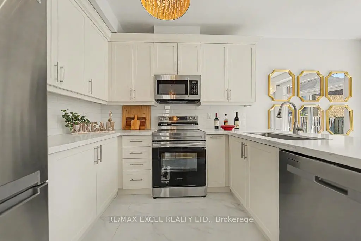
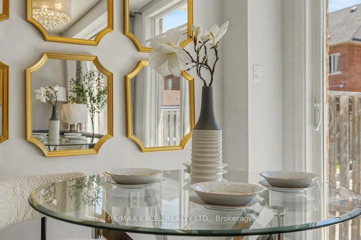
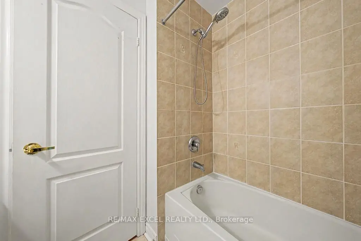
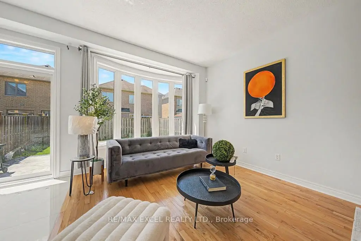
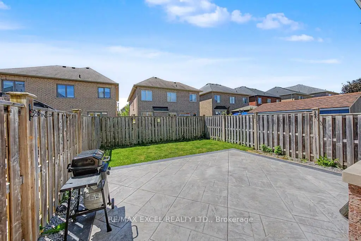
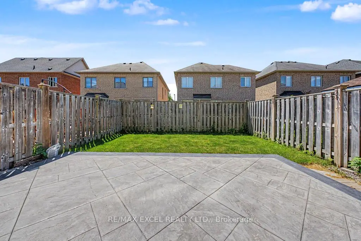
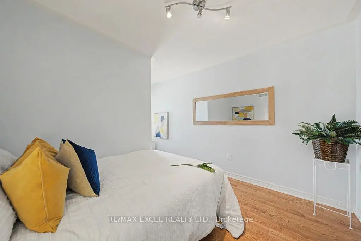
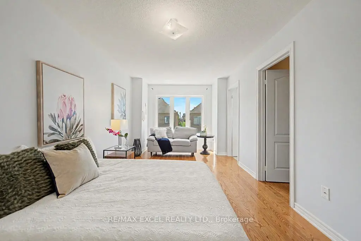
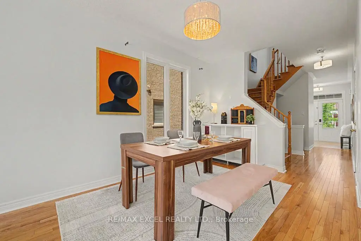
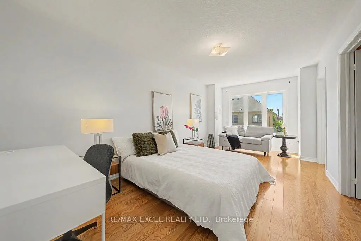
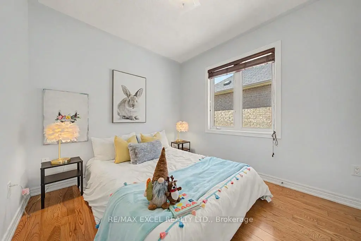
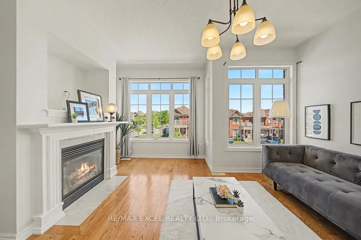
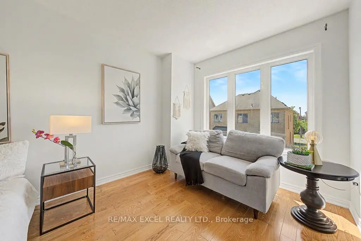
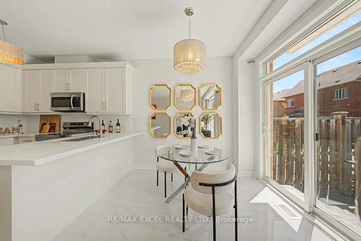
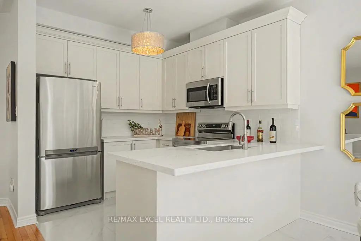
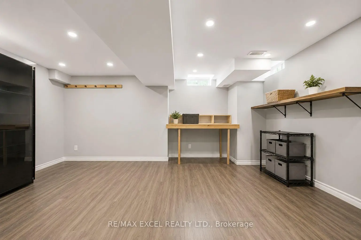
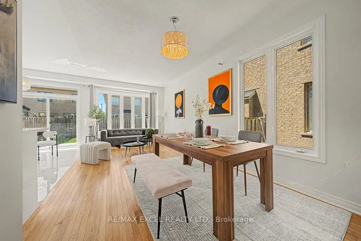
Welcome to 33 Brown lane! Nestled on a quiet, family-friendly street in one of Stouffville's most sought-after neighbourhoods, this beautifully upgraded semi-detached home offers the perfect combination of style, functionality, and room to grow. Features over 2000 sqf living space with soaring 9-foot ceilings and oversized windows that flood the home with natural light. The extra ceiling height creates an incredible sense of space, while the abundance of sunlight makes every room feel warm, airy, and inviting. Thoughtfully maintained and tastefully updated throughout, this is a home where every detail has been carefully considered. The main floor is designed for modern living, featuring hardwood floors, an open-concept living and dining area, and a cozy family room with a gas fireplace can be concerted into a fourth bedroom for growing family. Whether you're hosting friends, enjoying family dinners, or simply relaxing after work, the layout offers the perfect balance of openness and comfort. At the heart of the home is the beautifully renovated kitchen, featuring upgraded cabinetry, stylish finishes, and plenty of workspace. The spacious primary bedroom offers a peaceful retreat complete with a custom closet organizer and a private 4-piece ensuite. The professionally finished basement extends your living space even further, offering endless possibilities as a recreation room, home gym, children's play area, gaming room, guest suite, or entertainment space. It's the perfect bonus area for family movie nights and weekend gatherings. Professionally interlock landscaping for front and backyard, creating low-maintenance outdoor spaces for summer BBQs, entertaining guests, or simply enjoying a quiet evening outdoors. Walking distance to top-rated schools, Sunnyridge Park, playgrounds, tennis and basketball courts, the community centre, and library and Stouffville GO Station.
主要特征
- 朝向: 后院朝南

- 睡房: 3

- 卫生间: 3

- 车库: 1

- 厨房: 1

重要信息
- 占地面接: 24.63 x 91.96 Feet

- 室内面积: 1500-2000

- 地税: $ 4643.92

- N13474254

- Listing contracted with: RE/MAX EXCEL REALTY LTD.
| 房间 | 尺寸(平方米) | 细节描述 | |
|---|---|---|---|
| 客厅 Rm | 6.43x3.23 | 硬木地板, 合并餐饮, 走出式后院 |
|
| 晚餐室 Rm | 6.43x3.23 | 硬木地板, 合并客厅, 走出式后院 |
|
| 厨房 | 2.86x2.55 | 陶瓷地板, , 开放式概念 |
|
| 早餐室 | 2.55x2.54 | 硬木地板, 走出式后院 |
|
| 家庭房 Rm | 4.54x3.13 | 硬木地板, 煤气壁炉, 大窗 |
|
| Primary B | 4.82x3.05 | 硬木地板, , 4pcs卫生间套间 |
|
| 第二间卧室 | 3.01x2.72 | 硬木地板, 壁橱, 窗户 |
|
| 第三间卧室 | 2.66x2.52 | 硬木地板, 壁橱, 窗户 |
|
| 娱乐室reatio | 5.51x5.08 |
| 卫生间 | 卫浴件数 | 所在楼层 | |
|---|---|---|---|
| 1间 | 2件套 | 主层 |
|
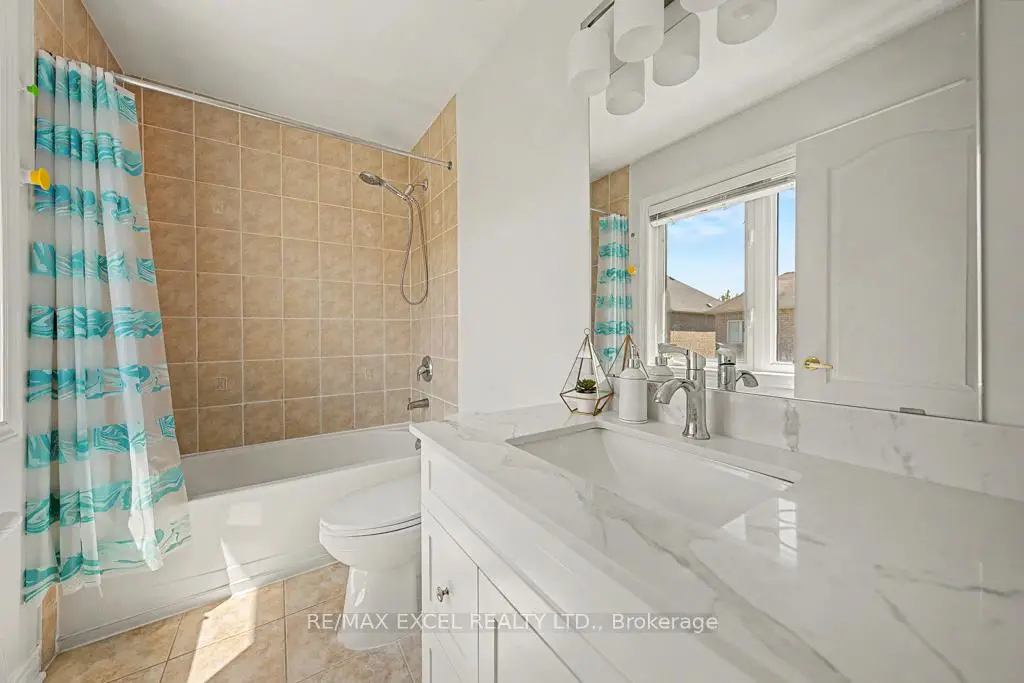
| 1间 | 4件套 | Second |
|
| 1间 | 4件套 | Second |