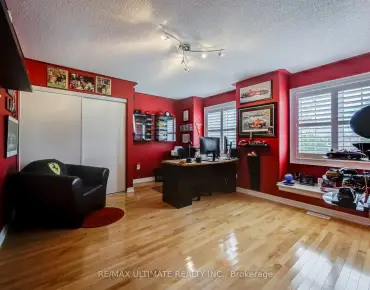
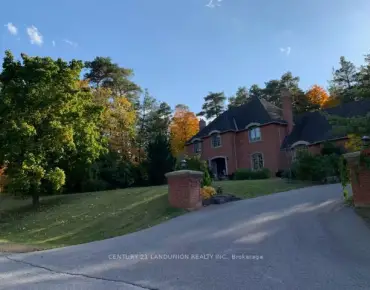
Stouffville, Whitchurch-Stouffville, L4A 4W8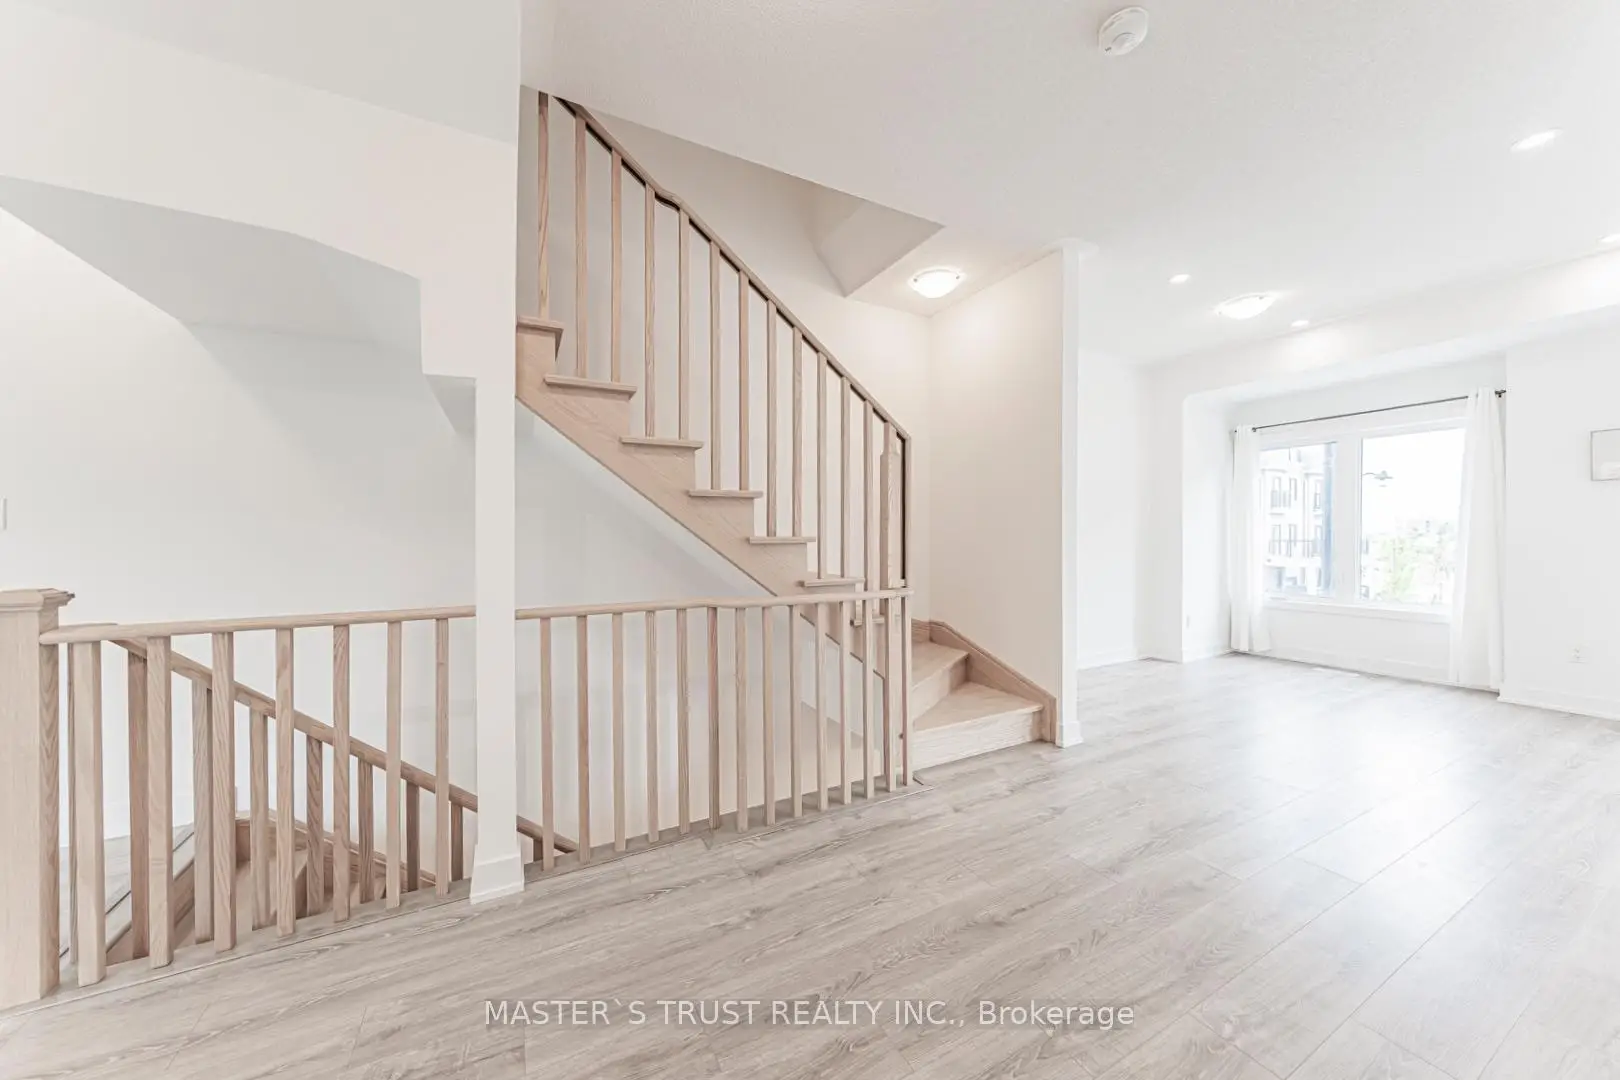

房屋信息
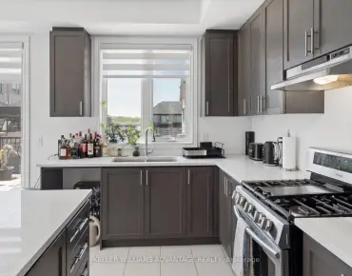
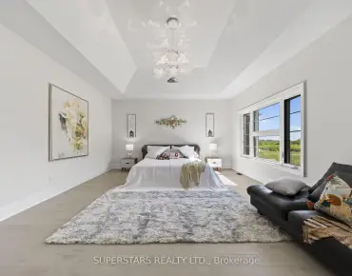
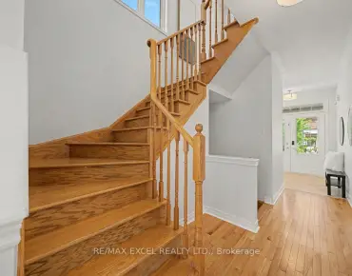
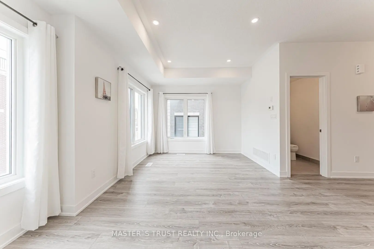
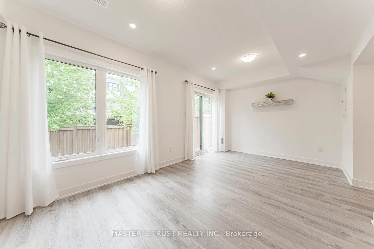
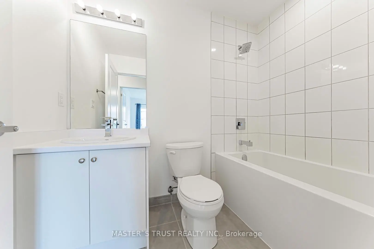
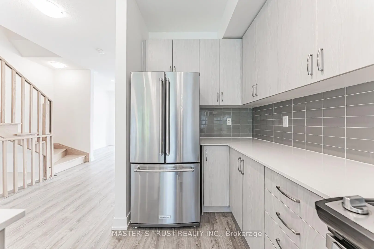
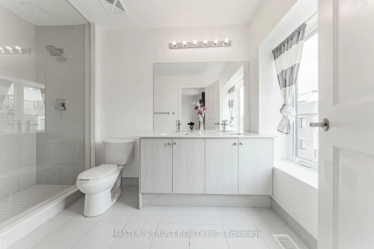
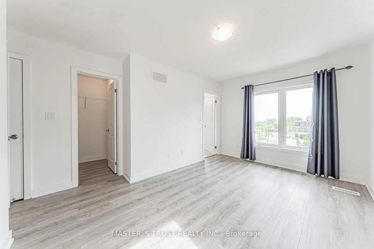
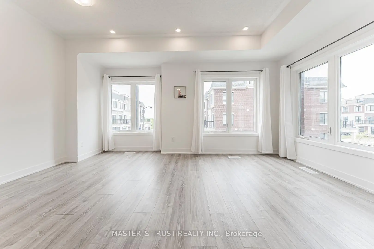
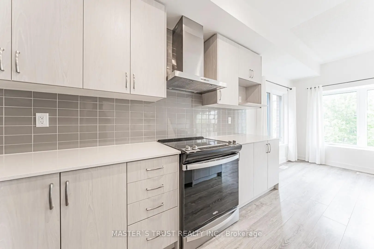
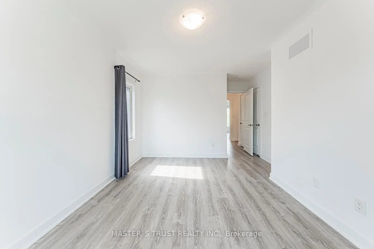
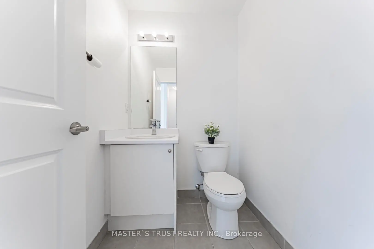
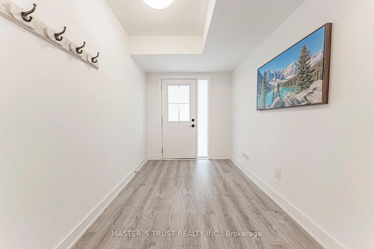
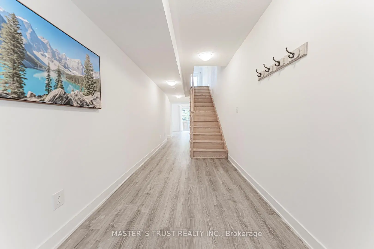
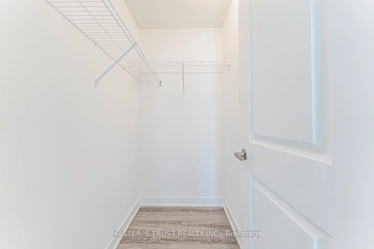
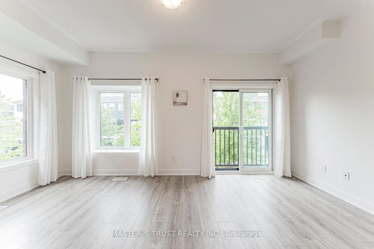
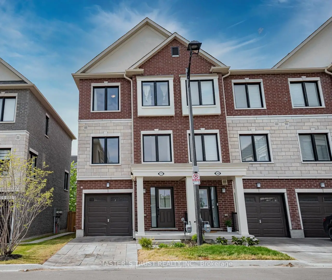
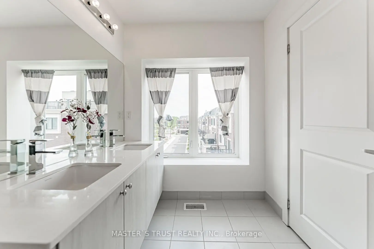
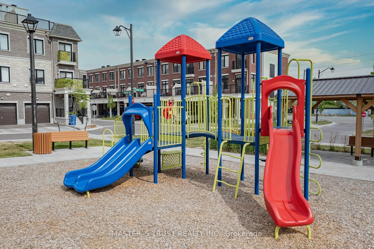
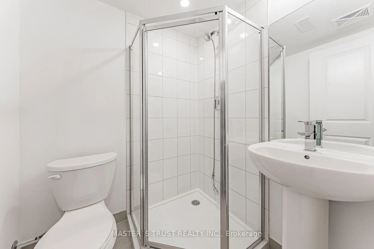
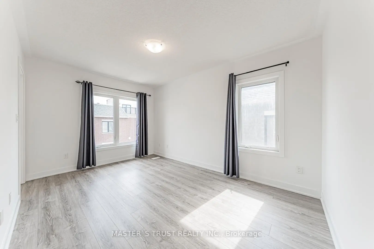
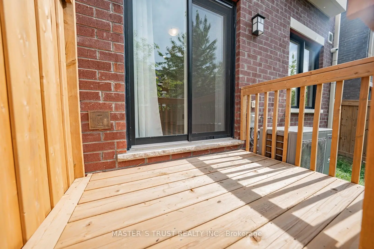
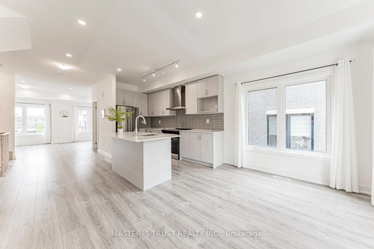
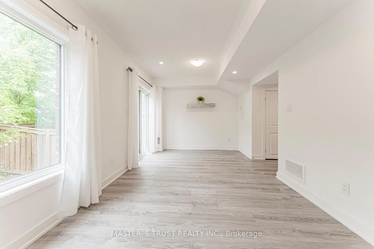
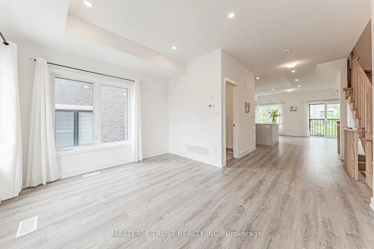
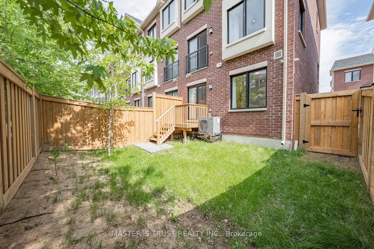
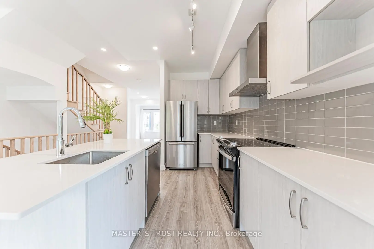
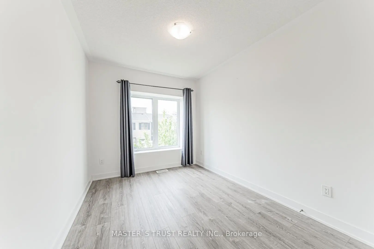
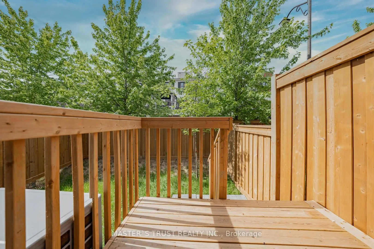
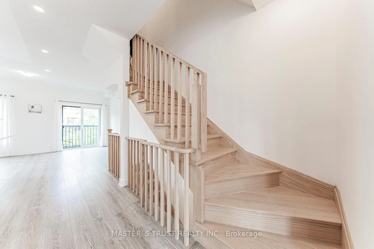
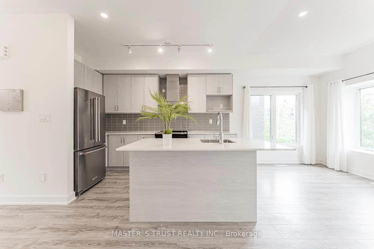
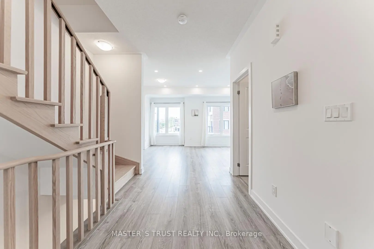
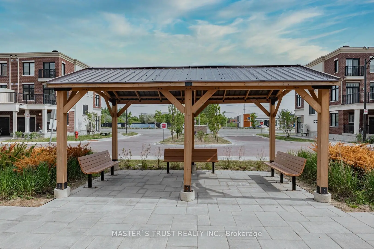
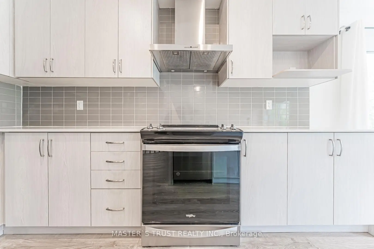
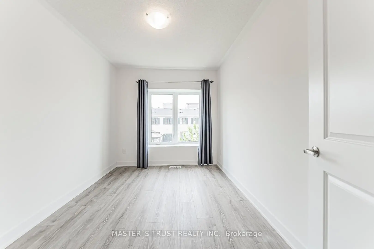
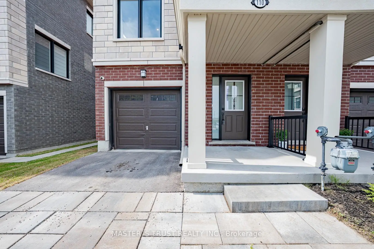
Welcome To Your Dream Home, Nestled In The Heart Of Stouffville. This Two Years-New, Sun-Drenched 1876 Sq Ft Corner Unit Townhouse Like Semi-Detached Offers An Unobstructed View And Abundant natural light. The Functional Layout Includes Direct Access To Garage With Extra Storage. The Open-Concept Unit A Stunning Kitchen Complete With A Large Center Island, Full-Size Stainless Steel Appliances, Quartz Countertop And Backsplash. The Primary Bedroom Features A Walk-In Closet And 4-Piece Ensuite. Interior Upgrades Include Premium Oak Laminate Flooring Through-Out, Oak Staircases, 9 ft Smooth Ceilings, Pot Lights, Security Camera & BBQ Gas Pipe Connect to Back Yard. The Unobstructed South-Facing Direction, Large Windows & Open Concept Layout Brings Lots of Natural Light into the Home. Visitor Parking Is Conveniently! This Home Is Within Walking Distance To Schools, Shopping, Dining, Grocery Stores, Parks & Trails. Mins To Go Train, Golf And Many More Amenities!!
主要特征
- 朝向: 后院朝南

- 睡房: 3

- 卫生间: 4

- 车库: 1

- 厨房: 1

重要信息
- 占地面接: 21.00 x 79.00 Feet

- 室内面积: 1500-2000

- 地税: $ 5367.44

- N13428956

- Listing contracted with: MASTER`S TRUST REALTY INC.
| 房间 | 尺寸(平方米) | 细节描述 | |
|---|---|---|---|
| 家庭房 Rm | 16.90x9.80 | 三件套卫生间, 走出式后院, 顶灯 |
|
| 门厅 | 0.00x0.00 | 开放式概念 |
|
| 客厅 Rm | 16.90x11.10 | 大窗, 顶灯 |
|
| 晚餐室 Rm | 16.90x8.50 | 大窗, 顶灯 |
|
| 厨房 | 12.90x11.70 | 石英台面, 不锈钢电器, 顶灯 |
|
| 卧室 | 14.10x9.10 | , 4pcs卫生间套间 |
|
| 第二间卧室 | 10.80x8.30 | 大窗, 壁橱 |
|
| 第三间卧室 | 10.80x8.30 | 大窗, 壁橱 |
| 卫生间 | 卫浴件数 | 所在楼层 | |
|---|---|---|---|
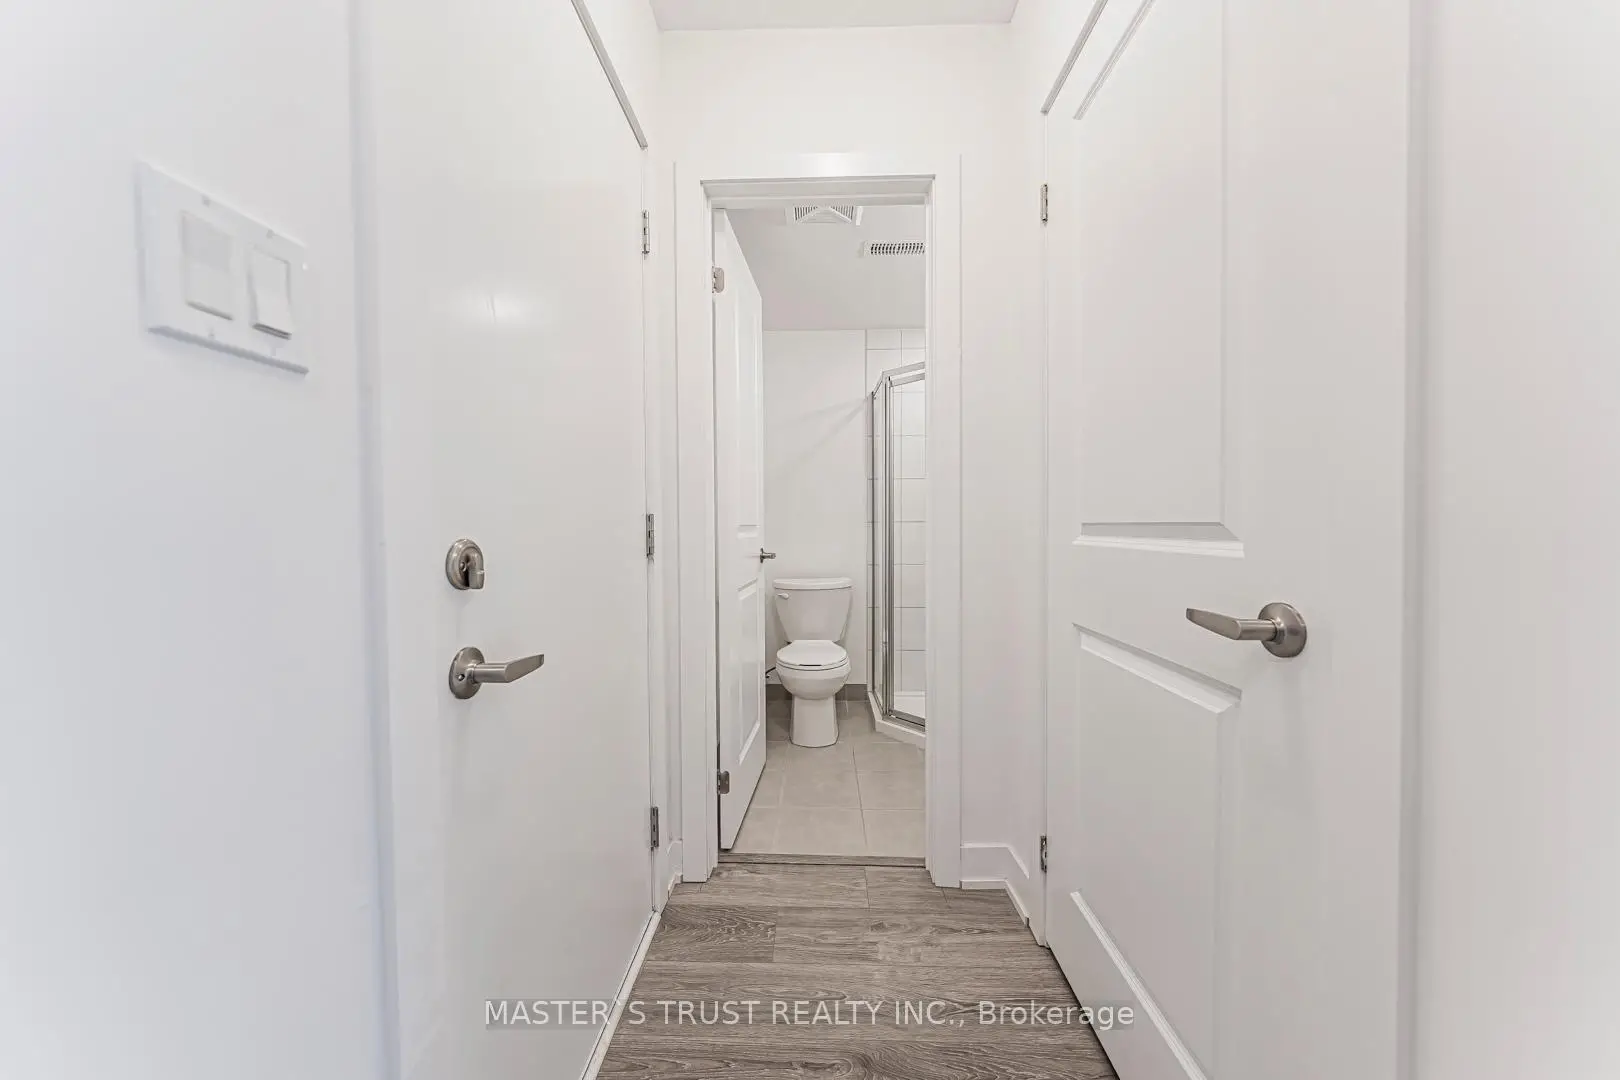
| 2间 | 4件套 | Third |
|
| 1间 | 2件套 | Second |
|
| 1间 | 3件套 | 主层 |