Rural Whitchurch-Stouffville, Whitchurch-Stouffville, L4A 2W1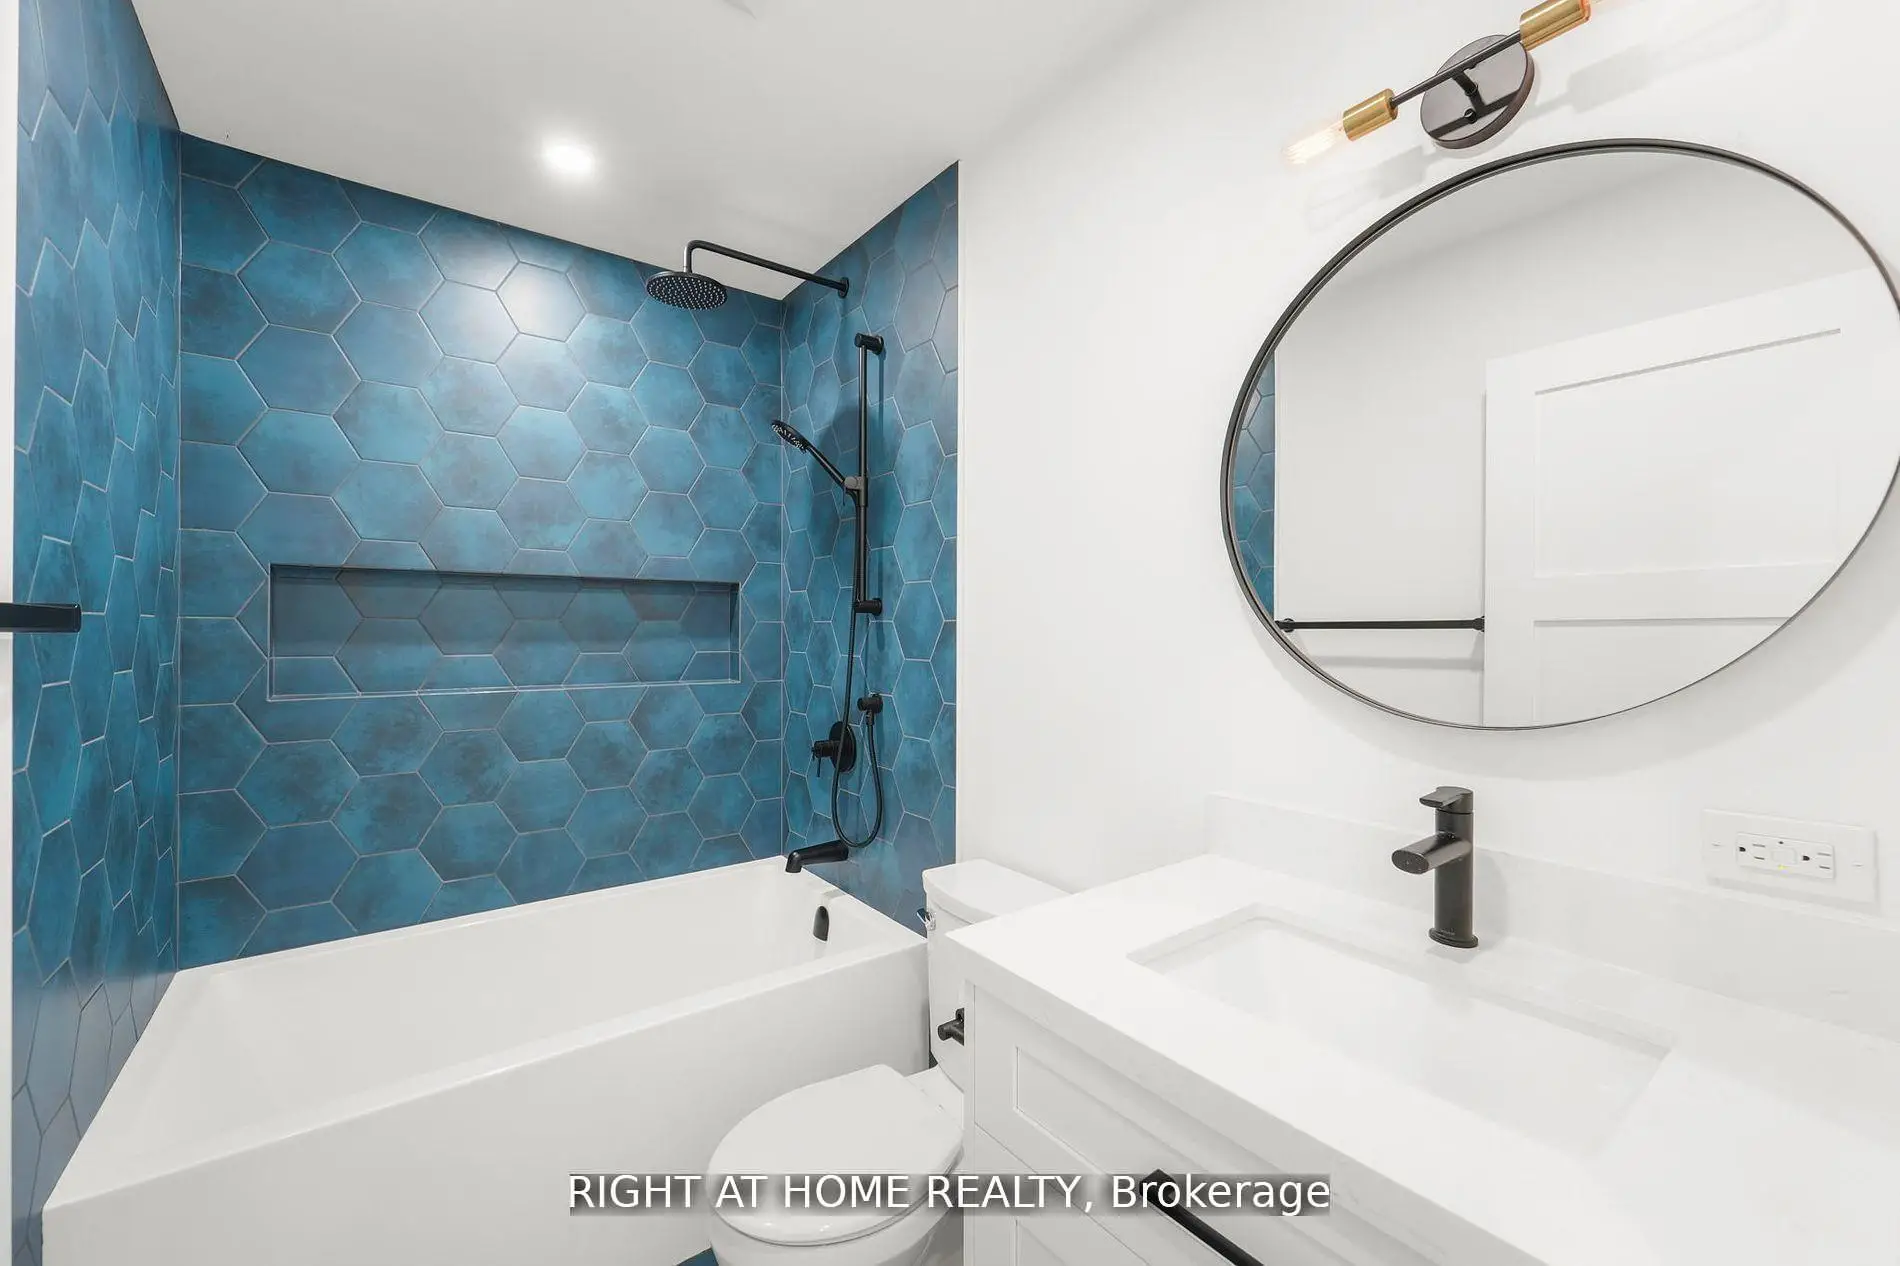



房屋信息
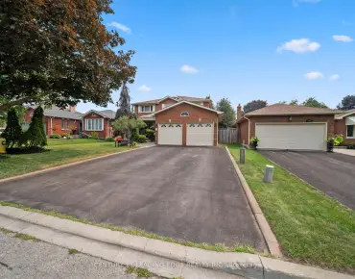
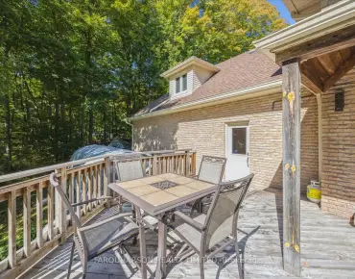
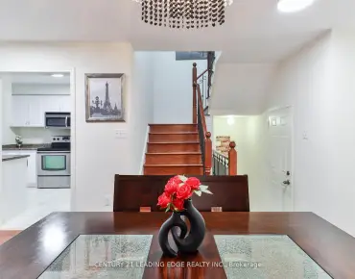
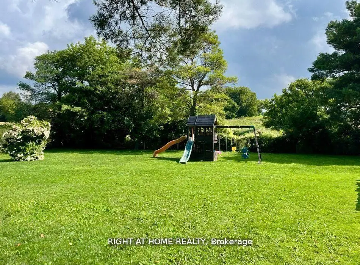
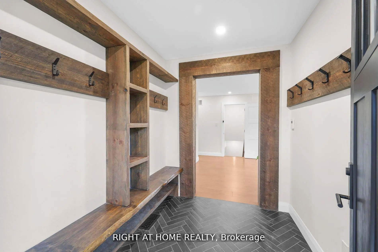
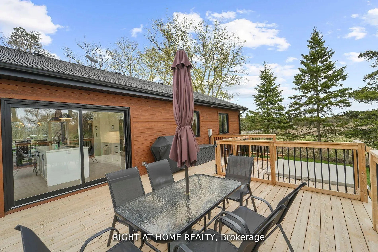
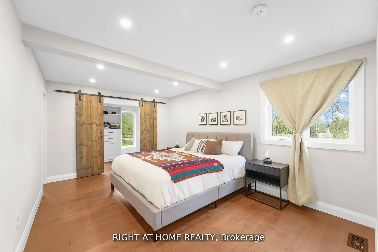
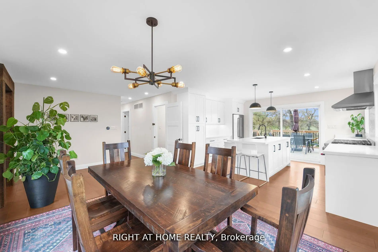
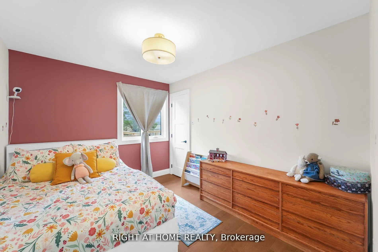
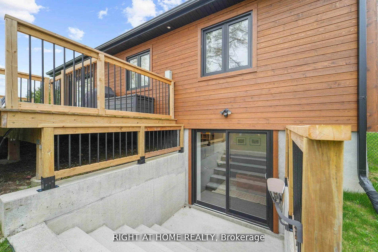
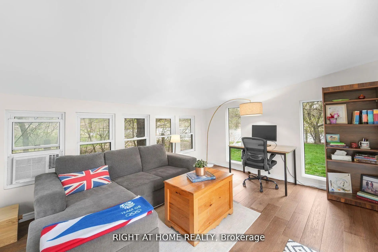
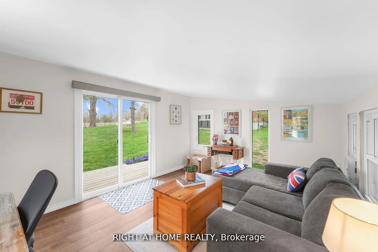
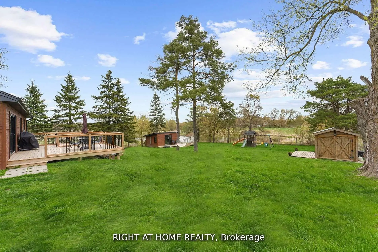
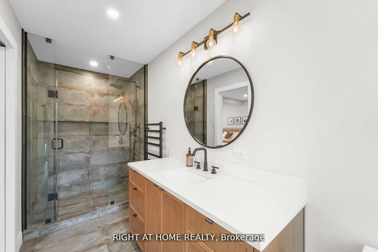
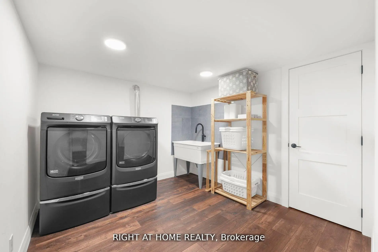
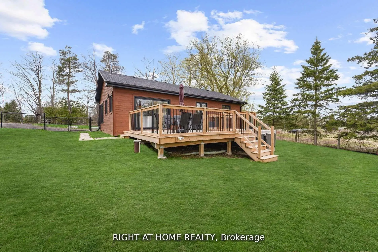
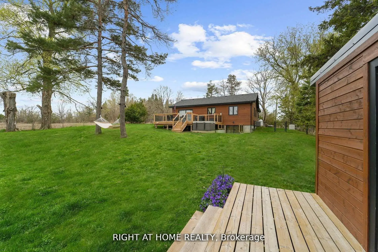
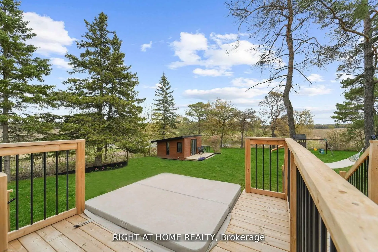
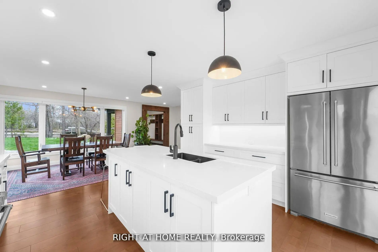
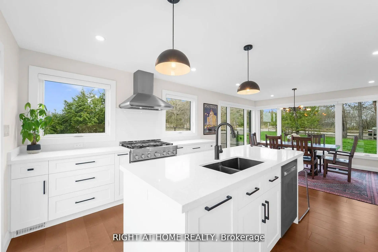
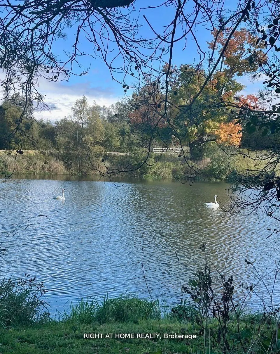
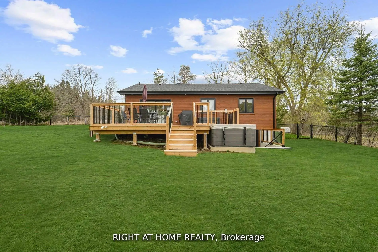
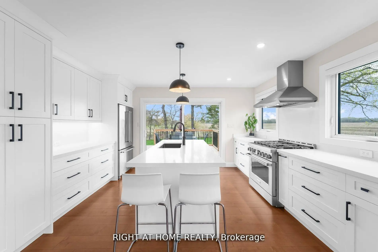
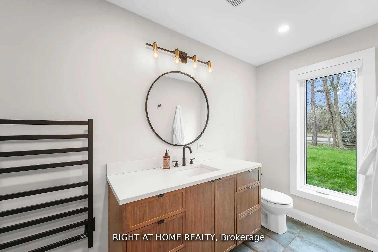
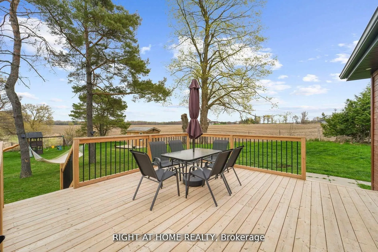
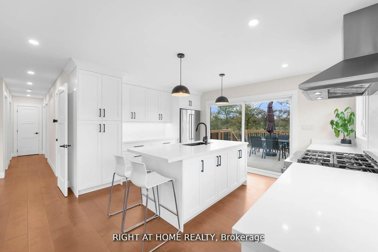
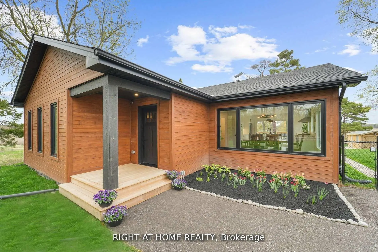
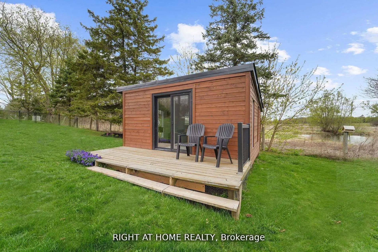
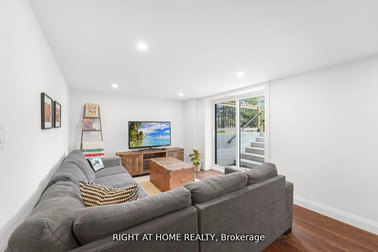
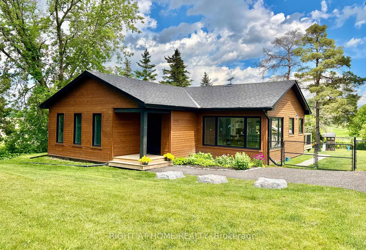
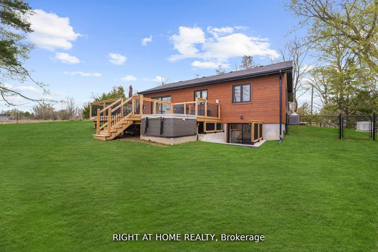
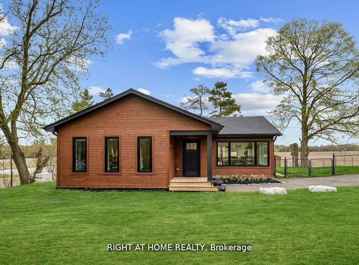
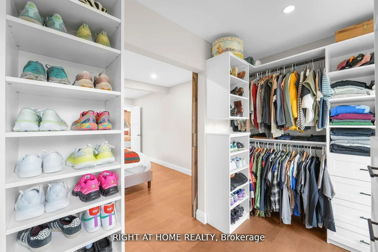
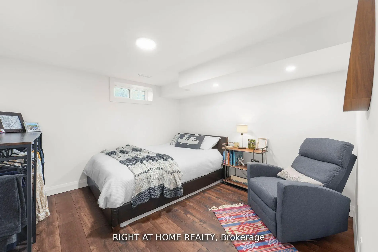
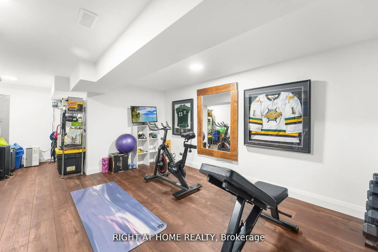
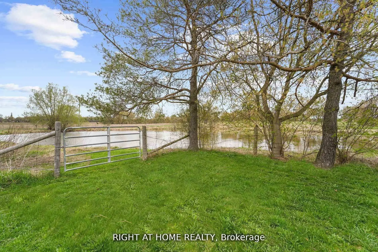
Discover the perfect blend of country calm and modern convenience in this fully rebuilt 2023 home, set on picturesque Warden Ave with peaceful pond views and rolling fields as your backdrop. Just 10 minutes to the Newmarket GO Station and under an hour to Union, you're minutes from Newmarket, Aurora, and Stouffville, top-rated York Region schools, and beautiful walking and cycling trails. Every detail has been thoughtfully upgraded new foundation with waterproofing, roof, windows, Maibec siding, and 200-amp electrical service. Inside, enjoy engineered hardwood upstairs, luxury vinyl plank downstairs, heated floors in the mudroom and spa-like primary ensuite. The primary bedroom also boasts a custom walk-in closet, fitted window coverings, and smart built-ins throughout. The bright, modern kitchen features a 36 gas range and quiet Bosch dishwasher. The lower level offers two generous living areas, a large laundry room with commercial-grade Maytag appliances, and abundant storage. All major systems are brand new, including septic, water treatment with UV and softener, furnace, propane tanks, and water heaterall owned. A 7.5KW Generac generator ensures youre never without power.Additional highlights include a fully finished bunky with power and internetideal for a home office or creative spaceand a tidy garden shed. This turn-key property offers the rare chance to move right in and enjoy peaceful country living without sacrificing convenience.
主要特征
- 朝向: 后院朝东

- 睡房: 3

- 卫生间: 2

- 车库:

- 厨房: 1

重要信息
- 占地面接: 100.00 x 200.00 Feet

- 室内面积: 2000-2500

- 地税: $ 3797.00

- N13470438

- Listing contracted with: RIGHT AT HOME REALTY
| 房间 | 尺寸(平方米) | 细节描述 | |
|---|---|---|---|
| 厨房 | 3.38x4.37 | 即吃式厨房 |
|
| 客厅 Rm | 3.49x5.79 | 合并餐饮 |
|
| Primary B | 3.49x3.75 | 壁橱 |
|
| 第二间卧室 | 3.48x3.04 | 壁橱 |
|
| 第三间卧室 | 2.48x3.82 | 壁橱 |
|
| Sunroom | 3.65x2.84 | , 走出式甲板 |
|
| 家庭房 Rm | 3.16x6.63 | 走出式后院 |
|
| 卧室 | 3.29x3.41 | 高于地面窗口 |
|
| 电器房 R | 6.83x7.47 | 高于地面窗口, 合并洗衣房 |
| 卫生间 | 卫浴件数 | 所在楼层 | |
|---|---|---|---|
| 1间 | 4件套 | 主层 |
|
| 1间 | 3件套 | 主层 |