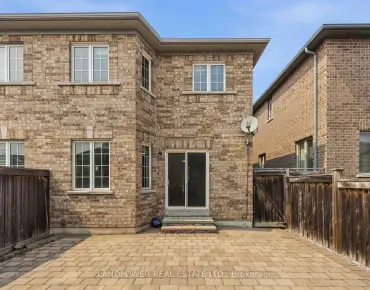
Stouffville, Whitchurch-Stouffville, L4A 4V8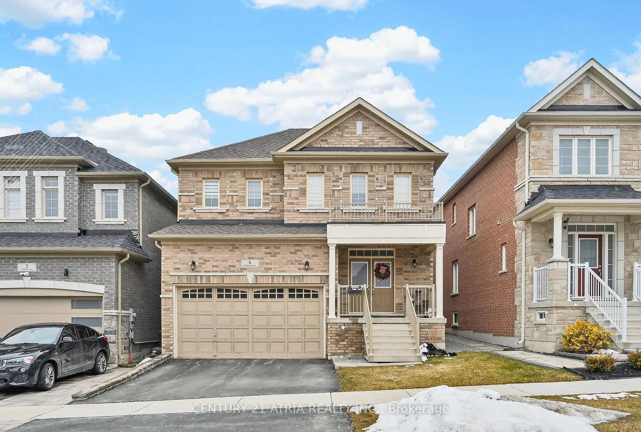
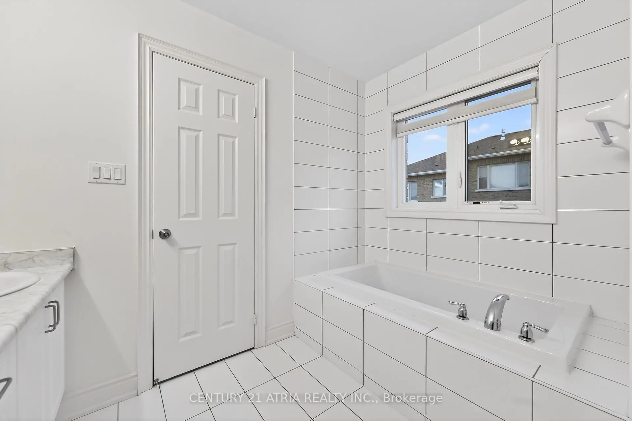
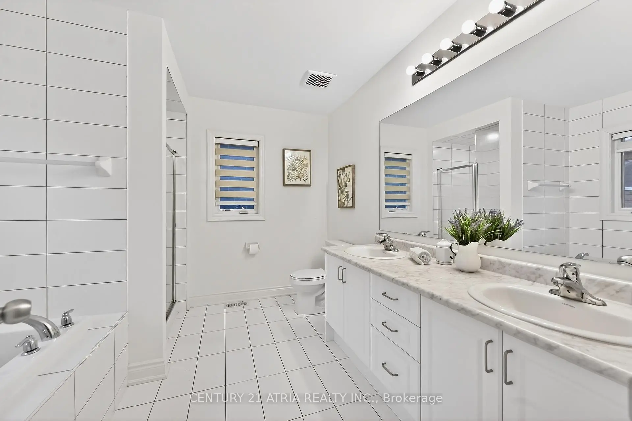
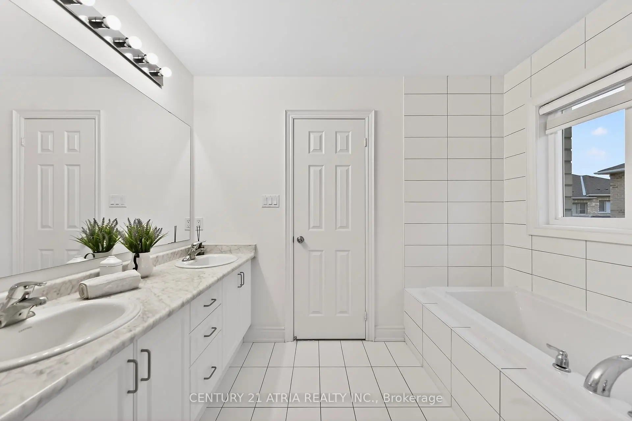
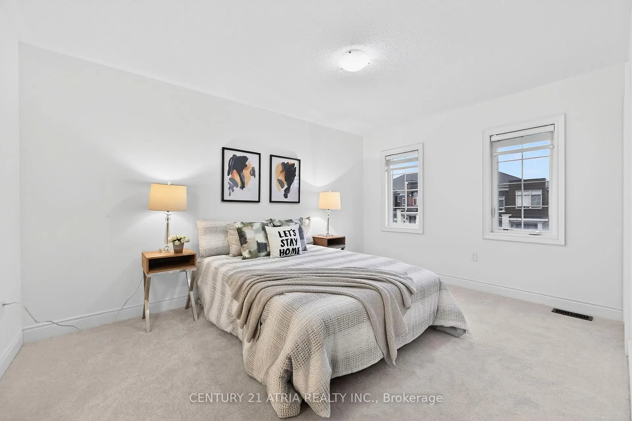
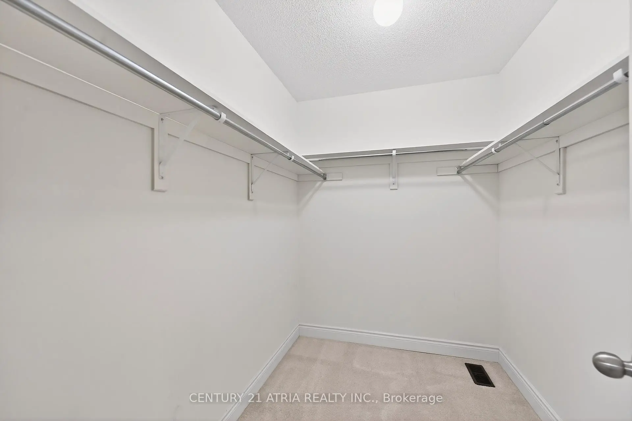
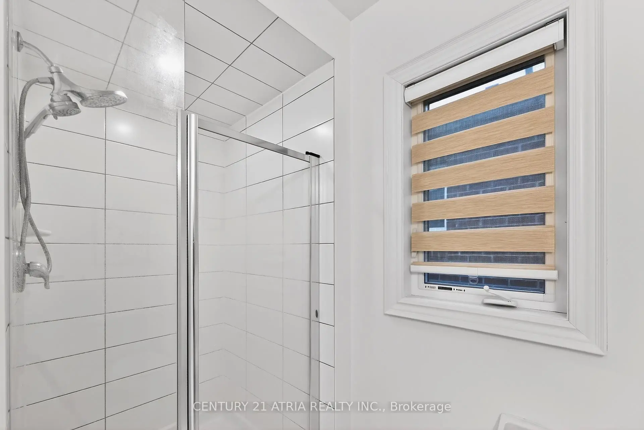
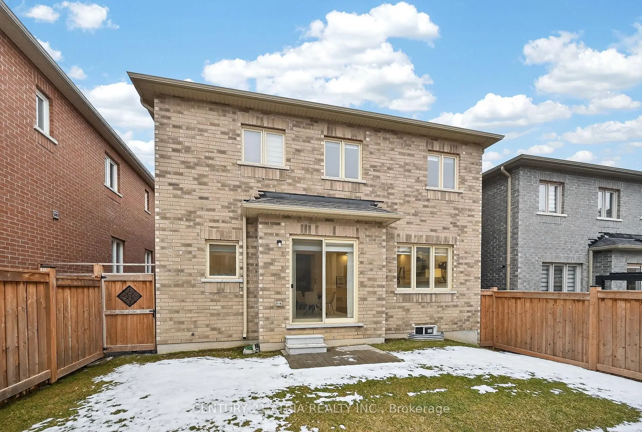
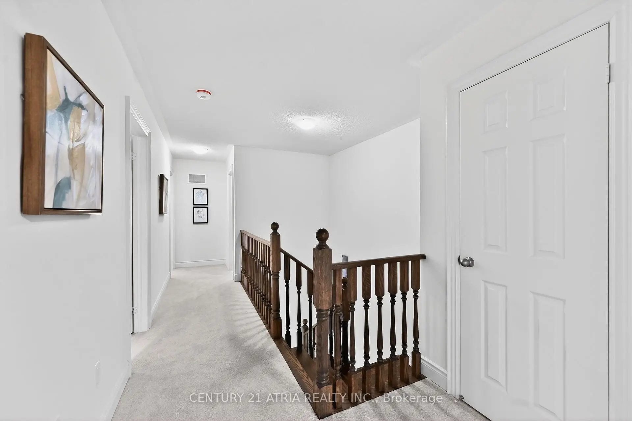
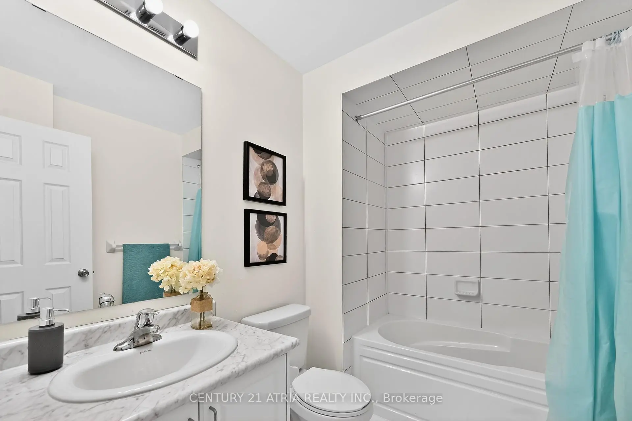
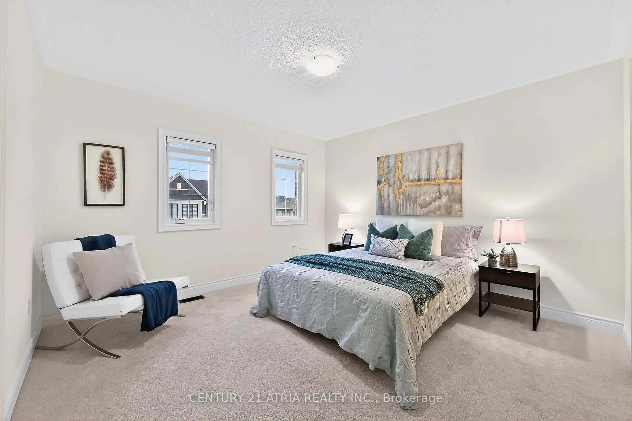
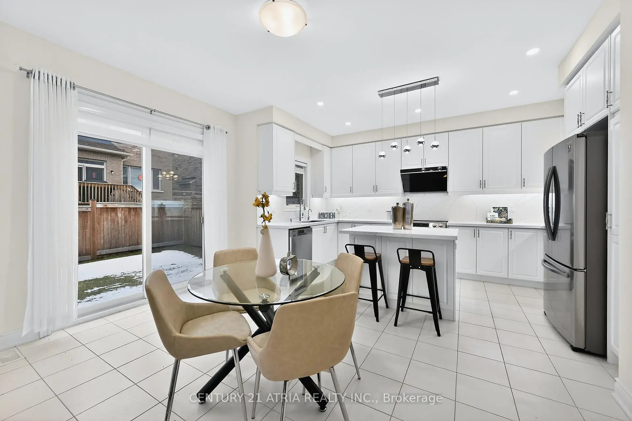
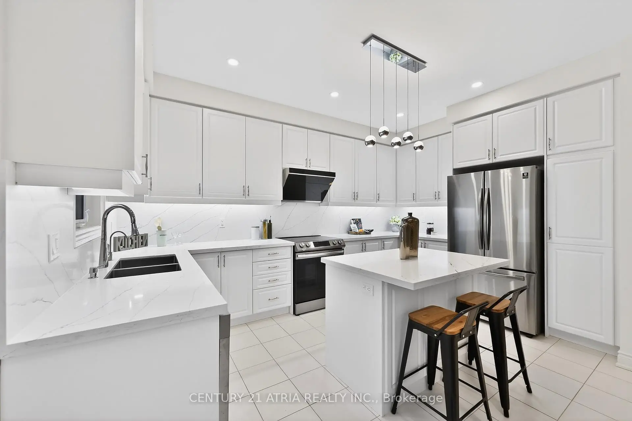

房屋信息
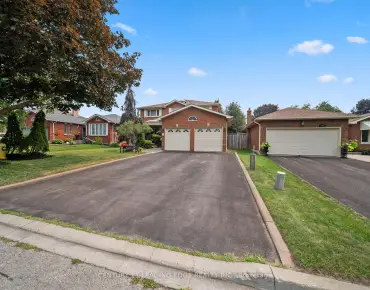
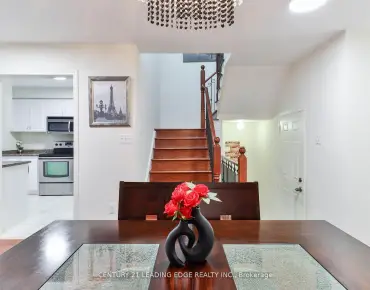
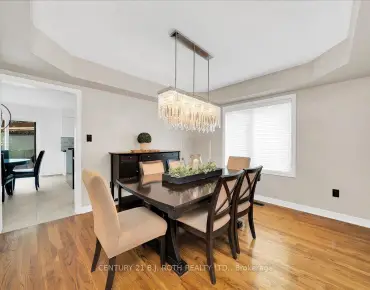
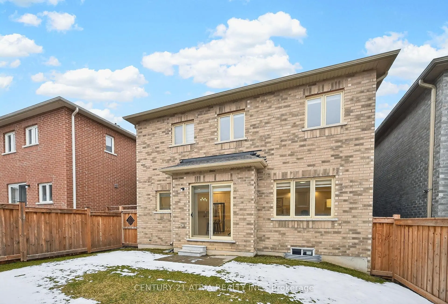
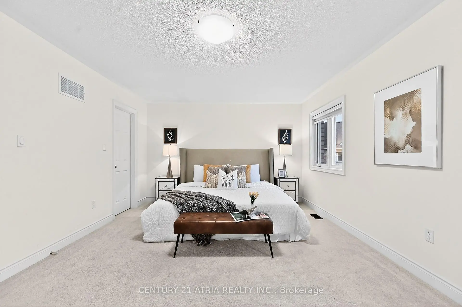
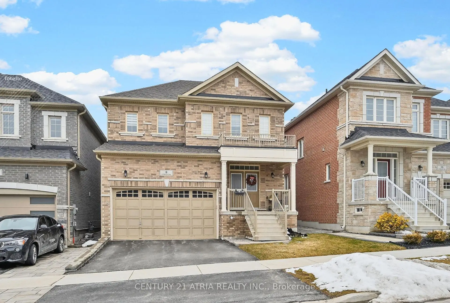
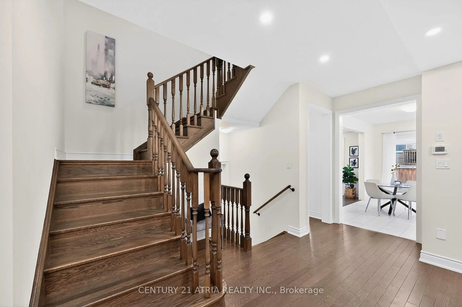
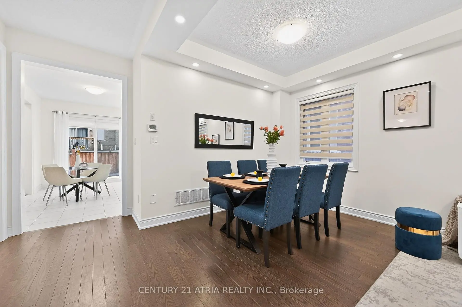
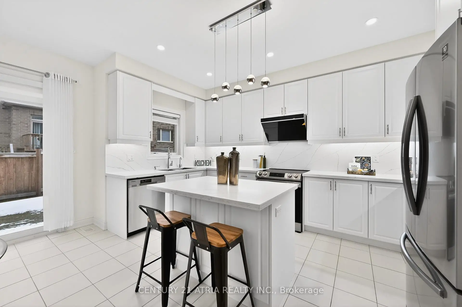
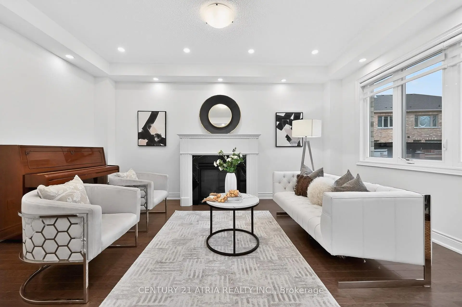
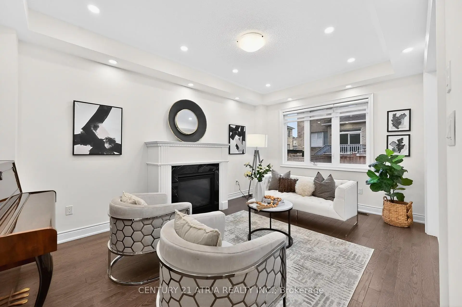
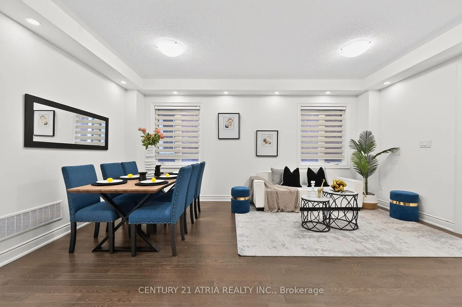
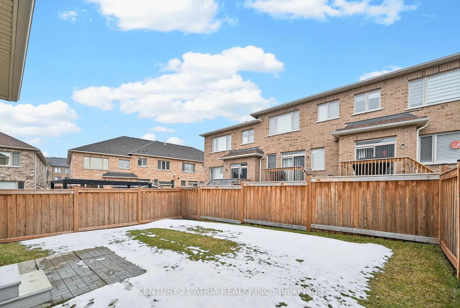
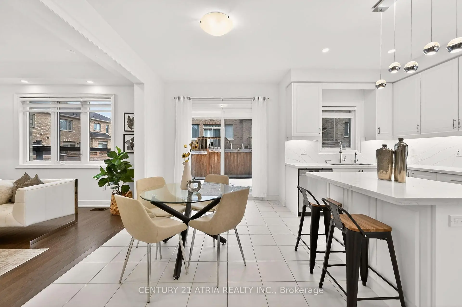
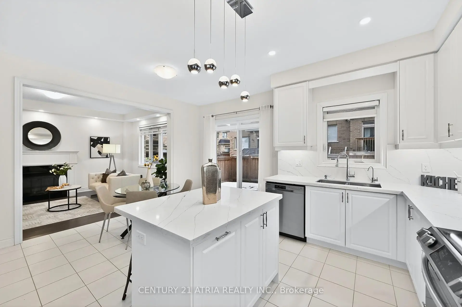
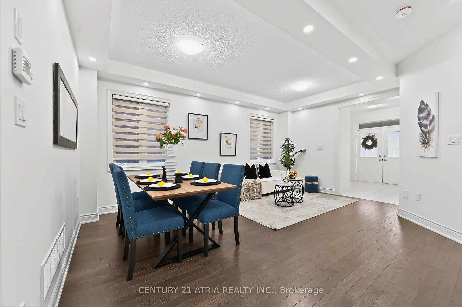
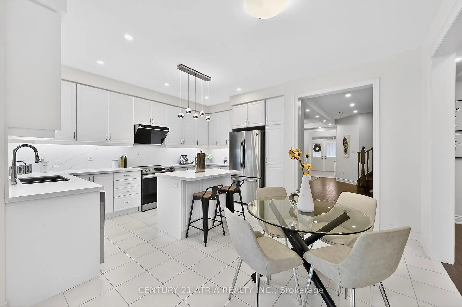
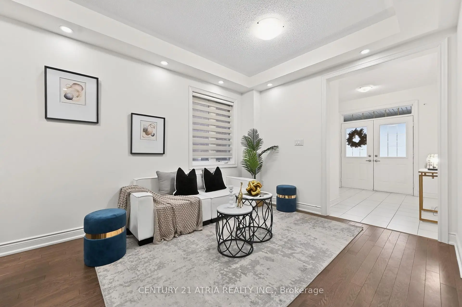
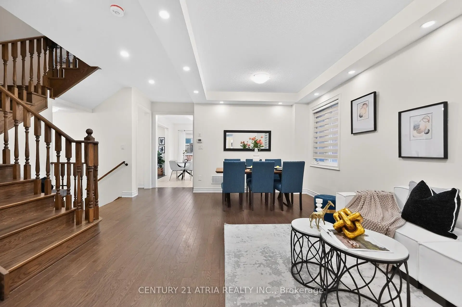
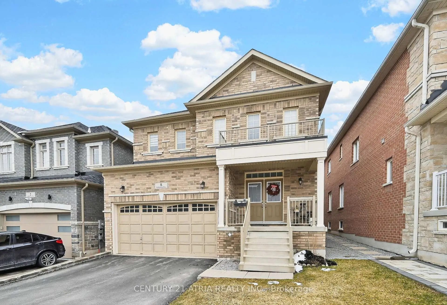
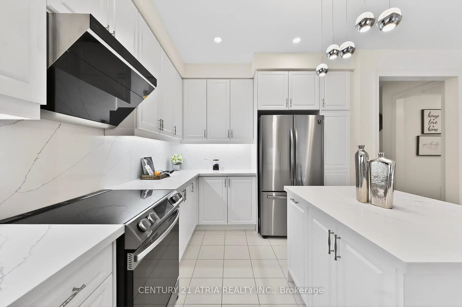
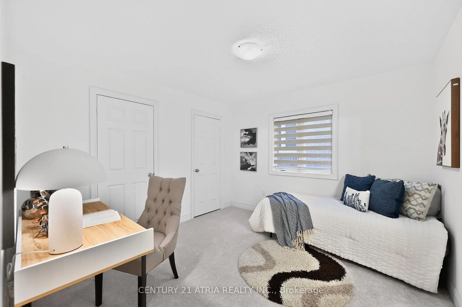
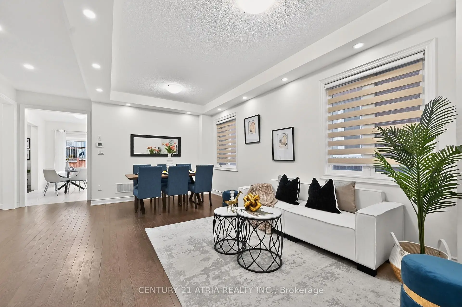
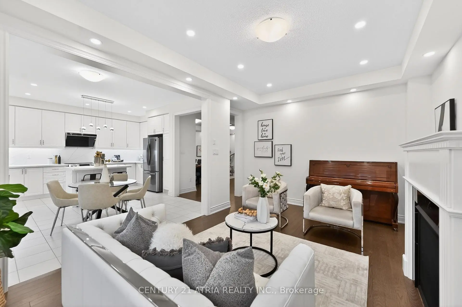
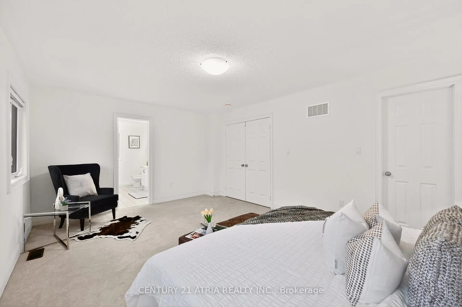
Bright and beautifully upgraded south-facing detached home offering a spacious open-concept layout perfect for modern living. Sunlight pours through large windows, filling the home with warmth throughout the day. The main floor features a seamless flow between the living, dining, and kitchen areas-ideal for both everyday comfort and entertaining. Located in a desirable neighborhood, this home combines natural light, functional design, and thoughtful upgrades-perfect for families seeking both style and convenience. D/Doors Entry/, Pot light and hardwood floor through out main floor. Kitchen upgraded to quartz counter top.
主要特征
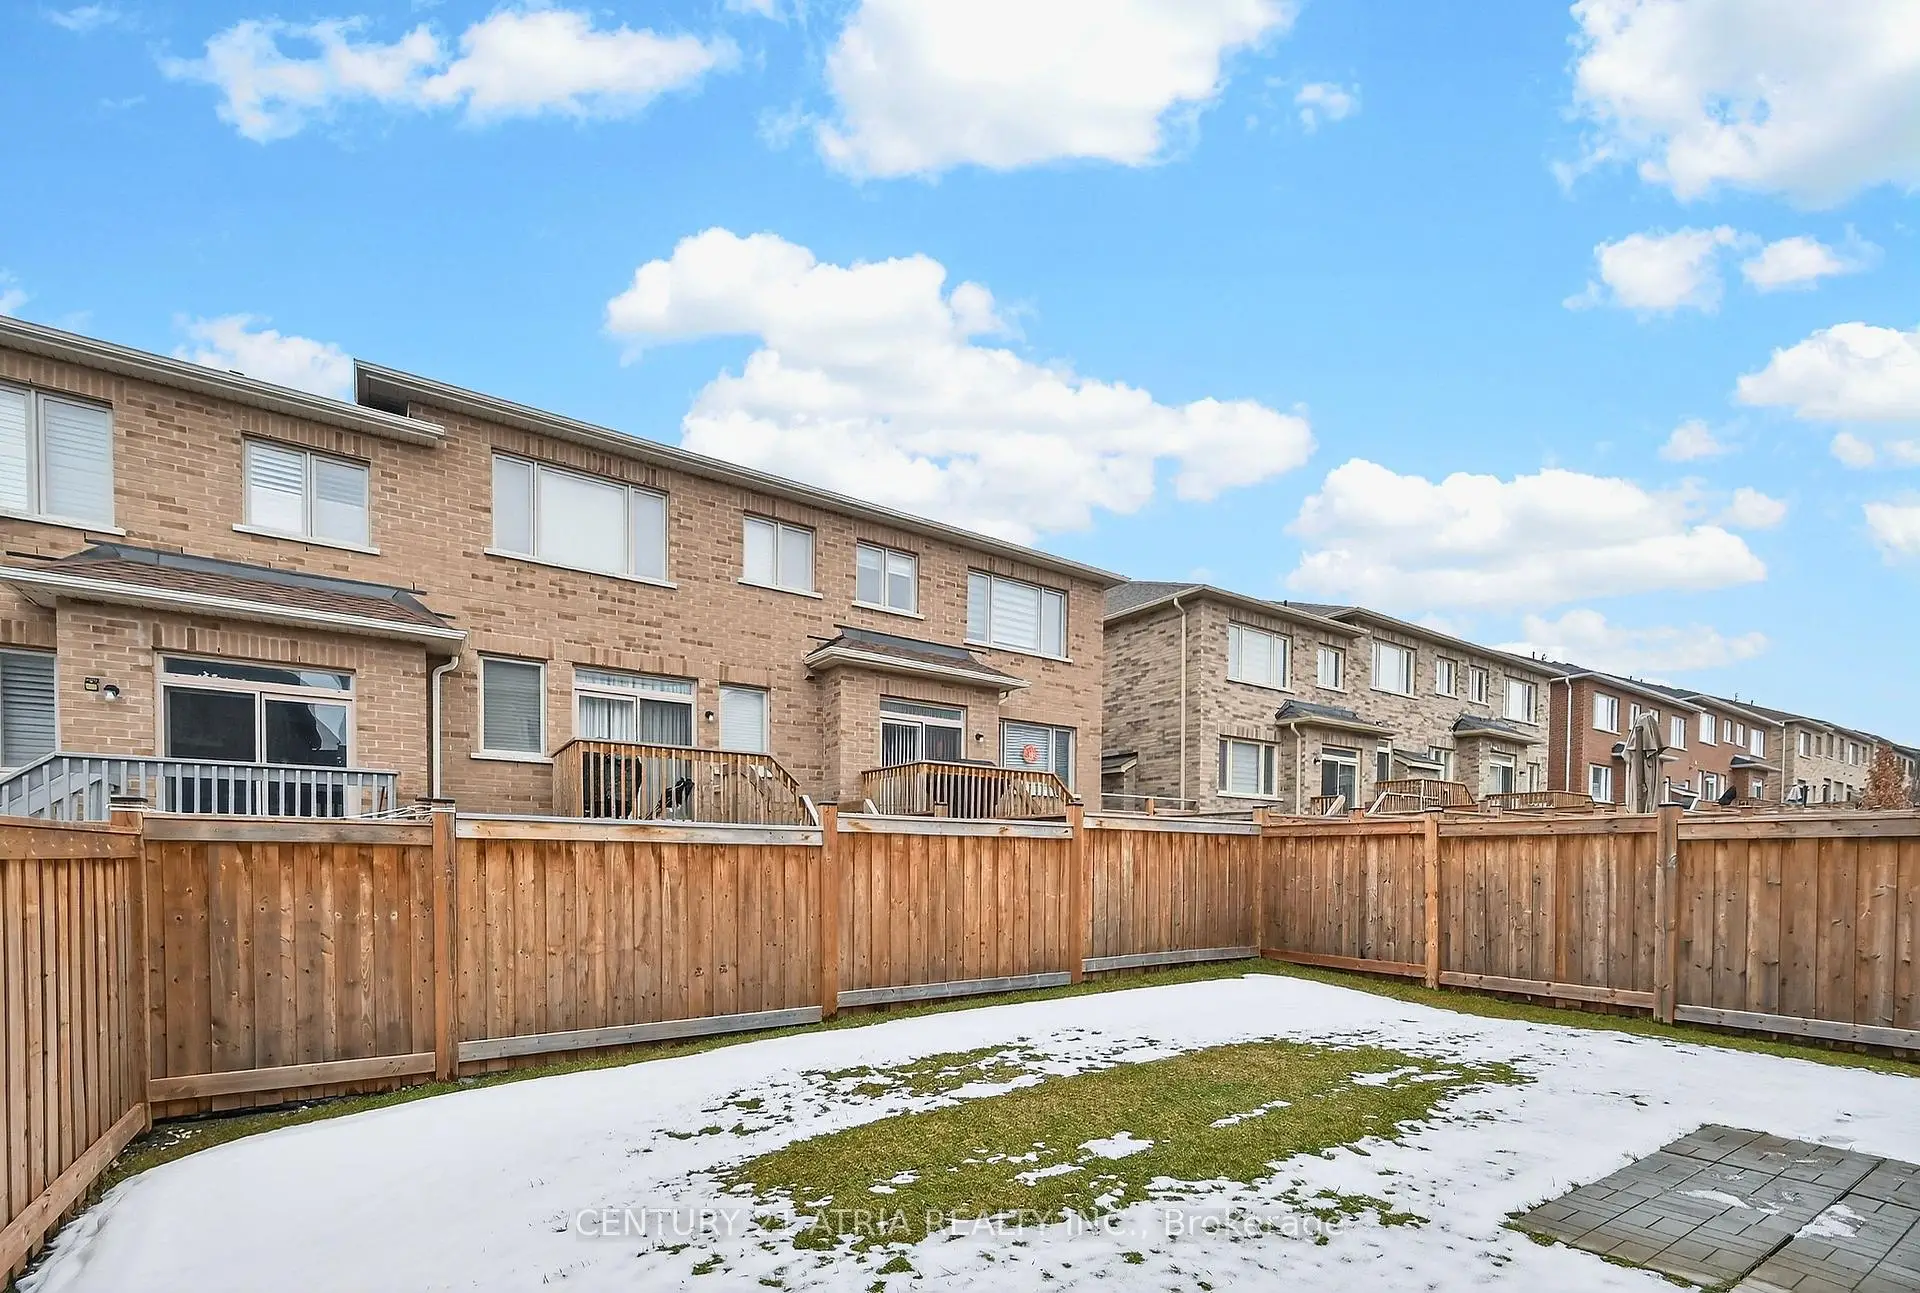
- 朝向: 后院朝南

- 睡房: 4

- 卫生间: 4

- 车库: 2

- 厨房: 1

重要信息
- 占地面接: 36.09 x 96.46 Feet

- 室内面积: 2000-2500

- 地税: $ 654352.00

- N13414762

- Listing contracted with: CENTURY 21 ATRIA REALTY INC.
| 房间 | 尺寸(平方米) | 细节描述 | |
|---|---|---|---|
| 客厅 Rm | 5.48x3.71 | 硬木地板 |
|
| 家庭房 Rm | 5.02x3.35 | 硬木地板 |
|
| 厨房 | 4.51x2.37 | 瓷砖地板 |
|
| 早餐室 | 4.20x2.46 | 瓷砖地板 |
|
| Primary B | 5.36x3.90 | ||
| 卧室 | 3.61x3.71 | ||
| 卧室 | 4.26x3.16 | ||
| 卧室 | 3.53x3.35 |
| 卫生间 | 卫浴件数 | 所在楼层 | |
|---|---|---|---|
| 1间 | 5件套 | Second |
|
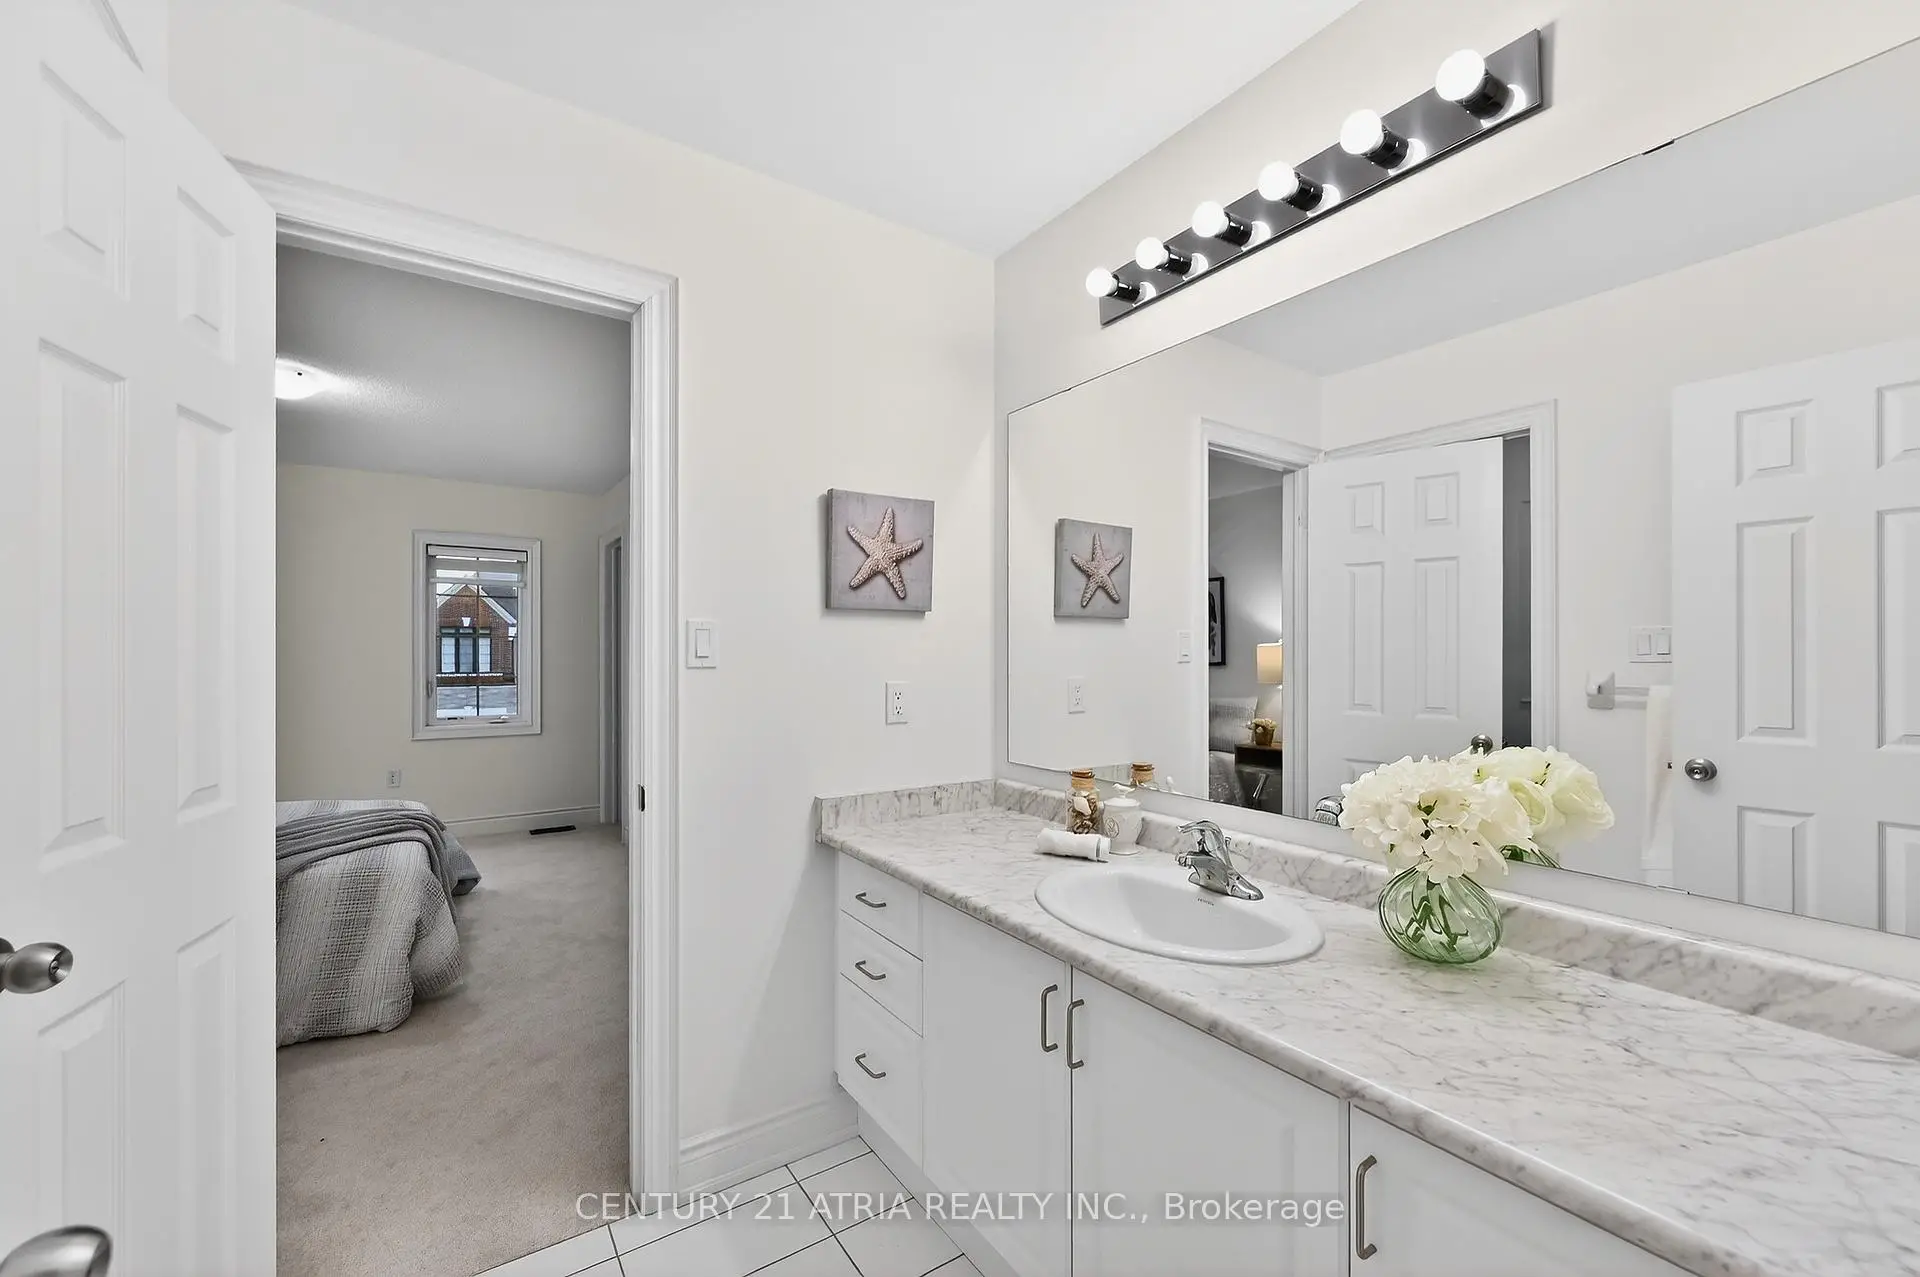
| 1间 | 4件套 | Second |
|
| 1间 | 4件套 | Second |
|
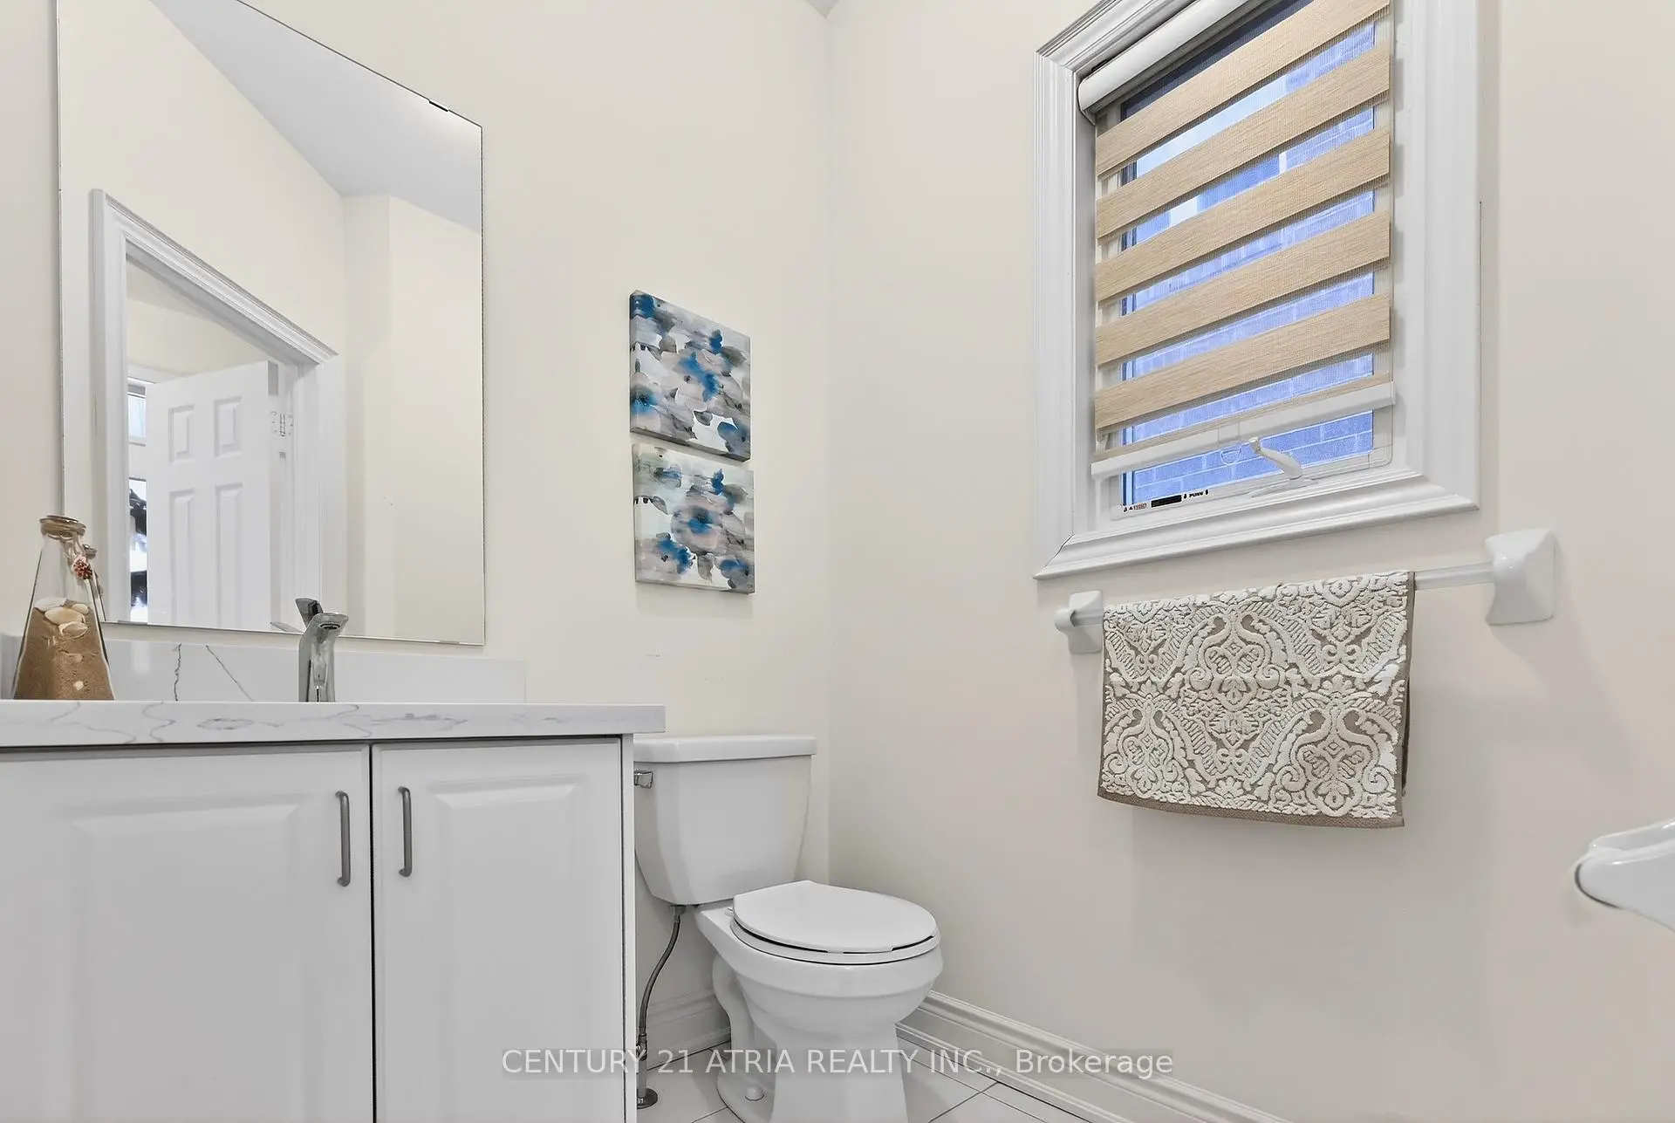
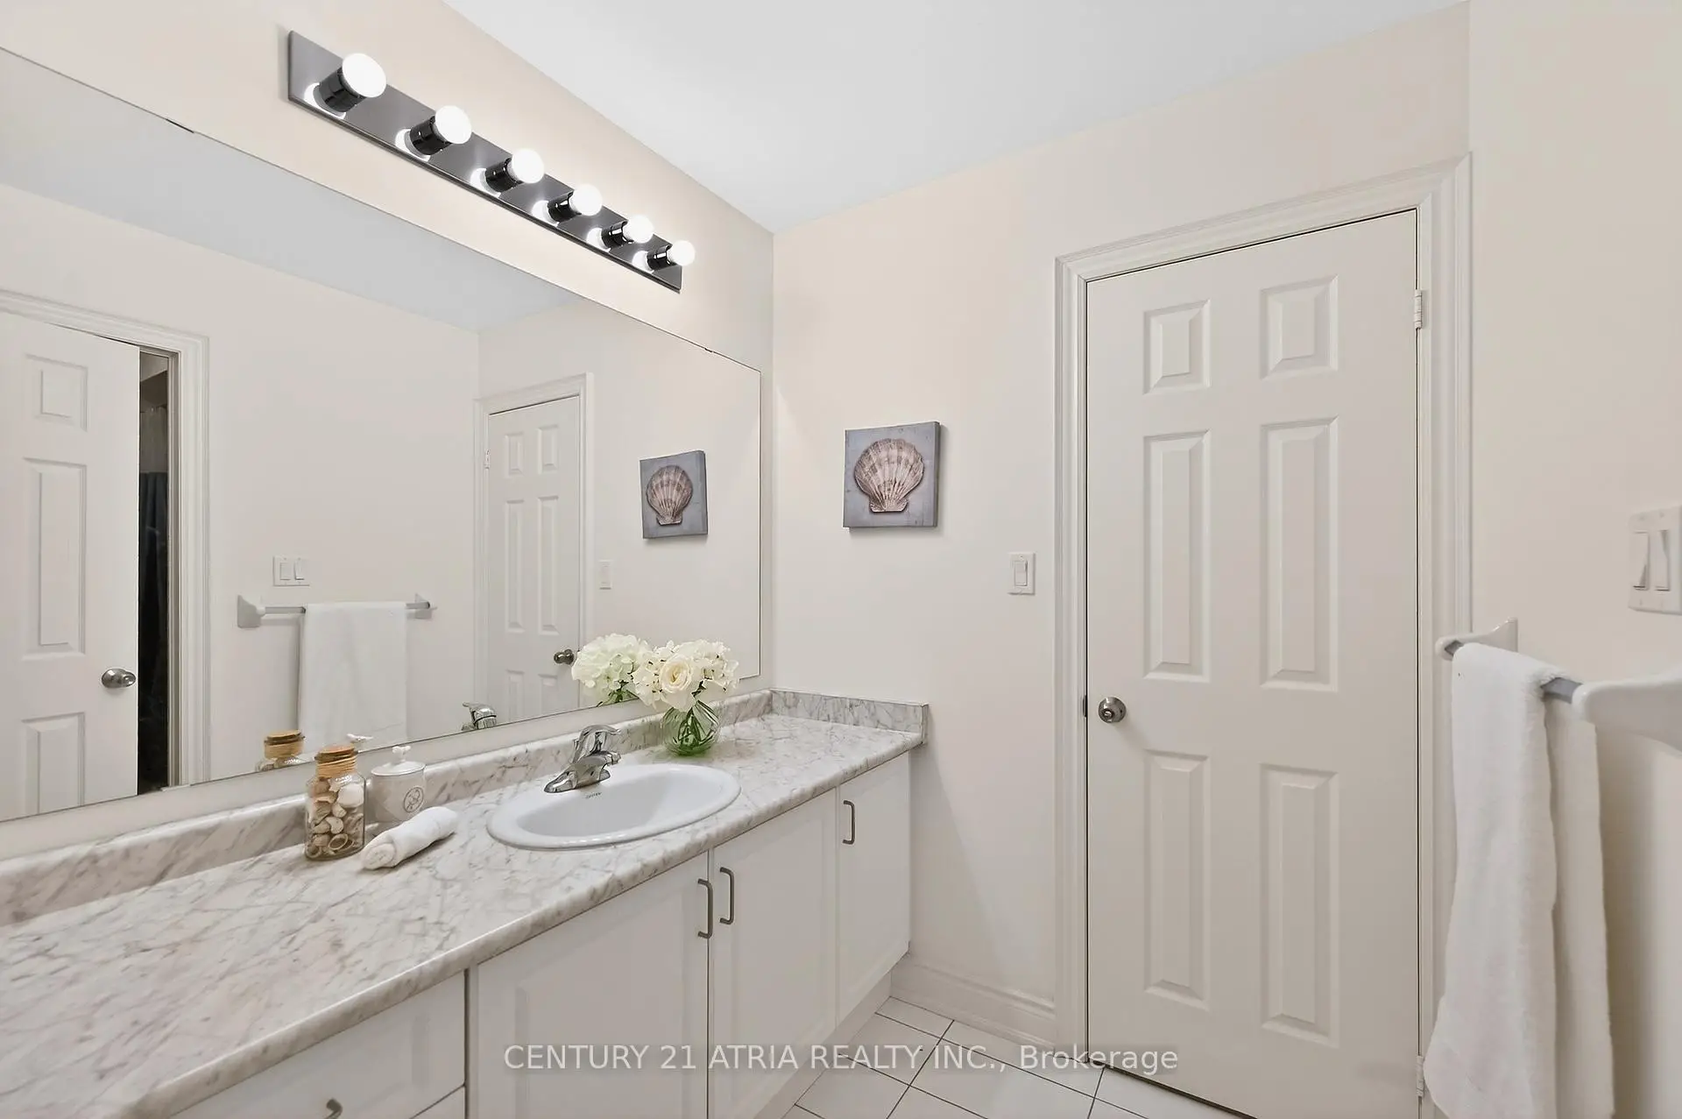
| 1间 | 2件套 | 主层 |