East Woodbridge, Vaughan, L4L 8Y5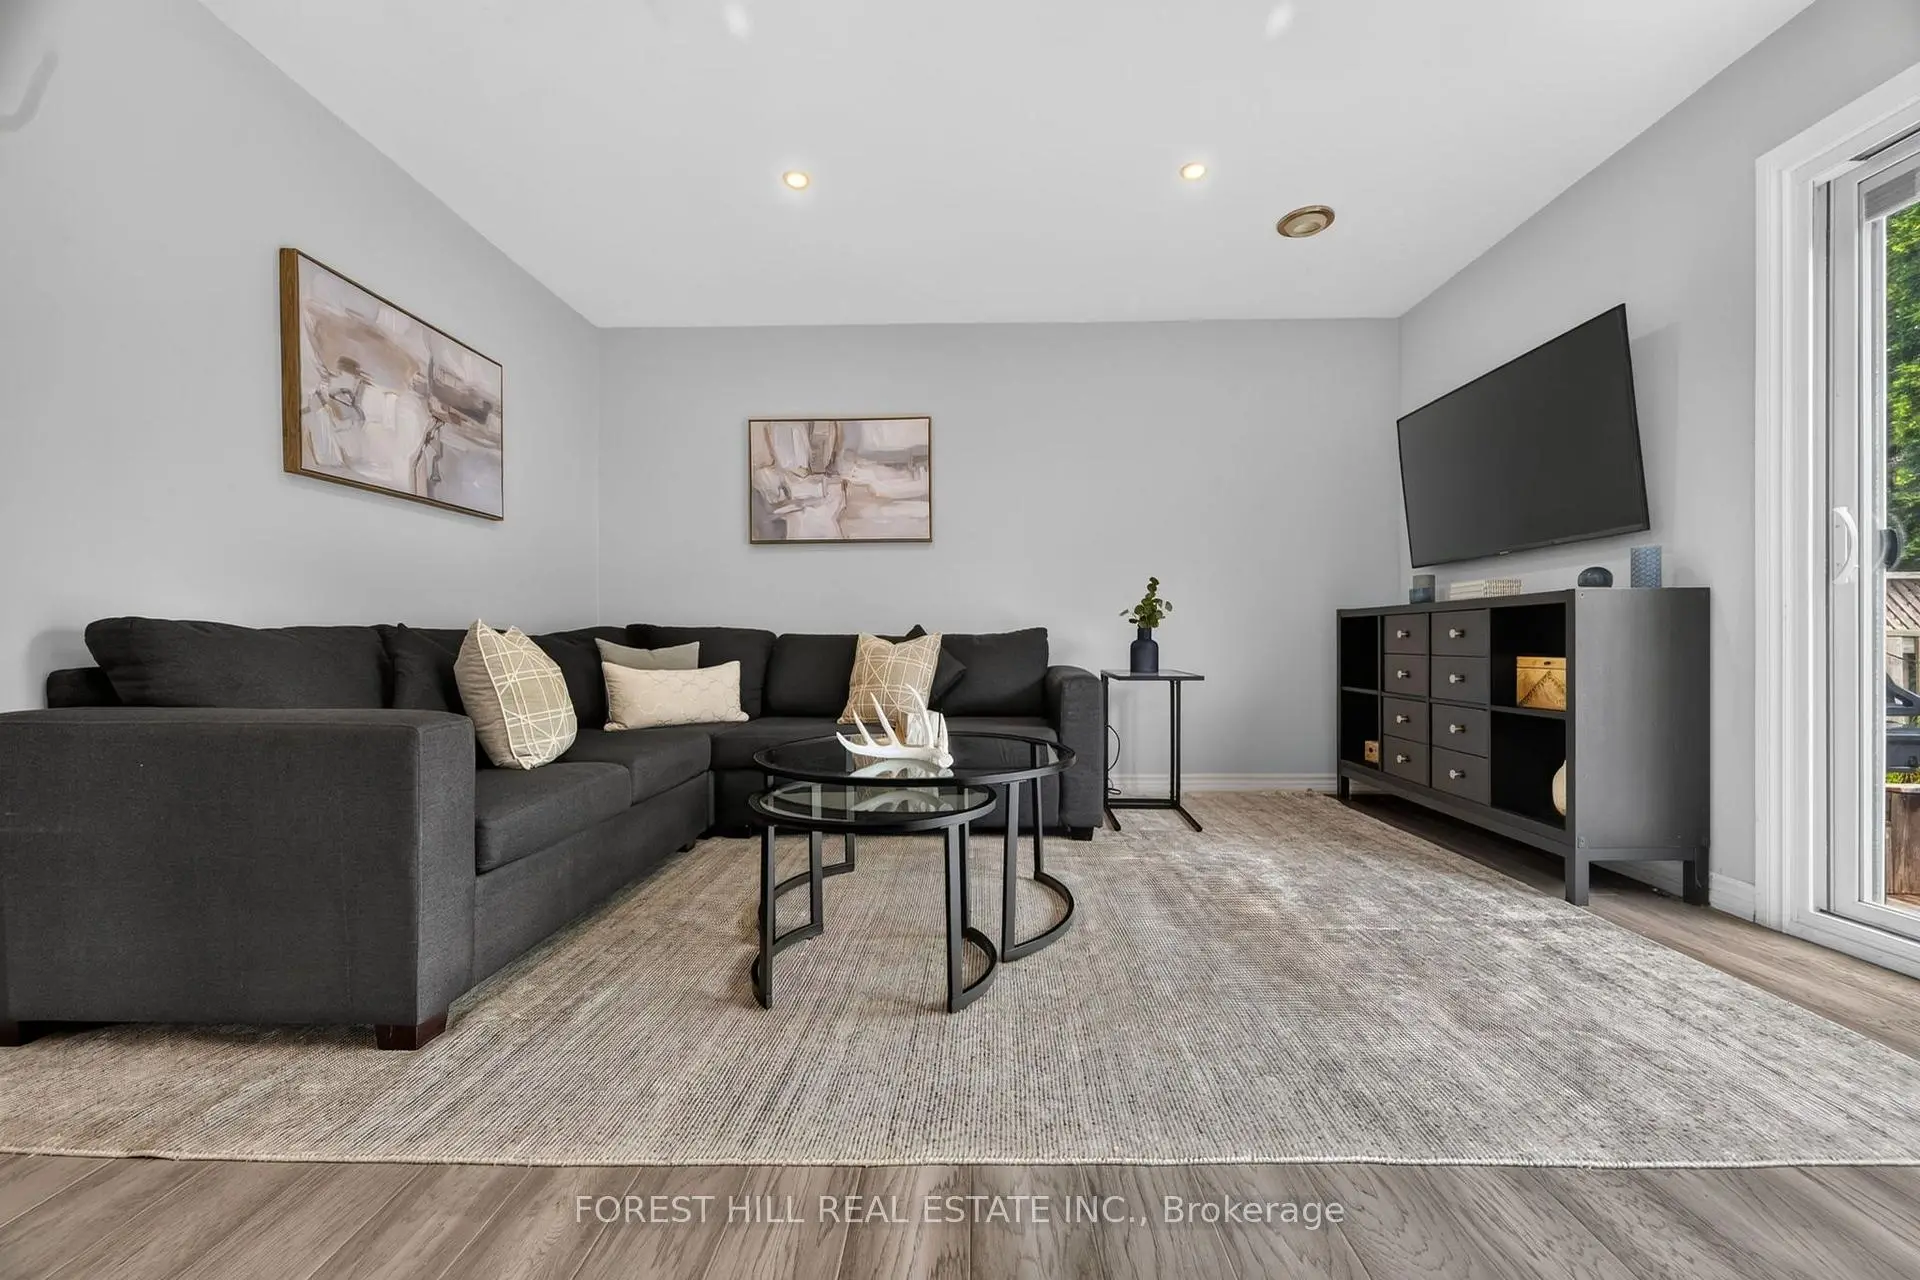

房屋信息
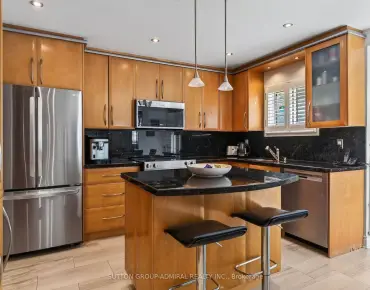
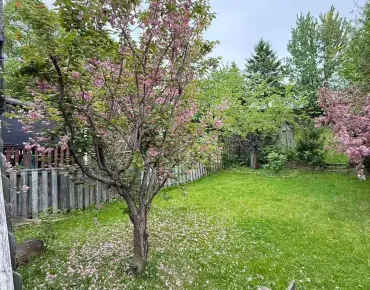
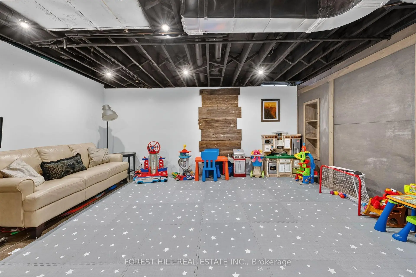
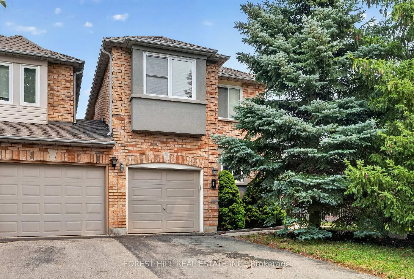
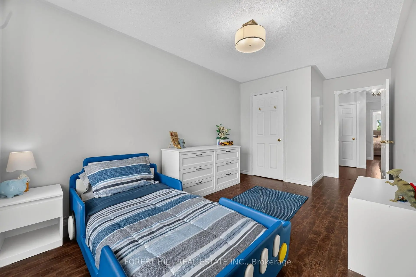
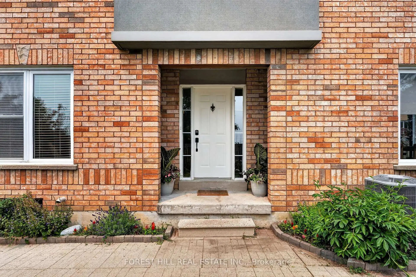
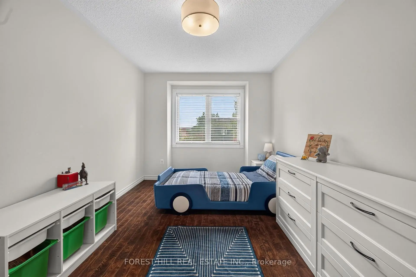
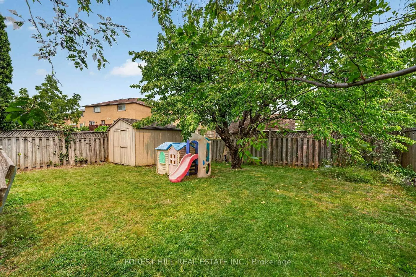
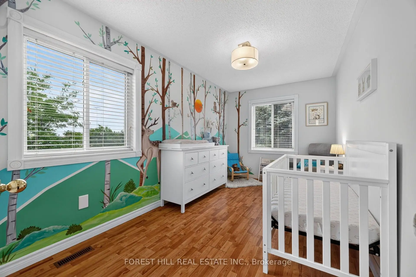
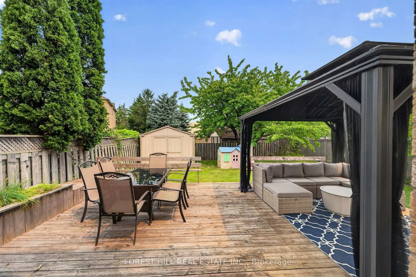
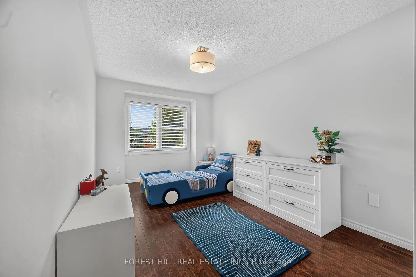
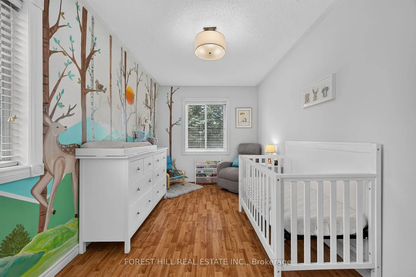
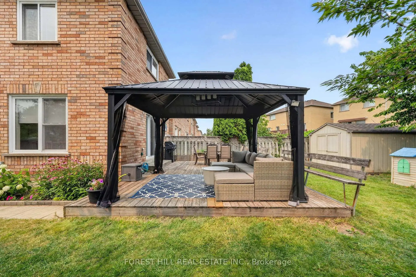
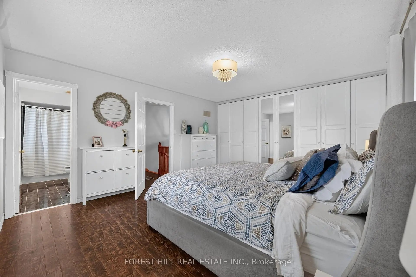
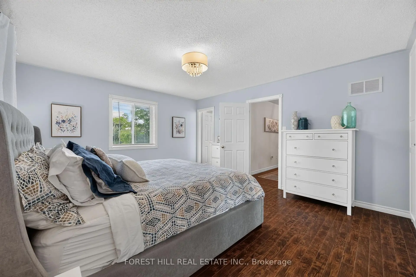
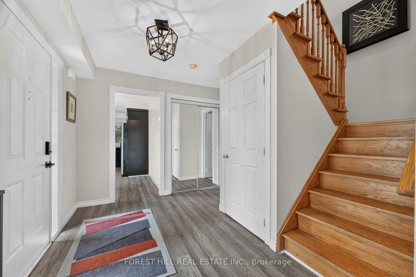
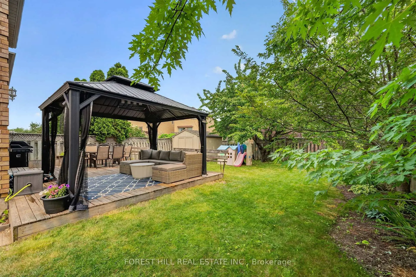
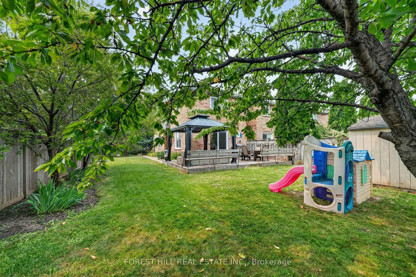
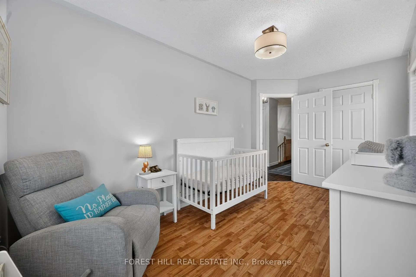
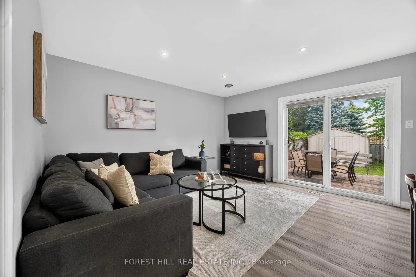
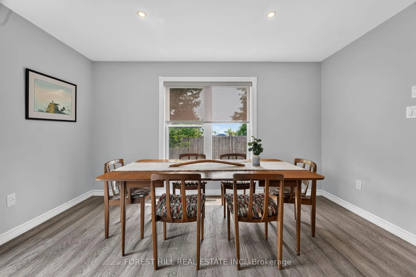
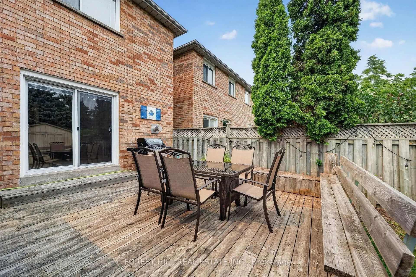
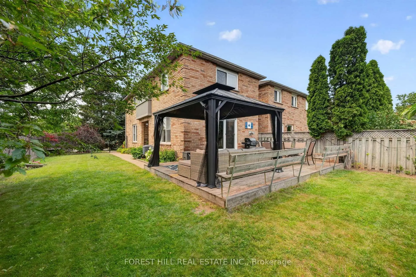
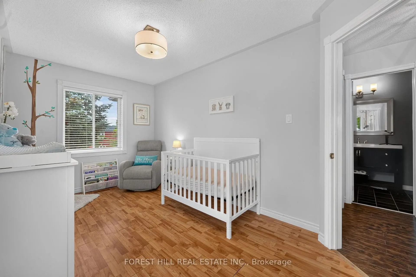
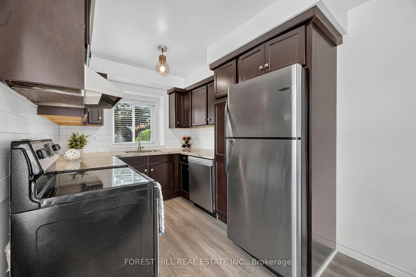
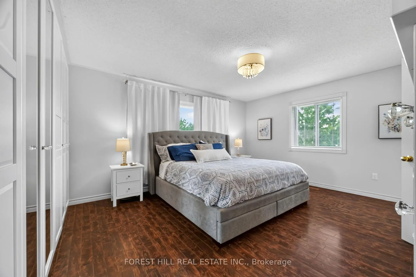
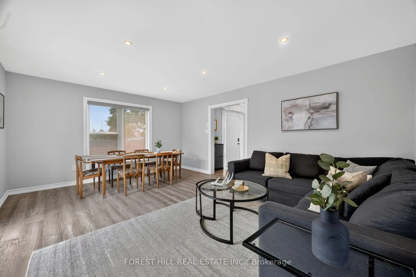
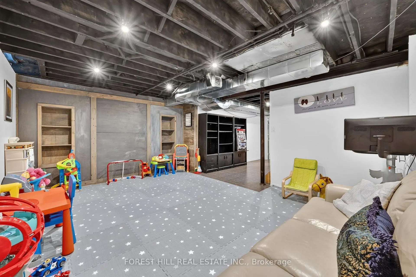
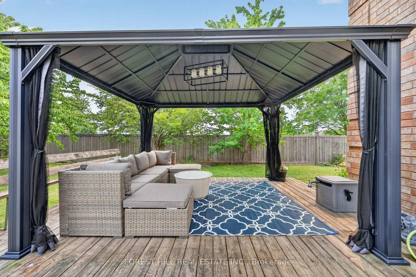
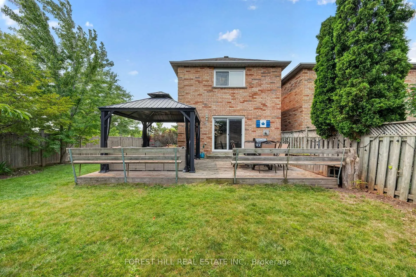
Welcome to this rare freehold townhouse situated on a huge corner lot offering exceptional privacy and space - it truly feels like a fully detached property. Enjoy a fully fenced, party-sized backyard complete with a large sundeck, garden shed, and beautifully landscaped garden beds-perfect for entertaining or relaxing outdoors. Inside, the home features a functional centre hall floor plan with a spacious open family room showcasing oversized picture windows, and a walk-out to the deck. Natural light pours in throughout the home, creating a bright and inviting atmosphere. Generously sized bedrooms and a finished basement provide plenty of living space for families of all sizes. Located in a highly desirable area, you're just minutes from the Vaughan subway, major transit routes, and surrounded by an abundance of amazing restaurants, shopping, and everyday conveniences. This is a rare opportunity - don't miss it!
主要特征
- 朝向: 后院朝西

- 睡房: 3

- 卫生间: 4

- 车库: 1

- 厨房: 1

重要信息
- 占地面接: 24.77 x 110.66 Feet

- 室内面积: 1500-2000

- 地税: $ 4449.47

- N13582448

- Listing contracted with: FOREST HILL REAL ESTATE INC.
| 房间 | 尺寸(平方米) | 细节描述 | |
|---|---|---|---|
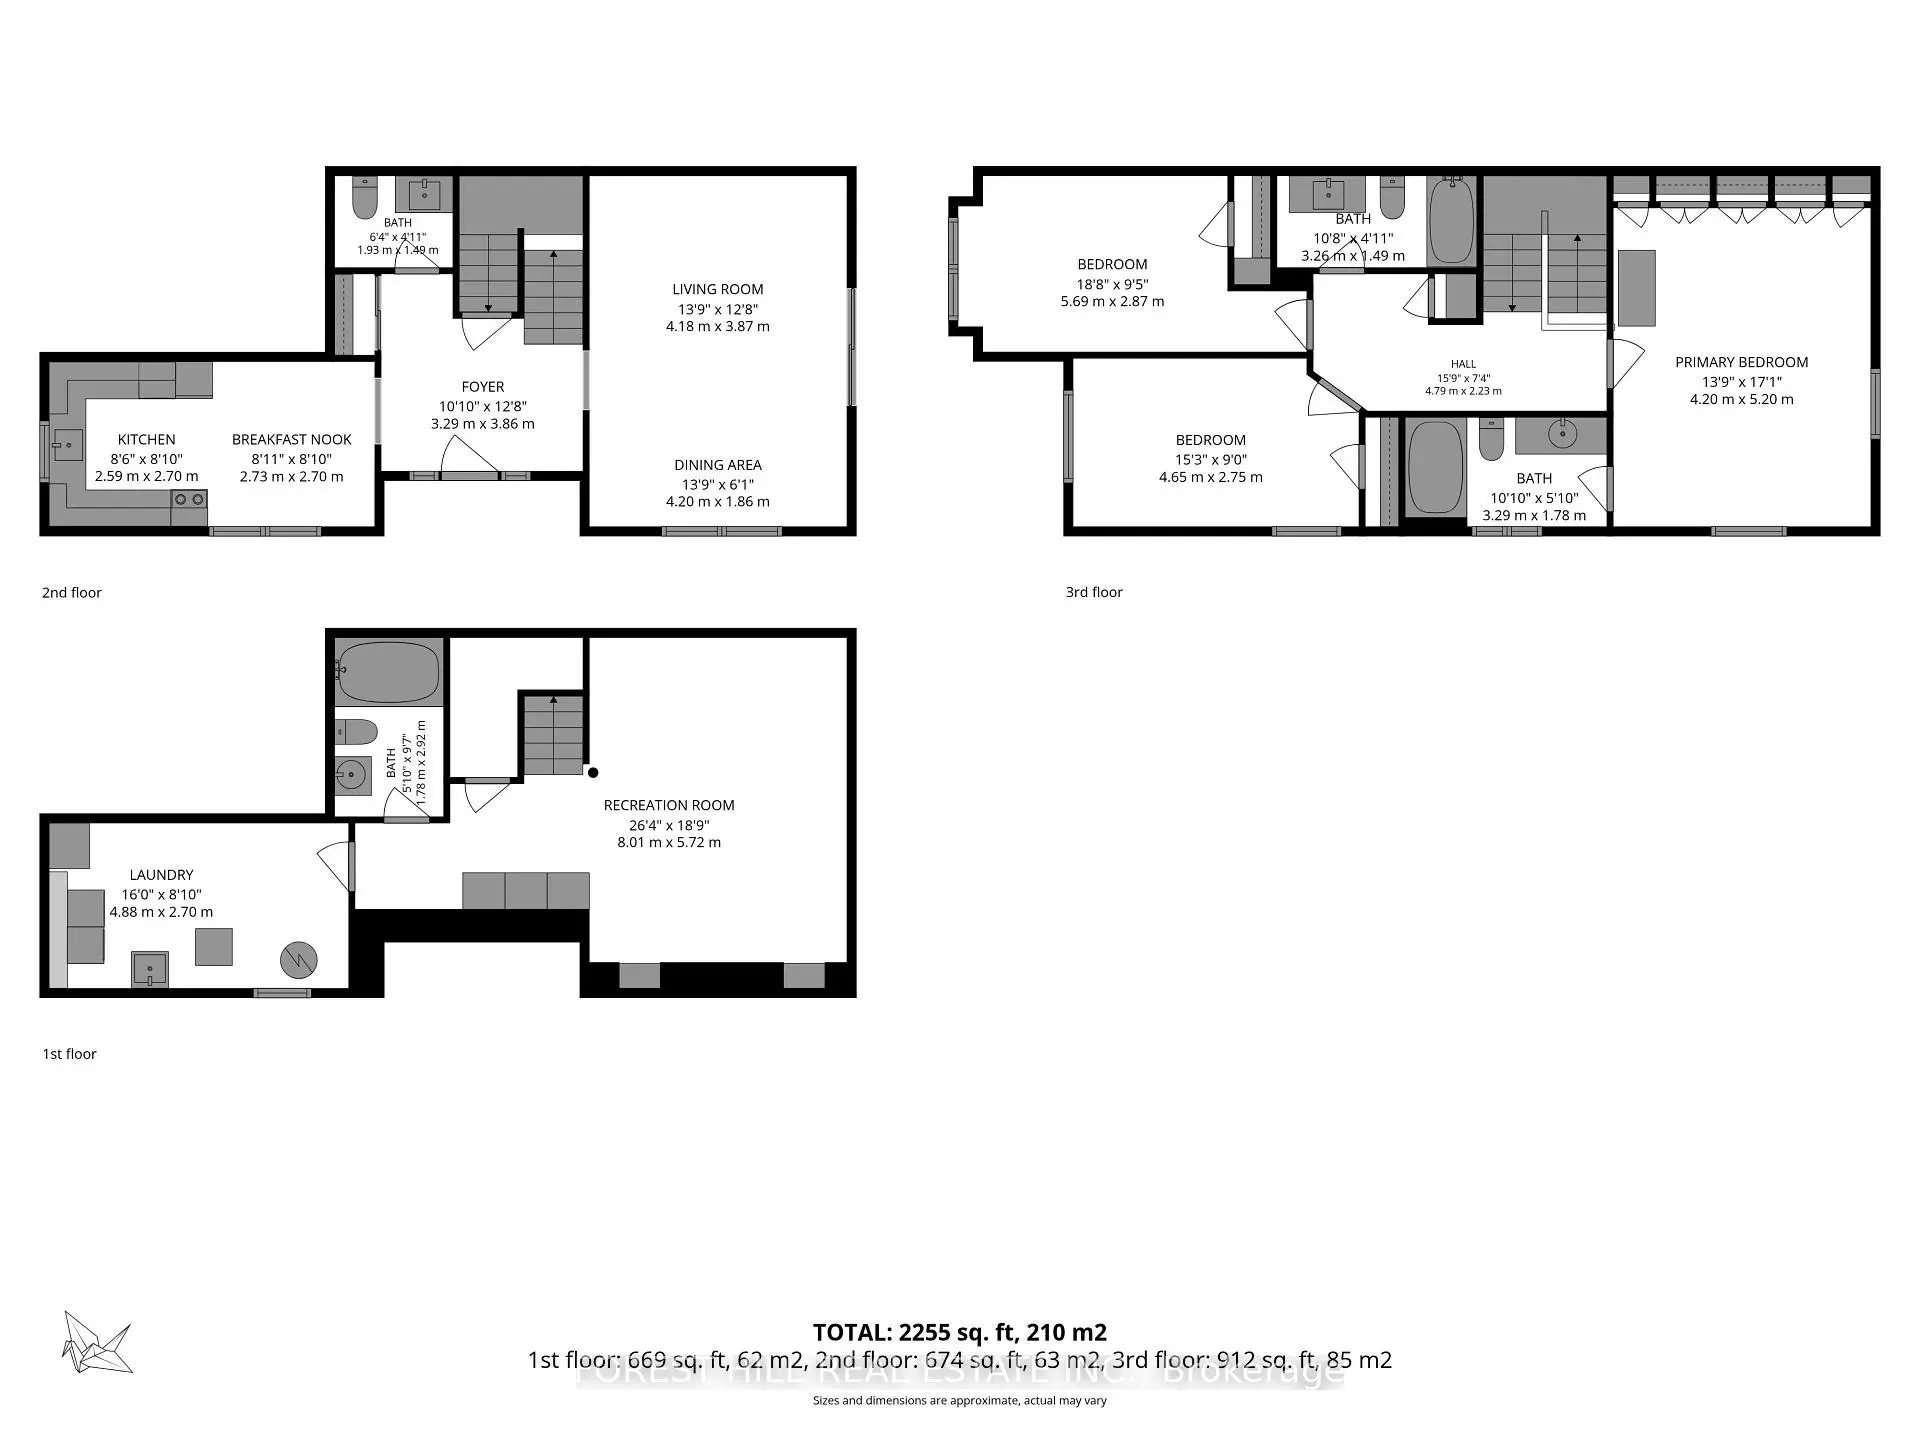
| 家庭房 Rm | 4.18x3.87 | 走出式甲板, 硬木地板, 开放式概念 |
|
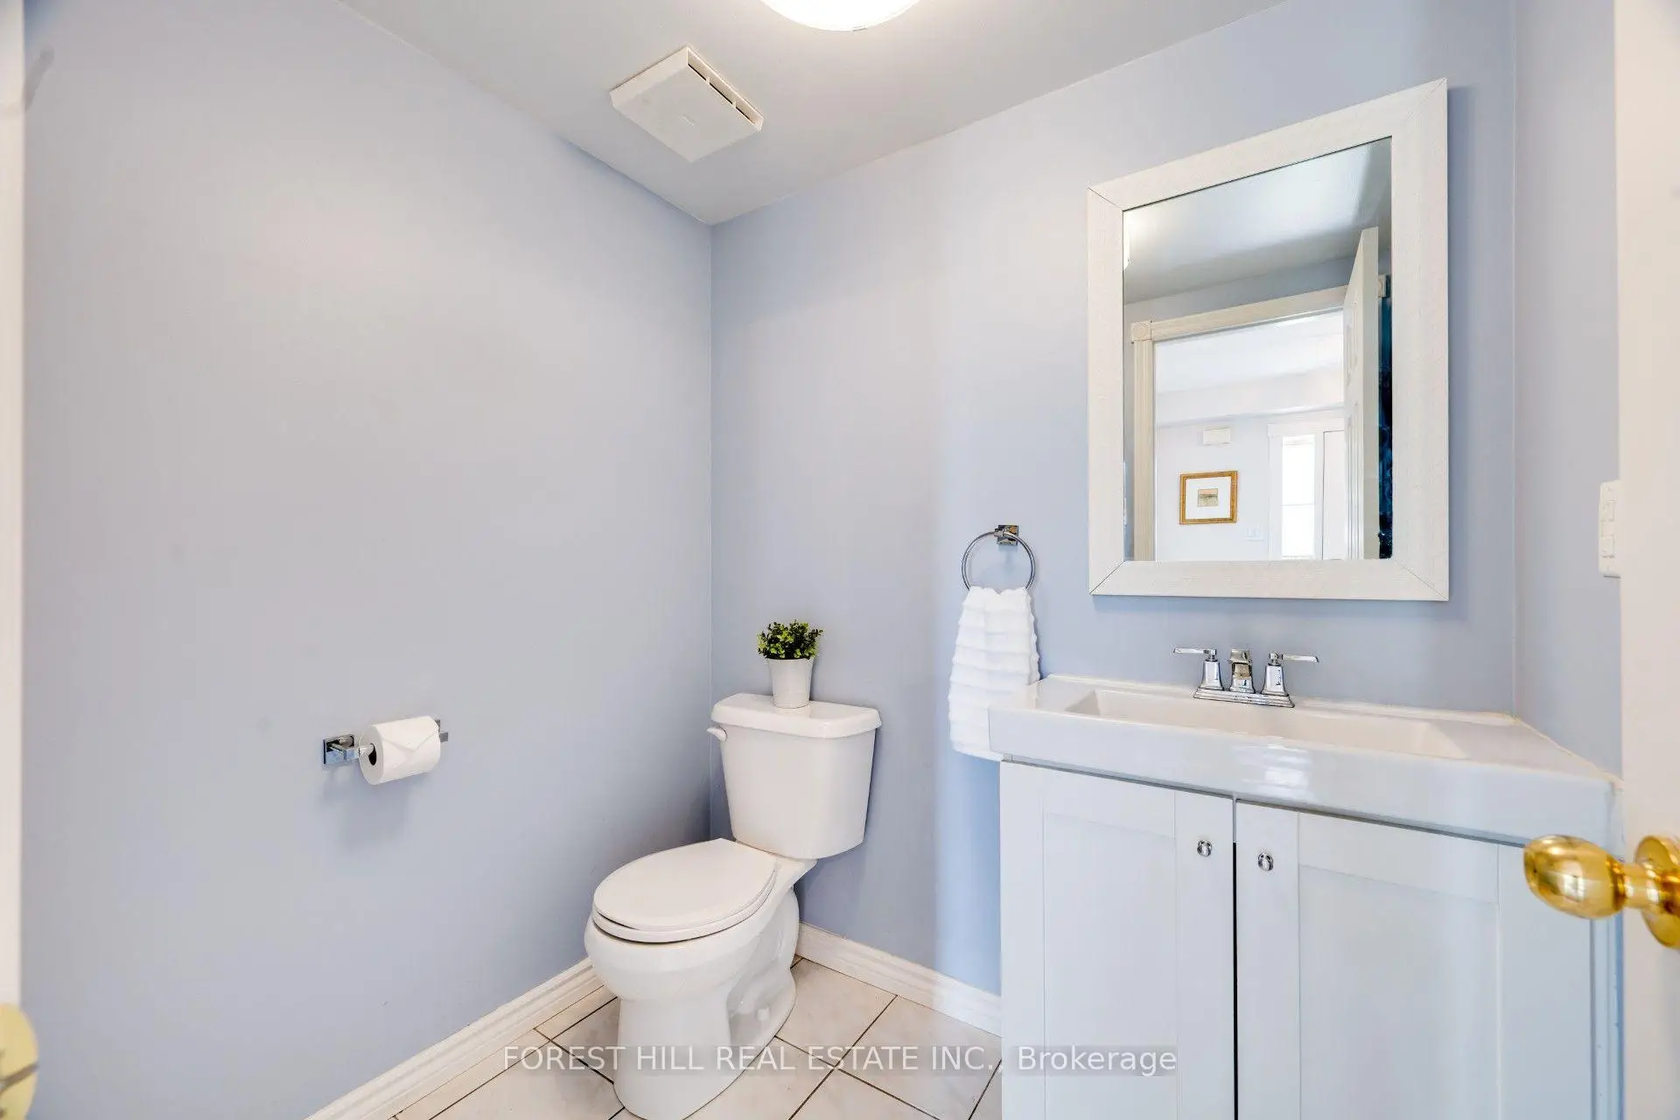
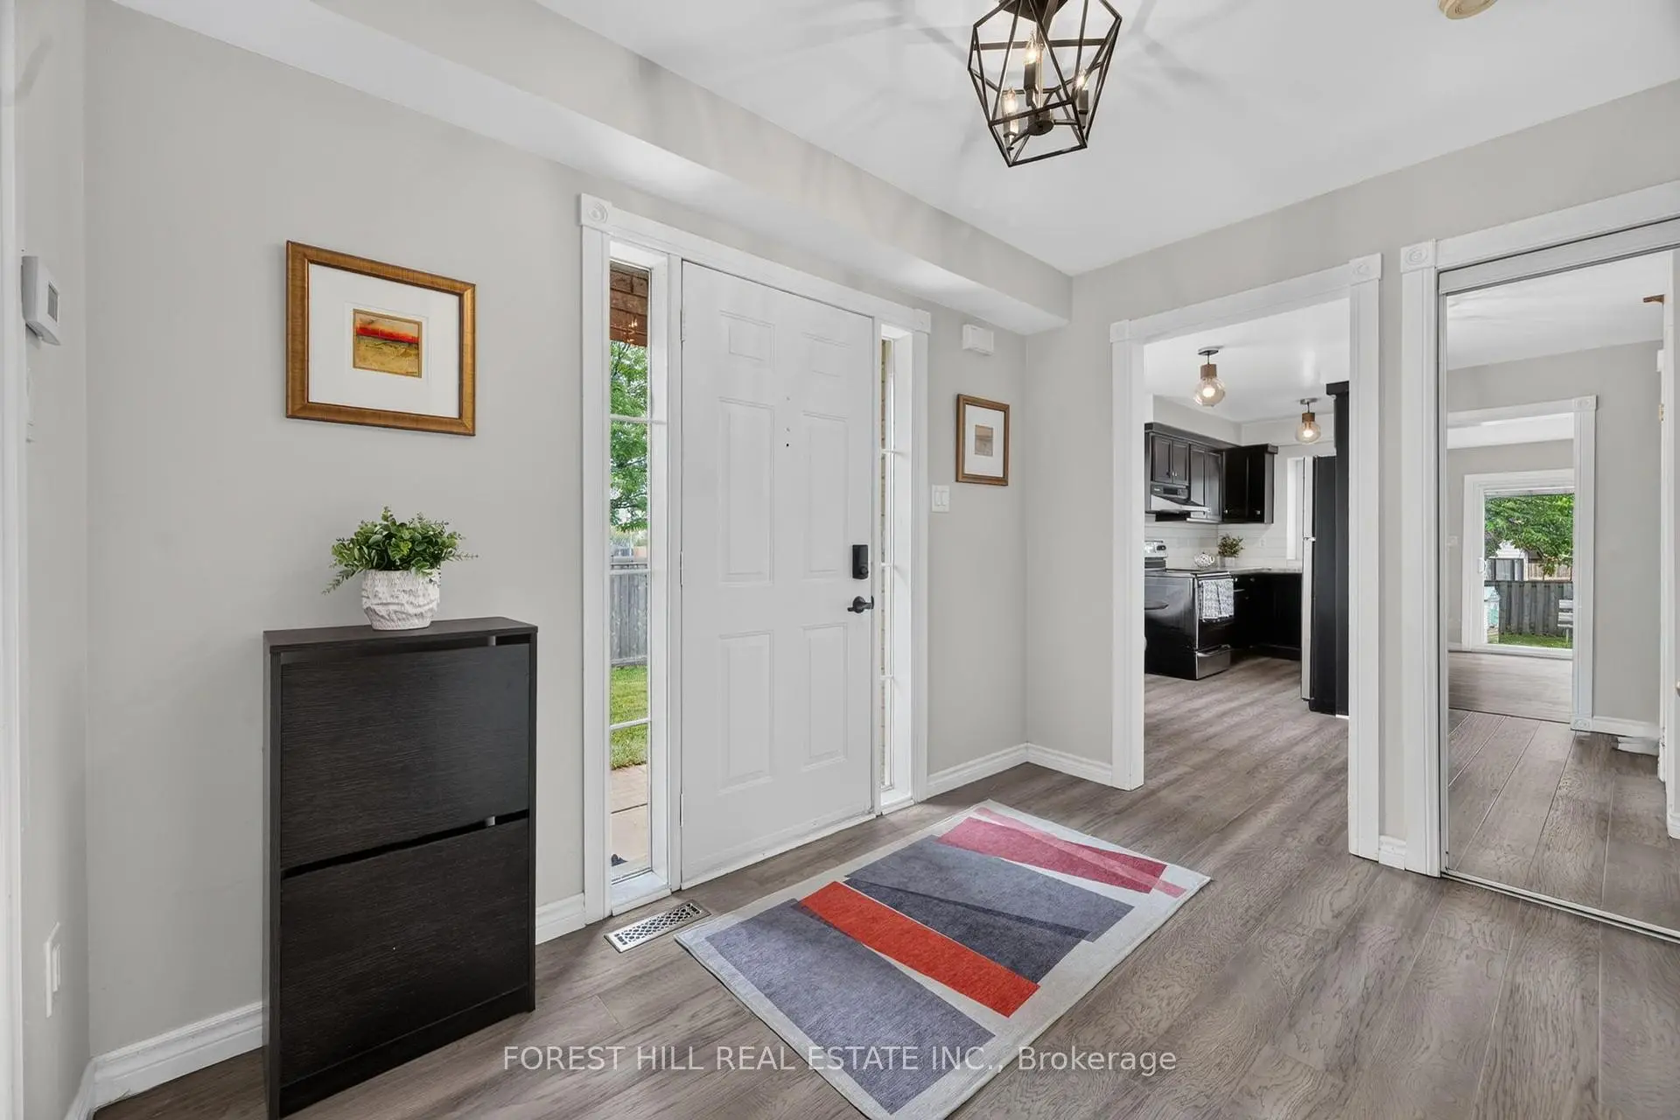
| 门厅 | 3.29x3.86 | 2 件套卫生间, 楼梯, 壁橱 |
|
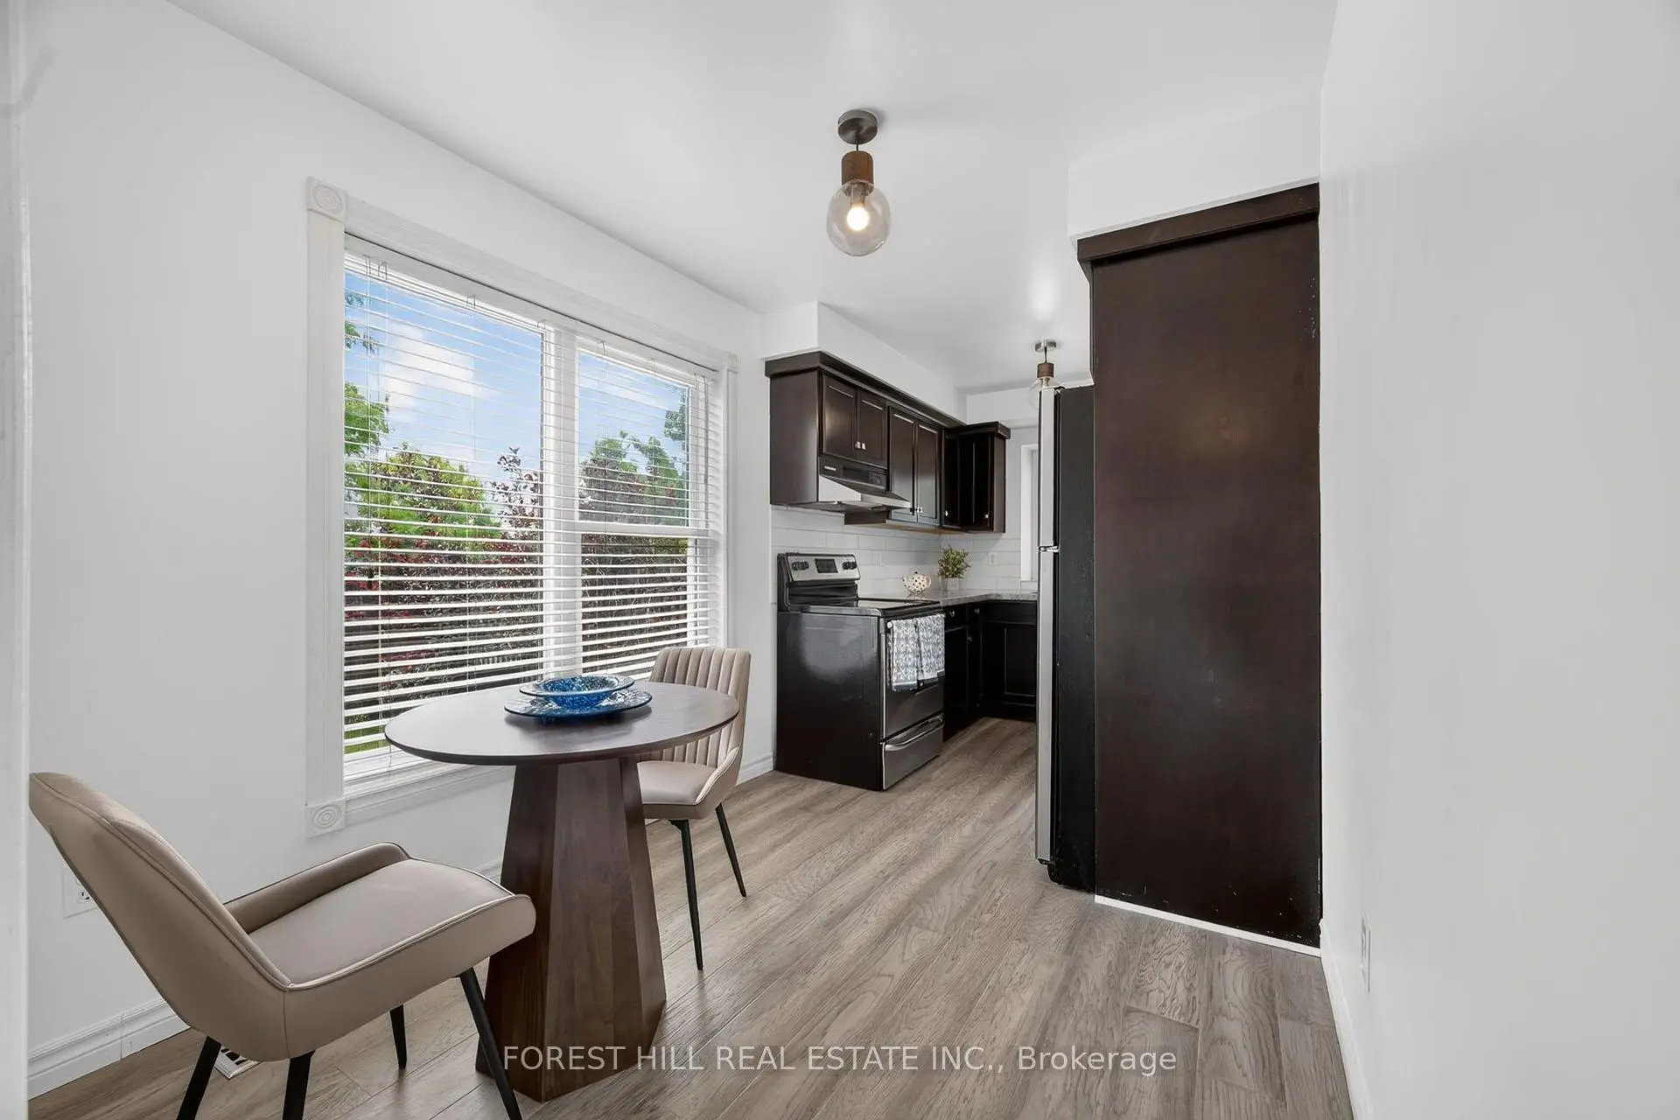
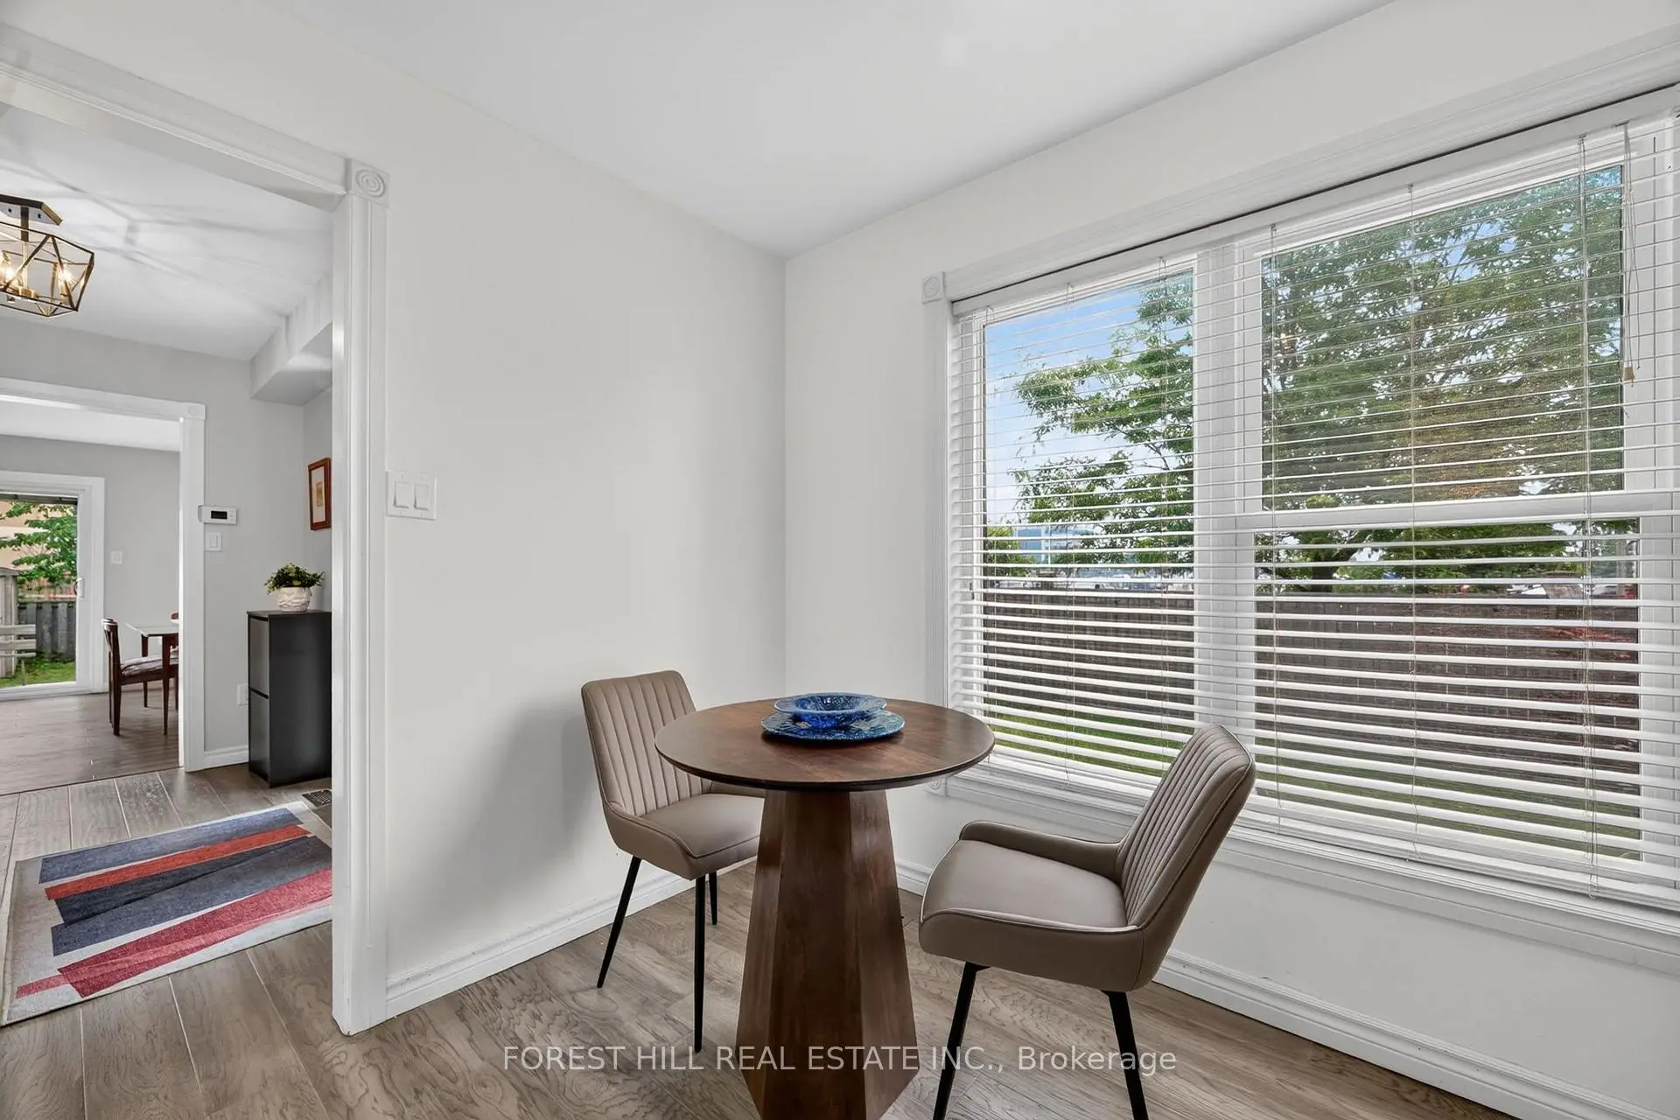
| 厨房 | 5.33x2.70 | 硬木地板, 风景窗, 不锈钢电器 |
|
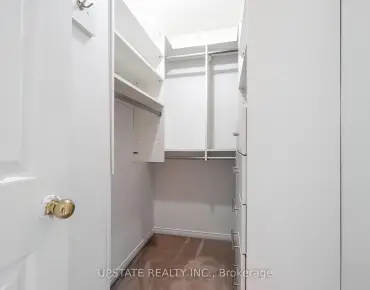
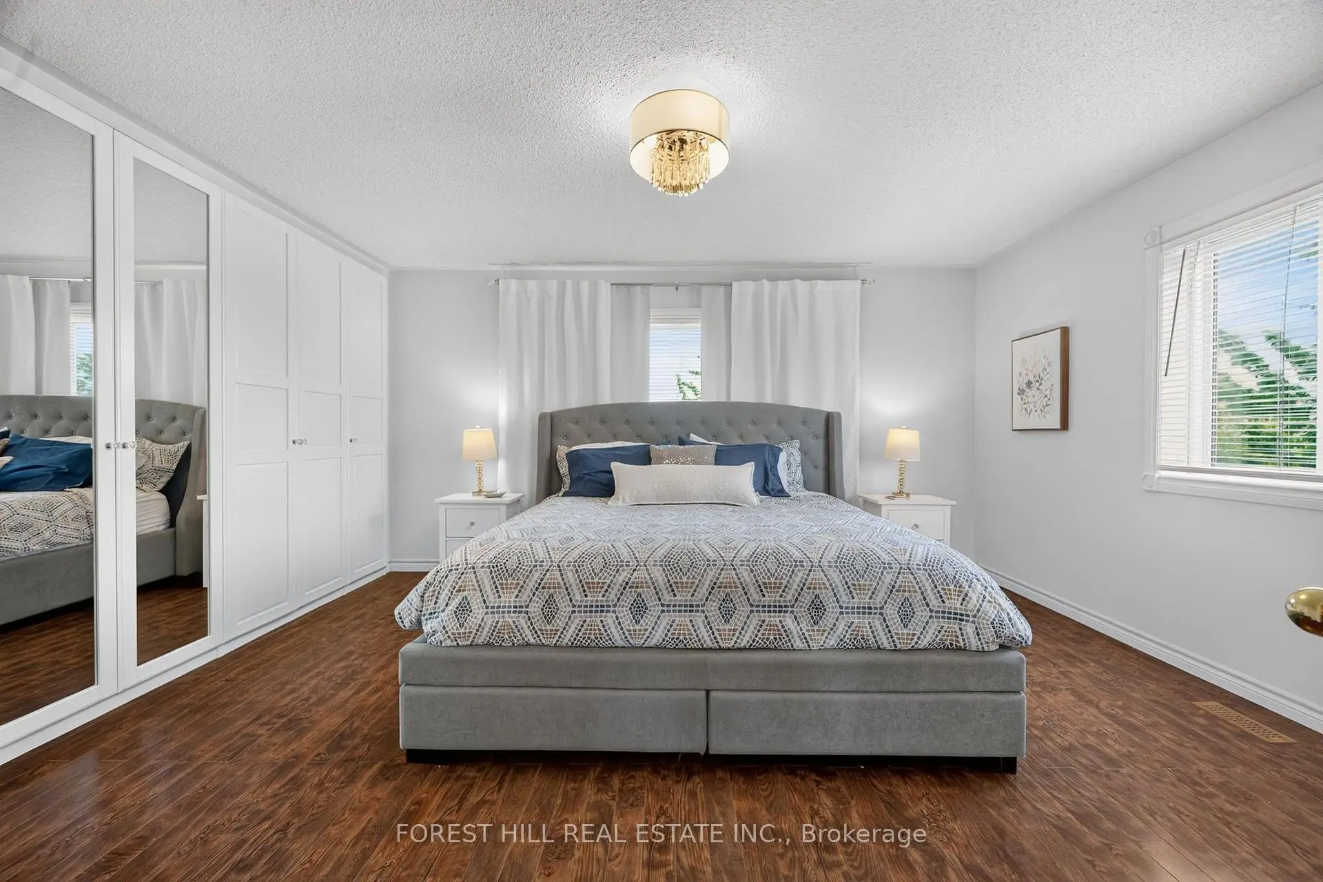
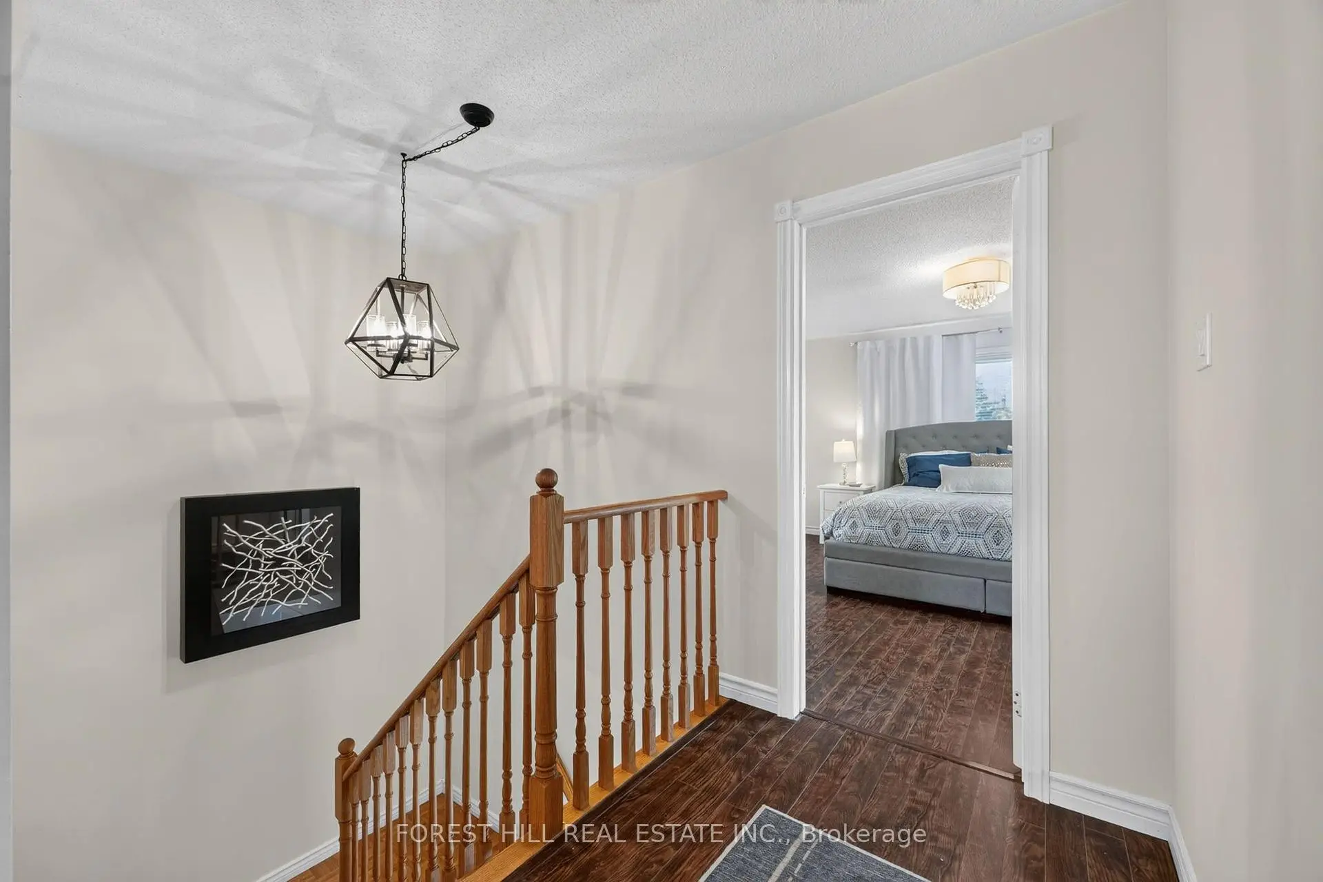
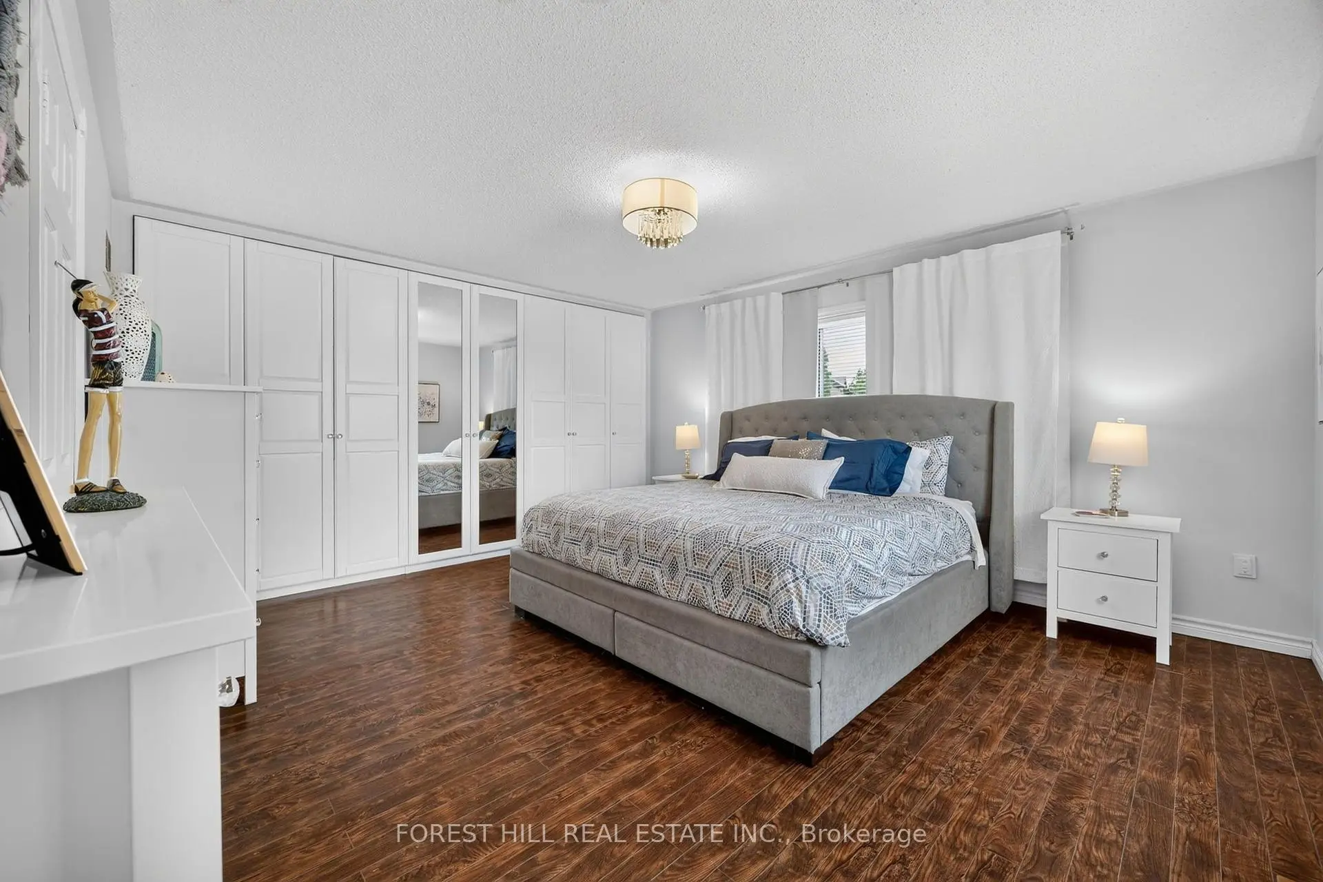
| Primary B | 5.20x4.20 | 4pcs卫生间套间, 智能衣橱, 复合地板 |
|
| 第二间卧室 | 5.69x2.87 | 复合地板, 壁橱, 窗户 |
|
| 第三间卧室 | 4.65x2.75 | 壁橱, 复合地板, 风景窗 |
|
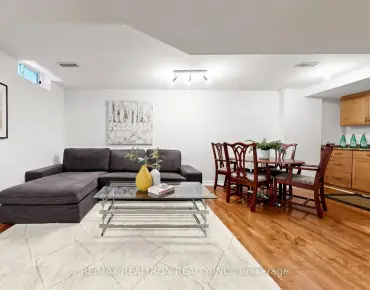
| 娱乐室reatio | 8.01x5.72 | 复合地板, , 开放式概念 |
|
| 洗衣房 | 4.88x2.70 | 独立房间, 混凝土楼板, 窗户 |
| 卫生间 | 卫浴件数 | 所在楼层 | |
|---|---|---|---|
| 1间 | 2件套 | 主层 |
|
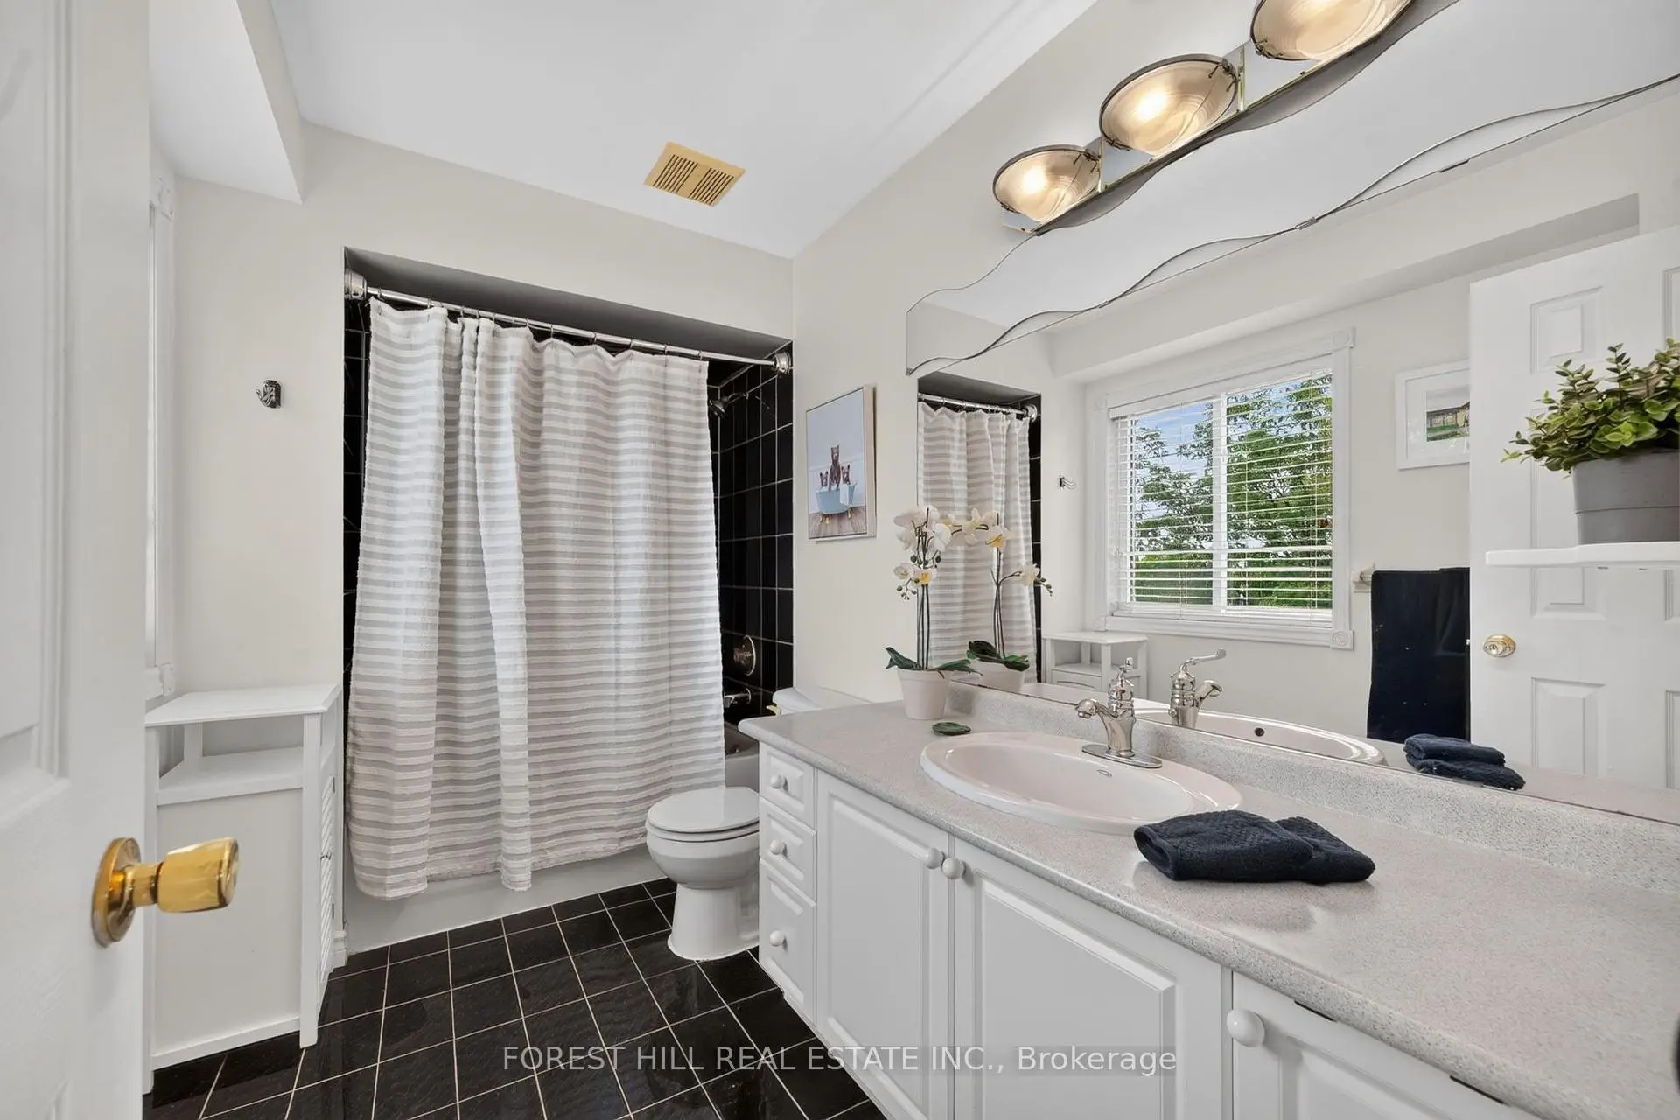
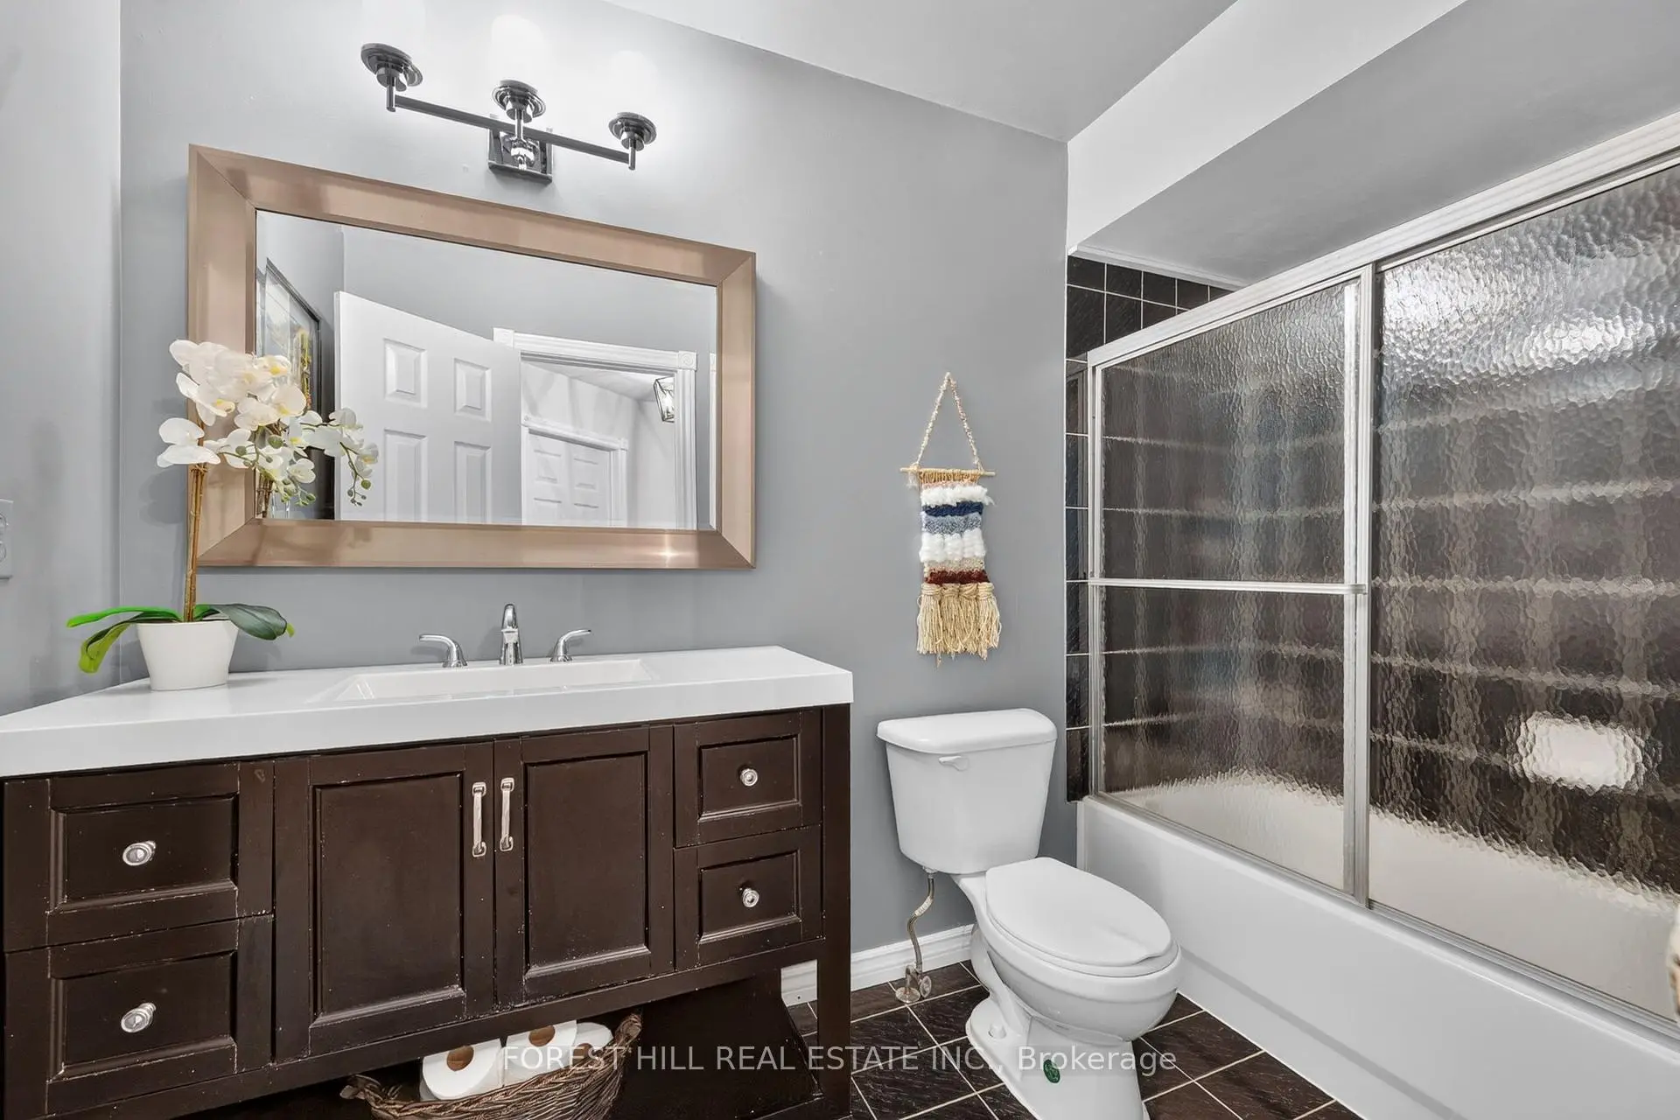
| 1间 | 4件套 | 上层 |
|
| 1间 | 4件套 | 上层 |
|
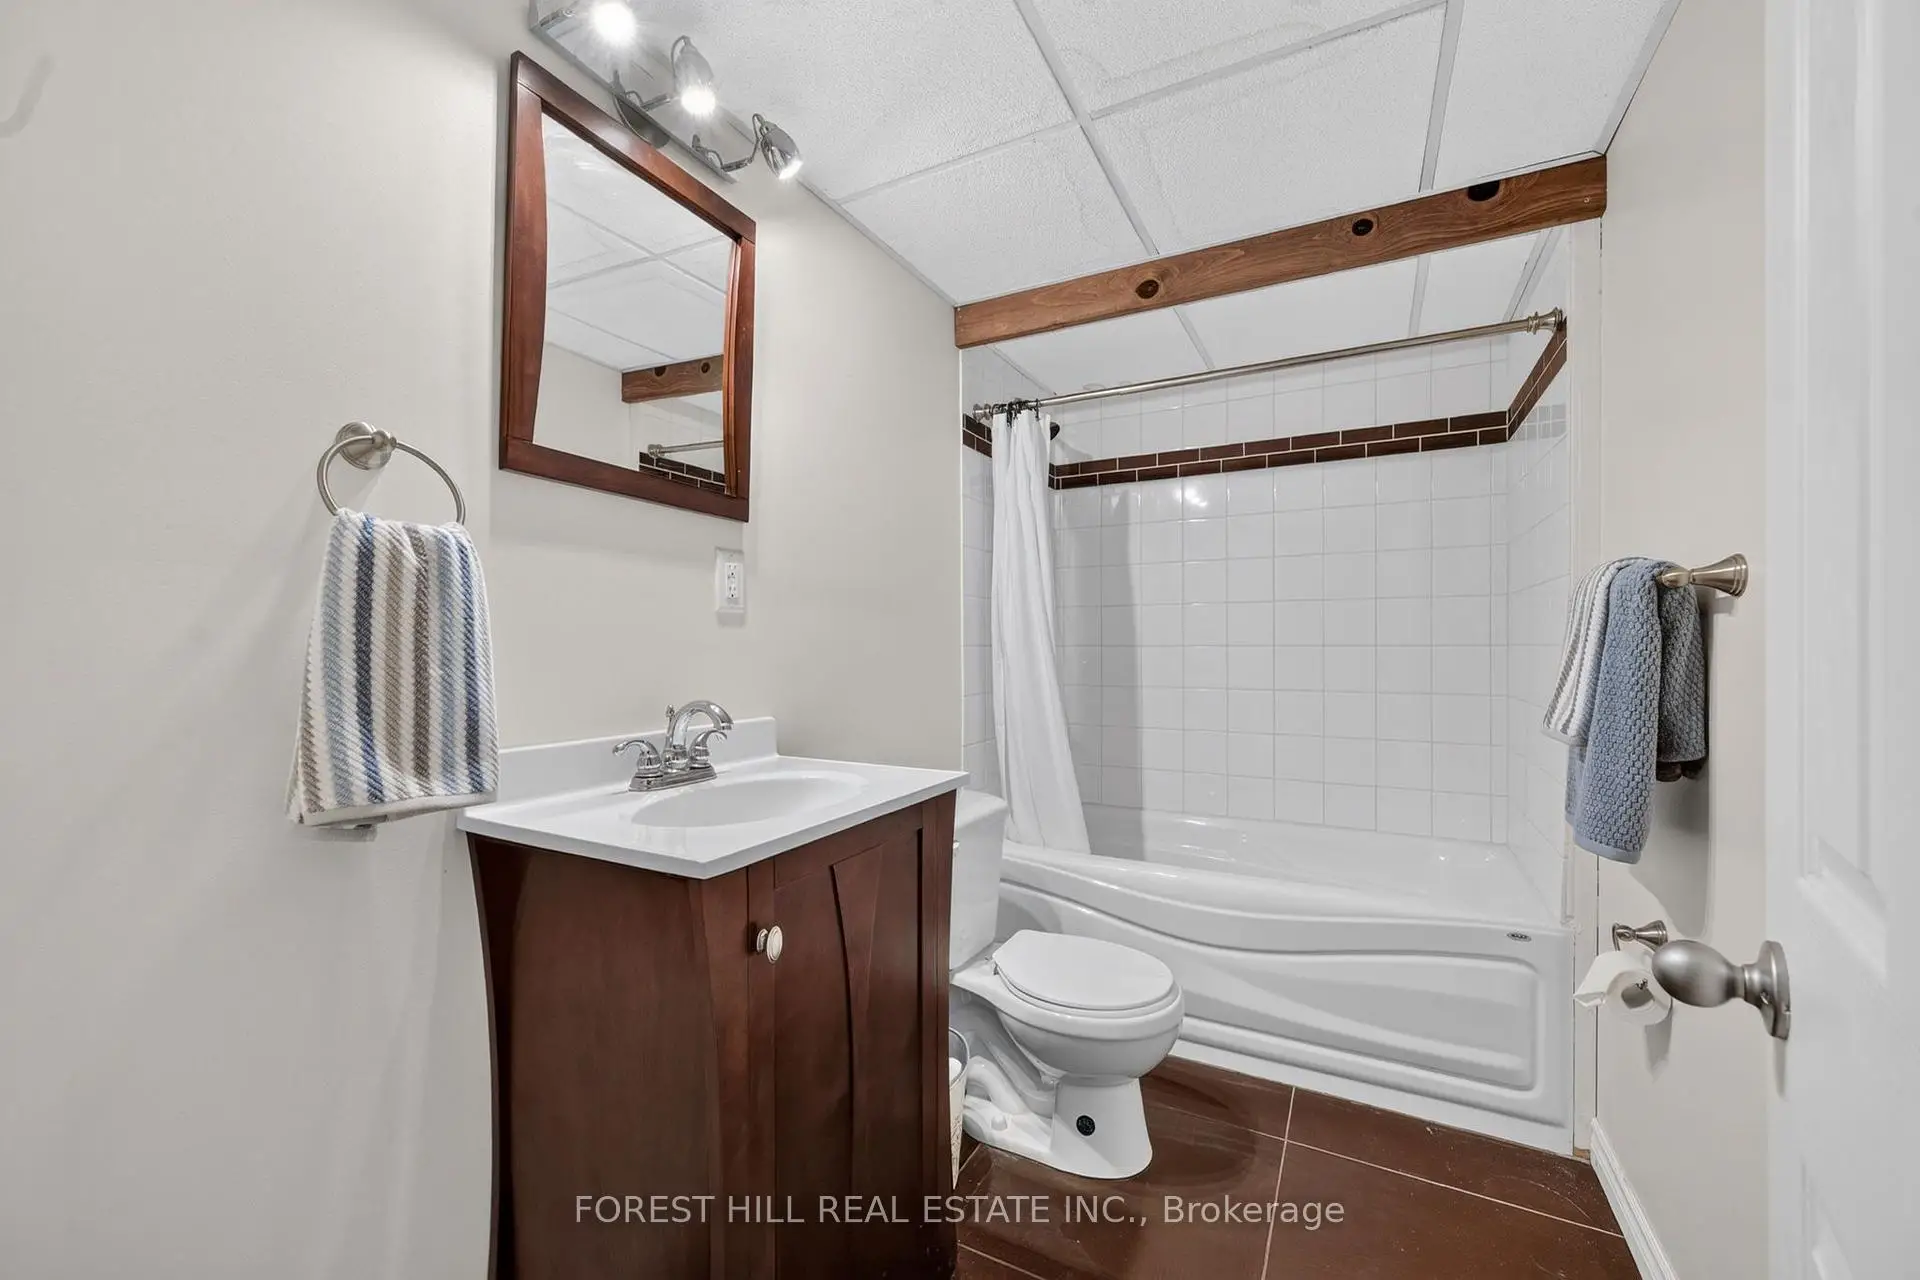
| 1间 | 4件套 | Basement |
房屋简介
房屋位于Hwy 7 & Weston Rd交界附近, 这间3房4卫单车库两层镇屋户型朝西向. 1 Teahouse Rd拥有单连接式停车位. 房屋及周边设施包括Other等. 家庭房 Rm, 门厅和 厨房在主层; Primary B, 第二间卧室和 第三间卧室在楼上.学校信息
小学
-
-
法语沉浸课程学校
在 3022学校里排名 571 (分数: 7.5)距离学校5.4公里 (开车大约16分钟) -
-
天主教天才项目学校
在 3022学校里排名 299 (分数: 8.1)距离学校2.4公里 (开车大约7分钟) -
中学
-
对口学区学校排名: 219/746 (分数: 7.0) 5年平均分: 257/746 (分数: 6.6)距离学校2.3公里 (开车大约7分钟)
-
排名: 219/746 (分数: 7.0) 5年平均分: 257/746 (分数: 6.6)距离学校2.3公里 (开车大约7分钟)
-
艺术特色学校
排名: 100/746 (分数: 7.9) 5年平均分: 60/746 (分数: 7.9)距离学校8.8公里 (开车大约27分钟) -
对口学区学校 IB课程
排名: 89/746 (分数: 8.0) 5年平均分: 109/746 (分数: 7.5)距离学校6.0公里 (开车大约18分钟) -
天主教对口学区学校
排名: 205/746 (分数: 7.1) 5年平均分: 228/746 (分数: 6.8)距离学校1.1公里 (走路大约20分钟) -
天主教AP课程学校
排名: 205/746 (分数: 7.1) 5年平均分: 228/746 (分数: 6.8)距离学校1.1公里 (走路大约20分钟) -
排名: 205/746 (分数: 7.1) 5年平均分: 228/746 (分数: 6.8)距离学校1.1公里 (走路大约20分钟)