Patterson, Vaughan, L6A 4Z8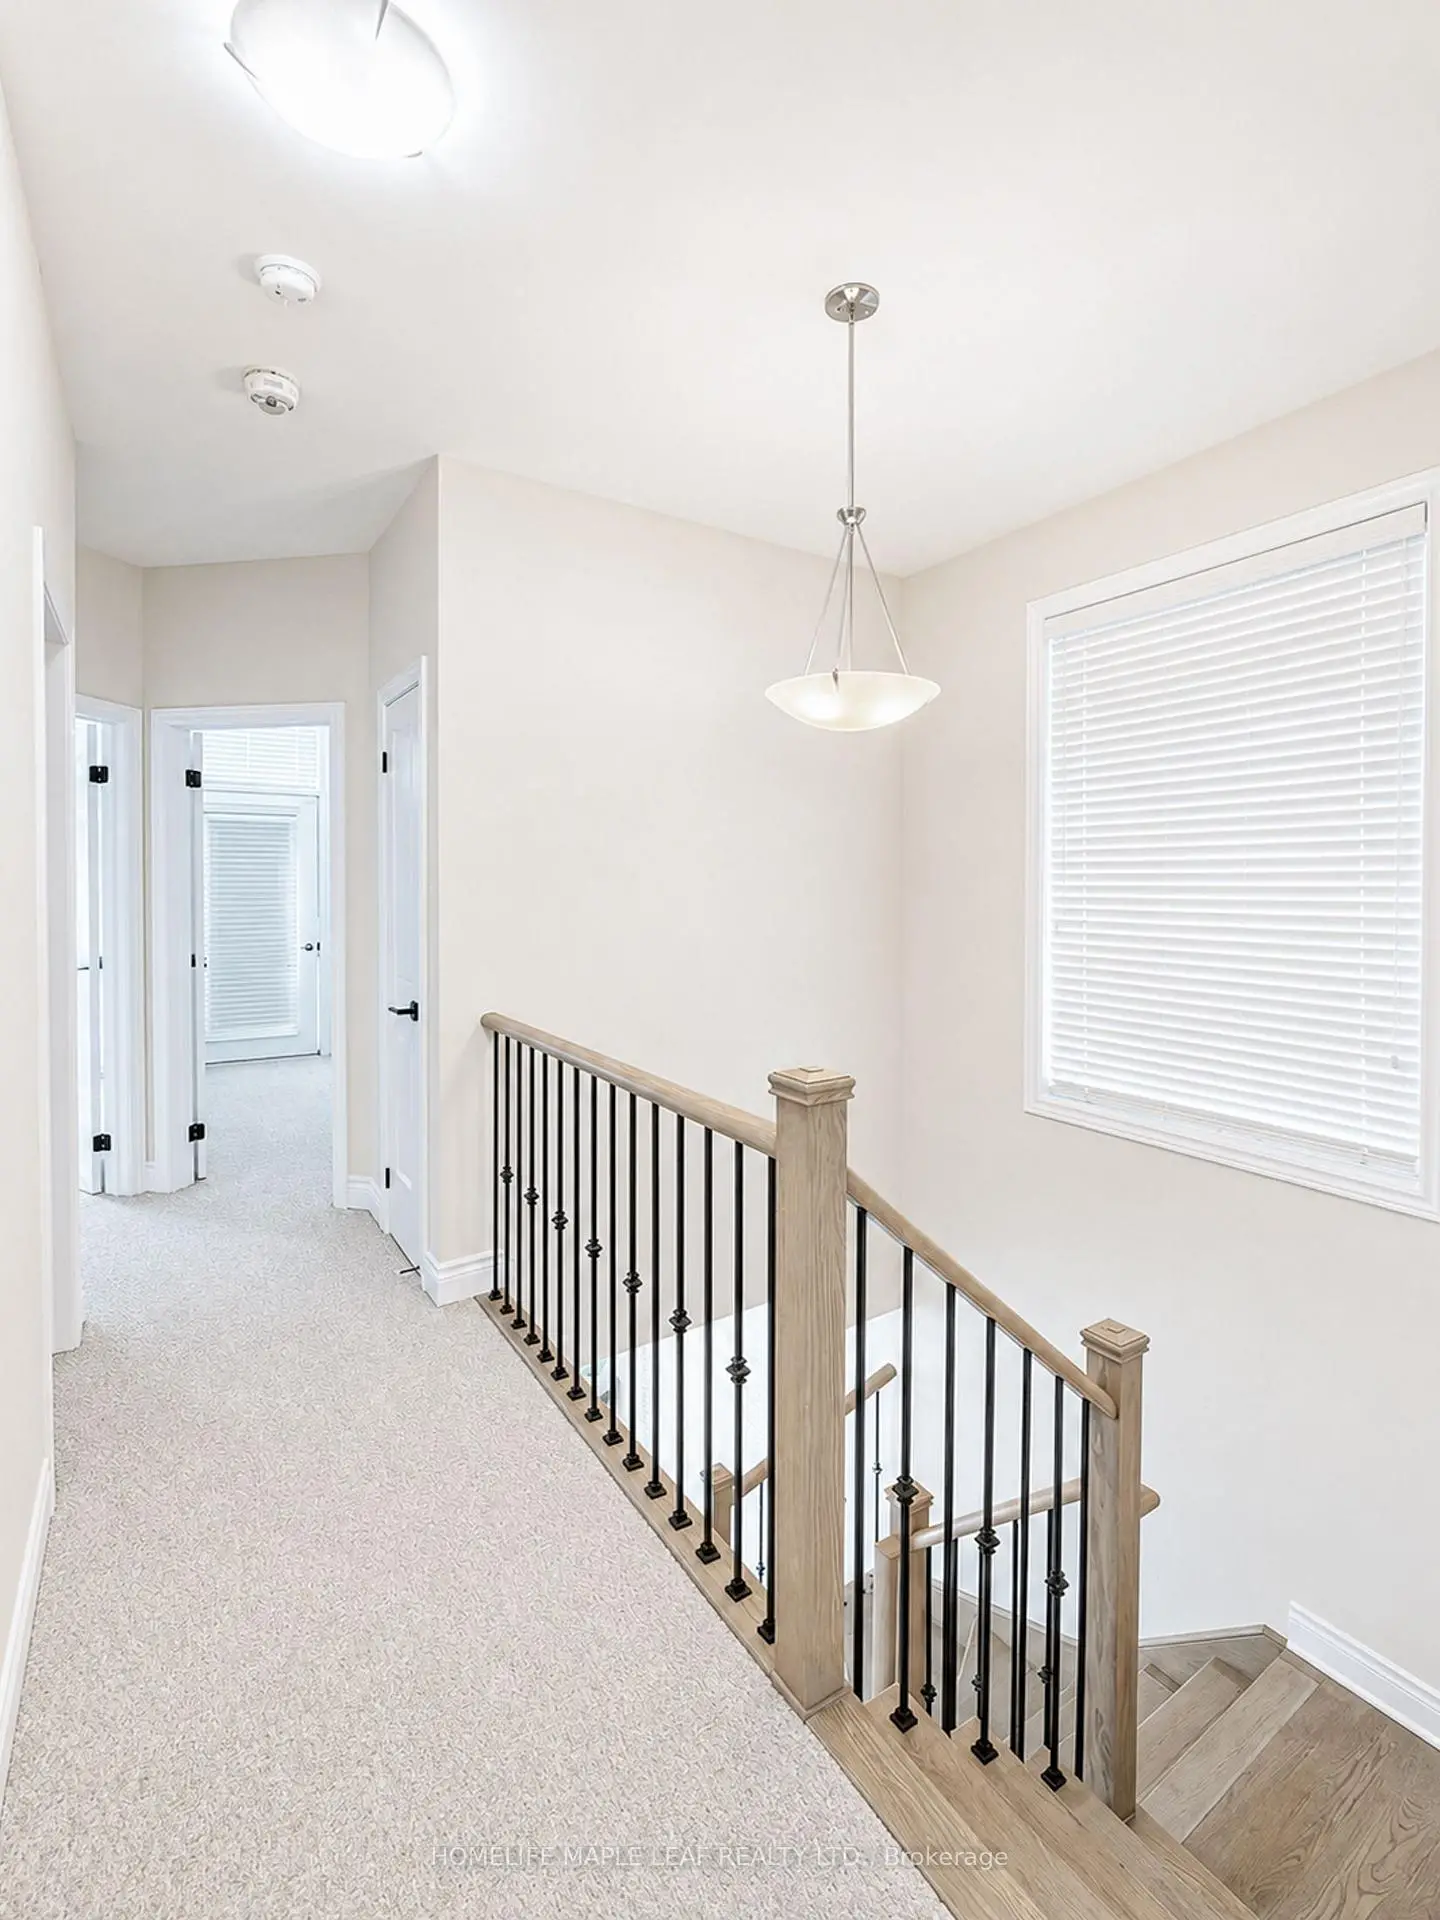

房屋信息
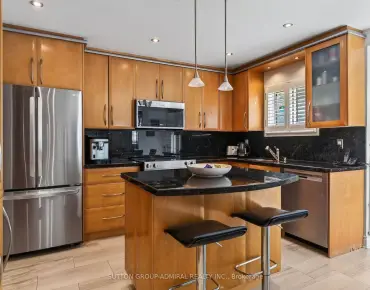
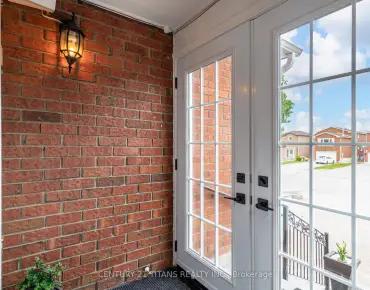
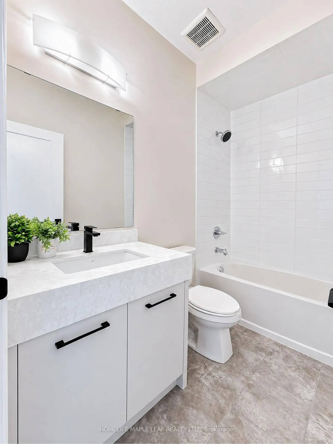
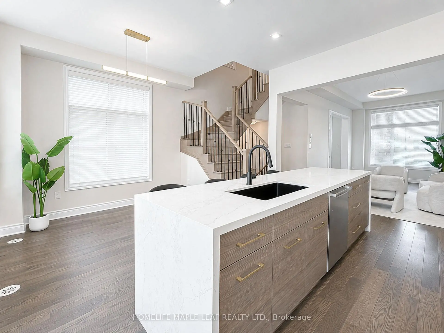
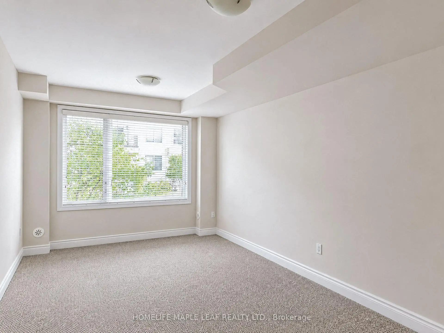
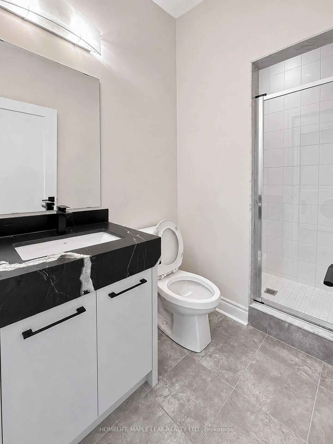
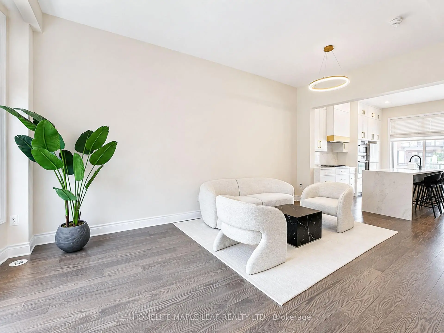
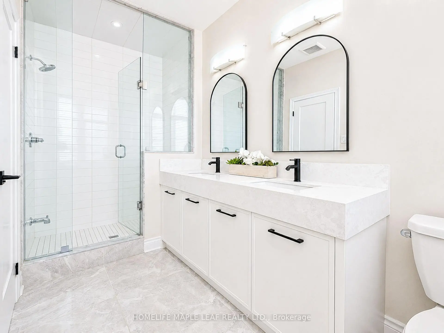
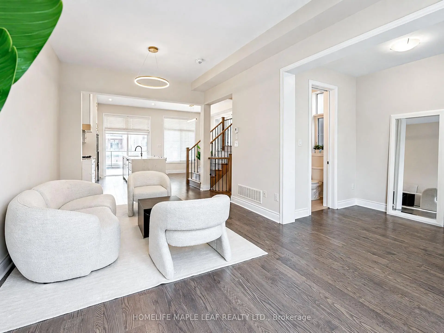
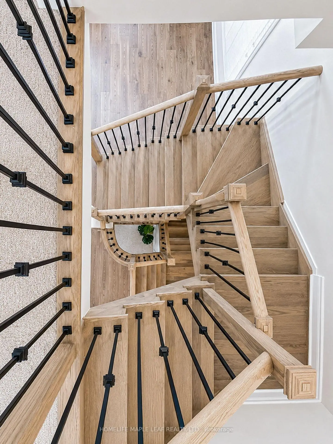
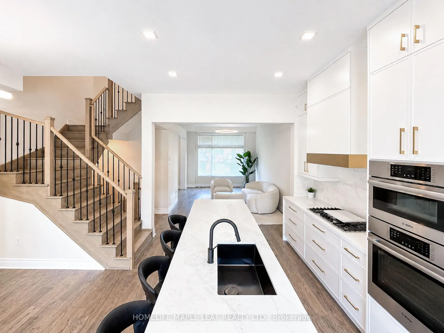
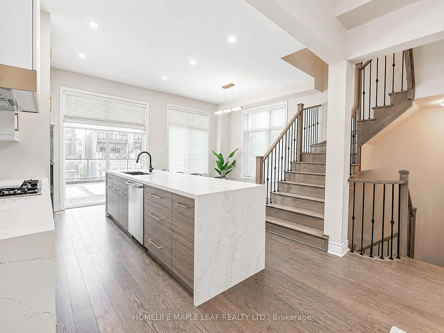
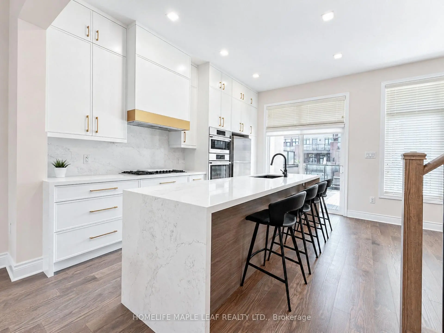
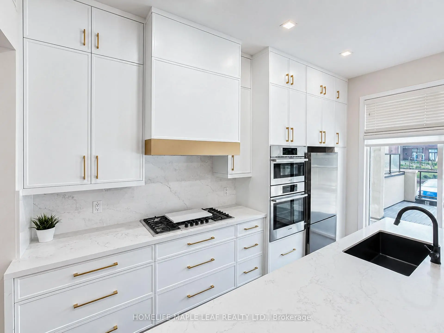
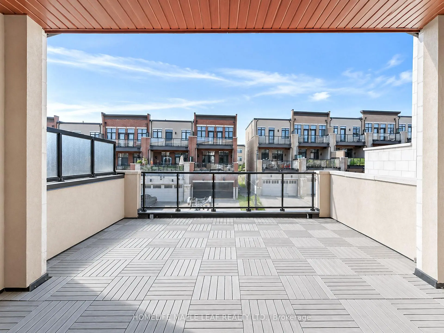
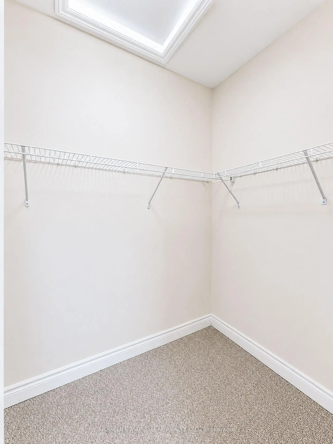
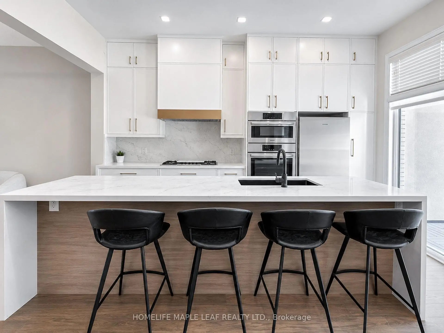
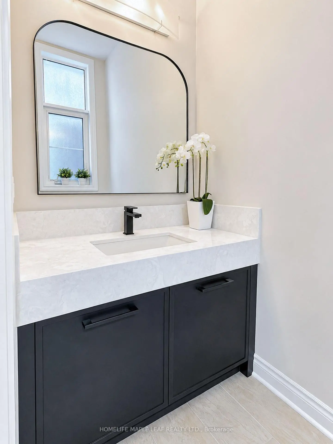
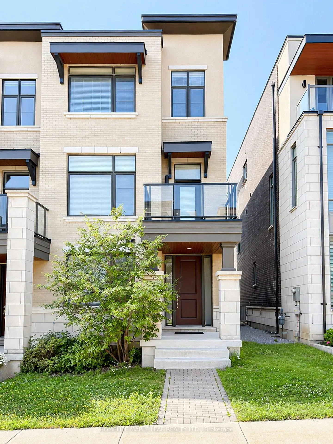
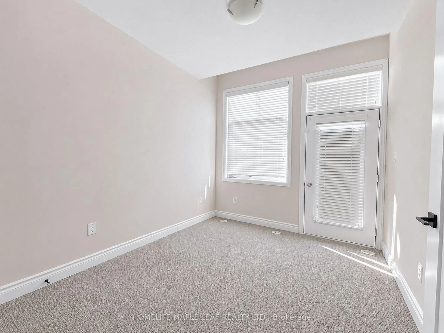
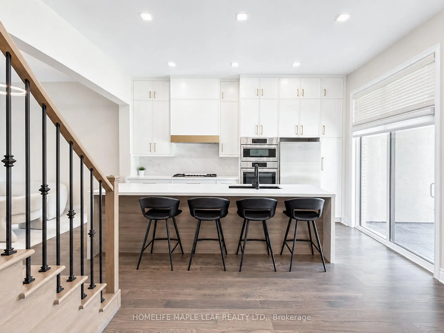
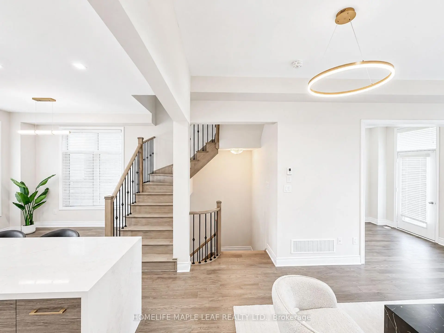
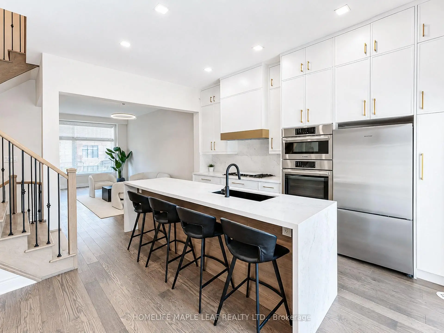
Welcome to this stunning luxury end-unit townhouse by Remington Homes, offering exceptional upgrades and modern finishes throughout. The heart of the home is a brand-new, chef-inspired custom kitchen, expertly crafted by an award-winning kitchen manufacturer, featuring quartz countertops, a full quartz backsplash, and upgraded stainless steel appliances. The home boasts hardwood flooring throughout the main level, a brand-new custom designer vanity, and upgraded tile in the primary ensuite and powder room. The bright and spacious layout is filled with natural light, while the primary suite features a luxurious glass-enclosed shower for a spa-like experience. Enjoy the convenience of a rare 2-car garage with parking for up to 4 vehicles in total. The main level also offers the potential to create a fourth bedroom, home office, or guest suite to suit your needs. Ideally located just minutes from top-rated schools, shopping, restaurants, parks, public transit, and places of worship, this beautifully upgraded home offers the perfect blend of luxury, comfort, and convenience.
主要特征
- 朝向: 后院朝北

- 睡房: 3

- 卫生间: 4

- 车库: 2

- 厨房: 1

重要信息
- 占地面接: 23.90 x 91.10 Feet

- 室内面积: 2000-2500

- 地税: $ 5978.75

- N13577944

- Listing contracted with: HOMELIFE MAPLE LEAF REALTY LTD.
| 房间 | 尺寸(平方米) | 细节描述 | |
|---|---|---|---|
| 家庭房 Rm | 6.09x3.35 | ||
| 客厅 Rm | 5.97x3.35 | 硬木地板 |
|
| 学习室 | 2.43x2.13 | 硬木地板 |
|
| 早餐室 | 3.35x3.10 | 硬木地板 |
|
| 厨房 | 4.38x2.43 | 硬木地板 |
|
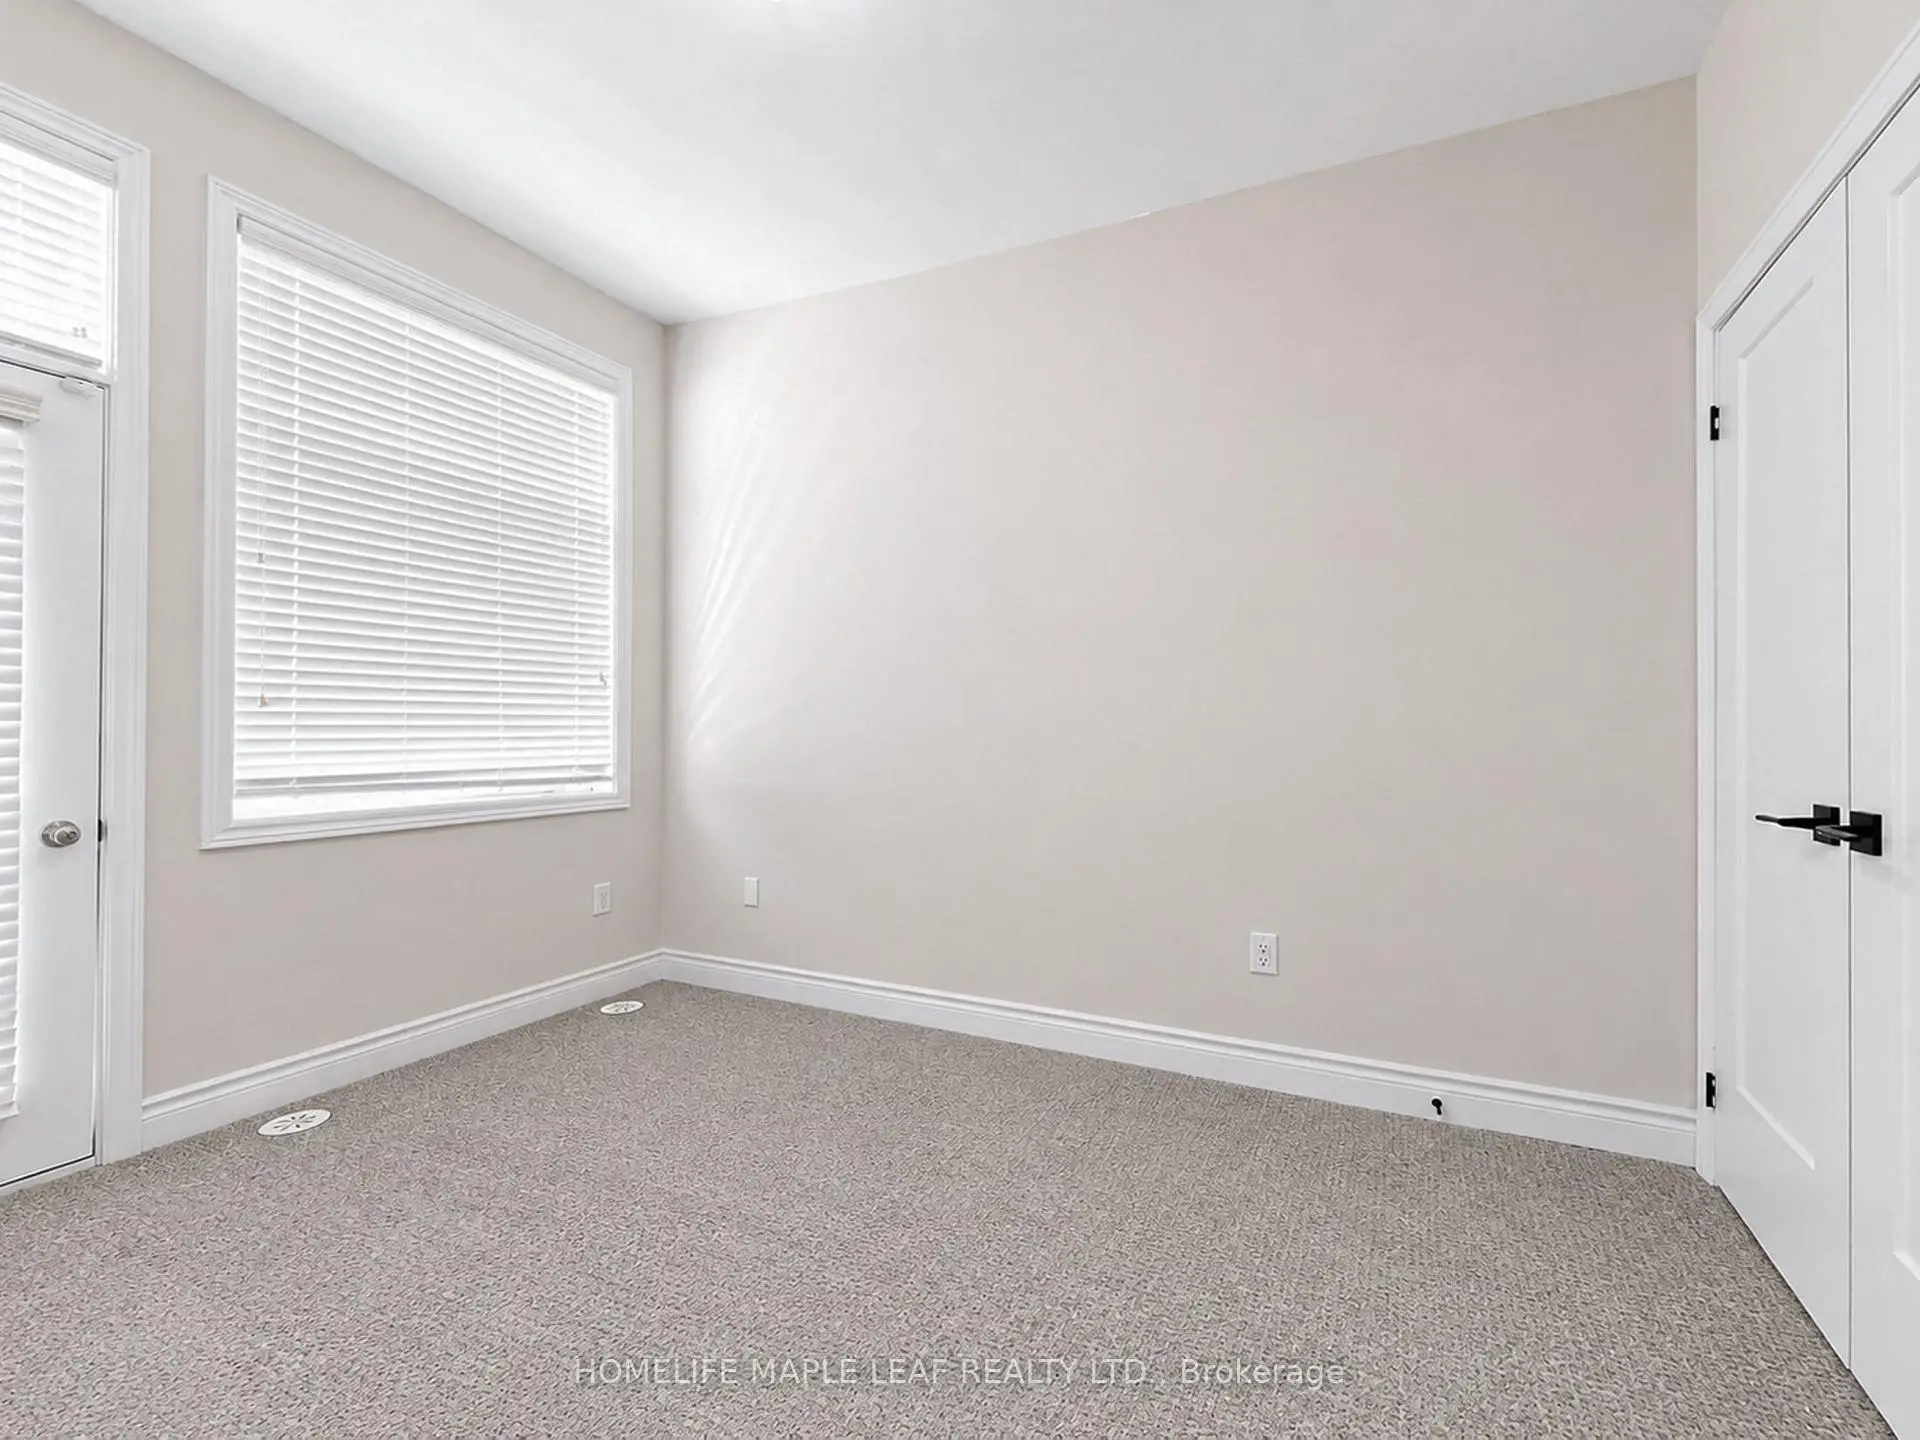
| Primary B | 4.45x3.68 | 地毯 |
|
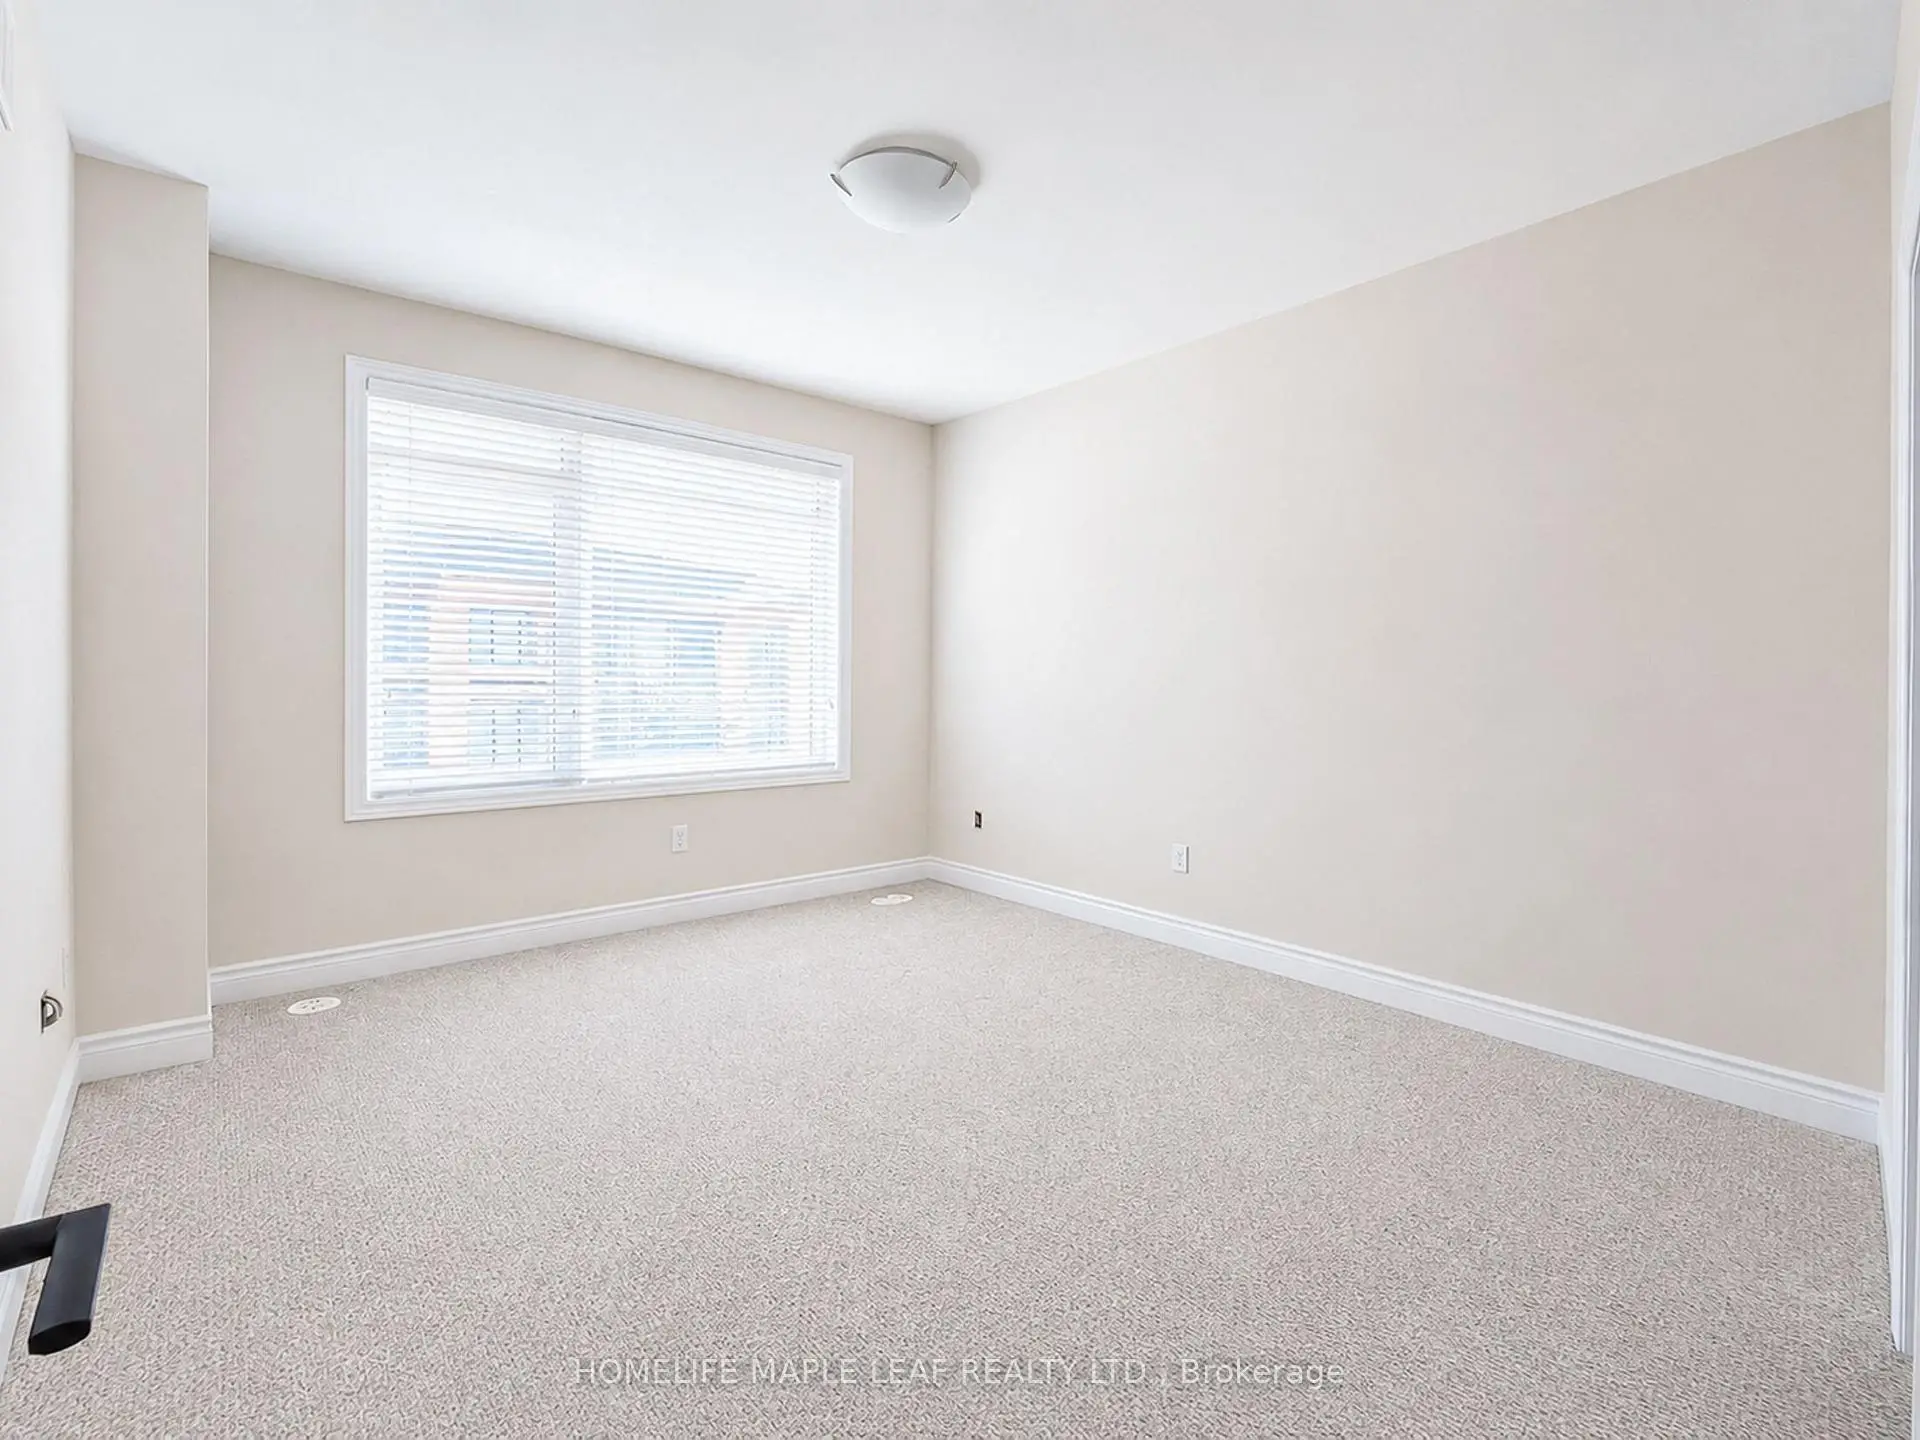
| 第二间卧室 | 3.65x2.74 | 地毯 |
|
| 第三间卧室 | 3.04x2.47 | 地毯 |
| 卫生间 | 卫浴件数 | 所在楼层 | |
|---|---|---|---|
| 1间 | 3件套 | 主层 |
|
| 1间 | 2件套 | Second |
|
| 2间 | 3件套 | Third |
房屋简介
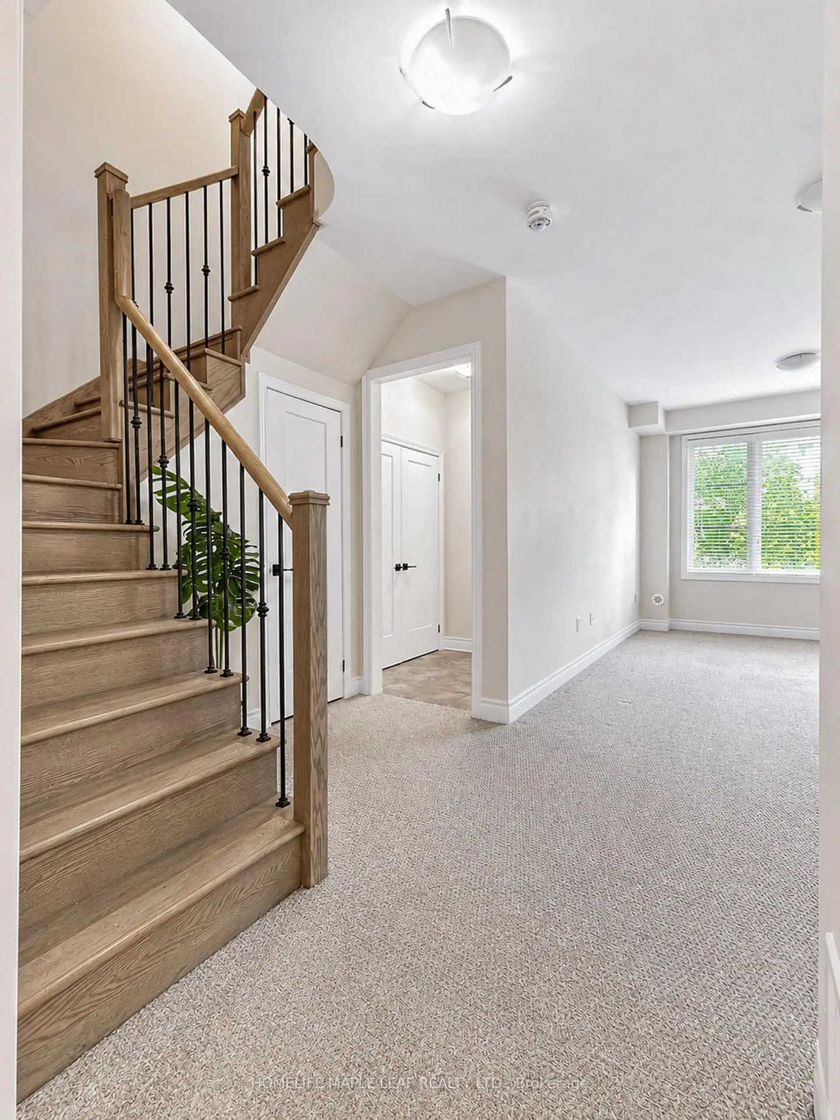
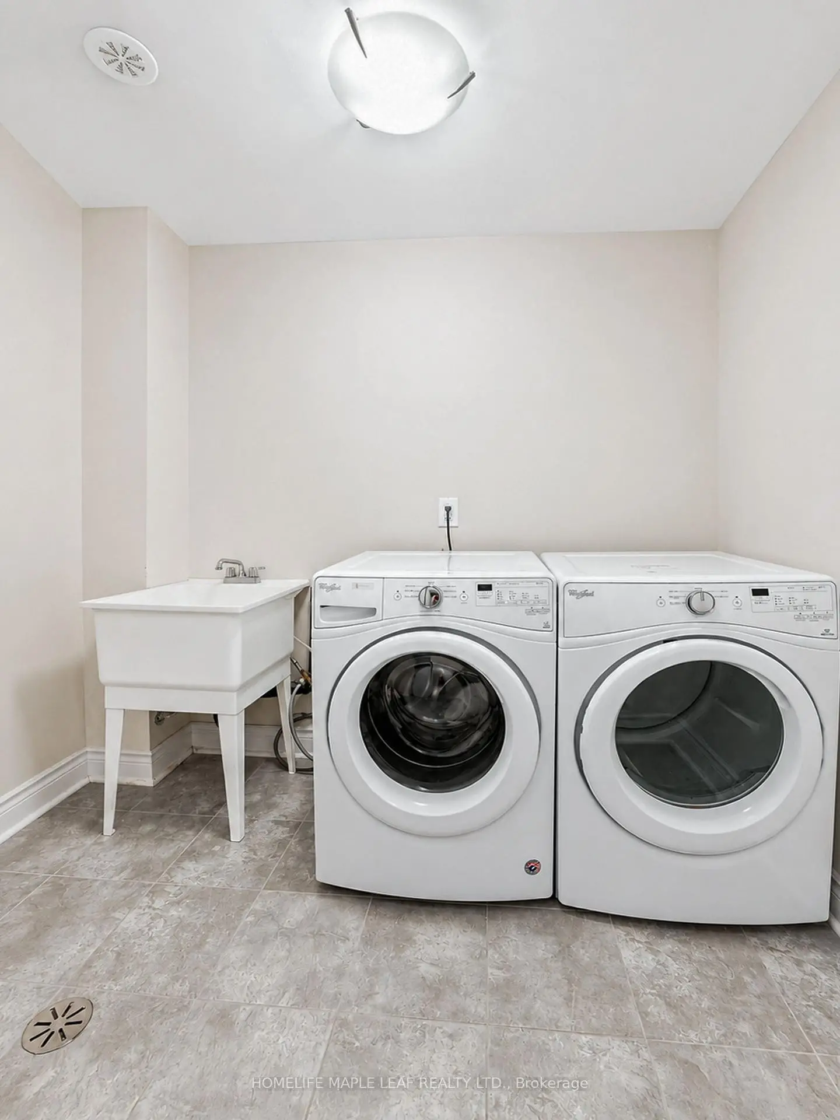
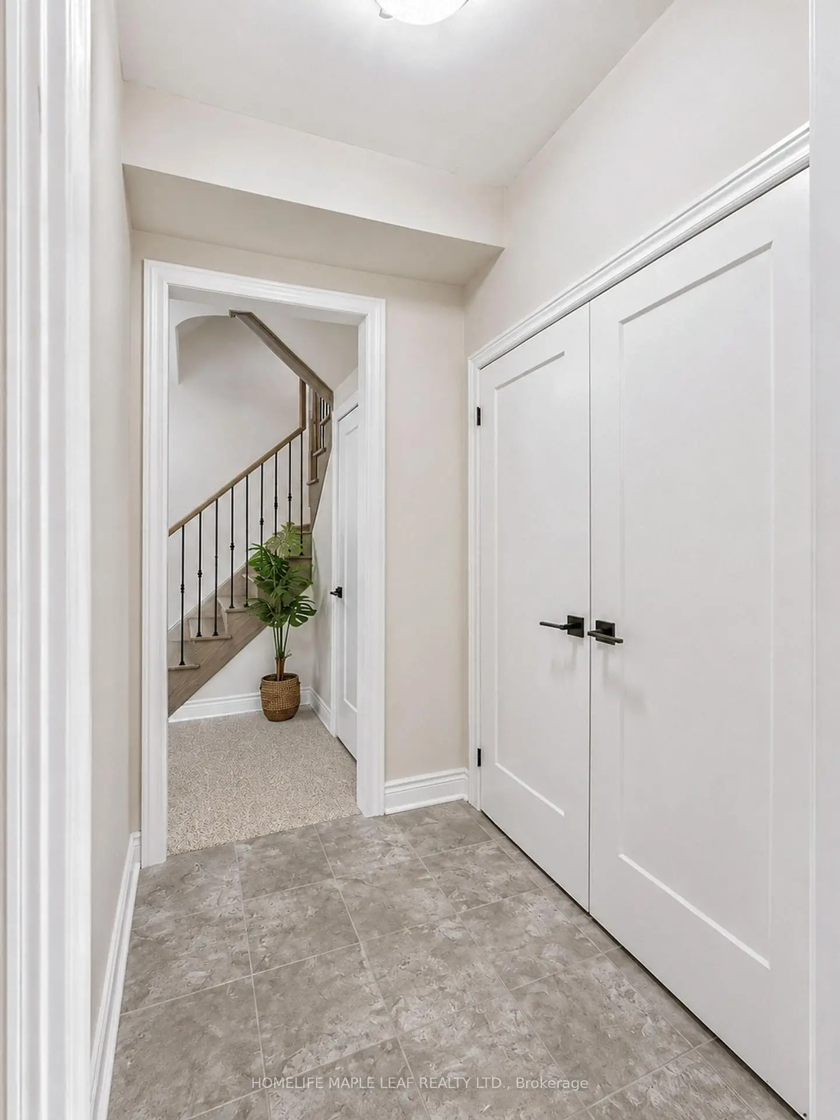
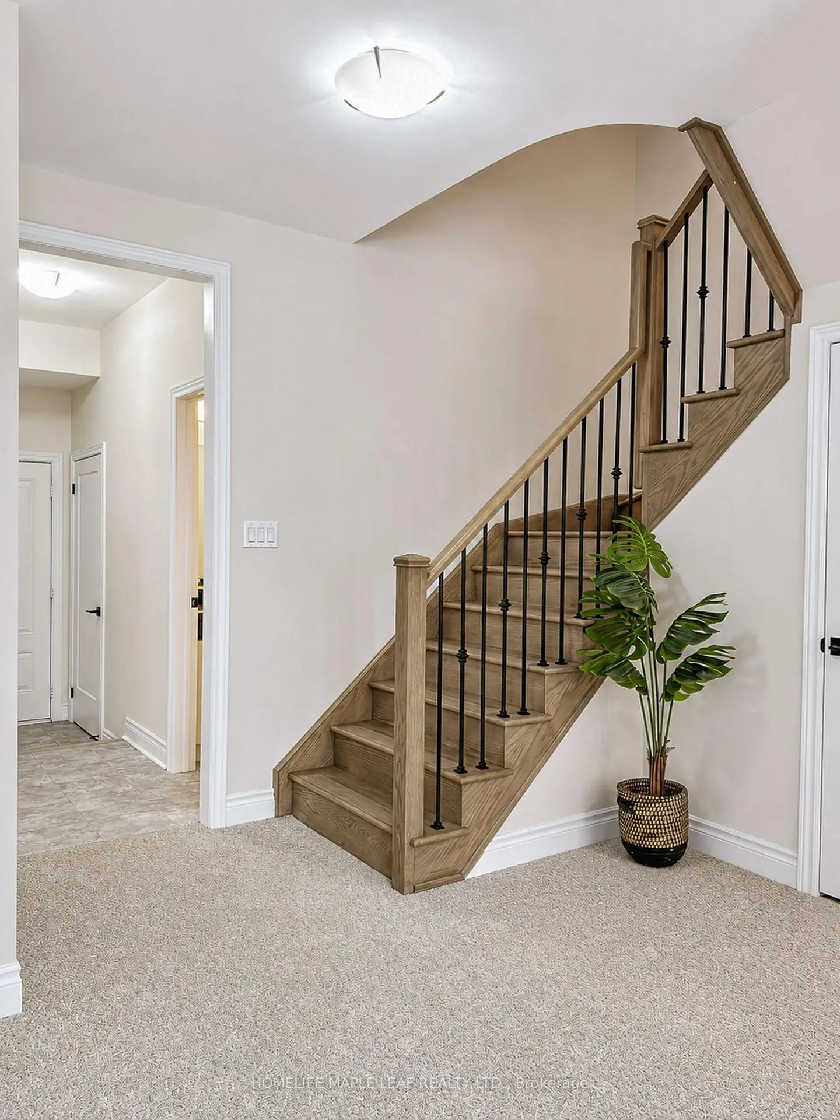
房屋位于Bathurst and Rutherford交界附近, 这间3房4卫双车库三层镇屋户型朝北向. 11 Aylin Cres拥有双停车位. 房屋及周边设施包括Built-InOven等. 客厅 Rm, 学习室, 早餐室和 厨房在主层; 家庭房 Rm在一层; Primary B, 第二间卧室和 第三间卧室在楼上.学校信息
小学
-
对口学区学校在 3022学校里排名 1 (分数: 10.0)距离学校1.0公里 (走路大约18分钟)
-
法语沉浸课程学校
在 3022学校里排名 299 (分数: 8.1)距离学校2.7公里 (开车大约8分钟) -
在 3022学校里排名 1 (分数: 10.0)距离学校1.9公里 (走路大约34分钟)
-
-
中学
-
对口学区学校排名: 67/746 (分数: 8.2) 5年平均分: 55/746 (分数: 8.0)距离学校1.3公里 (走路大约24分钟)
-
法语沉浸课程学校
排名: 52/746 (分数: 8.4) 5年平均分: 76/746 (分数: 7.8)距离学校5.6公里 (开车大约17分钟) -
AP课程学校
排名: 67/746 (分数: 8.2) 5年平均分: 109/746 (分数: 7.5)距离学校3.5公里 (开车大约11分钟) -
排名: 67/746 (分数: 8.2) 5年平均分: 109/746 (分数: 7.5)距离学校3.5公里 (开车大约11分钟)
-
天主教对口学区学校
排名: 1/746 (分数: 10.0) 5年平均分: 3/746 (分数: 9.2)距离学校5.3公里 (开车大约16分钟) -
排名: 1/746 (分数: 10.0) 5年平均分: 3/746 (分数: 9.2)距离学校5.3公里 (开车大约16分钟)
-
天主教天才项目学校
排名: 1/746 (分数: 10.0) 5年平均分: 3/746 (分数: 9.2)距离学校5.3公里 (开车大约16分钟)