Vellore Village, Vaughan, L4H 0J8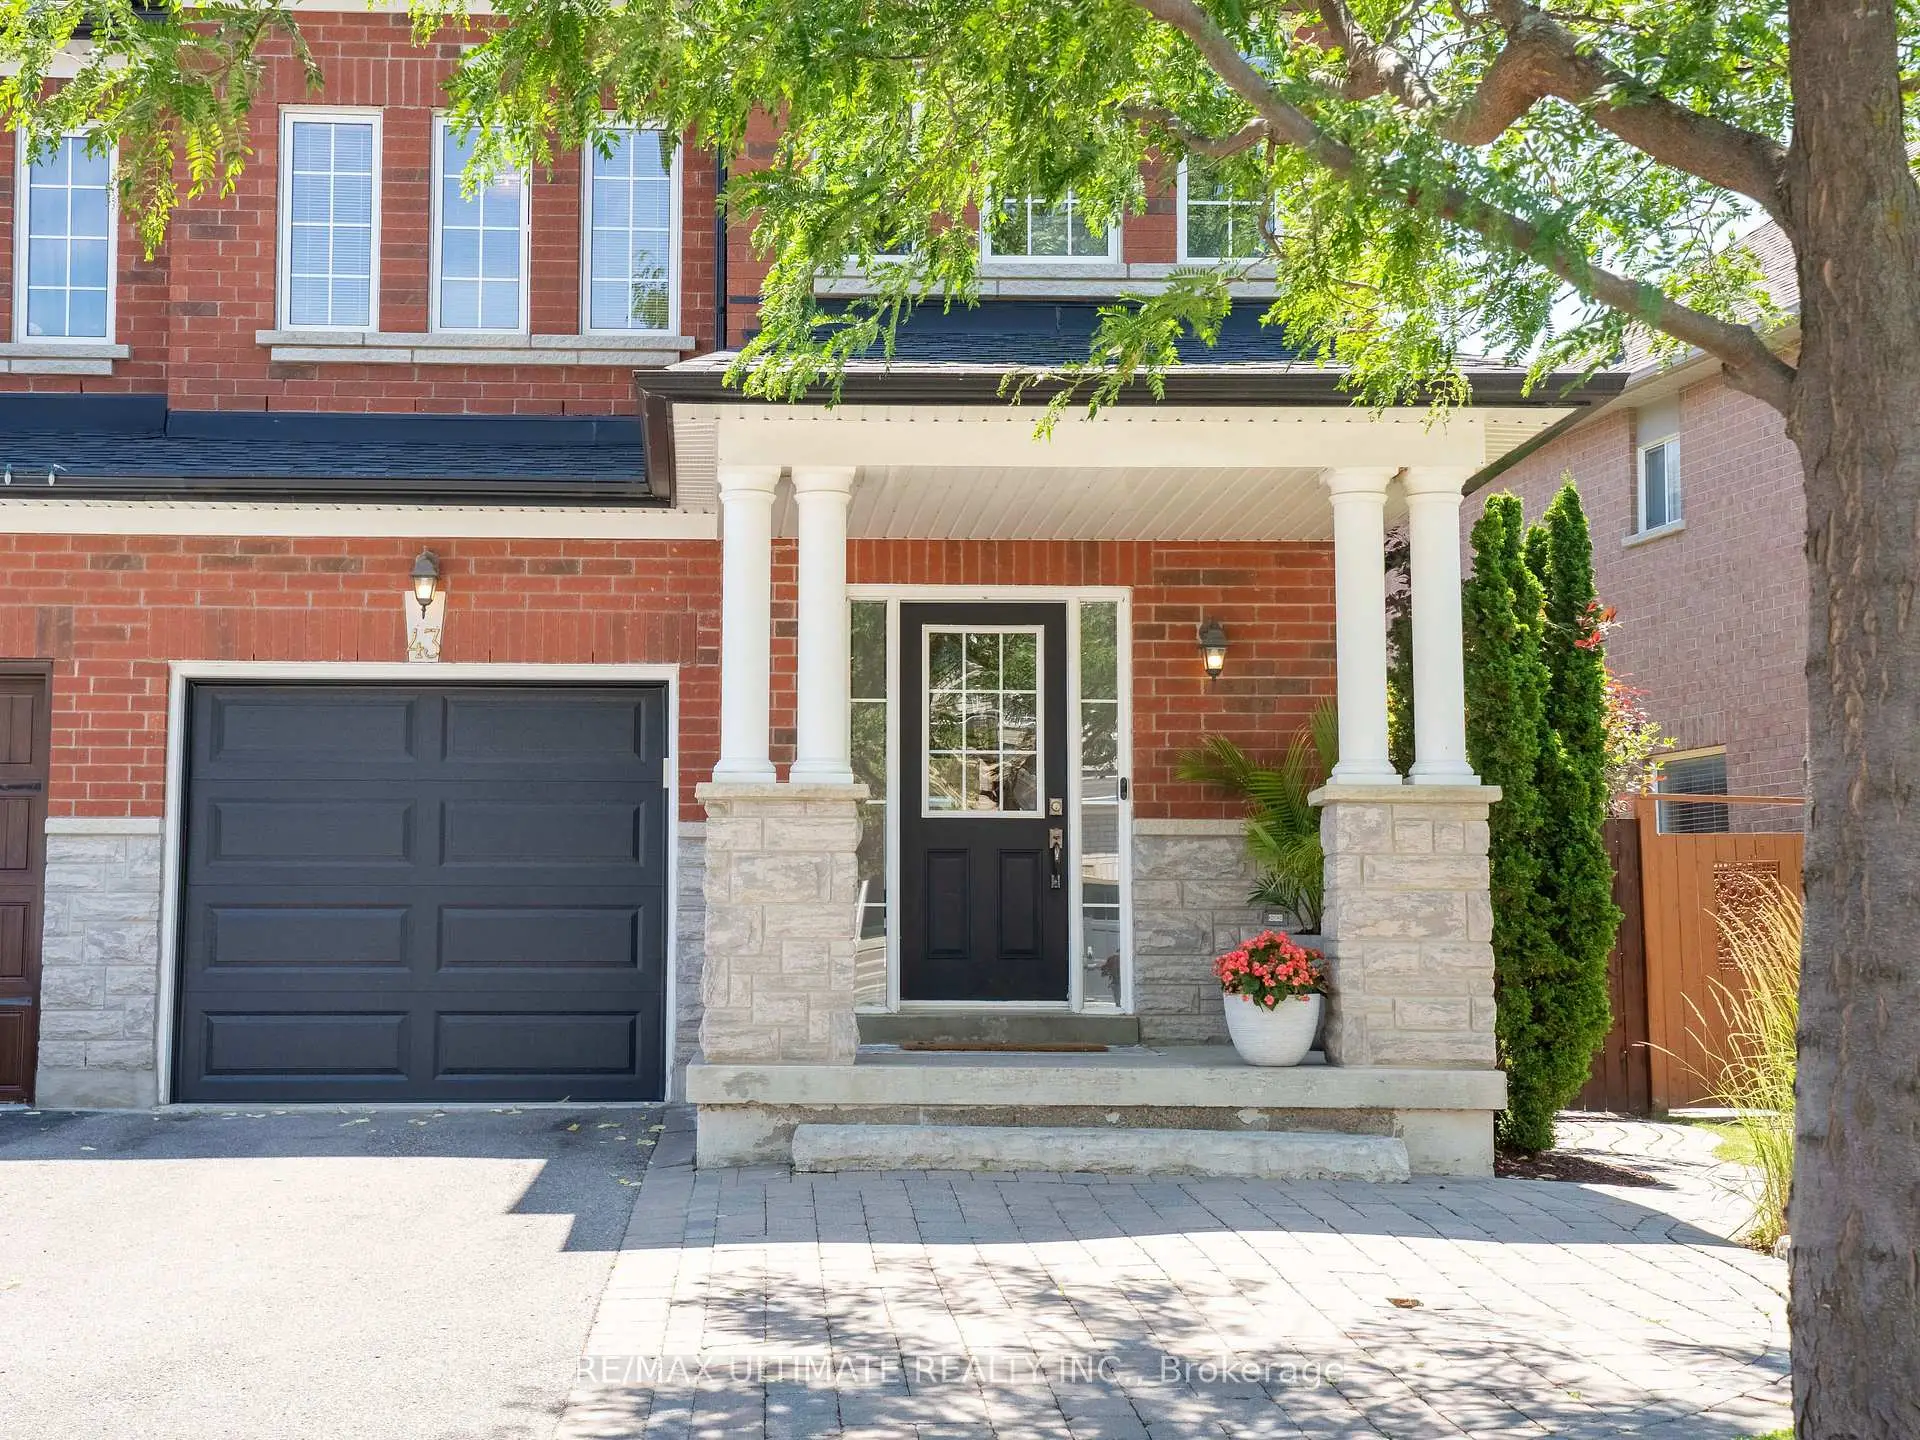

房屋信息
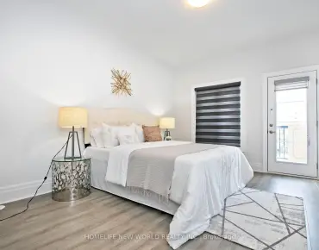
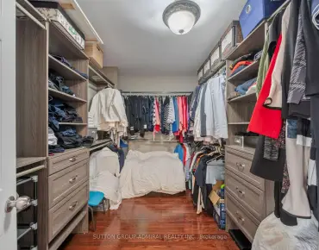
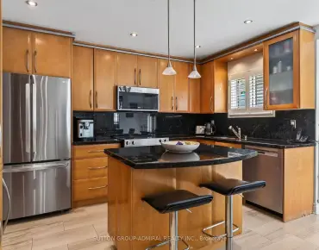
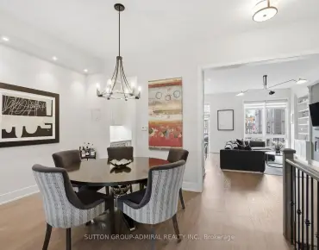
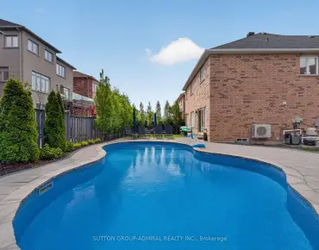
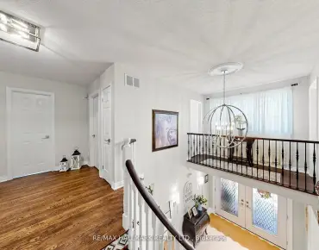
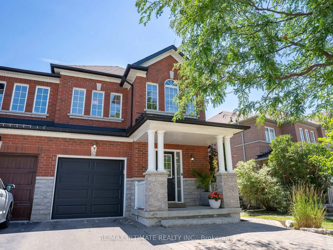
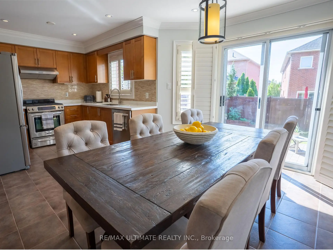
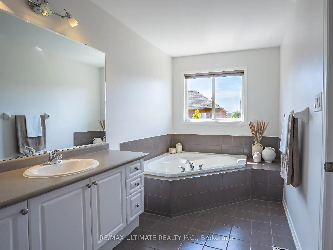
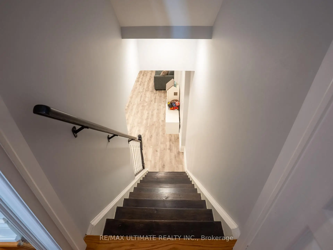
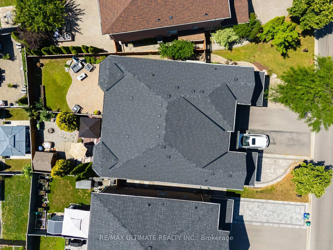
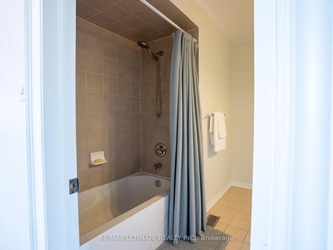
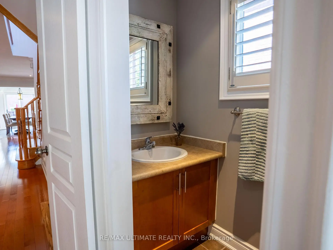
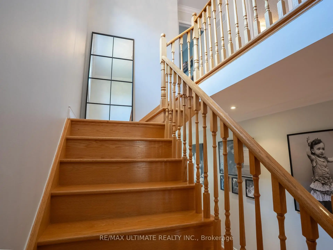
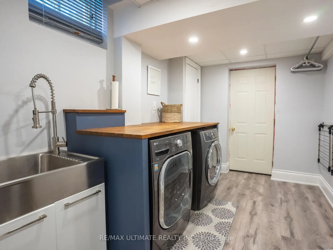
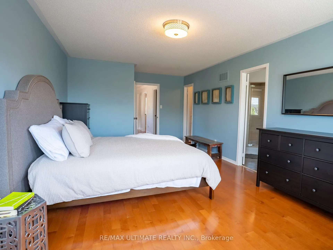
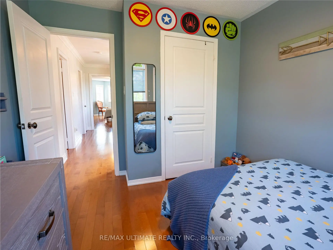
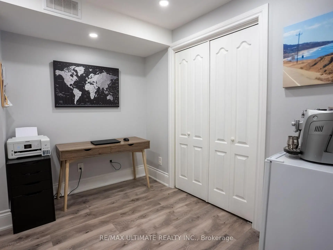
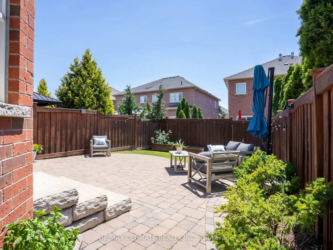
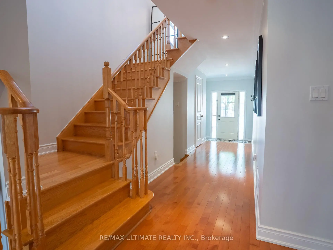
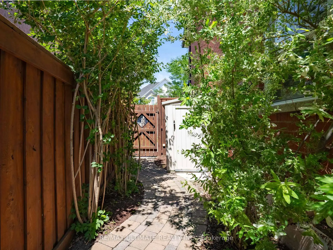
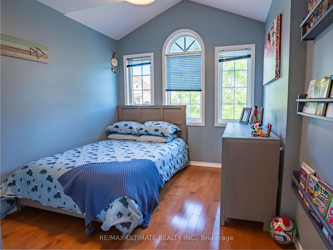
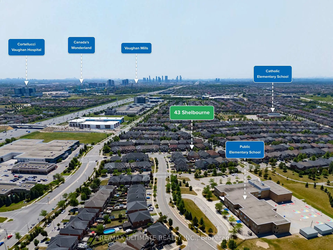
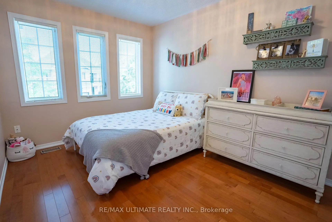
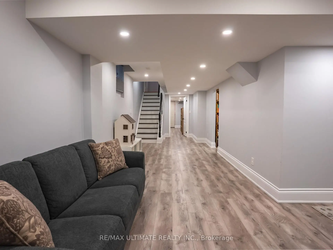
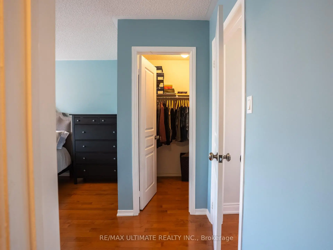
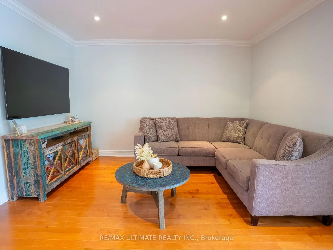
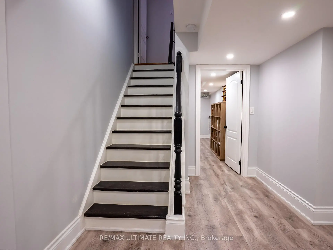
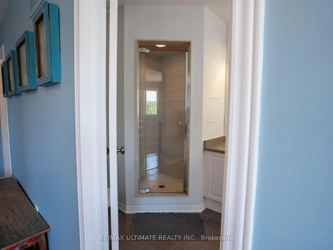
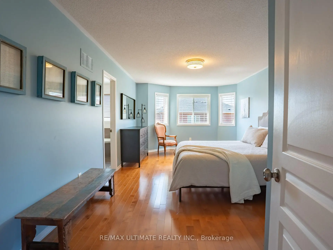
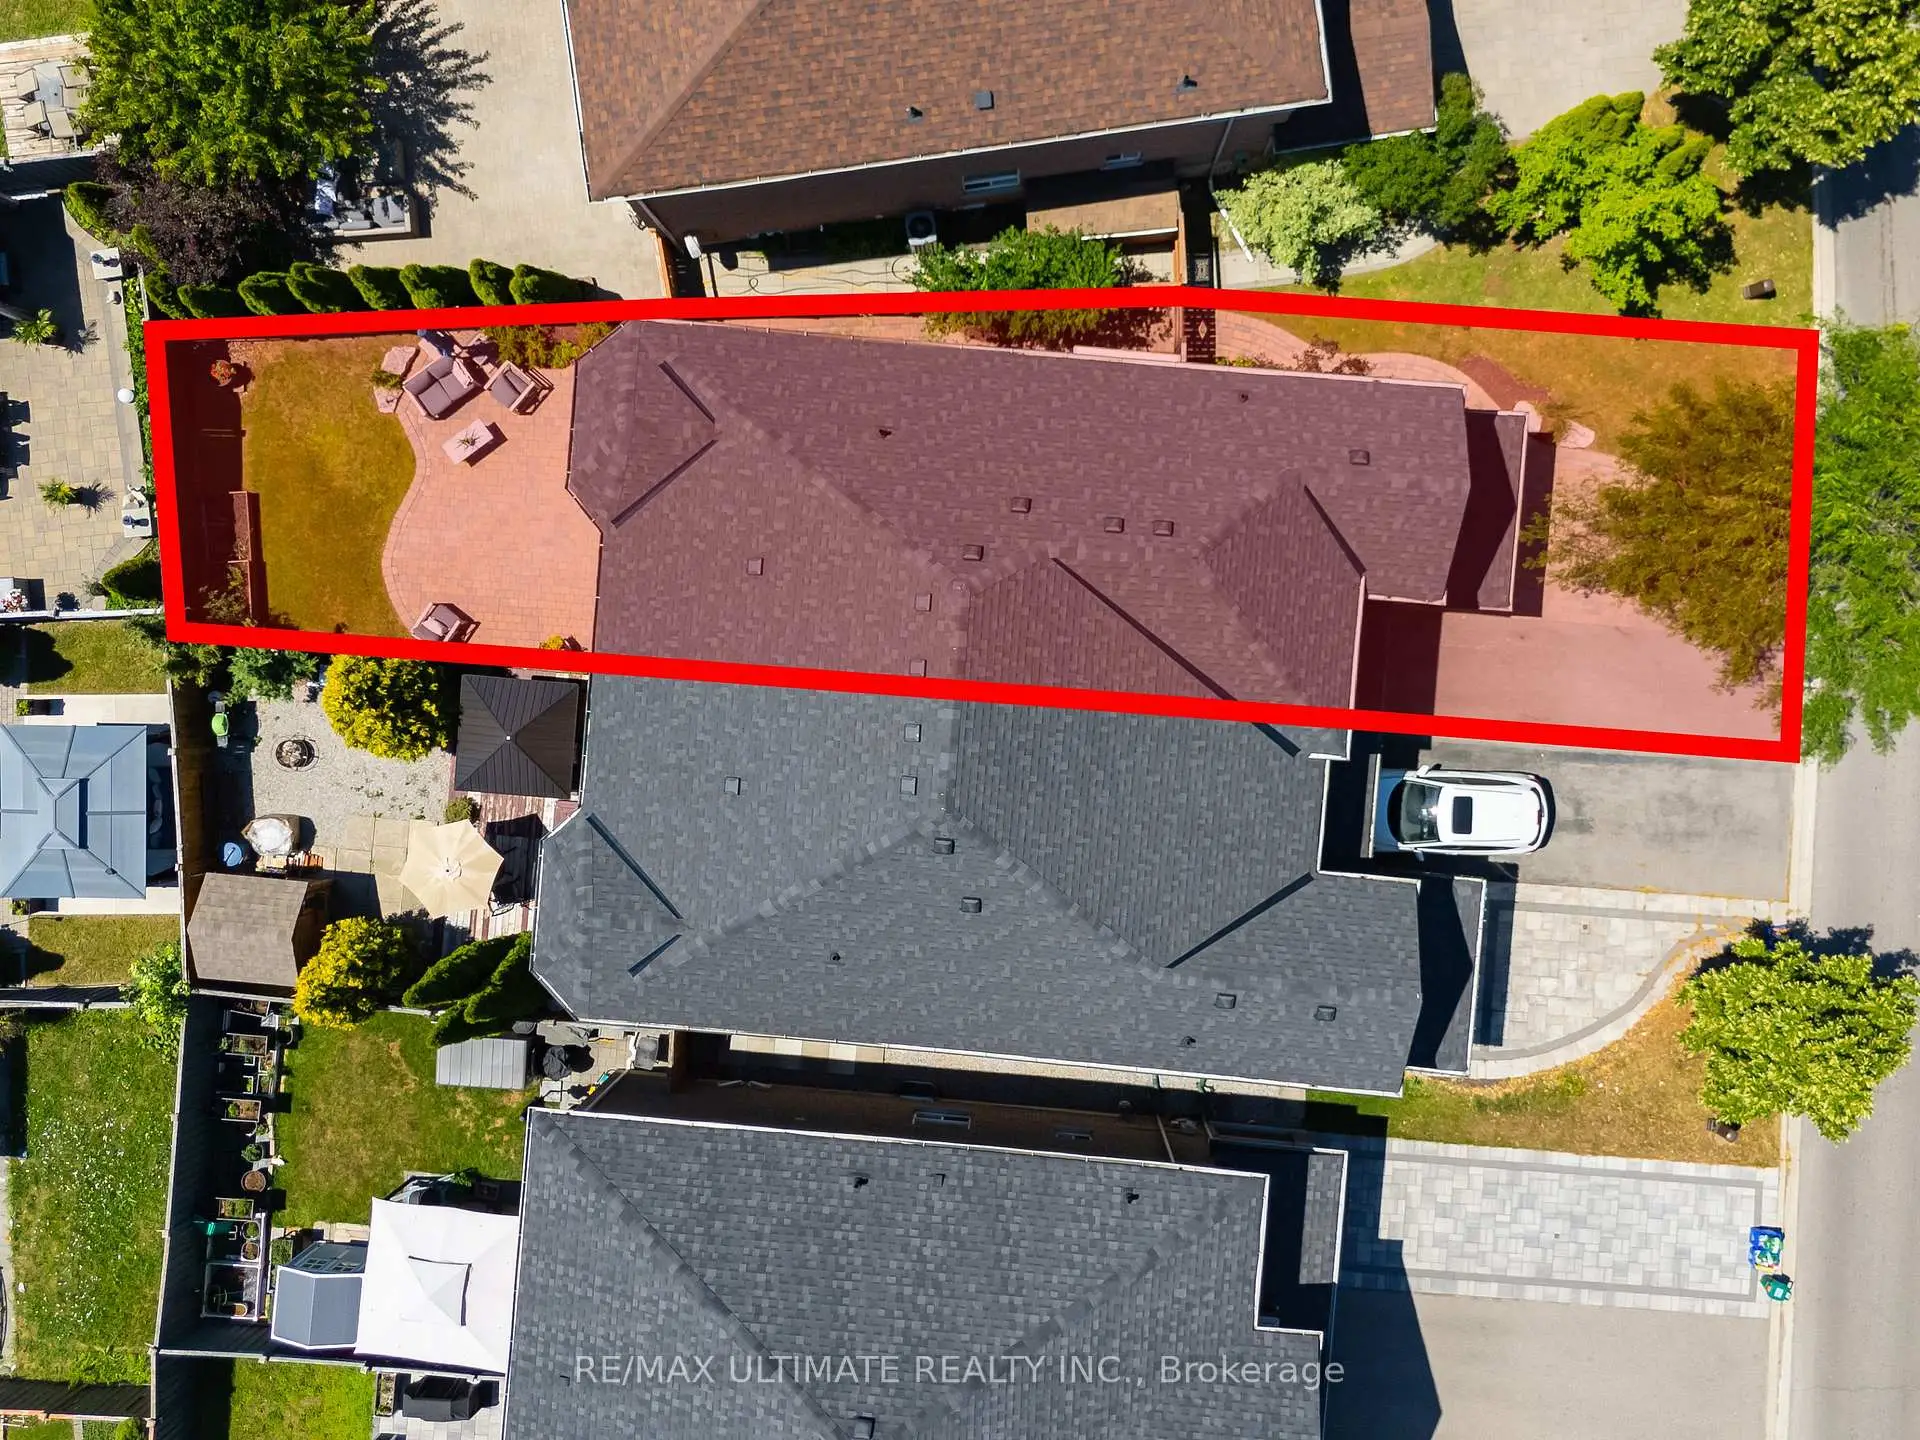
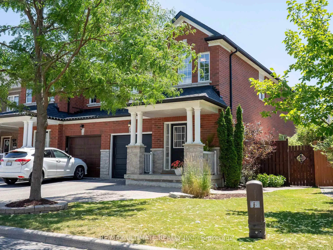
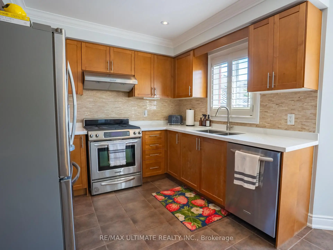
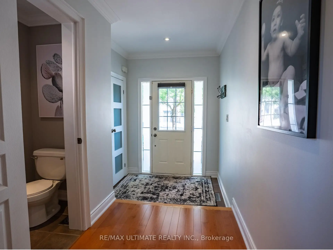
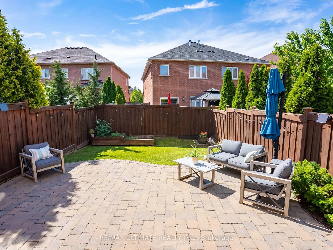
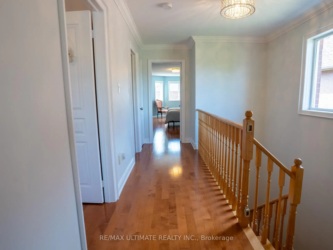
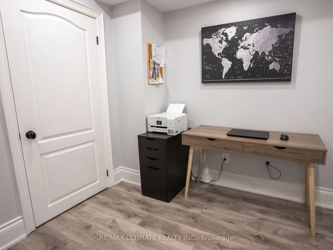
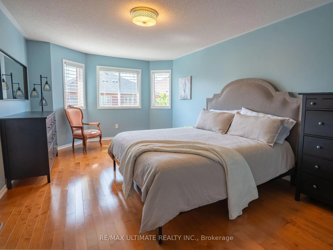
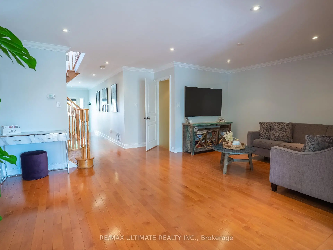
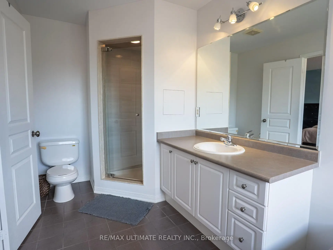
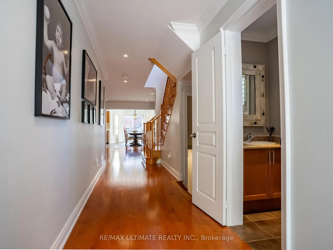
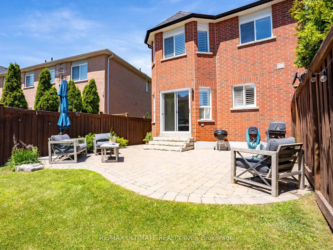
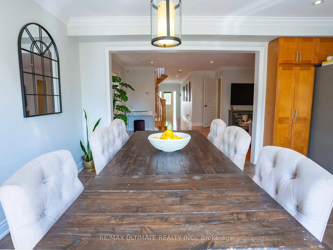
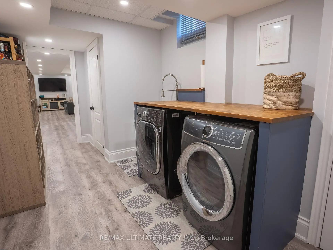
Welcome to 43 Shelbourne Drive - a beautifully maintained semi-detached home nestled in one of Vaughan's most sought-after family-friendly neighbourhoods. This spacious 3-bedroom residence showcases elegant hardwood flooring, stylish pot lights, sophisticated crown moulding, and a professionally finished basement that provides the perfect space for a recreation room, home office, or growing family. The heart of the home is the spacious kitchen, featuring stainless steel appliances, ample cabinetry, and plenty of counter space, making it ideal for everyday living and effortless entertaining in the dining area that leads out to your backyard. The impressive primary retreat features his-and-hers walk-in closets, 4 Pc Ensuite offering exceptional storage and everyday luxury. Step outside to your private backyard oasis, complete with a stunning interlock patio that's perfect for summer barbecues, entertaining friends, or simply relaxing after a long day. Ideally located just minutes from top-rated schools, beautiful parks, Hwy 400, Cortellucci Vaughan Hospital, Vaughan Mills Shopping Centre, and Canada's Wonderland, this home offers the perfect blend of comfort, convenience, and lifestyle.Included for your peace of mind are all existing light fixtures, all window coverings, central vacuum, and garage door opener. With parking for up to 4 vehicles, this exceptional home is ready for you to move in and enjoy.
主要特征
- 朝向: 后院朝南

- 睡房: 3

- 卫生间: 3

- 车库: 1

- 厨房: 1

重要信息
- 占地面接: 33.89 x 102.16 Feet

- 室内面积: 1500-2000

- 地税: $ 4952.32

- N13575240

- Listing contracted with: RE/MAX ULTIMATE REALTY INC.
| 房间 | 尺寸(平方米) | 细节描述 | |
|---|---|---|---|
| 客厅 Rm | 5.58x3.53 | 硬木地板, 顶灯, 皇冠顶饰 |
|
| 厨房 | 2.71x2.46 | 瓷砖地板, 不锈钢电器, 皇冠顶饰 |
|
| 晚餐室 Rm | 3.42x3.11 | 瓷砖地板, 顶灯, 皇冠顶饰 |
|
| Primary B | 6.59x3.36 | 硬木地板, , 4pcs卫生间套间 |
|
| 第二间卧室 | 4.14x2.66 | 硬木地板, 壁橱 |
|
| 第三间卧室 | 3.57x2.82 | 硬木地板, 壁橱 |
|
| 娱乐室reatio | 9.17x5.50 | 复合地板, 顶灯, 开放式概念 |
|
| 办公室 | 2.66x2.24 | 复合地板, 顶灯, 壁橱 |
|
| 洗衣房 | 5.20x2.40 | 复合地板, 洗衣房水池 |
| 卫生间 | 卫浴件数 | 所在楼层 | |
|---|---|---|---|
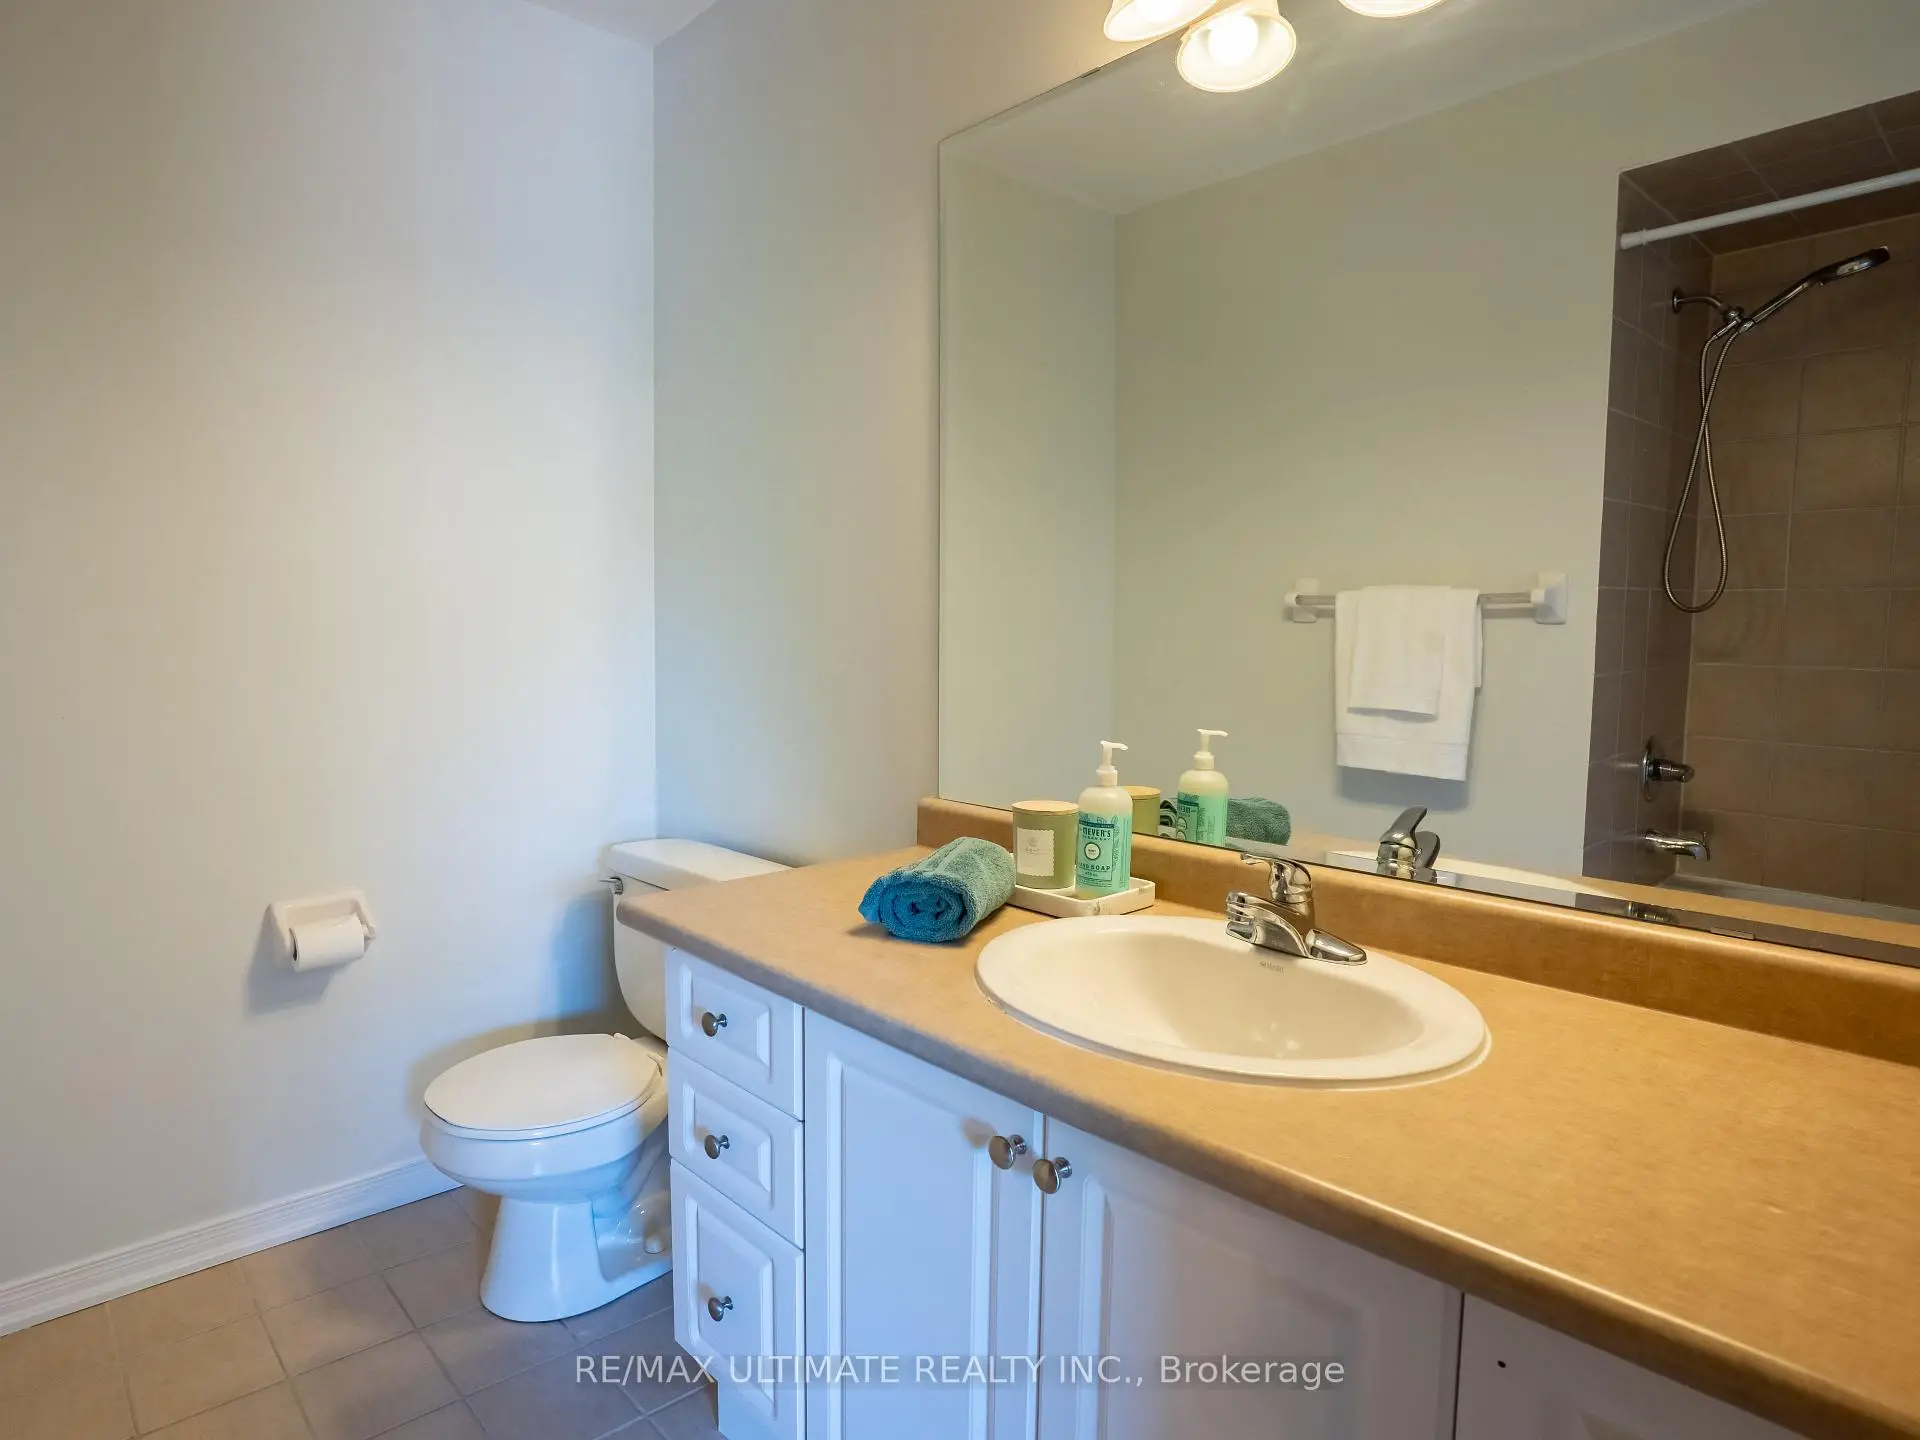
| 2间 | 4件套 | Second |
|
| 1间 | 2件套 | 主层 |
房屋简介
房屋位于Cityview and Shelbourne交界附近, 这间3房3卫单车库两层半独立房户型朝南向. 43 Shelbourne Dr拥有单连接式停车位. 房屋及周边设施包括CarpetFree,CentralVacuum和AutoGarageDoorRemot等. 客厅 Rm, 厨房和 晚餐室 Rm在主层.学校信息
小学
-
-
-
天主教天才项目学校
在 3022学校里排名 299 (分数: 8.1)距离学校5.3公里 (开车大约16分钟) -
中学
-
对口学区学校排名: 6/746 (分数: 9.6) 5年平均分: 5/746 (分数: 9.0)距离学校1.9公里 (走路大约33分钟)
-
法语沉浸课程学校
排名: 219/746 (分数: 7.0) 5年平均分: 257/746 (分数: 6.6)距离学校9.0公里 (开车大约27分钟) -
艺术特色学校
排名: 100/746 (分数: 7.9) 5年平均分: 60/746 (分数: 7.9)距离学校9.4公里 (开车大约28分钟) -
对口学区学校 IB课程
排名: 89/746 (分数: 8.0) 5年平均分: 109/746 (分数: 7.5)距离学校3.0公里 (开车大约9分钟) -
天主教对口学区学校
排名: 313/746 (分数: 6.4) 5年平均分: 359/746 (分数: 6.0)距离学校2.5公里 (开车大约8分钟) -
天主教AP课程学校
排名: 205/746 (分数: 7.1) 5年平均分: 228/746 (分数: 6.8)距离学校6.8公里 (开车大约20分钟) -
排名: 205/746 (分数: 7.1) 5年平均分: 228/746 (分数: 6.8)距离学校6.8公里 (开车大约20分钟)