Patterson, Vaughan, L6A 0M3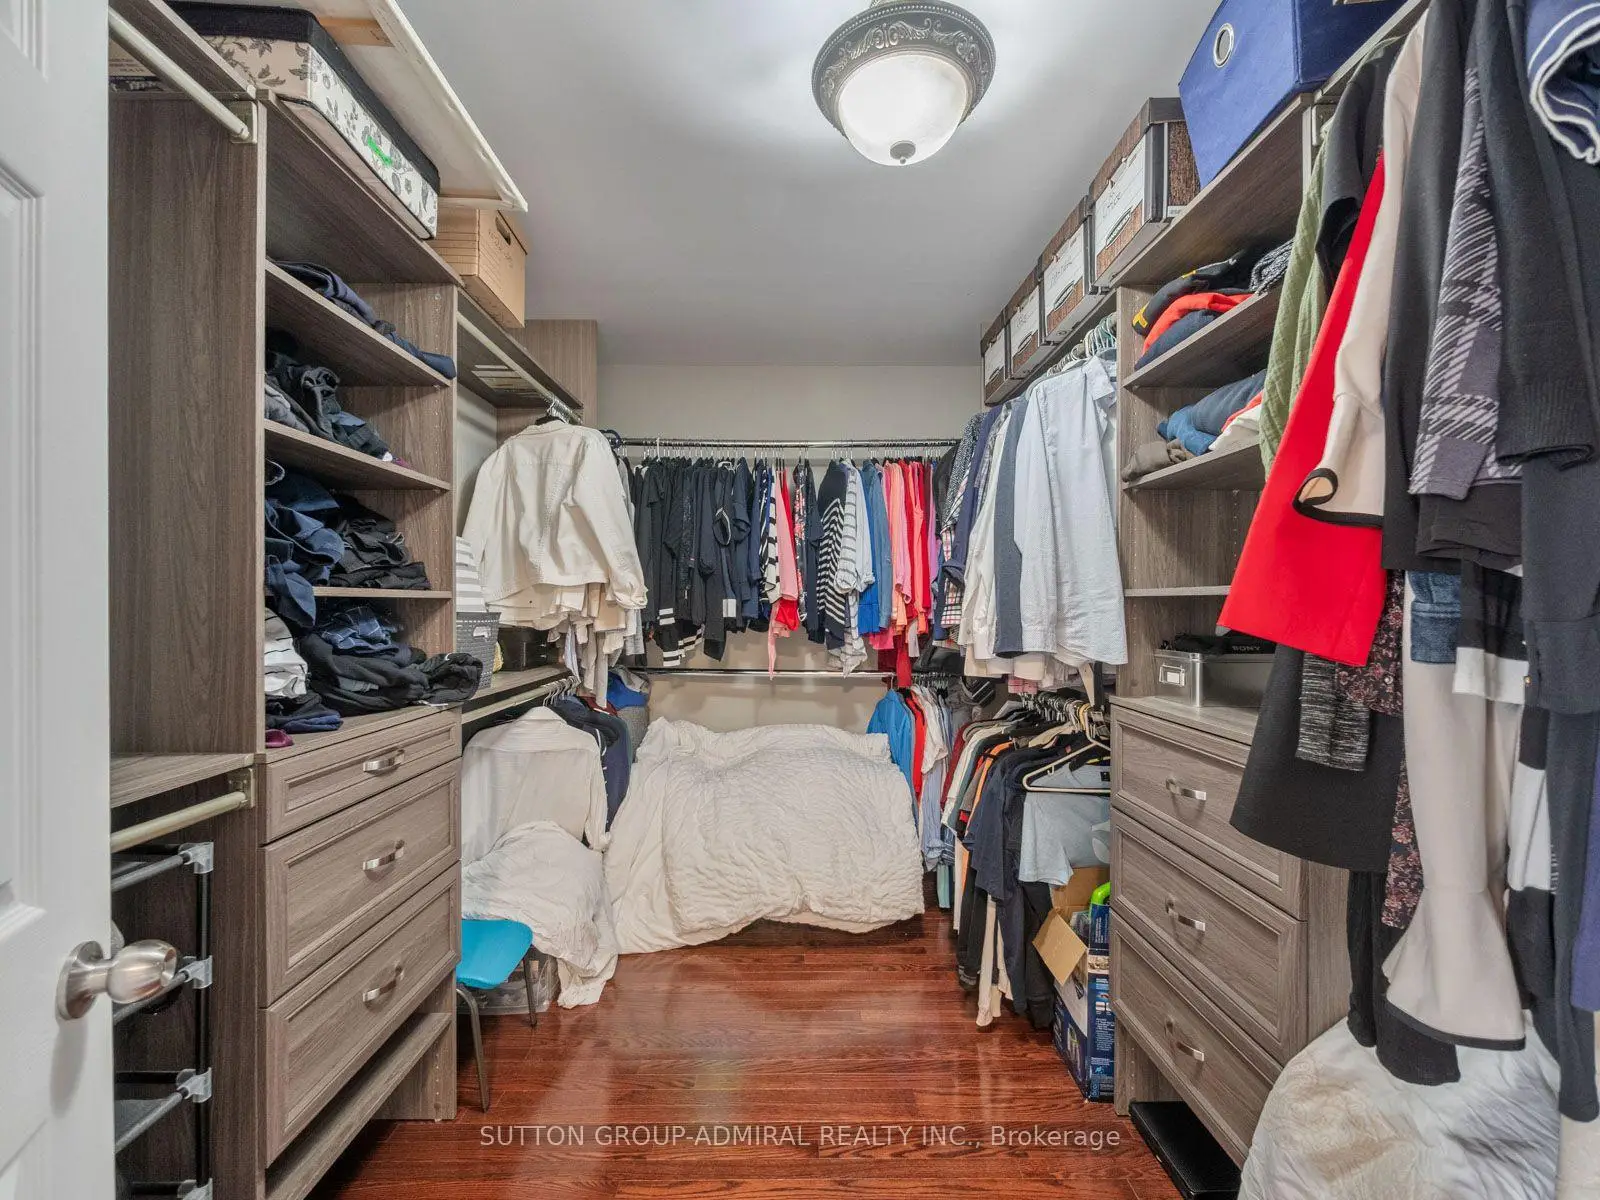

房屋信息
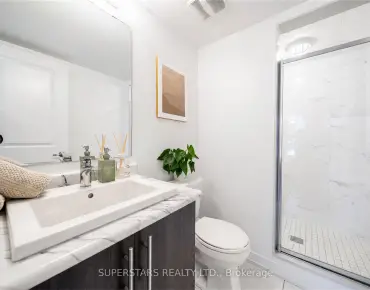
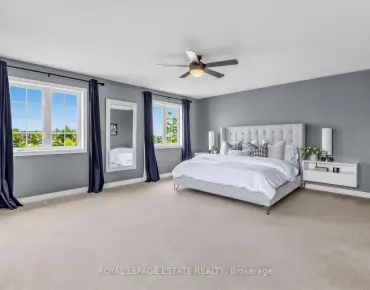
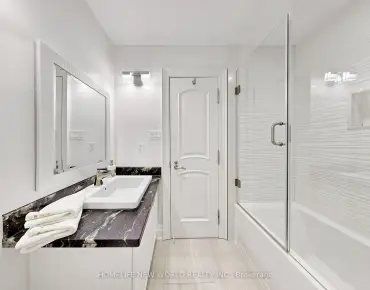
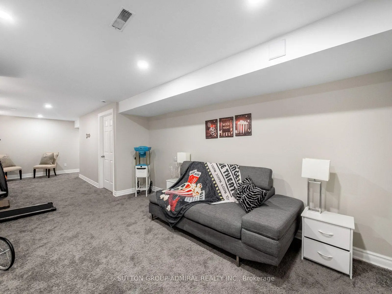
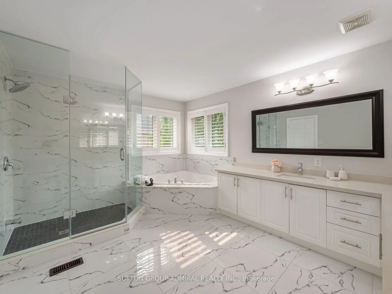
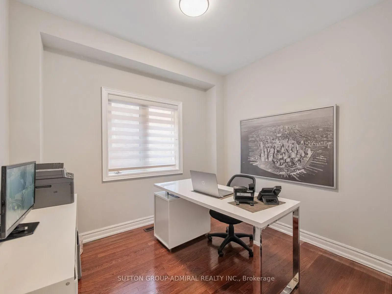
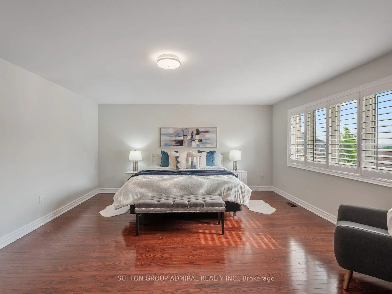
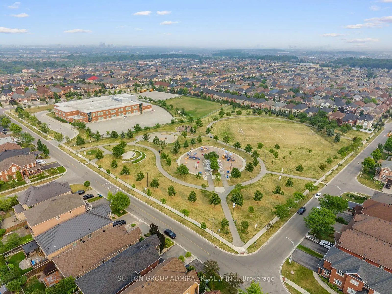
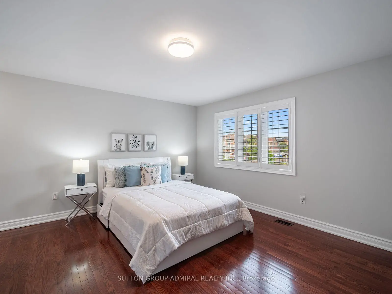
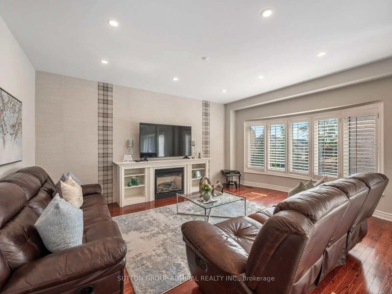
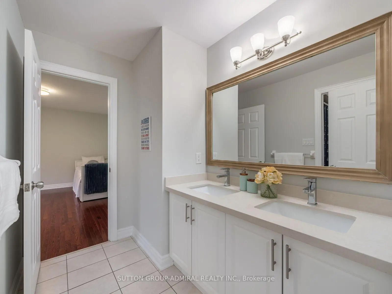
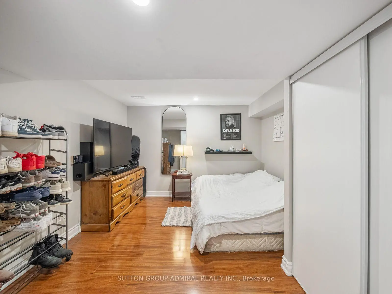
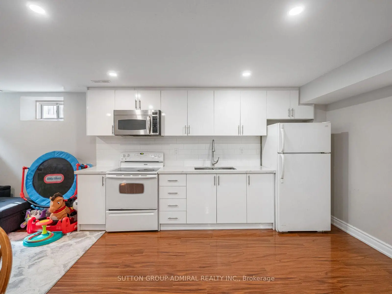
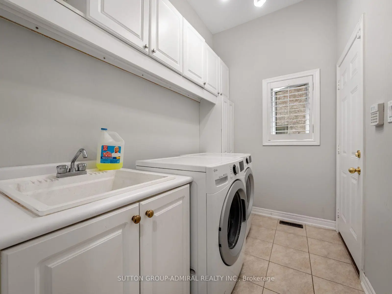
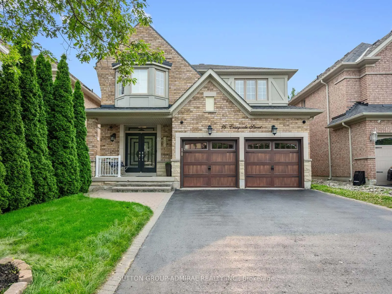
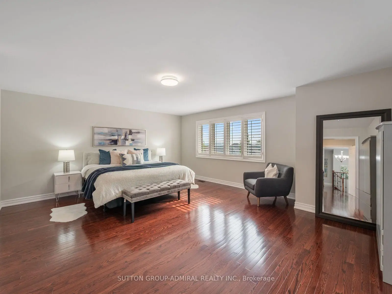
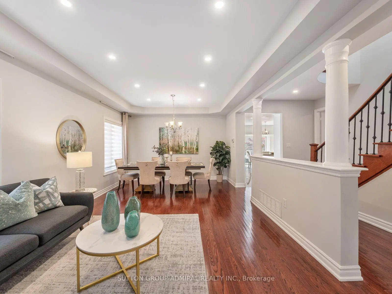
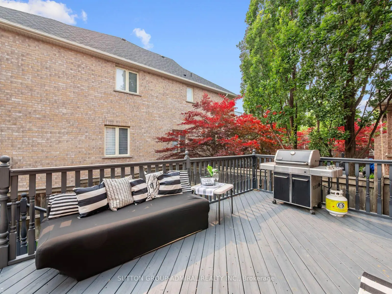
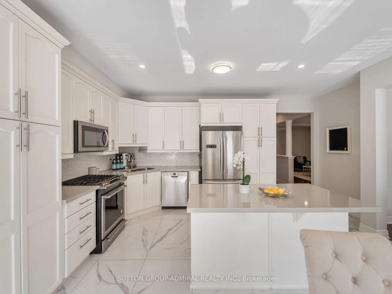
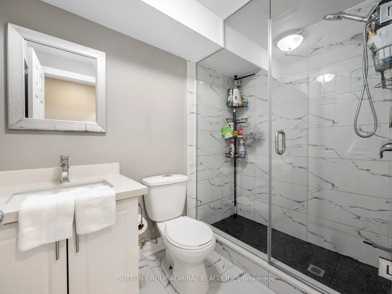
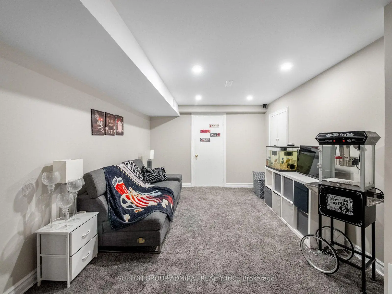
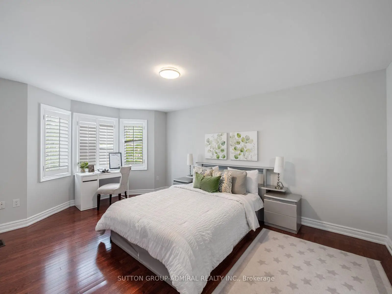
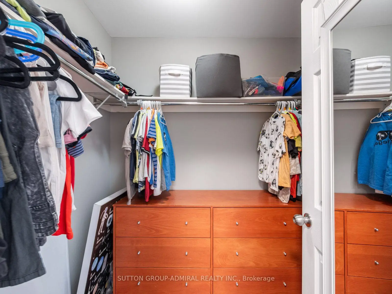
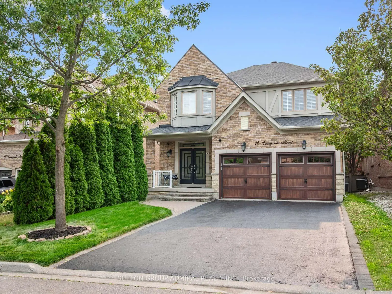
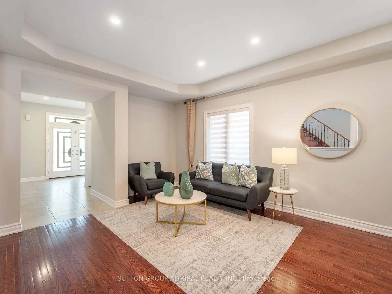
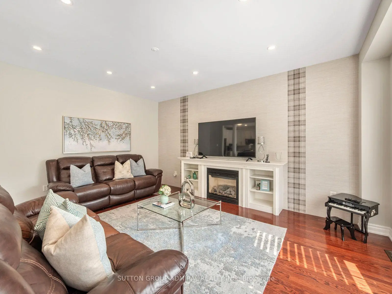
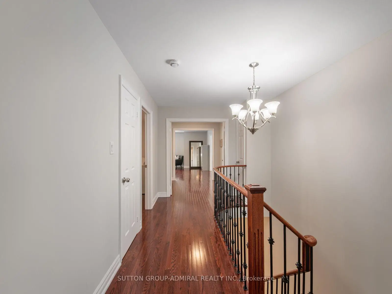
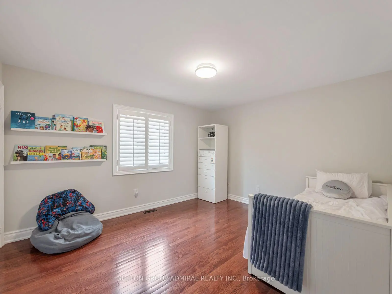
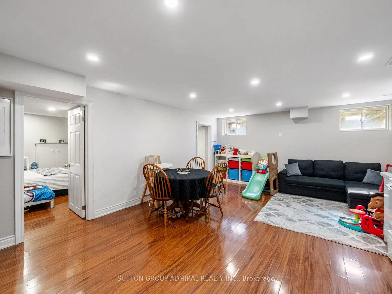
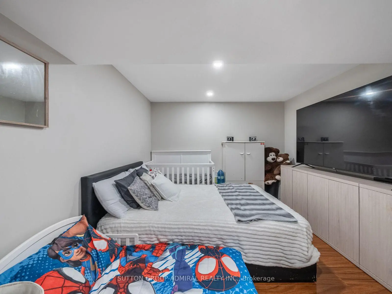
寻找你梦想的家结束了!欢迎来到这个特别的,随时可以搬家的,家在无人行道,高度追求的帕特森社区。这个明亮而优雅的住所,提供了奢侈、舒适和功能的完美结合。设计师的厨房有石英石台面台,中岛,高贵的不锈钢电器,丰富的柜子,现代回击和超大小的瓷砖地板.邀请家庭房间展示一个燃气壁炉,硬木地板,嵌入式天花灯和加州百叶窗,而私人主层办公室则提供理想的自家办公空间.设计出豪华的主套房,有宽敞的走入衣柜,包括一个壮观的"温泉"所启发的5个接合器,并配有双相槽的"活活"和"酥浴".第二间卧室有一个四相接后坐的衣柜。加上另外两个由杰K和杰尔半感应双虚度浴室连接的超大卧室,这个家的设计是容纳正在成长和多代家庭.专业完成的地下室提供一个漂亮的指定了两间卧室的公寓,配有第2个完整的厨房,第2个洗衣房和洗手间,以产生额外的租金收入,还有单独的娱乐区和家庭体育馆,为大家庭创造了特殊的灵活性.大冷炉房并存,更新了屋顶(2024).踏入私人后院绿洲拥有一个双层娱乐的院子和广阔的绿色空间适合家庭聚会位于沃恩最有声望的街区之一,从顶级学校、公园、鹰巢高尔夫俱乐部、Cortellucci旺市医院、沃恩米尔斯等购物中心、加拿大的仙境、雷普蒂利亚、枫树站和YRT中转站,这是拥有一个真正非常出名的家园的难得机会,在那里,每个细节都经过周密设计,适合现代家庭生活
主要特征
- 朝向: 后院朝西

- 睡房: 4

- 卫生间: 5

- 车库: 2

- 厨房: 1

重要信息
- 占地面接: 40.07 x 105.09 Feet

- 室内面积: 3000-3500

- 地税: $ 7920.35

- N13587328

- Listing contracted with: SUTTON GROUP-ADMIRAL REALTY INC.
| 房间 | 尺寸(平方米) | 细节描述 | |
|---|---|---|---|
| 门厅 | x | 双门, 双壁橱, 瓷地板 |
|
| 客厅 Rm | 3.84x4.39 | 硬木地板, 顶灯, |
|
| 晚餐室 Rm | 3.84x2.62 | 硬木地板, , 顶灯 |
|
| 家庭房 Rm | 4.29x5.61 | 海湾窗, 顶灯, 煤气壁炉 |
|
| 早餐室 | 4.75x2.95 | , 石英台面, 走出式甲板 |
|
| 厨房 | 4.75x3.12 | 不锈钢电器, 石英台面, 中心岛 |
|
| 办公室 | 2.74x3.05 | 硬木地板, 法式门, 窗户 |
|
| Primary B | 5.84x4.90 | 5pcs卫生间套间, , 双门 |
|
| 第二间卧室 | 4.72x3.81 | 4pcs卫生间套间, 硬木地板, |
|
| 第三间卧室 | 3.73x5.23 | 半套卫生间, 硬木地板, 双壁橱 |
|
| 第四间卧室 | 3.51x4.19 | 半套卫生间, , 双壁橱 |
|
| 厨房 | 4.52x5.94 | 顶灯, , 硬木地板 |
| 卫生间 | 卫浴件数 | 所在楼层 | |
|---|---|---|---|
| 1间 | 2件套 | 主层 |
|
| 2间 | 4件套 | Second |
|
| 1间 | 6件套 | Second |
|
| 1间 | 3件套 | Basement |
|
| 1间 | 3件套 | Basement |
房屋简介
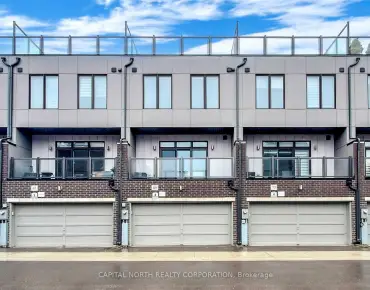
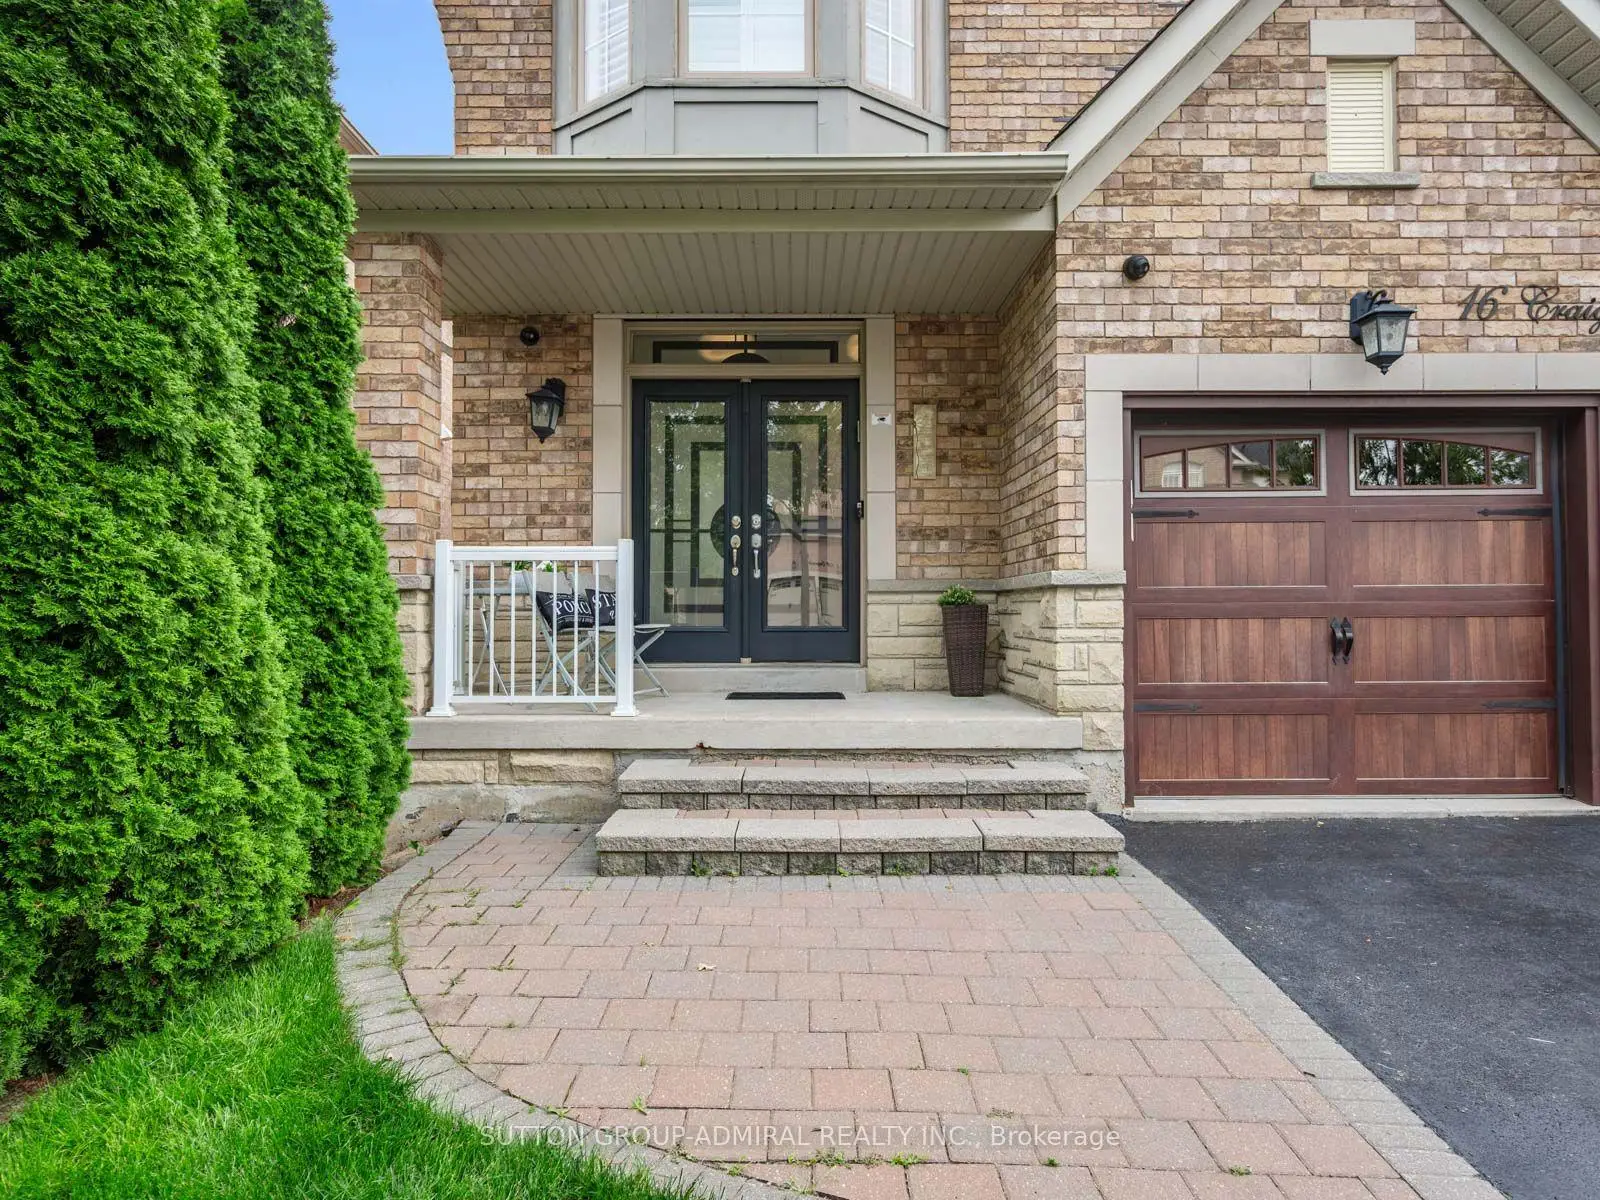
房屋位于Dufferin Street and Major Mack交界附近, 这间4房5卫双车库两层独立房户型朝西向. 16 Craigvale St拥有双停车位. 房屋及周边设施包括In-LawSuite,CentralVacuum,WaterHeater,In-LawCapability和AutoGarageDoorRemot等. 门厅, 客厅 Rm, 晚餐室 Rm, 家庭房 Rm, 早餐室, 厨房和 办公室在主层.社区概况
该物业所在社区为以自住为主的社区,住宅类型主要为独立屋,同时也有部分镇屋。约有60%的居民拥有本科或以上学历,另有17%的居民拥有大专学历。当地绝大多数通勤居民主要驾车出行。
学校信息
小学
-
对口学区学校在 3022学校里排名 175 (分数: 8.5)距离学校1.1公里 (走路大约21分钟)
-
法语沉浸课程学校
在 3022学校里排名 299 (分数: 8.1)距离学校3.0公里 (开车大约9分钟) -
在 3022学校里排名 1 (分数: 10.0)距离学校0.3公里 (走路大约6分钟)
-
-
中学
-
对口学区学校排名: 67/746 (分数: 8.2) 5年平均分: 55/746 (分数: 8.0)距离学校3.1公里 (开车大约9分钟)
-
法语沉浸课程学校
排名: 52/746 (分数: 8.4) 5年平均分: 76/746 (分数: 7.8)距离学校7.0公里 (开车大约21分钟) -
艺术特色学校
排名: 100/746 (分数: 7.9) 5年平均分: 60/746 (分数: 7.9)距离学校5.8公里 (开车大约17分钟) -
排名: 67/746 (分数: 8.2) 5年平均分: 109/746 (分数: 7.5)距离学校4.7公里 (开车大约14分钟)
-
天主教对口学区学校
排名: 141/746 (分数: 7.5) 5年平均分: 169/746 (分数: 7.1)距离学校6.9公里 (开车大约21分钟) -
排名: 112/746 (分数: 7.8) 5年平均分: 87/746 (分数: 7.7)距离学校1.4公里 (走路大约24分钟)
-
排名: 112/746 (分数: 7.8) 5年平均分: 87/746 (分数: 7.7)距离学校1.4公里 (走路大约24分钟)
-
天主教天才项目学校
排名: 1/746 (分数: 10.0) 5年平均分: 3/746 (分数: 9.2)距离学校5.3公里 (开车大约16分钟)