East Woodbridge, Vaughan, L4L 6V4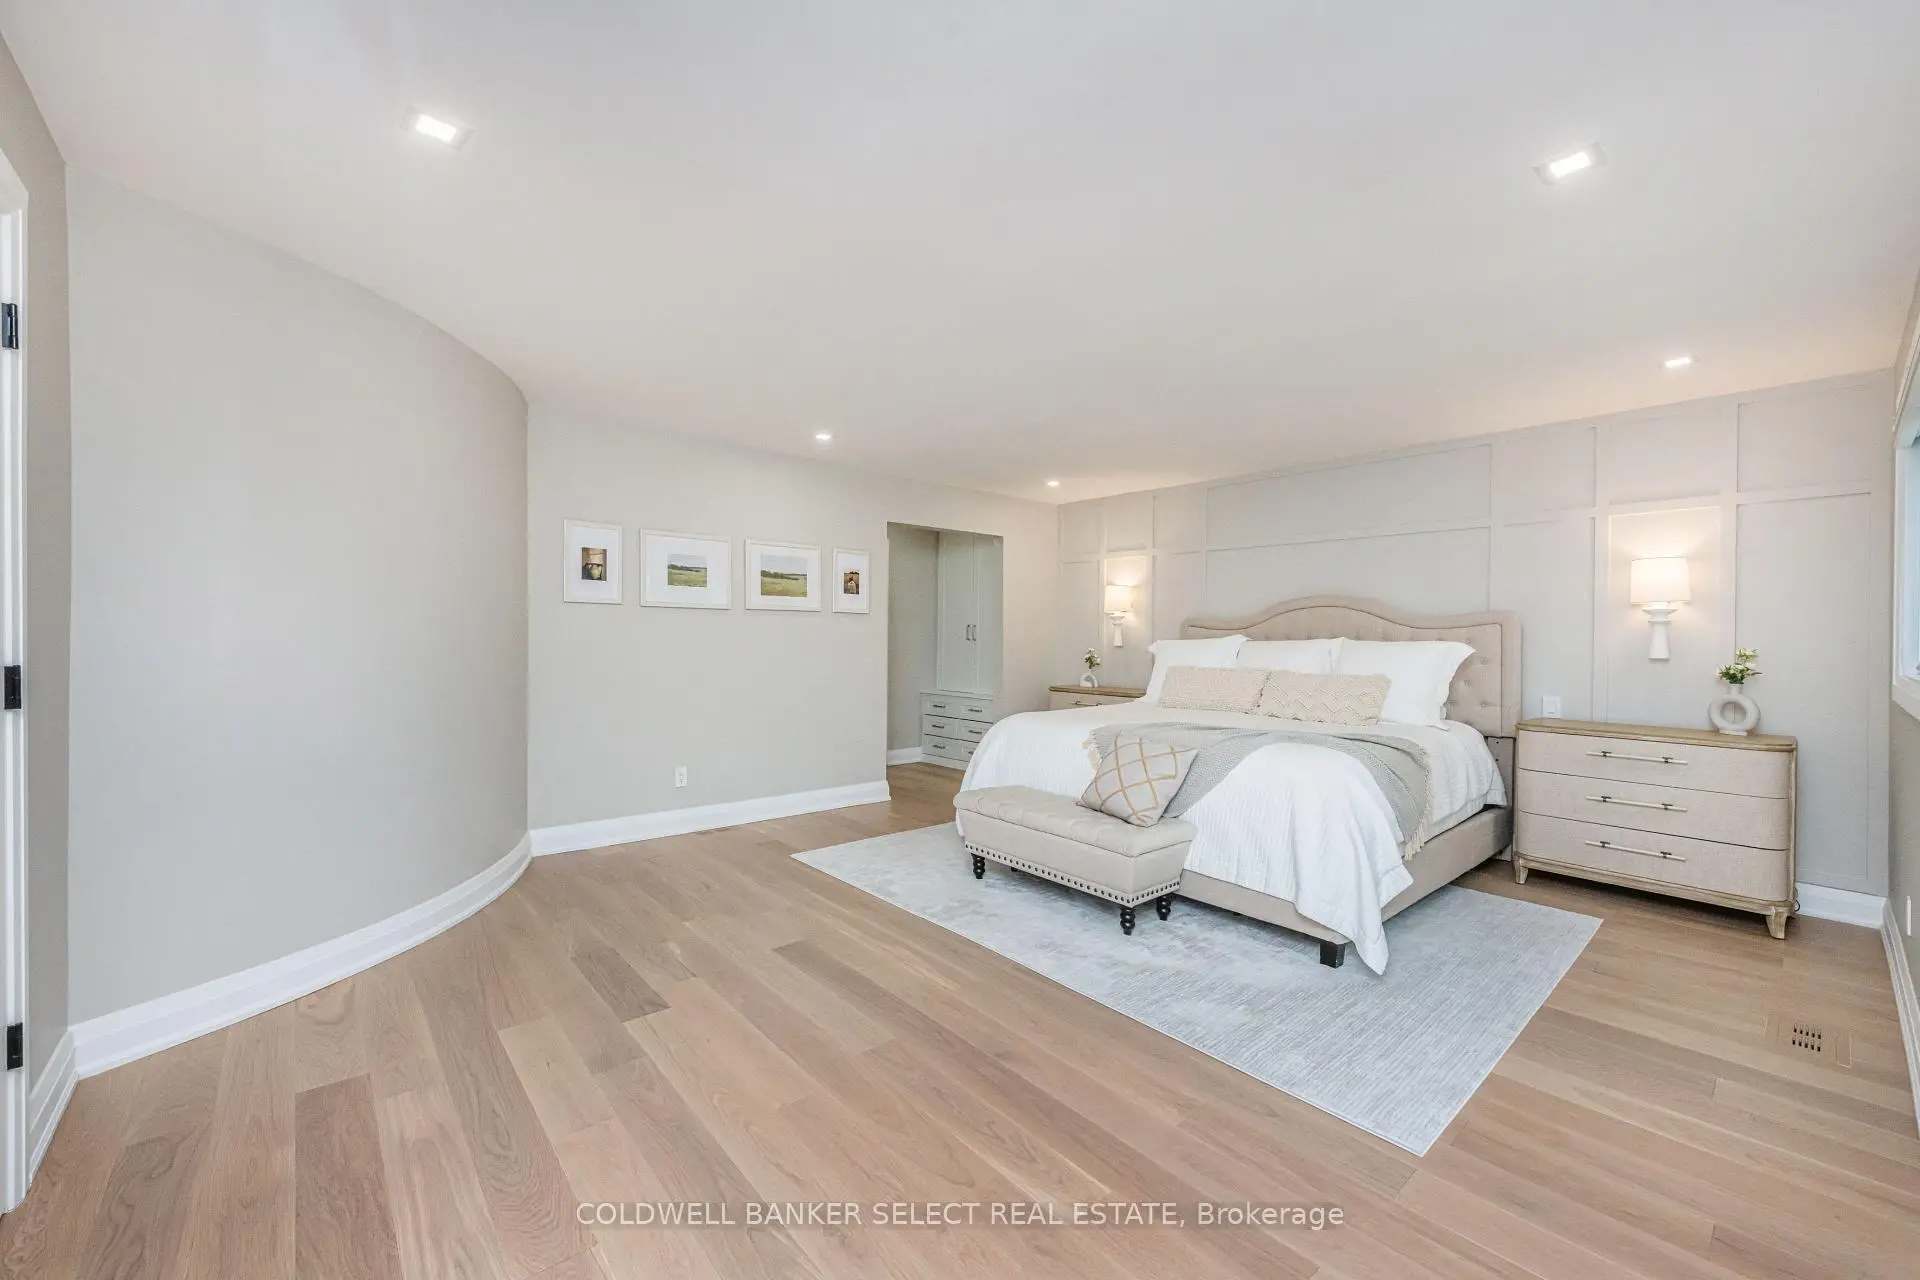

房屋信息
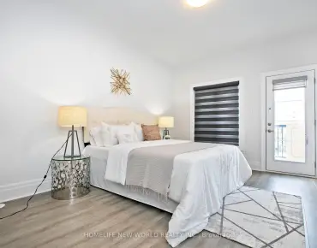
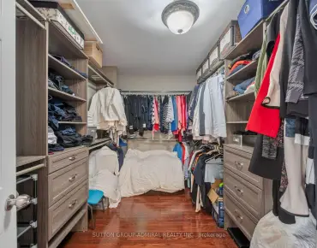
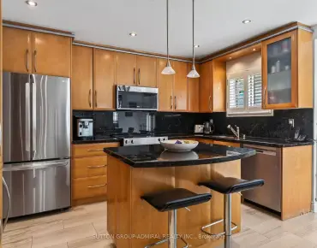
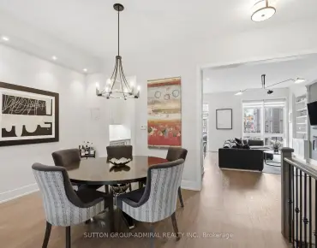
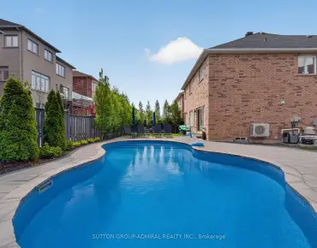
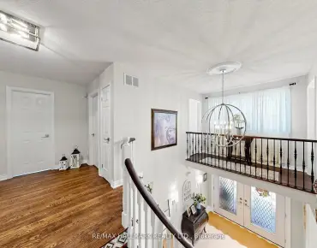
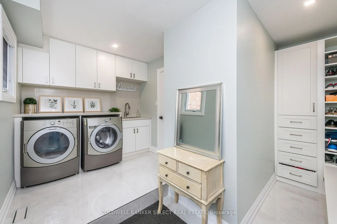
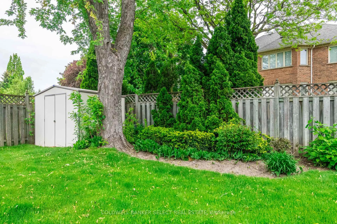
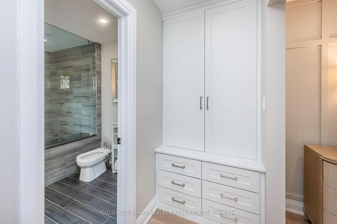
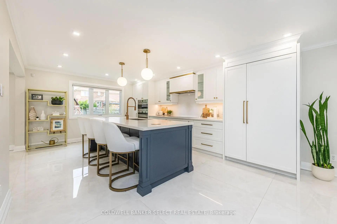
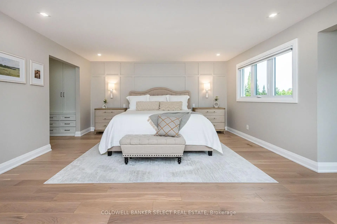
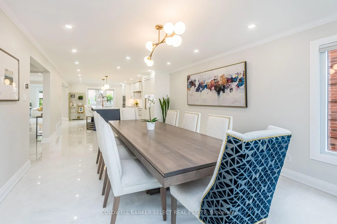
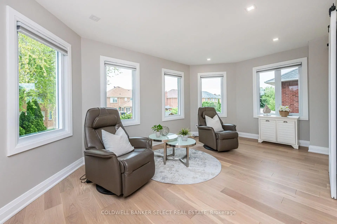
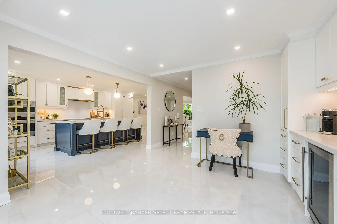
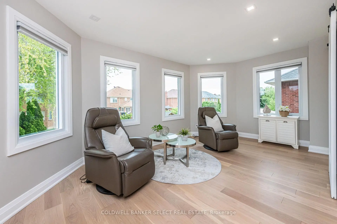
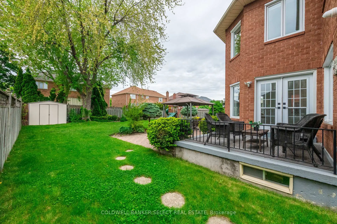
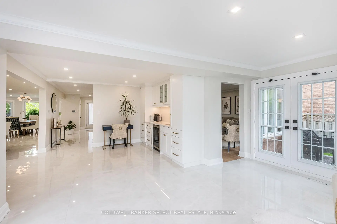
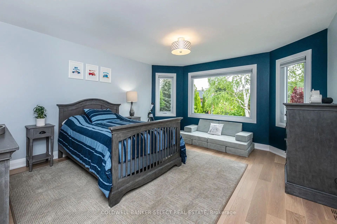
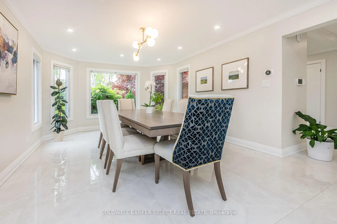
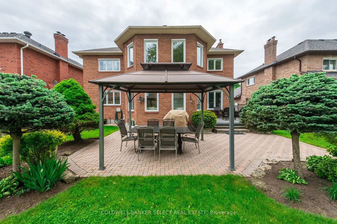
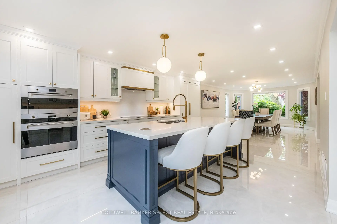
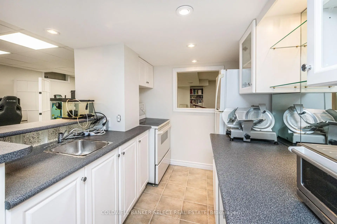
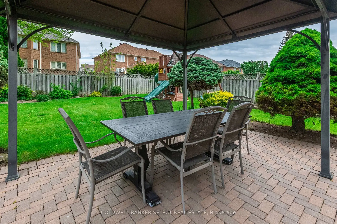
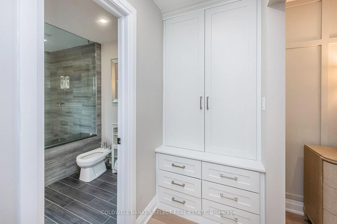
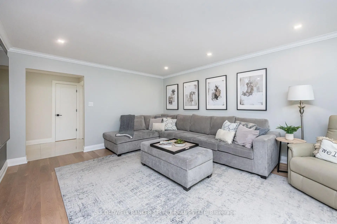
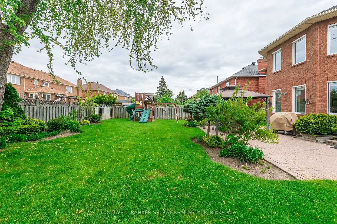
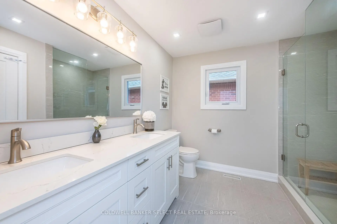
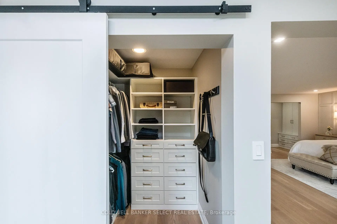
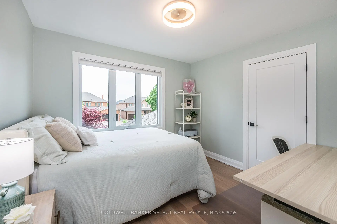
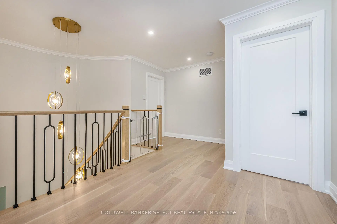
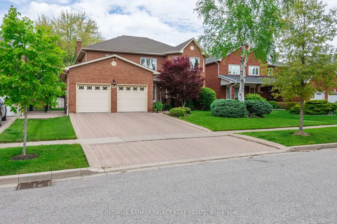
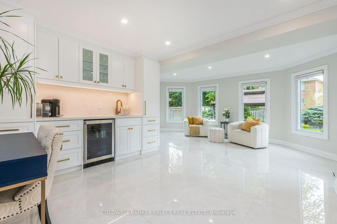
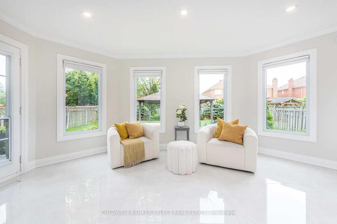
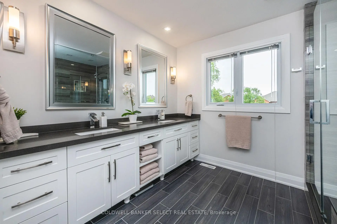
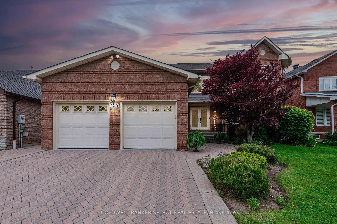
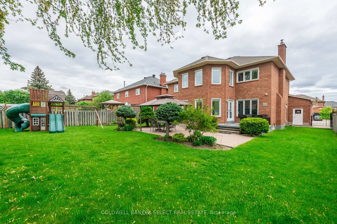
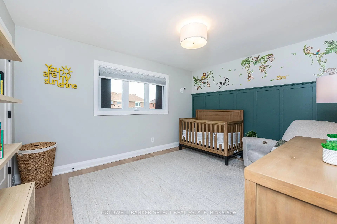
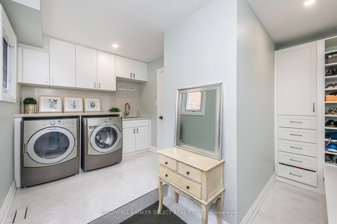
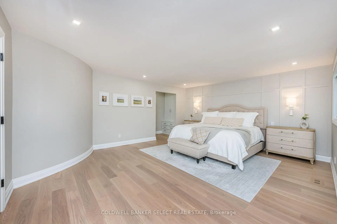
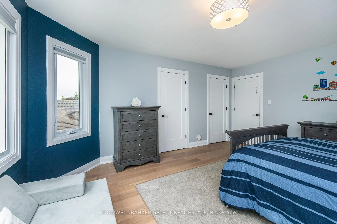
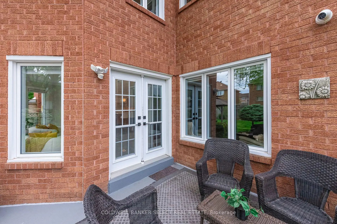
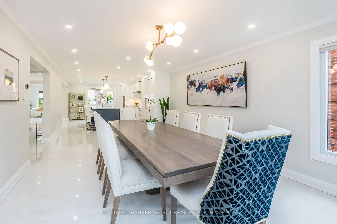
Welcome to 154 Conti Crescent, an exceptional fully renovated residence nestled on a quiet interior crescent in the prestigious Weston Downs community. Offering over 3,300 sq. ft. of beautifully finished living space plus a finished basement. This impressive 4-bedroom, 4-bathroom home combines timeless elegance with modern Smart-Home convenience. Designed for both luxurious everyday living and effortless entertaining, the home features a spectacular chef-inspired kitchen with premium cabinetry, high-end finishes, porcelain tile flooring, quality appliances,and an expansive eat-in area. Oversized private backyard. The spacious main floor boasts generous principal rooms, including a large family room, elegant dining area, and seamless flow throughout.The sun-filled primary retreat is truly exceptional, offering an oversized layout with abundant windows, two custom walk-in closets, and a luxurious spa-inspired ensuite complete with a double vanity and premium finishes. Three additional bedrooms are all generously proportioned, providing comfort and space for the entire family.The professionally finished basement offers additional living space ideal for recreation, a home theatre,gym, office, or extended family. Smart Home technology, an in-ground sprinkler system, and meticulous attention to detail further elevate this outstanding property. Situated in one of Vaughan's most sought-after neighbourhoods, this home is surrounded by top-rated schools, parks, golf courses, shopping, restaurants, major highways, and every amenity. A rare opportunity to own a turnkey luxury home in the heart of Weston Downs.
主要特征
- 朝向: 后院朝北

- 睡房: 4

- 卫生间: 4

- 车库: 2

- 厨房: 1

重要信息
- 占地面接: 59.05 x 137.79 Feet

- 室内面积: 3000-3500

- 地税: $ 7724.43

- N13573350

- Listing contracted with: COLDWELL BANKER SELECT REAL ESTATE
| 房间 | 尺寸(平方米) | 细节描述 | |
|---|---|---|---|
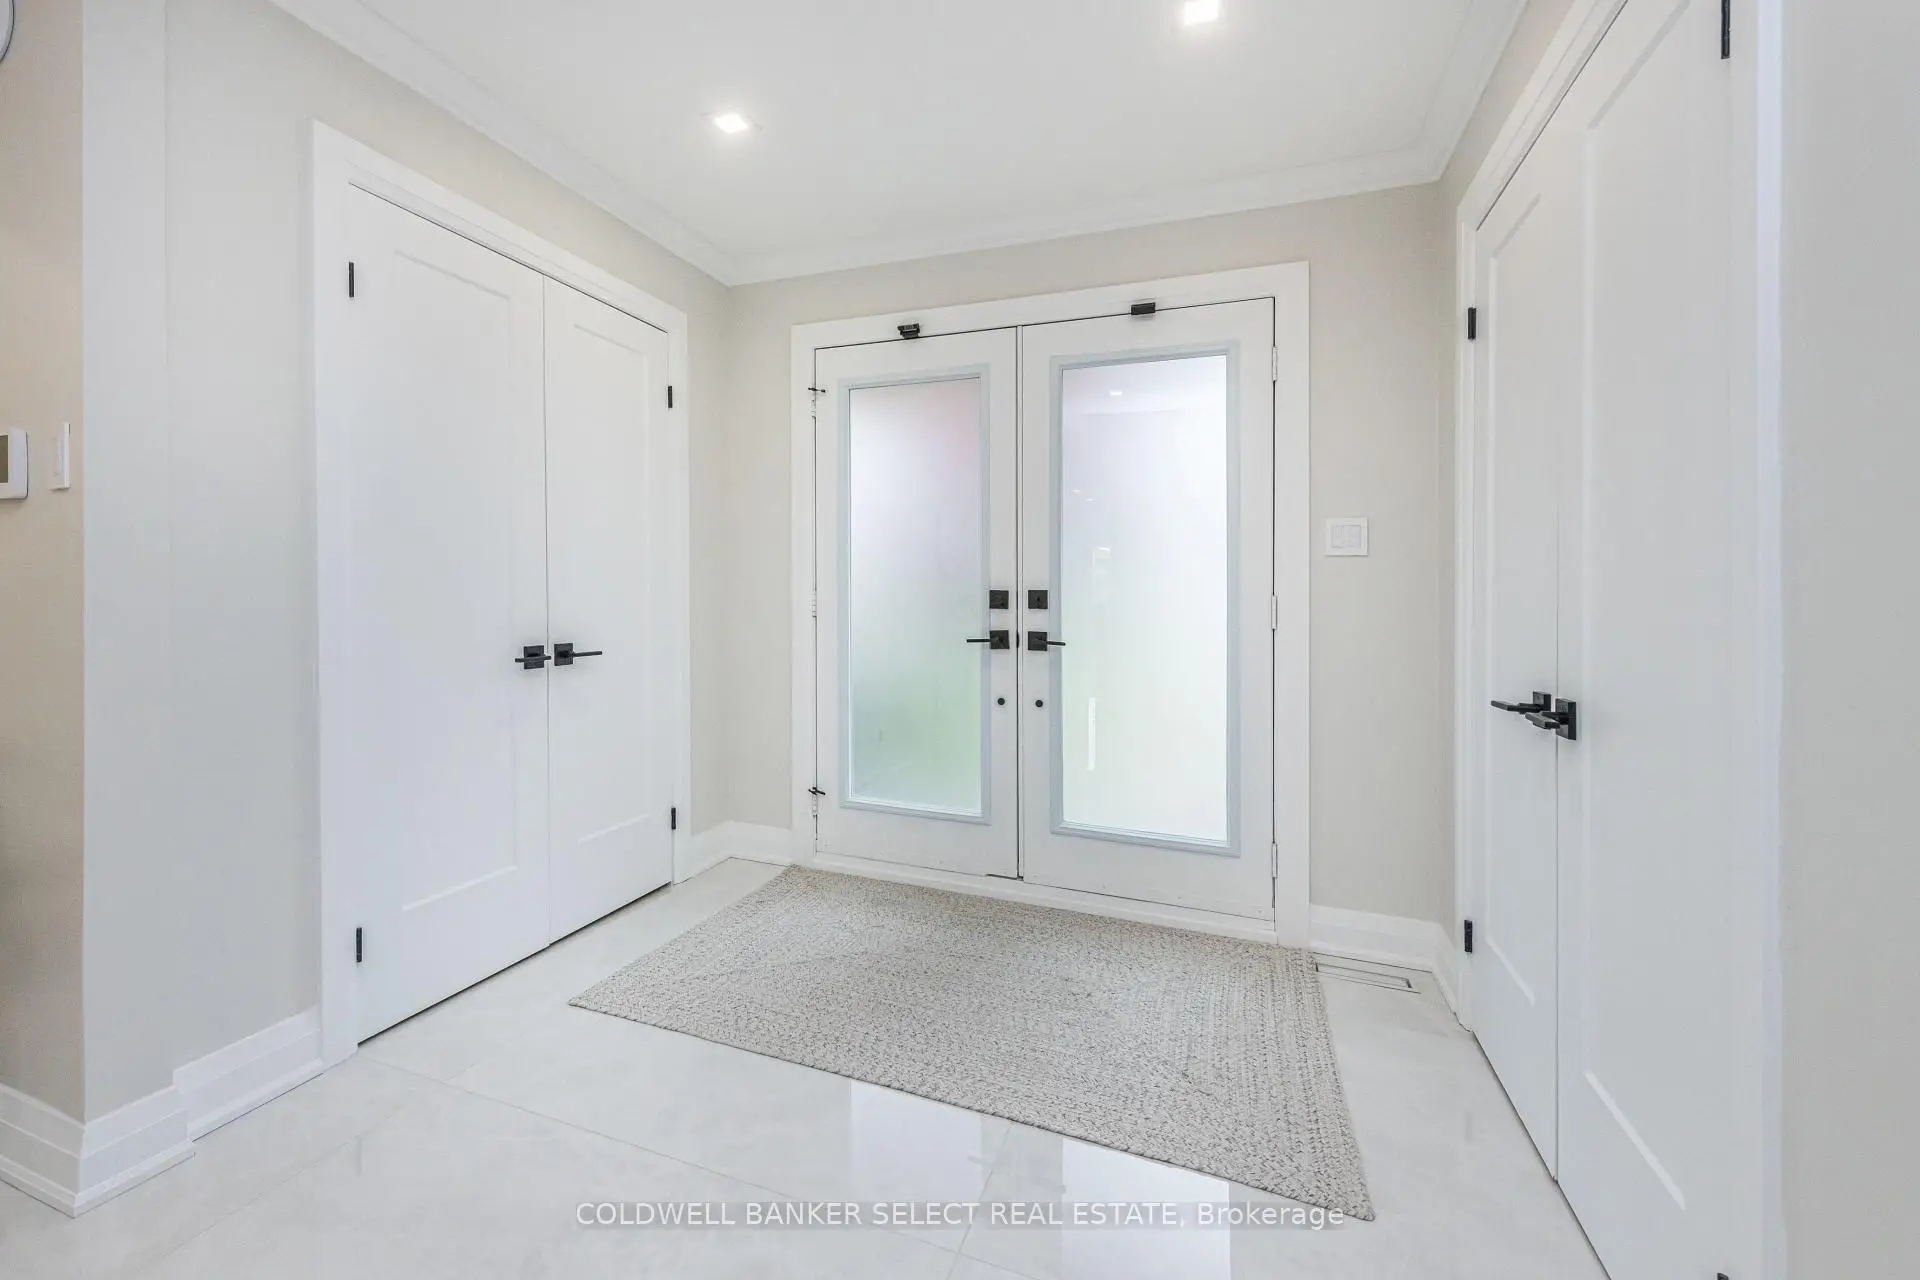
| 门厅 | 6.21x3.76 | ||
| 厨房 | 4.76x4.04 | 陶瓷地板, , 即吃式厨房 |
|
| 晚餐室 Rm | 6.49x4.04 | 陶瓷地板, 风景窗, 合并厨房 |
|
| 家庭房 Rm | 6.34x5.08 | 硬木地板, 顶灯, |
|
| 客厅 Rm | 5.24x4.11 | , 合并客厅, |
|
| Primary B | 7.95x5.58 | 硬木地板, , 5pcs卫生间套间 |
|
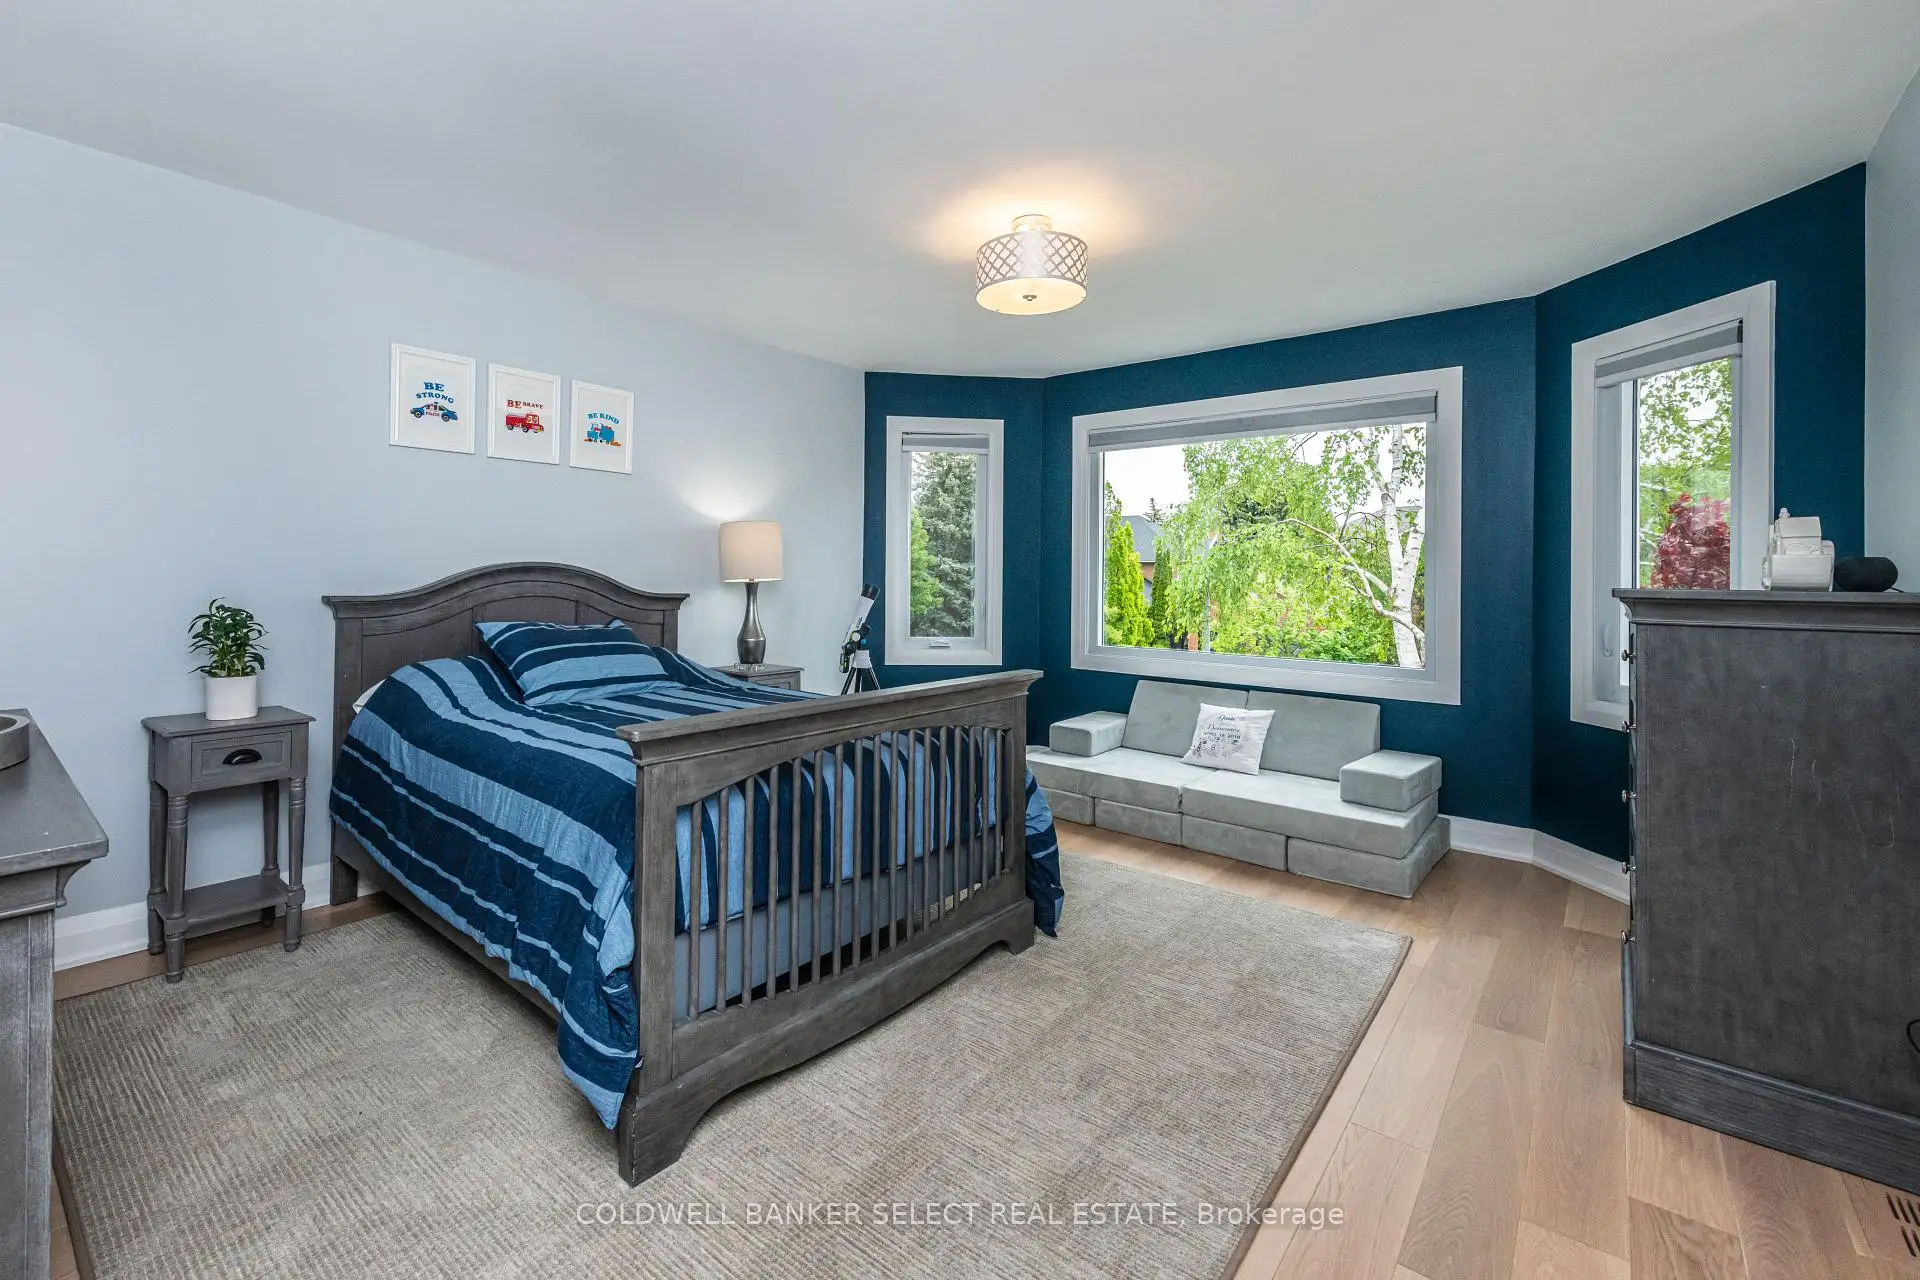
| 第二间卧室 | 3.28x4.04 | 硬木地板, 壁橱, 窗户 |
|
| 第三间卧室 | 5.01x4.04 | 硬木地板, 壁橱, 窗户 |
|
| 第四间卧室 | 3.21x3.06 | 硬木地板, 壁橱, 窗户 |
|
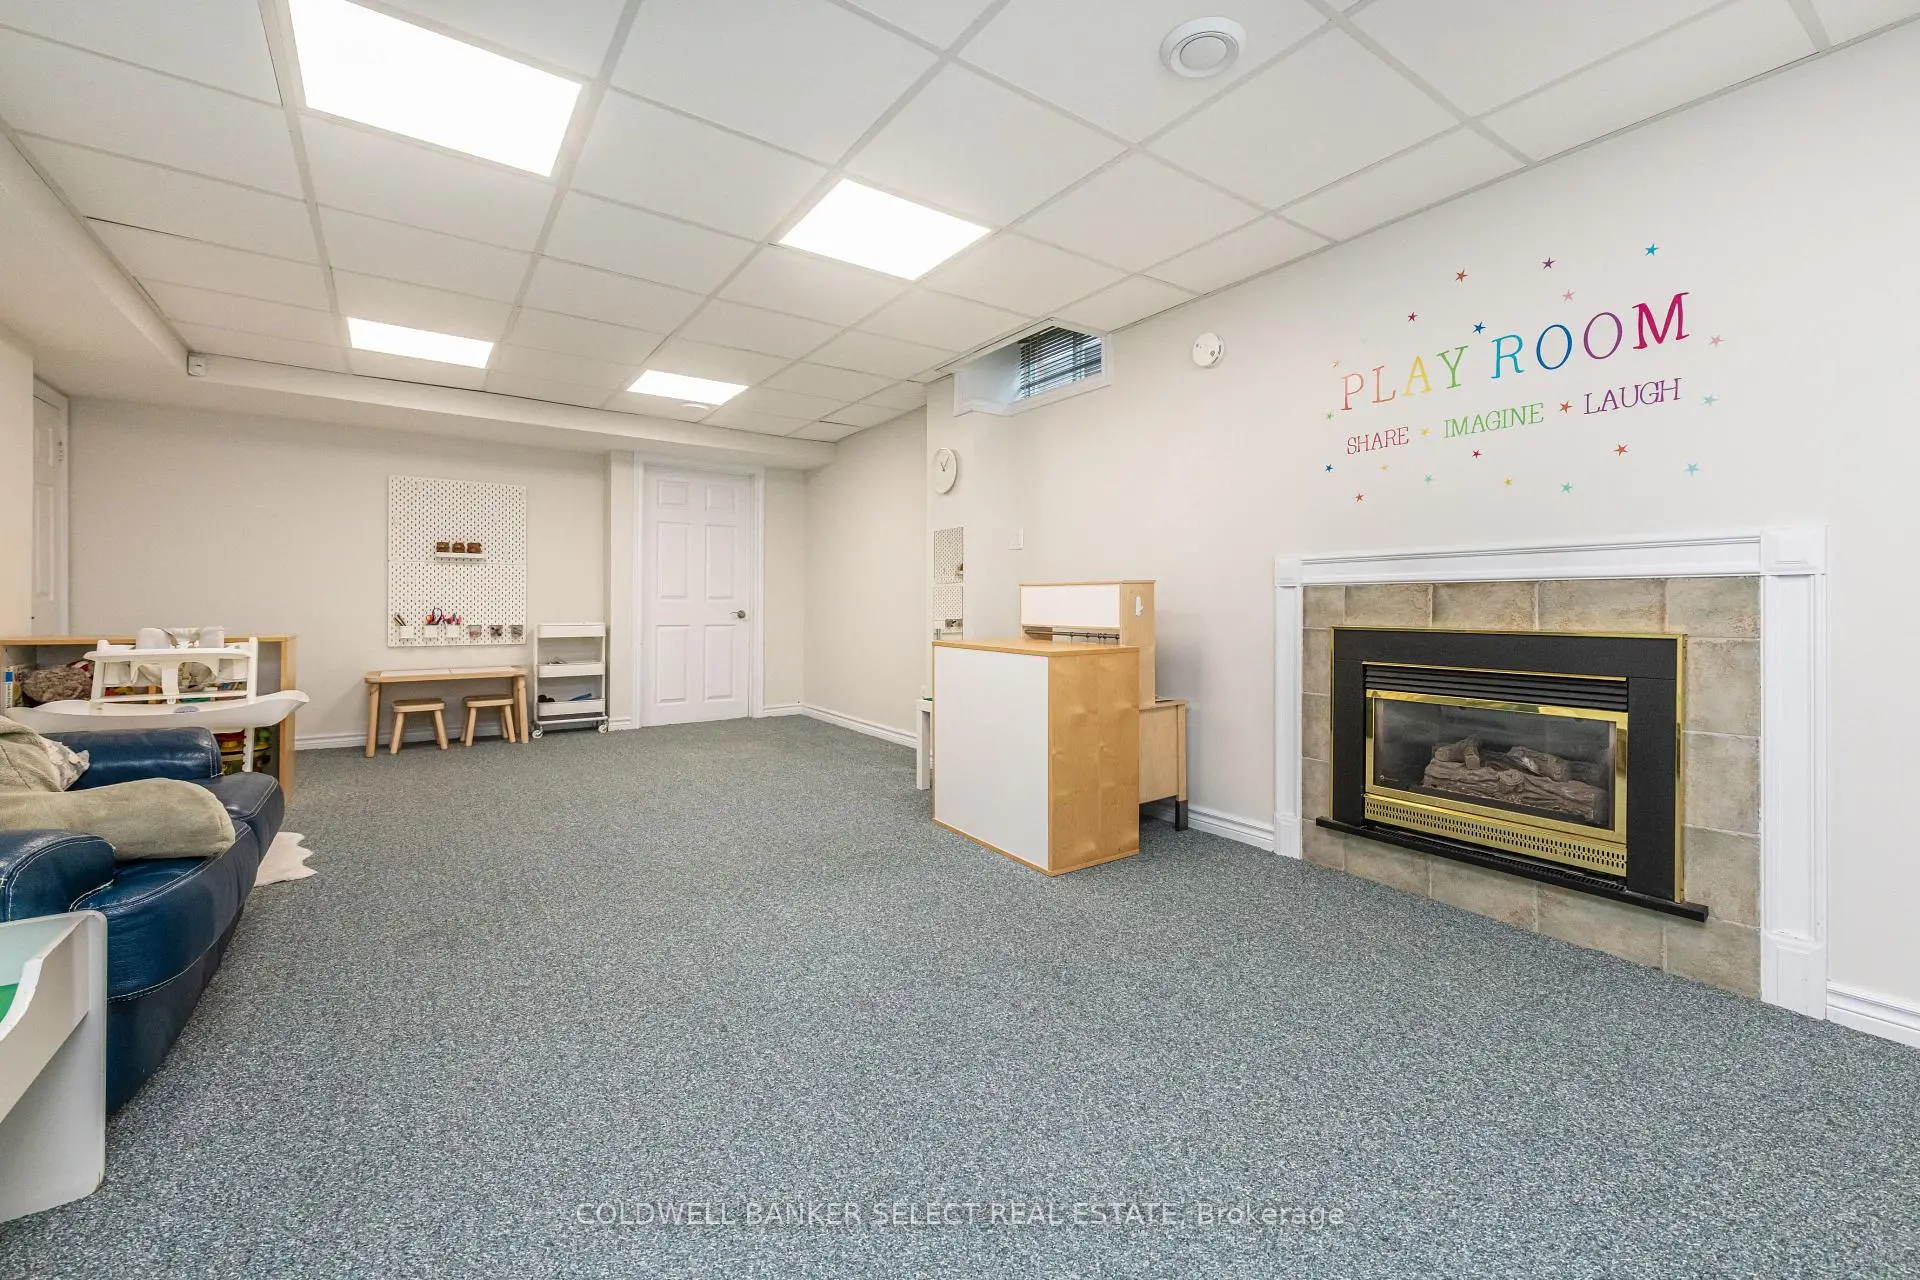
| 娱乐室reatio | 8.13x4.54 | 地毯, 煤气壁炉 |
|
| 厨房 | 2.75x2.48 | 陶瓷地板, 顶灯, 开放式概念 |
|
| 办公室 | 4.41x3.47 | 陶瓷地板, 开放式概念 |
| 卫生间 | 卫浴件数 | 所在楼层 | |
|---|---|---|---|
| 1间 | 2件套 | 主层 |
|
| 1间 | 4件套 | Second |
|
| 1间 | 5件套 | Second |
|
| 1间 | 2件套 | Basement |
房屋简介
房屋位于Weston Road And Langstaff交界附近, 这间4房4卫双车库两层独立房户型朝北向. 154 Conti Cres拥有双连接式停车位. 房屋及周边设施包括None等. 门厅, 厨房, 晚餐室 Rm, 家庭房 Rm和 客厅 Rm在主层.学校信息
小学
-
-
法语沉浸课程学校
在 3022学校里排名 571 (分数: 7.5)距离学校2.7公里 (开车大约8分钟) -
-
天主教天才项目学校
在 3022学校里排名 299 (分数: 8.1)距离学校0.7公里 (走路大约12分钟) -
中学
-
对口学区学校排名: 259/746 (分数: 6.8) 5年平均分: 186/746 (分数: 7.1)距离学校3.1公里 (开车大约9分钟)
-
排名: 219/746 (分数: 7.0) 5年平均分: 257/746 (分数: 6.6)距离学校4.6公里 (开车大约14分钟)
-
艺术特色学校
排名: 100/746 (分数: 7.9) 5年平均分: 60/746 (分数: 7.9)距离学校8.2公里 (开车大约25分钟) -
对口学区学校 IB课程
排名: 89/746 (分数: 8.0) 5年平均分: 109/746 (分数: 7.5)距离学校3.3公里 (开车大约10分钟) -
天主教对口学区学校
排名: 205/746 (分数: 7.1) 5年平均分: 228/746 (分数: 6.8)距离学校2.2公里 (开车大约6分钟) -
天主教AP课程学校
排名: 205/746 (分数: 7.1) 5年平均分: 228/746 (分数: 6.8)距离学校2.2公里 (开车大约6分钟) -
排名: 205/746 (分数: 7.1) 5年平均分: 228/746 (分数: 6.8)距离学校2.2公里 (开车大约6分钟)