Glen Shields, Vaughan, L4K 3G4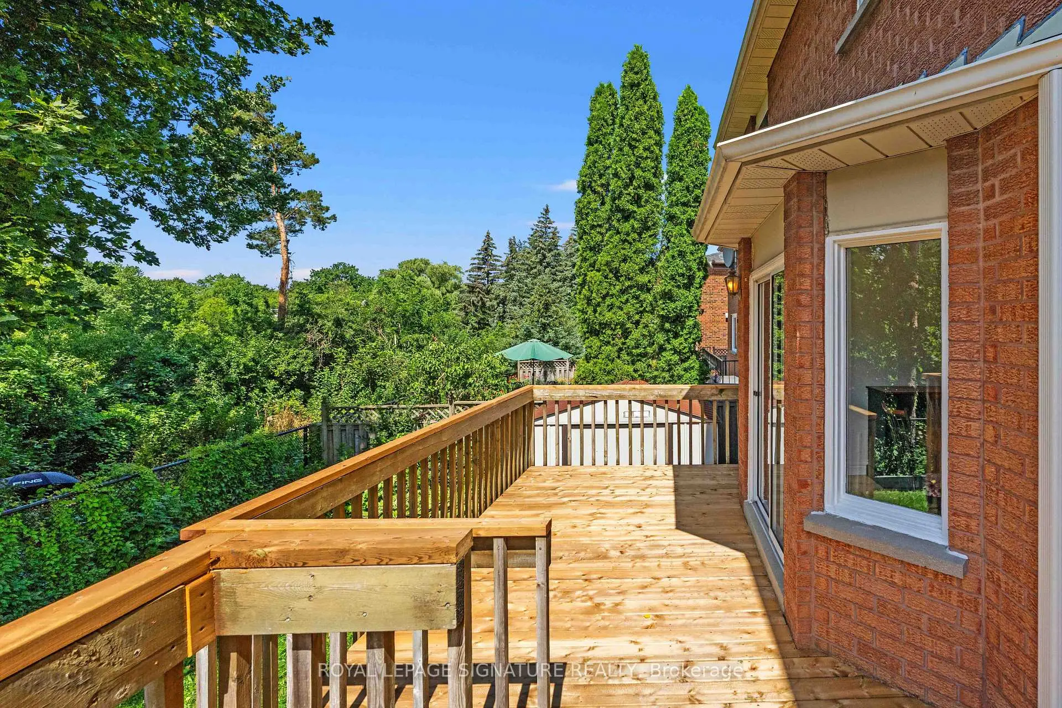
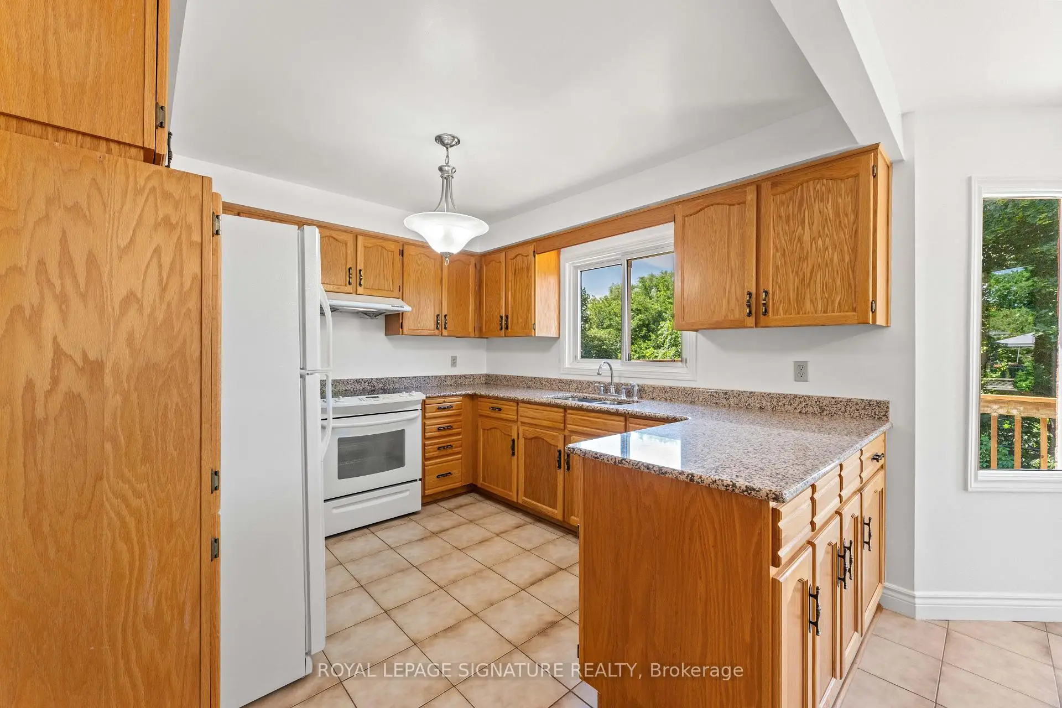
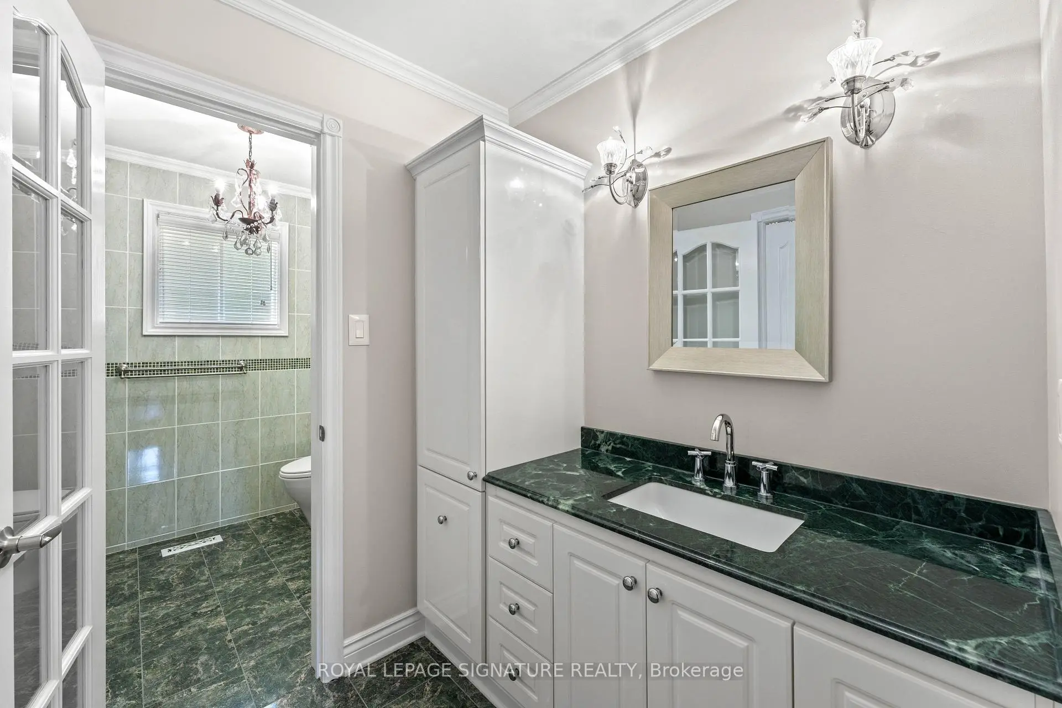
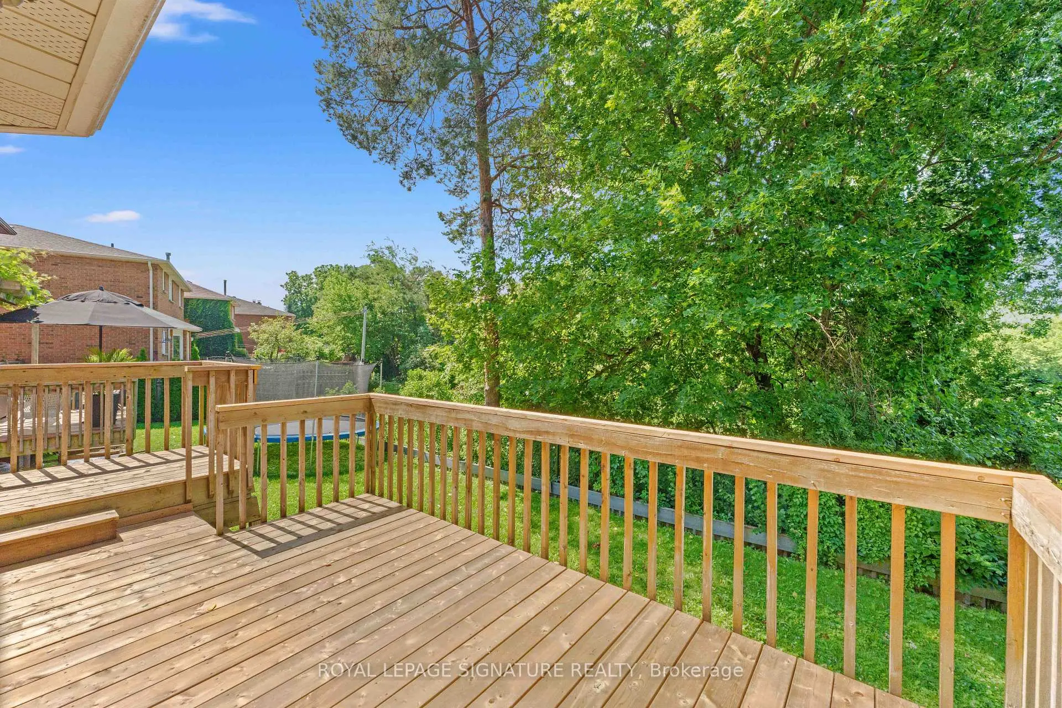
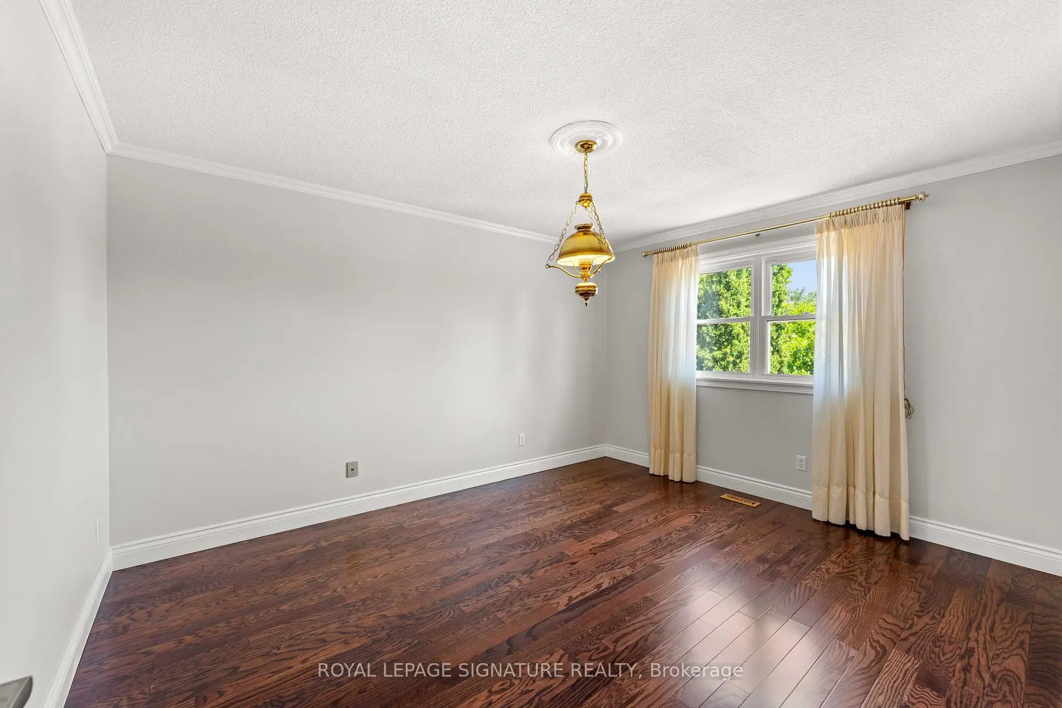

房屋信息
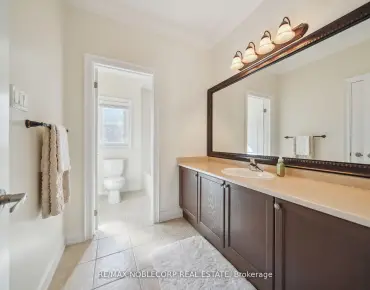
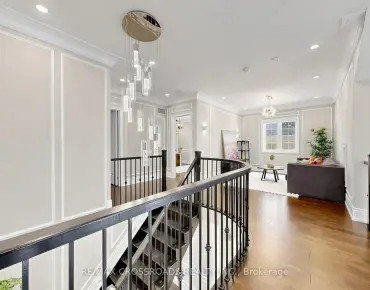
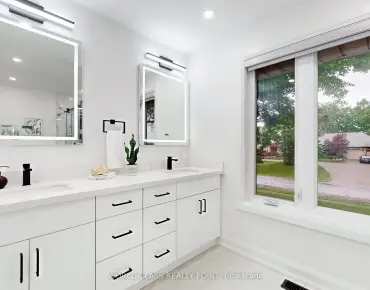
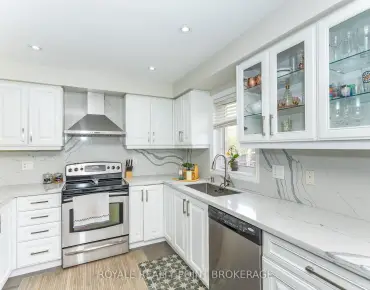
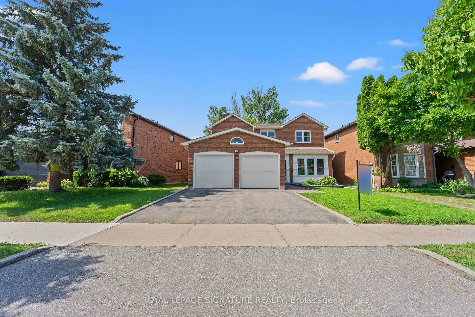
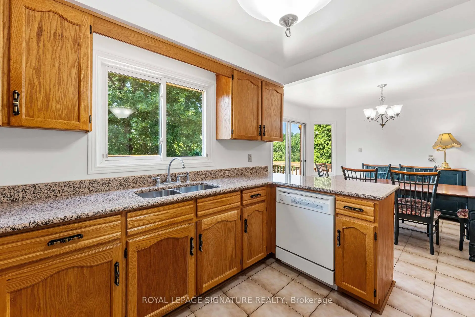
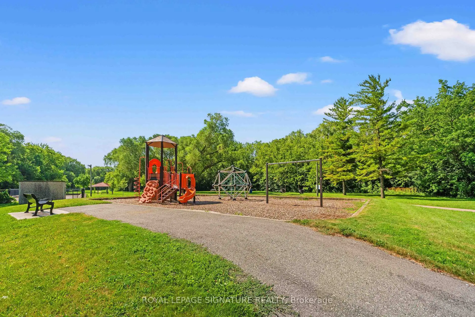
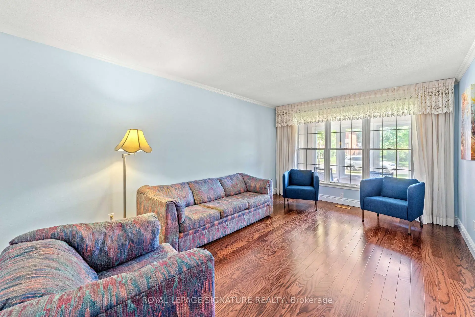
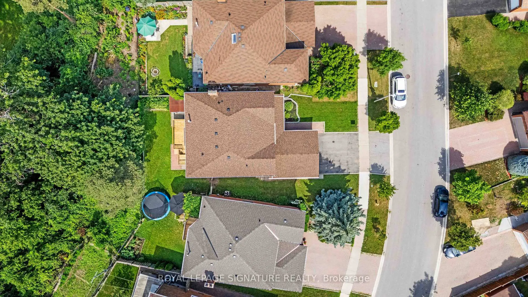
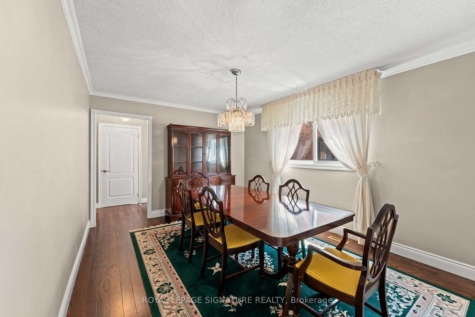
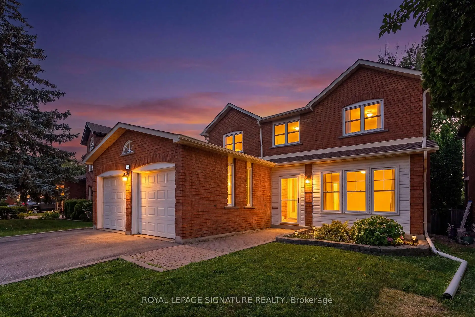
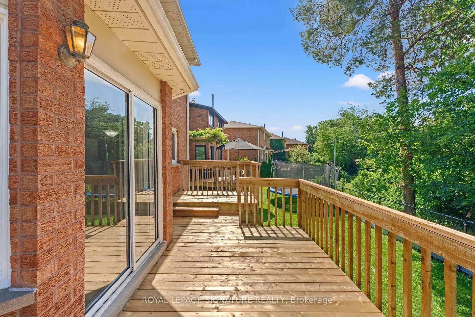
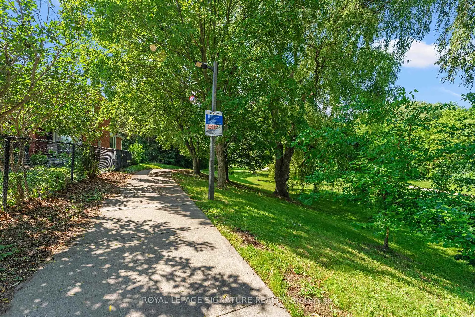
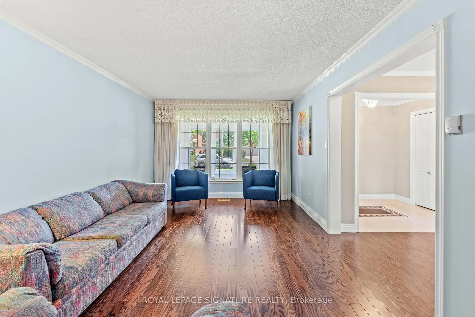
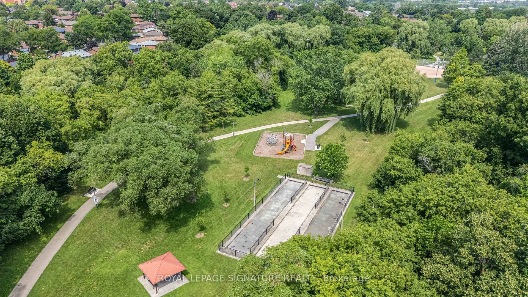
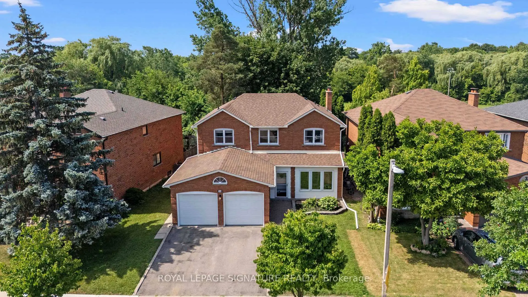
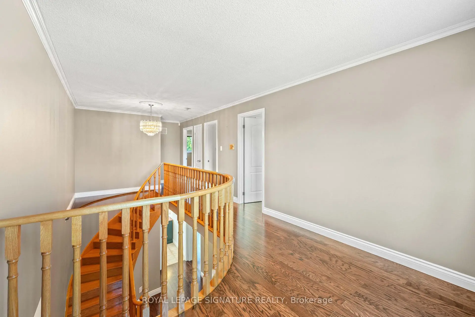
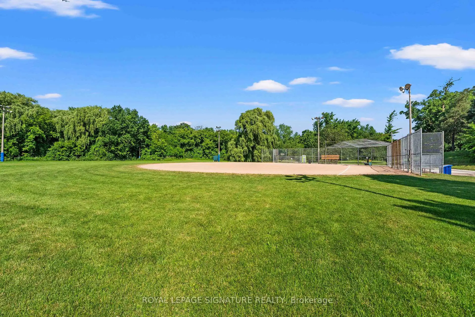
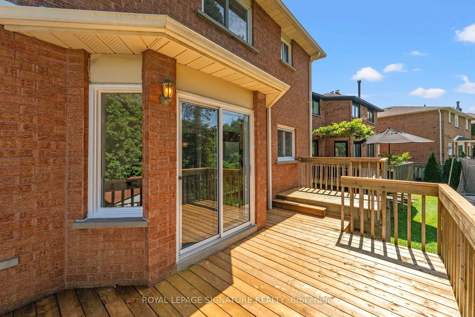
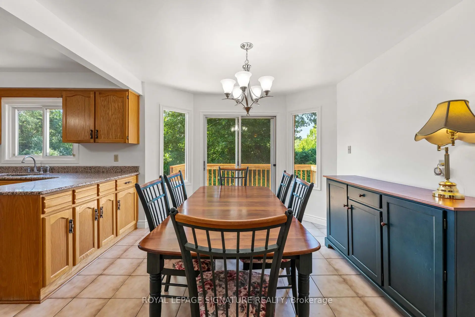
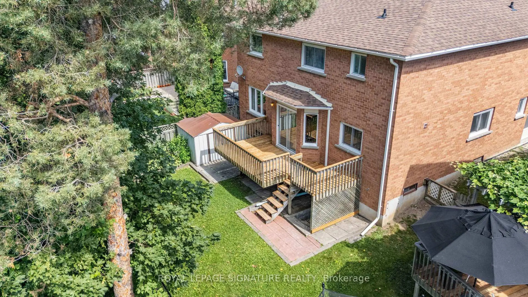
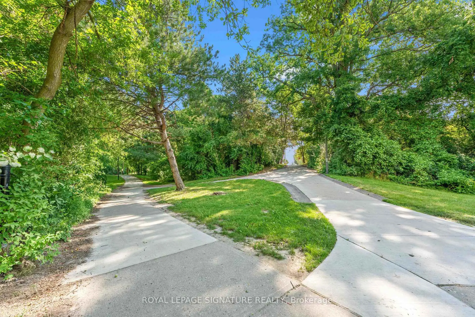
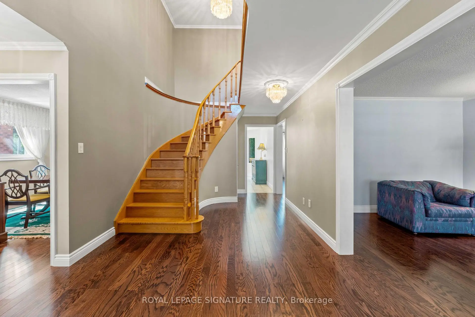
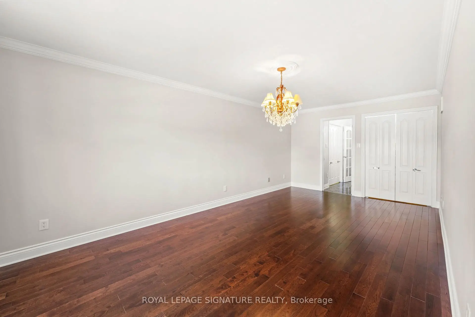
Exceptional opportunity in Glen Shields! Welcome to 36 Jason Street ,one of the most sought after enclaves in Vaughan. Situated on A Tree Lined Family Friendly Cul De Sac and Backing directly onto Fully Treed Ravine and Marita Payne Park this gracious family home features 4 truly spacious bedrooms, formal dining room, family room , large living room and a beautiful eat-in kitchen! Walk out to morning coffee on the huge deck, surrounded by a beautifully treed ravine. Lovingly cared for and maintained by one family, this immaculate Greenpark built home is now ready for it's next chapter. Over 2600 Square Feet of Functional Living Space! Close to everything you need! Easy Access to Highways 7 , 407 and 401, YRT Transit on Dufferin Street, Glen Shields Park, Promenade Mall, Garnet Williams Community Centre, Excellent Primary and Secondary Schools, Shopping at Walmart and Several Grocery Stores, Cafes and Delicious Restaurants on Nearby Centre Street +++ ! Appointments Available Daily*** ***Open House SUNDAY Jun19 2pm to 4pm****
主要特征
- 朝向: 后院朝西

- 睡房: 4

- 卫生间: 3

- 车库: 2

- 厨房: 1

重要信息
- 占地面接: 44.00 x 103.64 Feet

- 室内面积: 2500-3000

- 地税: $ 6623.08

- N13572402

- Listing contracted with: ROYAL LEPAGE SIGNATURE REALTY
| 房间 | 尺寸(平方米) | 细节描述 | |
|---|---|---|---|
| 客厅 Rm | 3.30x5.03 | 硬木地板 |
|
| 厨房 | 6.50x7.37 | 合并餐饮, 硬木地板, 走出式甲板 |
|
| 家庭房 Rm | 3.94x5.54 | 硬木地板, 壁炉 |
|
| 晚餐室 Rm | 3.34x4.16 | , 硬木地板 |
|
| Bath | 1.91x1.35 | 2 件套卫生间 |
|
| 洗衣房 | 3.22x1.92 | ||
| 门厅 | 2.46x1.92 | ||
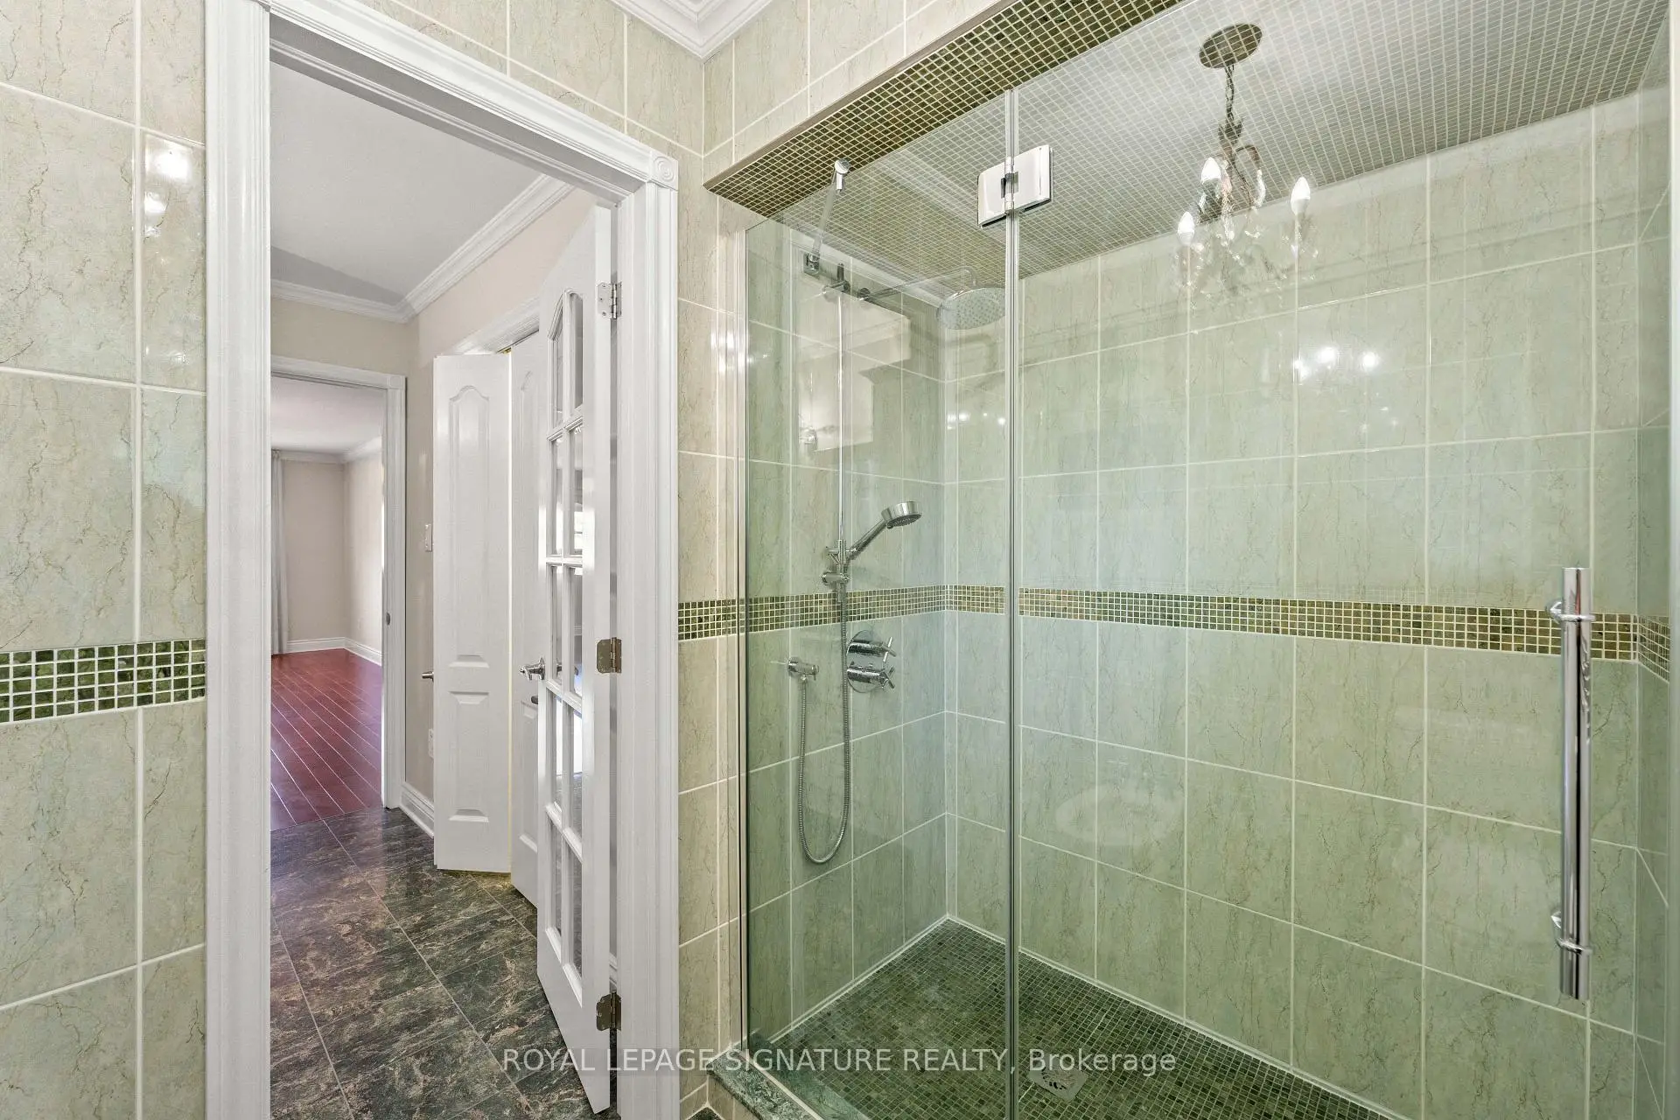
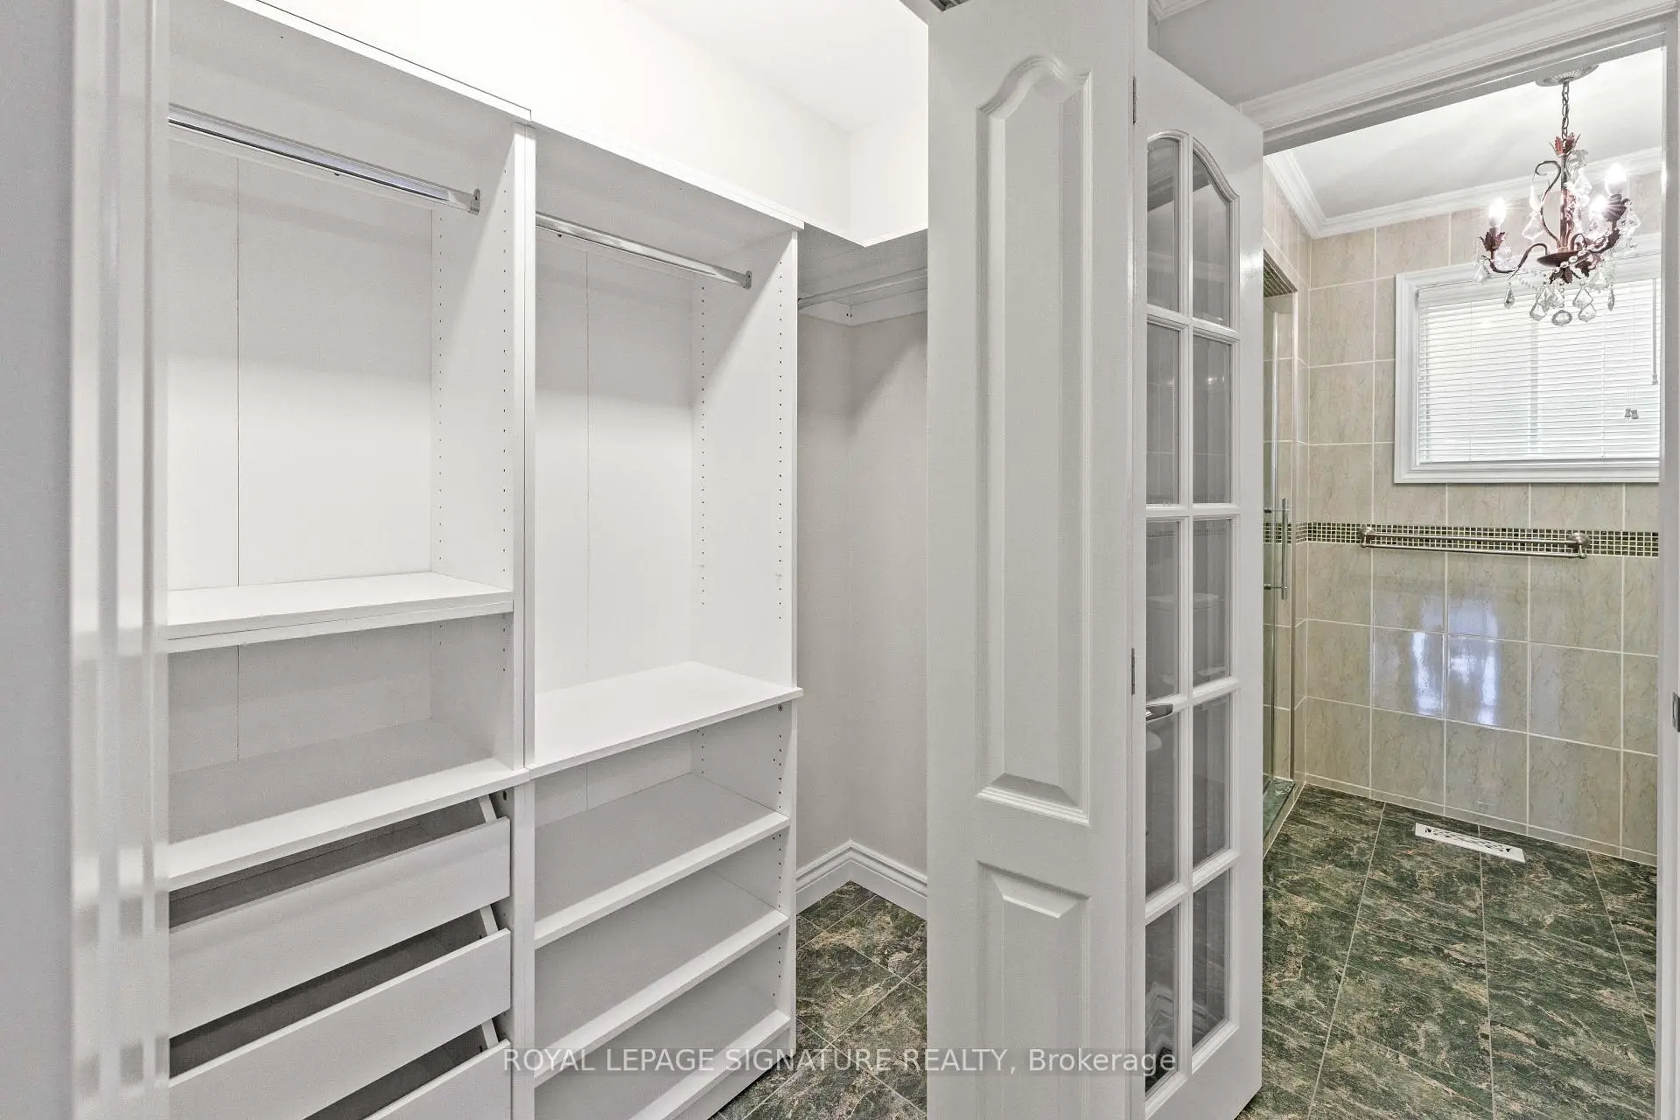
| Primary B | 3.34x6.39 | 智能衣橱, 硬木地板, 套间浴室 |
|
| 第二间卧室 | 3.27x3.99 | 壁橱, 硬木地板 |
|
| 第三间卧室 | 3.27x3.96 | 壁橱, 硬木地板 |
|
| Bath | 3.37x2.52 | ||
| 第四间卧室 | 2.70x3.71 | 壁橱, 硬木地板 |
| 卫生间 | 卫浴件数 | 所在楼层 | |
|---|---|---|---|
| 1间 | 4件套 | Second |
|
| 1间 | 4件套 | Second |
|
| 1间 | 2件套 | 主层 |
房屋简介
房屋位于Dufferin & Clark交界附近, 这间4房3卫双车库两层独立房户型朝西向. 36 Jason St拥有双连接式停车位. 地下室Partially Fi . 房屋及周边设施包括CentralVacuum等. 客厅 Rm, 厨房, 家庭房 Rm, 晚餐室 Rm, Bath, 洗衣房和 门厅在主层.学校信息
小学
-
-
法语沉浸课程学校
在 3022学校里排名 963 (分数: 6.9)距离学校1.3公里 (走路大约24分钟) -
在 3022学校里排名 1101 (分数: 6.7)距离学校0.7公里 (走路大约13分钟)
-
中学
-
AP课程学校
排名: 52/746 (分数: 8.4) 5年平均分: 76/746 (分数: 7.8)距离学校0.5公里 (走路大约8分钟) -
排名: 52/746 (分数: 8.4) 5年平均分: 76/746 (分数: 7.8)距离学校0.5公里 (走路大约8分钟)
-
艺术特色学校
排名: 100/746 (分数: 7.9) 5年平均分: 60/746 (分数: 7.9)距离学校2.9公里 (开车大约9分钟) -
对口学区学校 IB课程
排名: 89/746 (分数: 8.0) 5年平均分: 109/746 (分数: 7.5)距离学校6.6公里 (开车大约20分钟) -
天主教对口学区学校
排名: 141/746 (分数: 7.5) 5年平均分: 169/746 (分数: 7.1)距离学校1.7公里 (走路大约30分钟) -
排名: 112/746 (分数: 7.8) 5年平均分: 87/746 (分数: 7.7)距离学校8.1公里 (开车大约24分钟)
-
天主教天才项目学校
排名: 1/746 (分数: 10.0) 5年平均分: 3/746 (分数: 9.2)距离学校10.9公里 (开车大约33分钟)