Vellore Village, Vaughan, L4H 3L4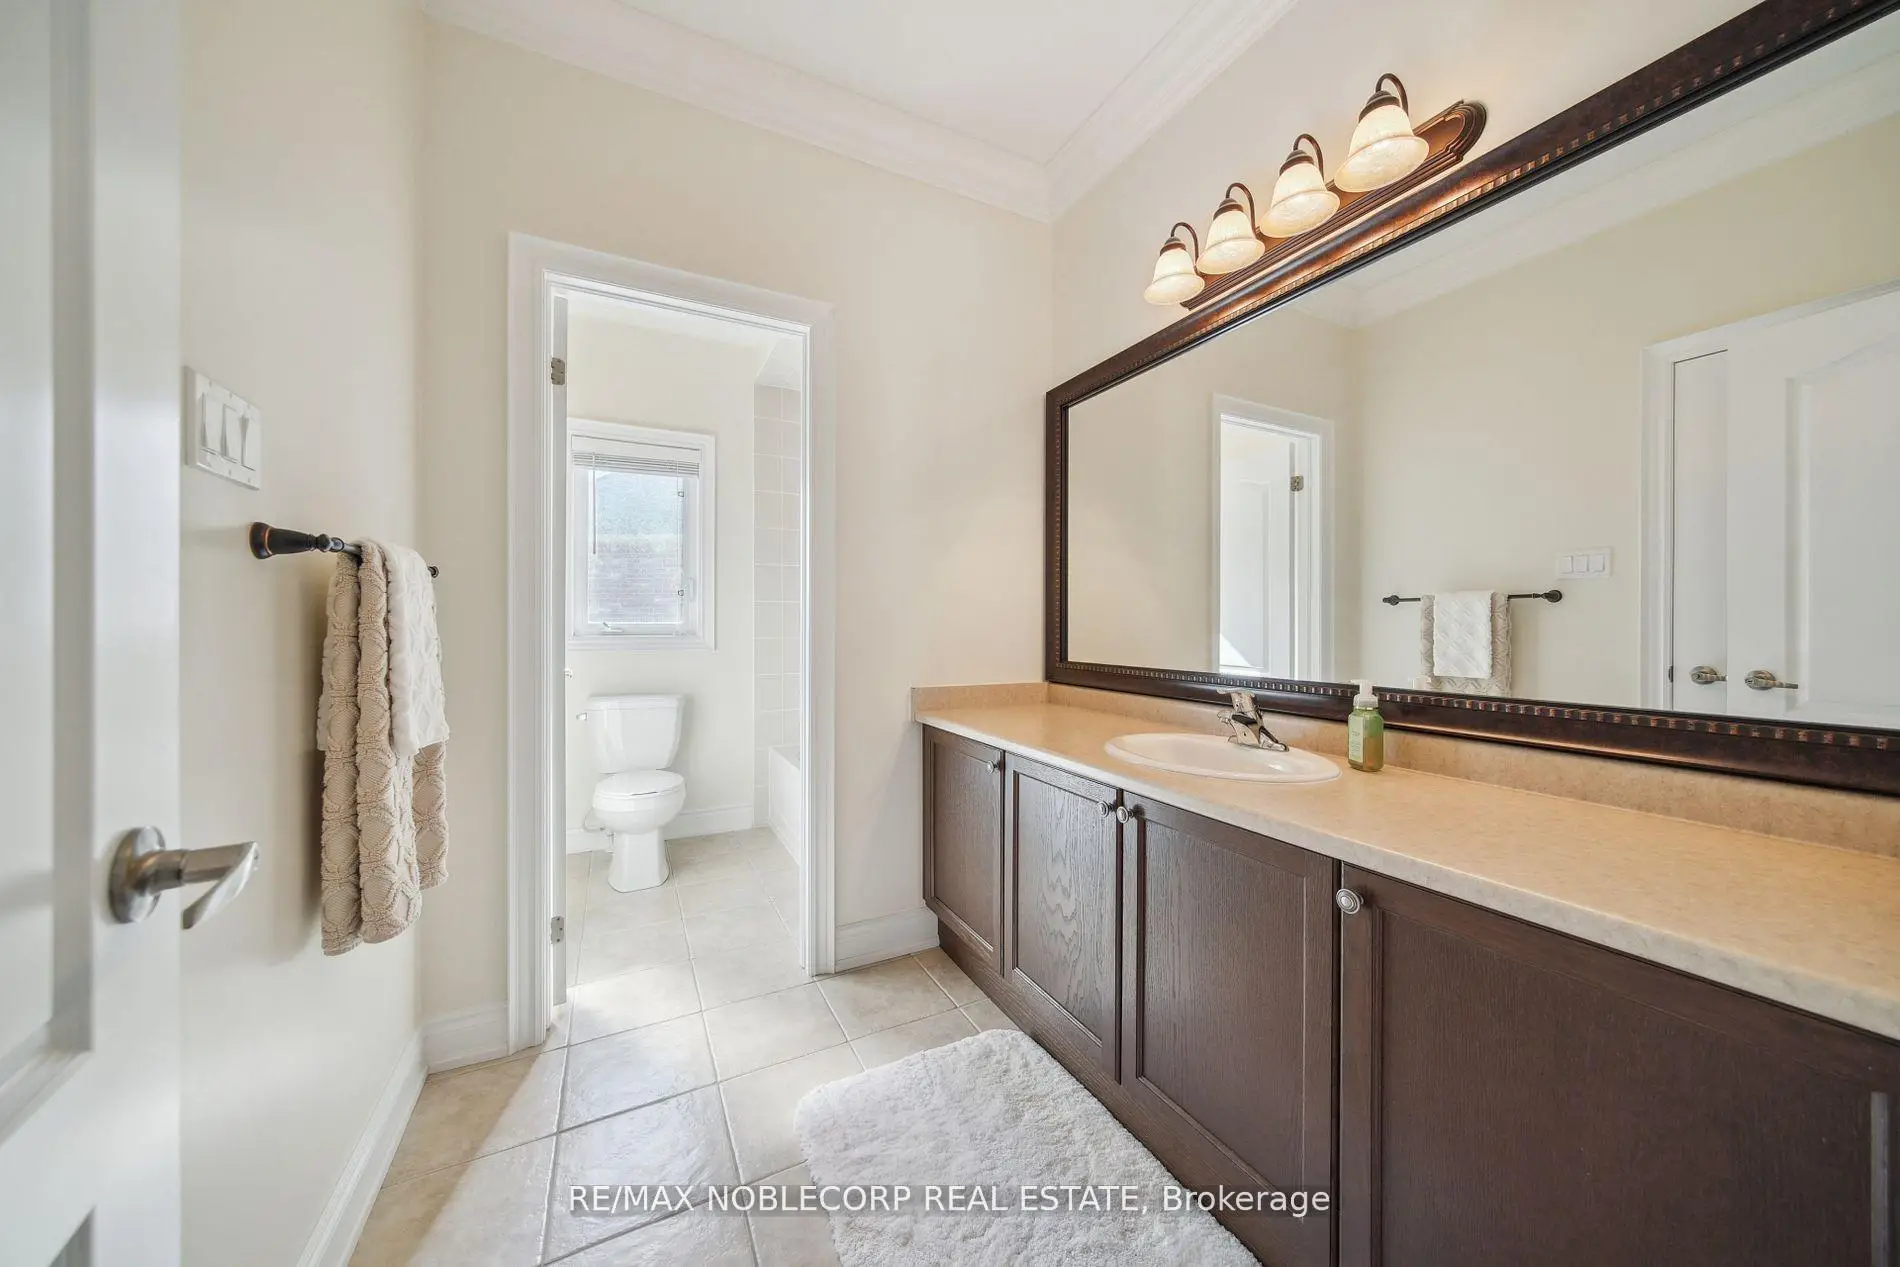

房屋信息
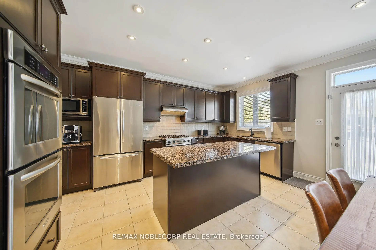
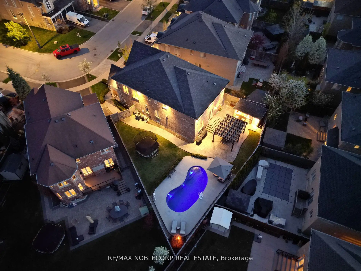
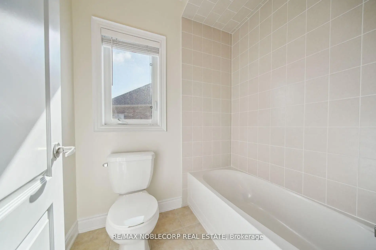
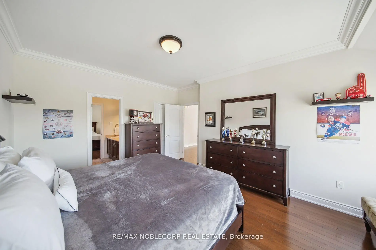
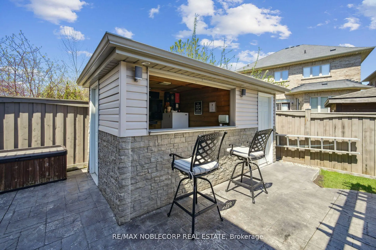
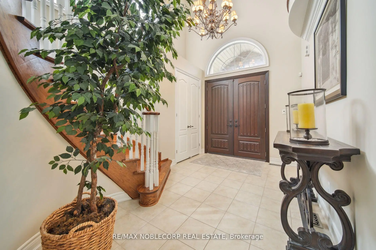
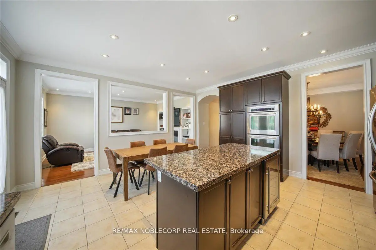
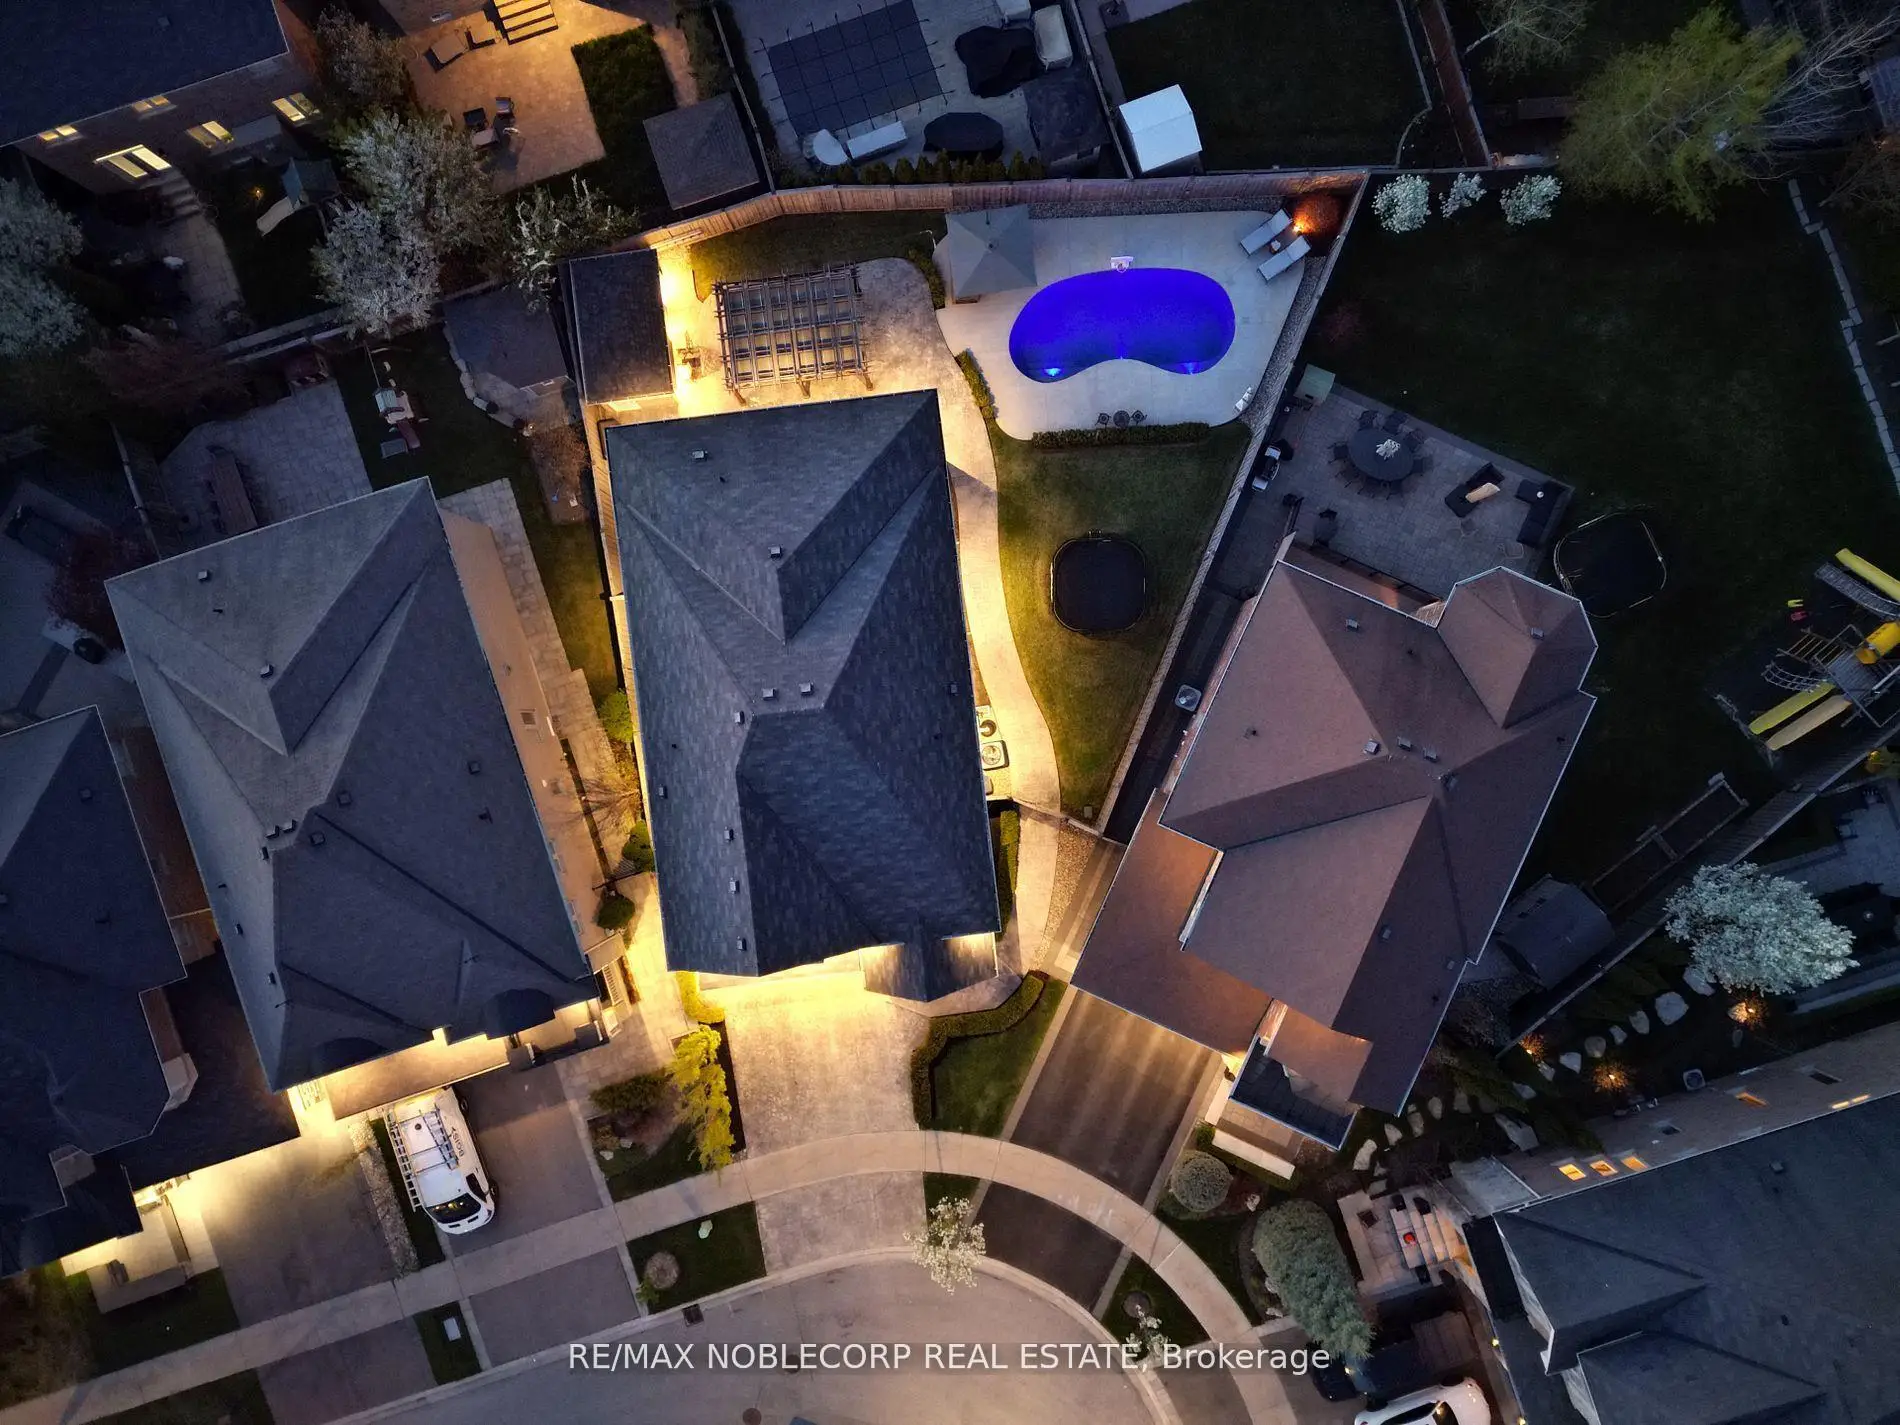
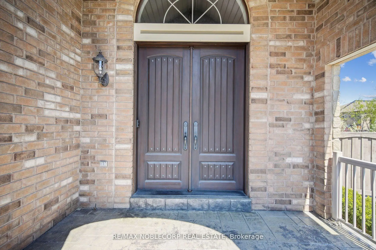
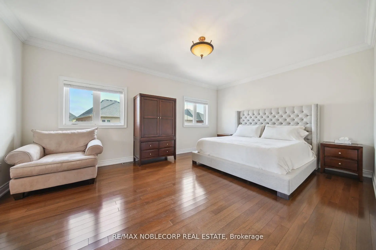
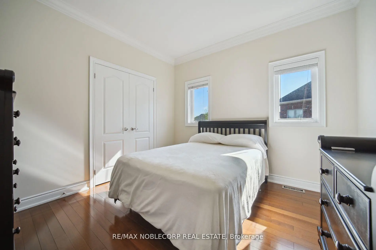
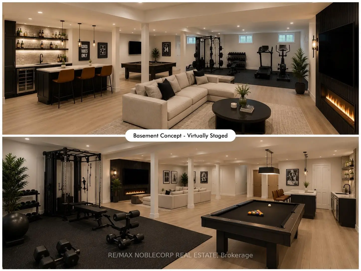
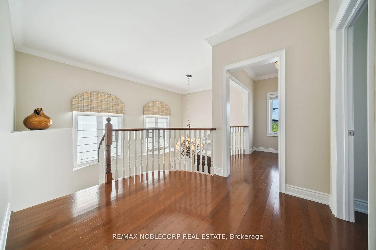
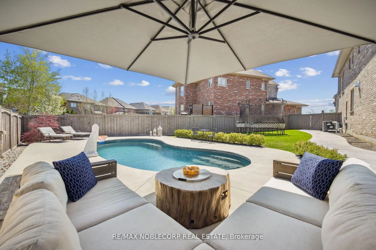
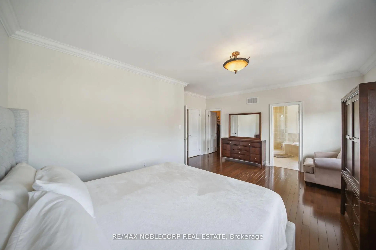
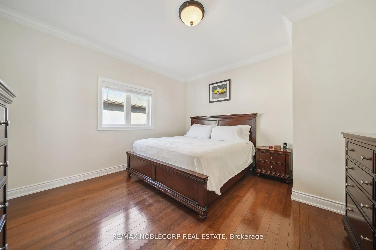
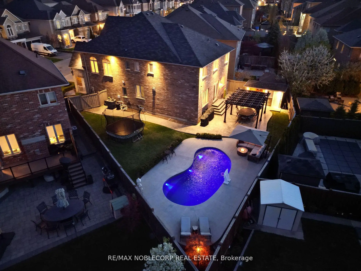
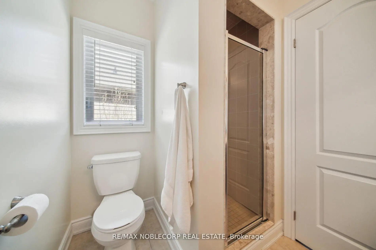
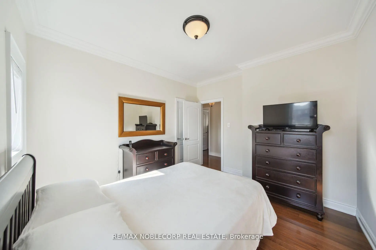
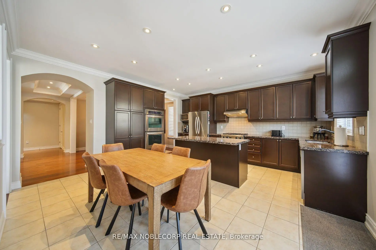
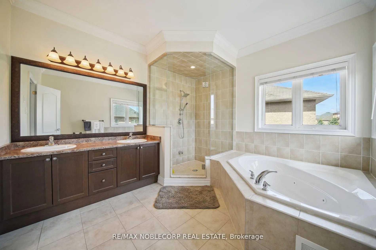
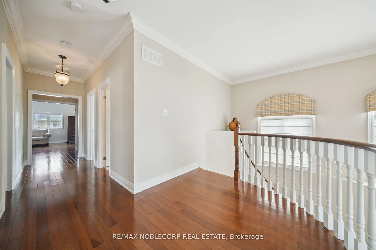
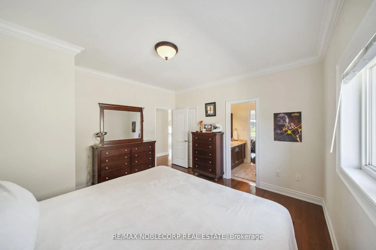
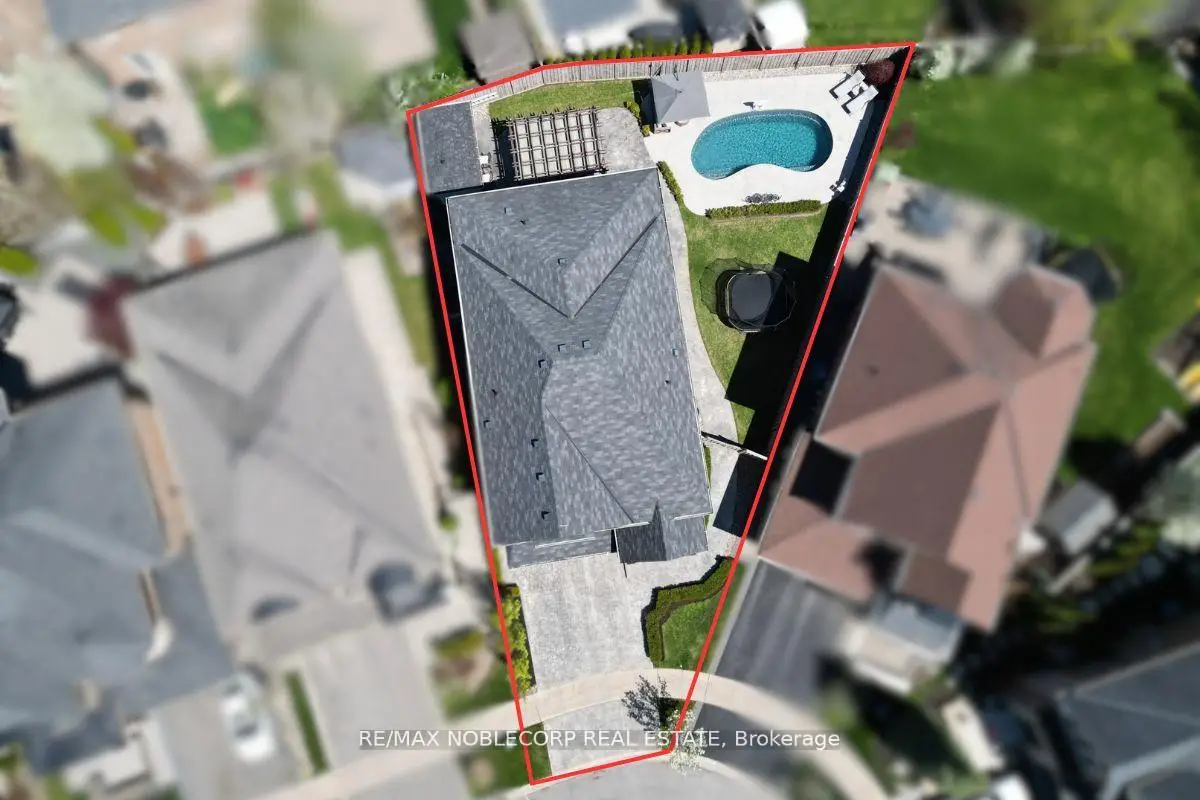
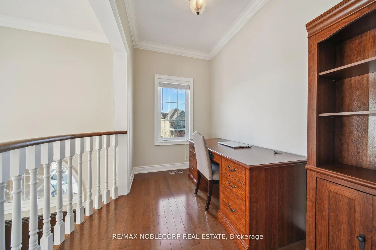
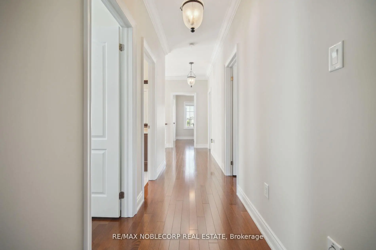
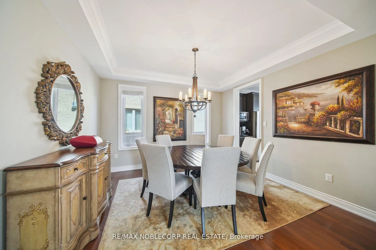
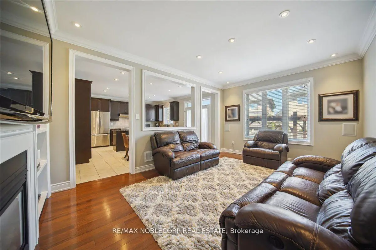
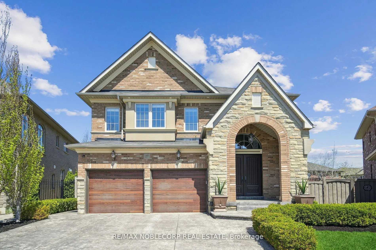
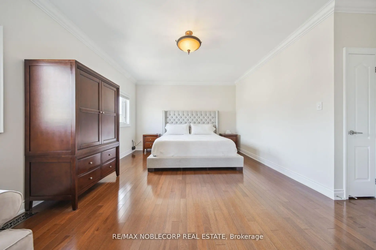
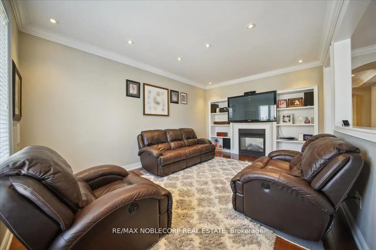
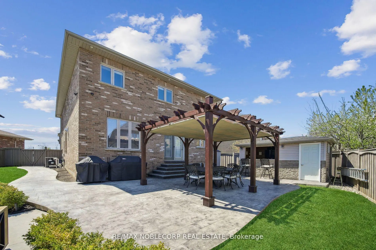
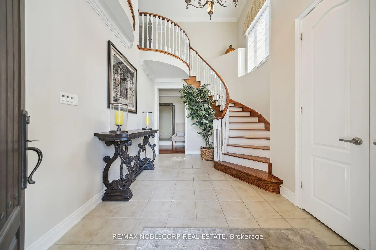
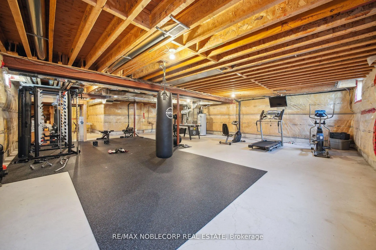
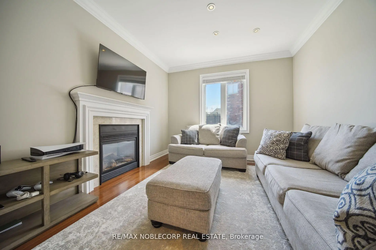
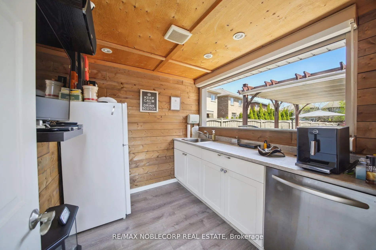
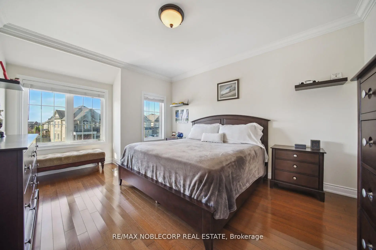
Welcome to this exceptional executive residence in the highly sought-after Vellore Village community of Vaughan. Offering 4 spacious bedrooms, 5 bathrooms, and over 3100 square feet of impeccably cared-for living space, this stunning home blends timeless elegance with everyday comfort and practicality. Situated on a premium pie-shaped lot, the backyard has been thoughtfully designed as a private outdoor oasis. Enjoy a professionally landscaped setting complete with a spectacular inground swimming pool, an inviting gazebo perfect for outdoor dining and relaxing, and a fully equipped cabana featuring its own 3-piece bathroom for added convenience. Inside, the home showcases 9-foot ceilings, rich hardwood flooring throughout, generous principal rooms, and an upgraded chef-inspired kitchen appointed with granite countertops and premium appliances. The bright, open family room is warmed by a beautiful double-sided fireplace that also serves the adjoining living room and den, creating an inviting atmosphere for both everyday living and entertaining.The upper level features generously proportioned bedrooms, highlighted by an impressive primary retreat complete with a spa-like ensuite, a spacious walk-in closet, and a separate shoe closet. Proudly offered for sale by the original owners, this remarkable property presents a rare opportunity to own one of Vellore Village's finest homes. Conveniently located just moments from top-rated schools, parks, public transit, shopping, Cortellucci Hospital, Vaughan Mills, Canada's Wonderland, Highway 400, and countless other amenities, this is a home that truly offers the complete lifestyle. Don't miss your opportunity to make this exceptional property your own. Book your private showing today!
主要特征
- 朝向: 后院朝北

- 睡房: 4

- 卫生间: 5

- 车库: 2

- 厨房: 1

重要信息
- 占地面接: 32.97 x 119.79 Feet

- 室内面积: 3000-3500

- 地税: $ 7973.21

- N13536422

- Listing contracted with: RE/MAX NOBLECORP REAL ESTATE
| 房间 | 尺寸(平方米) | 细节描述 | |
|---|---|---|---|
| 厨房 | 4.98x2.44 | 合并睡房, 中心岛, 大窗 |
|
| 早餐室 | 4.98x2.84 | 合并厨房, 瓷砖地板, 走出式 |
|
| 晚餐室 Rm | 3.96x3.66 | 独立房间, 大窗, 模压天花板 |
|
| 家庭房 Rm | 5.64x3.66 | 2路壁炉, 硬木地板, 大窗 |
|
| 书房 | 3.35x3.66 | 2路壁炉, 硬木地板, 大窗 |
|
| Primary B | 4.06x5.59 | 硬木地板, 5pcs卫生间套间, |
|
| 第二间卧室 | 3.96x3.96 | 硬木地板, 4 件套卫生间, 壁橱 |
|
| 第三间卧室 | 4.27x3.66 | 硬木地板, 4 件套卫生间, 壁橱 |
|
| 第四间卧室 | 3.66x3.35 | 硬木地板, 三件套卫生间, 壁橱 |
| 卫生间 | 卫浴件数 | 所在楼层 | |
|---|---|---|---|
| 1间 | 5件套 | Second |
|
| 2间 | 4件套 | Second |
|
| 1间 | 2件套 | 主层 |
|
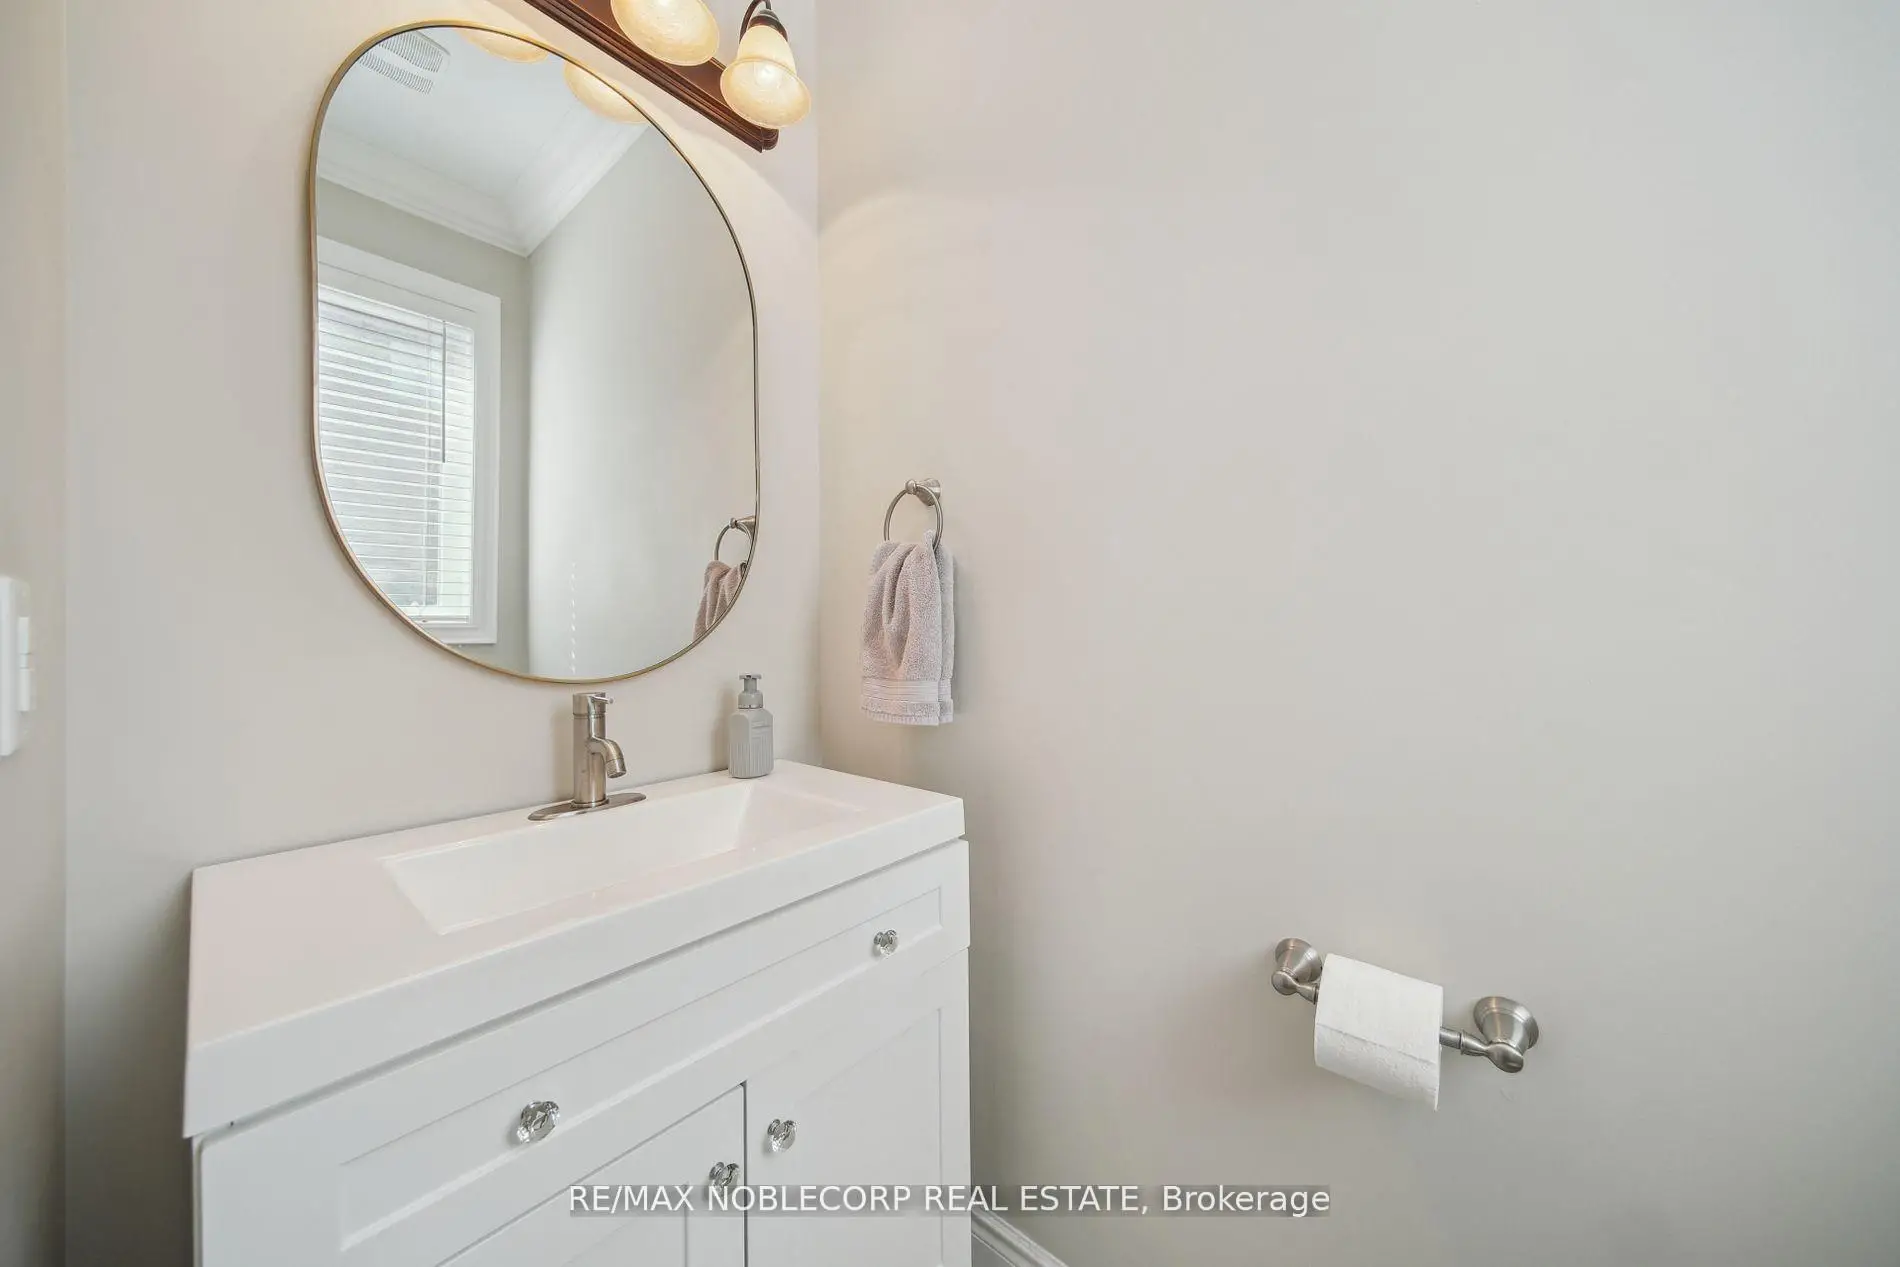
| 1间 | 3件套 | 主层 |
房屋简介
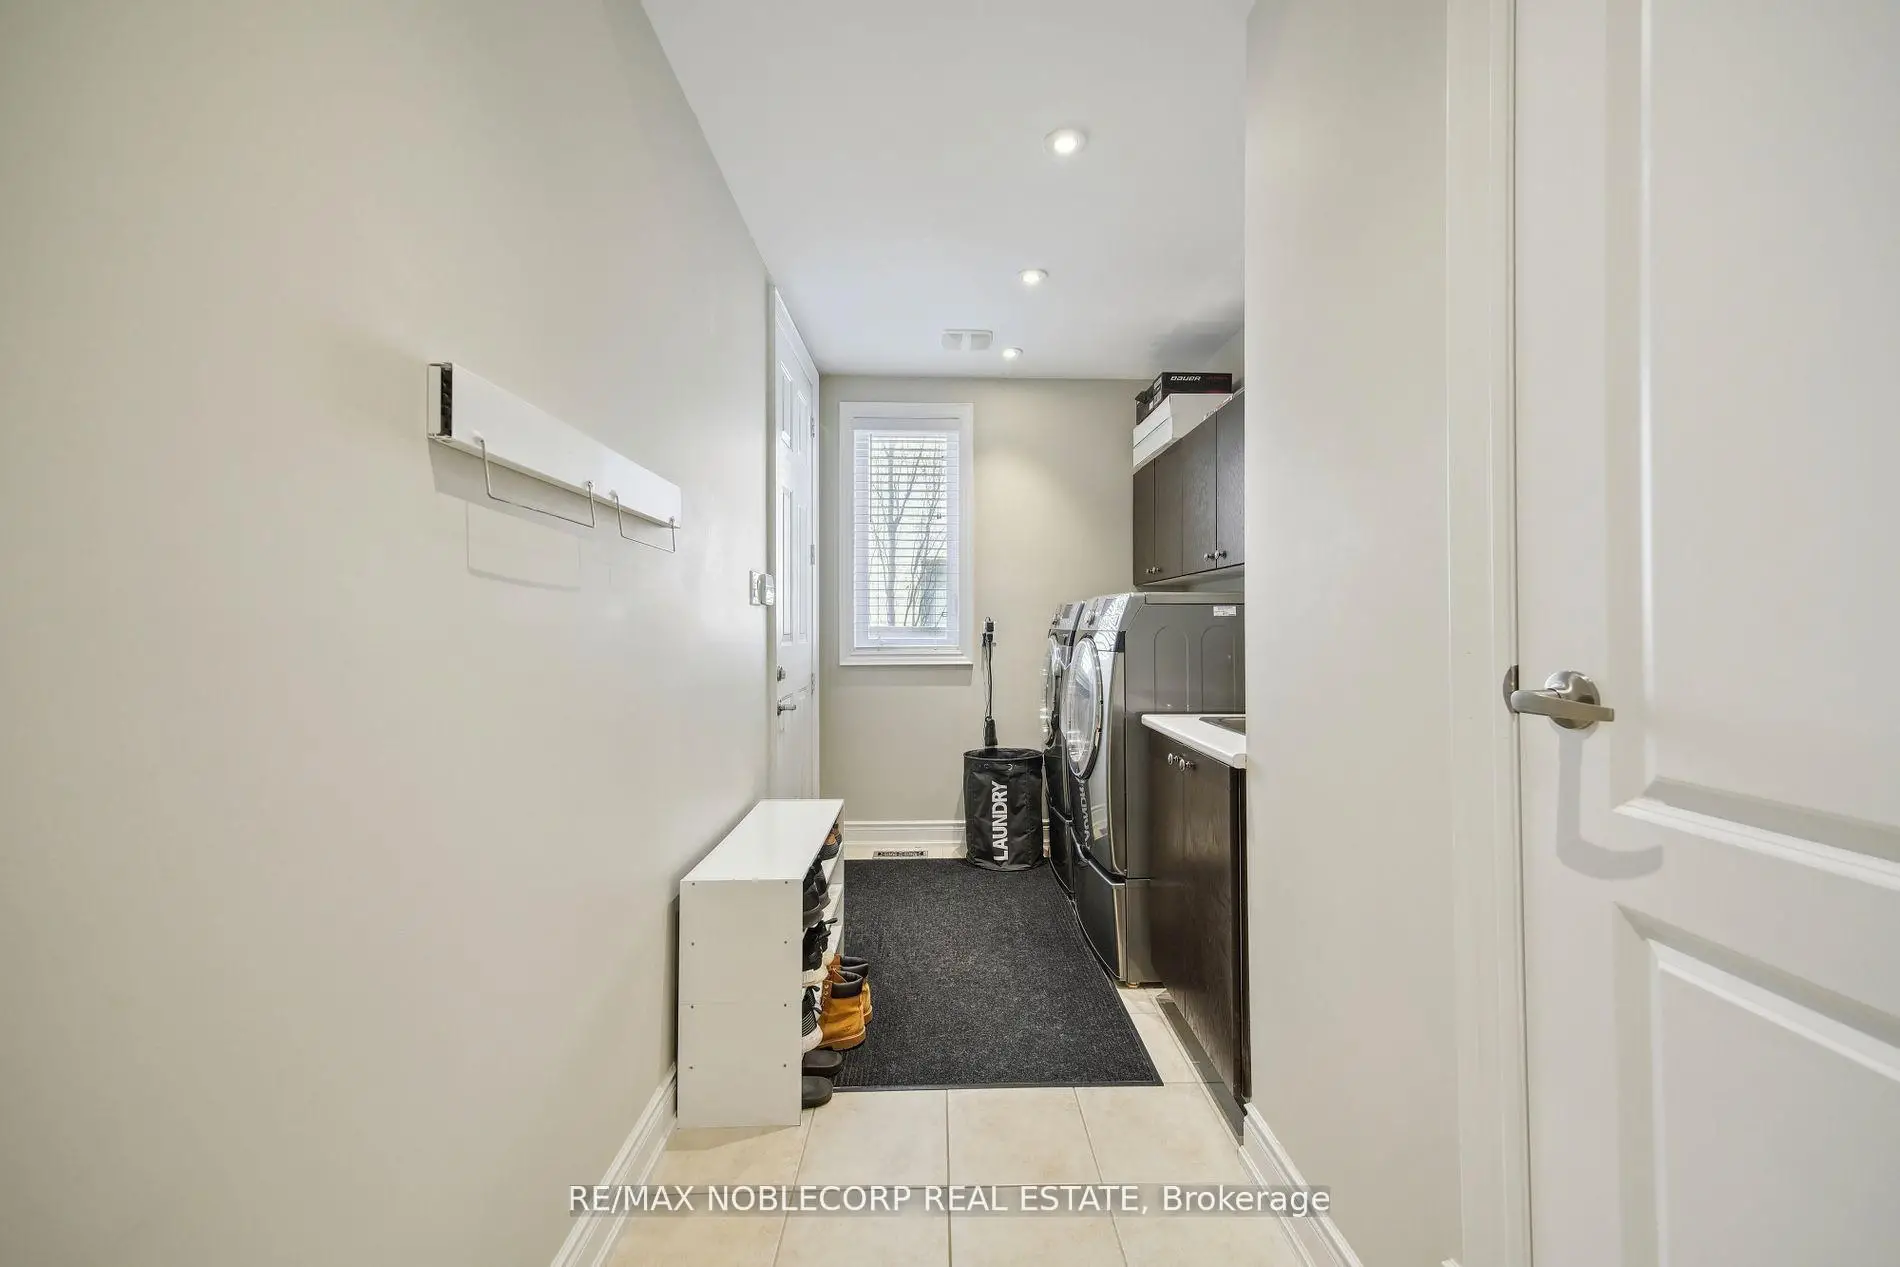
房屋位于Weston Road & Major Mackenzie 交界附近, 这间4房5卫双车库两层独立房户型朝北向. 27 Gorman Ave拥有双连接式停车位. 房屋及周边设施包括CentralVacuum等. 厨房, 早餐室, 晚餐室 Rm, 家庭房 Rm和 书房在主层.社区概况
该物业所在社区为以自住为主的社区,住宅类型包括独立屋、镇屋。约有48%的居民拥有本科或以上学历,另有22%的居民拥有大专学历。当地绝大多数通勤居民主要驾车出行。
学校信息
小学
-
对口学区学校在 3022学校里排名 1300 (分数: 6.4)距离学校0.4公里 (走路大约8分钟)
-
法语沉浸课程学校
在 3022学校里排名 571 (分数: 7.5)距离学校1.9公里 (走路大约34分钟) -
-
天主教天才项目学校
在 3022学校里排名 299 (分数: 8.1)距离学校4.4公里 (开车大约13分钟) -
中学
-
对口学区学校排名: 6/746 (分数: 9.6) 5年平均分: 5/746 (分数: 9.0)距离学校0.7公里 (走路大约12分钟)
-
排名: 219/746 (分数: 7.0) 5年平均分: 257/746 (分数: 6.6)距离学校7.9公里 (开车大约24分钟)
-
艺术特色学校
排名: 100/746 (分数: 7.9) 5年平均分: 60/746 (分数: 7.9)距离学校9.7公里 (开车大约29分钟) -
对口学区学校 IB课程
排名: 89/746 (分数: 8.0) 5年平均分: 109/746 (分数: 7.5)距离学校3.0公里 (开车大约9分钟) -
天主教对口学区学校
排名: 313/746 (分数: 6.4) 5年平均分: 359/746 (分数: 6.0)距离学校1.6公里 (走路大约29分钟) -
天主教AP课程学校
排名: 205/746 (分数: 7.1) 5年平均分: 228/746 (分数: 6.8)距离学校5.8公里 (开车大约17分钟) -
排名: 205/746 (分数: 7.1) 5年平均分: 228/746 (分数: 6.8)距离学校5.8公里 (开车大约17分钟)