Patterson, Vaughan, L4K 5J6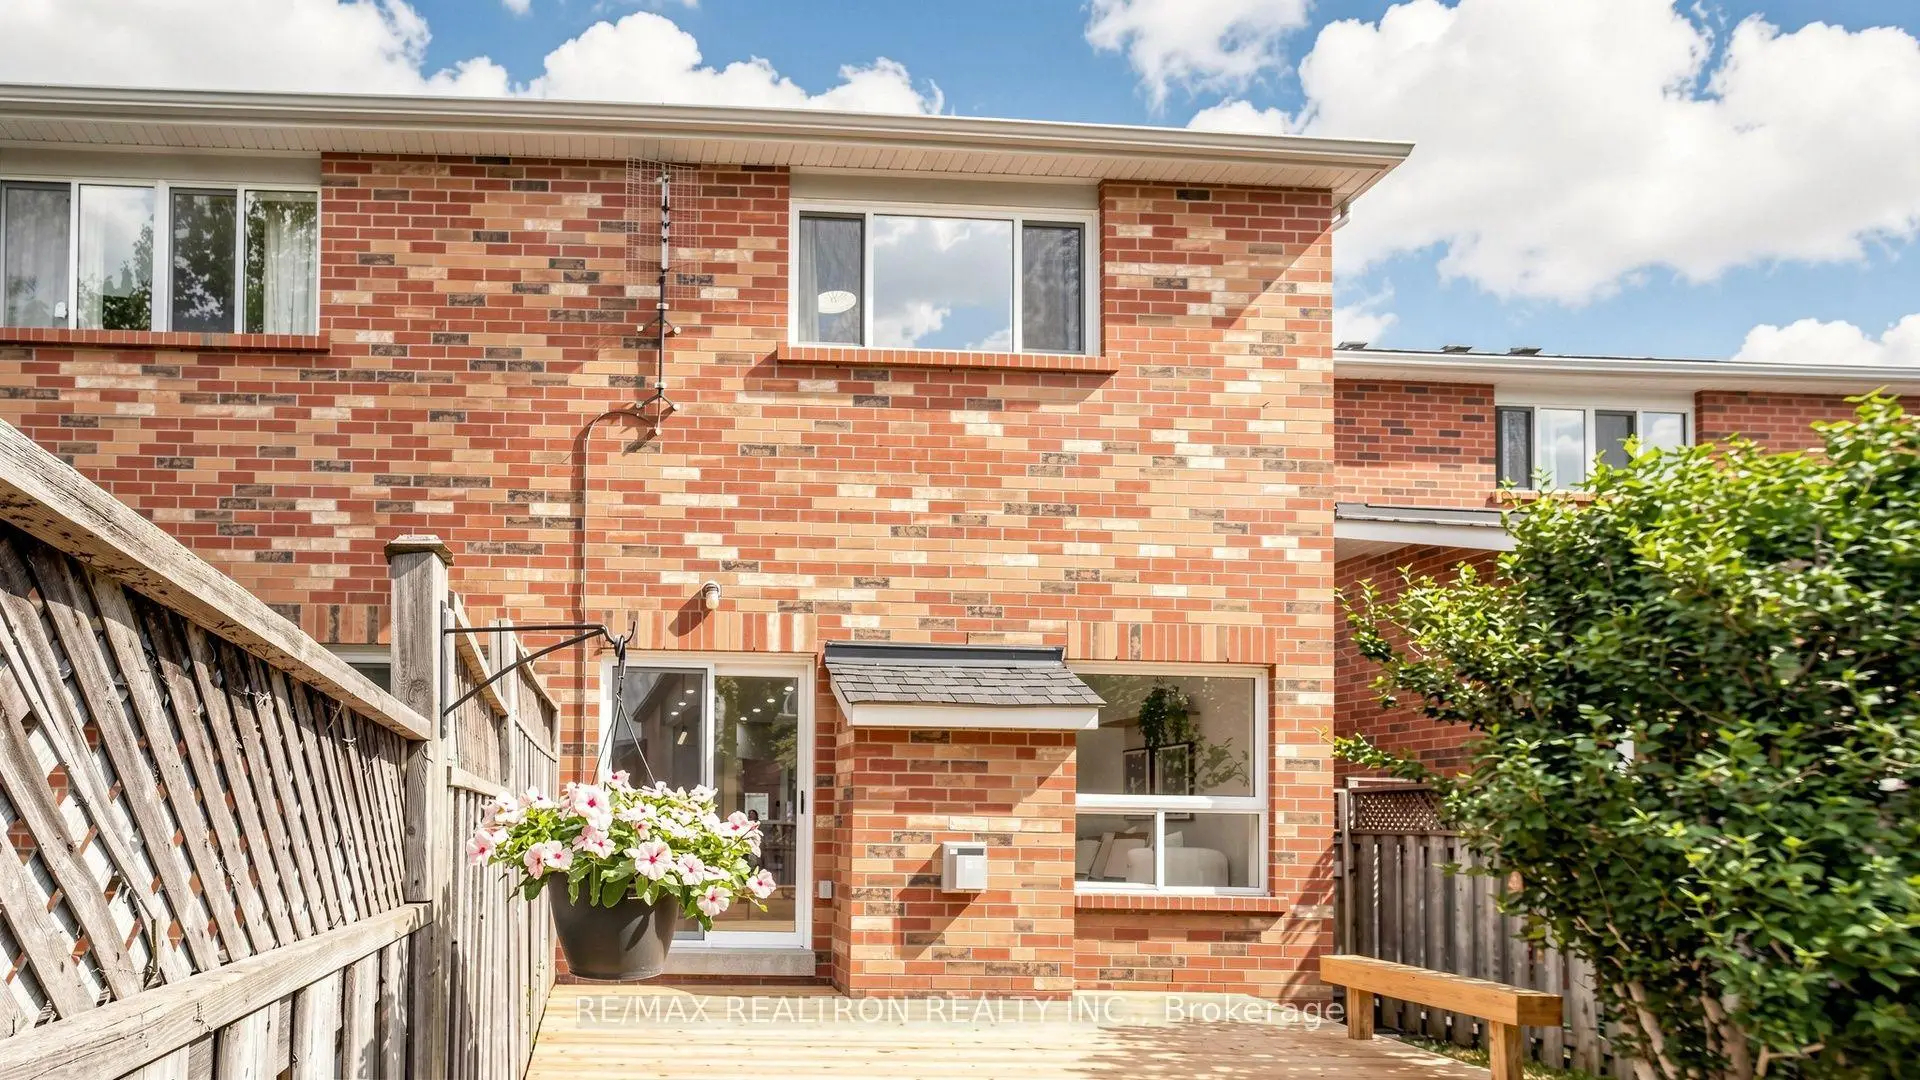

房屋信息
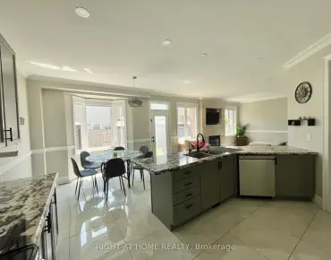
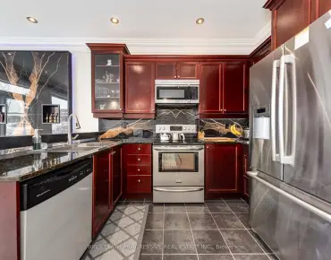
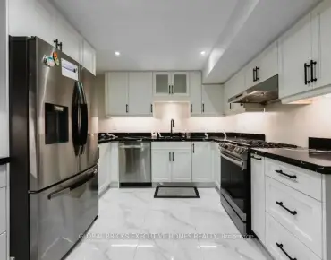
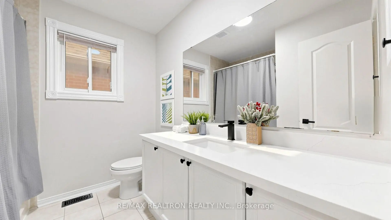
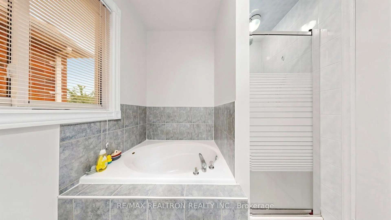
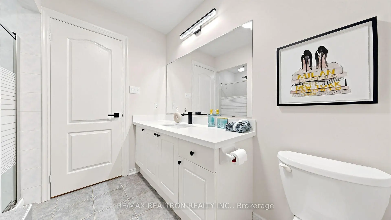
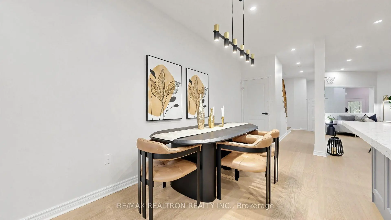
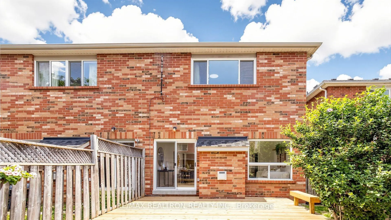
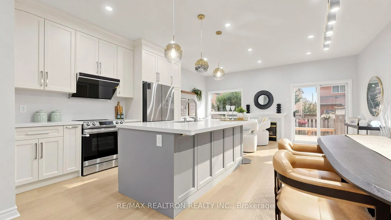
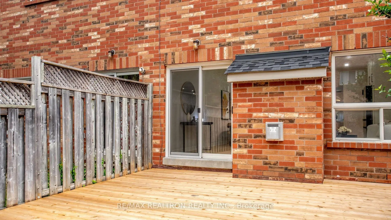
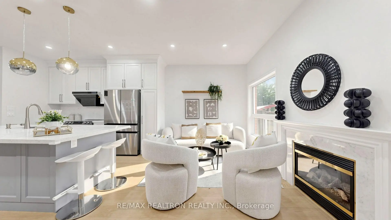
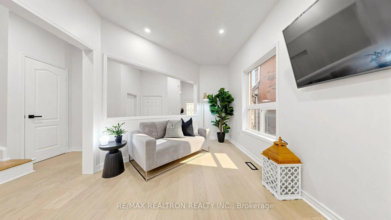
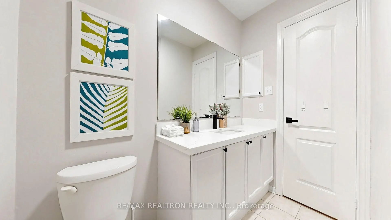
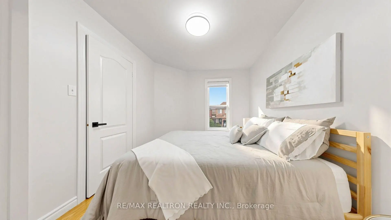
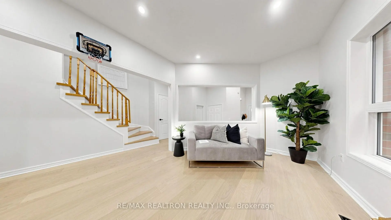
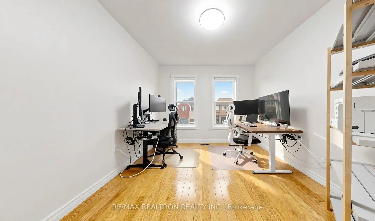
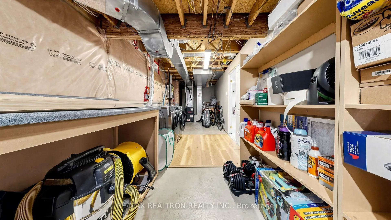
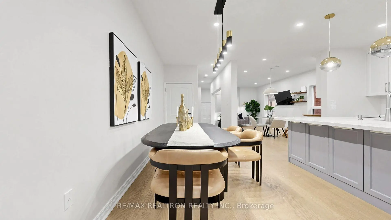
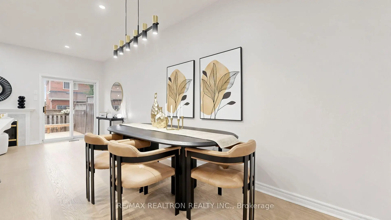
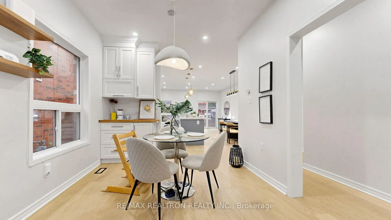
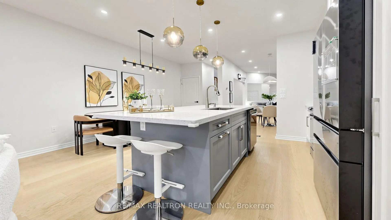
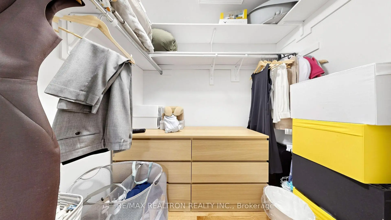
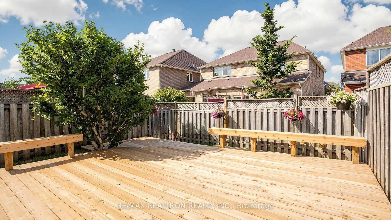
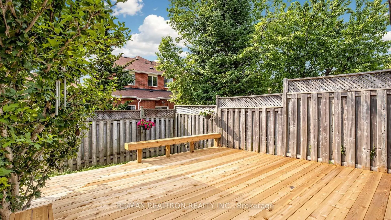
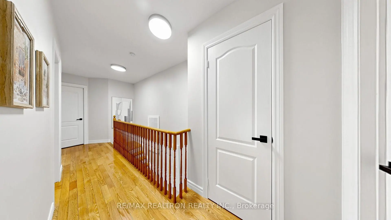
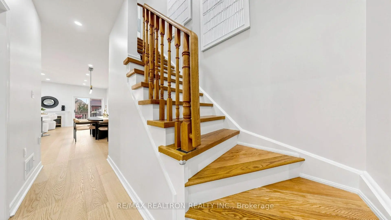
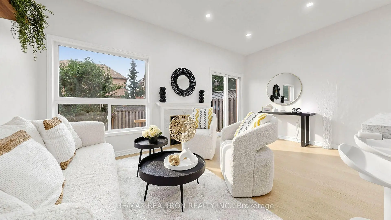
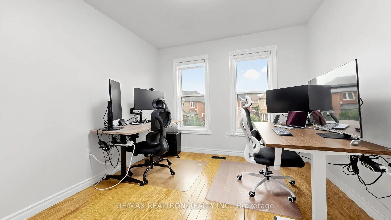
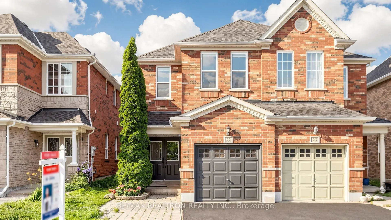
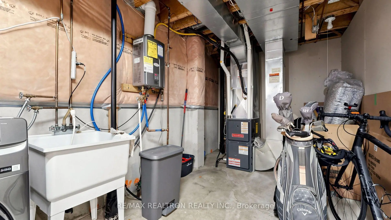
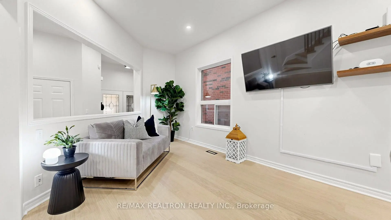
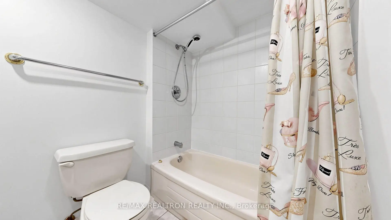
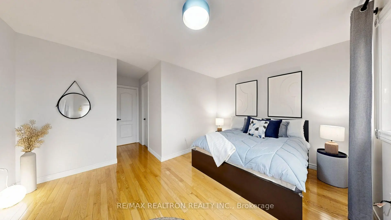
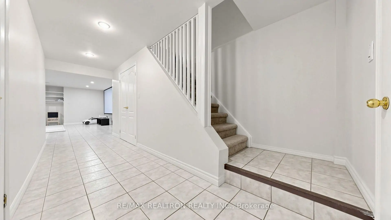
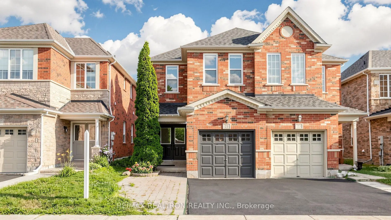
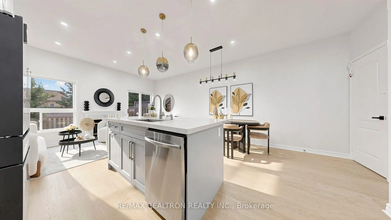
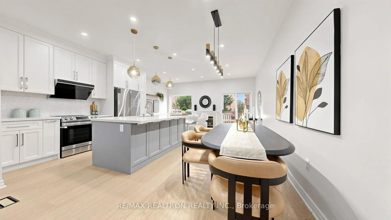
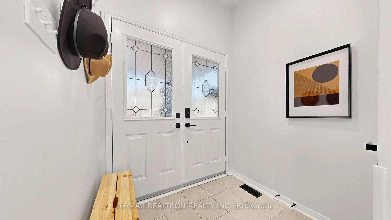
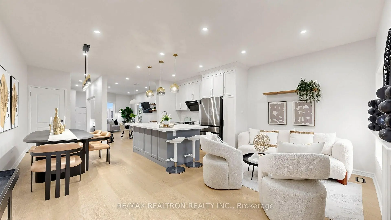
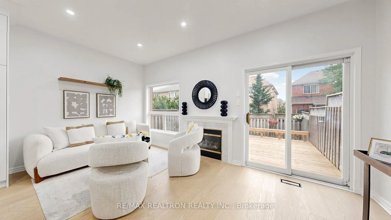
Nestled in the prestigious Patterson community, this beautifully maintained, modern semi-detached residence offers approximately 2,000 sq. ft. above grade plus a professionally finished basement, seamlessly blending timeless elegance with exceptional functionality. Designed for contemporary family living, this bright and thoughtfully appointed home features 4+1 spacious bedrooms, 4 bathrooms, 9-ft ceilings, a grand double-door entrance, a soaring foyer, direct garage access, and an open-concept layout enhanced by expansive windows that flood the interior with natural light. The stylish kitchen is complete with a breakfast area, breakfast bar, and effortless flow into the sun-filled southeast-facing family room, which walks out to an impressive oversized two-tier cedar deck and a private, fully fenced backyard-creating the perfect setting for entertaining or relaxing outdoors. The spacious primary retreat offers a walk-in closet and a luxurious 4-piece ensuite with a soaker tub and separate glass shower. Quality upgrades include hardwood flooring throughout, waterproof wide-plank flooring, newer interior doors, windows (2015), roof (2022). Appliances include dishwasher, washer, dryer, refrigerator, stove and range hood (2024). Hardwood flooring on the second floor and engineered hardwood flooring on the main floor. Ideally located just moments from parks, top-rated schools, shopping, restaurants, public transit, and Rutherford GO Station, this exceptional home is also within the highly acclaimed Stephen Lewis Secondary School district, making it a rare opportunity for families seeking both lifestyle and location.
主要特征
- 朝向: 后院朝南

- 睡房: 4

- 卫生间: 4

- 车库: 1

- 厨房: 1

重要信息
- 占地面接: 22.33 x 111.00 Feet

- 室内面积: 1500-2000

- 地税: $ 4872.00

- N13571270

- Listing contracted with: RE/MAX REALTRON REALTY INC.
| 房间 | 尺寸(平方米) | 细节描述 | |
|---|---|---|---|
| 家庭房 Rm | 4.90x3.05 | , 煤气壁炉, 走出式甲板 |
|
| 厨房 | 3.05x2.43 | 陶瓷地板, 不锈钢电器, |
|
| 早餐室 | 3.56x2.47 | 陶瓷地板, 合并厨房, |
|
| 客厅 Rm | 3.05x3.40 | , , 高于地面窗口 |
|
| 晚餐室 Rm | 3.05x3.35 | , , 高于地面窗口 |
|
| Primary B | 4.90x3.60 | 硬木地板, 4pcs卫生间套间, |
|
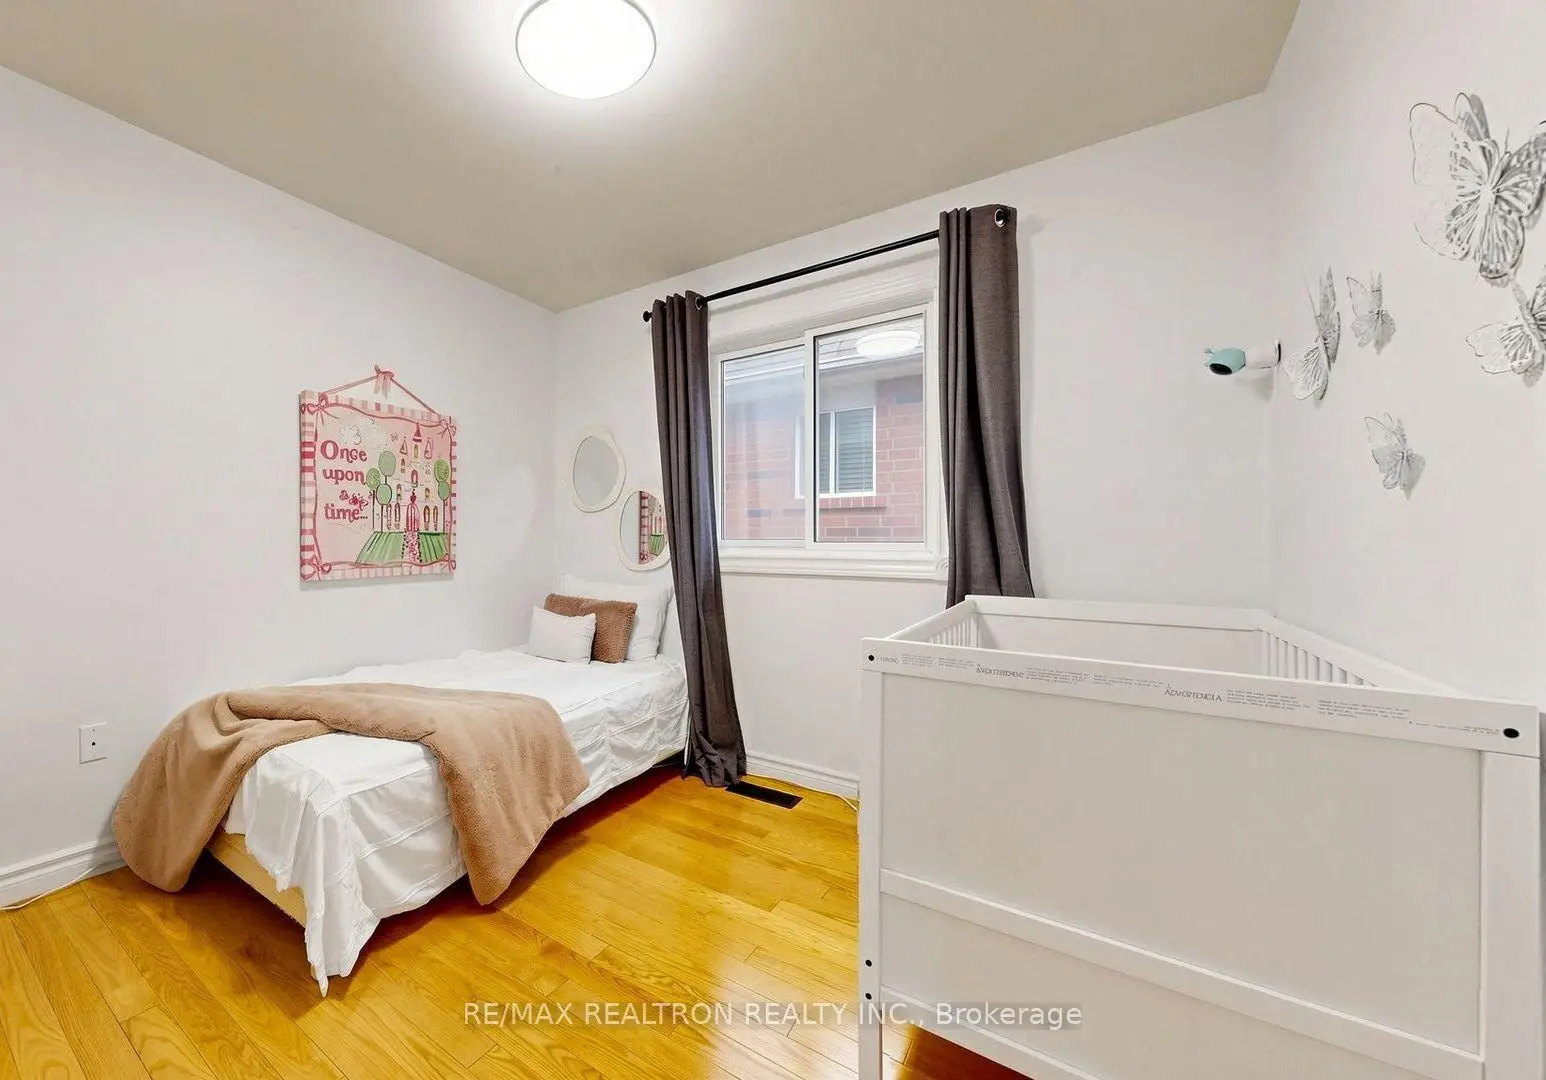
| 第二间卧室 | 2.77x2.92 | 硬木地板, 壁橱, 东向 |
|
| 第三间卧室 | 3.65x2.74 | 硬木地板, 壁橱, 窗户 |
|
| 第四间卧室 | 2.77x3.71 | 硬木地板, 壁橱, 窗户 |
|
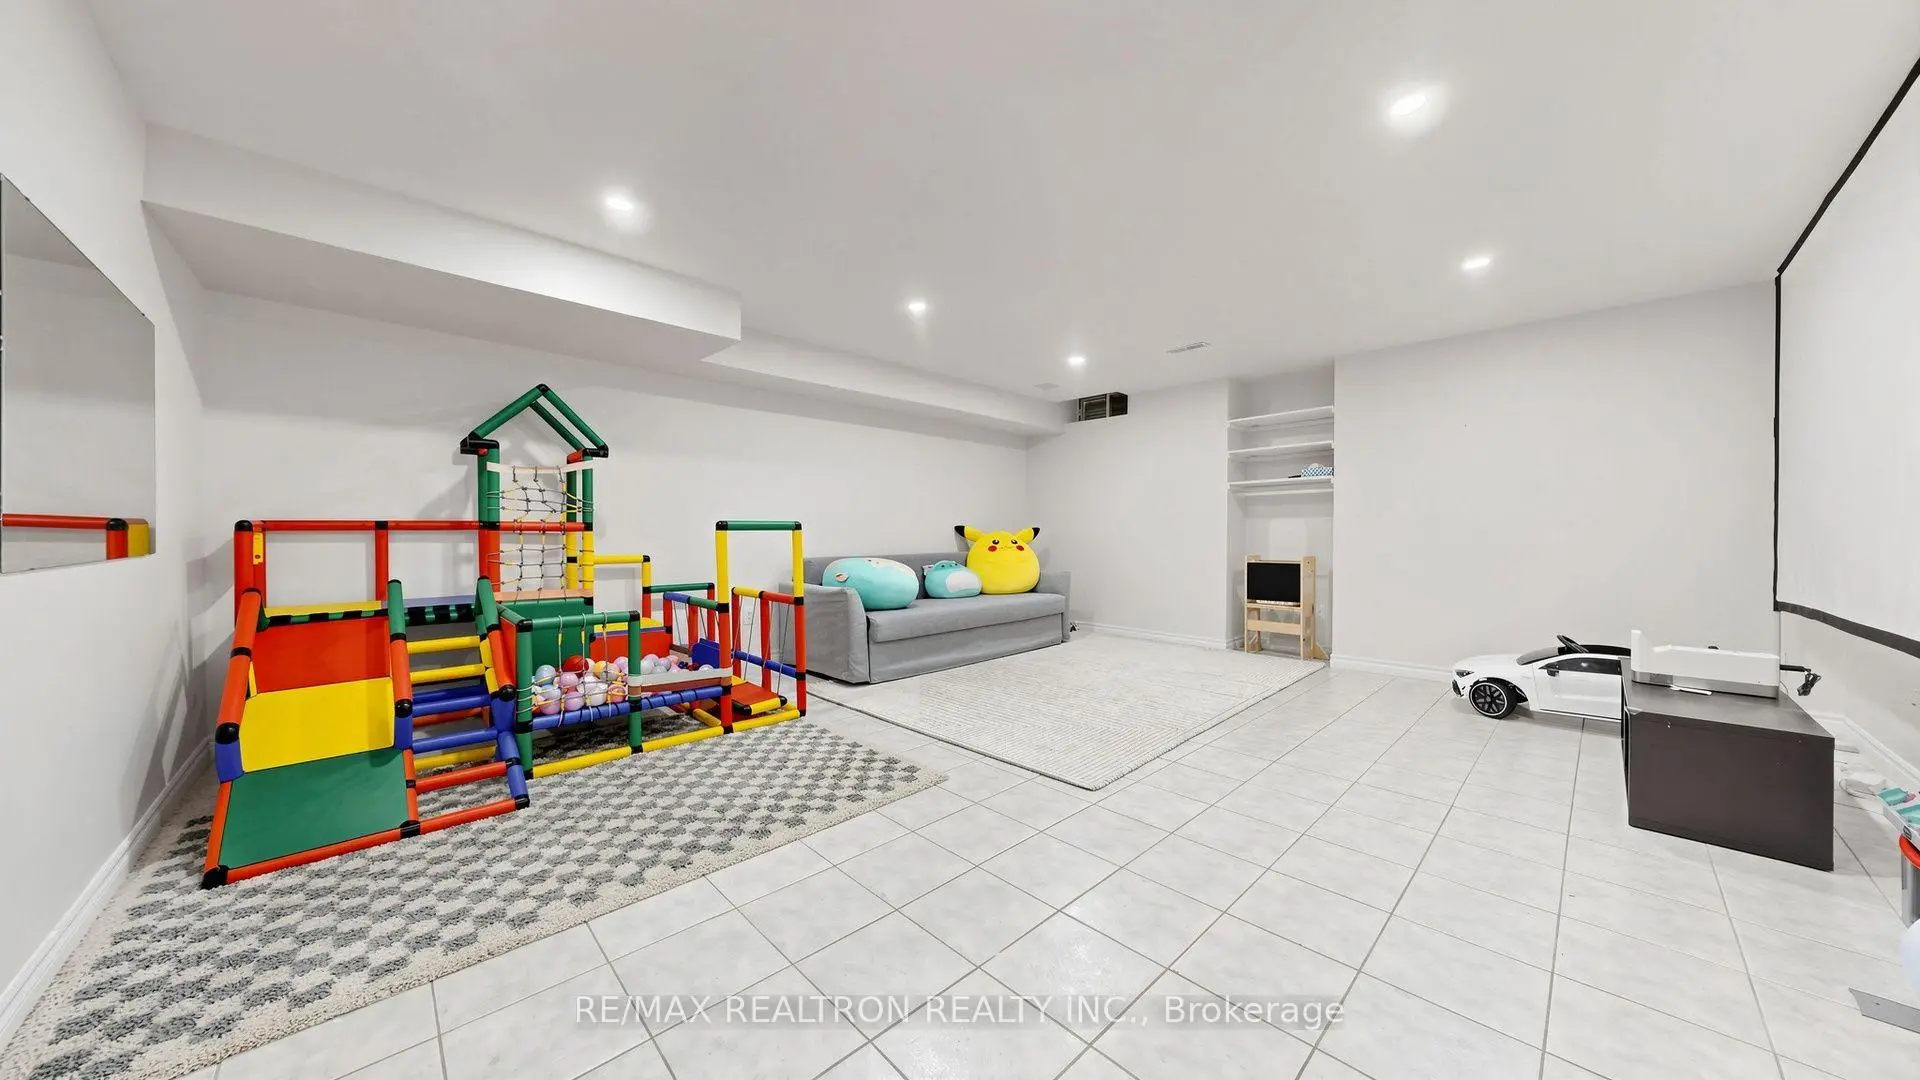
| 娱乐室reatio | 5.50x5.05 | 陶瓷地板, 顶灯, 橱柜架 |
| 卫生间 | 卫浴件数 | 所在楼层 | |
|---|---|---|---|
| 2间 | 4件套 | Second |
|
| 1间 | 2件套 | 主层 |
|
| 1间 | 4件套 | Basement |
房屋简介
房屋位于Dufferin and Rutherford交界附近, 这间4房4卫单车库两层半独立房户型朝南向. 21 Belvia Dr拥有单连接式停车位. 房屋及周边设施包括None等. 家庭房 Rm, 厨房, 早餐室, 客厅 Rm和 晚餐室 Rm在主层.学校信息
小学
-
-
-
天主教法语沉浸课程学校
在 3022学校里排名 1101 (分数: 6.7)距离学校4.5公里 (开车大约13分钟) -
中学
-
对口学区学校排名: 67/746 (分数: 8.2) 5年平均分: 55/746 (分数: 8.0)距离学校1.0公里 (走路大约18分钟)
-
法语沉浸课程学校
排名: 52/746 (分数: 8.4) 5年平均分: 76/746 (分数: 7.8)距离学校5.0公里 (开车大约15分钟) -
艺术特色学校
排名: 100/746 (分数: 7.9) 5年平均分: 60/746 (分数: 7.9)距离学校3.6公里 (开车大约11分钟) -
排名: 67/746 (分数: 8.2) 5年平均分: 109/746 (分数: 7.5)距离学校4.6公里 (开车大约14分钟)
-
天主教对口学区学校
排名: 141/746 (分数: 7.5) 5年平均分: 169/746 (分数: 7.1)距离学校4.8公里 (开车大约14分钟) -
排名: 112/746 (分数: 7.8) 5年平均分: 87/746 (分数: 7.7)距离学校3.5公里 (开车大约10分钟)
-
天主教天才项目学校
排名: 1/746 (分数: 10.0) 5年平均分: 3/746 (分数: 9.2)距离学校6.3公里 (开车大约19分钟)