Crestwood-Springfarm-Yorkhill, Vaughan, L4J 1Z2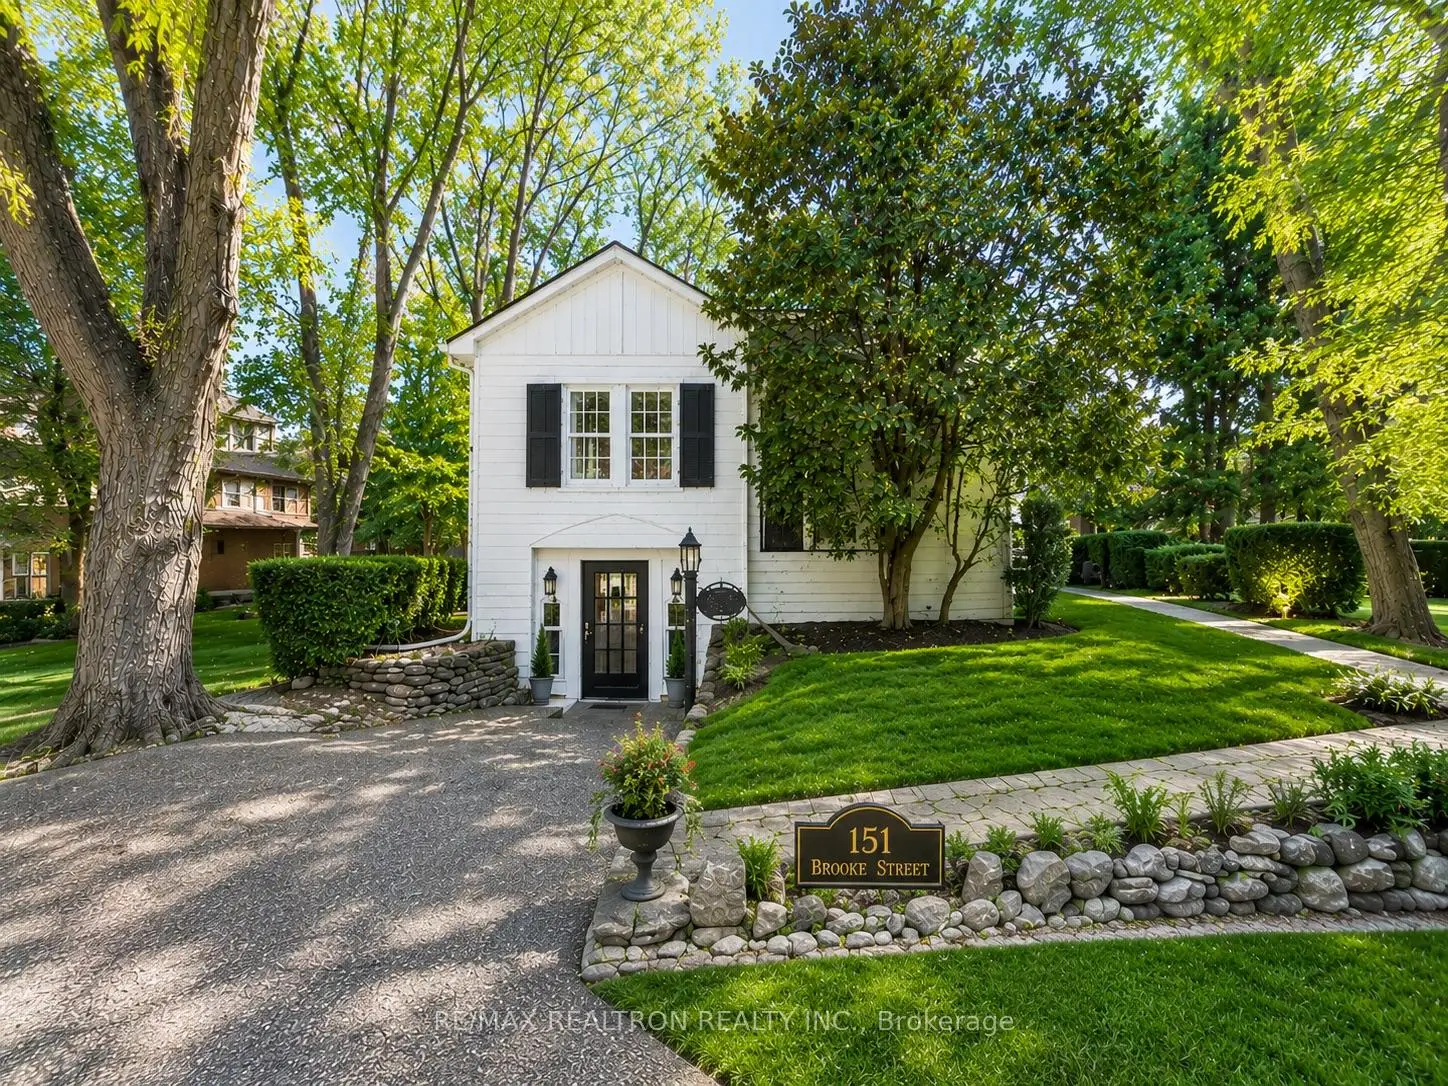
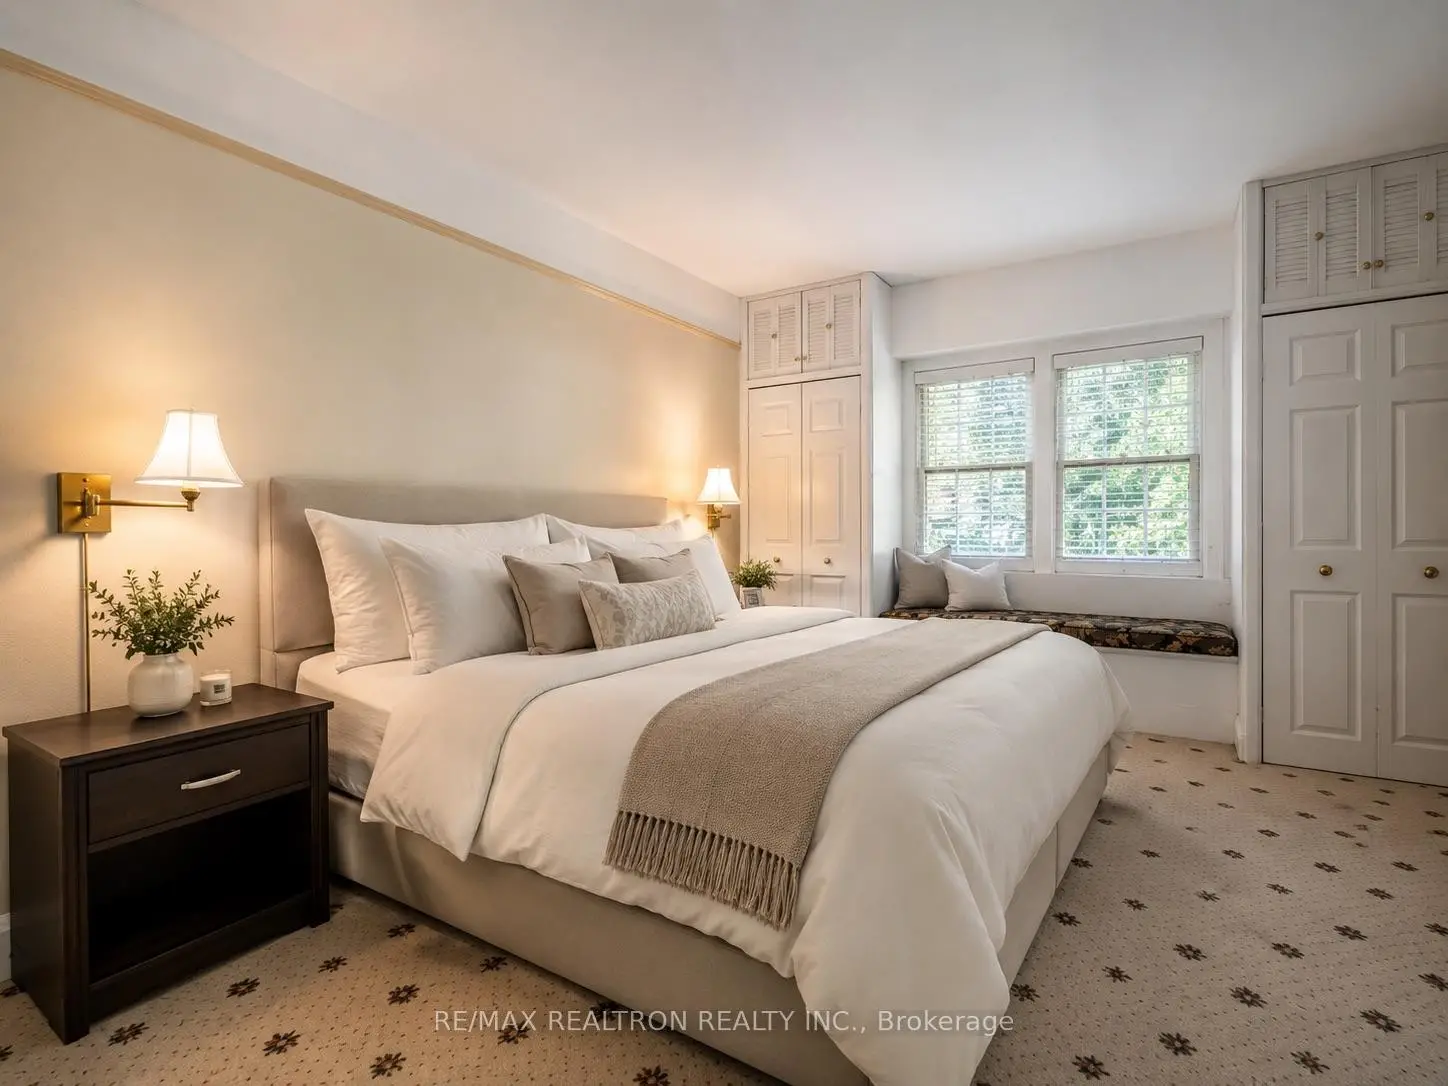

房屋信息
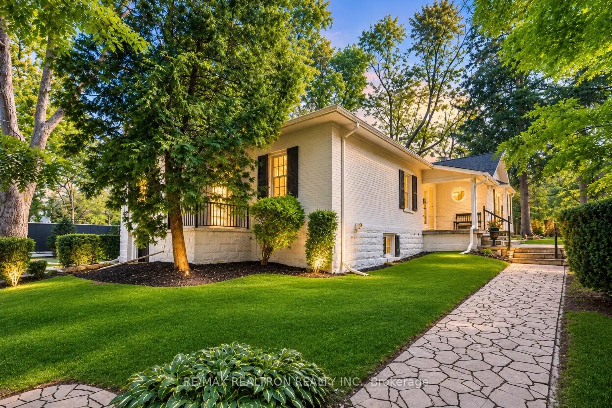
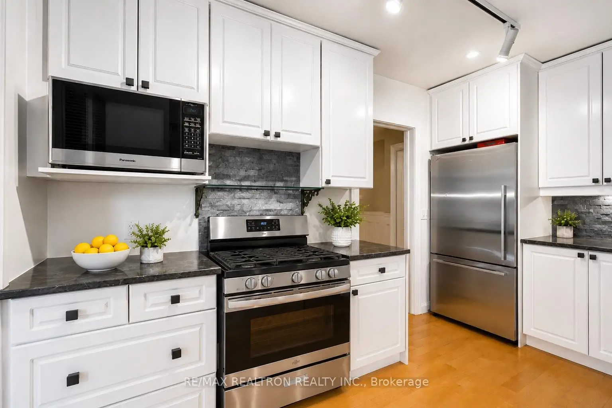
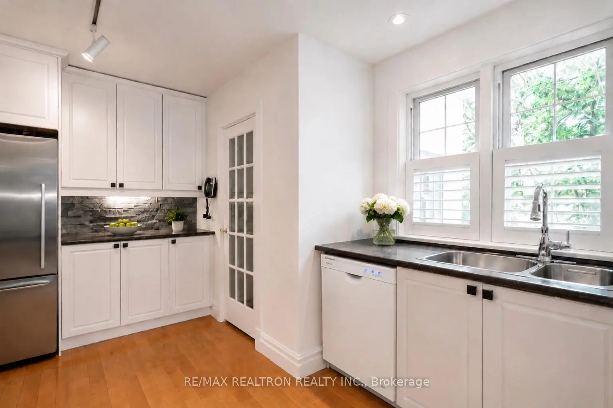
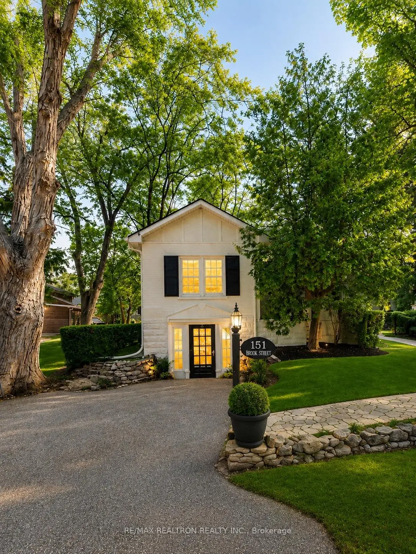
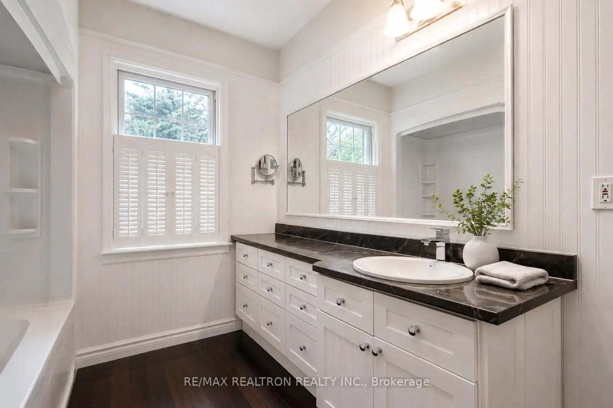
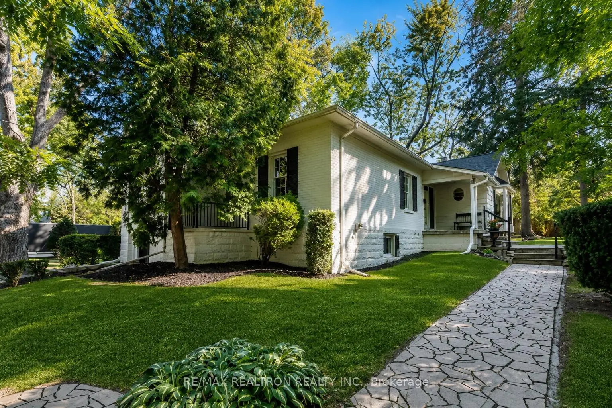
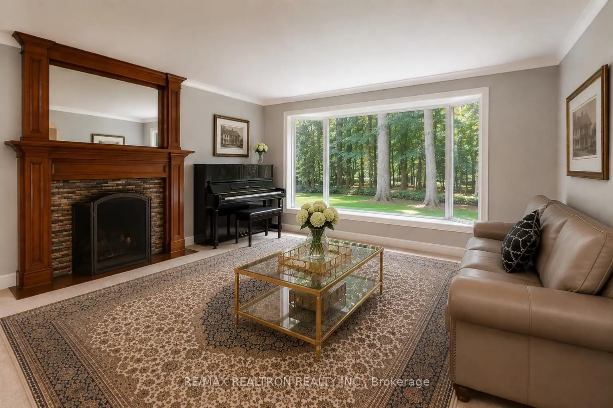
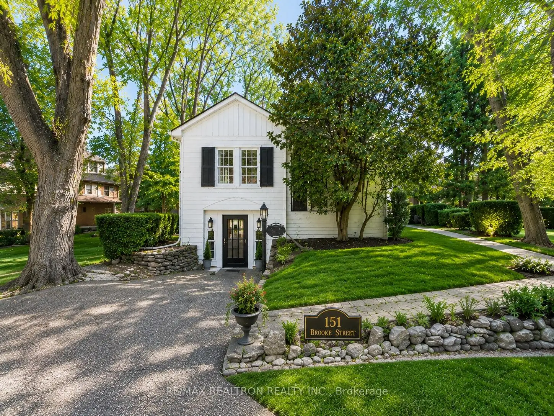
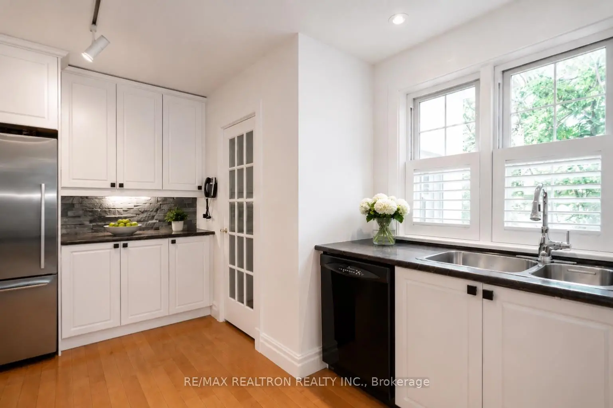
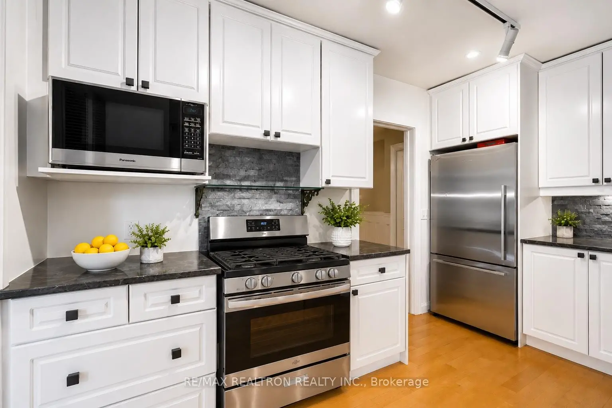
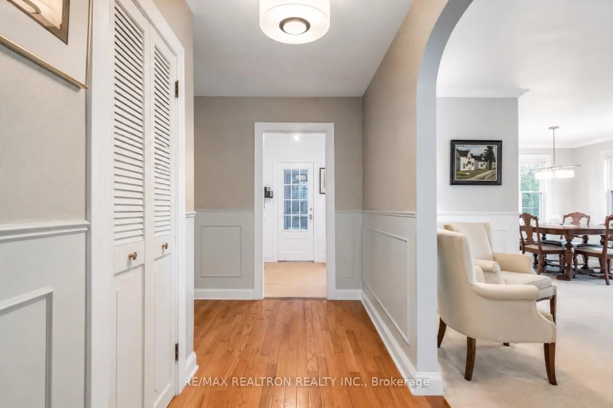
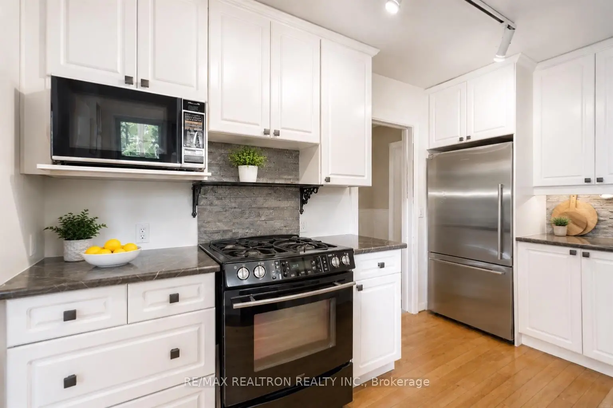
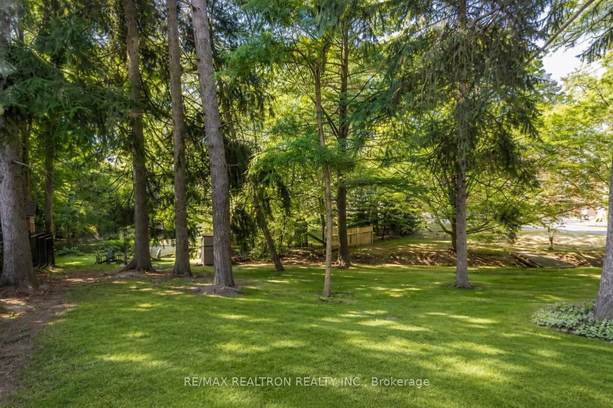
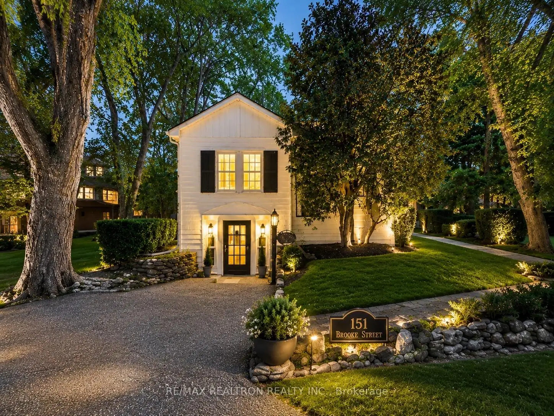
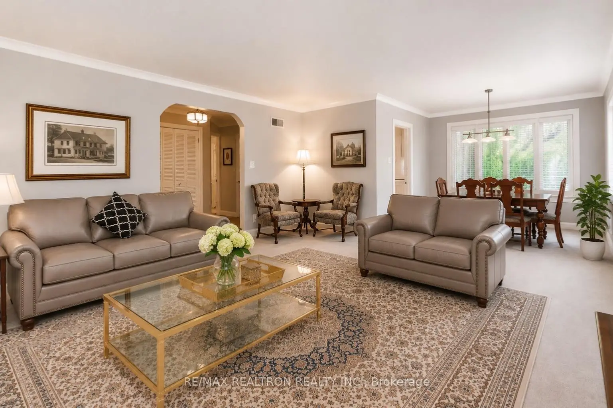
欢迎来到一个自然成为日常生活一部分的家。这座无时无刻不在的离散家园,落到一个超乎寻常的130克100英尺的私人树丛上,周围是宏伟的庄园住宅,街区以安静优雅,成熟的树冠和不可否认的魅力而出名.宽放的相片窗口为起居室提供天然光芒,同时为高耸起的树木提供令人喘息的视角,每天将户外的美景带入你家,并在每一季创造出宁静的休憩空间.仔细地更新了厨房和浴池('19),更新了厨房电器,以及全新的屋顶(2026),这家的美丽平衡了性格,舒适和无尽的潜力.翻修的低层优美,加上私人服务,为大家庭的生活或额外收入潜力提供了特殊的灵活性。车库经过深思熟虑后改建为拥有自己私人出入口的家用办公用房,如果有需要,很容易恢复.无论你选择右移,翻新,还是创建你梦想的定制家园,这是在老桑希尔最贪婪的街区之一拥有非凡地产的难得机会,在那里,永恒的美丽,自然和奢侈聚集一堂.
主要特征
- 朝向: 后院朝东

- 睡房: 3

- 卫生间: 2

- 车库:

- 厨房: 1

重要信息
- 占地面接: 130.88 x 100.25 Feet

- 室内面积: 1500-2000

- 地税: $ 9825.00

- N13582886

- Listing contracted with: RE/MAX REALTRON REALTY INC.
| 房间 | 尺寸(平方米) | 细节描述 | |
|---|---|---|---|
| 客厅 Rm | 6.32x5.18 | 海湾窗, 煤气壁炉, 硬木地板 |
|
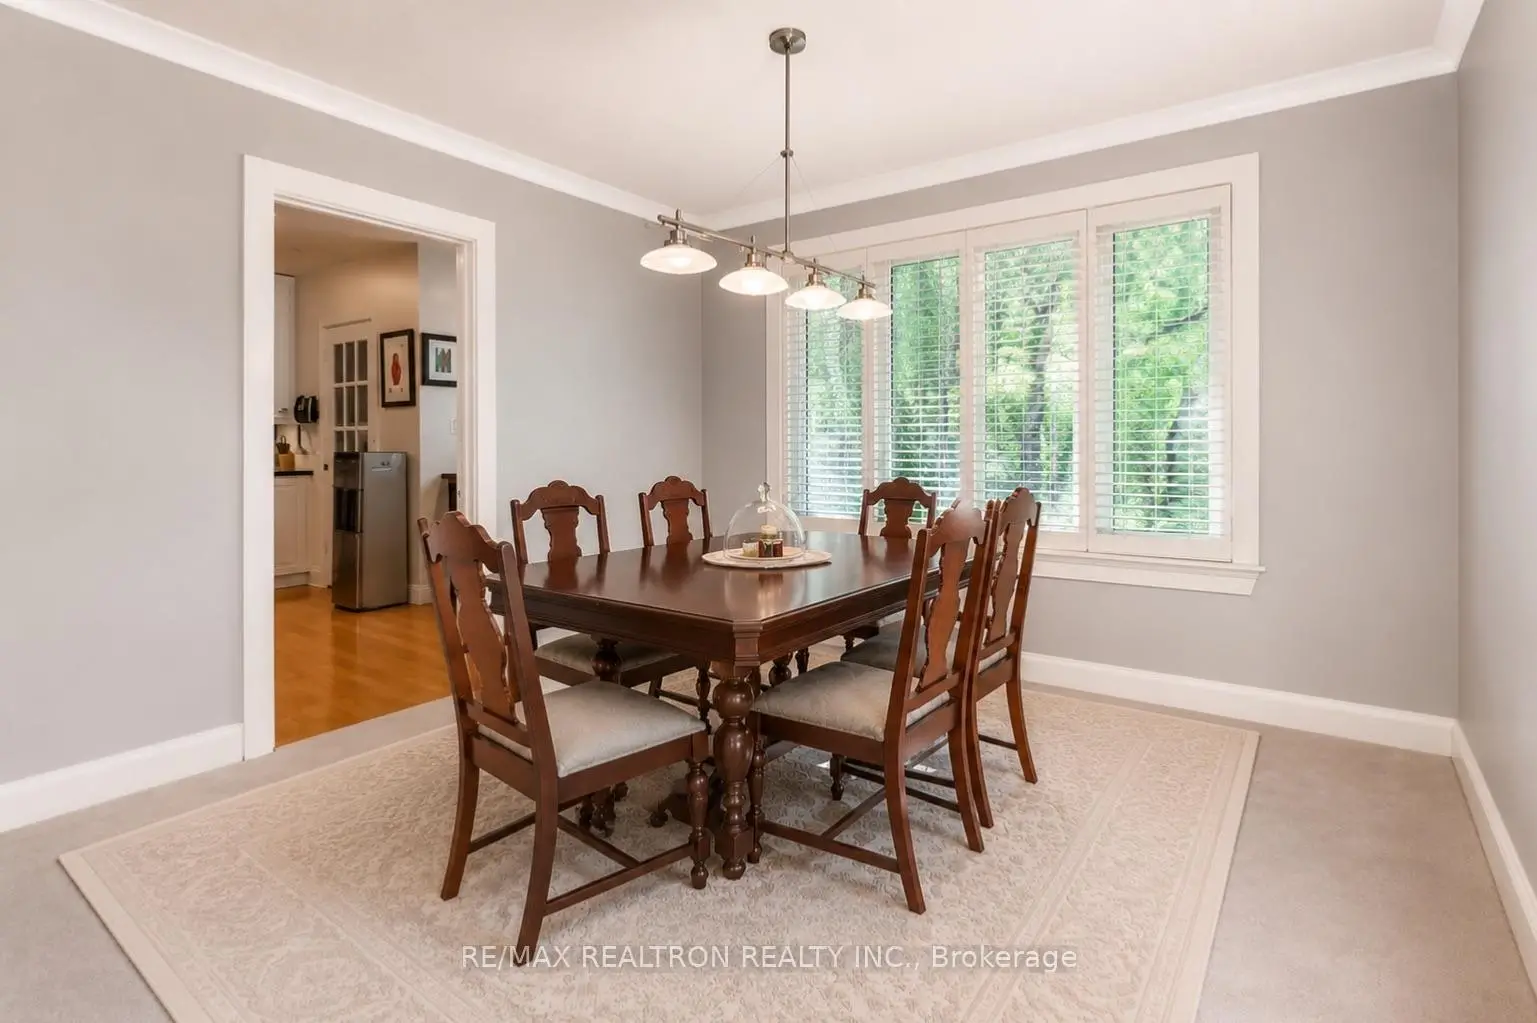
| 晚餐室 Rm | 3.45x3.32 | 硬木地板 |
|
| 厨房 | 3.78x2.89 | 硬木地板 |
|
| Primary B | 5.03x3.71 | 硬木地板 |
|
| 第二间卧室 | 4.83x3.85 | 地毯, 壁炉 |
|
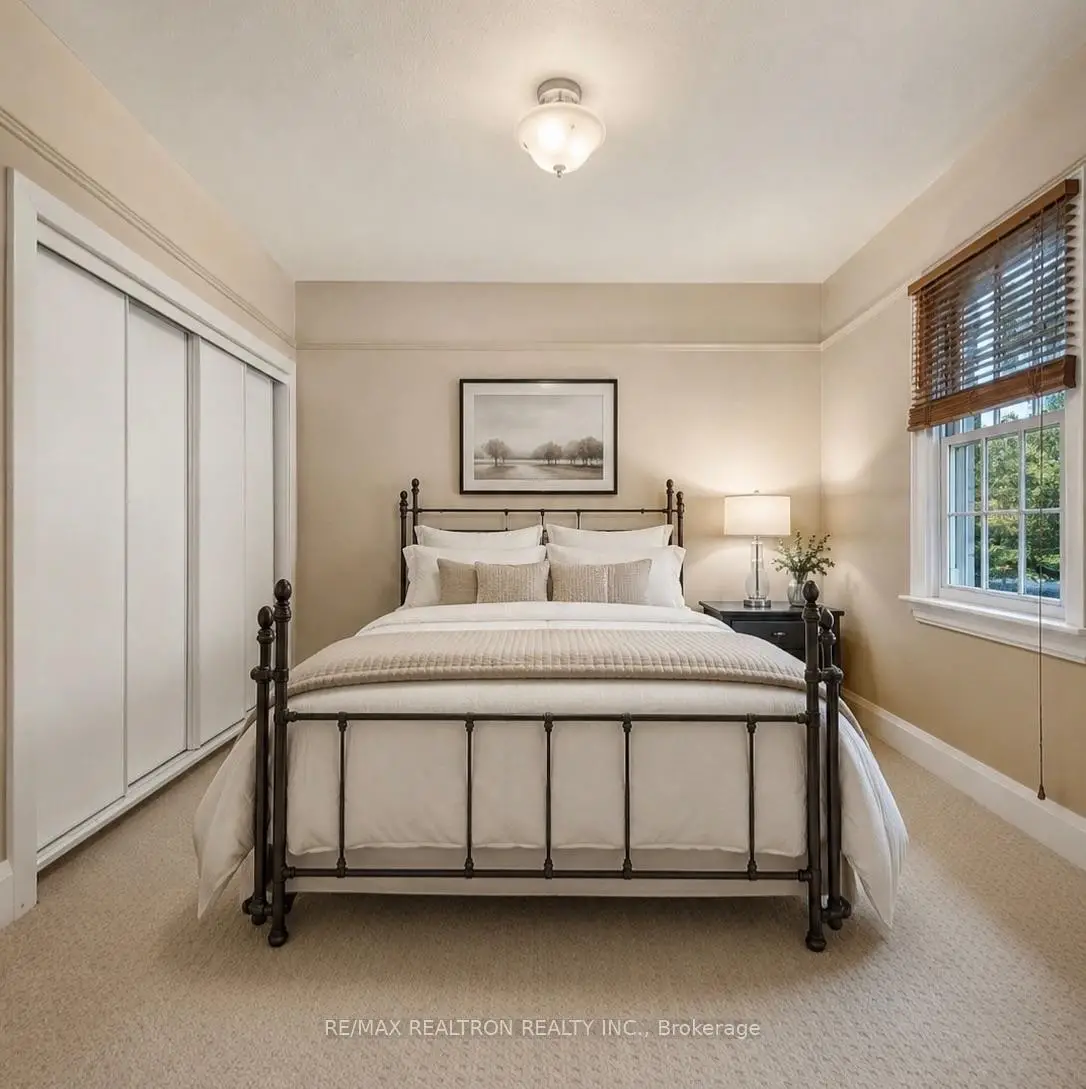
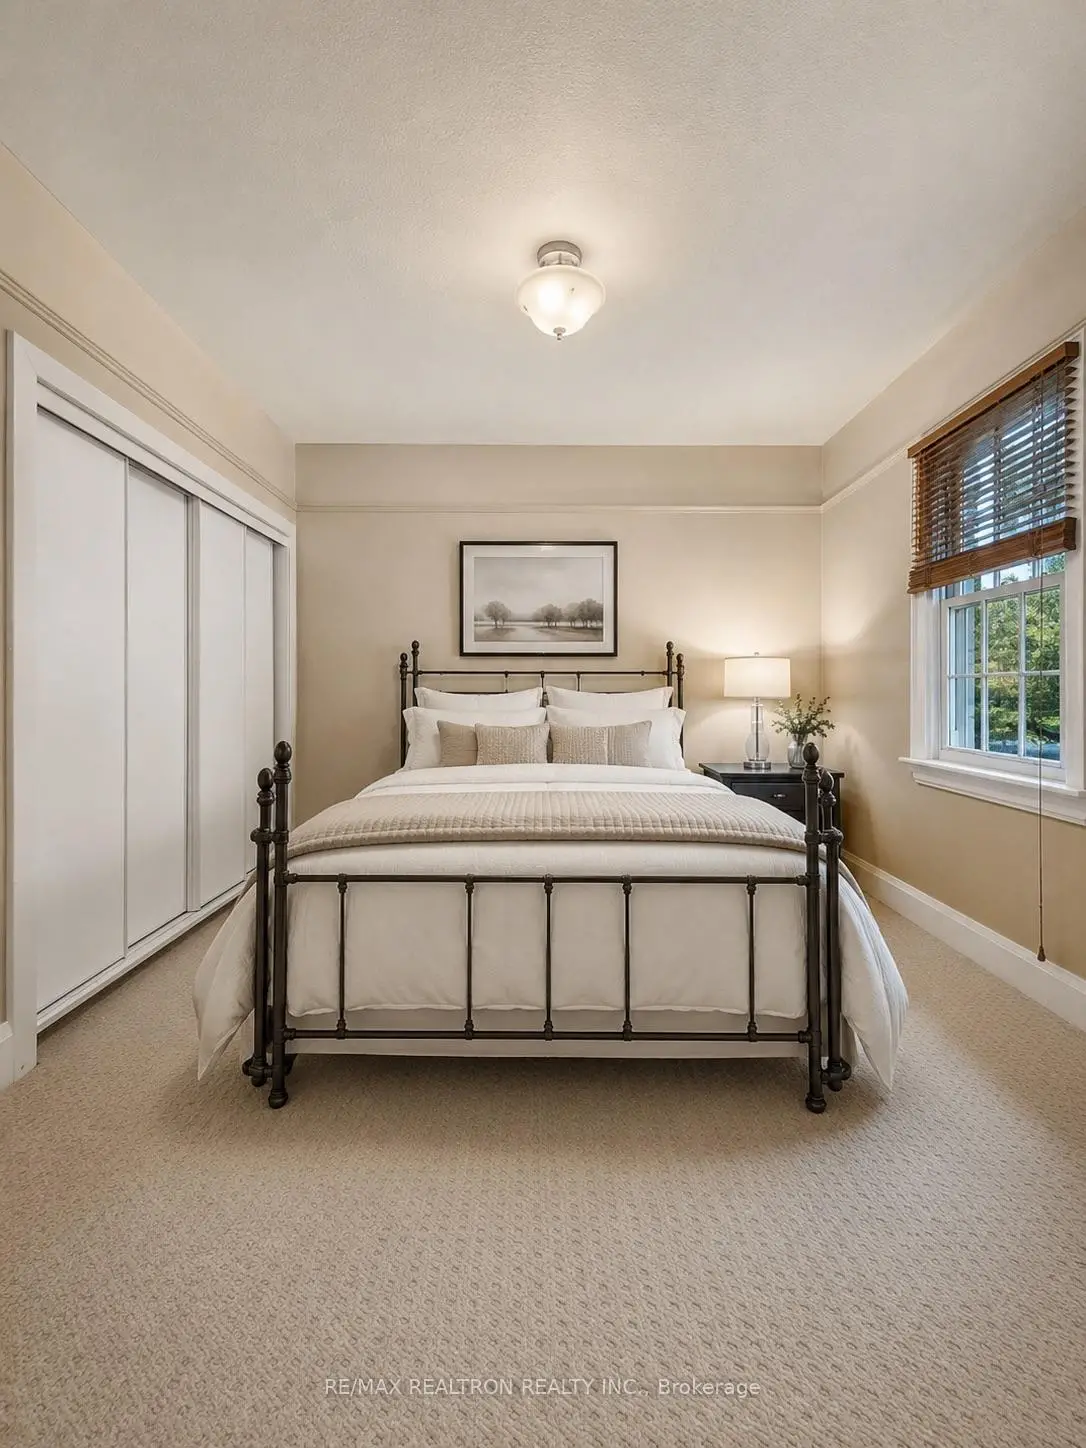
| 第三间卧室 | 3.50x3.11 | 地毯 |
|
| 办公室 | 6.10x3.20 | ||
| 第四间卧室 | 5.18x4.23 |
| 卫生间 | 卫浴件数 | 所在楼层 | |
|---|---|---|---|
| 1间 | 4件套 | 主层 |
|
| 1间 | 2件套 | Basement |
房屋简介
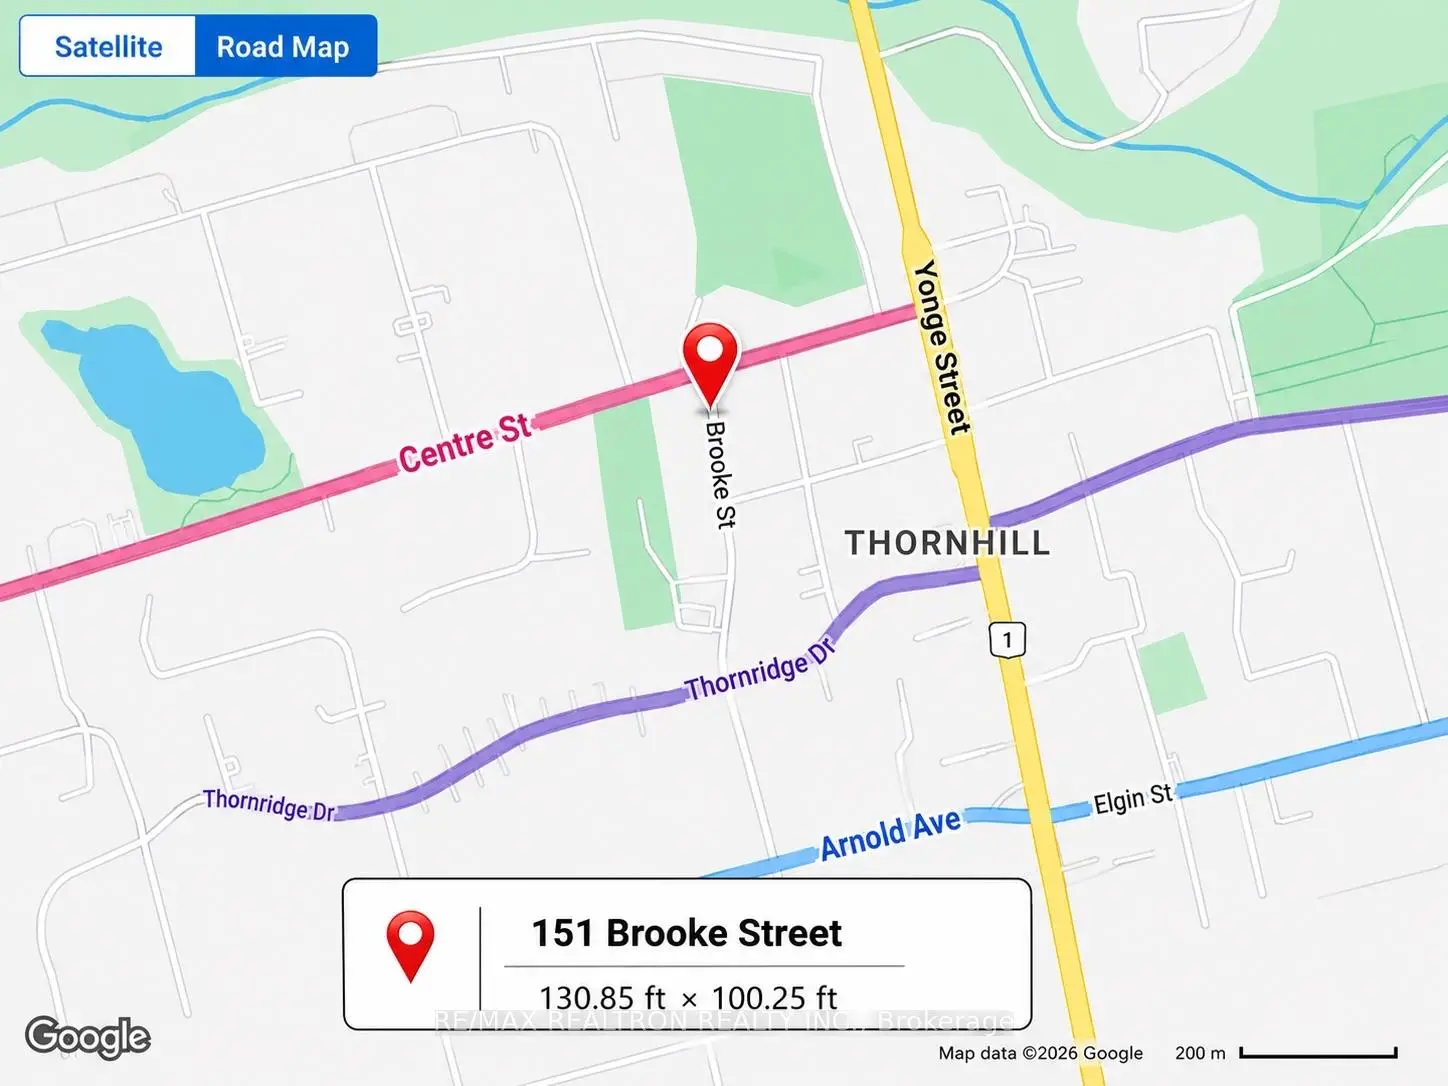
房屋位于Yonge & Centre St交界附近, 这间3房2卫车库平房独立房户型朝东向. 房屋及周边设施包括PrimaryBedroom-Main等. 客厅 Rm, 晚餐室 Rm, 厨房, Primary B, 第二间卧室和 第三间卧室在一层.社区概况
该物业所在社区为以自住为主的社区,住宅类型包括独立屋、镇屋、公寓和共管公寓。约有59%的居民拥有本科或以上学历,另有16%的居民拥有大专学历。当地居民通勤时通常结合驾车和公共交通两种方式。
学校信息
小学
-
-
法语沉浸课程学校
在 3022学校里排名 963 (分数: 6.9)距离学校3.7公里 (开车大约11分钟) -
-
在 3022学校里排名 1101 (分数: 6.7)距离学校3.7公里 (开车大约11分钟)
-
中学
-
天才项目学校
排名: 112/746 (分数: 7.8) 5年平均分: 87/746 (分数: 7.7)距离学校0.8公里 (走路大约15分钟) -
法语沉浸课程学校
排名: 52/746 (分数: 8.4) 5年平均分: 76/746 (分数: 7.8)距离学校3.9公里 (开车大约12分钟) -
艺术特色学校
排名: 100/746 (分数: 7.9) 5年平均分: 60/746 (分数: 7.9)距离学校2.1公里 (开车大约6分钟) -
排名: 67/746 (分数: 8.2) 5年平均分: 109/746 (分数: 7.5)距离学校6.3公里 (开车大约19分钟)
-
天主教对口学区学校
排名: 141/746 (分数: 7.5) 5年平均分: 169/746 (分数: 7.1)距离学校2.7公里 (开车大约8分钟) -
排名: 112/746 (分数: 7.8) 5年平均分: 87/746 (分数: 7.7)距离学校8.9公里 (开车大约27分钟)
-
排名: 1/746 (分数: 10.0) 5年平均分: 3/746 (分数: 9.2)距离学校9.3公里 (开车大约28分钟)