Patterson, Vaughan, L6A 0T3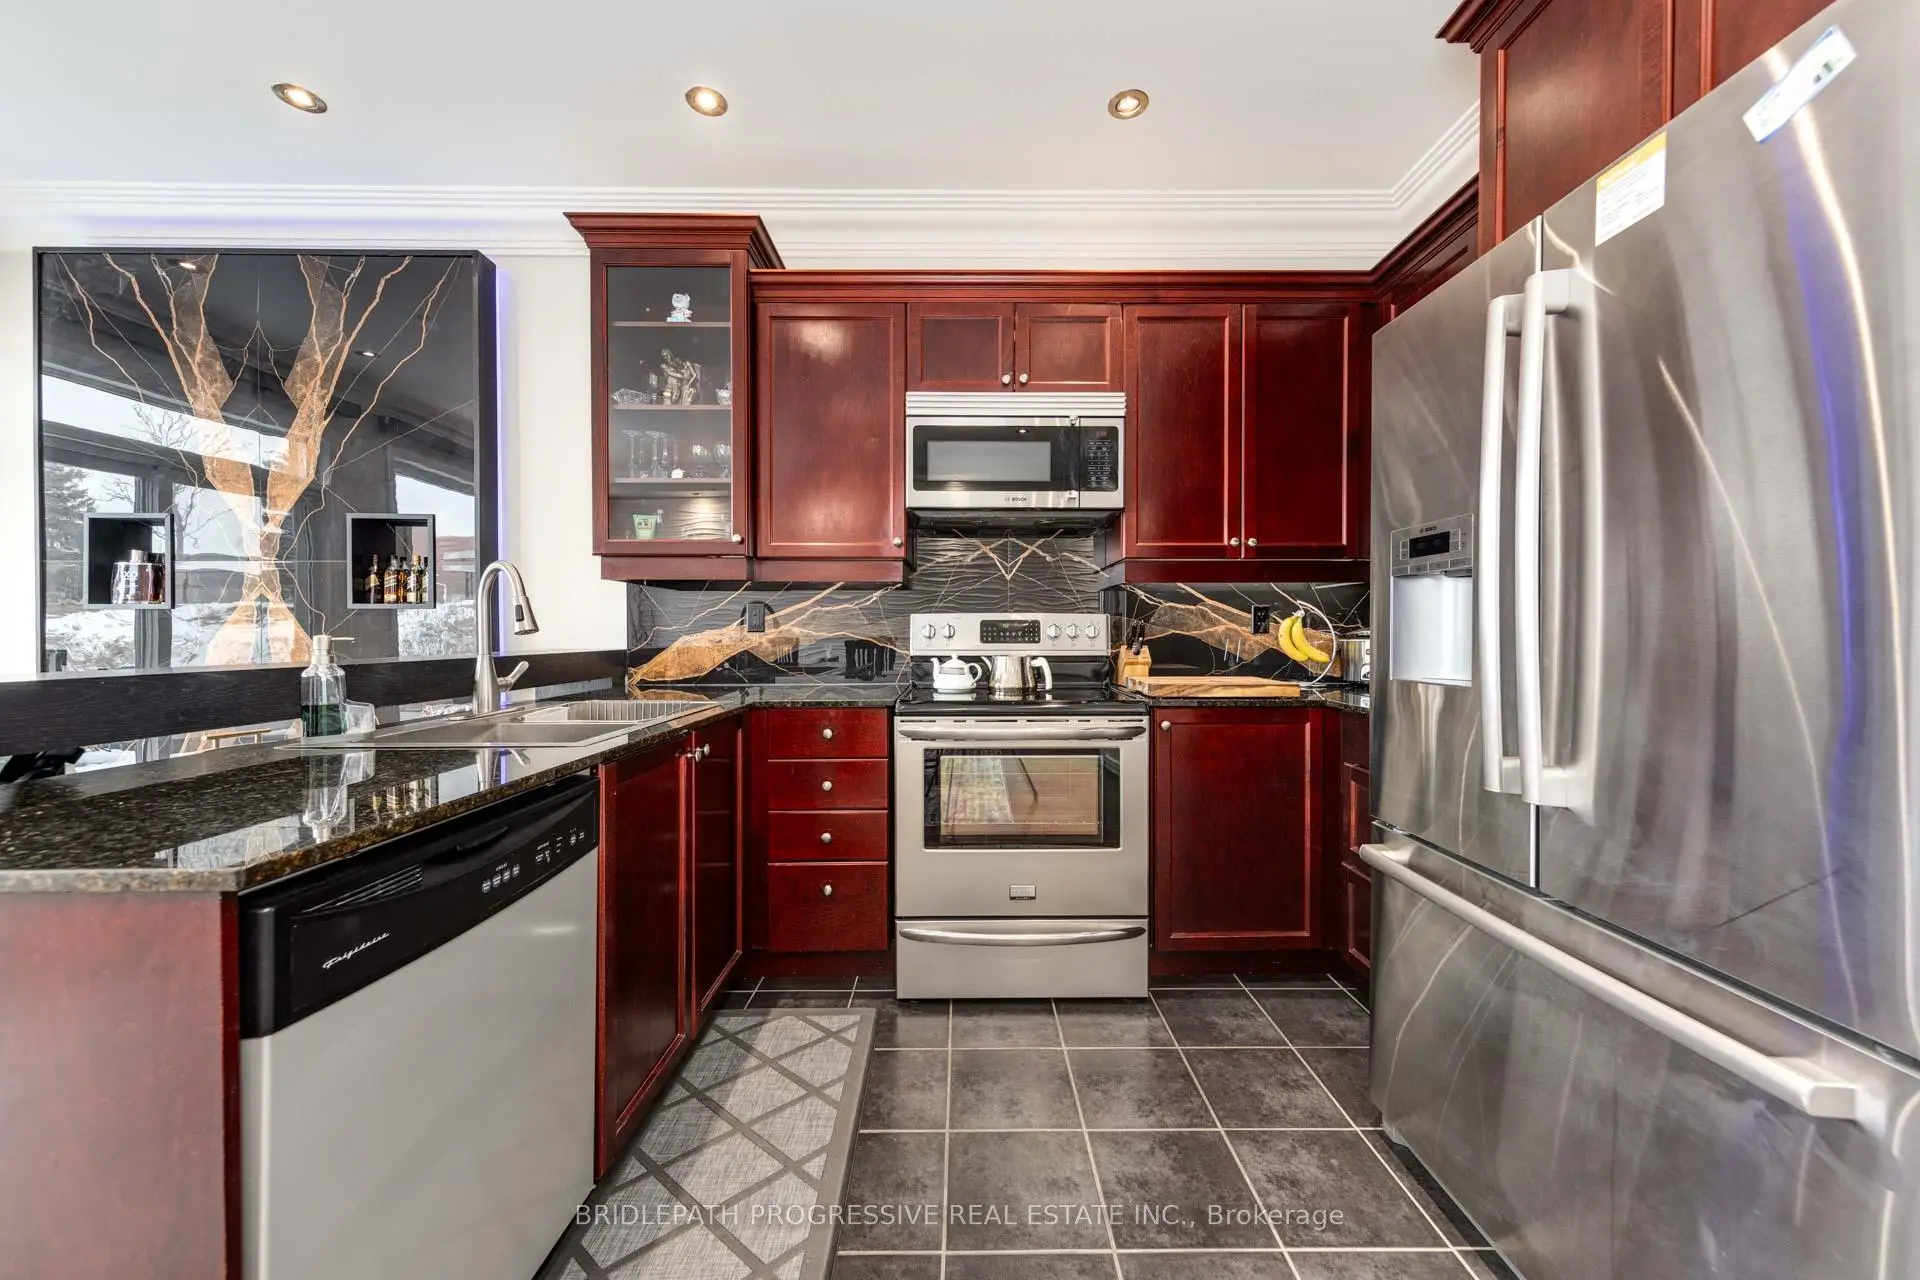

房屋信息
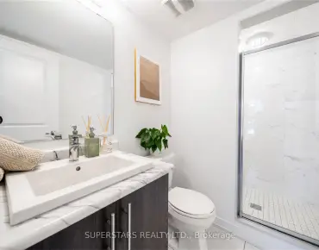
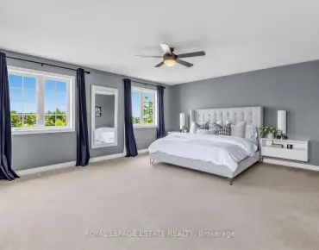
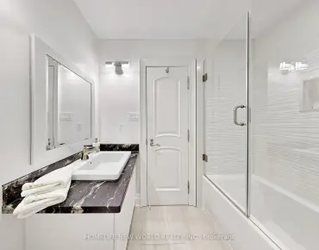
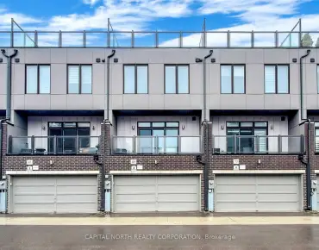
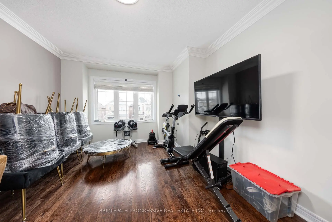
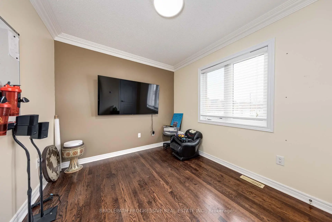
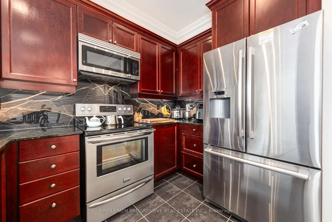
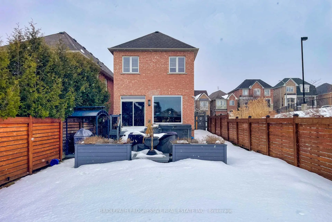
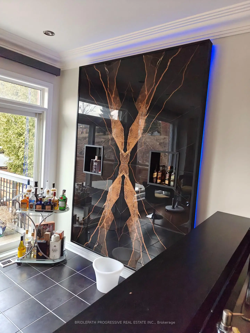
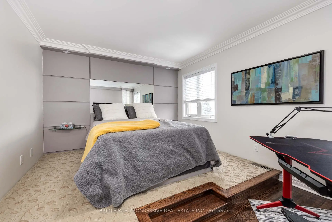
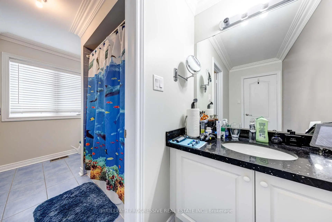
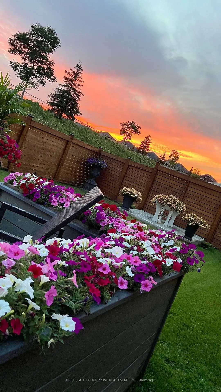
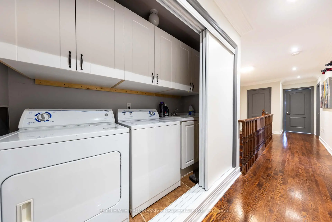
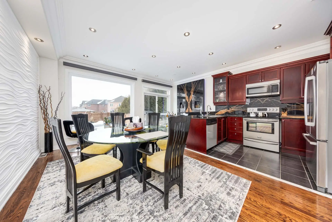
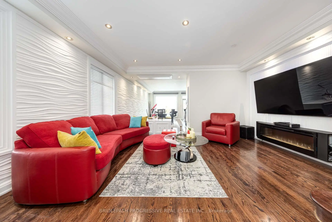
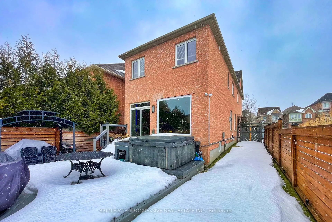
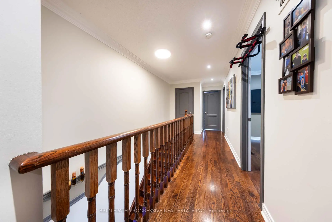
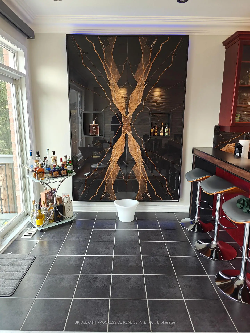
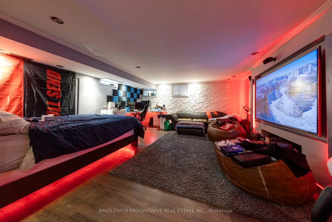
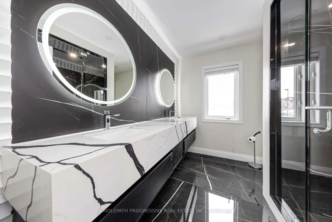
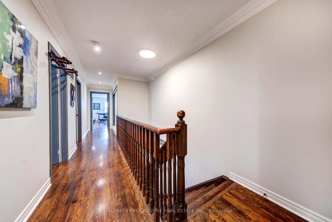
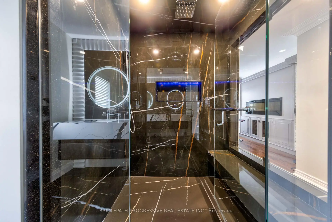
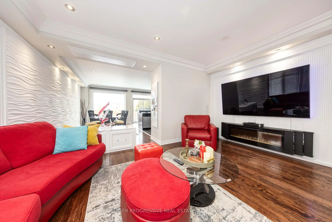
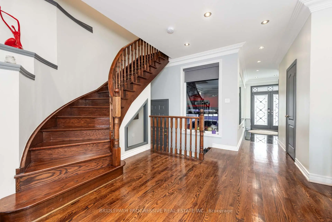
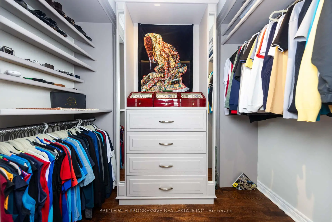
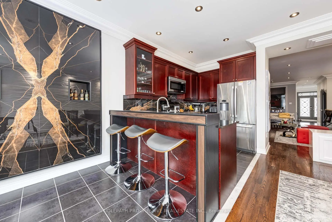
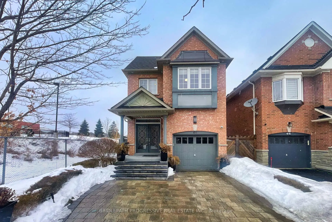
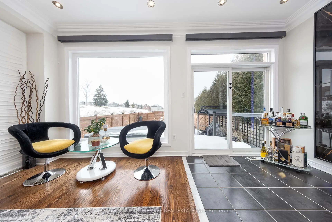
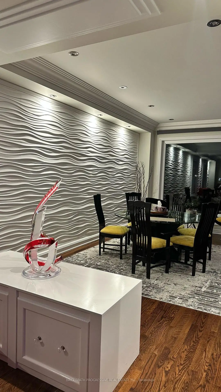
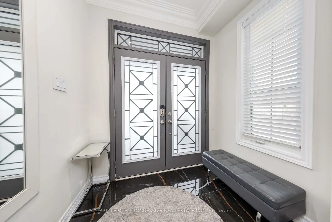
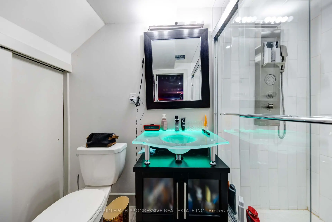
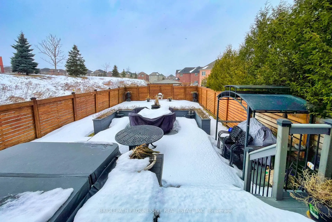
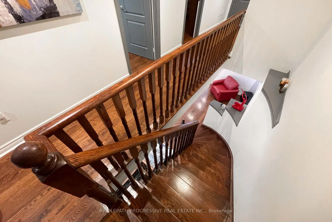
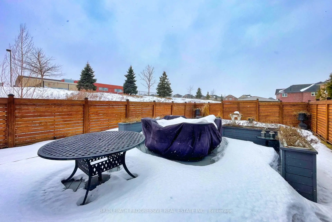
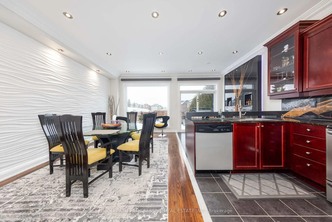
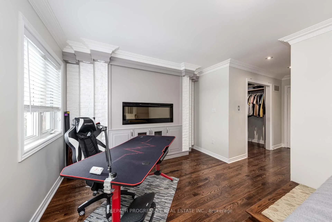
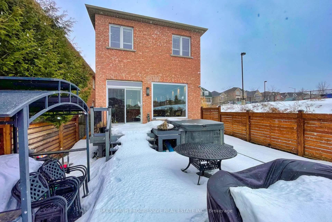
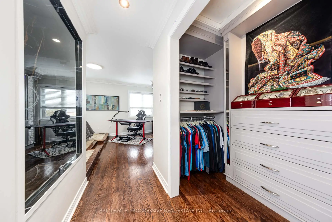
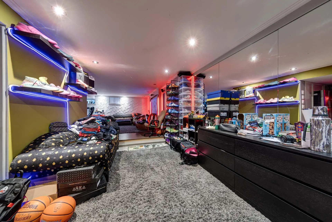
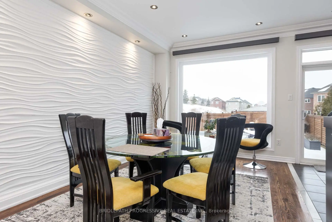
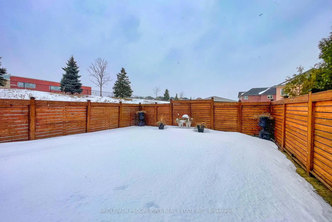
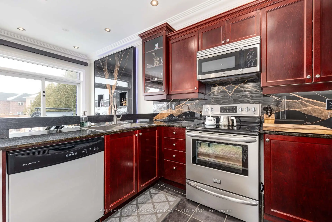
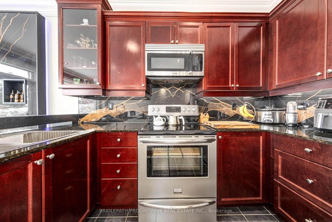
Welcome to this beautifully renovated four-bedroom home house in the heart of Thornberry Woods , offering the perfect blend of modern comfort and classic charm. Situated on an extra-deep lot, this property provides plenty of outdoor space for relaxation, entertaining, or simply enjoying a peaceful afternoon; . Inside, you'll find a bright and spacious layout with stylish updates throughout. The open concept modern kitchen boasts sleek finishes, while the living areas are warm and inviting. With four Bright bedrooms, a beautifully recently built basement, there's plenty of space for family, guests, or a home office. A one-car garage with lift adds convenience of storing two cars indoor plus ample driveway space for extra parking , and the desirable location makes this home a must-see. Don't miss out on this incredible opportunity
主要特征
- 朝向: 后院朝北

- 睡房: 4

- 卫生间: 3

- 车库: 1

- 厨房: 1

重要信息
- 占地面接: 9.45 x 145.00 Feet

- 室内面积: 2000-2500

- 地税: $ 6448.00

- N13590896

- Listing contracted with: BRIDLEPATH PROGRESSIVE REAL ESTATE INC.
| 房间 | 尺寸(平方米) | 细节描述 | |
|---|---|---|---|
| 客厅 Rm | 5.51x3.05 | ||
| 晚餐室 Rm | 5.51x3.05 | ||
| 家庭房 Rm | 5.33x3.05 | ||
| 厨房 | 3.05x2.29 | ||
| 早餐室 | 2.75x2.16 | ||
| Primary B | 5.20x3.35 | ||
| 第二间卧室 | 3.68x3.35 | ||
| 第三间卧室 | 3.35x2.75 | ||
| 第四间卧室 | 3.05x2.74 |
| 卫生间 | 卫浴件数 | 所在楼层 | |
|---|---|---|---|
| 1间 | 5件套 | ||
| 1间 | 4件套 | ||
| 1间 | 2件套 |
房屋简介
房屋位于Dufferin And Rutherford交界附近, 这间4房3卫单车库两层独立房户型朝北向. 64 Sir Sanford Fleming Way拥有单连接式停车位. 房屋及周边设施包括Other等. 客厅 Rm, 晚餐室 Rm, 家庭房 Rm, 厨房和 早餐室在主层.社区概况
该物业所在社区为以自住为主的社区,住宅类型主要为独立屋,同时也有部分镇屋。约有60%的居民拥有本科或以上学历,另有17%的居民拥有大专学历。当地绝大多数通勤居民主要驾车出行。
学校信息
小学
-
对口学区学校在 3022学校里排名 175 (分数: 8.5)距离学校0.1公里 (走路大约2分钟)
-
法语沉浸课程学校
在 3022学校里排名 299 (分数: 8.1)距离学校2.4公里 (开车大约7分钟) -
在 3022学校里排名 1 (分数: 10.0)距离学校0.9公里 (走路大约17分钟)
-
-
中学
-
对口学区学校排名: 67/746 (分数: 8.2) 5年平均分: 55/746 (分数: 8.0)距离学校2.1公里 (开车大约6分钟)
-
法语沉浸课程学校
排名: 52/746 (分数: 8.4) 5年平均分: 76/746 (分数: 7.8)距离学校6.4公里 (开车大约19分钟) -
艺术特色学校
排名: 100/746 (分数: 7.9) 5年平均分: 60/746 (分数: 7.9)距离学校4.8公里 (开车大约14分钟) -
排名: 67/746 (分数: 8.2) 5年平均分: 109/746 (分数: 7.5)距离学校3.7公里 (开车大约11分钟)
-
天主教对口学区学校
排名: 141/746 (分数: 7.5) 5年平均分: 169/746 (分数: 7.1)距离学校6.1公里 (开车大约18分钟) -
排名: 112/746 (分数: 7.8) 5年平均分: 87/746 (分数: 7.7)距离学校2.6公里 (开车大约8分钟)
-
排名: 112/746 (分数: 7.8) 5年平均分: 87/746 (分数: 7.7)距离学校2.6公里 (开车大约8分钟)
-
天主教天才项目学校
排名: 1/746 (分数: 10.0) 5年平均分: 3/746 (分数: 9.2)距离学校5.0公里 (开车大约15分钟)