Uplands, Vaughan, L4J 8L6

房屋信息
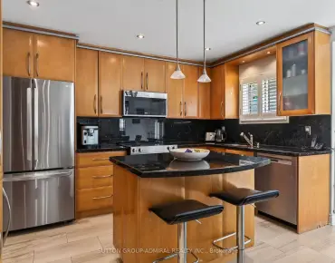
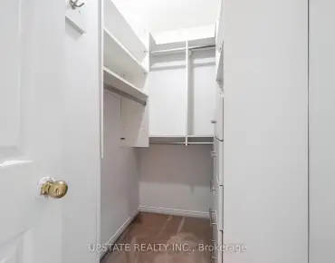
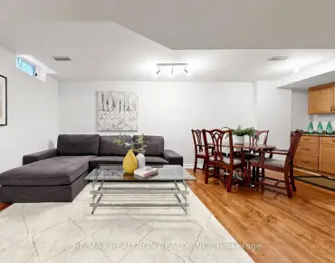
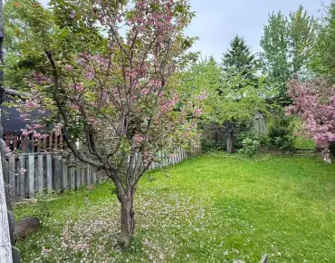
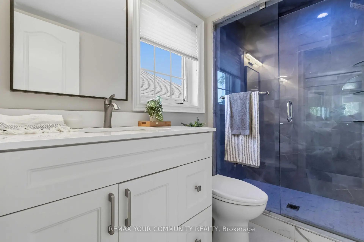
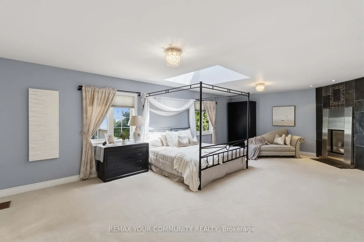
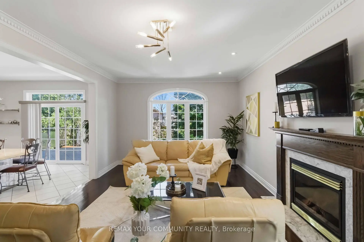
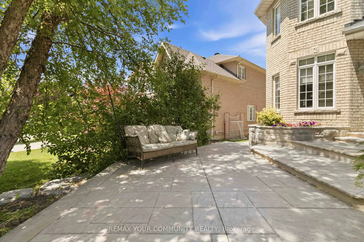
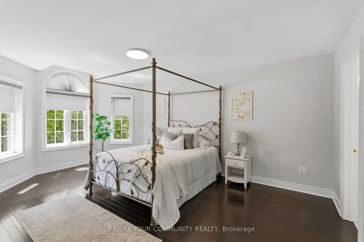
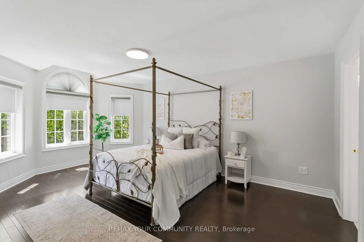
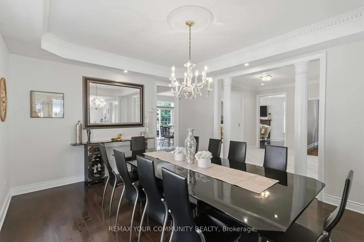
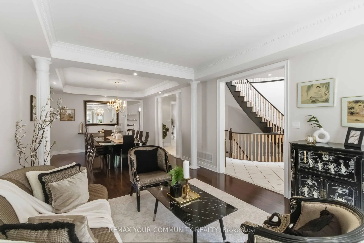
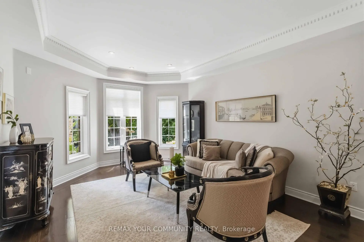
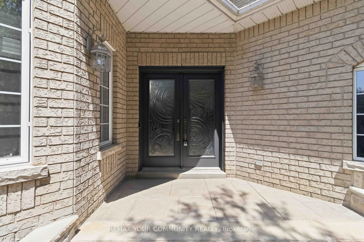
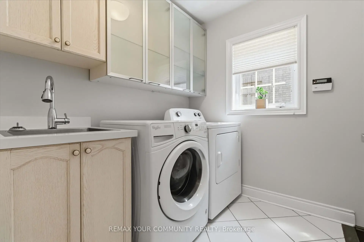
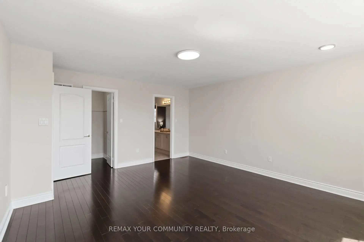
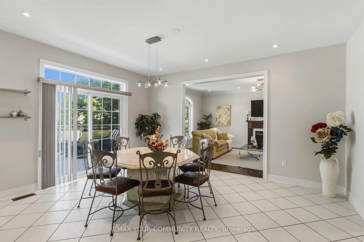
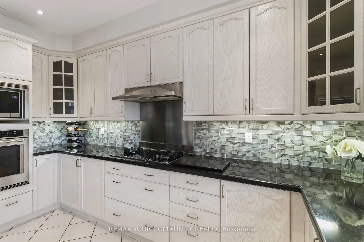
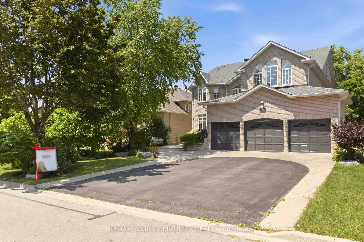
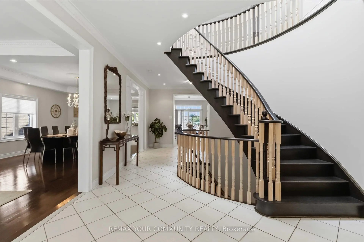
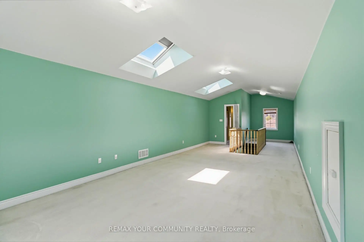
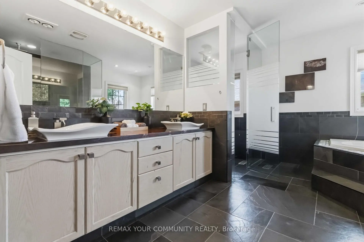
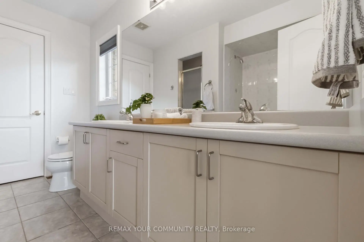
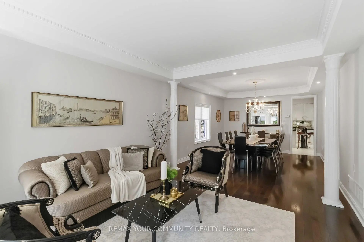
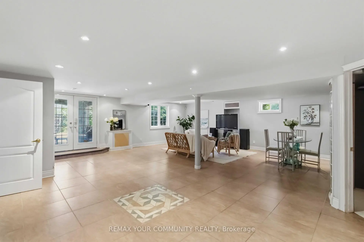
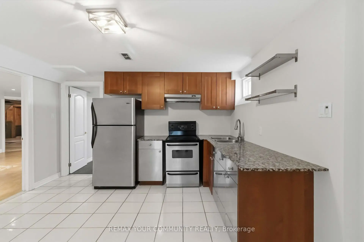
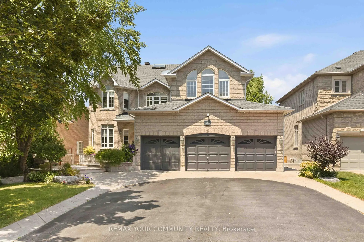
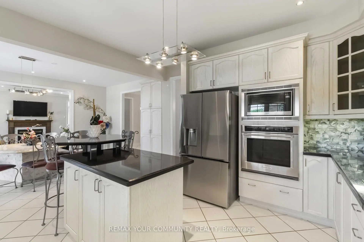
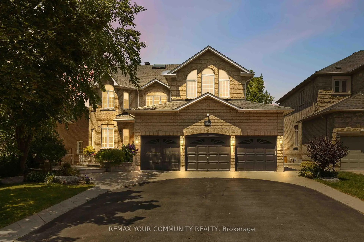
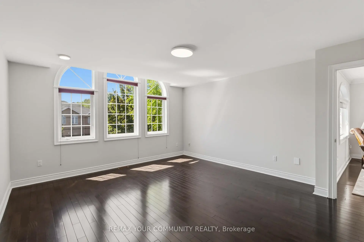
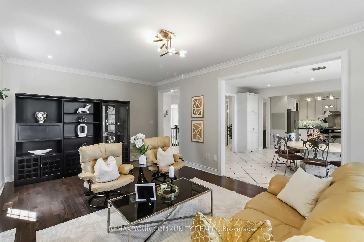
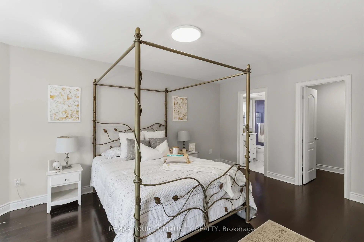
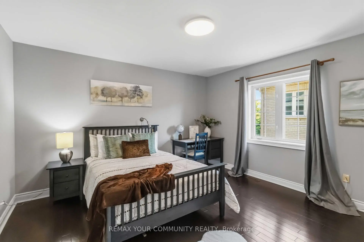
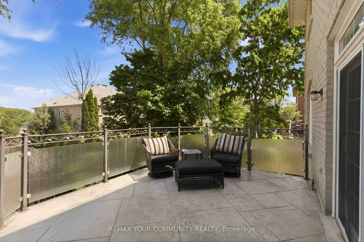
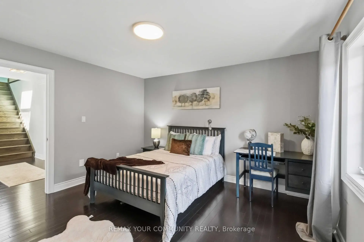
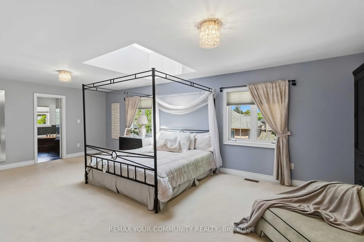
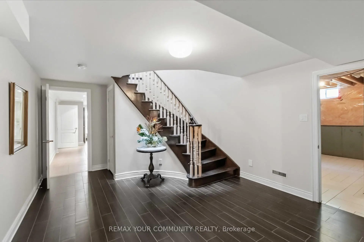
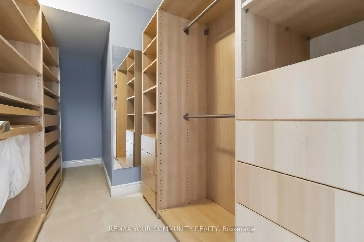
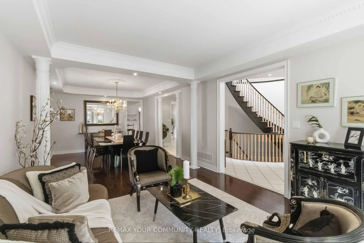
Welcome To This Spectacular Home In One Of The Most Sought-After Neighbourhoods In Thornhill. With A Warm And Inviting Ambience, This Well-Maintained Home Shows Pride Of Ownership. Nestled On A Quite Cul-De-Sac, This Residence Offers The Perfect Blend Of Comfort And Luxury With 4,900 sq.ft. Above Grade Living Space. Enjoy Expansive, Bright Living And Dining Rooms With A Great Chef's Kitchen Featuring Large Island, Beautiful Stainless Steel Appliances, A Breakfast Area with Seamless Walkout Access To A Beautiful Terrace Off The Kitchen, And A Convenient Built-in Vacuum Sweep For Easy Clean-up. The Second Floor Offers Four Generously-Sized Bedrooms, Two With Their Own Ensuite and Two With A Jack and Jill Washroom, Each Bedroom With Walk-In Closets. The Large Primary Suite Features A Gas Fireplace, Skylights, And A Spa-Inspired 5-pc Ensuite With Heat Lamp And Jets. Third Floor Has A Bright Spacious Loft With Two Skylights, 3-pc Bathroom/Shower, Ideal As An Additional Large Room for Guests, Bedroom Or Just Private Space To Relax And Enjoy Private Time. The Basement Has A Large Rec Room with Built-in Wall Unit, Large Utility/Craft Room/Exercise Room, Storage/Cold Room, Lots Of Room And Closet Space, Separate Entrance To Basement In-Law Suite, Complete With Bedroom, Full 4-pc Bathroom, Living/Dining Area, Kitchen With Fridge And Stove, Washer/Dryer - A Great Nanny or Guest Suite Or Perfect For Investment Income, A Second Separate Entrance To The Basement, And Into the Home. Enjoy The Basement Walkout To A Backyard Oasis Featuring A Cozy Seating Area And Serene Waterfall Rock Garden - Perfect For Entertaining Guests Or Just Relaxing. Located Just steps Away From Top-Rated Schools, Golf Courses, Shopping Malls, And Dining, This Home Also Provides Excellent Access To Transit And Major Highways. Don't Miss Your Opportunity To Own This Luxurious Home. Book your showing today!
主要特征
- 朝向: 后院朝北

- 睡房: 4

- 卫生间: 7

- 车库: 3

- 厨房: 1

重要信息
- 占地面接: 59.13 x 119.84 Feet

- 室内面积: 3500-5000

- 地税: $ 12323.00

- N13565774

- Listing contracted with: REMAX YOUR COMMUNITY REALTY
| 房间 | 尺寸(平方米) | 细节描述 | |
|---|---|---|---|
| 客厅 Rm | 5.16x3.88 | 硬木地板, 大窗 |
|
| 晚餐室 Rm | 4.58x3.88 | 硬木地板, 窗户 |
|
| 厨房 | 4.32x4.04 | , 中心岛, 顶灯 |
|
| 早餐室 | 4.86x3.85 | 即吃式厨房, 走出式露台 |
|
| 家庭房 Rm | 6.44x3.88 | 硬木地板, 壁炉, 窗户 |
|
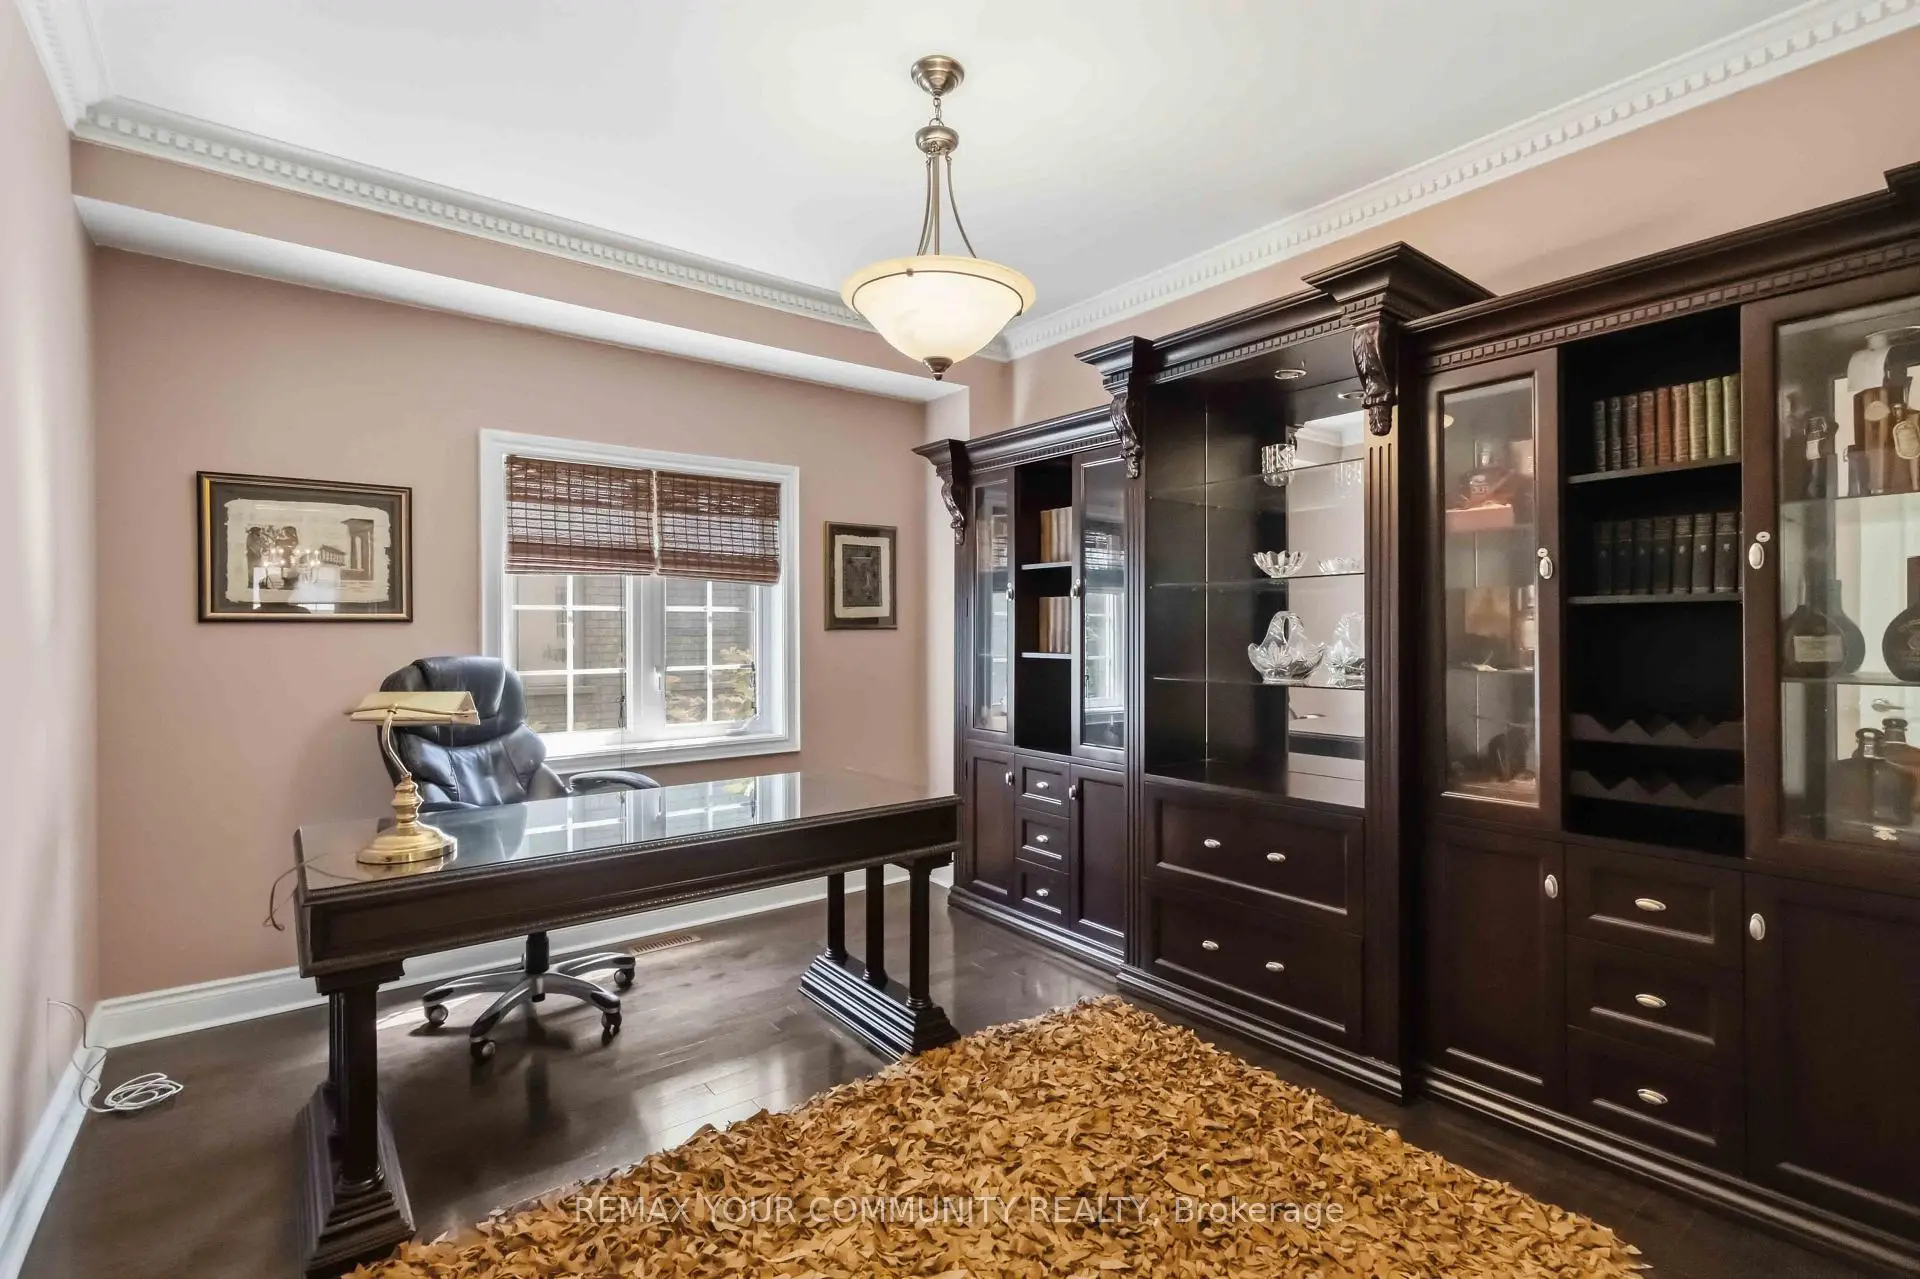
| 办公室 | 3.22x3.88 | 硬木地板, 窗户 |
|
| Primary B | 5.57x7.72 | , 壁炉, |
|
| 第二间卧室 | 5.46x3.88 | , 4pcs卫生间套间, 窗户 |
|
| 第三间卧室 | 5.16x4.54 | , 半套卫生间 |
|
| 第四间卧室 | 3.99x4.05 | , 半套卫生间, 窗户 |
|
| 工作室 | 3.91x4.04 | 硬木地板 |
|
| 娱乐室reatio | 7.80x8.14 |
| 卫生间 | 卫浴件数 | 所在楼层 | |
|---|---|---|---|
| 1间 | 6件套 | Second |
|
| 1间 | 4件套 | Second |
|
| 2间 | 3件套 | Second |
|
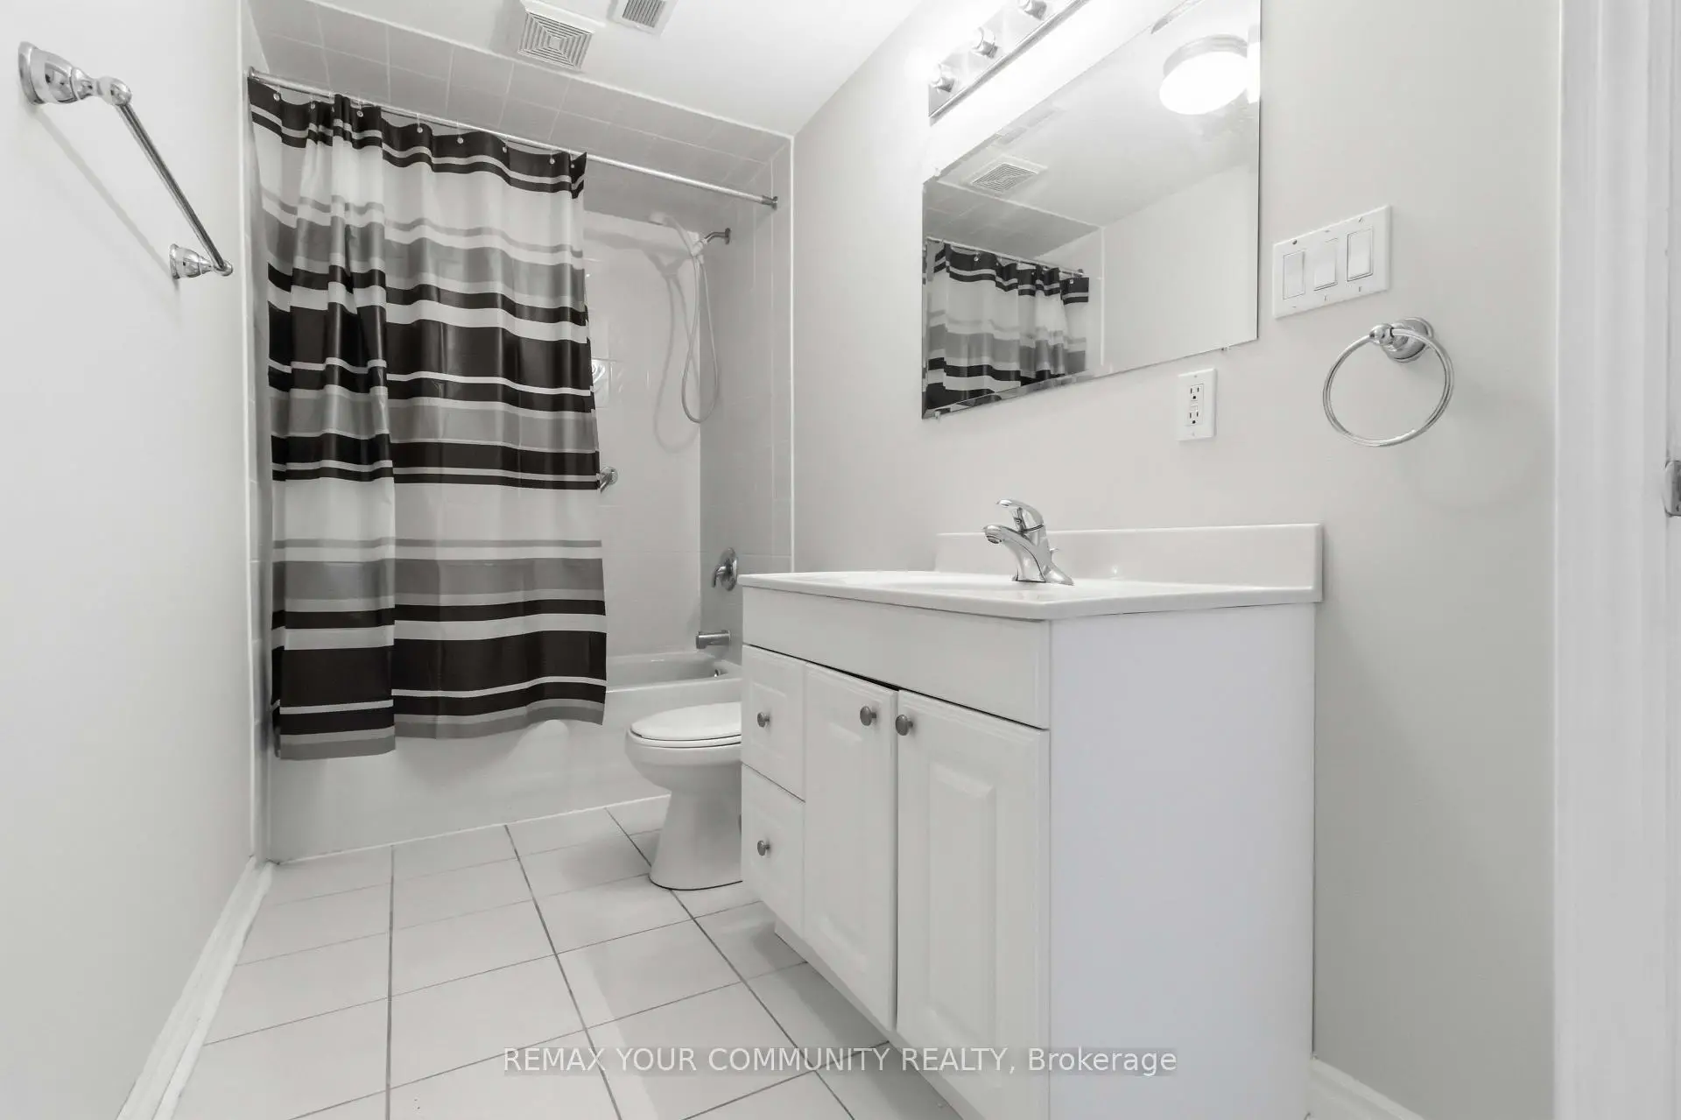
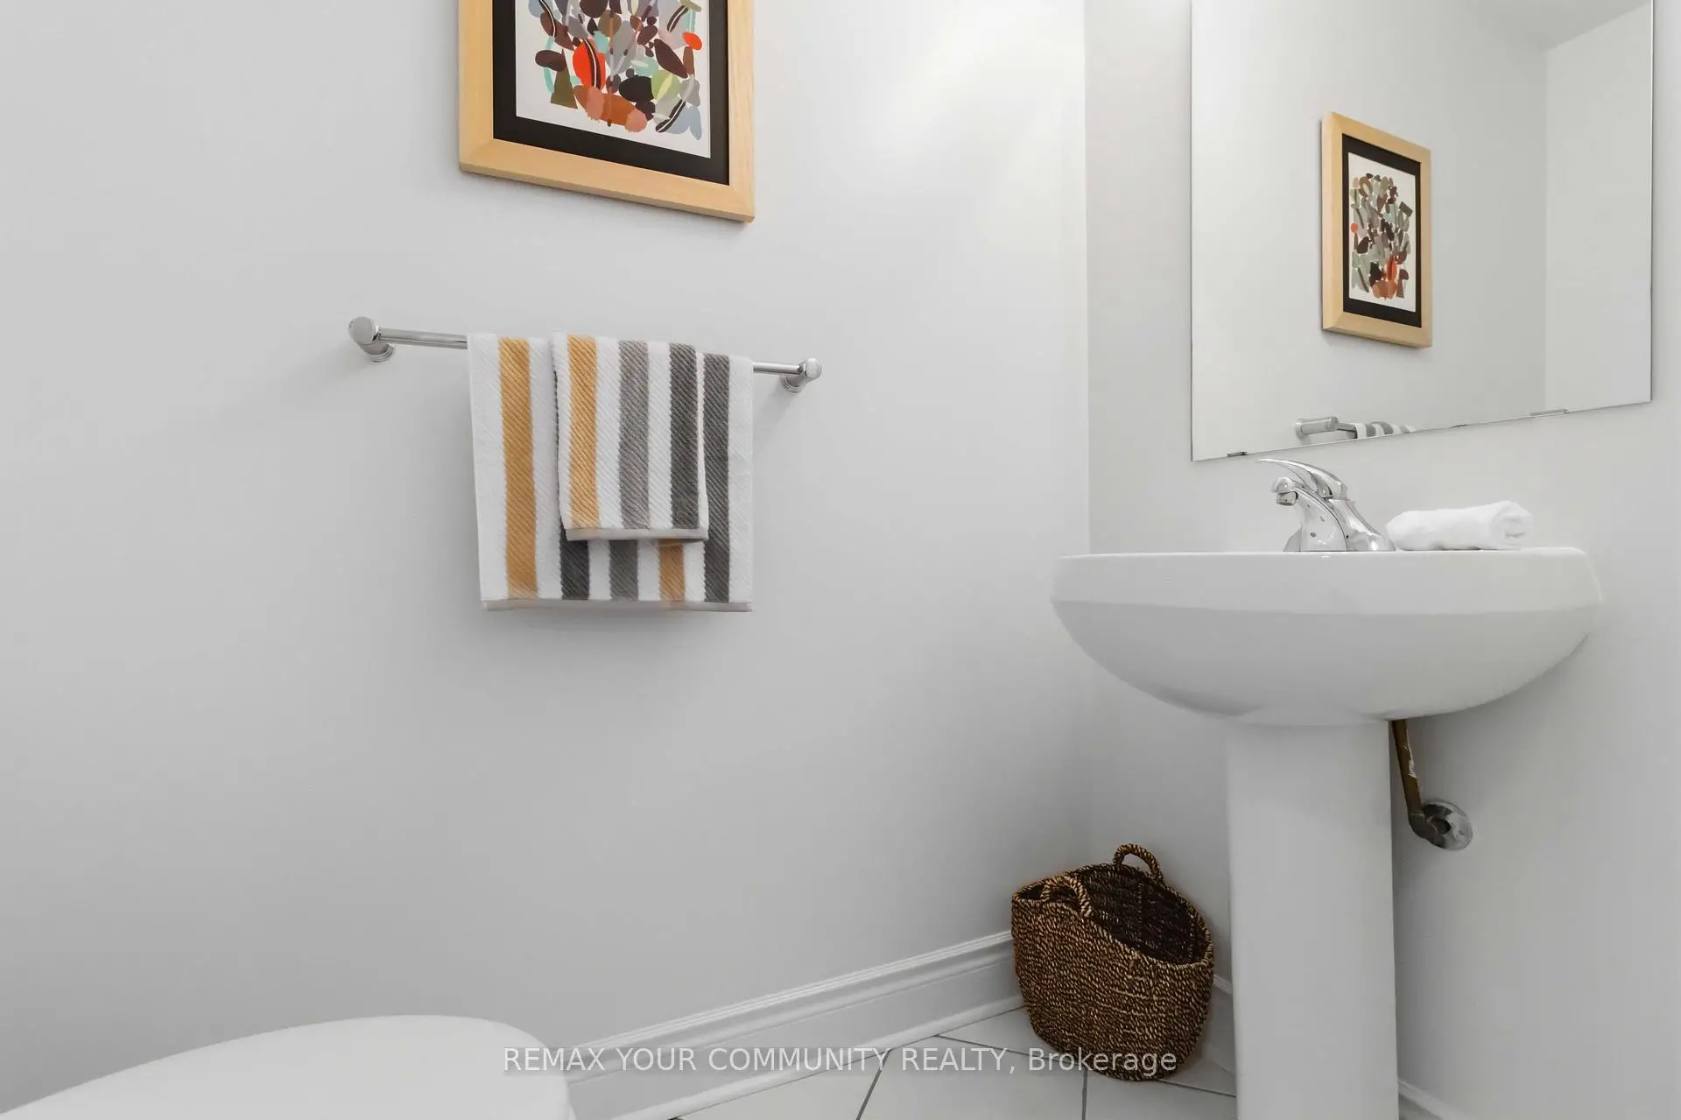
| 1间 | 2件套 | 主层 |
|
| 2间 | 2件套 | Basement |
房屋简介
房屋位于Bathurst St. & Atkinson Ave.交界附近, 这间4房7卫3车库三层独立房户型朝北向. 171 Langtry Pl拥有3连接式停车位. 地下室完全装修并有套间可用于住宿. 房屋及周边设施包括In-LawSuite,CentralVacuum和CarpetFree等. 客厅 Rm, 晚餐室 Rm, 厨房, 早餐室, 家庭房 Rm和 办公室在主层.学校信息
小学
-
对口学区学校在 3022学校里排名 476 (分数: 7.7)距离学校0.7公里 (走路大约13分钟)
-
法语沉浸课程学校
在 3022学校里排名 963 (分数: 6.9)距离学校3.7公里 (开车大约11分钟) -
-
在 3022学校里排名 1101 (分数: 6.7)距离学校3.0公里 (开车大约9分钟)
-
中学
-
对口学区学校排名: 100/746 (分数: 7.9) 5年平均分: 60/746 (分数: 7.9)距离学校0.8公里 (走路大约14分钟)
-
法语沉浸课程学校
排名: 52/746 (分数: 8.4) 5年平均分: 76/746 (分数: 7.8)距离学校3.4公里 (开车大约10分钟) -
艺术特色学校
排名: 100/746 (分数: 7.9) 5年平均分: 60/746 (分数: 7.9)距离学校0.8公里 (走路大约14分钟) -
排名: 67/746 (分数: 8.2) 5年平均分: 109/746 (分数: 7.5)距离学校5.1公里 (开车大约15分钟)
-
天主教对口学区学校
排名: 141/746 (分数: 7.5) 5年平均分: 169/746 (分数: 7.1)距离学校2.4公里 (开车大约7分钟) -
排名: 112/746 (分数: 7.8) 5年平均分: 87/746 (分数: 7.7)距离学校7.0公里 (开车大约21分钟)
-
天主教天才项目学校
排名: 1/746 (分数: 10.0) 5年平均分: 3/746 (分数: 9.2)距离学校7.9公里 (开车大约24分钟)