Vellore Village, Vaughan, L4H 2H3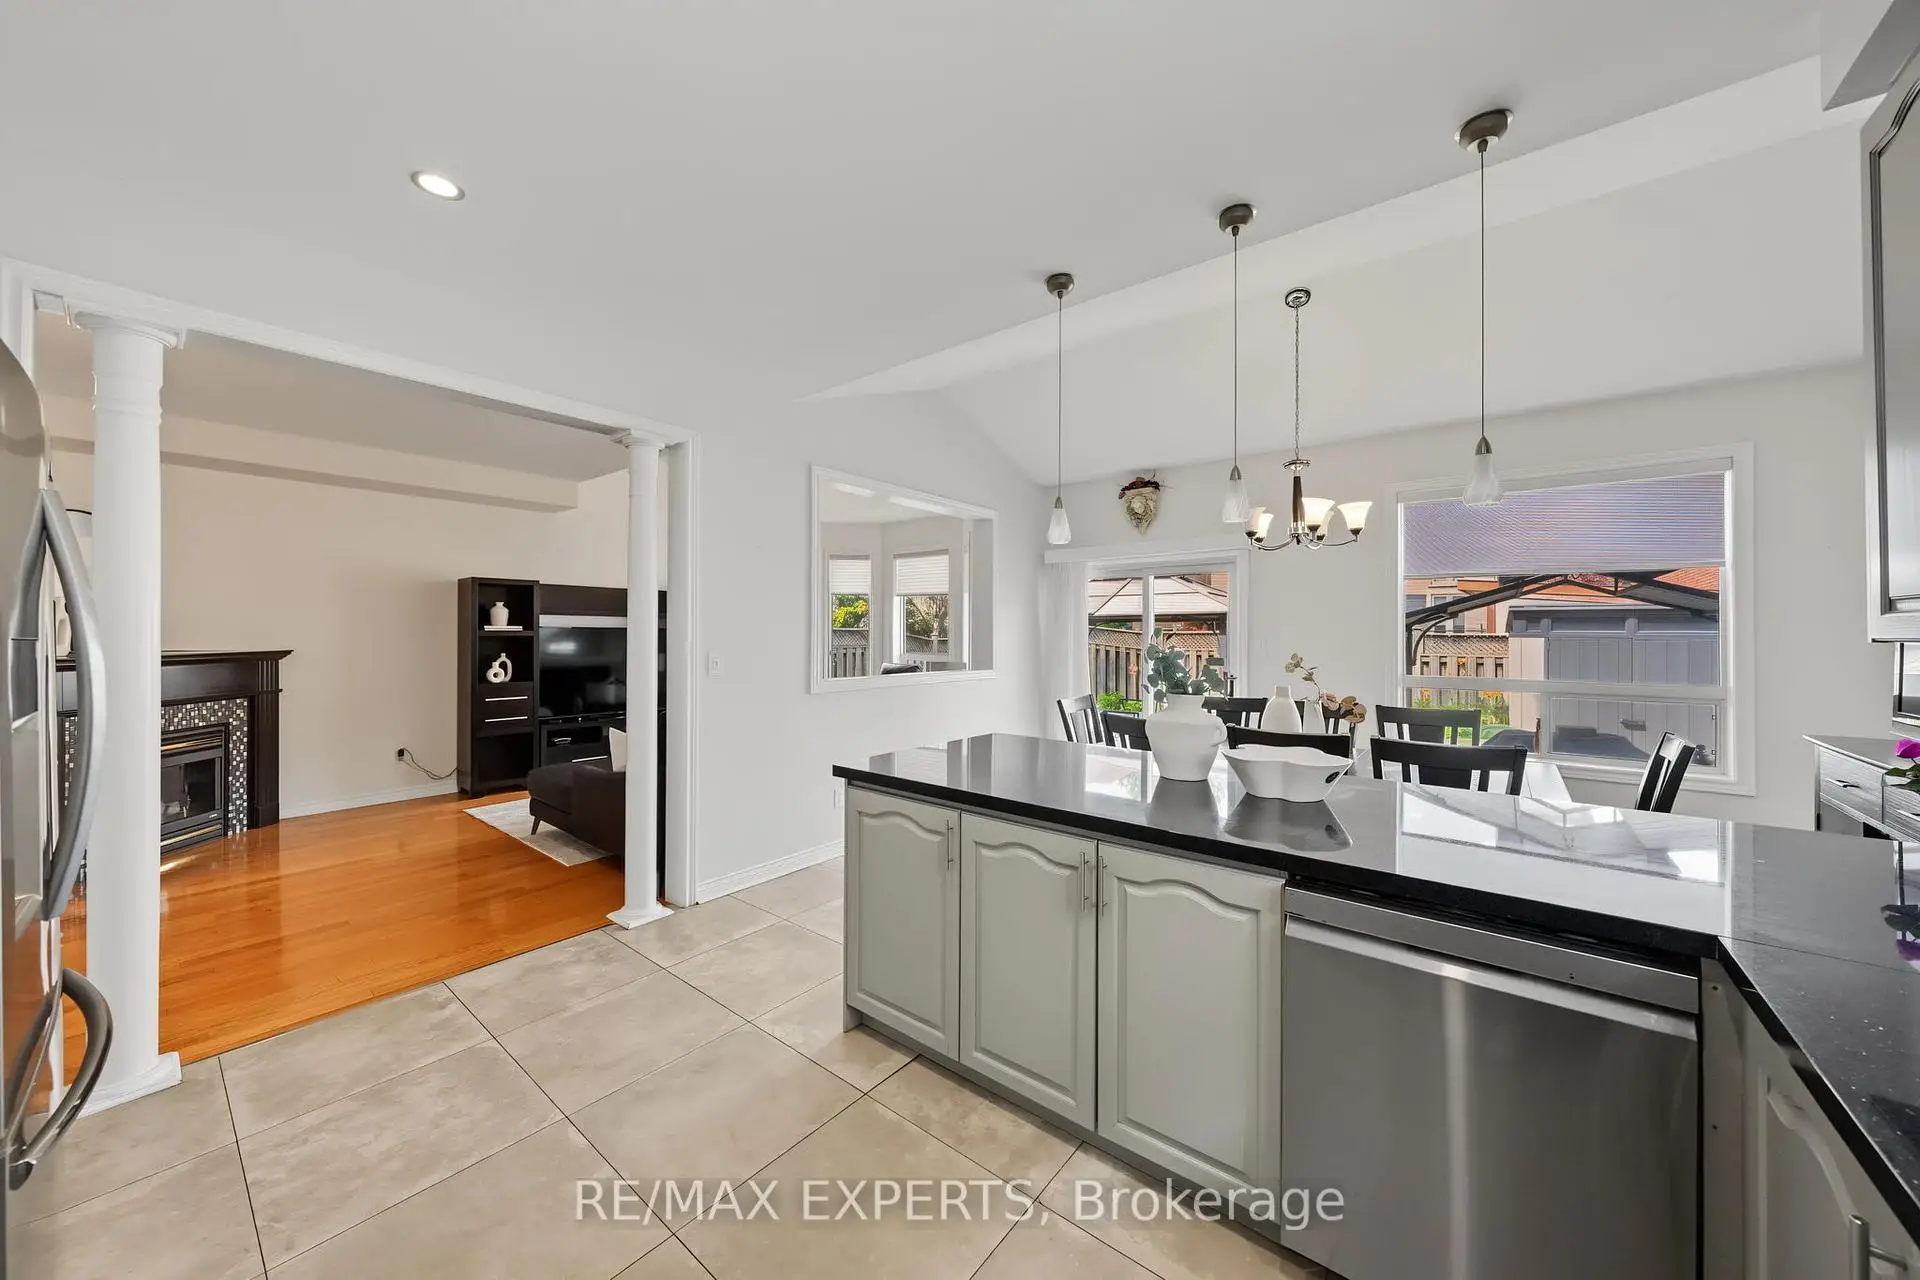

房屋信息
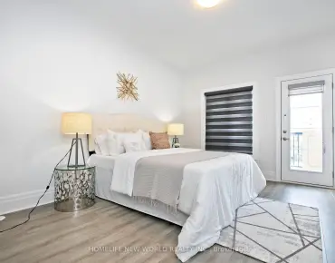
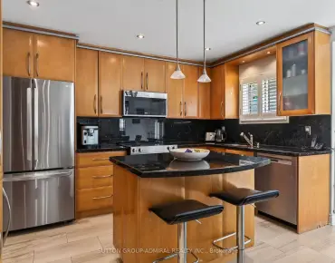
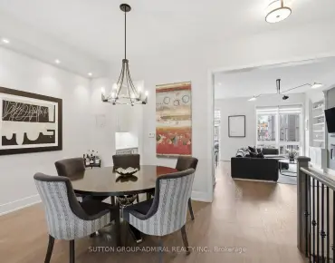
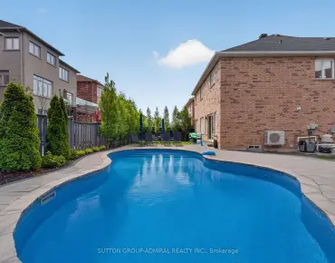
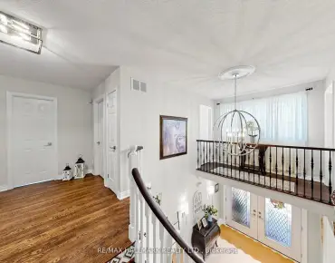
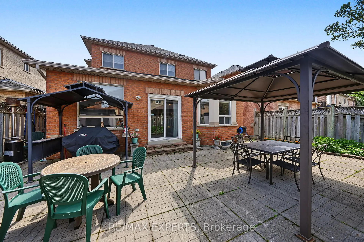
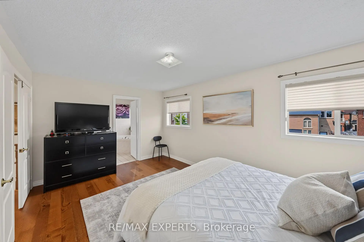
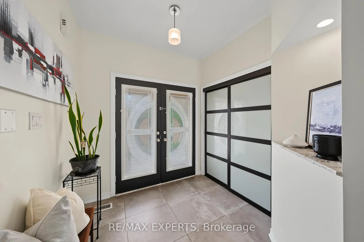
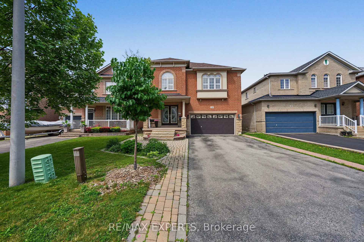
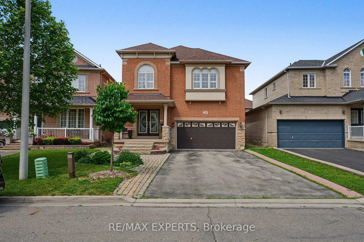
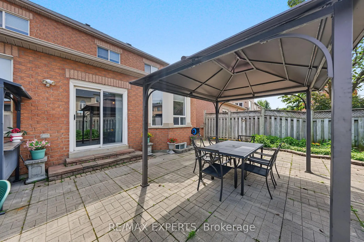
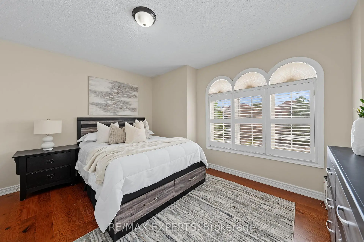
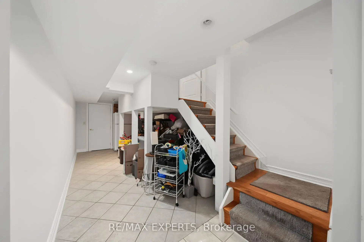
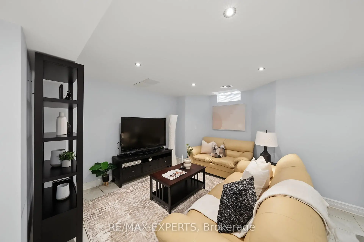
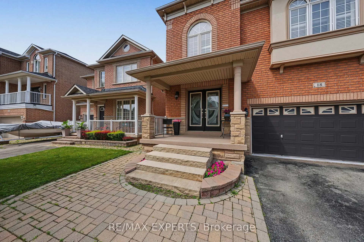
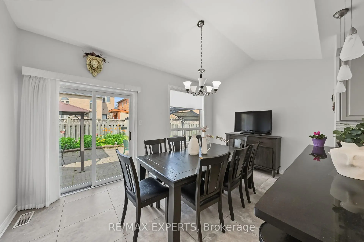
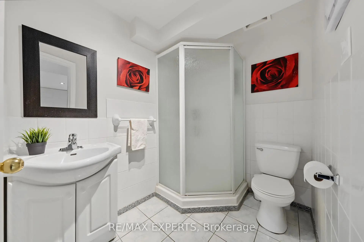
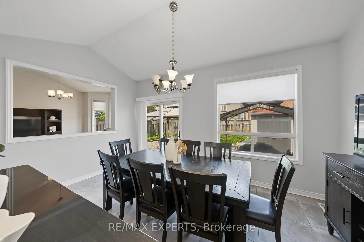
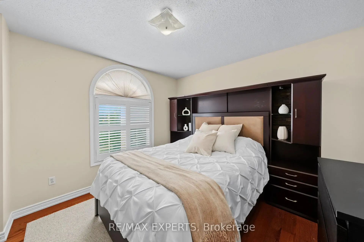
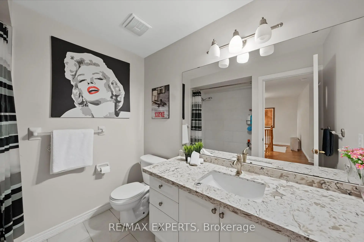
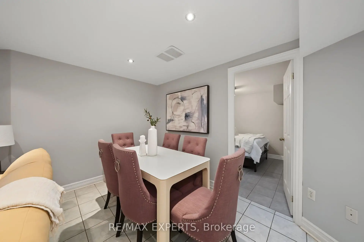
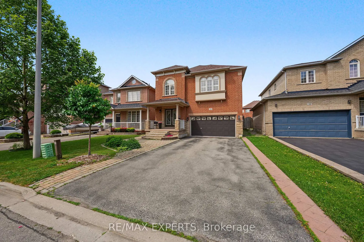
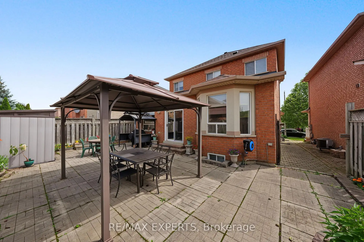
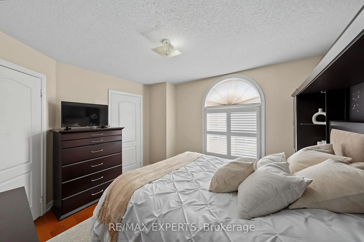
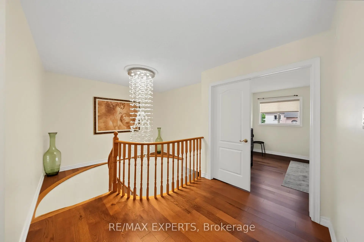
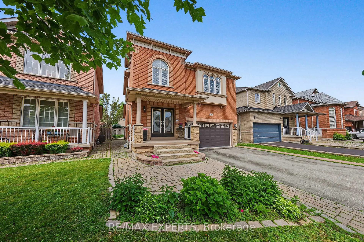
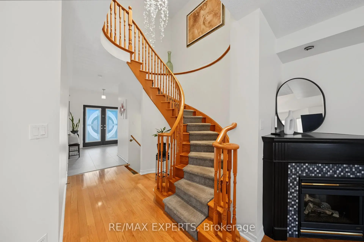
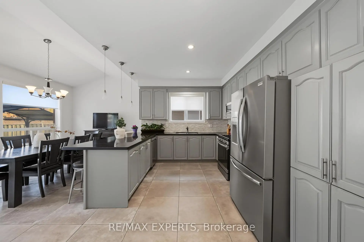
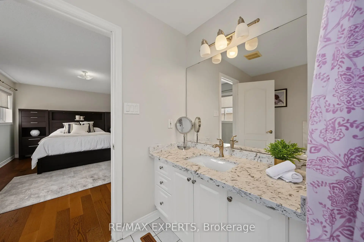
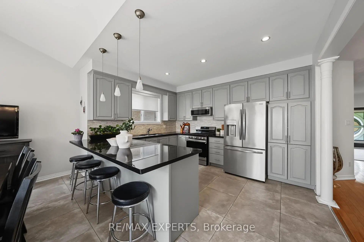
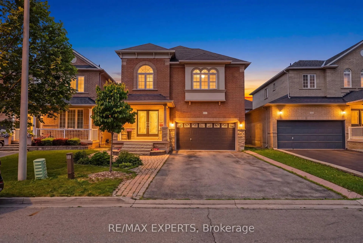
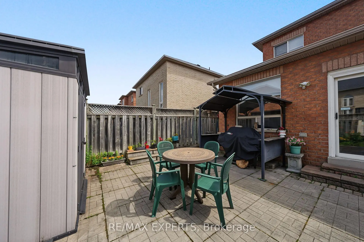
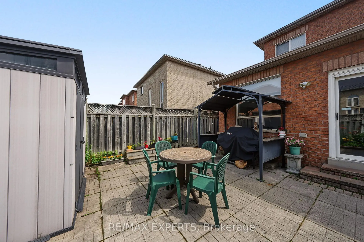
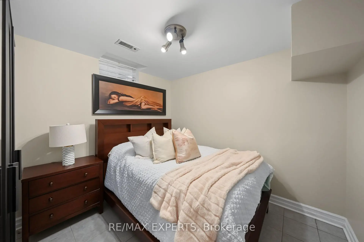
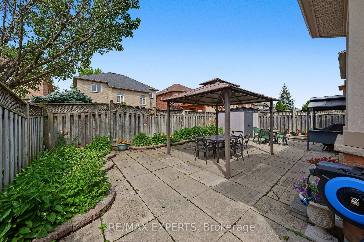
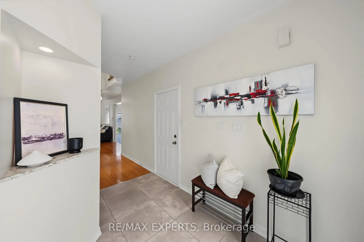
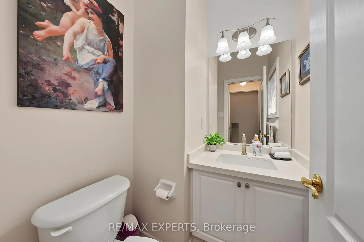
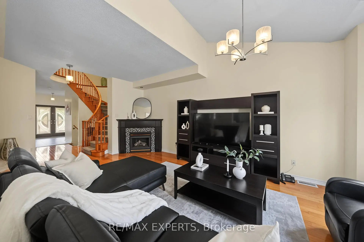
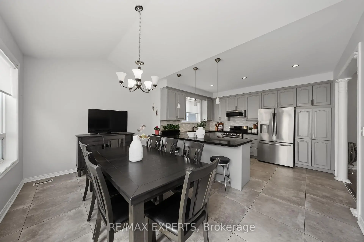
Welcome To 18 Tacc Trail In The Heart Of Highly Sought-After Vellore Village - One Of Vaughan's Most Established And Family-Friendly Communities. This Beautifully Maintained 3+1 Bedroom, 4 Bathroom Detached Home Offers The Perfect Blend Of Comfort, Convenience And Everyday Functionality For Growing Families. Set In A Quiet Residential Pocket, This Home Is Surrounded By Schools, Parks, Trails, Playgrounds, Community Amenities And Everything That Makes Vellore Village Such A Desirable Place To Call Home. Enjoy A Bright And Spacious Layout With Generous Principal Rooms, An Updated Kitchen With Centre Island, Stainless Steel Appliances And Seamless Flow To The Dining Area. The Finished Basement Adds Valuable Living Space With A Bedroom/Office Option And 3Pc Bath - Ideal For Extended Family, Guests, Recreation Or Work-From-Home Needs. The Private Fully Fenced Backyard With Interlock Patio And Gazebo Creates A Great Outdoor Space For Kids, Entertaining Or Relaxing. Located Minutes To Vaughan Mills, Canada's Wonderland, Cortellucci Vaughan Hospital, Restaurants, Shopping, Transit, Schools And Major Highways. A Rare Opportunity To Secure A Move-In Ready Family Home In One Of Vaughan's Most Convenient And In-Demand Neighbourhoods.
主要特征
- 朝向: 后院朝西

- 睡房: 3

- 卫生间: 4

- 车库: 2

- 厨房: 1

重要信息
- 占地面接: 36.51 x 85.38 Feet

- 室内面积: 1500-2000

- 地税: $ 5544.21

- N13541980

- Listing contracted with: RE/MAX EXPERTS
| 房间 | 尺寸(平方米) | 细节描述 | |
|---|---|---|---|
| 厨房 | 4.17x3.32 | 防溅挡板, 早餐台, 不锈钢电器 |
|
| 晚餐室 Rm | 4.74x2.90 | 瓷砖地板, 合并厨房, 走出式后院 |
|
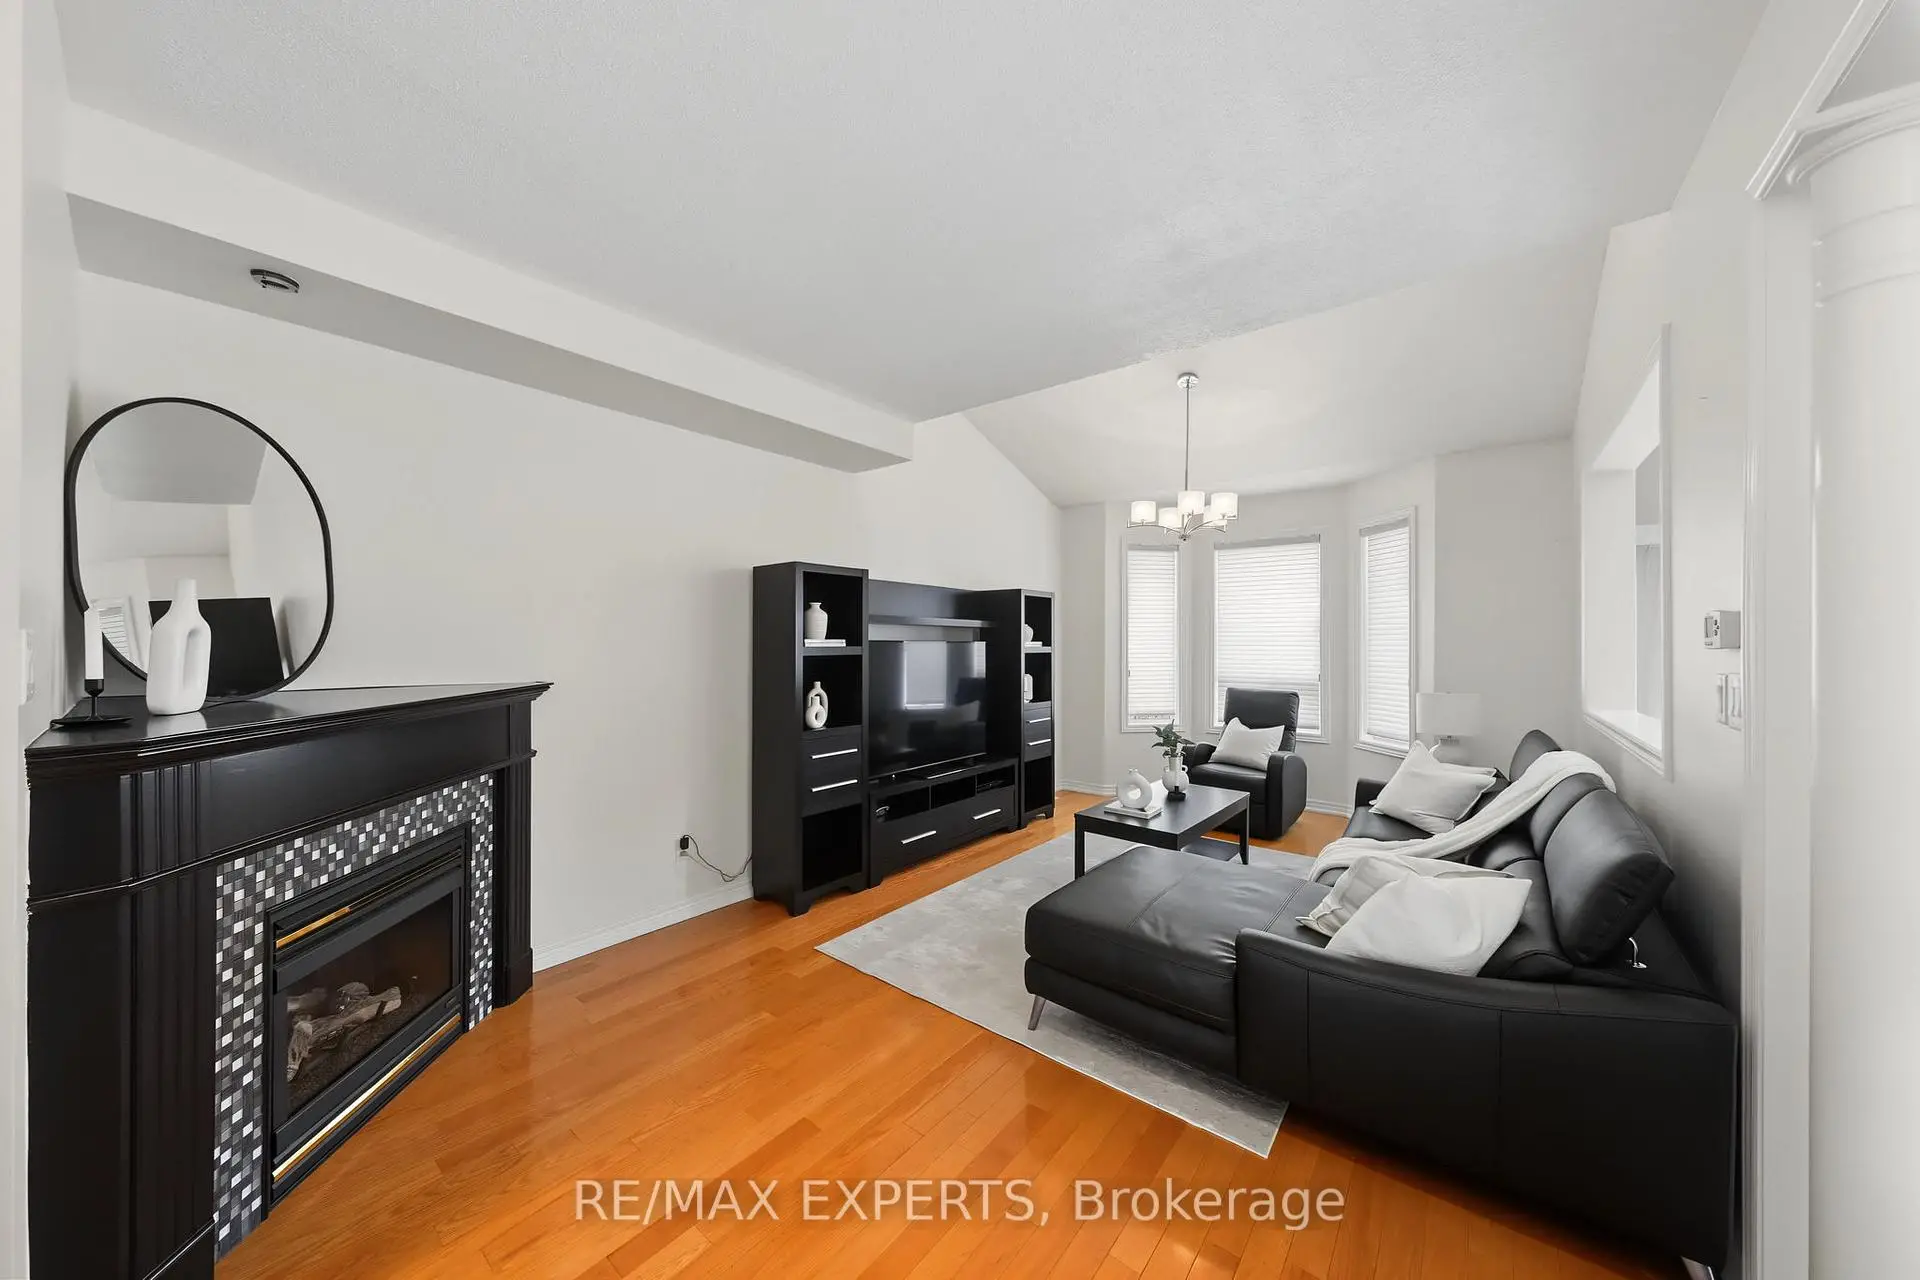
| 客厅 Rm | 3.66x6.31 | 壁炉, 硬木地板, 大窗 |
|
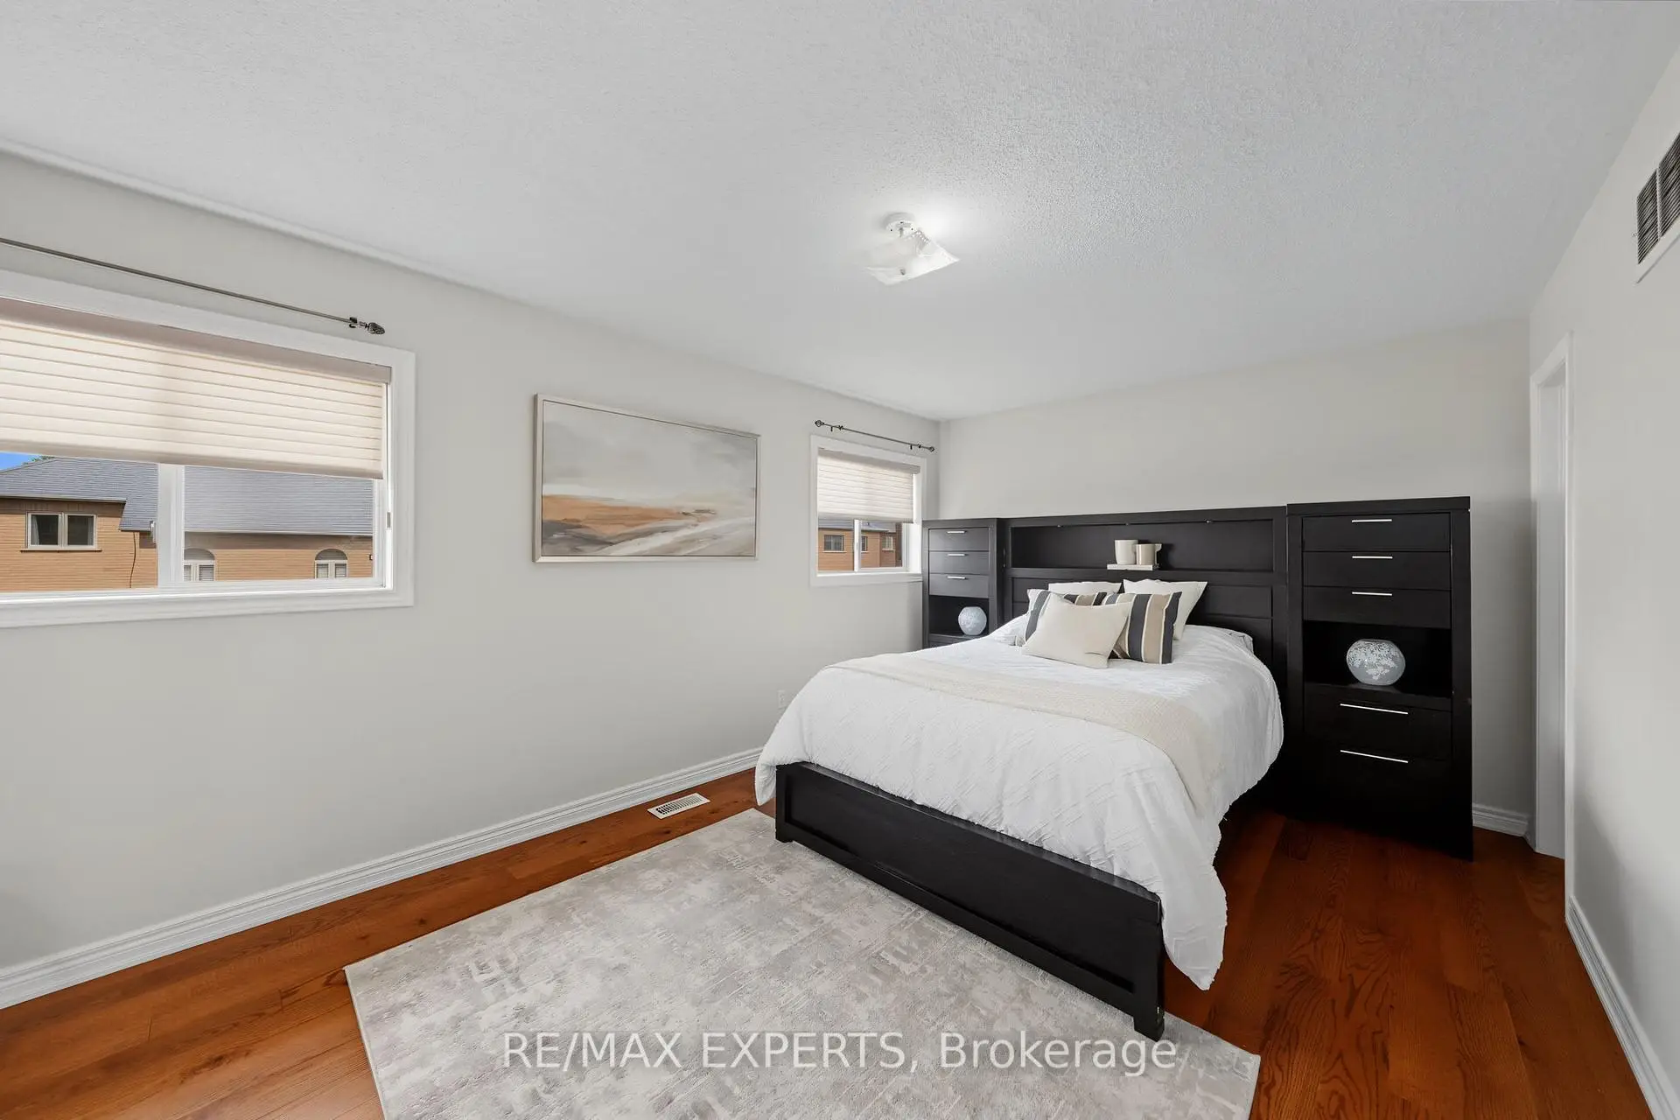
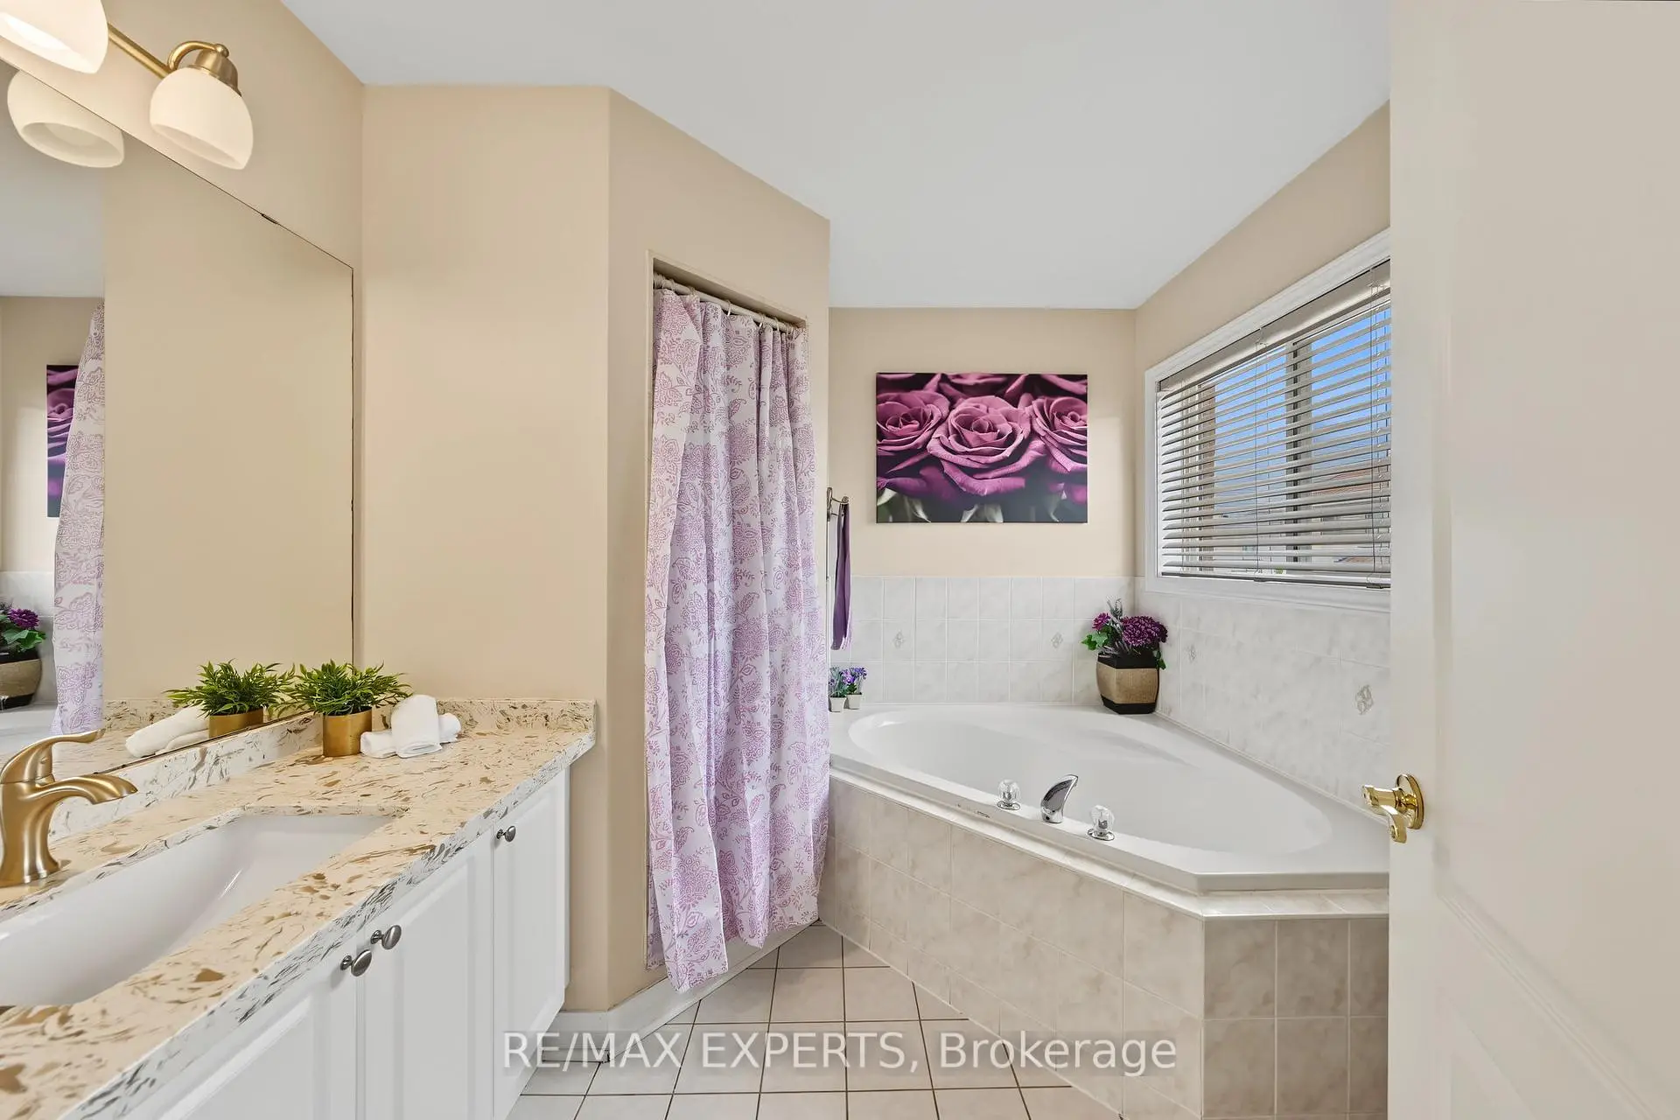
| Primary B | 5.14x3.35 | 4pcs卫生间套间, , 硬木地板 |
|
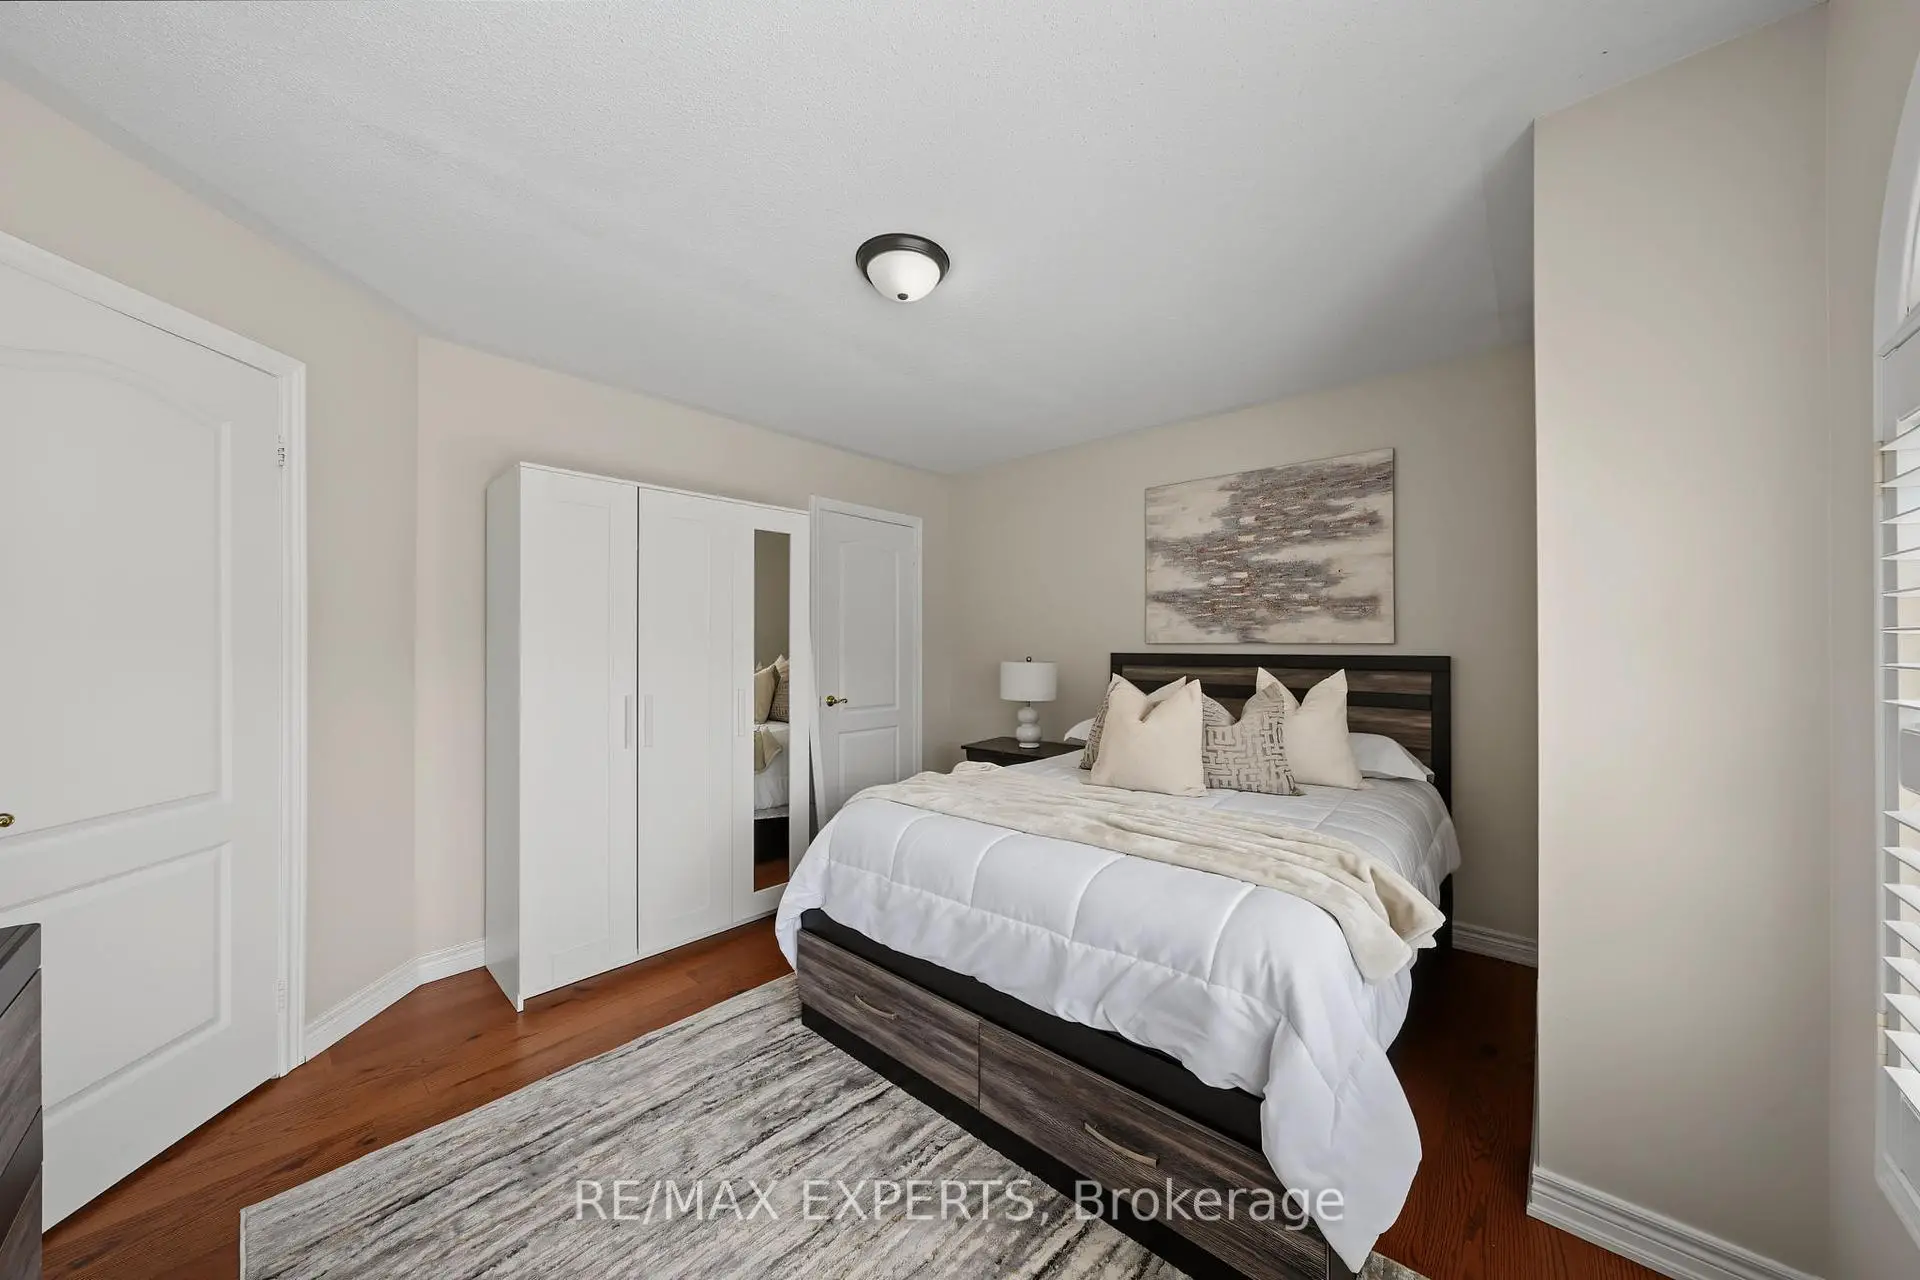
| 第二间卧室 | 3.77x3.35 | 硬木地板, 壁橱, 窗户 |
|
| 第三间卧室 | 4.05x3.55 | 硬木地板, 壁橱, 窗户 |
|
| 第四间卧室 | 3.06x2.97 | 瓷砖地板, 窗户 |
|
| 家庭房 Rm | 5.39x5.12 | 顶灯, 三件套卫生间, 开放式概念 |
| 卫生间 | 卫浴件数 | 所在楼层 | |
|---|---|---|---|
| 1间 | 2件套 | 主层 |
|
| 1间 | 3件套 | Basement |
|
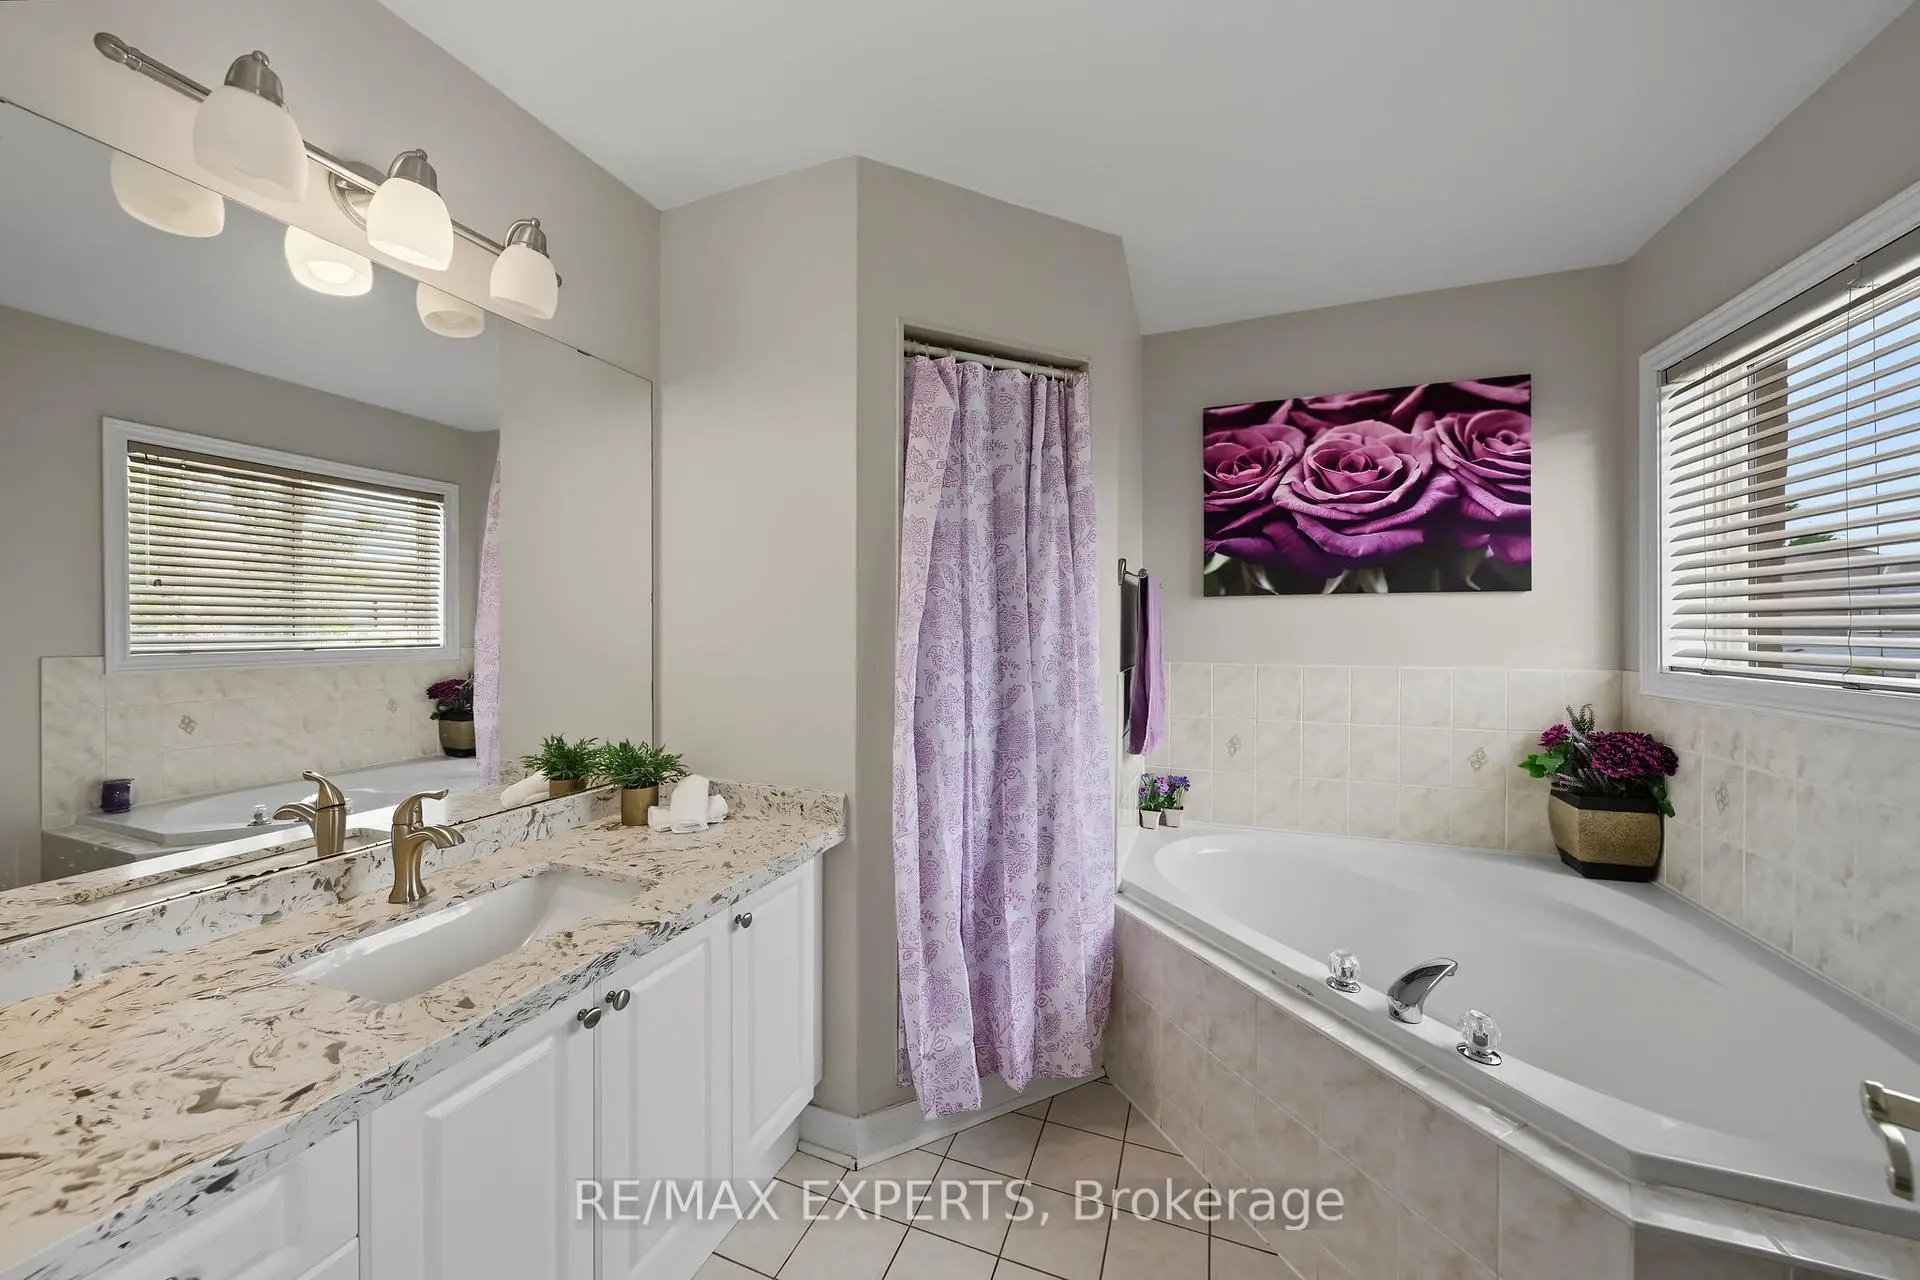
| 2间 | 4件套 | Second |
房屋简介
房屋位于Ashberry Blvd & Weston Rd交界附近, 这间3房4卫双车库两层独立房户型朝西向. 18 Tacc Trl拥有双连接式停车位. 房屋及周边设施包括WaterHeaterOwned等. 厨房, 晚餐室 Rm和 客厅 Rm在主层.学校信息
小学
-
-
-
天主教天才项目学校
在 3022学校里排名 299 (分数: 8.1)距离学校2.8公里 (开车大约8分钟) -
中学
-
对口学区学校排名: 6/746 (分数: 9.6) 5年平均分: 5/746 (分数: 9.0)距离学校1.4公里 (走路大约26分钟)
-
法语沉浸课程学校
排名: 219/746 (分数: 7.0) 5年平均分: 257/746 (分数: 6.6)距离学校6.6公里 (开车大约20分钟) -
艺术特色学校
排名: 100/746 (分数: 7.9) 5年平均分: 60/746 (分数: 7.9)距离学校8.4公里 (开车大约25分钟) -
对口学区学校 IB课程
排名: 89/746 (分数: 8.0) 5年平均分: 109/746 (分数: 7.5)距离学校2.0公里 (开车大约6分钟) -
天主教对口学区学校
排名: 313/746 (分数: 6.4) 5年平均分: 359/746 (分数: 6.0)距离学校0.4公里 (走路大约8分钟) -
天主教AP课程学校
排名: 205/746 (分数: 7.1) 5年平均分: 228/746 (分数: 6.8)距离学校4.2公里 (开车大约13分钟) -
排名: 205/746 (分数: 7.1) 5年平均分: 228/746 (分数: 6.8)距离学校4.2公里 (开车大约13分钟)