Maple, Vaughan, L6A 2S6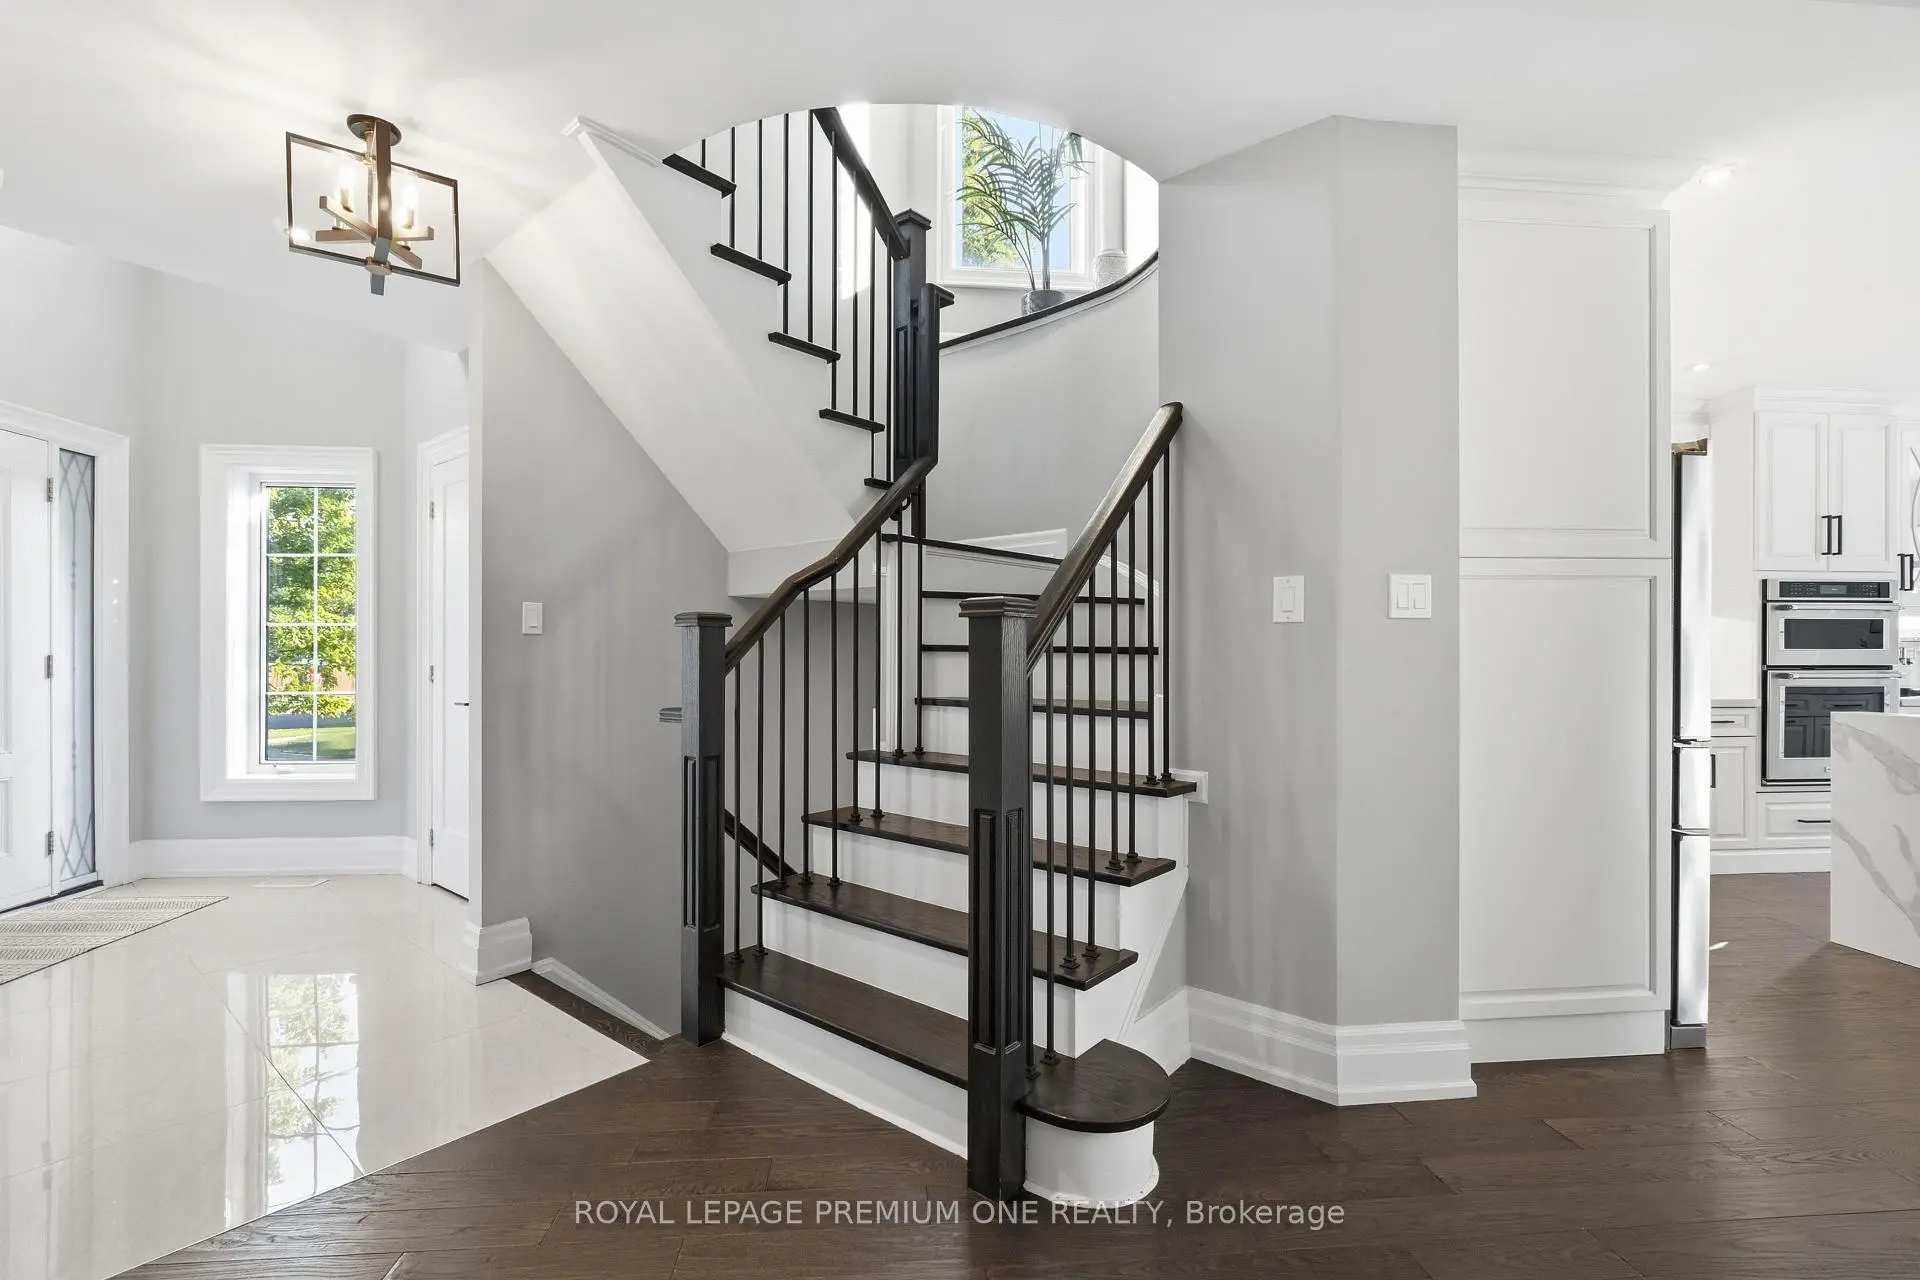

房屋信息
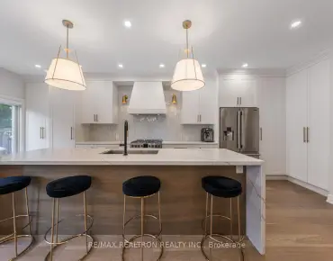
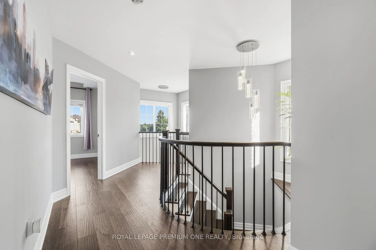
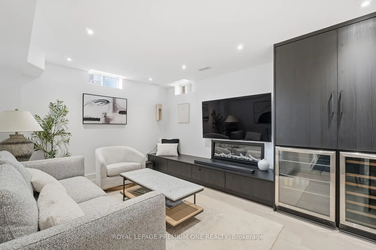
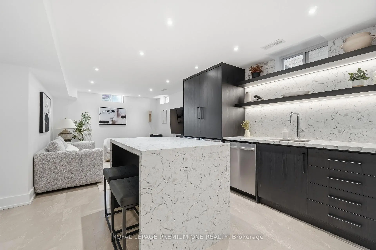
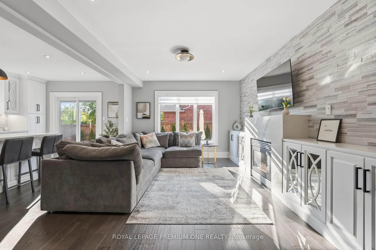
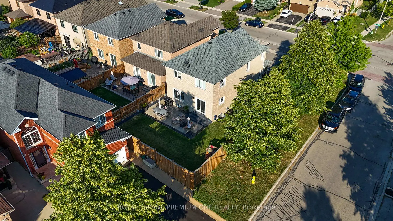
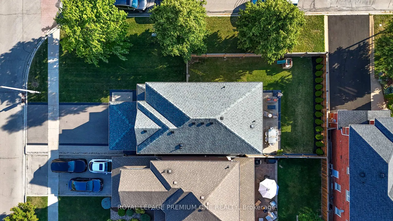
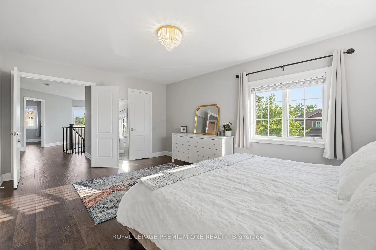
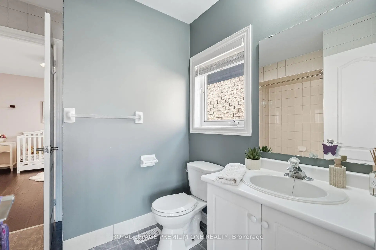
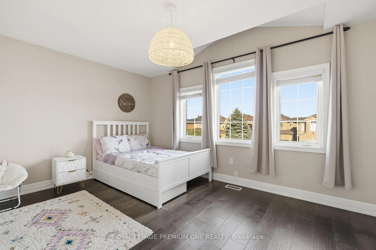
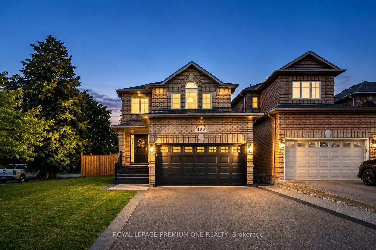
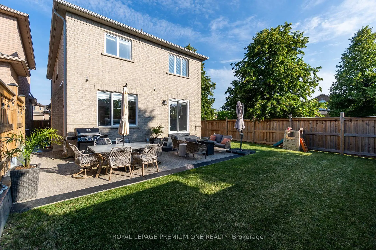
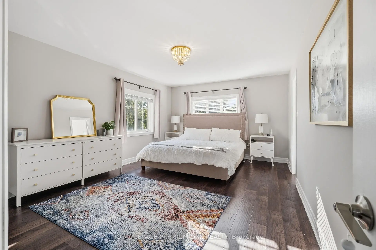
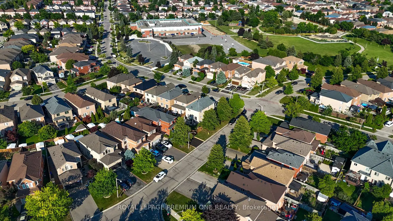
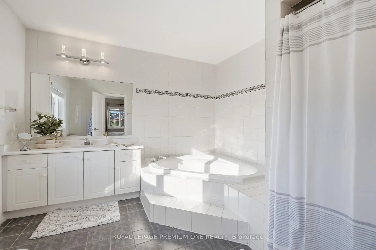
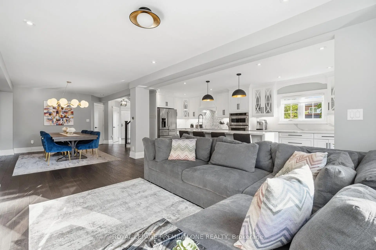
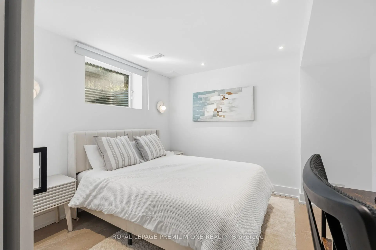
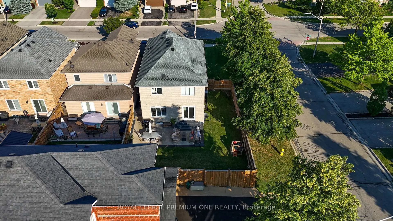
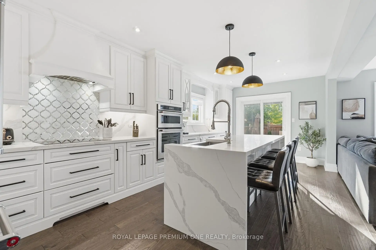
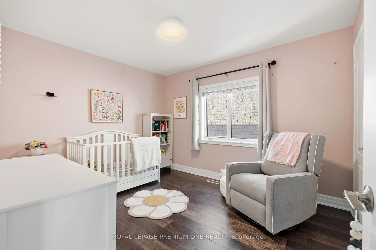
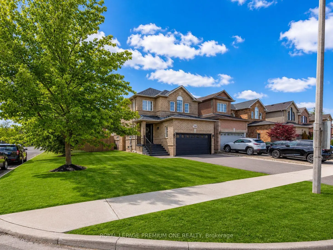
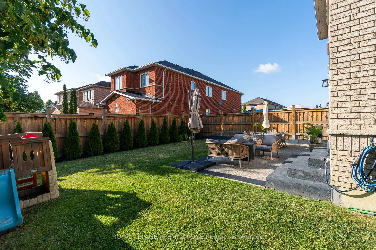
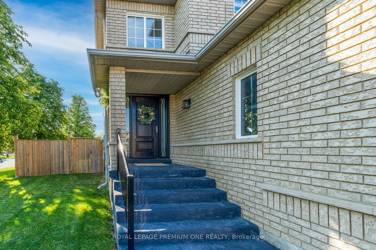
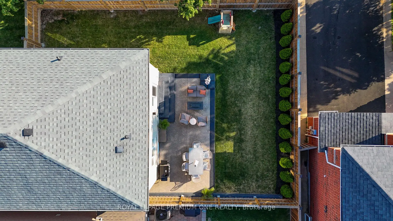
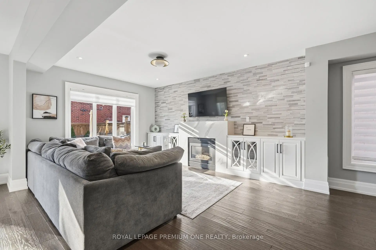
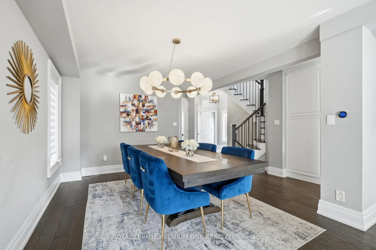
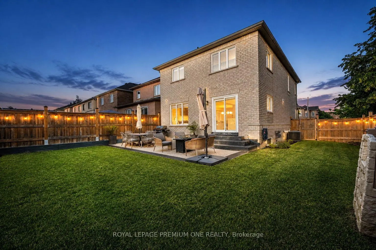
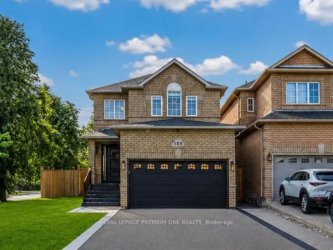
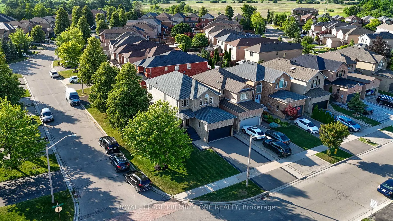
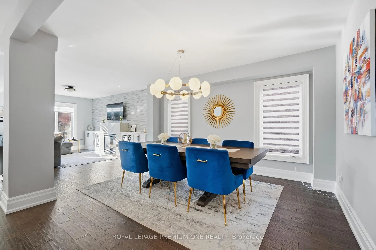
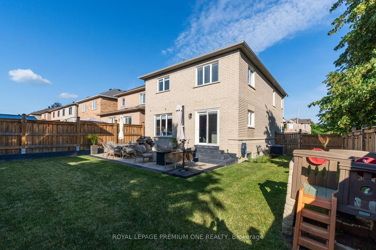
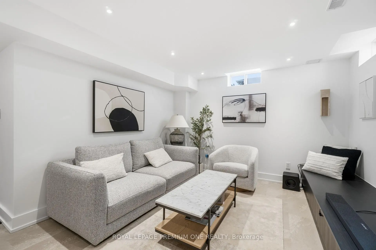
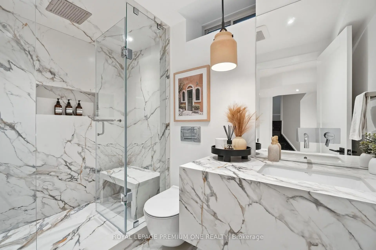
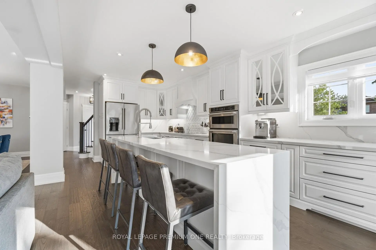
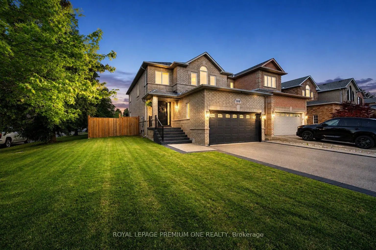
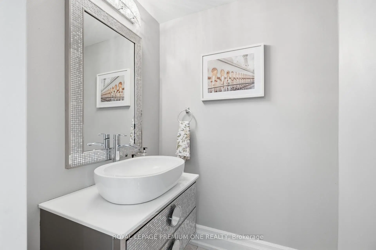
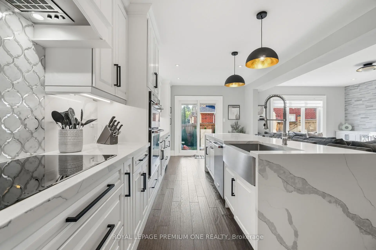
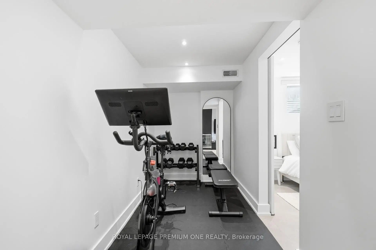
Welcome to this exceptional detached home situated on a premium corner lot in one of Maple's most sought-after family neighbourhoods. Offering 3+1 bedrooms and 4 bathrooms, this beautifully upgraded residence showcases quality craftsmanship, designer finishes, and an exceptional layout designed for modern family living. The renovated main floor (2018) features rich hardwood flooring, elegant principal rooms, and an open-concept design. At the heart of the home is a stunning chef-inspired kitchen with custom cabinetry, quartz countertops, a dramatic waterfall island, built-in stainless steel appliances, designer lighting, and abundant storage. Overlooking the spacious family room with a custom fireplace feature wall and walkout to the backyard, this space is perfect for both everyday living and entertaining. Upstairs offers three generous bedrooms, including a spacious primary retreat featuring a walk-in closet and luxurious 5-piece ensuite. The professionally renovated basement (2025) offers outstanding in-law suite potential, complete with a custom wet bar featuring a waterfall island, built-in cabinetry, beverage fridge, fireplace/media wall, spacious recreation area, fourth bedroom, dedicated gym or flex space, and a stunning spa-inspired bathroom-perfect for extended family, overnight guests, or multi-generational living. Step outside to your private, fully fenced backyard featuring an expansive patio, manicured landscaping, and plenty of green space for children, pets, or summer entertaining. Ideally located just minutes from top-rated schools, parks, Vaughan Mills, Cortellucci Vaughan Hospital, Maple GO Station, restaurants, golf courses, and Highways 400 & 407. This exceptional turnkey home has been thoughtfully updated throughout and offers the perfect blend of luxury, comfort, and convenience.
主要特征
- 朝向: 后院朝北

- 睡房: 3

- 卫生间: 4

- 车库: 2

- 厨房: 1

重要信息
- 占地面接: 43.35 x 113.30 Feet

- 室内面积: 1500-2000

- 地税: $ 5634.00

- N13533768

- Listing contracted with: ROYAL LEPAGE PREMIUM ONE REALTY
| 房间 | 尺寸(平方米) | 细节描述 | |
|---|---|---|---|
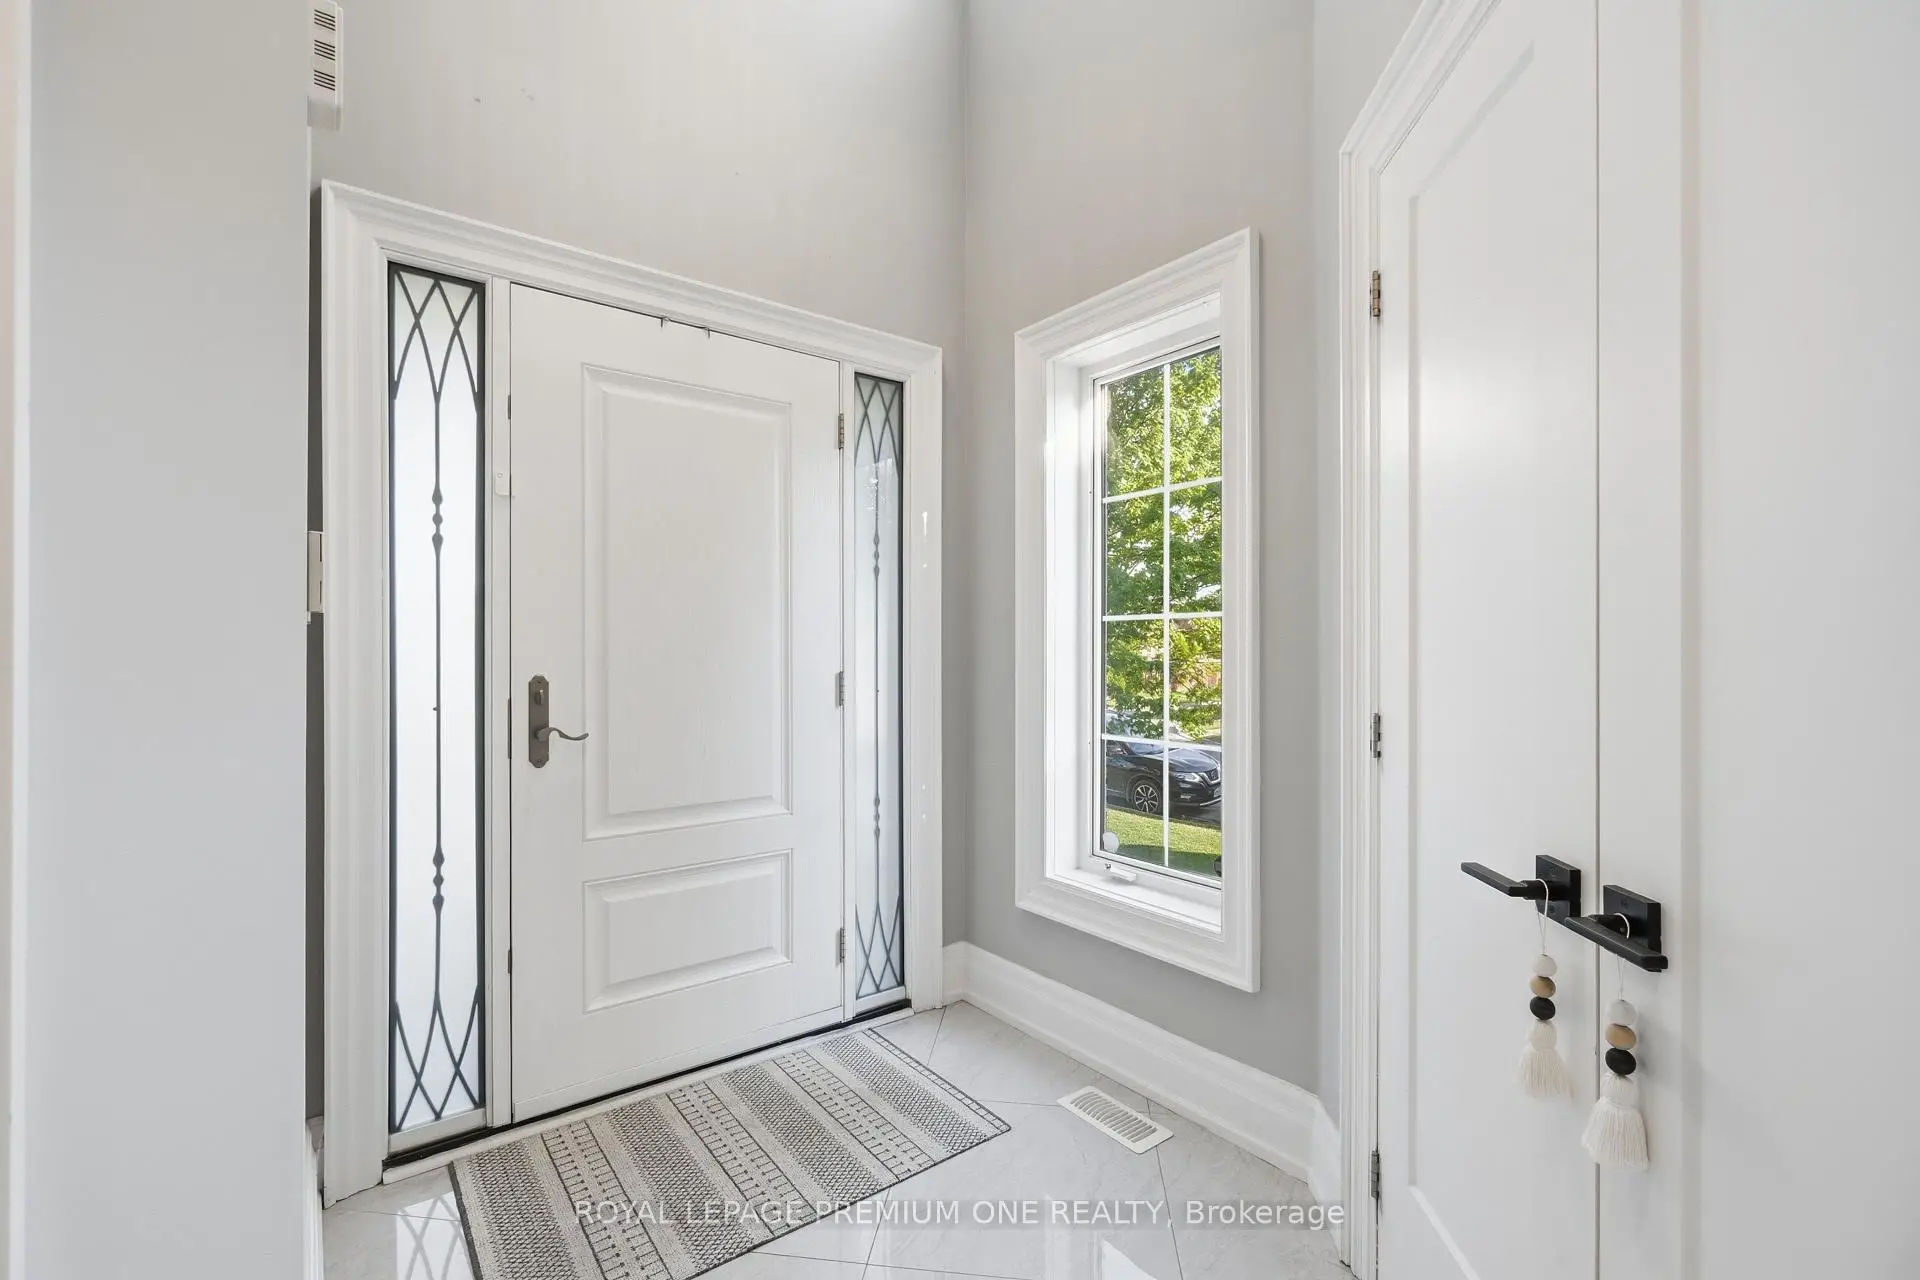
| 门厅 | 2.13x3.59 | 陶瓷地板, 壁橱 |
|
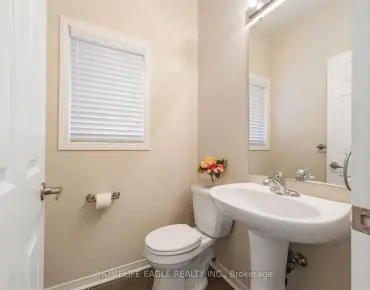
| Powder Rm | 1.28x2.06 | 陶瓷地板, 2 件套卫生间 |
|
| 洗衣房 | 1.72x3.66 | 陶瓷地板, 走出式车库 |
|
| 晚餐室 Rm | 4.80x4.96 | 硬木地板, 开放式概念, 窗户 |
|
| 客厅 Rm | 5.32x3.49 | 硬木地板, 开放式概念, 大理石壁炉 |
|
| 厨房 | 6.89x3.25 | 陶瓷地板, 不锈钢电器, 走出式天台 |
|
| Primary B | 5.32x3.78 | 硬木地板, 5pcs卫生间套间, |
|
| Bath | 3.19x3.05 | 陶瓷地板, , 坐浴盆 |
|
| 第二间卧室 | 3.55x4.85 | 硬木地板, 套间浴室, 大衣橱 |
|
| 第三间卧室 | 3.59x3.07 | 硬木地板, 套间浴室, 大衣橱 |
|
| Bath | 2.39x3.06 | 陶瓷地板, 4 件套卫生间, 套间浴室 |
|
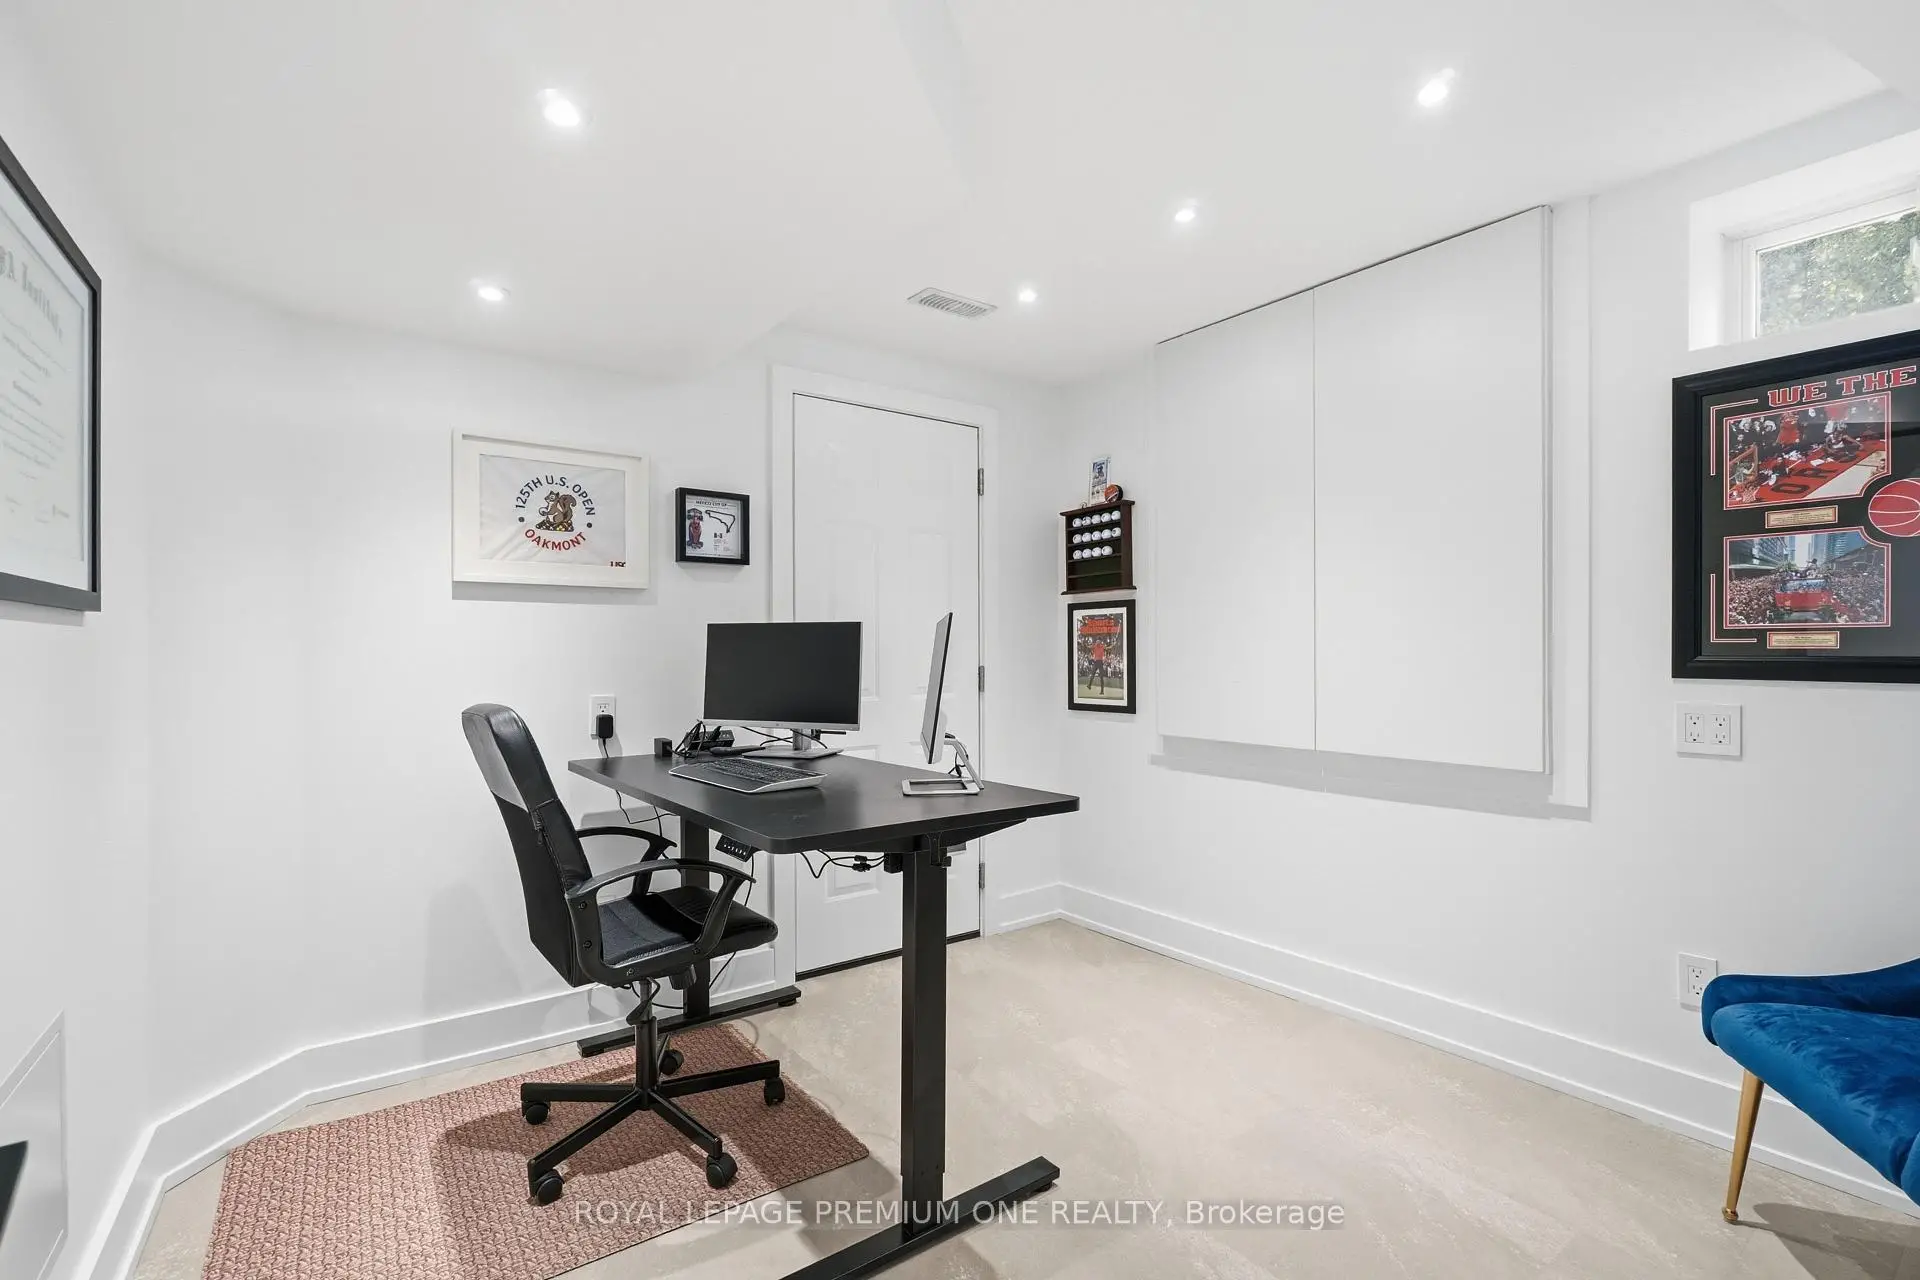
| 办公室 | 3.58x2.92 | 乙烯塑胶地板, 窗户 |
| 卫生间 | 卫浴件数 | 所在楼层 | |
|---|---|---|---|
| 1间 | 2件套 | 主层 |
|
| 1间 | 4件套 | Second |
|
| 1间 | 5件套 | Second |
|
| 1间 | 3件套 | Basement |
房屋简介
房屋位于Teston & Cranston Park交界附近, 这间3房4卫双车库两层独立房户型朝北向. 100 Isaac Murray Ave拥有双停车位. 地下室完全装修并有套间可用于住宿. 房屋及周边设施包括WaterHeater,Storage,In-LawSuite,BarFridge和AutoGarageDoorRemot等. 门厅, Powder Rm, 洗衣房, 晚餐室 Rm, 客厅 Rm和 厨房在主层.学校信息
小学
-
对口学区学校在 3022学校里排名 571 (分数: 7.5)距离学校0.6公里 (走路大约12分钟)
-
-
-
天主教天才项目学校
在 3022学校里排名 299 (分数: 8.1)距离学校7.0公里 (开车大约21分钟) 中学
-
对口学区学校排名: 89/746 (分数: 8.0) 5年平均分: 109/746 (分数: 7.5)距离学校3.3公里 (开车大约10分钟)
-
法语沉浸课程学校
排名: 52/746 (分数: 8.4) 5年平均分: 76/746 (分数: 7.8)距离学校9.3公里 (开车大约28分钟) -
艺术特色学校
排名: 100/746 (分数: 7.9) 5年平均分: 60/746 (分数: 7.9)距离学校8.2公里 (开车大约25分钟) -
对口学区学校 IB课程
排名: 89/746 (分数: 8.0) 5年平均分: 109/746 (分数: 7.5)距离学校3.3公里 (开车大约10分钟) -
天主教对口学区学校
排名: 112/746 (分数: 7.8) 5年平均分: 87/746 (分数: 7.7)距离学校1.1公里 (走路大约20分钟) -
排名: 112/746 (分数: 7.8) 5年平均分: 87/746 (分数: 7.7)距离学校1.1公里 (走路大约20分钟)
-
排名: 205/746 (分数: 7.1) 5年平均分: 228/746 (分数: 6.8)距离学校8.5公里 (开车大约25分钟)