Patterson, Vaughan, L6A 0S5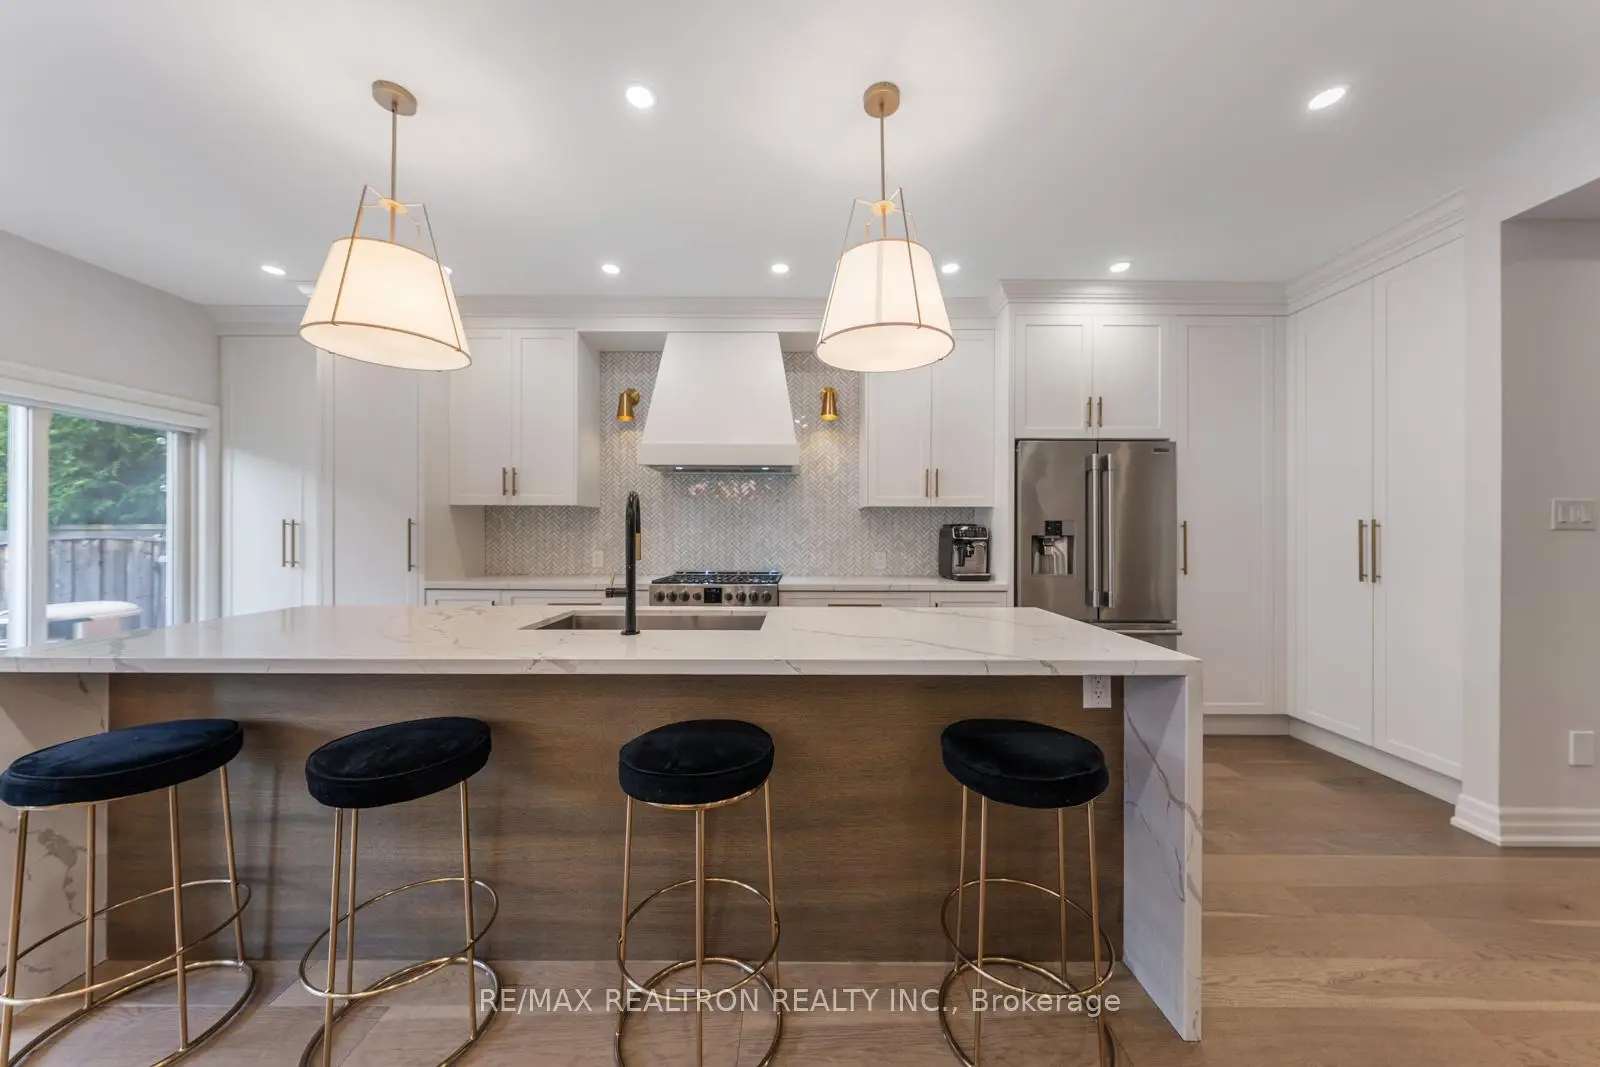

房屋信息
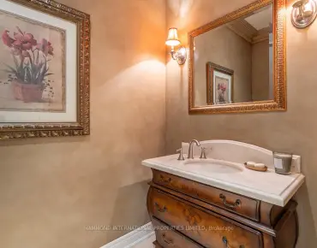
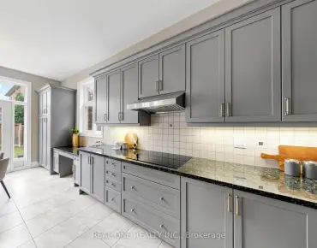
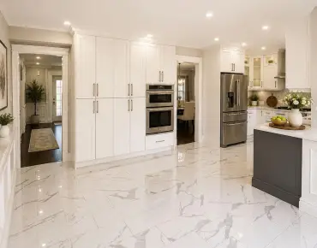
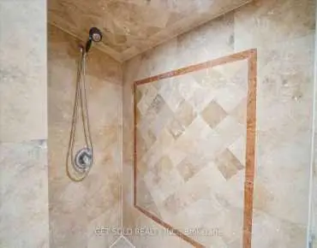
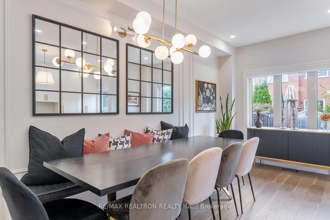
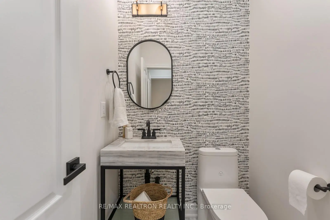
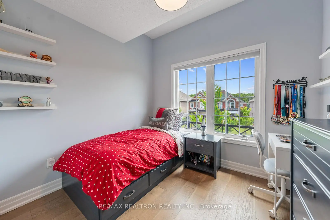
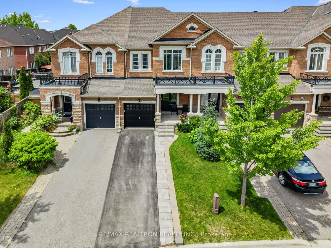
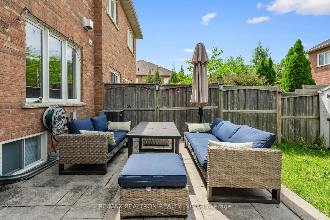
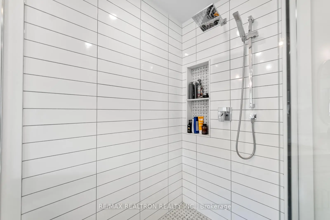
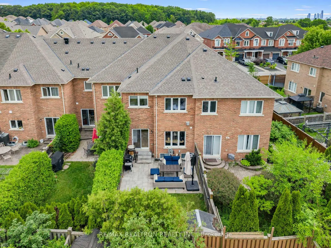
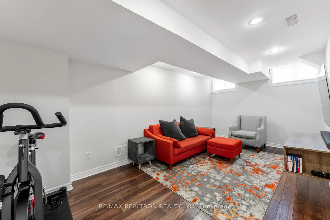
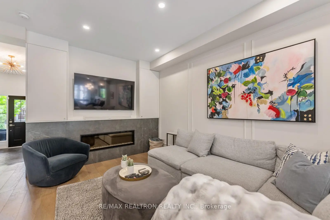
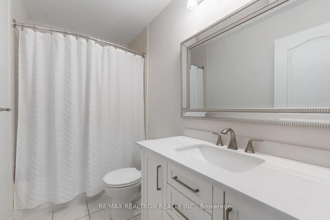
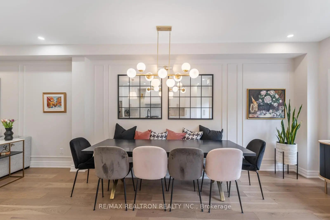
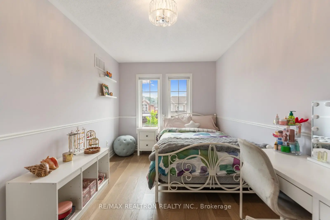
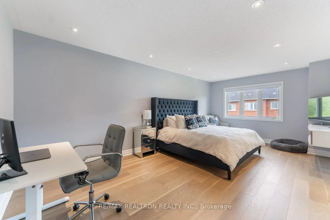
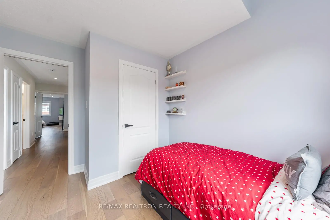
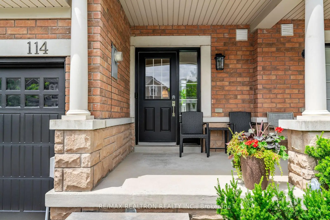
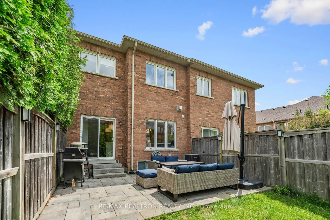
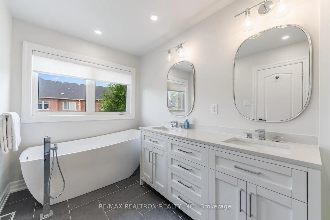
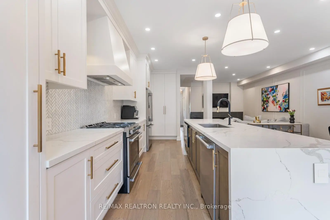
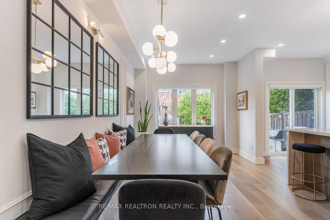
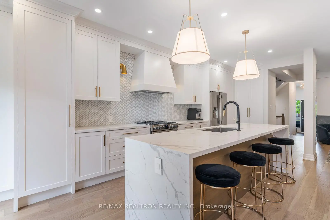
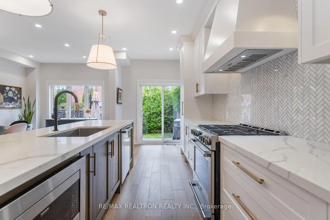
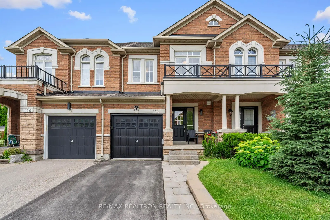
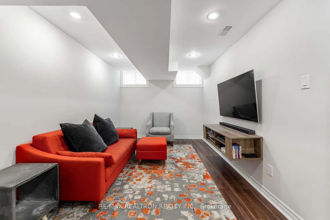
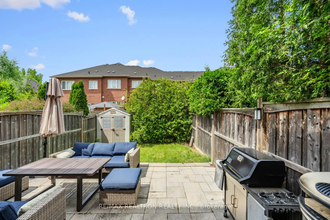
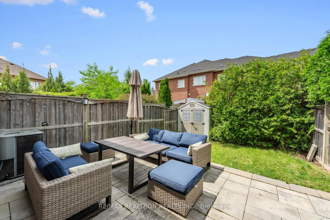
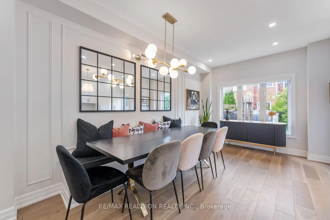
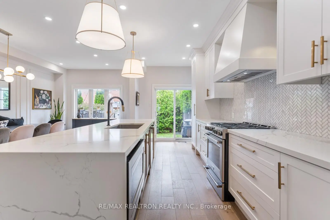
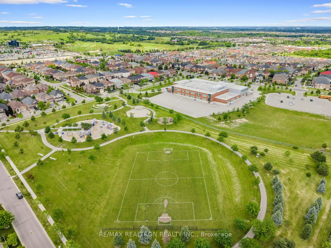
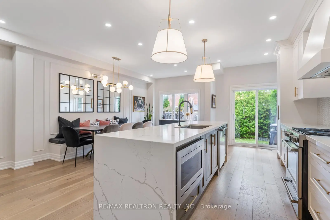
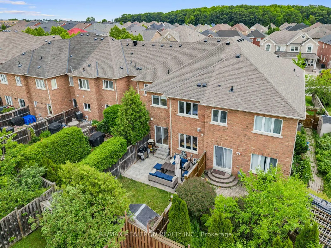
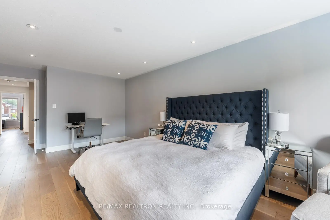
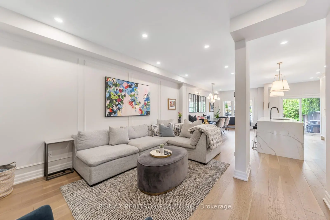
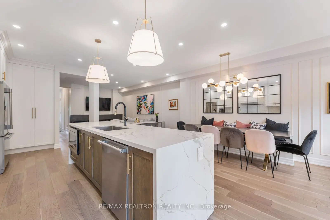
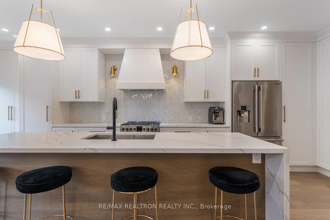
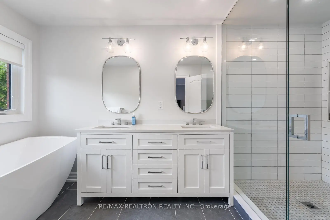
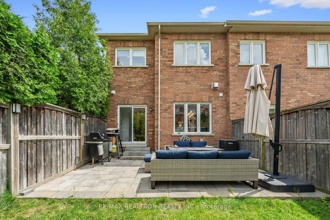
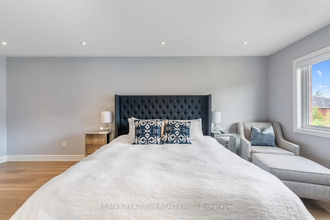
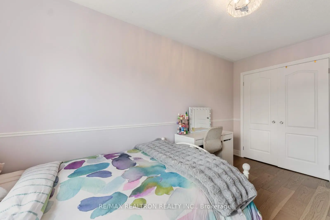
Welcome to 114 Mahogany Forest Drive, a beautifully renovated 3-bedroom townhouse where designer finishes and functional family living come together. The stunning open-concept main floor has been completely transformed with hardwood flooring, smooth ceilings, designer lighting, pot lights throughout, an updated powder room, and an elegant new staircase with modern railings.The custom chef's kitchen is the heart of the home, featuring stainless steel appliances, abundant pantry space, a spectacular 10-foot quartz waterfall island with breakfast bar, and a walkout to the private backyard with interlock patio. Perfect for entertaining, the spacious dining area offers a custom built-in banquette for large gatherings and overlooks the inviting family room with a sleek electric fireplace and custom built-in wall unit. Upstairs, hardwood flooring continues throughout all three generously sized bedrooms. The oversized primary suite features a walk-in closet and a beautifully renovated spa-inspired 5-piece ensuite with a freestanding soaker tub, oversized glass shower with rain head and handheld fixture, and luxurious finishes. The additional bedrooms provide plenty of space for a growing family. The finished basement adds valuable living space with a large recreation room, perfect for movie nights or kids to hang out, plus a separate office that can easily serve as a fourth bedroom or private workspace. Additional features include central vacuum, interlock front walkway, updated fixtures throughout, and exceptional attention to detail. Ideally located in one of Vaughan's most desirable family neighbourhoods, you're just steps to top-rated schools, parks, walking trails, green space, shopping, restaurants, and all the amenities today's families are looking for. A truly turnkey home offering the perfect blend of luxury, comfort, and everyday functionality.
主要特征
- 朝向: 后院朝北

- 睡房: 3

- 卫生间: 3

- 车库: 1

- 厨房: 1

重要信息
- 占地面接: 19.78 x 106.00 Feet

- 室内面积: 1500-2000

- 地税: $ 4770.00

- N13525562

- Listing contracted with: RE/MAX REALTRON REALTY INC.
| 房间 | 尺寸(平方米) | 细节描述 | |
|---|---|---|---|
| 厨房 | 2.51x7.54 | 不锈钢电器, 早餐台, 走出式 |
|
| 客厅 Rm | 3.00x4.50 | 硬木地板, 电壁炉, 顶灯 |
|
| 晚餐室 Rm | 6.05x5.87 | 硬木地板, 顶灯, 大窗 |
|
| Primary B | 3.53x6.78 | 5pcs卫生间套间, 硬木地板, 顶灯 |
|
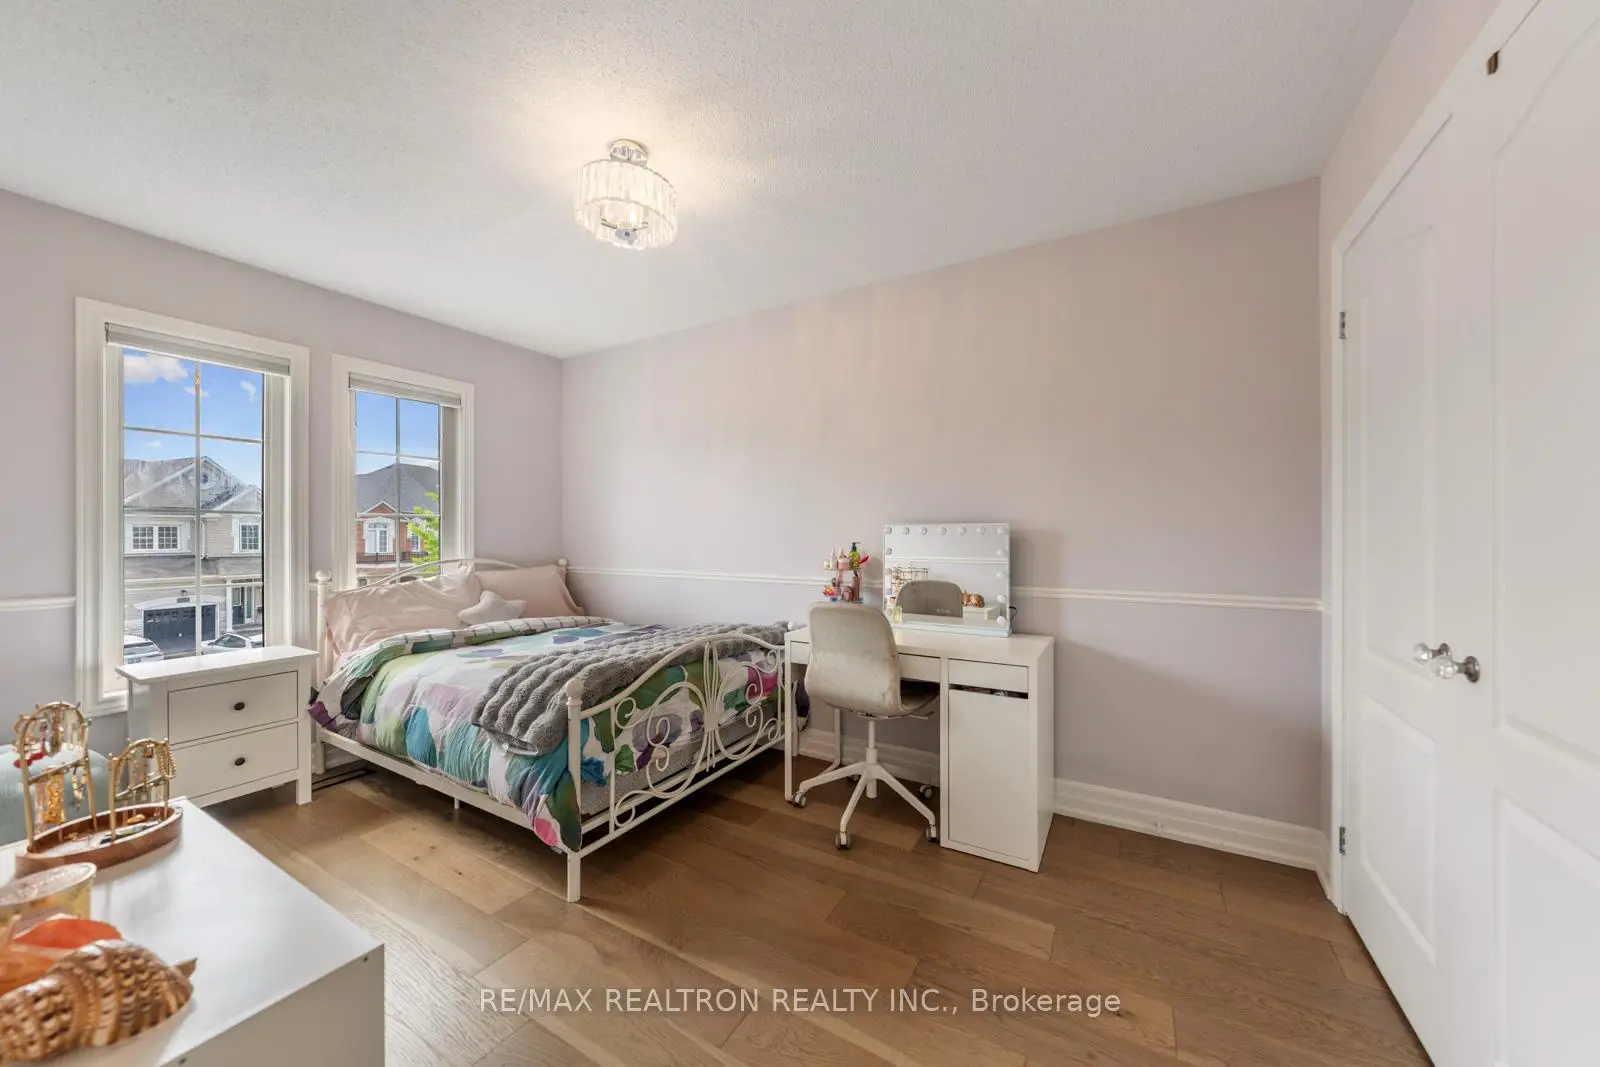
| 第二间卧室 | 2.64x4.14 | 硬木地板, 壁橱, 窗户 |
|
| 第三间卧室 | 2.87x3.30 | 硬木地板, 壁橱, 窗户 |
|
| 卧室 | 2.59x2.92 | 顶灯, 复合地板 |
|
| 娱乐室reatio | 2.84x5.56 | 顶灯, 复合地板 |
| 卫生间 | 卫浴件数 | 所在楼层 | |
|---|---|---|---|
| 1间 | 5件套 | Second |
|
| 1间 | 4件套 | Second |
|
| 1间 | 2件套 | 主层 |
房屋简介
房屋位于Mahogany Forest Dr & Forest Ru交界附近, 这间3房3卫单车库两层镇屋户型朝北向. 114 Mahogany Forest Dr拥有单连接式停车位. 房屋及周边设施包括Storage等. 厨房, 客厅 Rm和 晚餐室 Rm在主层.学校信息
小学
-
对口学区学校在 3022学校里排名 175 (分数: 8.5)距离学校0.9公里 (走路大约15分钟)
-
法语沉浸课程学校
在 3022学校里排名 299 (分数: 8.1)距离学校3.2公里 (开车大约10分钟) -
在 3022学校里排名 1 (分数: 10.0)距离学校0.6公里 (走路大约11分钟)
-
-
中学
-
对口学区学校排名: 67/746 (分数: 8.2) 5年平均分: 55/746 (分数: 8.0)距离学校2.5公里 (开车大约7分钟)
-
法语沉浸课程学校
排名: 52/746 (分数: 8.4) 5年平均分: 76/746 (分数: 7.8)距离学校6.4公里 (开车大约19分钟) -
艺术特色学校
排名: 100/746 (分数: 7.9) 5年平均分: 60/746 (分数: 7.9)距离学校5.1公里 (开车大约15分钟) -
排名: 67/746 (分数: 8.2) 5年平均分: 109/746 (分数: 7.5)距离学校4.7公里 (开车大约14分钟)
-
天主教对口学区学校
排名: 141/746 (分数: 7.5) 5年平均分: 169/746 (分数: 7.1)距离学校6.2公里 (开车大约19分钟) -
排名: 112/746 (分数: 7.8) 5年平均分: 87/746 (分数: 7.7)距离学校2.0公里 (走路大约35分钟)
-
排名: 112/746 (分数: 7.8) 5年平均分: 87/746 (分数: 7.7)距离学校2.0公里 (走路大约35分钟)
-
天主教天才项目学校
排名: 1/746 (分数: 10.0) 5年平均分: 3/746 (分数: 9.2)距离学校5.6公里 (开车大约17分钟)