
房屋信息
MLS房源英文原文
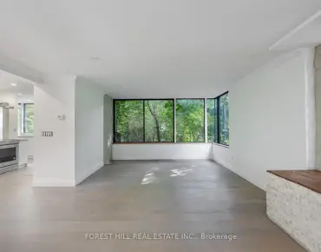
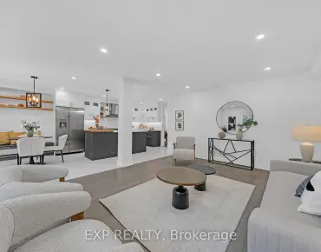
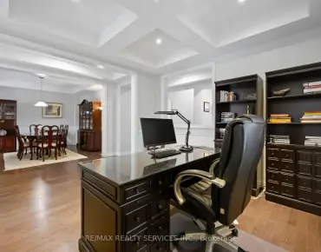
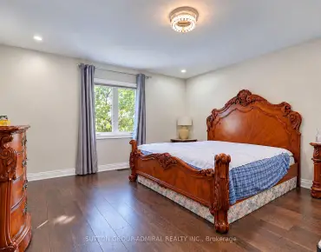
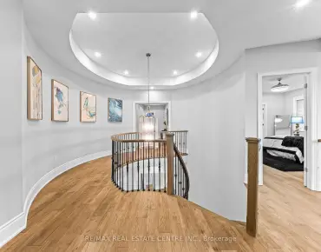
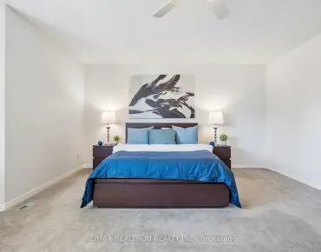
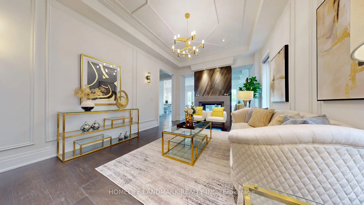
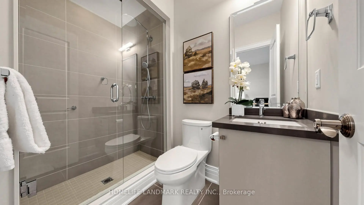
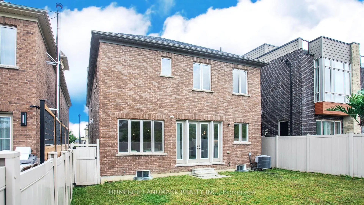
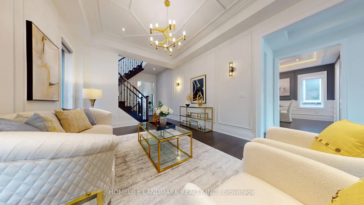
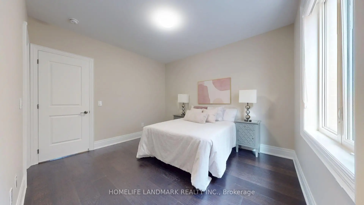
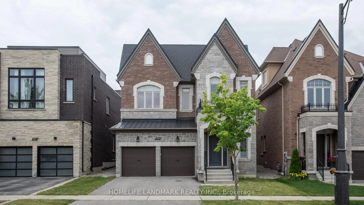
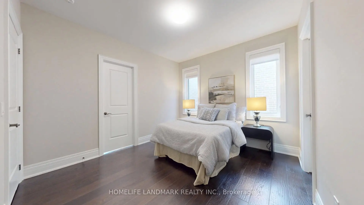
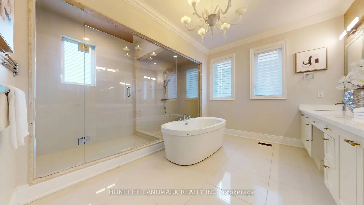
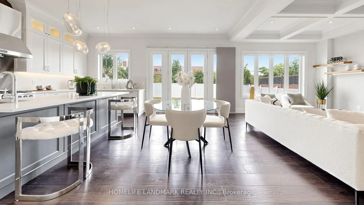
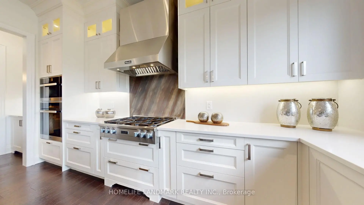
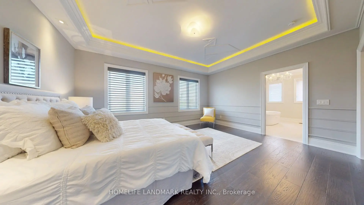
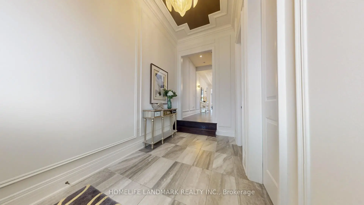
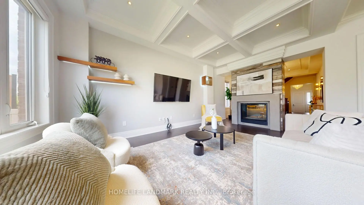
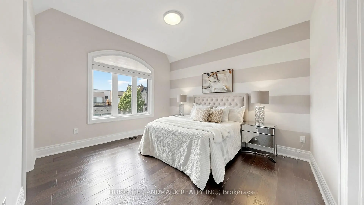
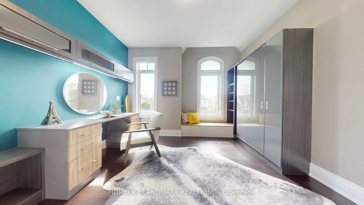
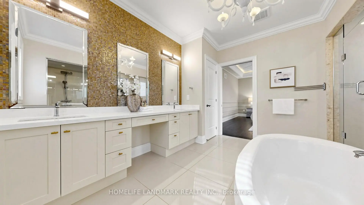
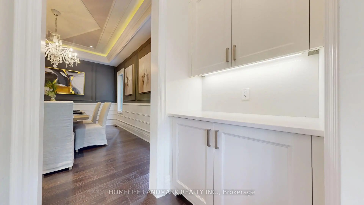
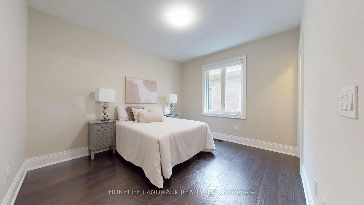
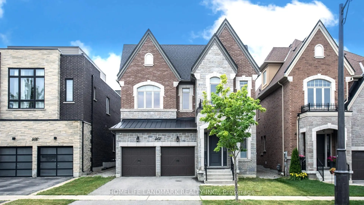
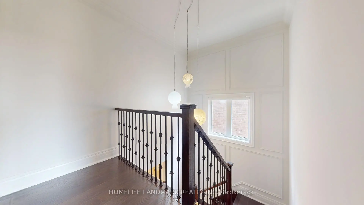
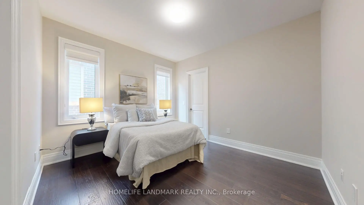
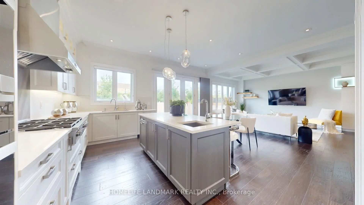
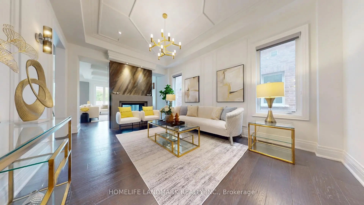
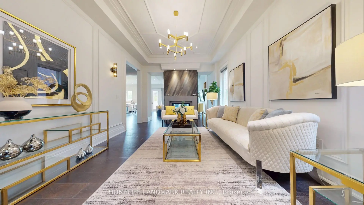
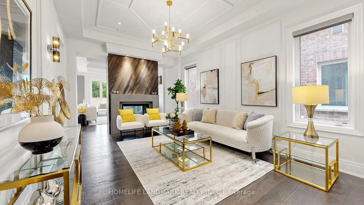
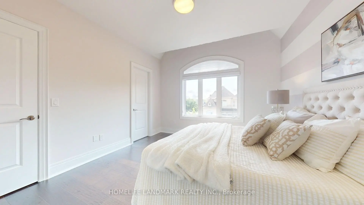
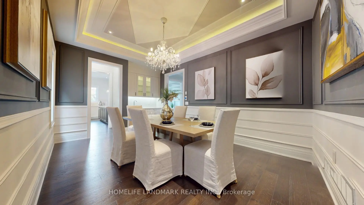
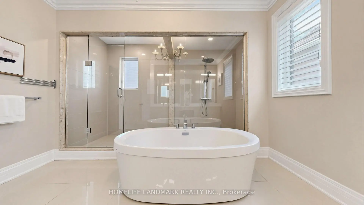
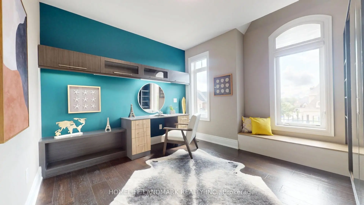
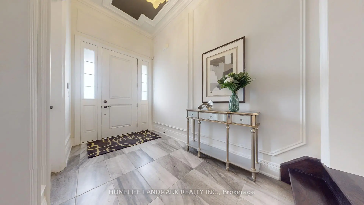
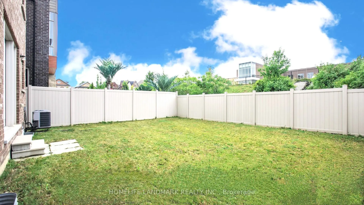
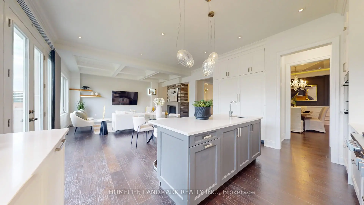
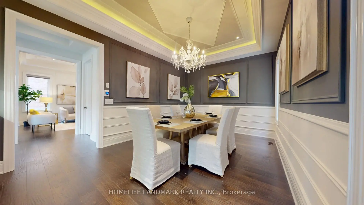
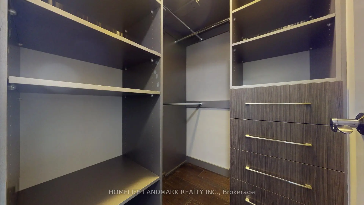
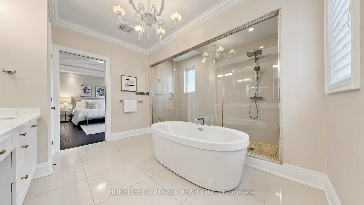
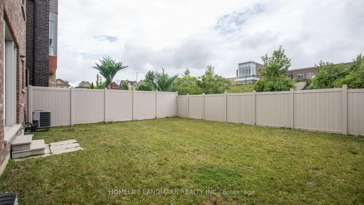
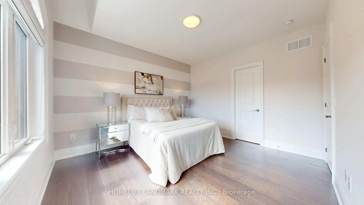
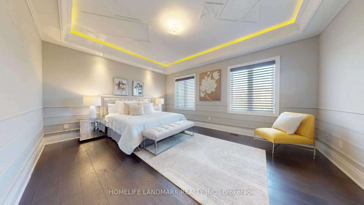
Welcome to this exceptionally beautiful two-storey detached residence in the prestigious Upper Thornhill Estates community of Patterson. Step inside to a 12ft grand foyer with porcelain tile flooring and soaring 10-foot ceilings on the main level, creating a bright and airy setting. 8" hardwood floors run throughout the living areas, hallways, and bedrooms, complemented by extensive moulding, wainscoting, and refined millwork throughout the home. Designed for both entertaining and everyday living. The home features an elegant formal living room with a modern-patterned ceiling, a dining room with an extended tray ceiling, and a dramatic family room with a waffle ceiling and double-sided fireplaces. The chef's kitchen showcases a large centre island, premium cabinetry, complete with Miele appliances, and the spacious breakfast area with French doors overlooks the lush natural setting. Upstairs, enjoy 9-foot ceilings and five spacious bedrooms and 3 bathrooms with and a walk-in closet. Additional highlights included UV protected film on all windows, as well as a full exterior camera system, offering enhanced security and peace of mind. A rare opportunity to own a clean turn-key luxury home in one of Vaughan's most desirable communities.
查看中文翻译(机器翻译,仅供参考)
欢迎来到这个特别漂亮的两层独立住宅在著名的上桑希尔庄园社区帕特森。站入12英尺高的大门厅,正上方有瓷砖地板并飞出10英尺高的天花板,形成了明亮而有气息的环境. 8"硬木地板贯穿整个生活区,走廊和卧室,并辅以广泛的模具,花纹,全家精细磨坊.为娱乐和日常生活设计.住宅以优雅的正式起居室为特色,有现代化的平面天花板,餐室有扩大的托盘天花板,还有戏剧性的家庭房间有华夫花板和双面壁炉.厨师的厨房展示出一个大中心岛,精美的柜子,用米埃勒电器完成,宽敞的有法式门的早餐区忽略了浓郁的自然环境.楼上,享受9英尺高的天花板和5个宽敞的卧室和3个浴室,还有一个走入的衣柜.其他亮点包括所有窗户上的紫外线防护胶片,以及一个完整的外置相机系统,从而提供了更好的安全和心灵安宁。在旺市最理想的社区之一拥有干净的统包豪华住宅的难得机会
主要特征
- 朝向: 后院朝西

- 睡房: 5

- 卫生间: 4

- 车库: 2

- 厨房: 1

重要信息
- 占地面接: 41.05 x 110.02 Feet

- 室内面积: 3000-3500

- 地税: $ 9657.41

- N13525144

- 地产公司: HOMELIFE LANDMARK REALTY INC.
| 房间 | 尺寸(平方米) | 细节描述 | |
|---|---|---|---|
| 客厅 Rm | 5.02x3.66 | 硬木地板, 顶灯, 2路壁炉 |
|
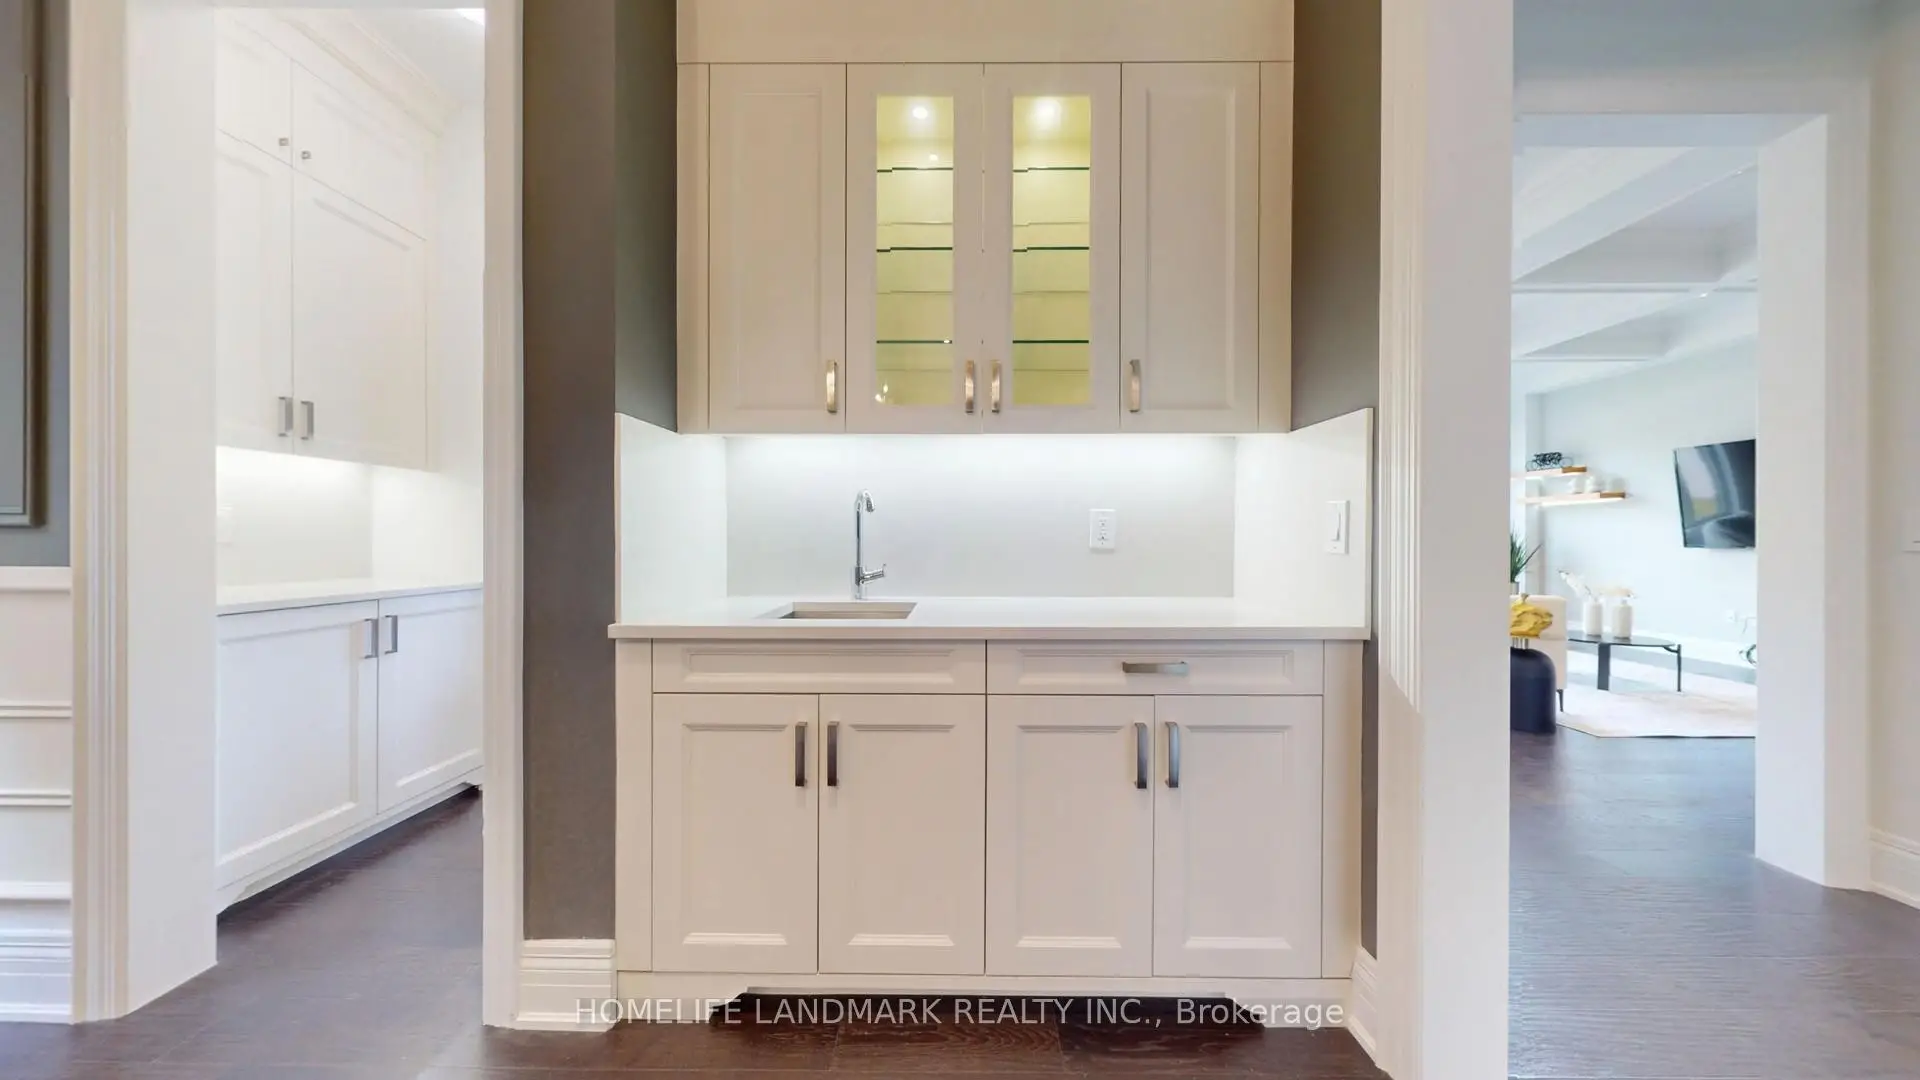
| 晚餐室 Rm | 5.02x3.66 | 硬木地板, 独立房间, 酒吧水池 |
|
| 家庭房 Rm | 5.49x3.81 | 硬木地板, , 顶灯 |
|
| 早餐室 | 5.48x3.14 | 硬木地板, 合并厨房, |
|
| 厨房 | 4.72x2.44 | 硬木地板, 中心岛, 茶水间 |
|
| Primary B | 5.48x4.27 | 硬木地板, 5pcs卫生间套间, |
|
| 第二间卧室 | 3.76x3.34 | 硬木地板, 3pcs卫生间套间, |
|
| 第三间卧室 | 3.66x3.34 | 硬木地板, 半套卫生间, |
|
| 第四间卧室 | 3.81x3.66 | 硬木地板, 半套卫生间, |
|
| 第五间卧室 | 3.66x3.62 | 硬木地板, 大窗, |
| 卫生间 | 卫浴件数 | 所在楼层 | |
|---|---|---|---|
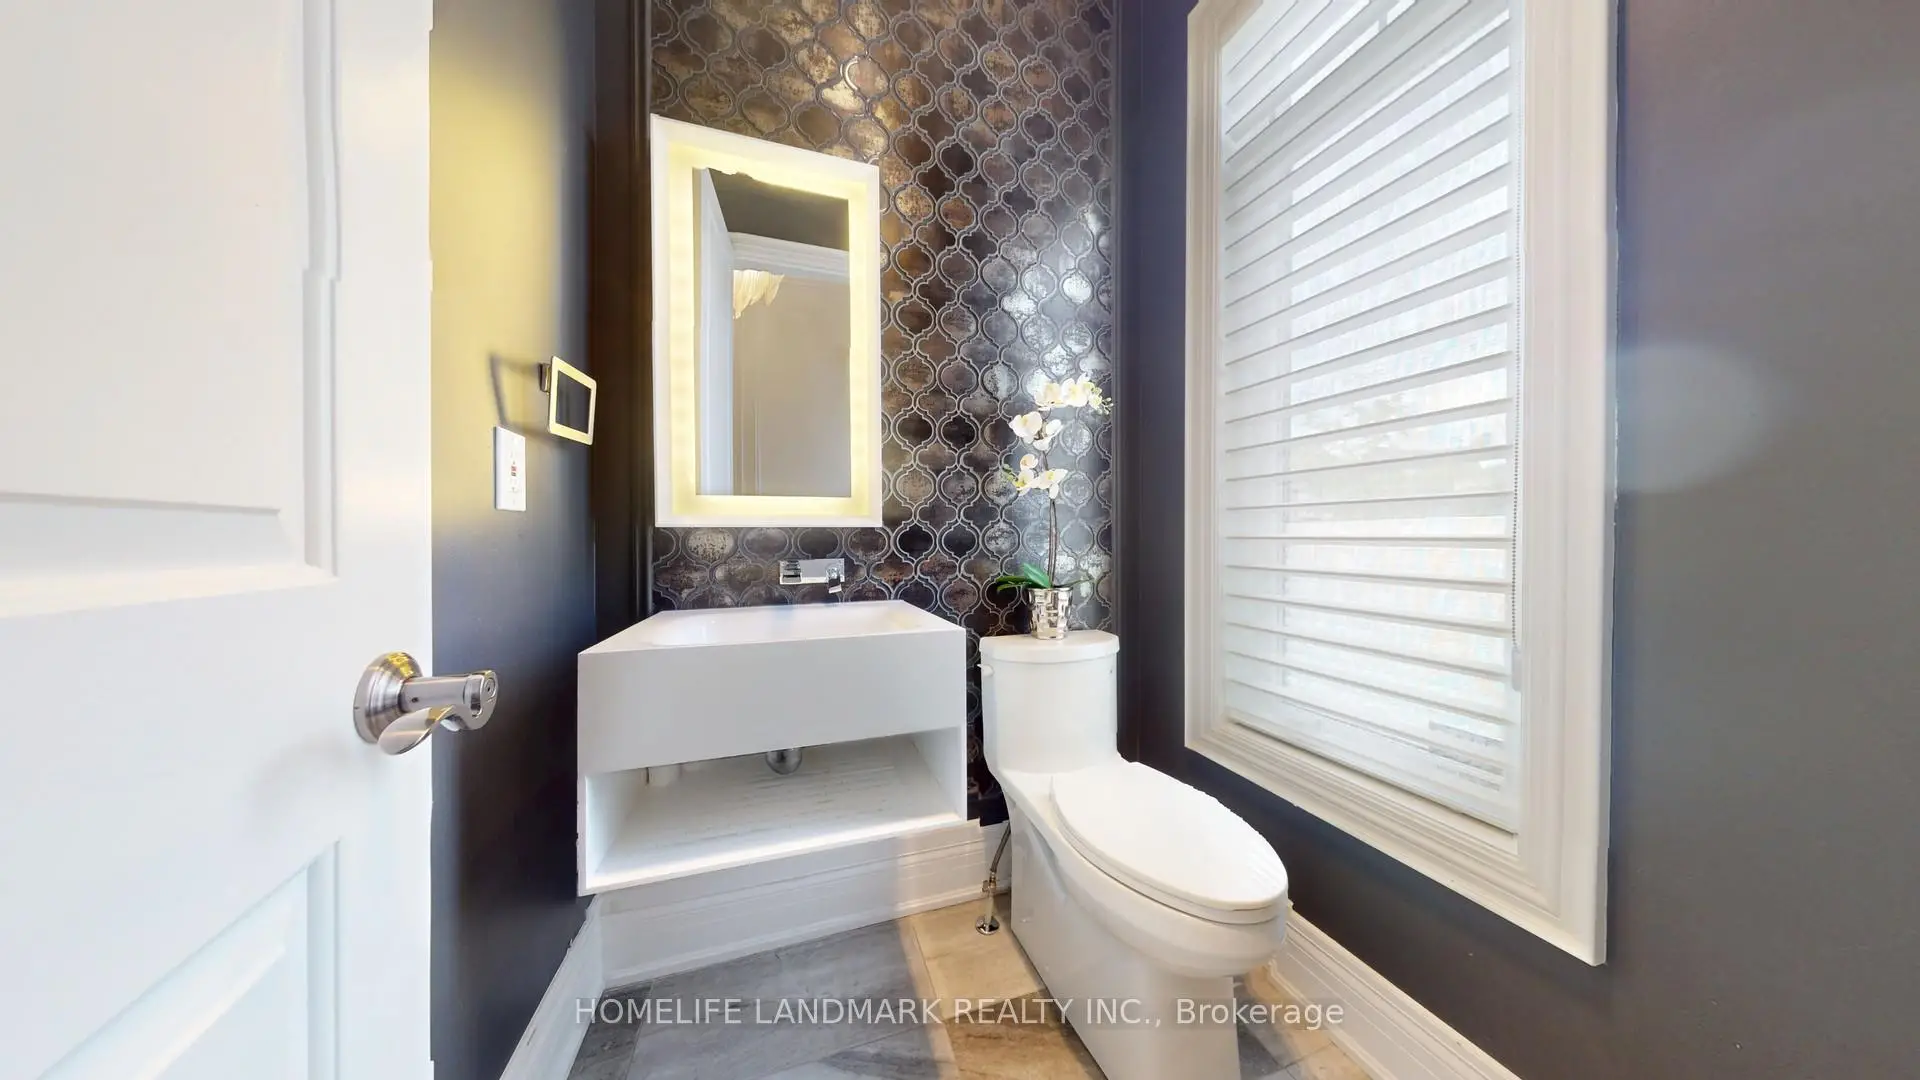
| 1间 | 2件套 | 主层 |
|
| 1间 | 5件套 | Second |
|
| 1间 | 3件套 | Second |
|
| 1间 | 4件套 | Second |
房屋简介
房屋位于Bathurst St and Major Mackenzie 交界附近, 这间5房4卫双车库两层独立房户型朝西向. 402 Farrell Rd拥有双连接式停车位. 房屋及周边设施包括WaterPurifier,AirExchanger,CarpetFree,WaterSoftener,VentilationSystem和AutoGarageDoorRemot等. 客厅 Rm, 晚餐室 Rm, 家庭房 Rm, 早餐室和 厨房在主层.房屋市场分析
出售
出租
同类房屋价值较去年同期下降 7.4%。
租金水平较去年同期上涨 3.3%。
近期同类房屋估值范围
$1,650,000 – $1,930,000
近期 6 个月租金范围
$5,150 – $5,700/月
这套房屋与同类房源相比如何
市场冷热度
平衡市场
强卖方卖方平衡买方强买方
同类房屋的供应量与近期成交量整体较为平衡。
典型成交时间
13 天
同类房屋目前约 13 天成交,较去年同期更快。
价格水平
高 28%
当前叫价高于同类房屋的估算价值。
社区概况
该物业所在社区为以自住为主的社区,住宅类型主要为独立屋。约有63%的居民拥有本科或以上学历,另有14%的居民拥有大专学历。当地绝大多数通勤居民主要驾车出行。
学校信息
小学
-
-
法语沉浸课程学校
在 3022学校里排名 299 (分数: 8.1)距离学校0.1公里 (走路大约1分钟) -
在 3022学校里排名 1 (分数: 10.0)距离学校2.7公里 (开车大约8分钟)
-
-
中学
-
AP课程学校
排名: 67/746 (分数: 8.2) 5年平均分: 109/746 (分数: 7.5)距离学校2.0公里 (走路大约36分钟) -
排名: 52/746 (分数: 8.4) 5年平均分: 76/746 (分数: 7.8)距离学校8.2公里 (开车大约24分钟)
-
AP课程学校
排名: 67/746 (分数: 8.2) 5年平均分: 109/746 (分数: 7.5)距离学校2.0公里 (走路大约36分钟) -
排名: 67/746 (分数: 8.2) 5年平均分: 109/746 (分数: 7.5)距离学校2.0公里 (走路大约36分钟)
-
天主教对口学区学校
排名: 1/746 (分数: 10.0) 5年平均分: 3/746 (分数: 9.2)距离学校2.7公里 (开车大约8分钟) -
排名: 1/746 (分数: 10.0) 5年平均分: 3/746 (分数: 9.2)距离学校2.7公里 (开车大约8分钟)
-
天主教天才项目学校
排名: 1/746 (分数: 10.0) 5年平均分: 3/746 (分数: 9.2)距离学校2.7公里 (开车大约8分钟)