Beverley Glen, Vaughan, L4J 7W2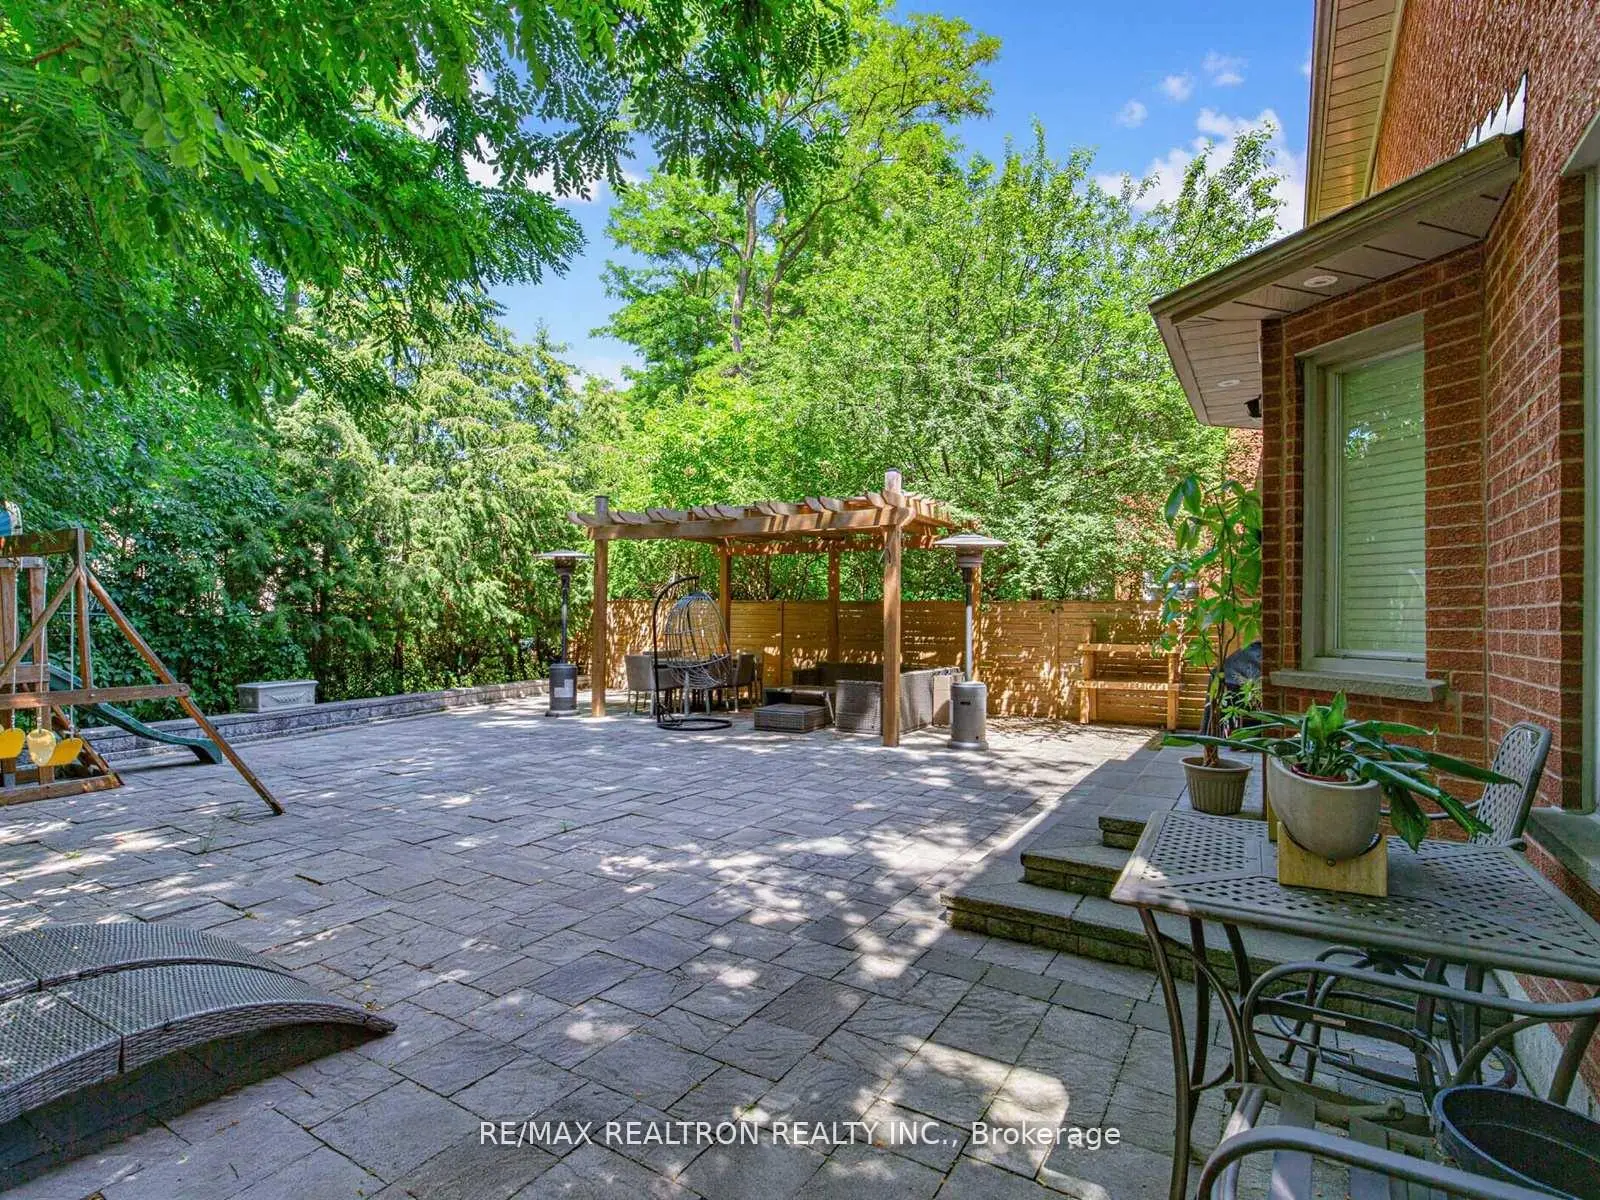

房屋信息
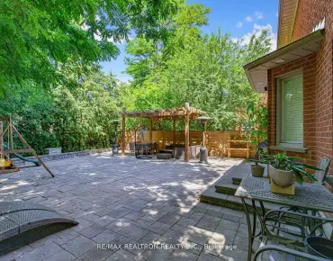
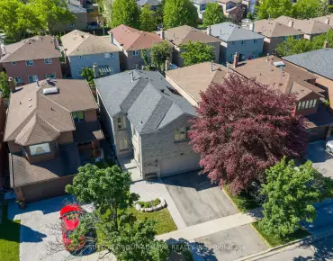
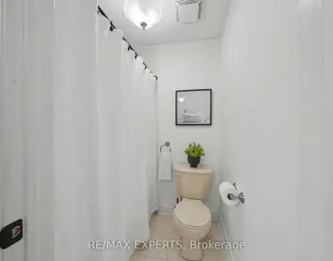
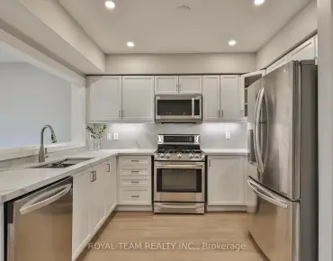
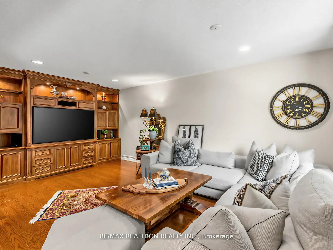
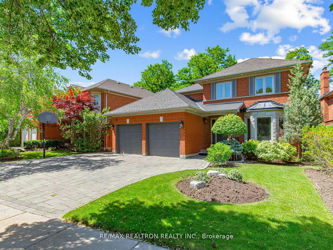
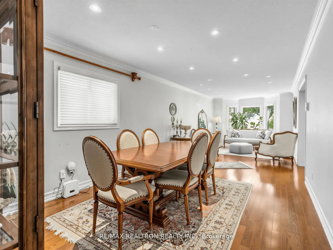
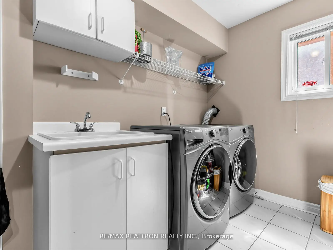
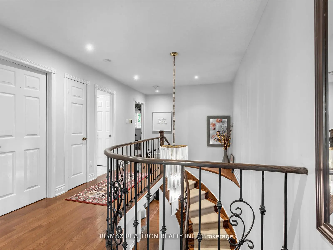
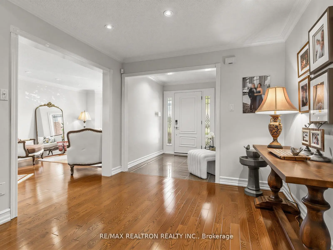
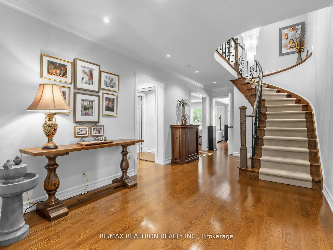
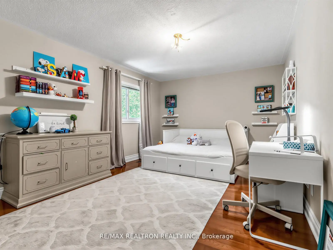
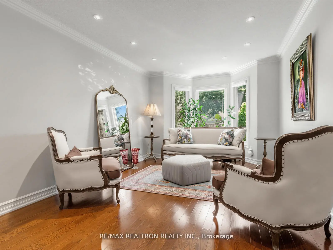
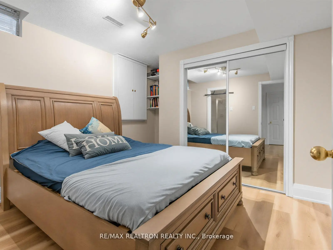
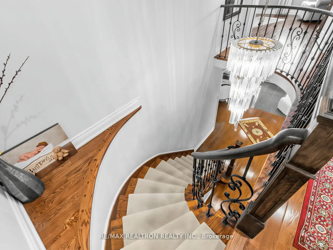
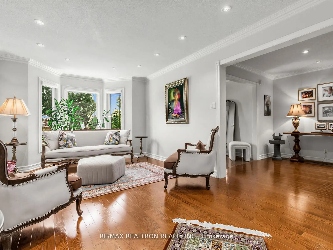
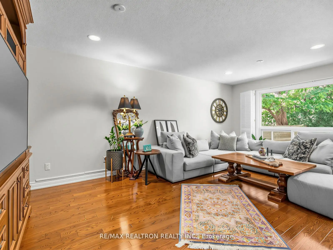
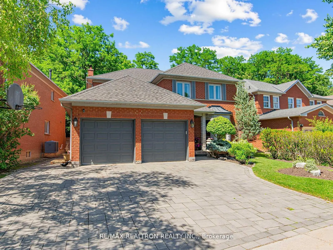
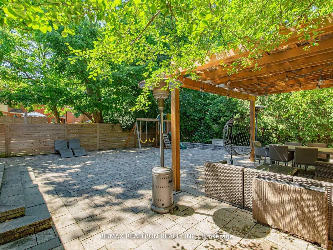
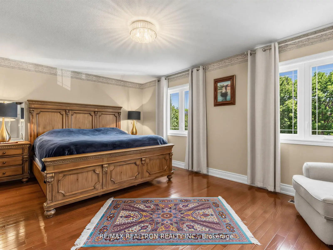
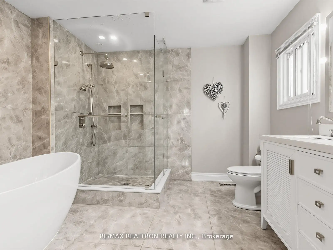
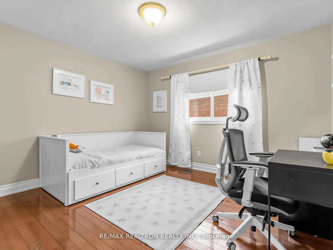
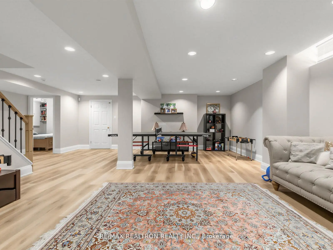
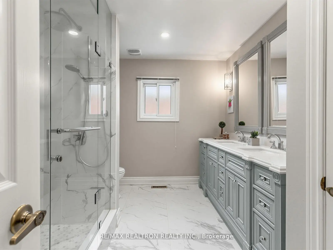
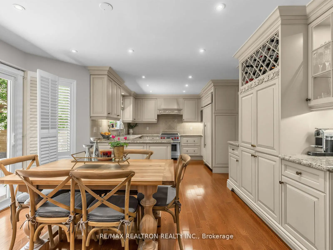
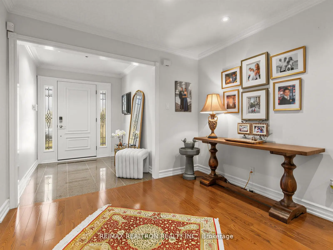
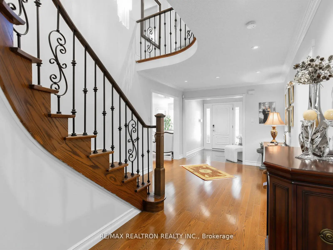
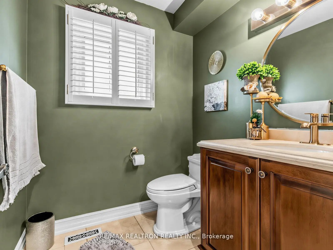
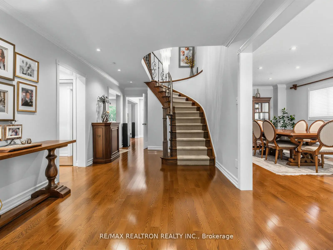
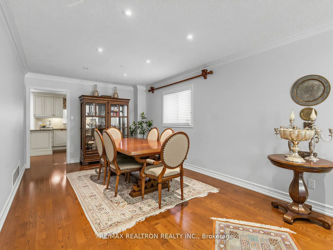
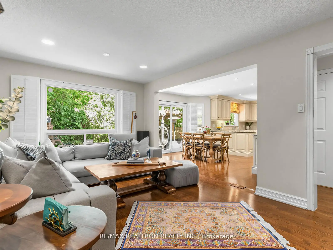
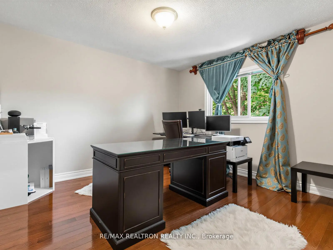
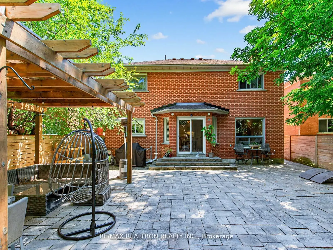
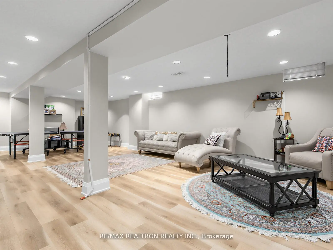
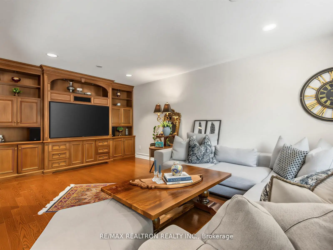
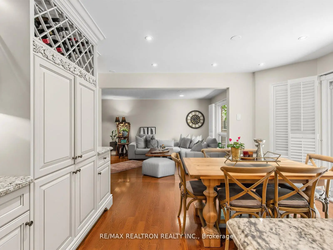
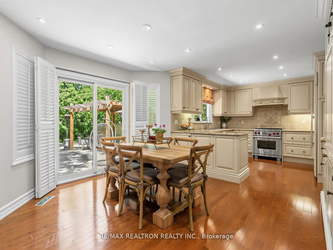
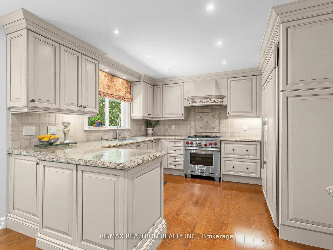
Beautifully Renovated 4+1 Bedroom, 4 Bathroom Family Home in One of Thornhill's Most Sought-After Neighbourhoods! Backing onto prestigious multi-million-dollar estate homes, this exceptional residence offers luxury, comfort, and an unbeatable location. Situated within walking distance to highly ranked schools including Wilshire Public School, Ventura Park Public School (French Immersion), and Westmount Collegiate Institute.Features a renovated gourmet kitchen with granite countertops, panelled and stainless steel appliances, plus a built-in hot and cold water filtration system. Elegant oak hardwood flooring throughout, upgraded luxury bathrooms, spacious principal rooms, and a bright family room with custom built-in cabinetry create the perfect setting for family living. The newly finished basement includes a nanny/in-law suite with a private ensuite, additional refrigerator and freezer, and excellent extra living space.Enjoy the beautifully landscaped front and rear yards, complete with a newly renovated backyard and pergola-ideal for outdoor entertaining and relaxation. Main floor laundry adds everyday convenience. Well maintained and move-in ready. Easy access to Hwy 407, public transit, parks, shopping, restaurants, and all amenities. Furnished option available.
主要特征
- 朝向: 后院朝北

- 睡房: 4

- 卫生间: 4

- 车库: 2

- 厨房: 1

重要信息
- 占地面接: 53.15 x 116.56 Feet

- 室内面积: 2500-3000

- 地税: $ 7510.00

- N13529932

- Listing contracted with: RE/MAX REALTRON REALTY INC.
| 房间 | 尺寸(平方米) | 细节描述 | |
|---|---|---|---|
| 客厅 Rm | 8.80x3.30 | 合并餐饮, 硬木地板, 翻新 |
|
| 晚餐室 Rm | 8.80x3.30 | 合并客厅, 硬木地板, 翻新 |
|
| 厨房 | 6.46x4.19 | 不锈钢电器, , 翻新 |
|
| 早餐室 | 6.46x4.19 | 走出式后院, 硬木地板, 翻新 |
|
| 家庭房 Rm | 5.40x3.50 | 智能书柜, 硬木地板, 翻新 |
|
| Primary B | 3.65x3.40 | 大衣橱, 风景窗 |
|
| 第二间卧室 | 3.65x3.40 | 大衣橱, 风景窗 |
|
| 第三间卧室 | 5.10x3.50 | 大窗, 风景窗 |
|
| 第四间卧室 | 5.10x3.50 | 大衣橱, 风景窗 |
|
| 娱乐室reatio | 9.70x7.62 | 顶灯, 开放式概念 |
|
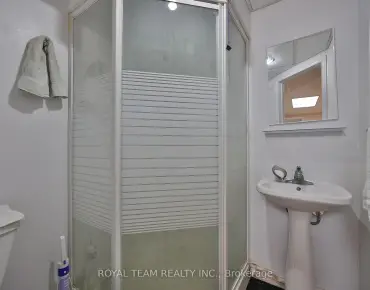
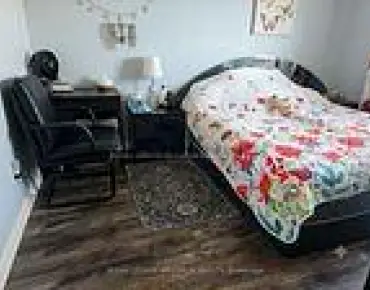
| 卧室 | 3.27x2.75 | 3pcs卫生间套间 |
| 卫生间 | 卫浴件数 | 所在楼层 | |
|---|---|---|---|
| 1间 | 5件套 | Second |
|
| 1间 | 4件套 | Second |
|
| 1间 | 2件套 | 主层 |
|
| 1间 | 3件套 | Basement |
房屋简介
房屋位于Bathurst and HWY 7交界附近, 这间4房4卫双车库两层独立房户型朝北向. 210 Westmount Blvd拥有双停车位. 房屋及周边设施包括CentralVacuum,AutoGarageDoorRemot,CarpetFree和Garburator等. 客厅 Rm, 晚餐室 Rm, 厨房, 早餐室和 家庭房 Rm在主层.学校信息
小学
-
对口学区学校在 3022学校里排名 2233 (分数: 4.9)距离学校0.8公里 (走路大约15分钟)
-
-
天主教法语沉浸课程学校
在 3022学校里排名 1101 (分数: 6.7)距离学校2.1公里 (开车大约6分钟) -
中学
-
对口学区学校排名: 100/746 (分数: 7.9) 5年平均分: 60/746 (分数: 7.9)距离学校0.5公里 (走路大约10分钟)
-
法语沉浸课程学校
排名: 52/746 (分数: 8.4) 5年平均分: 76/746 (分数: 7.8)距离学校2.5公里 (开车大约8分钟) -
艺术特色学校
排名: 100/746 (分数: 7.9) 5年平均分: 60/746 (分数: 7.9)距离学校0.5公里 (走路大约10分钟) -
排名: 67/746 (分数: 8.2) 5年平均分: 109/746 (分数: 7.5)距离学校5.8公里 (开车大约17分钟)
-
天主教对口学区学校
排名: 141/746 (分数: 7.5) 5年平均分: 169/746 (分数: 7.1)距离学校1.8公里 (走路大约32分钟) -
排名: 112/746 (分数: 7.8) 5年平均分: 87/746 (分数: 7.7)距离学校6.6公里 (开车大约20分钟)
-
天主教天才项目学校
排名: 1/746 (分数: 10.0) 5年平均分: 3/746 (分数: 9.2)距离学校8.4公里 (开车大约25分钟)