Maple, Vaughan, L6A 2M1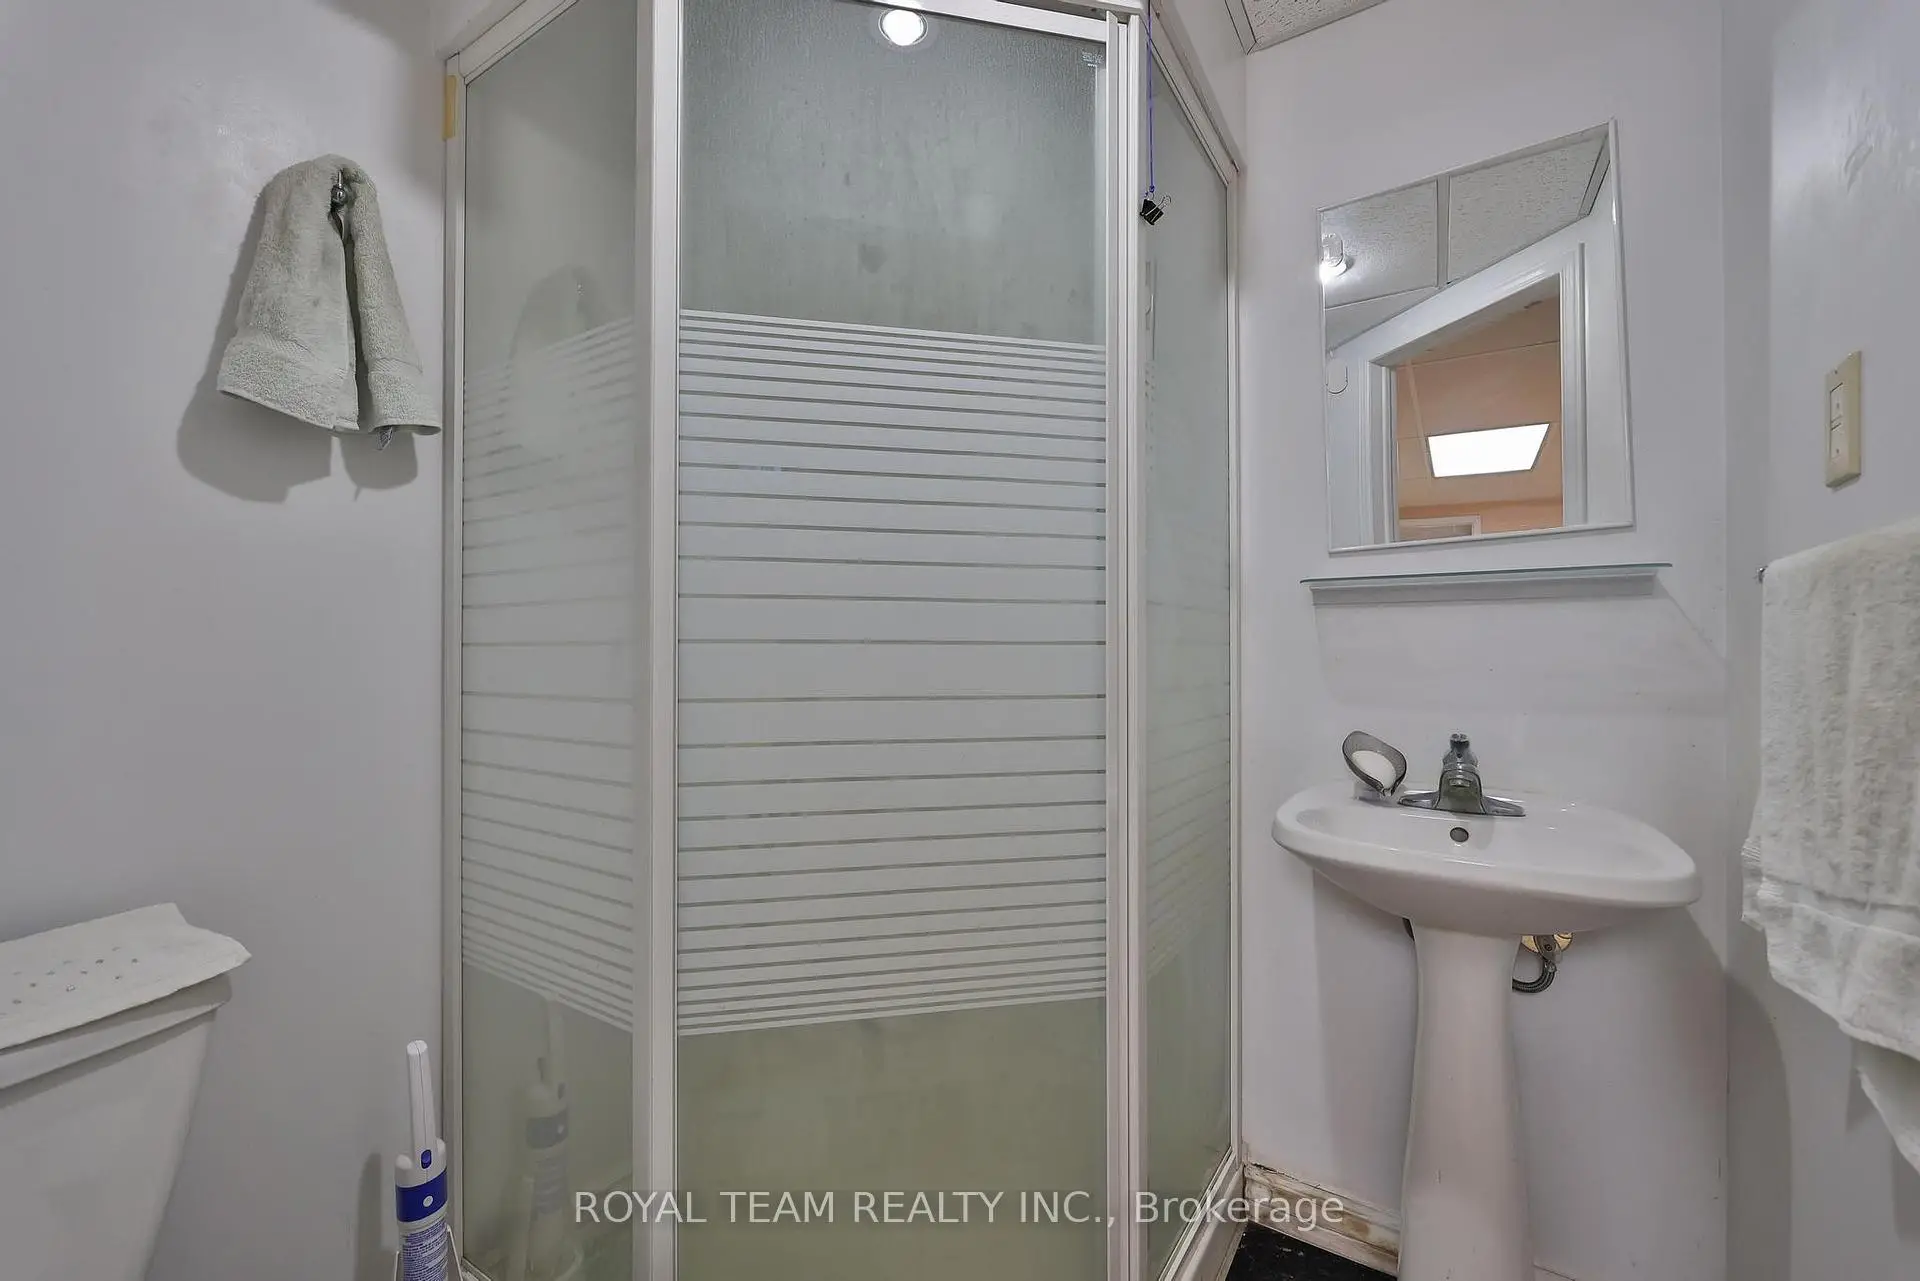

房屋信息
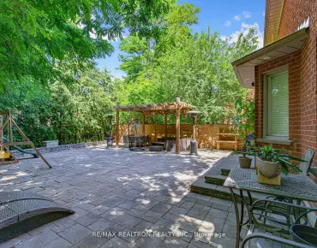
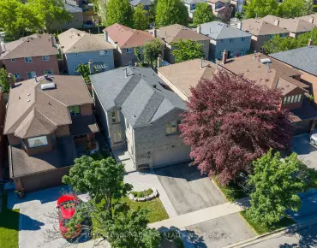
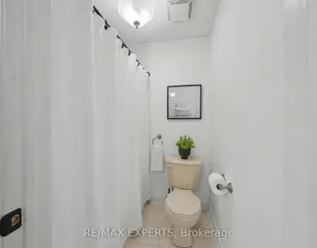
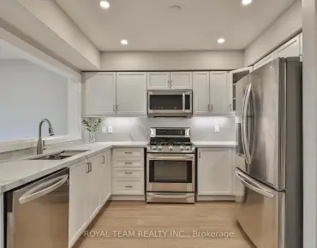
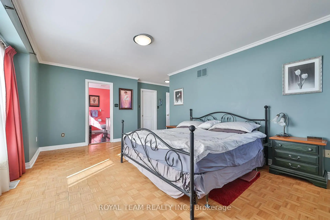
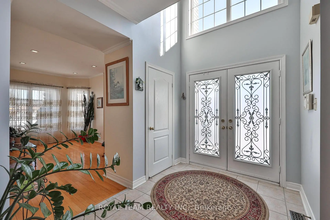
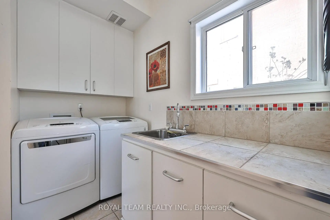
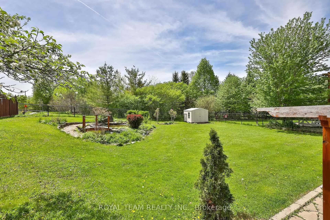
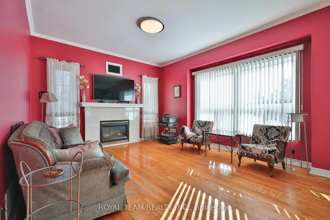
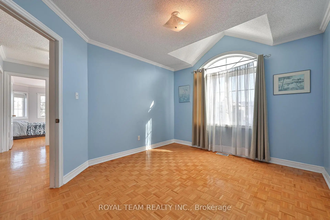
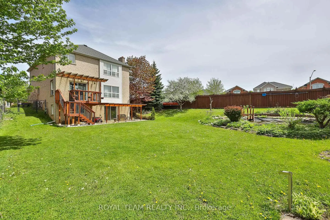
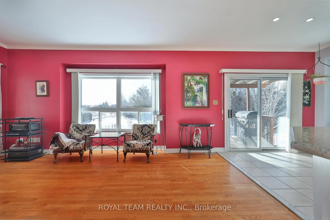
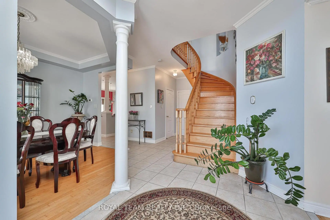
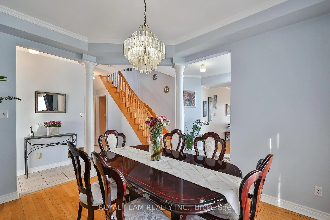
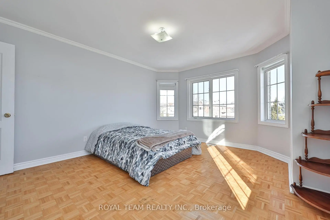
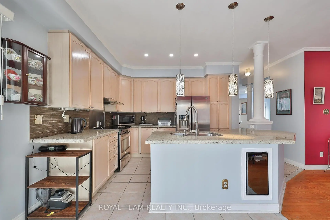
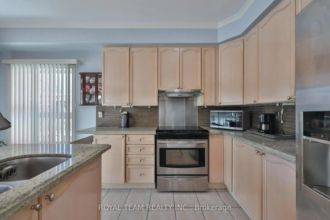
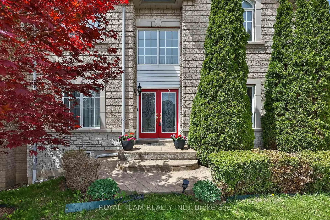
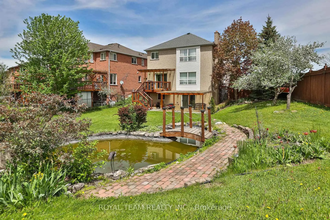
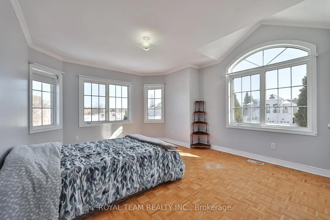
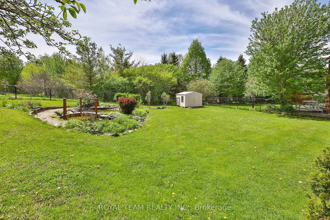
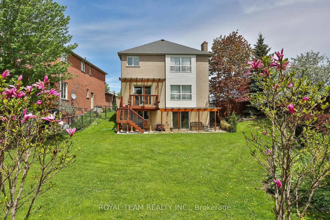
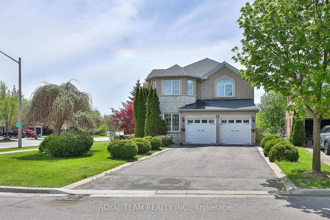
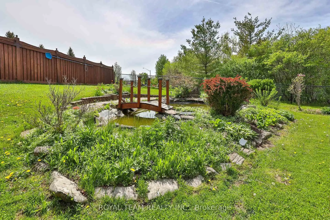
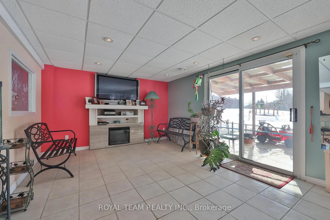
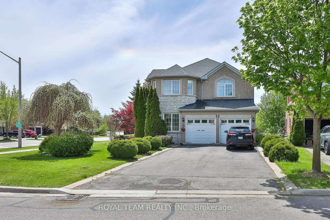
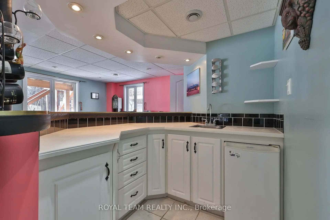
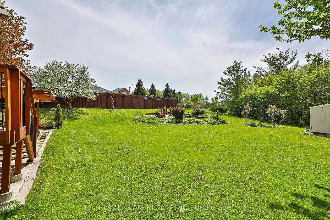
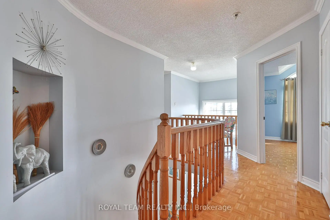
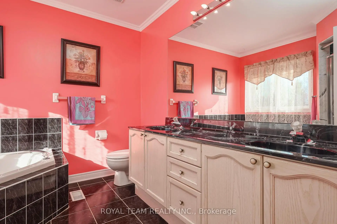
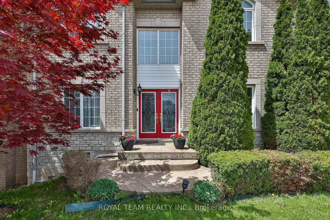
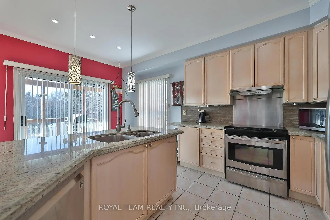
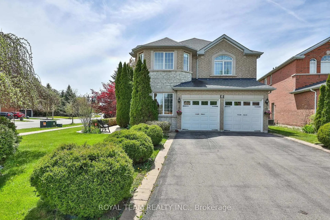
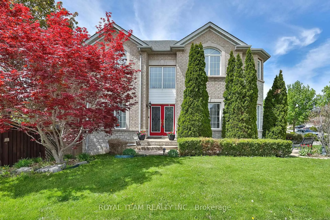
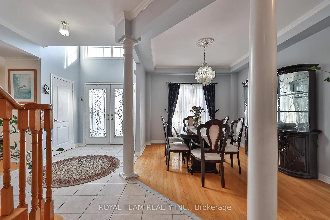
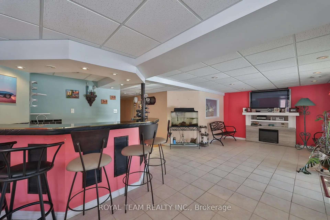
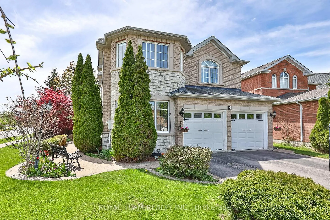
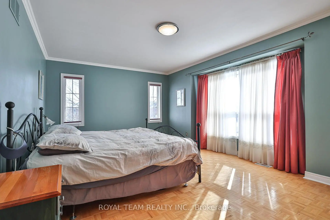
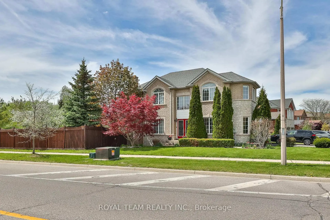
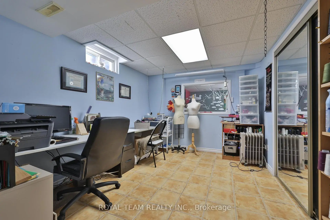
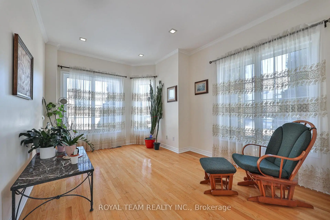
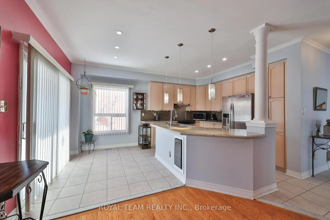
Absolutely stunning, one-of-a-kind home set on a breathtaking 1/3-acre ravine lot backing onto parkland, offering rare privacy, lush trails, mature trees, and a serene pond complete with a charming footbridge and babbling brook-an outdoor setting that truly feels like a private retreat. Flooded with natural sunlight and beautiful views in every season, the home features hardwood flooring throughout the main level, a coffered ceiling in the dining room, open-concept principal rooms, and a spacious family room wired for home theatre with a cozy gas fireplace, custom niche, and walk-out to an elevated balcony overlooking the ravine. The kitchen flows seamlessly into the living space, ideal for both everyday living and entertaining. The fully finished walk-out basement has been thoughtfully updated and includes two additional bedrooms, a kitchen, and two full washrooms-perfect for extended family, in-laws, or potential income opportunities! Professionally landscaped grounds showcase flagstone patios, a deck, and picturesque outdoor spaces designed to be enjoyed year-round. Additional highlights include main-floor laundry with direct garage access, cultured marble countertops in the upper bathroom, pedestal sink in the main bath, and a roof replaced in 2015! A rare opportunity to own a sun-filled home with exceptional natural surroundings, privacy, and versatility-this is ravine living at its finest!deally located close to public transit, top-rated schools, parks, and scenic walking trails, with quick access to Highway 400 and 407 for an easy commute! Minutes to everyday essentials including grocery stores, restaurants, cafes, and shopping at Vaughan Mills, plus nearby community centres and recreational amenities. A quiet, family-friendly neighbourhood offering the perfect balance of nature, convenience, and connectivity in Vaughan!
主要特征
- 朝向: 后院朝南

- 睡房: 4

- 卫生间: 5

- 车库: 2

- 厨房: 1

重要信息
- 占地面接: 69.21 x 154.56 Feet

- 室内面积: 2500-3000

- 地税: $ 7282.92

- N13227762

- Listing contracted with: ROYAL TEAM REALTY INC.
| 房间 | 尺寸(平方米) | 细节描述 | |
|---|---|---|---|
| 厨房 | 5.20x6.70 | 即吃式厨房, 陶瓷地板, 走出式阳台 |
|
| 家庭房 Rm | 3.70x5.50 | 硬木地板, 煤气壁炉 |
|
| 晚餐室 Rm | 3.40x4.00 | 硬木地板 |
|
| 客厅 Rm | 4.30x3.30 | 硬木地板, 南向, 东向 |
|
| Primary B | 3.70x5.50 | , 5pcs卫生间套间, |
|
| Primary B | 4.00x4.90 | , |
|
| 第三间卧室 | 4.30x4.30 | ||
| 第四间卧室 | 3.40x4.00 |
| 卫生间 | 卫浴件数 | 所在楼层 | |
|---|---|---|---|
| 2间 | 5件套 | Second |
|
| 1间 | 2件套 | 主层 |
|
| 1间 | 2件套 | Basement |
|
| 1间 | 3件套 | Basement |
房屋简介
房屋位于Major Mac and Jane交界附近, 这间4房5卫双车库两层独立房户型朝南向. 2 Sandway Cres拥有双停车位. 房屋及周边设施包括None等. 厨房, 家庭房 Rm, 晚餐室 Rm和 客厅 Rm在主层.学校信息
小学
-
对口学区学校在 3022学校里排名 571 (分数: 7.5)距离学校0.2公里 (走路大约4分钟)
-
-
-
天主教天才项目学校
在 3022学校里排名 299 (分数: 8.1)距离学校6.3公里 (开车大约19分钟) 中学
-
对口学区学校排名: 89/746 (分数: 8.0) 5年平均分: 109/746 (分数: 7.5)距离学校2.8公里 (开车大约8分钟)
-
法语沉浸课程学校
排名: 52/746 (分数: 8.4) 5年平均分: 76/746 (分数: 7.8)距离学校9.1公里 (开车大约27分钟) -
艺术特色学校
排名: 100/746 (分数: 7.9) 5年平均分: 60/746 (分数: 7.9)距离学校8.3公里 (开车大约25分钟) -
对口学区学校 IB课程
排名: 89/746 (分数: 8.0) 5年平均分: 109/746 (分数: 7.5)距离学校2.8公里 (开车大约8分钟) -
天主教对口学区学校
排名: 112/746 (分数: 7.8) 5年平均分: 87/746 (分数: 7.7)距离学校1.3公里 (走路大约23分钟) -
排名: 112/746 (分数: 7.8) 5年平均分: 87/746 (分数: 7.7)距离学校1.3公里 (走路大约23分钟)
-
排名: 205/746 (分数: 7.1) 5年平均分: 228/746 (分数: 6.8)距离学校7.8公里 (开车大约23分钟)