East Woodbridge, Vaughan, L4L 0G9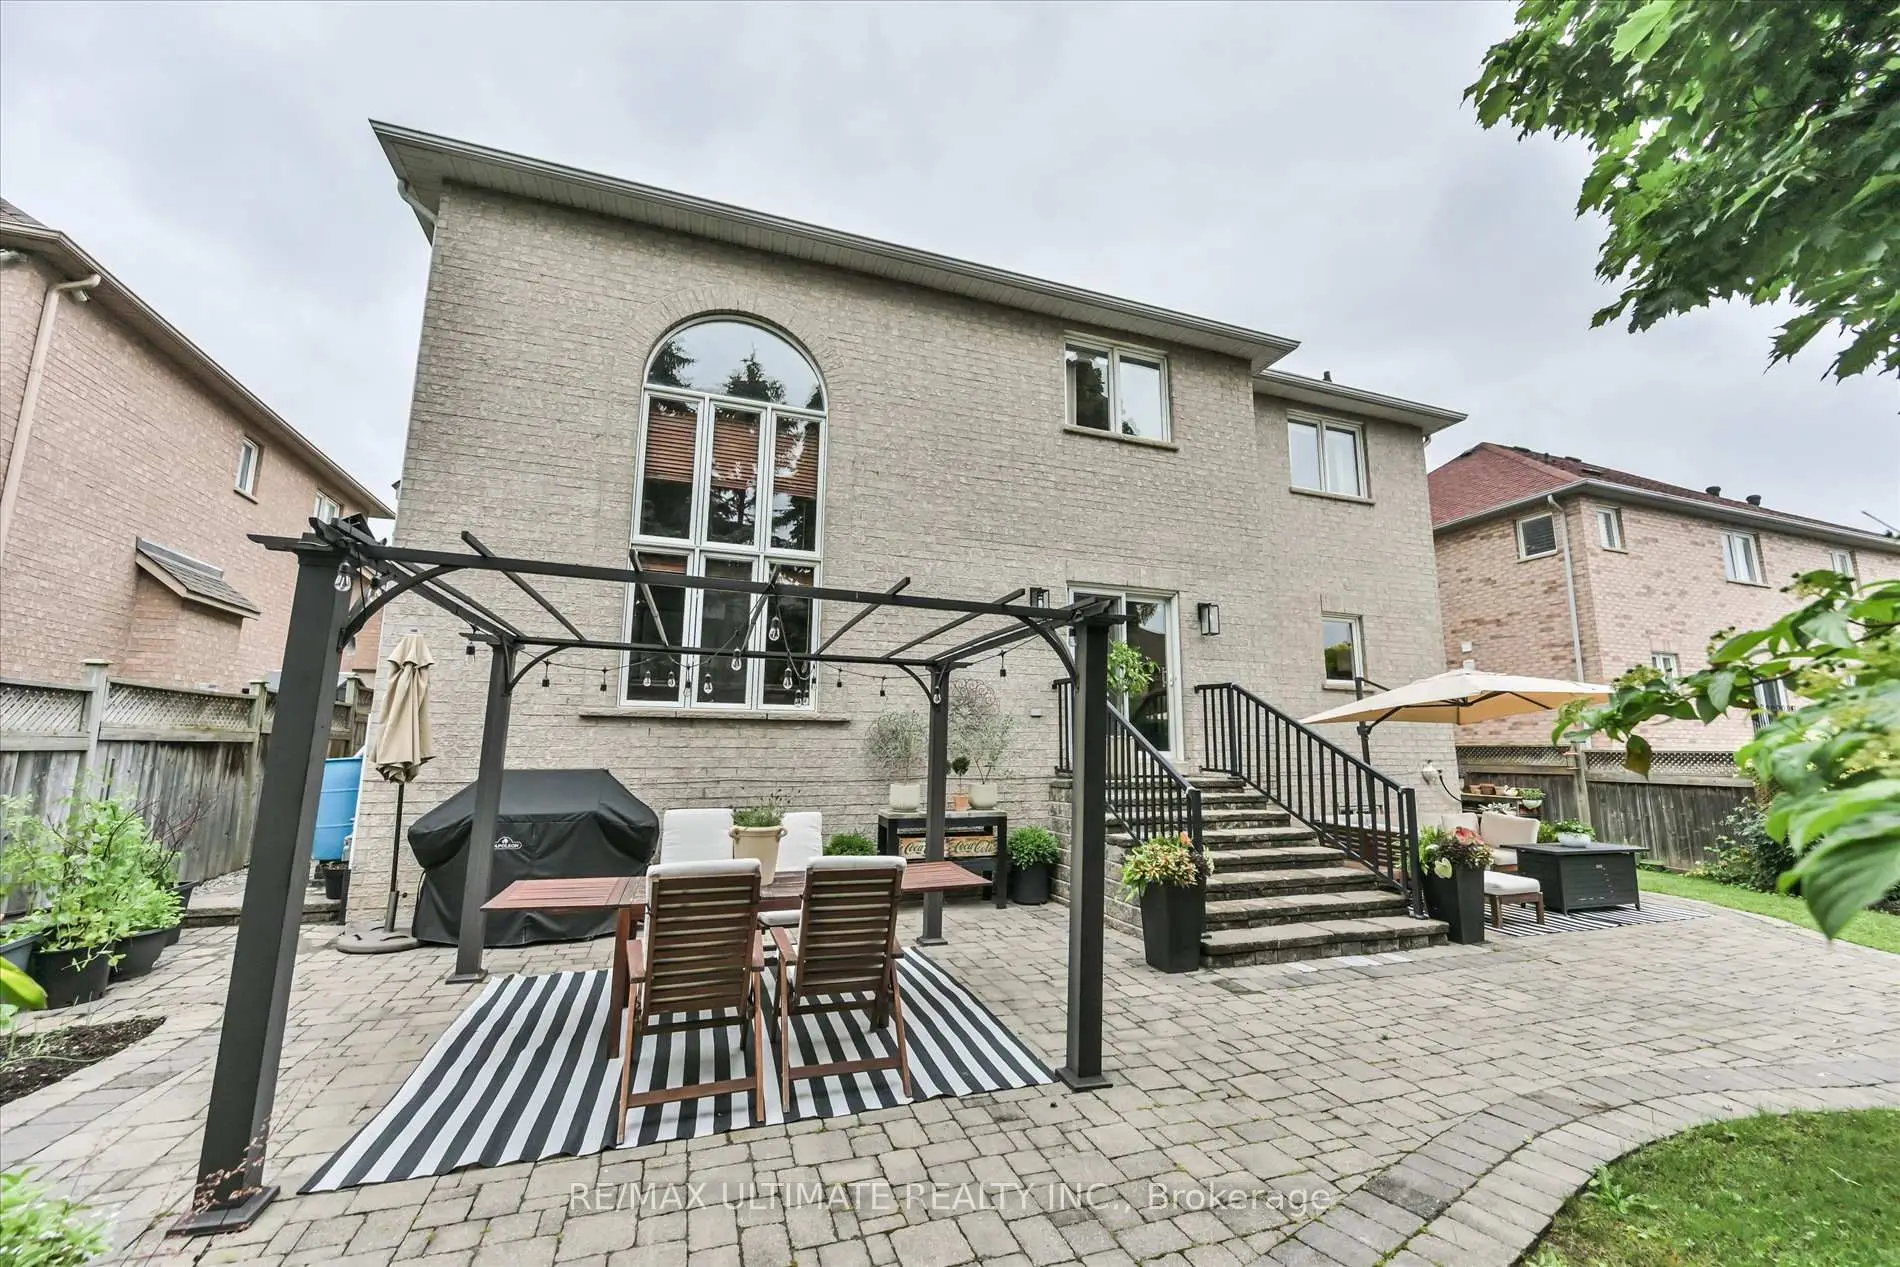

房屋信息
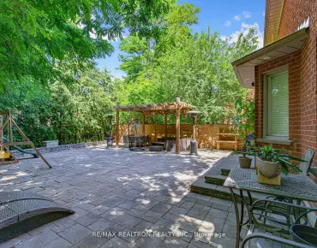
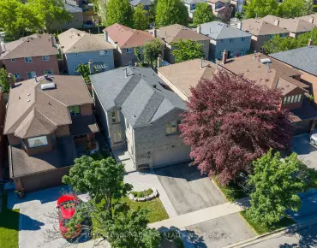
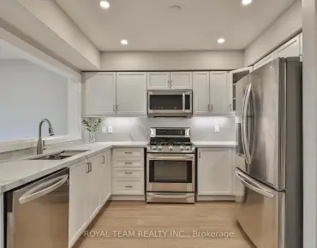
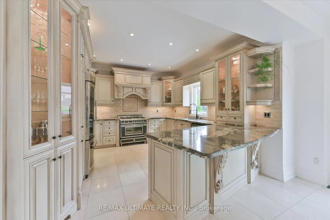
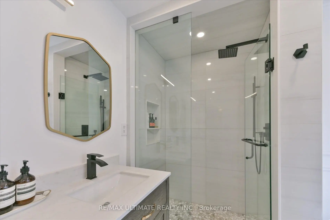
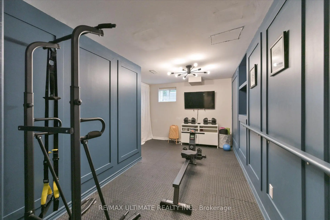
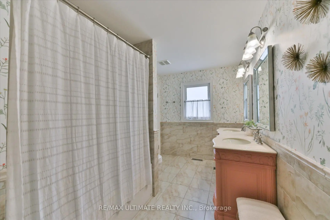
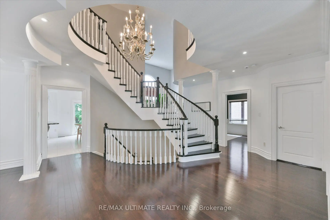
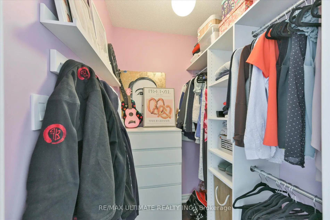
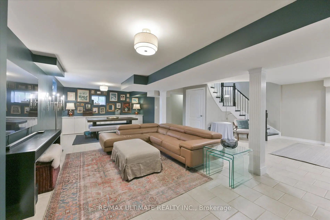
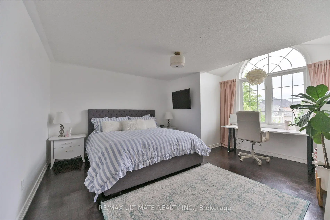
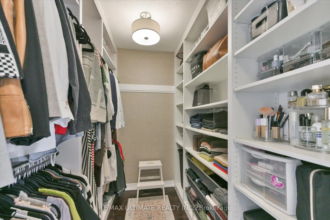
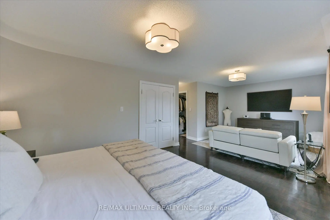
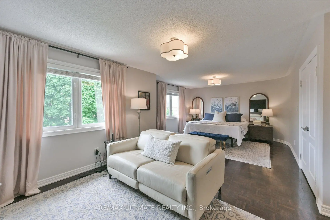
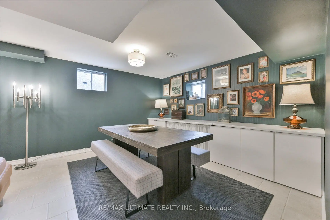
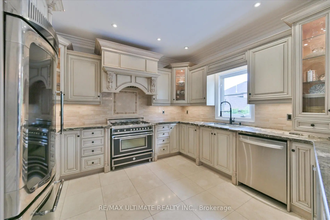
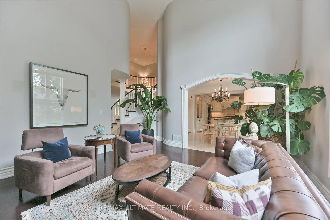
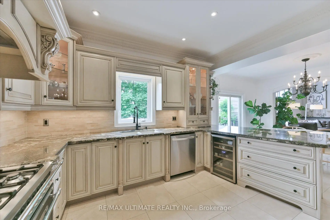
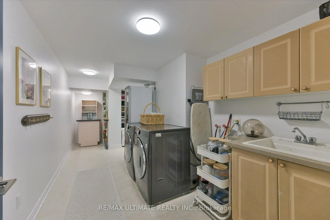
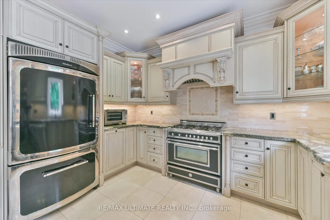
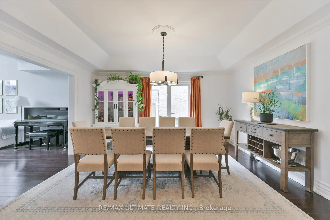
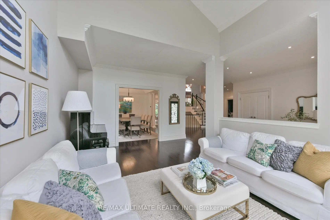
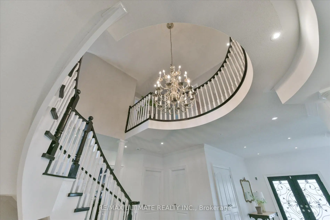
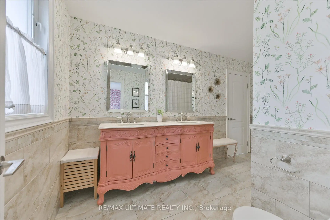
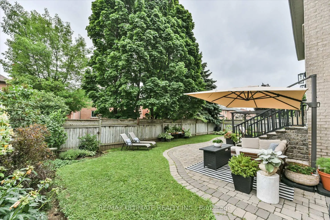
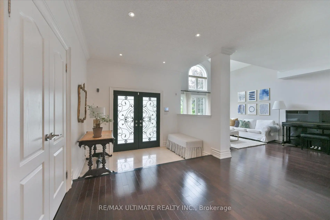
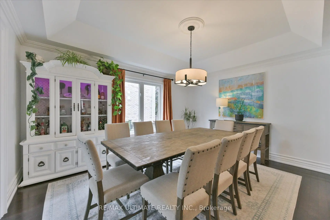
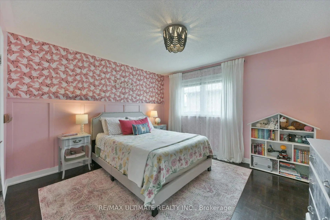
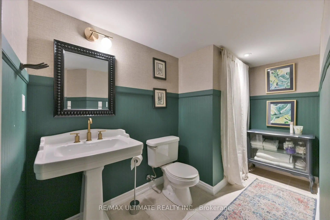
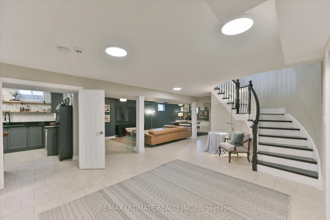
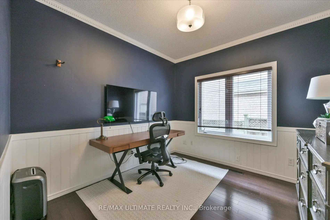
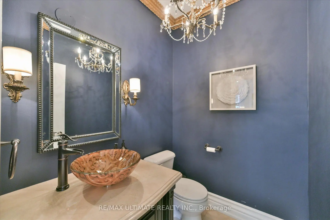
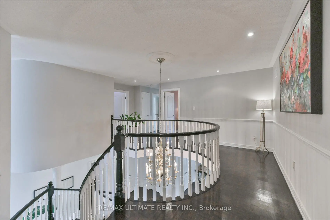
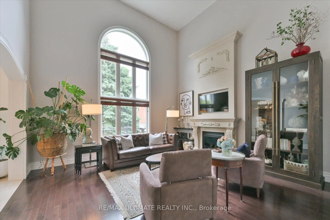
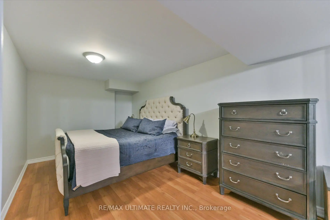
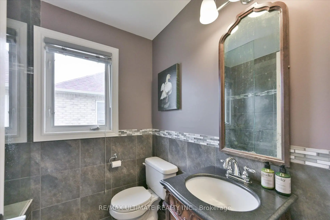
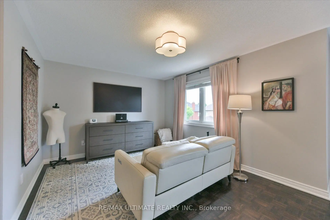
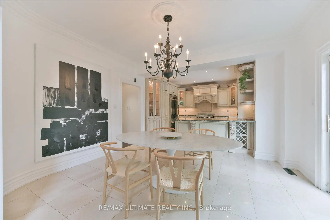
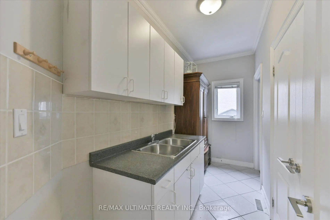
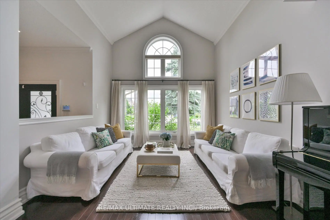
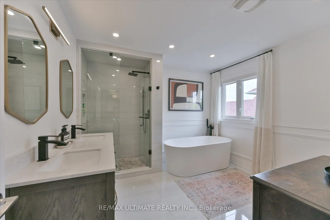
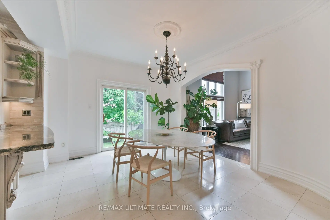
Weston Downs Executive Residence Featuring 4+1 Bedrooms and 4+1 Bathrooms, Thoughtfully Designed with an Exceptional Layout and Elegant Architectural Details Throughout. A Grand, Spacious Foyer Welcomes You Into the Home, Leading to a Living Room with a Soaring Cathedral Ceiling. The Semi Formal Opened to Living Area Dining Room Showcases a Coffered Ceiling, While the Impressive Family Room Features an 18-foot Ceiling, a Striking Stone Fireplace with Mantel, and an Abundance of Natural Light. A Circular Wood Staircase Extends from the Finished Basement to the Second Floor, Creating a Spectacular Focal Point. The Main Level Also Offers a Private office, Perfect for Working From Home. The second Floor Includes Four Generously Sized Bedrooms. The Second Bedroom Features a Private 3-Piece Ensuite, While the Second and Third Bedrooms Share a Convenient 5-Piece Semi-ensuite. The Primary Suite Offers a Relaxing Sitting Area, a Beautifully Renovated 5-Piece Ensuite Bathroom, and a Spacious Walk-in Closet with Custom Built-in Organizers. The Professionally Finished Basement, Complete with a Separate Side Entrance, Offers Exceptional Versatility with an Additional Bedroom, full Kitchen, Recreation Room, Gym, Laundry Room, Cold Room, and Ample Storage Space. Step Outside to a Landscaped, Private Fenced Backyard Featuring an Interlock Patio, Fully Fenced Grounds, Storage Shed, and Charming flower and Vegetable Gardens. Additional Highlights Include Circular Wood Stairs with Matching Railings, Soaring Ceilings, High Baseboards, Decorative Columns, Upgraded Wood Trim Throughout, an Inspired Chef's kitchen, and an Interlock Driveway.
主要特征
- 朝向: 后院朝南

- 睡房: 4

- 卫生间: 5

- 车库: 2

- 厨房: 1

重要信息
- 占地面接: 59.12 x 114.55 Feet

- 室内面积: 3000-3500

- 地税: $ 8623.73

- N13528768

- Listing contracted with: RE/MAX ULTIMATE REALTY INC.
| 房间 | 尺寸(平方米) | 细节描述 | |
|---|---|---|---|
| 厨房 | 4.10x3.75 | , 陶瓷地板, 智能家电 |
|
| 早餐室 | 4.10x3.50 | , 走出式后院, 陶瓷地板 |
|
| 家庭房 Rm | 5.00x4.60 | 壁炉, , 硬木地板 |
|
| 晚餐室 Rm | 4.60x3.70 | , , 硬木地板 |
|
| 客厅 Rm | 5.10x3.45 | , 开放式概念, 硬木地板 |
|
| 办公室 | 3.15x3.05 | , 硬木地板 |
|
| Primary B | 7.20x3.50 | 5pcs卫生间套间, , |
|
| 第二间卧室 | 4.00x3.60 | 3pcs卫生间套间, 双壁橱, |
|
| 卧室 | 4.10x3.60 | 半套卫生间, 壁橱, |
|
| 卧室 | 4.00x3.65 | 半套卫生间, 壁橱, |
|
| 娱乐室reatio | 8.60x4.00 | 陶瓷地板 |
|
| 厨房 | 4.80x3.30 | 陶瓷地板, 智能家电 |
| 卫生间 | 卫浴件数 | 所在楼层 | |
|---|---|---|---|
| 1间 | 5件套 | Second |
|
| 1间 | 3件套 | Second |
|
| 1间 | 3件套 | Second |
|
| 1间 | 3件套 | Basement |
|
| 1间 | 2件套 | 主层 |
房屋简介
房屋位于S Rutherford -- West of Weston交界附近, 这间4房5卫双车库两层独立房户型朝南向. 123 Village Green Dr拥有双停车位. 房屋及周边设施包括In-LawCapability,CentralVacuum,BarFridge,AutoGarageDoorRemot和AirExchanger等. 厨房, 早餐室, 家庭房 Rm, 晚餐室 Rm, 客厅 Rm和 办公室在主层.学校信息
小学
-
-
法语沉浸课程学校
在 3022学校里排名 571 (分数: 7.5)距离学校2.0公里 (走路大约36分钟) -
-
天主教天才项目学校
在 3022学校里排名 299 (分数: 8.1)距离学校1.2公里 (走路大约22分钟) -
中学
-
对口学区学校排名: 259/746 (分数: 6.8) 5年平均分: 186/746 (分数: 7.1)距离学校2.6公里 (开车大约8分钟)
-
排名: 219/746 (分数: 7.0) 5年平均分: 257/746 (分数: 6.6)距离学校4.9公里 (开车大约15分钟)
-
艺术特色学校
排名: 100/746 (分数: 7.9) 5年平均分: 60/746 (分数: 7.9)距离学校8.7公里 (开车大约26分钟) -
对口学区学校 IB课程
排名: 89/746 (分数: 8.0) 5年平均分: 109/746 (分数: 7.5)距离学校3.3公里 (开车大约10分钟) -
天主教对口学区学校
排名: 205/746 (分数: 7.1) 5年平均分: 228/746 (分数: 6.8)距离学校2.6公里 (开车大约8分钟) -
天主教AP课程学校
排名: 205/746 (分数: 7.1) 5年平均分: 228/746 (分数: 6.8)距离学校2.6公里 (开车大约8分钟) -
排名: 205/746 (分数: 7.1) 5年平均分: 228/746 (分数: 6.8)距离学校2.6公里 (开车大约8分钟)