Glen Shields, Vaughan, L4K 2C3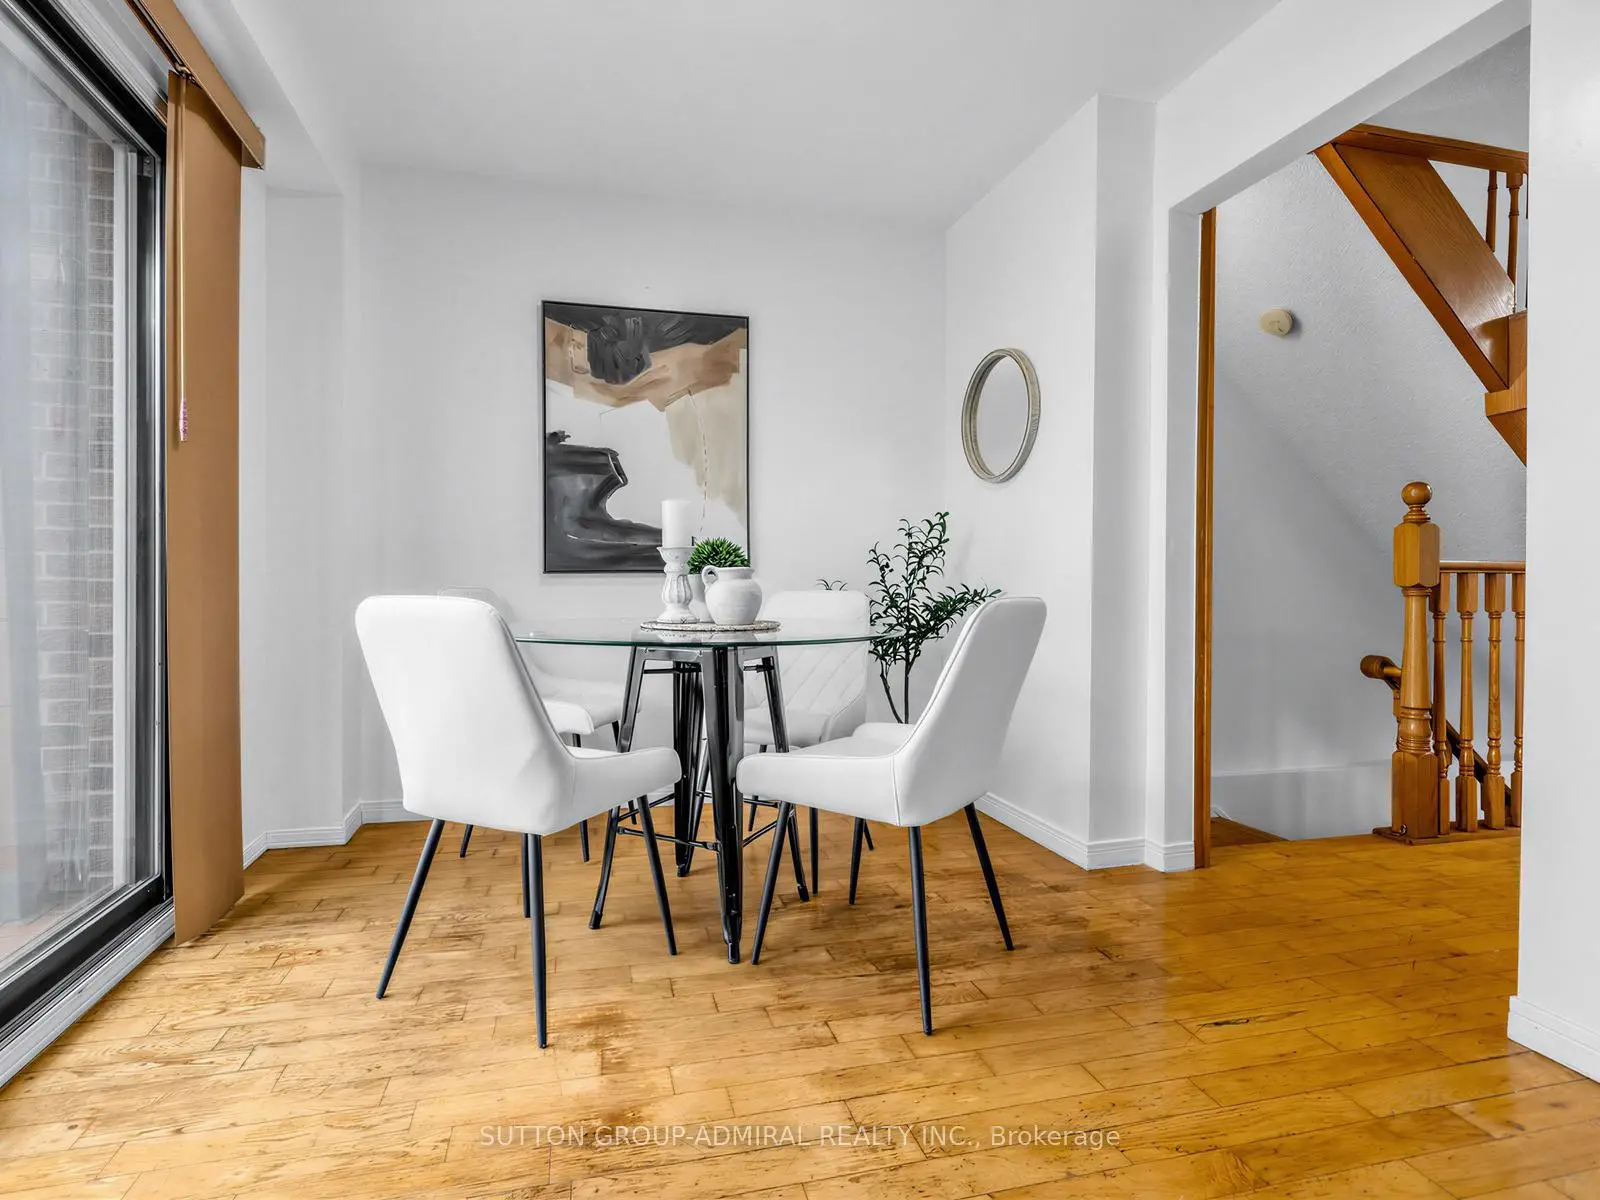

房屋信息
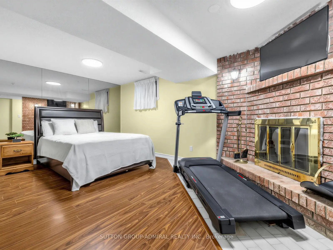
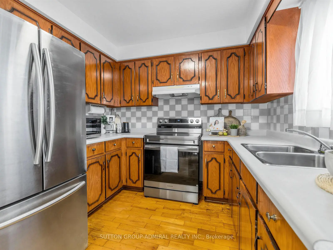
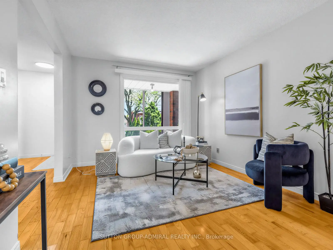
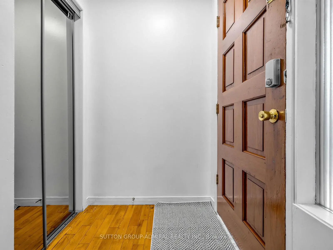
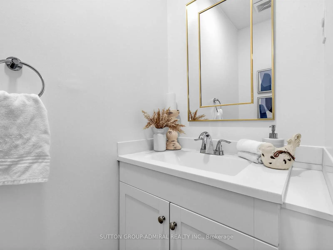
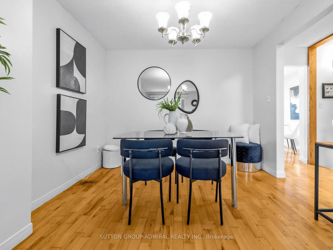
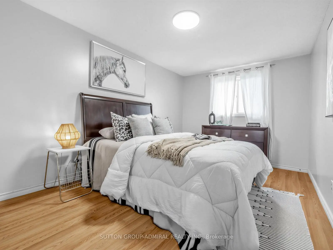
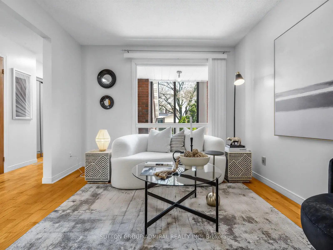
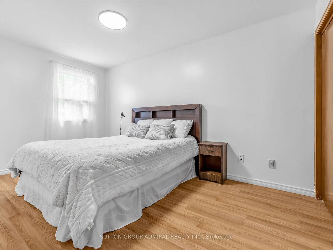
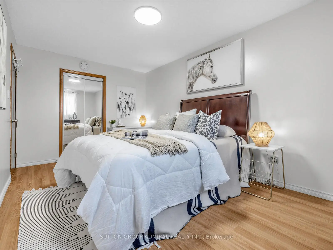
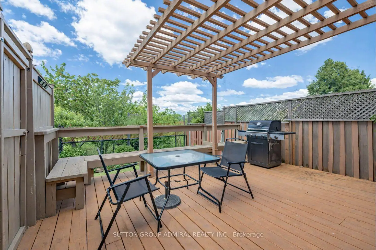
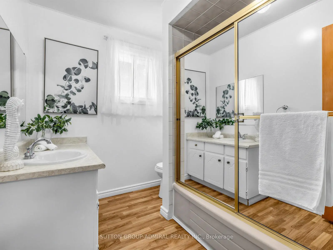
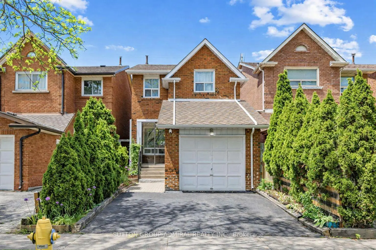
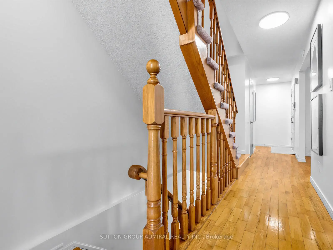
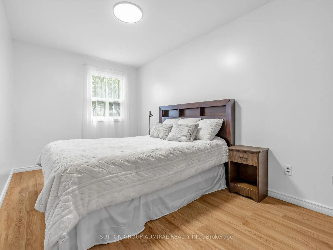
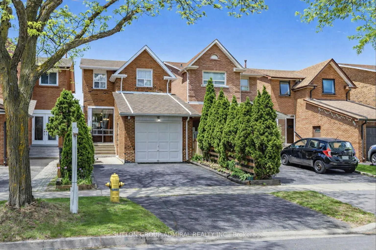
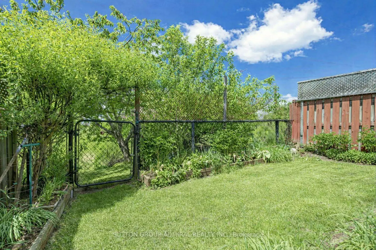
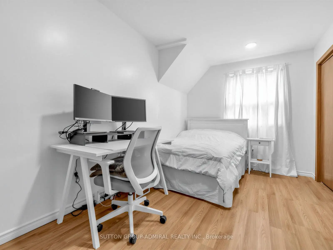
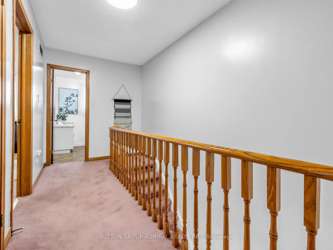
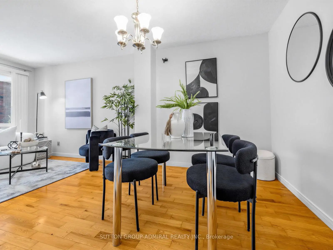
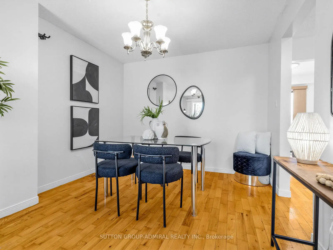
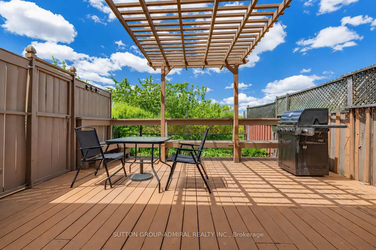
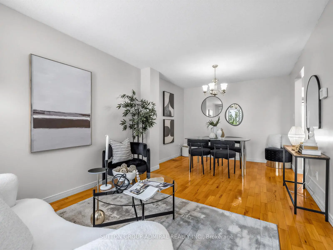
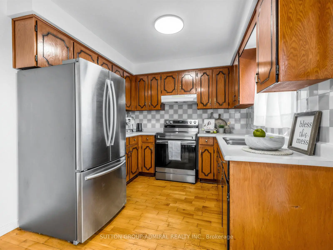
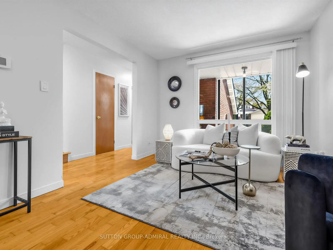
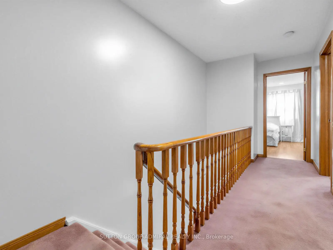
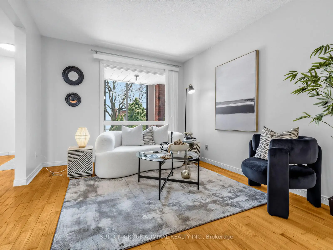
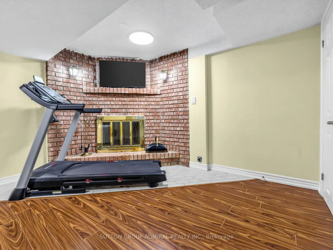
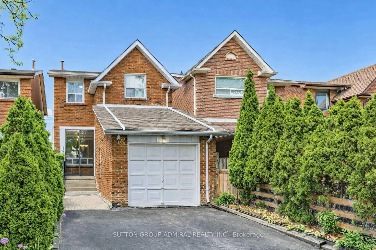
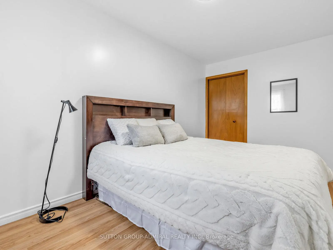
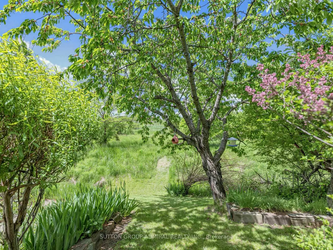
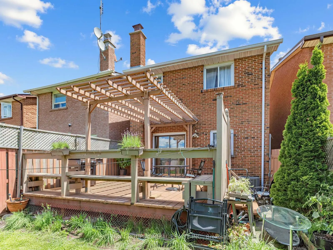
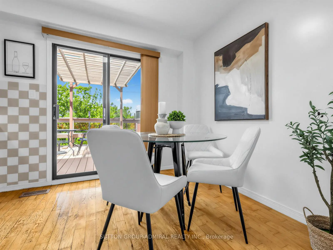
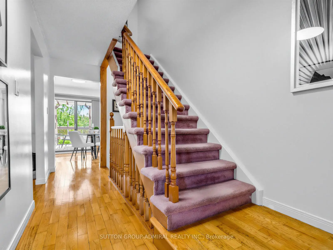
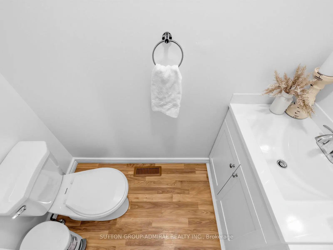
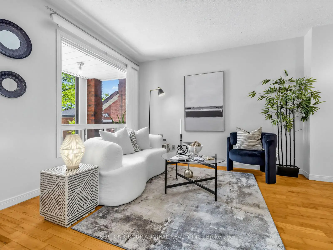
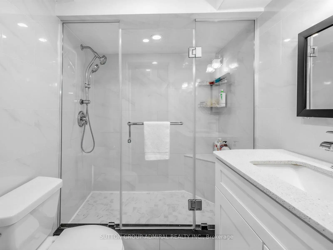
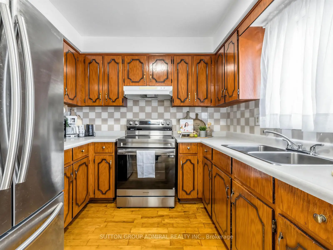
Fantastic Opportunity To Own This Lovely Detached 3-Bedroom Home In A Highly Desirable Family-Friendly Neighborhood In Vaughan !!! Very Clean And Well-Kept Home. Built Fully From Brick. Main And Second Floors Freshly Painted (2026). Eat-In Kitchen With Stainless Steel Appliances And A Walkout To A Beautiful Wooden Deck, Perfect For Summer Barbecues And Entertaining. Hardwood Floors On Main And Second Floors. Most Light Fixtures Upgraded In (2026). Three Decent-Size Bedrooms On The Second Level Plus One Bedroom In The Basement. Basement Has 3-Piece Bathroom Upgraded In 2022 And Upgraded Laminate Flooring (2022). Main Floor Powder Room Has A Brand New Vanity (2026). Roof Upgraded (2020). Furnace And A/C Upgraded In (2020). Stainless Steel Stove (2026). Stainless Steel Fridge (2020). Minutes From Great Schools: Glen Shields Public School Offers A Unique Programs For Gifted Children, Our Lady Of The Rosary Catholic Elementary School, Louis-Honoré Fréchette Public School (French Immersion). Minutes' Walk From A Beautiful Park With Walking And Biking Trails, Playgrounds, Tennis And Basketball Courts, Splash Pad. Close To: TTC, York University, Subway, Vaughan Mills, Wonderland, Promenade Mall, Yorkdale Mall, Community Centre, Home Depot, Walmart, Costco, Superstore, No Frills, Home Sense. Easy Access To Major Highways: Highway 400, Highway 7, Highway 407, Highway 401.
主要特征
- 朝向: 后院朝西

- 睡房: 3

- 卫生间: 3

- 车库: 1

- 厨房: 1

重要信息
- 占地面接: 7.00 x 30.00 Feet

- 室内面积: 1100-1500

- 地税: $ 3722.05

- N13217070

- Listing contracted with: SUTTON GROUP-ADMIRAL REALTY INC.
| 房间 | 尺寸(平方米) | 细节描述 | |
|---|---|---|---|
| 客厅 Rm | 3.35x3.13 | 窗户, 硬木地板 |
|
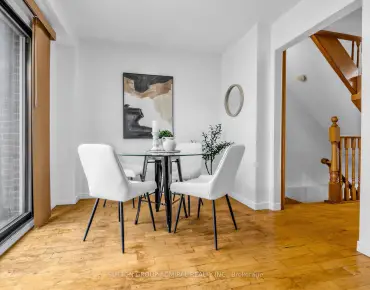
| 晚餐室 Rm | 2.40x3.13 | 硬木地板, 合并客厅 |
|
| 厨房 | 5.30x2.51 | 家庭大小的厨房, 硬木地板, 走出式甲板 |
|
| Primary B | 4.88x3.05 | 地毯 |
|
| 第二间卧室 | 4.00x3.05 | 地毯 |
|
| 第三间卧室 | 3.96x2.57 | 地毯, 壁橱 |
|
| 娱乐室reatio | 5.15x3.25 | 地毯, 壁炉, 镜子墙壁 |
|
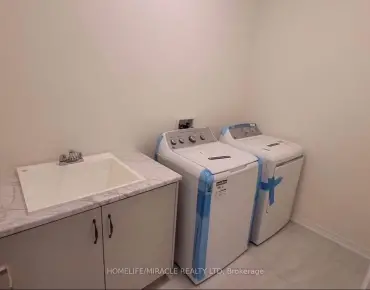
| 洗衣房 | 5.04x2.14 | 油布 |
| 卫生间 | 卫浴件数 | 所在楼层 | |
|---|---|---|---|
| 1间 | 4件套 | Second |
|
| 1间 | 2件套 | 主层 |
|
| 1间 | 3件套 | Basement |
房屋简介
房屋位于Dufferin St and Centre St交界附近, 这间3房3卫单车库两层连屋户型朝西向. 56 Oakmount Cres拥有单连接式停车位. 房屋及周边设施包括Other等. 客厅 Rm, 晚餐室 Rm和 厨房在一层.学校信息
小学
-
-
法语沉浸课程学校
在 3022学校里排名 963 (分数: 6.9)距离学校1.9公里 (走路大约34分钟) -
在 3022学校里排名 1101 (分数: 6.7)距离学校0.7公里 (走路大约13分钟)
-
中学
-
AP课程学校
排名: 52/746 (分数: 8.4) 5年平均分: 76/746 (分数: 7.8)距离学校0.9公里 (走路大约16分钟) -
排名: 52/746 (分数: 8.4) 5年平均分: 76/746 (分数: 7.8)距离学校0.9公里 (走路大约16分钟)
-
艺术特色学校
排名: 100/746 (分数: 7.9) 5年平均分: 60/746 (分数: 7.9)距离学校2.8公里 (开车大约8分钟) -
对口学区学校 IB课程
排名: 89/746 (分数: 8.0) 5年平均分: 109/746 (分数: 7.5)距离学校6.0公里 (开车大约18分钟) -
天主教对口学区学校
排名: 141/746 (分数: 7.5) 5年平均分: 169/746 (分数: 7.1)距离学校1.8公里 (走路大约33分钟) -
排名: 112/746 (分数: 7.8) 5年平均分: 87/746 (分数: 7.7)距离学校7.5公里 (开车大约22分钟)
-