Maple, Vaughan, L6A 1E4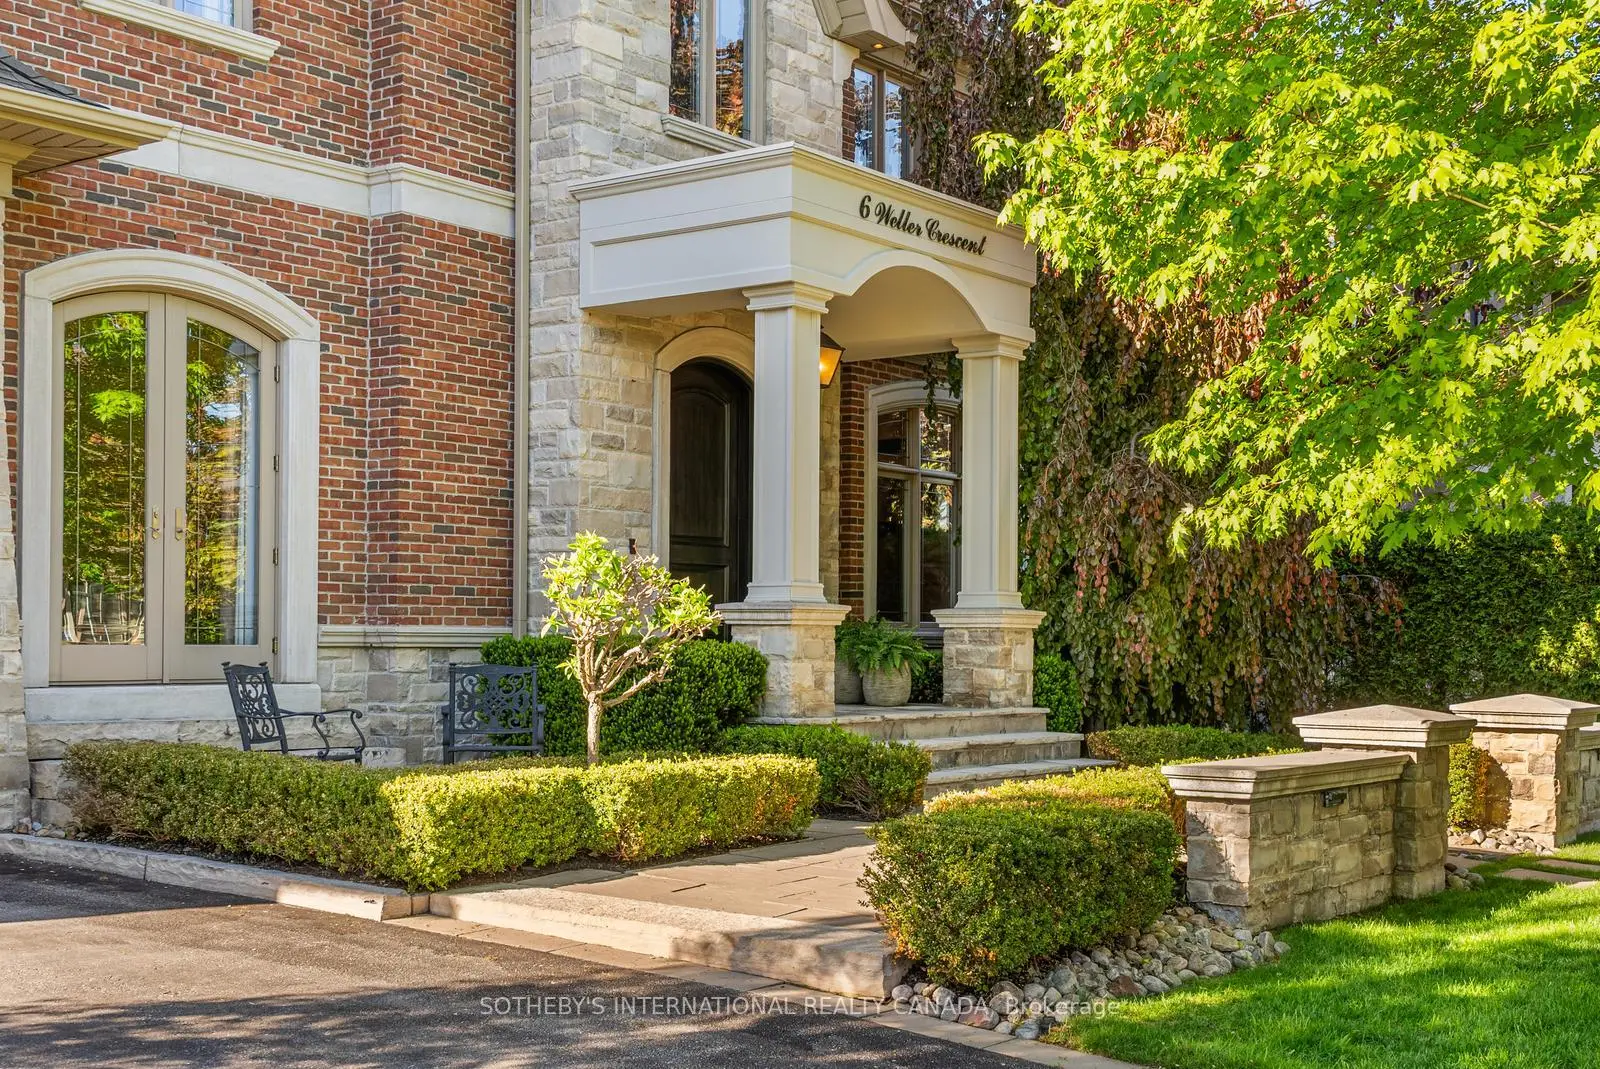

房屋信息
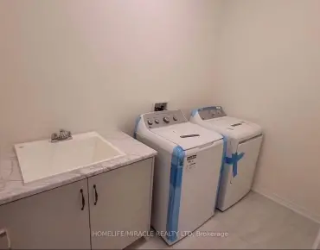
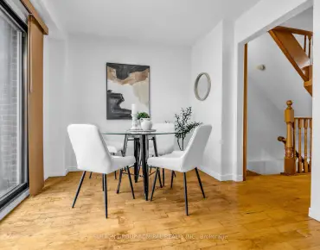
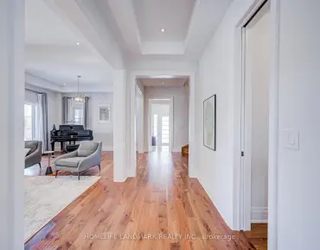
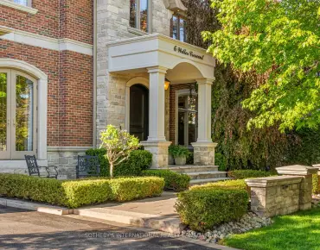
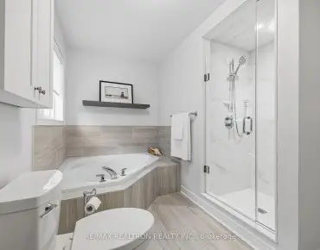
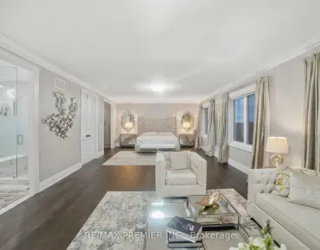
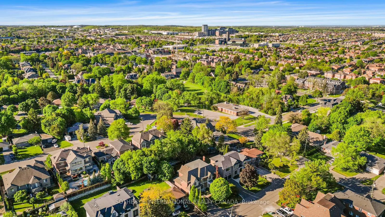
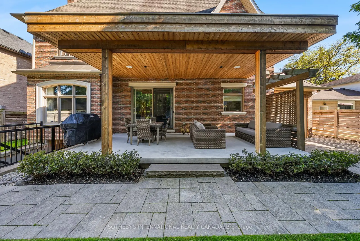
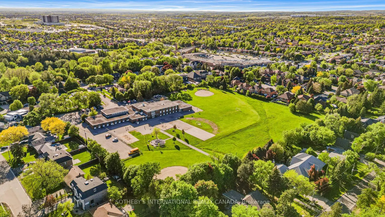
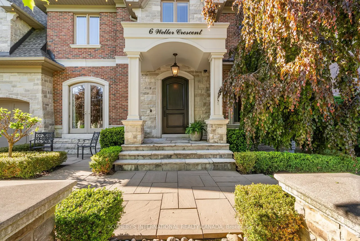
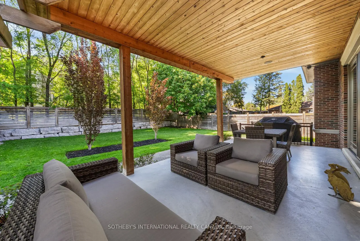
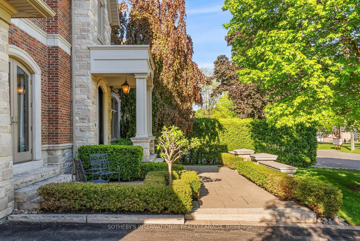
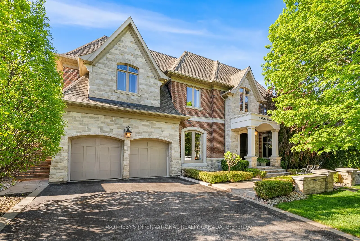
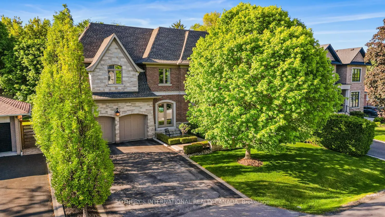
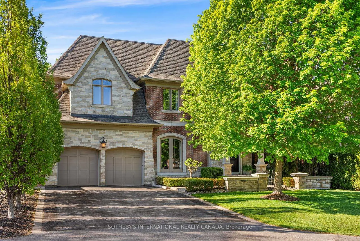
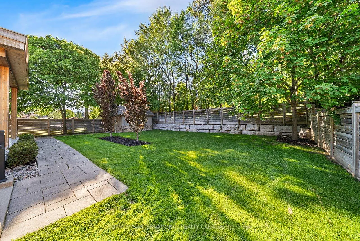
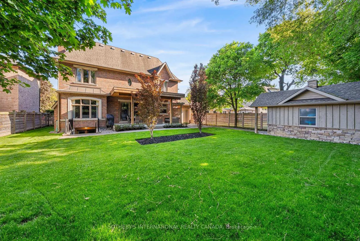
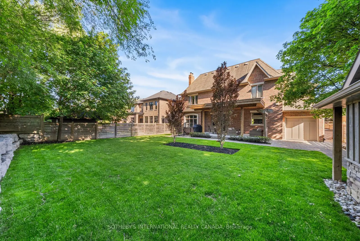
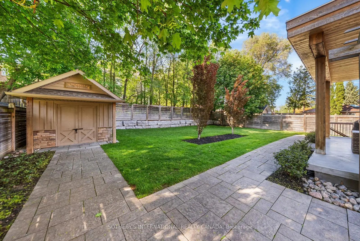
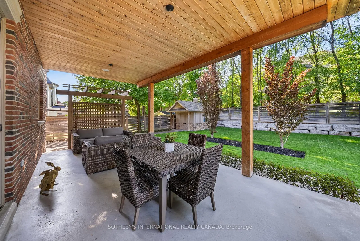
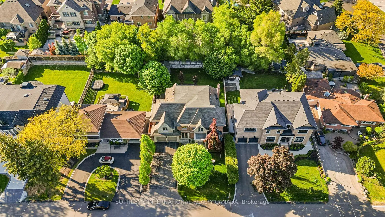
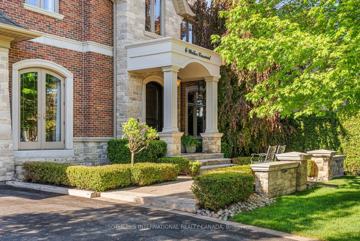
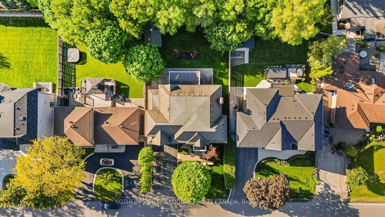
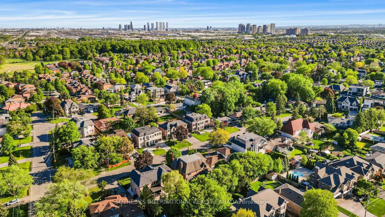
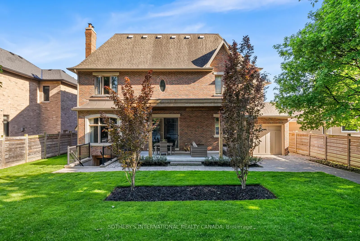
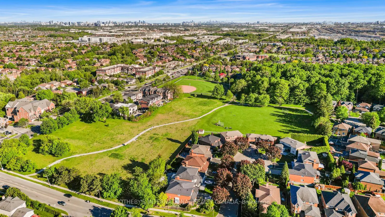
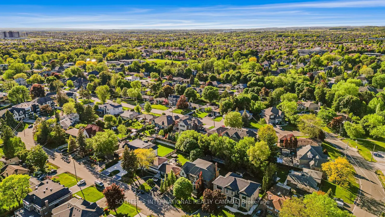
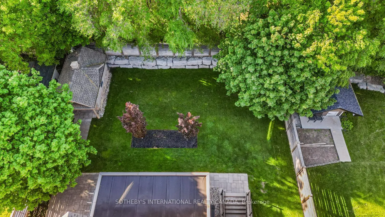
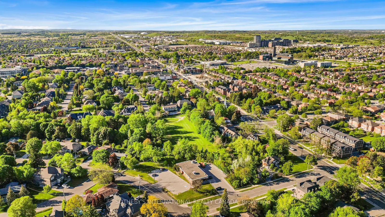
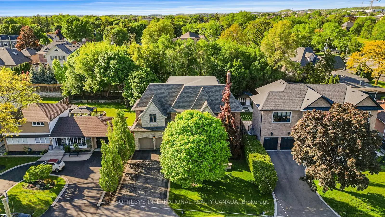
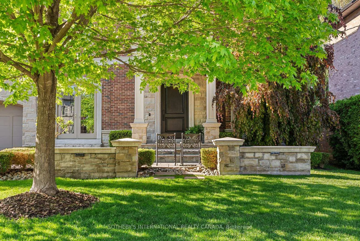
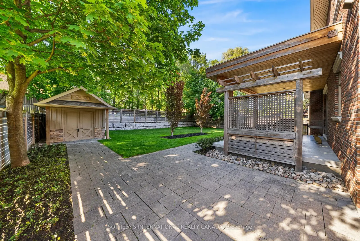
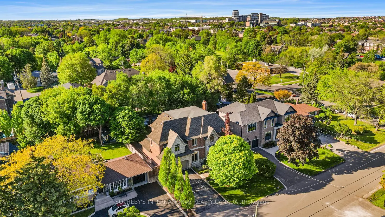
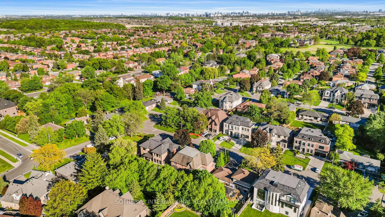
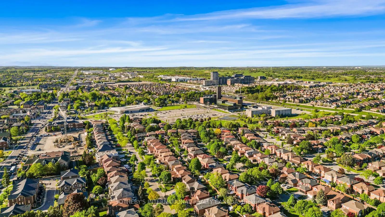
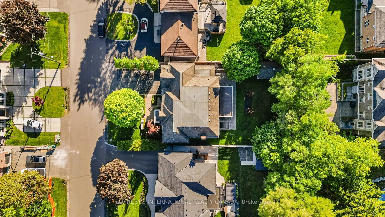
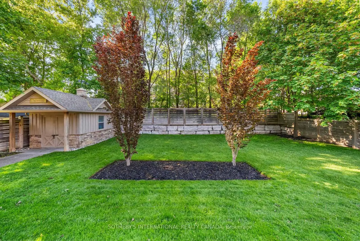
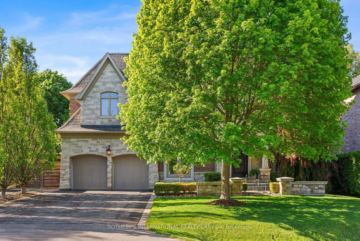
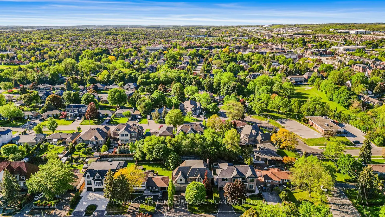
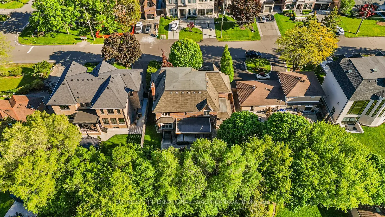
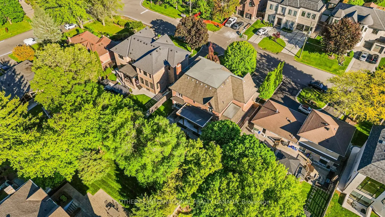
Exquisitely located in the heart of Old Maple, steps from the state-of-the-art Cortellucci Vaughan Hospital, this bespoke custom residence defines luxury living with effortless access to major highways, elite schools, Vaughan Mills, parks, and Toronto. Spanning approximately 5,400 sq ft of living space, the home's timeless exterior features Belden reclaimed brick, natural stone accents, and elegant architectural detailing. Professionally landscaped, fully fenced grounds include mature trees, interlock walkways, and an expansive covered loggia with built-in speakers-perfect for sophisticated entertaining. A matching designer shed and three-car tandem garage complete the exterior. Inside, an 8' custom arched mahogany door opens to soaring 10' ceilings, marble flooring, and hand-scraped oak throughout the main level. Formal living and dining rooms, a butler's servery with wine fridge, and a designer mudroom offer both elegance and functionality. The chef's kitchen boasts marble floors, coffered ceiling, ceiling-height cabinetry, Sub-Zero and Wolf appliances, oversized granite island, quartz surfaces, and sliding doors to the loggia. The family room features a gas fireplace, cultured stone feature wall, and custom built-ins. Upstairs, the lavish primary retreat offers a coffered ceiling, spa-inspired six-piece marble ensuite, and expansive his-and-hers walk-in closets. Three additional bedrooms feature private ensuites and walk-in closets, while a convenient laundry room completes the level. The lower level includes 8.5' ceilings, heated flooring, built-in speakers, a walk-up, and roughed-in fireplace, providing exceptional versatility.
主要特征
- 朝向: 后院朝北

- 睡房: 4

- 卫生间: 5

- 车库: 3

- 厨房: 1

重要信息
- 占地面接: 70.70 x 135.10 Feet

- 室内面积: 3500-5000

- 地税: $ 11722.99

- N13217050

- Listing contracted with: SOTHEBY'S INTERNATIONAL REALTY CANADA
| 房间 | 尺寸(平方米) | 细节描述 | |
|---|---|---|---|
| 门厅 | 5.56x2.50 | 大理石地板, , |
|
| Bath | 1.83x1.71 | 2 件套卫生间, , 石地板 |
|
| 晚餐室 Rm | 5.65x4.38 | 走出式门廊, , |
|
| 客厅 Rm | 3.28x3.92 | , 硬木地板, 大窗 |
|
| 厨房 | 4.23x4.37 | 大理石地板, 不锈钢电器, |
|
| 早餐室 | 4.27x3.05 | 大理石地板, 走出式天台, 合并厨房 |
|
| Mud Rm | 1.92x2.72 | 大理石地板, 走出式车库, 沉没的房间 |
|
| 家庭房 Rm | 4.83x5.42 | , 智能书柜, 煤气壁炉 |
|
| Primary B | 4.35x5.72 | 硬木地板, , 6pcs卫生间套间 |
|
| 第二间卧室 | 6.49x5.99 | 4 件套卫生间, 硬木地板, |
|
| 第三间卧室 | 4.95x4.29 | 硬木地板, 半套卫生间, 大衣橱 |
|
| 第四间卧室 | 4.64x4.01 | 硬木地板, 半套卫生间, 大衣橱 |
| 卫生间 | 卫浴件数 | 所在楼层 | |
|---|---|---|---|
| 1间 | 2件套 | 主层 |
|
| 1间 | 6件套 | Second |
|
| 2间 | 4件套 | Second |
|
| 1间 | 3件套 | Basement |
房屋简介
房屋位于Kelle St. & Major Mackenzie交界附近, 这间4房5卫3车库两层独立房户型朝北向. 6 Weller Cres拥有3停车位. 地下室Separate Ent Walk-Up. 房屋及周边设施包括WaterHeaterOwned,Storage,SumpPump,In-LawSuite,AutoGarageDoorRemot和CentralVacuum等. 门厅, Bath, 晚餐室 Rm, 客厅 Rm, 厨房, 早餐室, Mud Rm和 家庭房 Rm在主层.学校信息
小学
-
对口学区学校在 3022学校里排名 2473 (分数: 4.3)距离学校0.5公里 (走路大约9分钟)
-
-
-
天主教天才项目学校
在 3022学校里排名 299 (分数: 8.1)距离学校5.5公里 (开车大约17分钟) 中学
-
对口学区学校排名: 89/746 (分数: 8.0) 5年平均分: 109/746 (分数: 7.5)距离学校1.7公里 (走路大约30分钟)
-
法语沉浸课程学校
排名: 52/746 (分数: 8.4) 5年平均分: 76/746 (分数: 7.8)距离学校6.8公里 (开车大约20分钟) -
艺术特色学校
排名: 100/746 (分数: 7.9) 5年平均分: 60/746 (分数: 7.9)距离学校5.9公里 (开车大约18分钟) -
对口学区学校 IB课程
排名: 89/746 (分数: 8.0) 5年平均分: 109/746 (分数: 7.5)距离学校1.7公里 (走路大约30分钟) -
天主教对口学区学校
排名: 112/746 (分数: 7.8) 5年平均分: 87/746 (分数: 7.7)距离学校1.5公里 (走路大约26分钟) -
排名: 112/746 (分数: 7.8) 5年平均分: 87/746 (分数: 7.7)距离学校1.5公里 (走路大约26分钟)
-
排名: 205/746 (分数: 7.1) 5年平均分: 228/746 (分数: 6.8)距离学校6.9公里 (开车大约21分钟)