Beverley Glen, Vaughan, L4J 7S4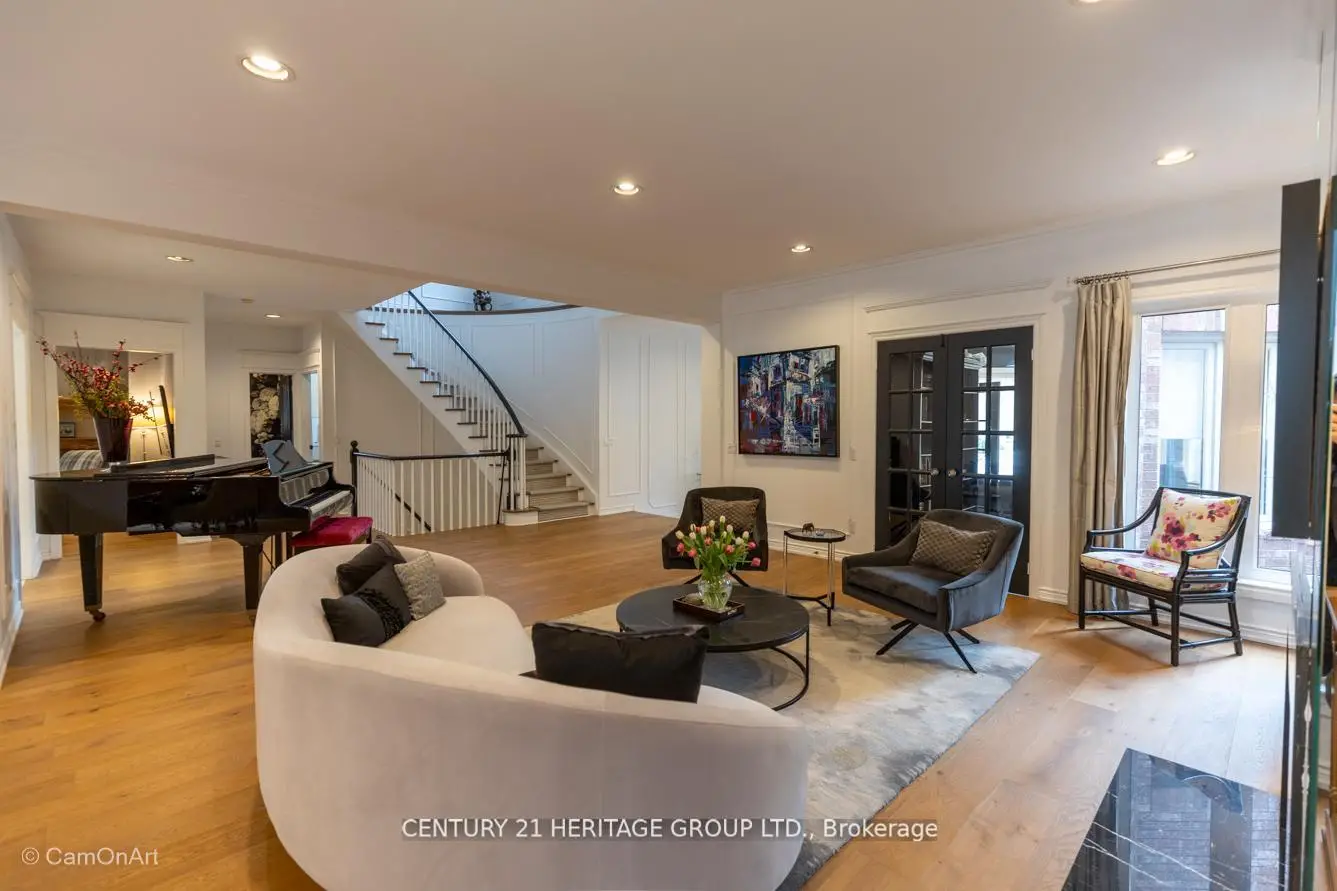

房屋信息
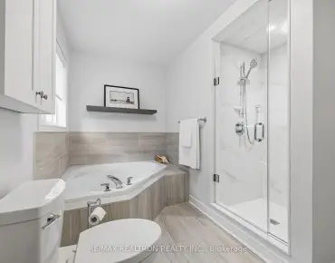
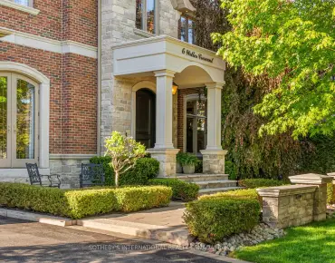
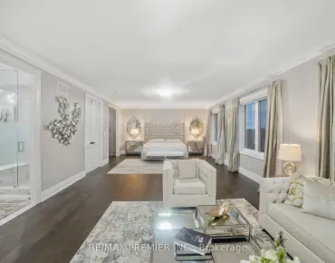
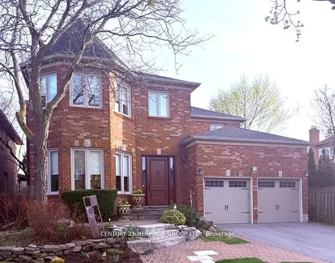
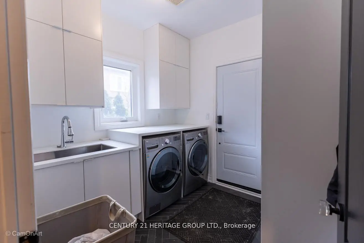
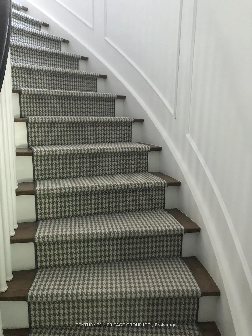
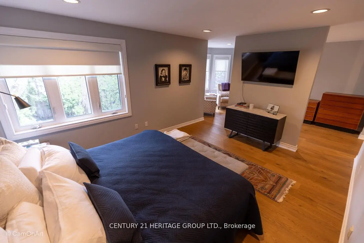
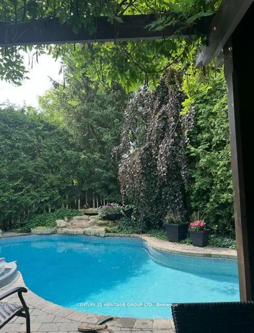
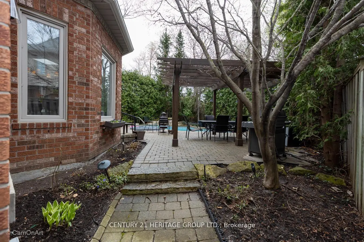
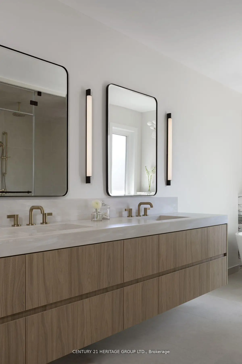
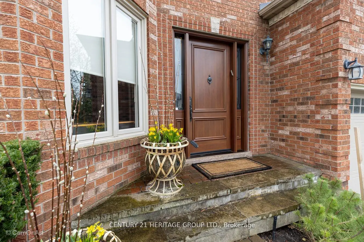
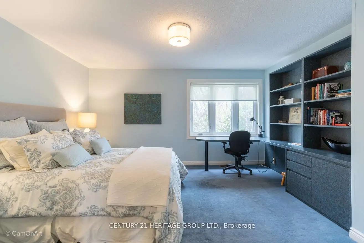
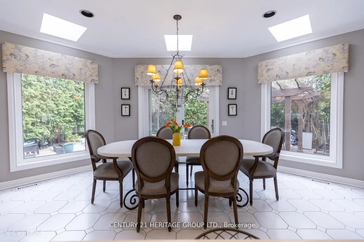
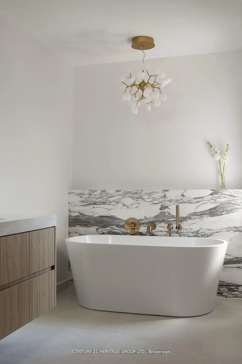
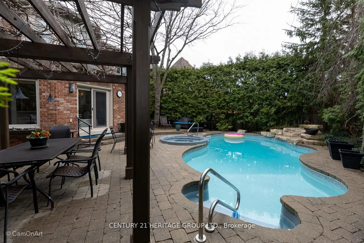
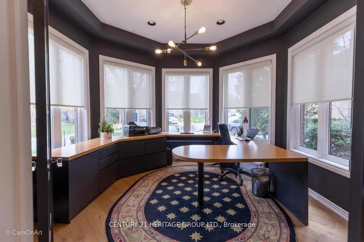
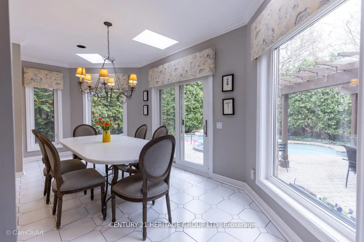
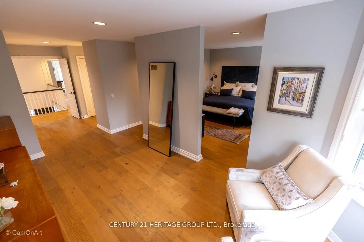
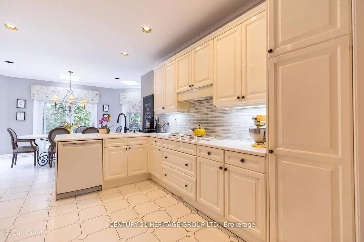
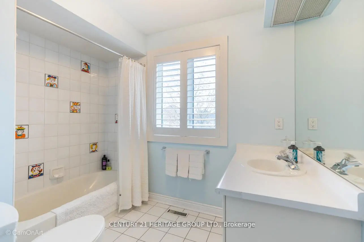
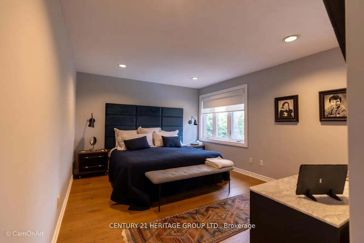
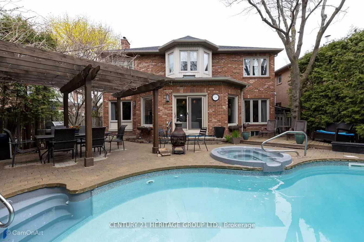
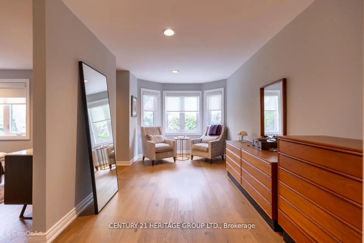
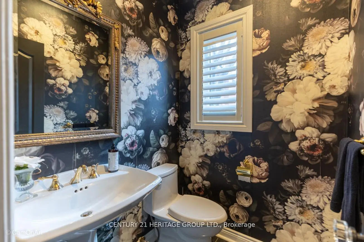
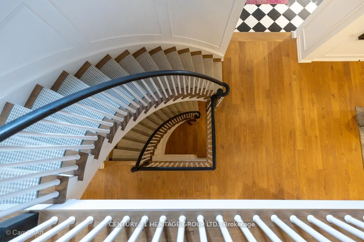
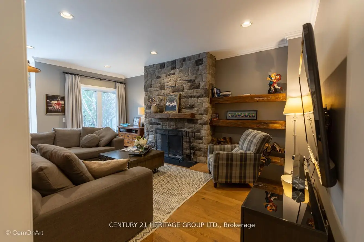
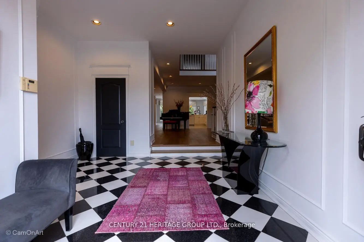
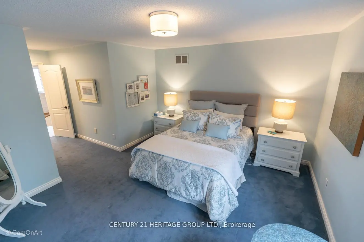
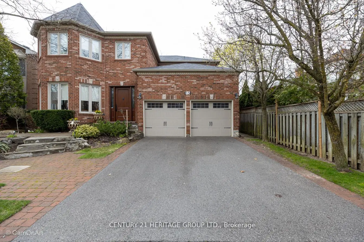
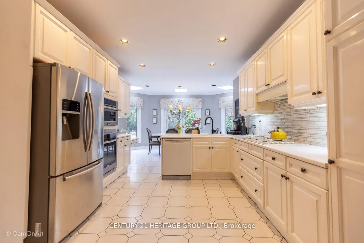
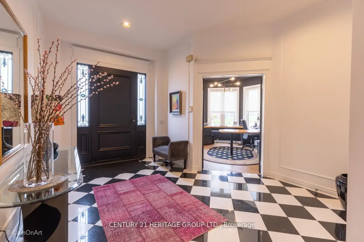
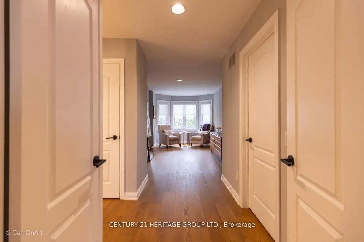
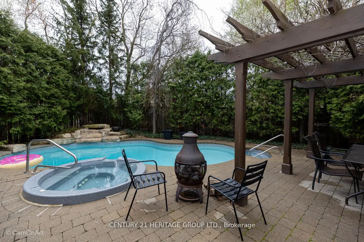
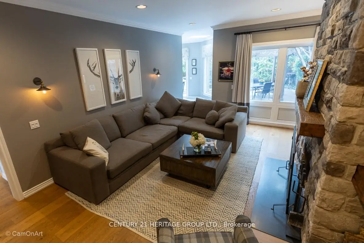
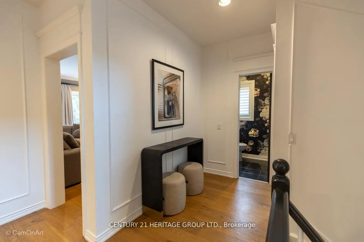
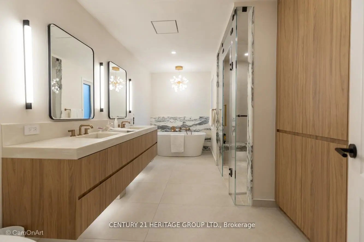
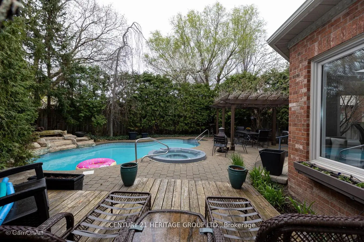
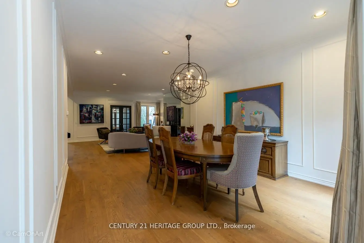
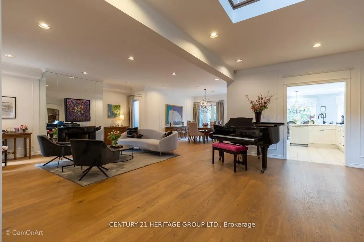
Welcome to 15 Coldwater Court-an elegant 3,885 sq ft Acorn-built home on a quiet private court, just steps to a new park and top-rated schools. Offering a rare 4+1-bedroom layout and a resort-style backyard, this home is perfectly suited for growing families seeking space, comfort, and community. Private Court Family Living in Prime Thornhill, 5 Bedrooms, Pool Oasis. A custom Portone entry door combining old-world craftsmanship with modern durability-creates a striking first impression. The Main Level is designed for Living & Entertaining. A grand foyer with 10' ceilings and black and white marble flooring sets the tone. 9' ceilings throughout. European wide-plank hardwood flooring. Extensive wainscotting and custom millwork. Upgraded hardware and French doors A distinctive 8-sided library/office with custom built-ins and a connecting bookcase-lined corridor offers an elegant and functional workspace. The living room, anchored by a mirrored wood-burning fireplace, flows seamlessly into the formal dining room overlooking the garden-ideal for entertaining. Kitchen & Family Space, the Heart of the home, has a custom Downsview kitchen offers quality craftsmanship, excellent storage, and a highly functional layout with a 5-burner gas cook-top oversized built-in wall oven, built-in convection/microwave, Dishwasher. Large fridge/freezer with ice maker and filtered water. Pantry with roll-out shelving plus additional storage. A bright breakfast area with three skylights comfortably seats up to 10 and opens to the backyard. The adjoining family room features a second wood-burning fireplace, built-in shelving, and firewood storage. A well-designed laundry/mudroom with garage access adds everyday convenience. Upper Level - Space for the Whole Family. The renovated spa-inspired ensuite includes: Oversize steam shower with marble bench Freestanding tub with statement chandelier Heated floors and motion-activated lighting Dual sinks in generous vanity with custom millwork
主要特征
- 朝向: 后院朝西

- 睡房: 4

- 卫生间: 5

- 车库: 2

- 厨房: 1

重要信息
- 占地面接: 50.25 x 115.28 Feet

- 室内面积: 3500-5000

- 地税: $ 9899.00

- N13216778

- Listing contracted with: CENTURY 21 HERITAGE GROUP LTD.
| 房间 | 尺寸(平方米) | 细节描述 | |
|---|---|---|---|
| 门厅 | 4.06x3.68 | 大理石地板, 壁橱, 玻璃门 |
|
| 办公室 | 3.66x3.74 | 硬木地板, , 圆形房间 |
|
| 客厅 Rm | 7.50x5.32 | 硬木地板, 壁炉, 顶灯 |
|
| 晚餐室 Rm | 4.83x3.87 | 硬木地板, , 顶灯 |
|
| 家庭房 Rm | 5.88x3.85 | 硬木地板, 壁炉, 壁灯照明 |
|
| 厨房 | 4.45x3.56 | , 不锈钢电器, |
|
| 早餐室 | 6.23x3.04 | 走出式池, , 大窗 |
|
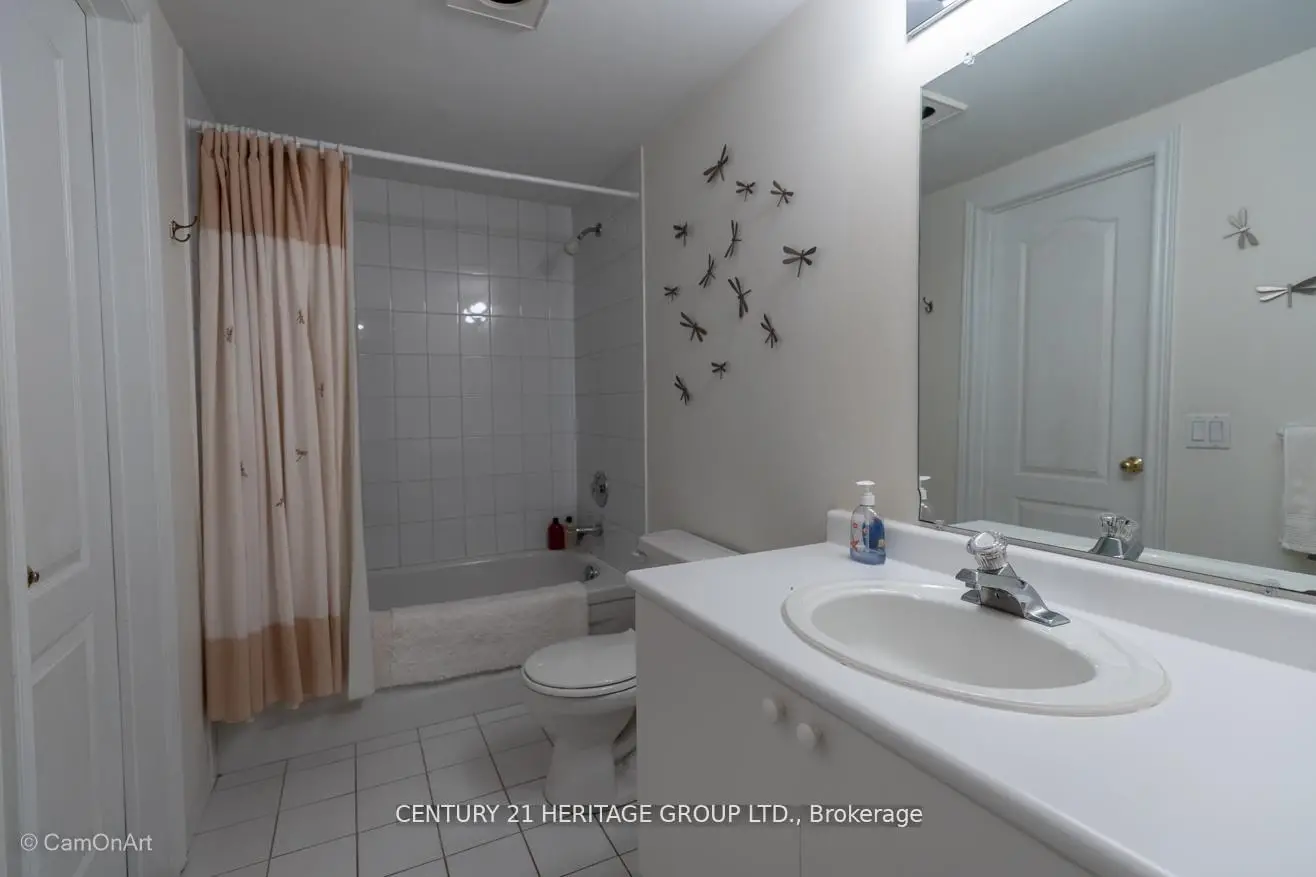
| Bath | 1.48x1.37 | 陶瓷地板, 2 件套卫生间, 窗户 |
|
| 洗衣房 | 2.52x2.69 | 大衣橱, 洗衣房水池, 走出式车库 |
|
| Primary B | 4.36x3.55 | 硬木地板, , 合并小房间 |
|
| 小房间 | 7.87x2.68 | 合并睡房, , |
|
| Bath | 4.78x2.91 | 合并小房间, 7pcs卫生间套间, 加热地板 |
| 卫生间 | 卫浴件数 | 所在楼层 | |
|---|---|---|---|
| 1间 | 7件套 | Second |
|
| 2间 | 4件套 | Second |
|
| 1间 | 2件套 | 主层 |
|
| 1间 | 4件套 | Basement |
房屋简介
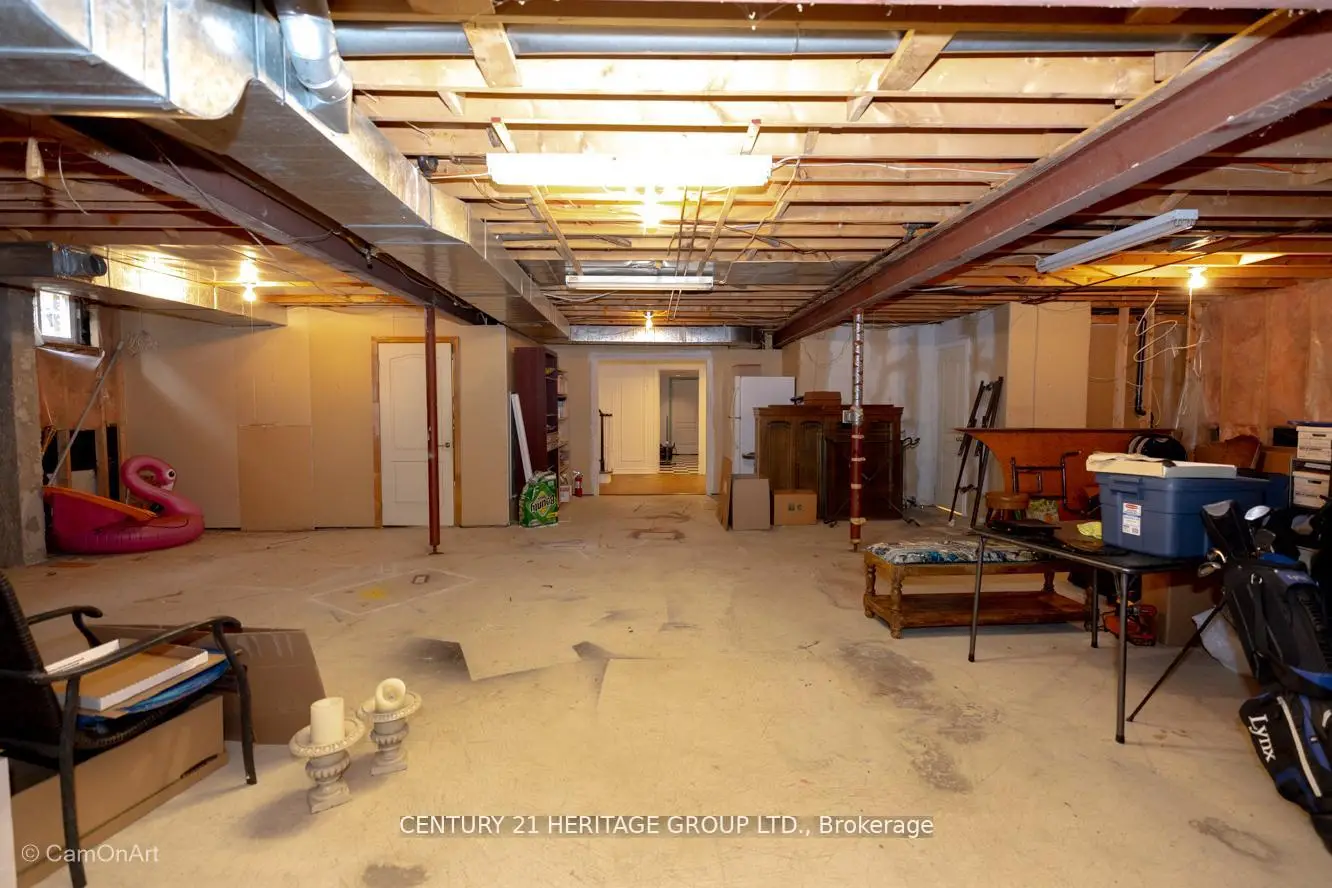
房屋位于Dufferin St. and Beverley Glen交界附近, 这间4房5卫双车库两层独立房户型朝西向. 15 Coldwater Crt拥有双连接式停车位. 地下室没有装修. 房屋及周边设施包括In-LawCapability,Garburator,CountertopRange,CentralVacuum,Built-InOven和AutoGarageDoorRemot等. 门厅, 办公室, 客厅 Rm, 晚餐室 Rm, 家庭房 Rm, 厨房, 早餐室, Bath和 洗衣房在一层.学校信息
小学
-
-
中学
-
对口学区学校排名: 100/746 (分数: 7.9) 5年平均分: 60/746 (分数: 7.9)距离学校1.5公里 (走路大约27分钟)
-
法语沉浸课程学校
排名: 52/746 (分数: 8.4) 5年平均分: 76/746 (分数: 7.8)距离学校1.6公里 (走路大约28分钟) -
艺术特色学校
排名: 100/746 (分数: 7.9) 5年平均分: 60/746 (分数: 7.9)距离学校1.5公里 (走路大约27分钟) -
排名: 67/746 (分数: 8.2) 5年平均分: 109/746 (分数: 7.5)距离学校6.8公里 (开车大约20分钟)