Vellore Village, Vaughan, L4H 0B7

房屋信息
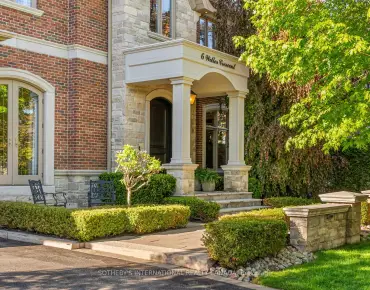
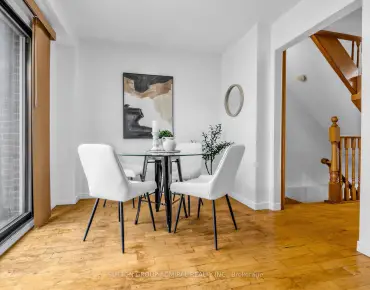
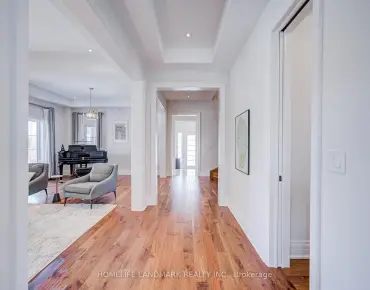
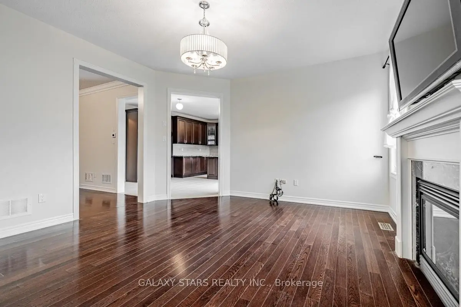
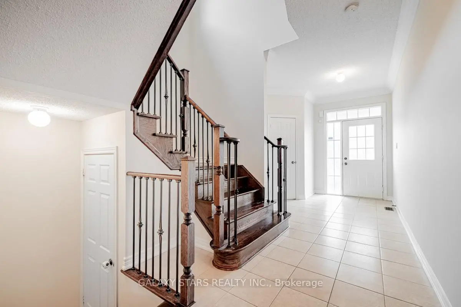
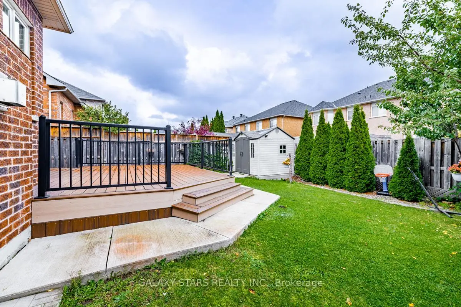
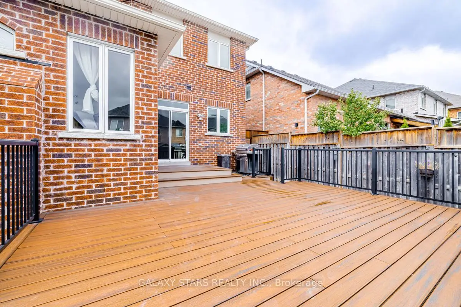
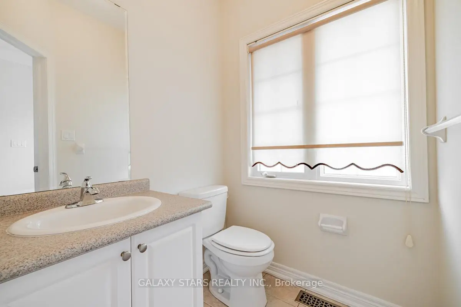
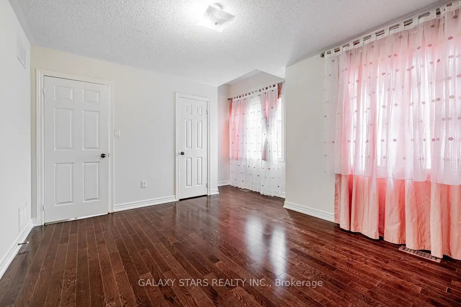
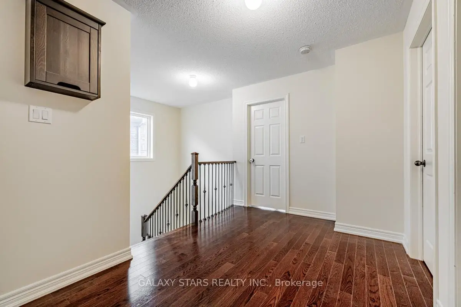
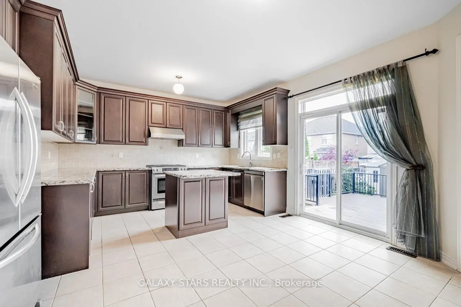
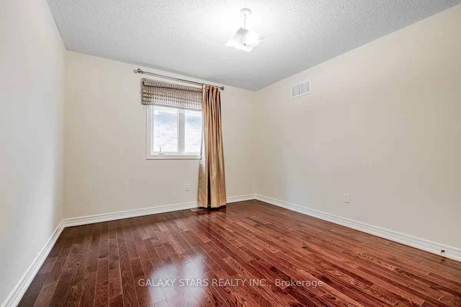
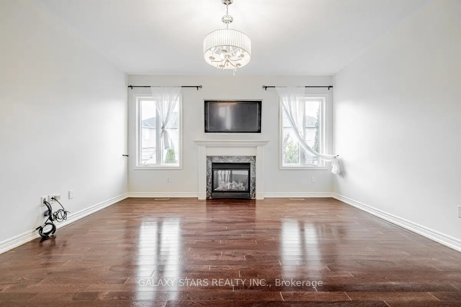
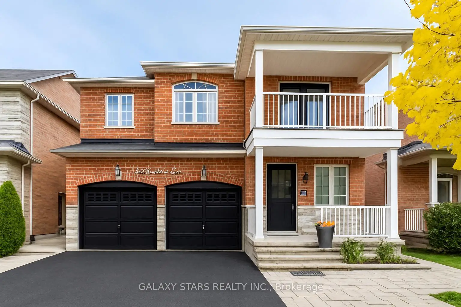
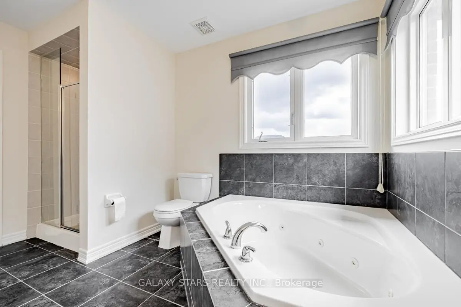
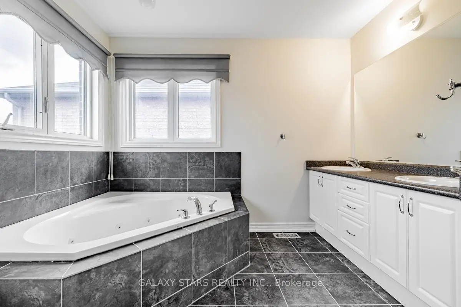
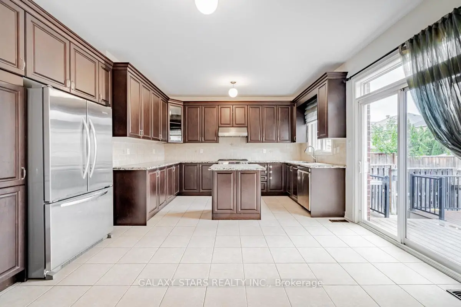
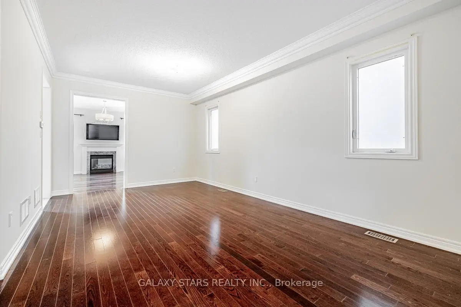
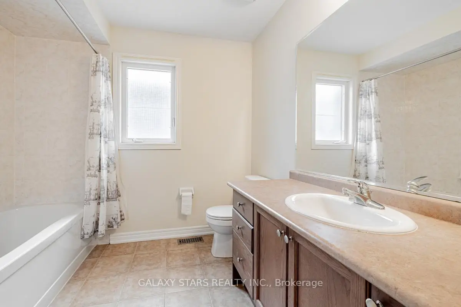
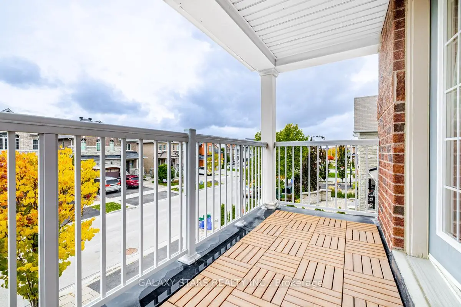
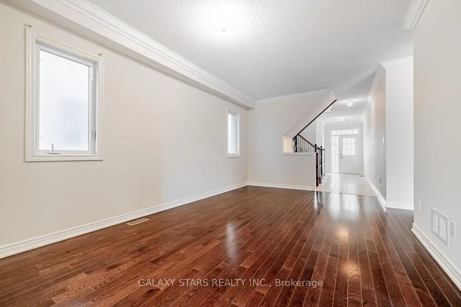
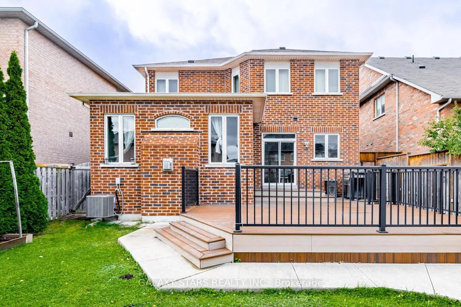
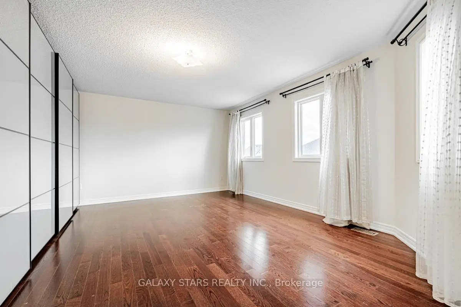
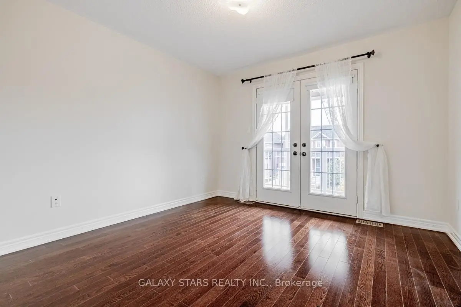
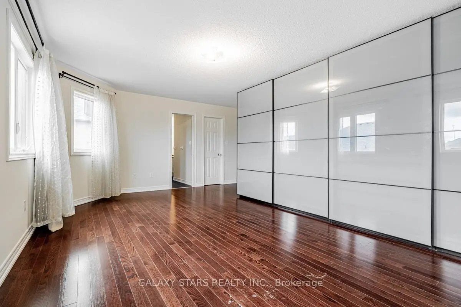
Welcome to this absolutely stunning home in the heart of Vellore Village-one of Vaughan's most desirable neighborhoods! Thoughtfully upgraded from top to bottom, this beautiful property offers 4 spacious bedrooms and 3 stylish bathrooms. You'll love the warm, rich hardwood floors that run throughout both the main and second levels. The kitchen is a true centerpiece, featuring a large center island and sleek, extended dark cabinetry-perfect for everyday meals or entertaining guests. The cozy family room, complete with a gas fireplace, is ideal for relaxing evenings. Plus, you'll appreciate the convenience of a double car garage. Families will especially love the location-this home is just a short walk from Glenn Gould Public School, one of the top-rated elementary schools in Vaughan, and part of the highly respected York Region District School Board.
主要特征
- 朝向: 后院朝西

- 睡房: 4

- 卫生间: 3

- 车库: 2

- 厨房: 1

重要信息
- 占地面接: 40.03 x 104.99 Feet

- 室内面积: 2000-2500

- 地税: $ 6711.00

- N13214498

- Listing contracted with: GALAXY STARS REALTY INC.
| 房间 | 尺寸(平方米) | 细节描述 | |
|---|---|---|---|
| 家庭房 Rm | 4.57x4.26 | 硬木地板, 壁炉 |
|
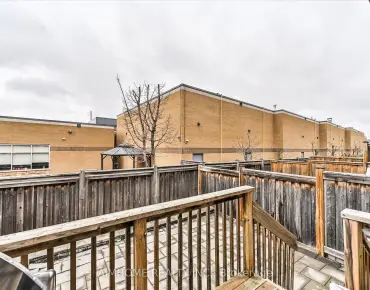
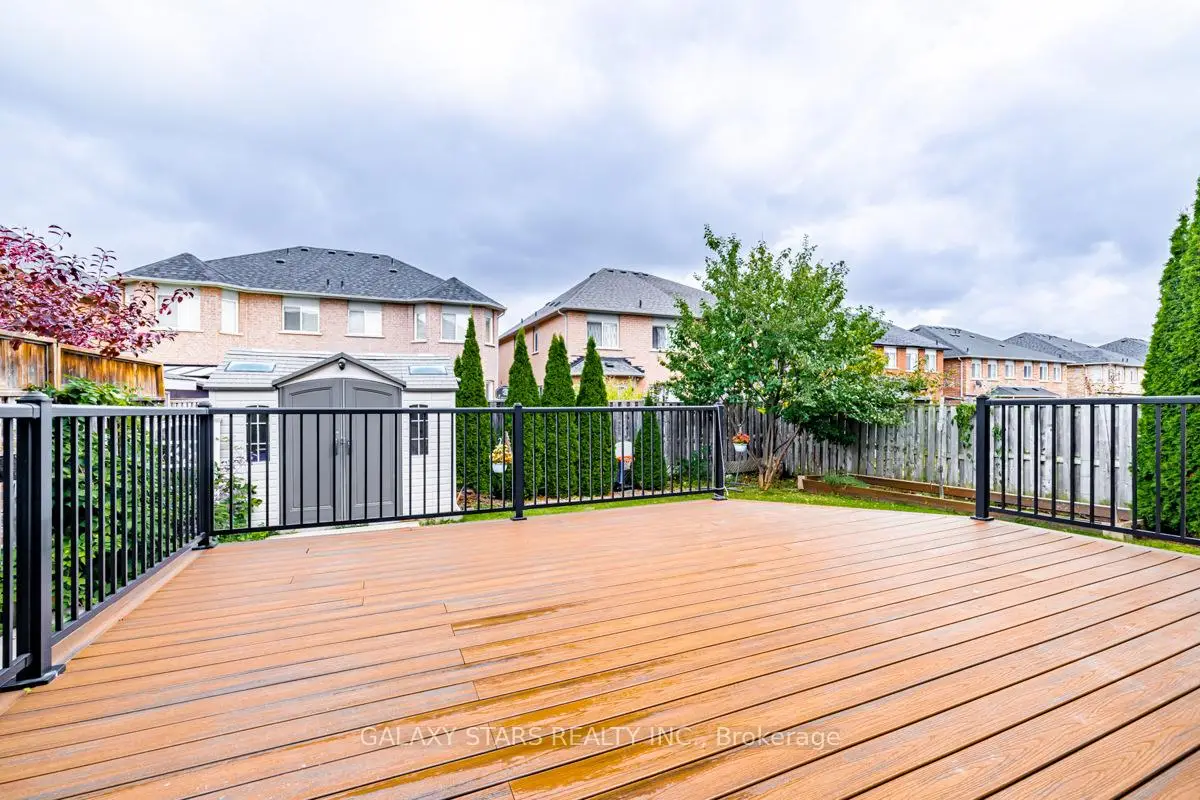
| 厨房 | 3.96x2.62 | 陶瓷地板, 防溅挡板, 走出式甲板 |
|
| 客厅 Rm | 5.79x3.59 | 硬木地板 |
|
| 晚餐室 Rm | 4.54x2.92 | 硬木地板 |
|
| Primary B | 5.55x4.27 | 硬木地板, , 5pcs卫生间套间 |
|
| 第二间卧室 | 3.54x3.35 | 硬木地板 |
|
| 第三间卧室 | 3.99x3.35 | 硬木地板 |
|
| 第四间卧室 | 3.47x3.23 | 硬木地板, 阳台 |
| 卫生间 | 卫浴件数 | 所在楼层 | |
|---|---|---|---|
| 1间 | 5件套 | Second |
|
| 1间 | 3件套 | Second |
|
| 1间 | 2件套 | 主层 |
房屋简介
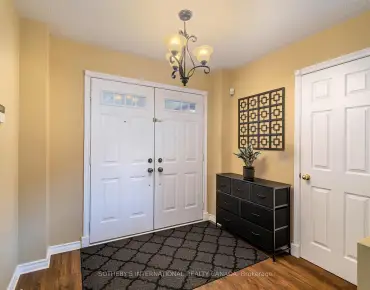
房屋位于Weston Rd & Major Mackenzie交界附近, 这间4房3卫双车库两层独立房户型朝西向. 63 Trudeau Dr拥有双停车位. 房屋及周边设施包括CentralVacuum和CarpetFree等. 家庭房 Rm, 厨房, 客厅 Rm和 晚餐室 Rm在一层.学校信息
小学
-
-
-
天主教天才项目学校
在 3022学校里排名 299 (分数: 8.1)距离学校4.6公里 (开车大约14分钟) -
中学
-
对口学区学校排名: 6/746 (分数: 9.6) 5年平均分: 5/746 (分数: 9.0)距离学校1.4公里 (走路大约25分钟)
-
法语沉浸课程学校
排名: 219/746 (分数: 7.0) 5年平均分: 257/746 (分数: 6.6)距离学校8.3公里 (开车大约25分钟) -
艺术特色学校
排名: 100/746 (分数: 7.9) 5年平均分: 60/746 (分数: 7.9)距离学校9.0公里 (开车大约27分钟) -
对口学区学校 IB课程
排名: 89/746 (分数: 8.0) 5年平均分: 109/746 (分数: 7.5)距离学校2.4公里 (开车大约7分钟) -
天主教对口学区学校
排名: 313/746 (分数: 6.4) 5年平均分: 359/746 (分数: 6.0)距离学校1.9公里 (走路大约34分钟) -
天主教AP课程学校
排名: 205/746 (分数: 7.1) 5年平均分: 228/746 (分数: 6.8)距离学校6.1公里 (开车大约18分钟) -
排名: 205/746 (分数: 7.1) 5年平均分: 228/746 (分数: 6.8)距离学校6.1公里 (开车大约18分钟)