Vellore Village, Vaughan, L4H 2E3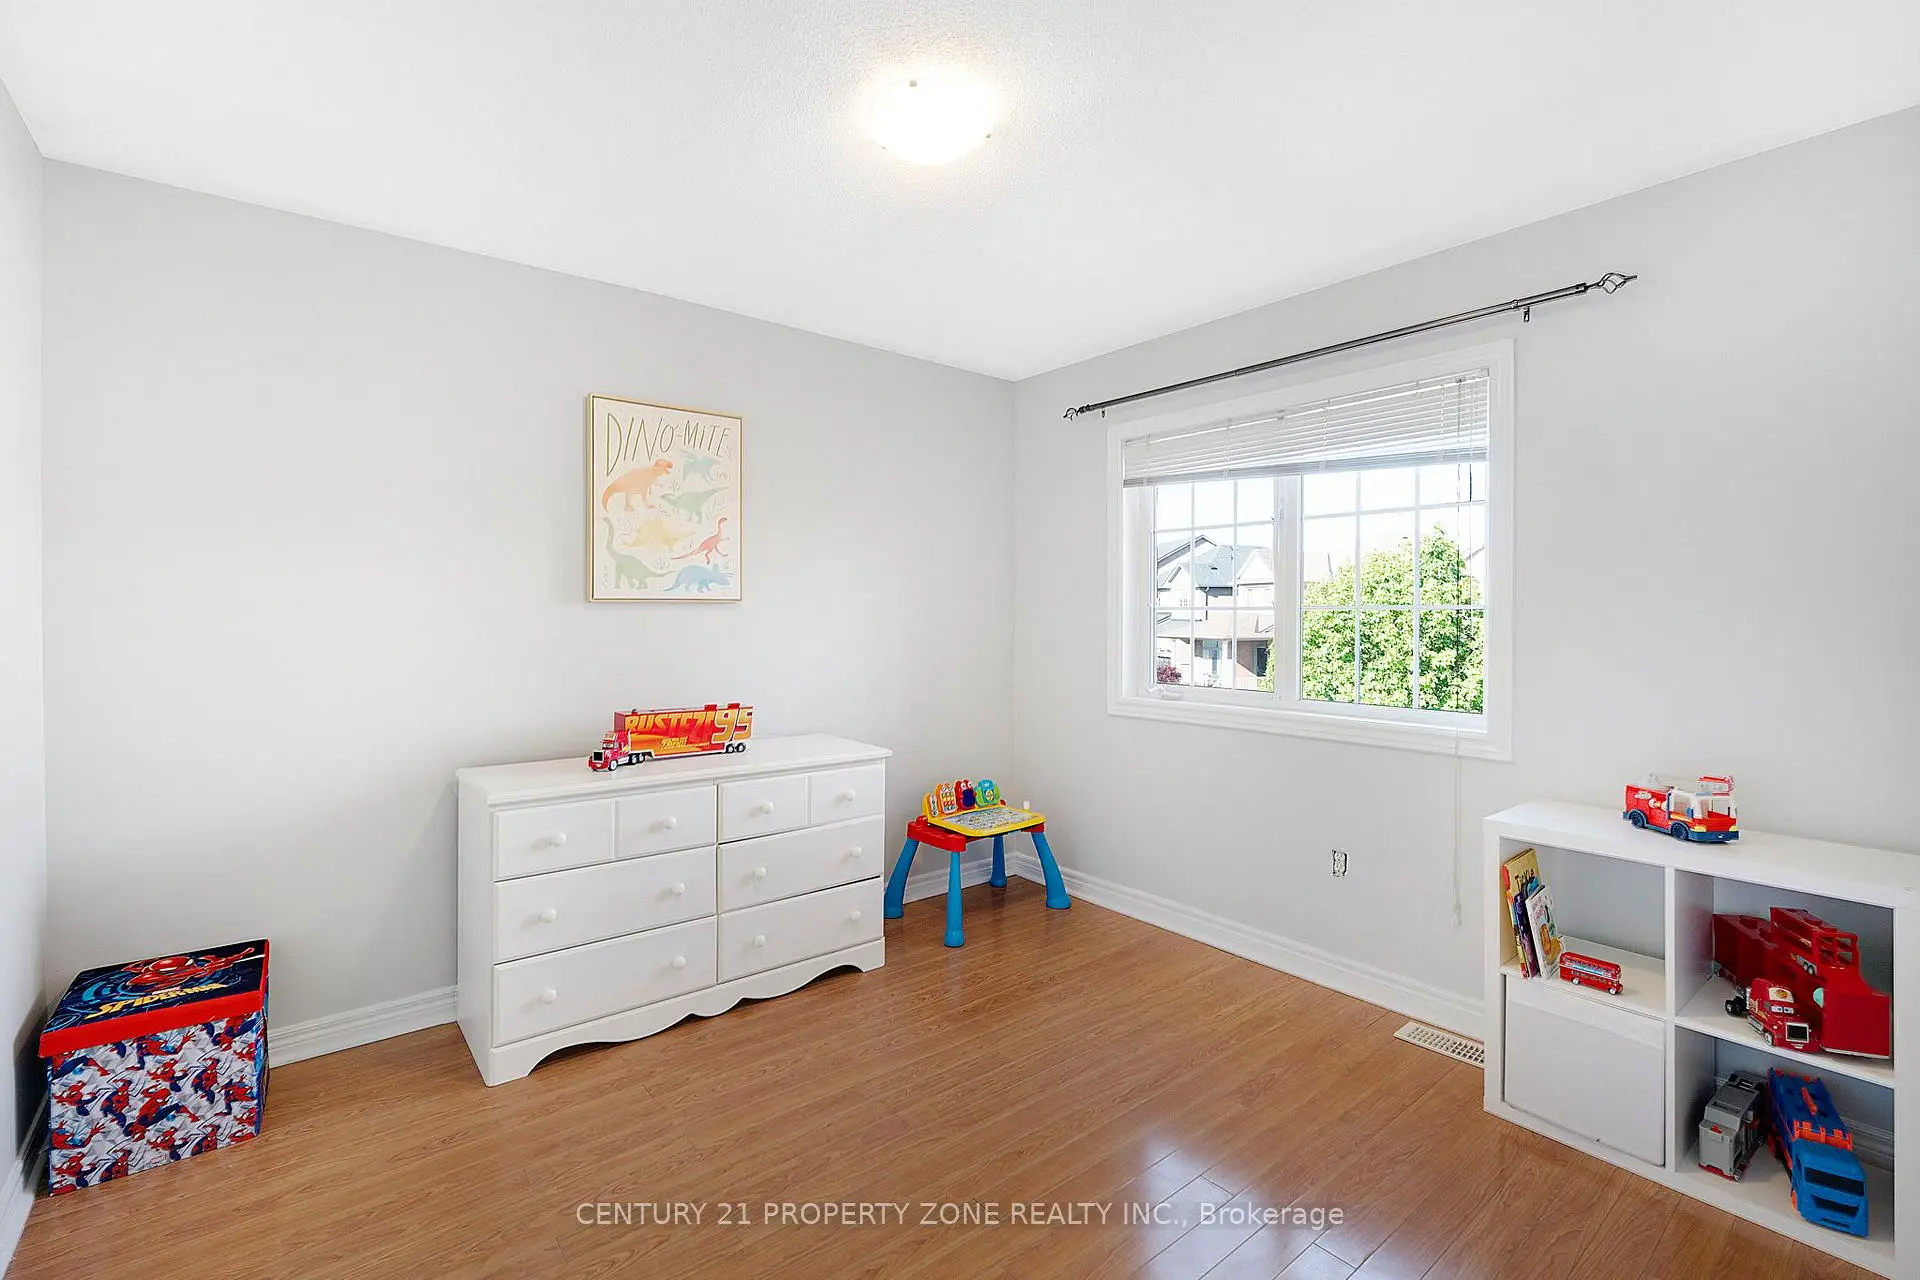

房屋信息
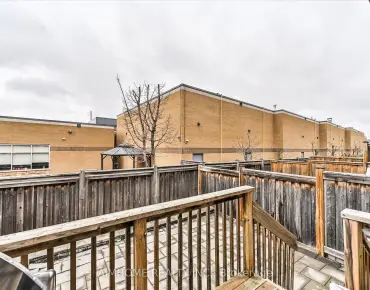
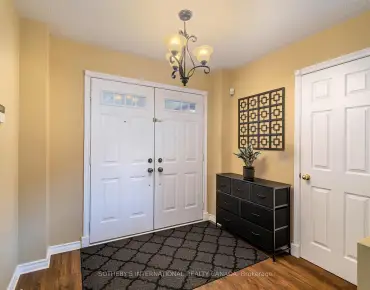
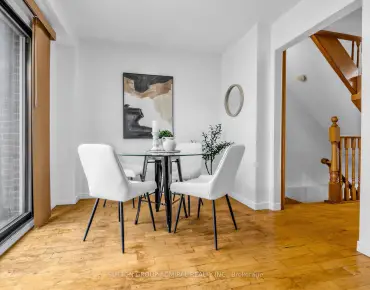
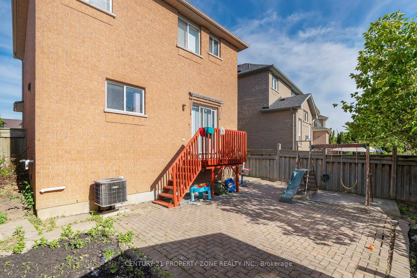
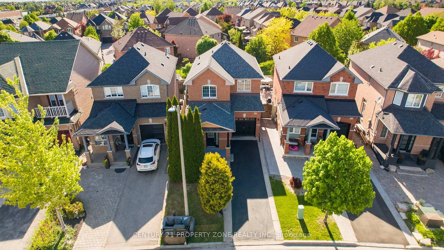
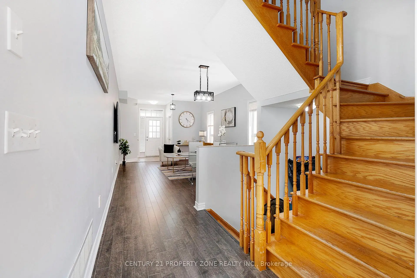
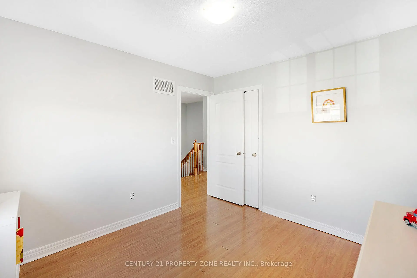
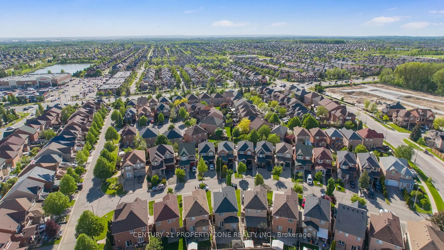
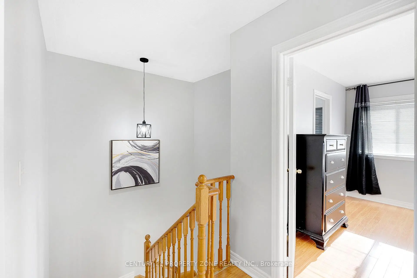
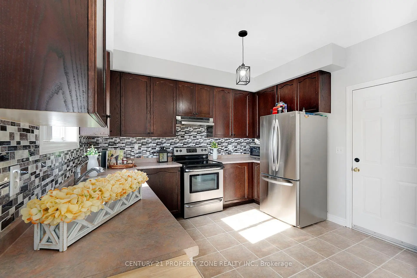
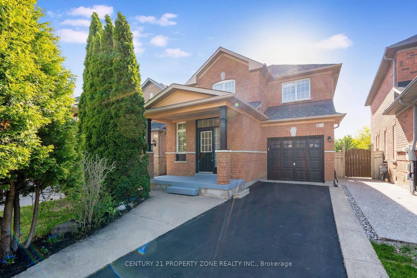
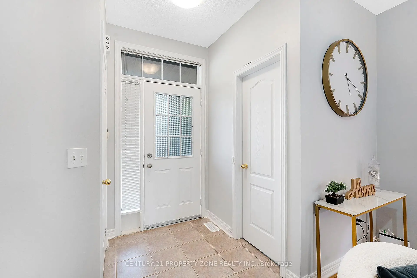
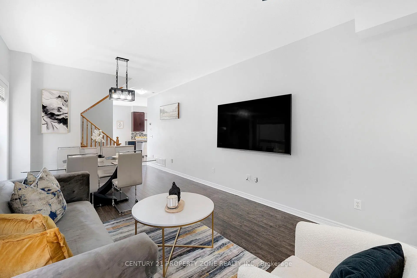
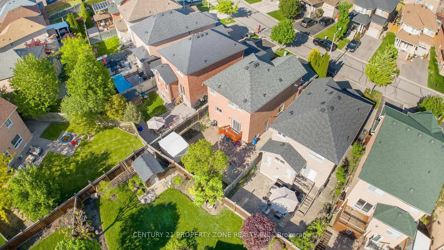
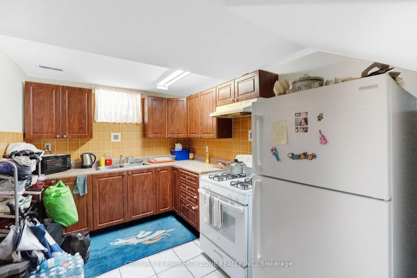
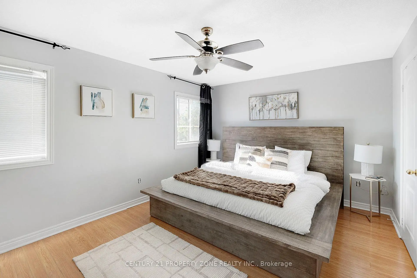
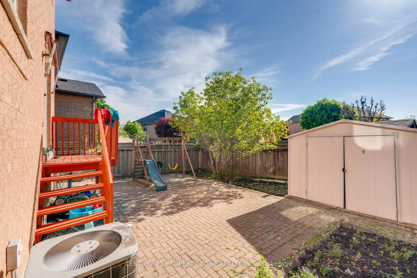
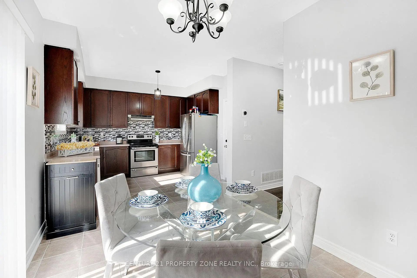
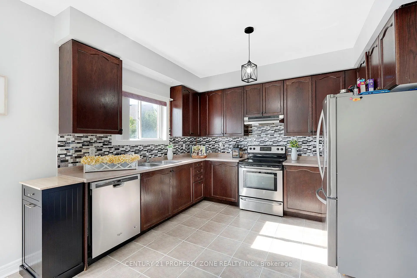
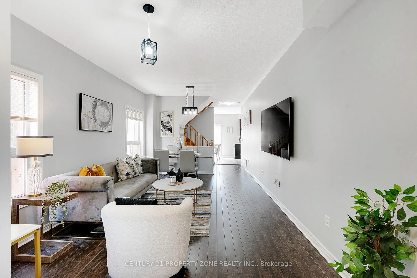
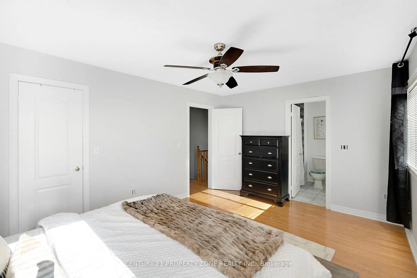
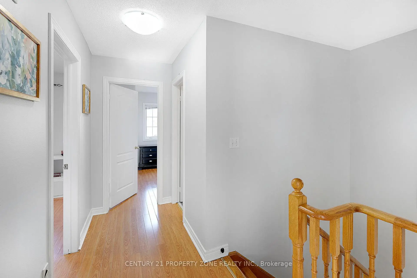
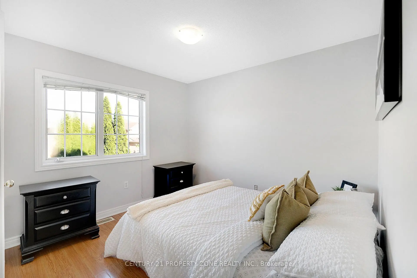
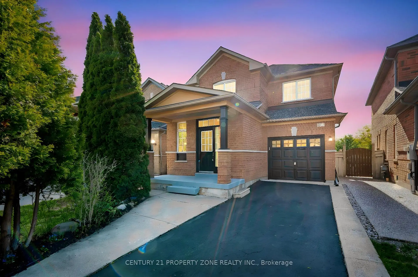
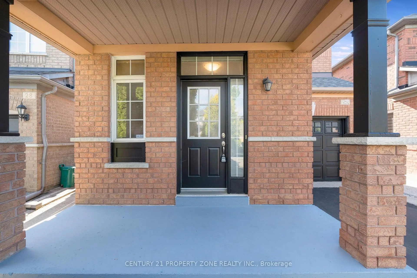
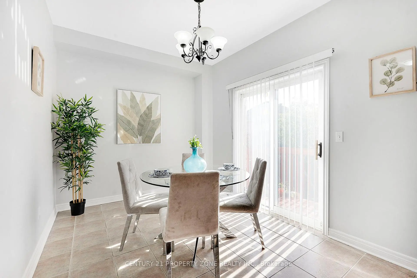
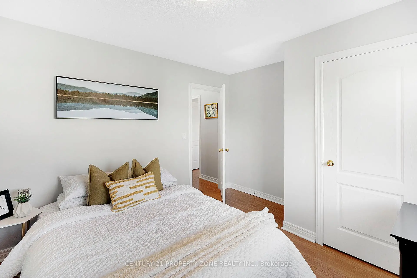
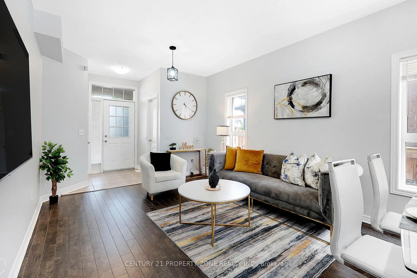
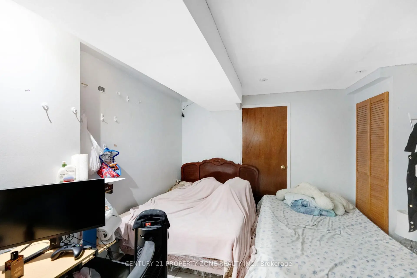
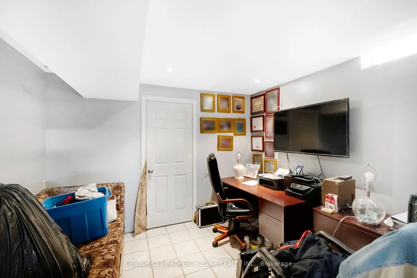
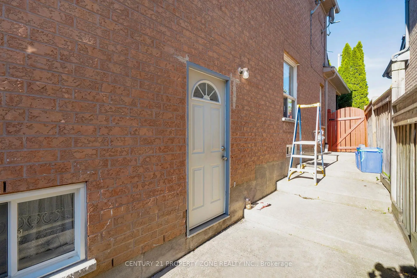
Welcome to this beautifully maintained home situated on a quiet street in the prestigious Vellore Village community, offering the perfect blend of comfort, style, and convenience. Featuring 9' ceilings, updated floors no carpet in the home, and stylish laminate floors upstairs, this home delivers a warm and modern living experience throughout. The spacious family-size kitchen is designed for everyday living and ample counter and storage space.Enjoy the added benefit of a professionally finished basement apartment with a separate entrance, ideal for extended family living or excellent rental income potential. Step outside to a private fenced backyard complete with interlocking and a concrete walkway, creating the perfect space for relaxing, entertaining, or family gatherings.Located in an unbeatable area, this home is just minutes from Vaughan Mills Shopping Centre, Canada's Wonderland, transit, grocery stores, plazas, parks, major highways, and top-rated schools, offering unmatched convenience for families and commuters alike. Situated on a desirable street with no sidewalk, the property provides extra driveway space and ease of maintenance. Recent upgrades include a new roof, new furnace, and freshly painted interiors, ensuring peace of mind and a move-in ready experience.This is a perfect opportunity for families and investors seeking location, lifestyle, and long-term value all in one exceptional home in a high-demand neighbourhood.
主要特征
- 朝向: 后院朝西

- 睡房: 3

- 卫生间: 4

- 车库: 1

- 厨房: 1

重要信息
- 占地面接: 29.13 x 82.56 Feet

- 室内面积: 1100-1500

- 地税: $ 4675.00

- N13210244

- Listing contracted with: CENTURY 21 PROPERTY ZONE REALTY INC.
| 房间 | 尺寸(平方米) | 细节描述 | |
|---|---|---|---|
| 客厅 Rm | x | ||
| 晚餐室 Rm | x | ||
| 厨房 | x | ||
| 早餐室 | x | ||
| Primary B | x | ||
| 第二间卧室 | x | ||
| 第三间卧室 | x | ||
| 卧室 | x | ||
| 厨房 | x | ||
| 客厅 Rm | x |
| 卫生间 | 卫浴件数 | 所在楼层 | |
|---|---|---|---|
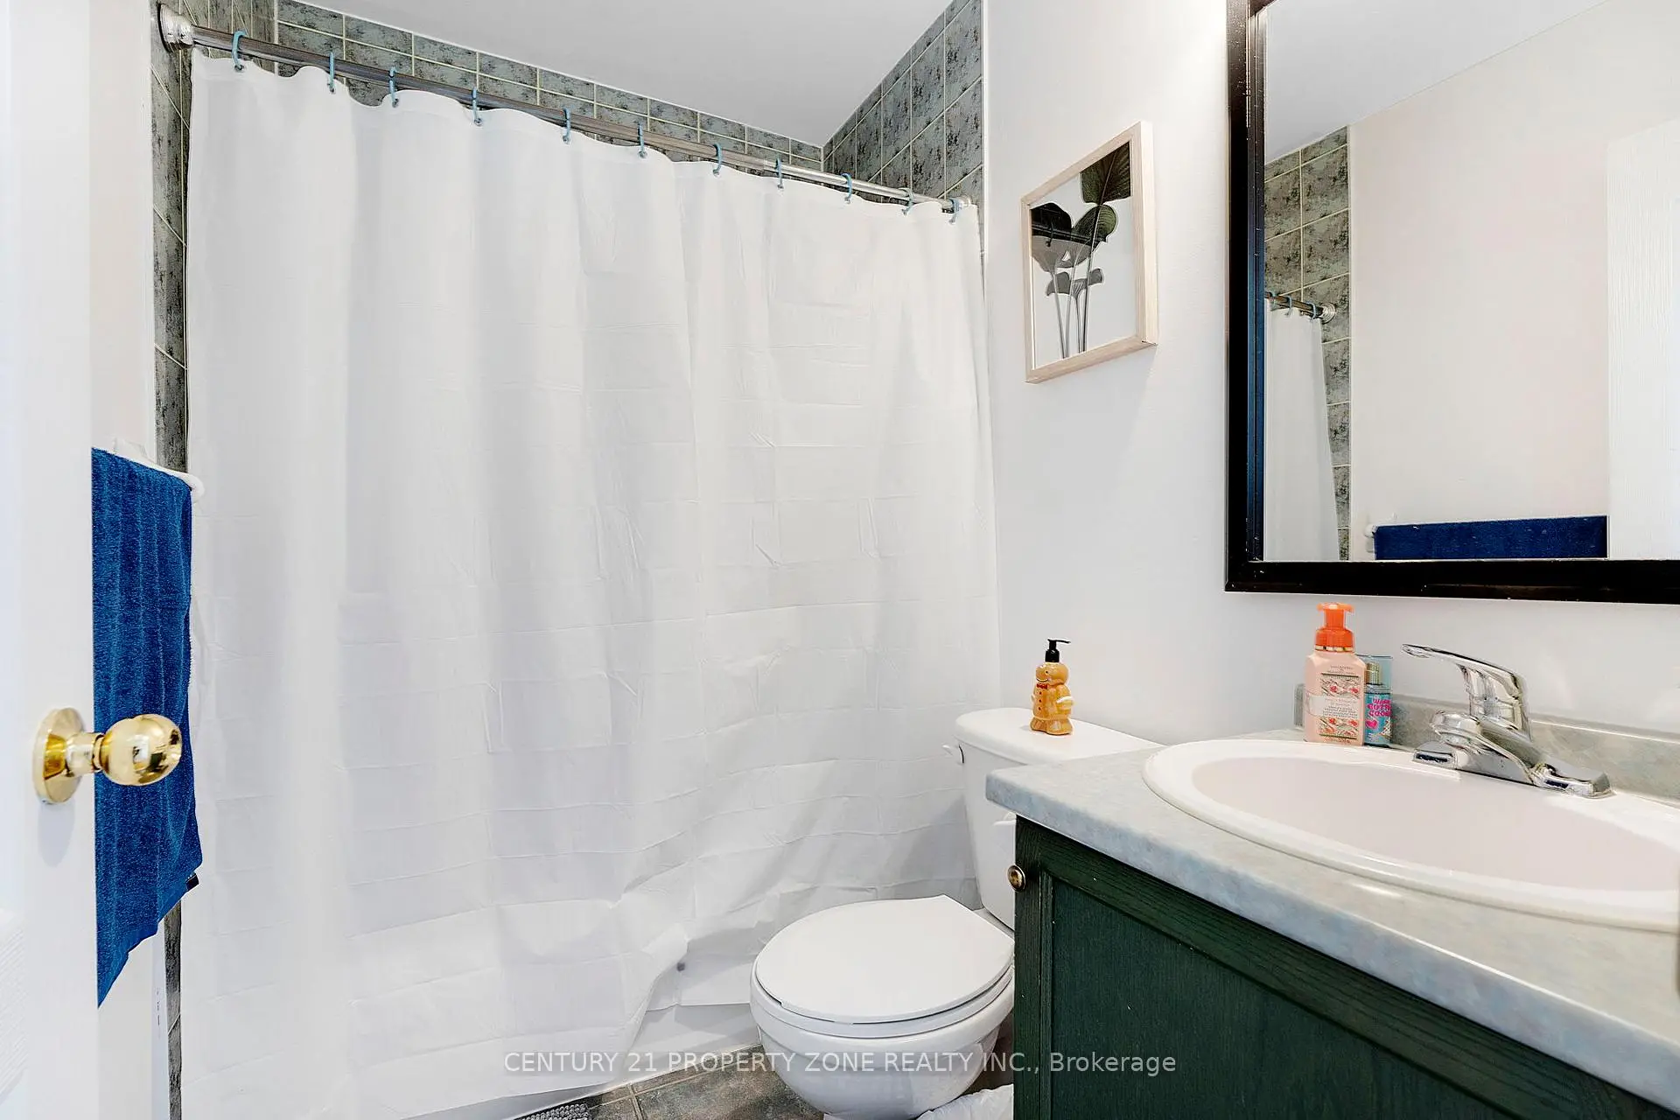
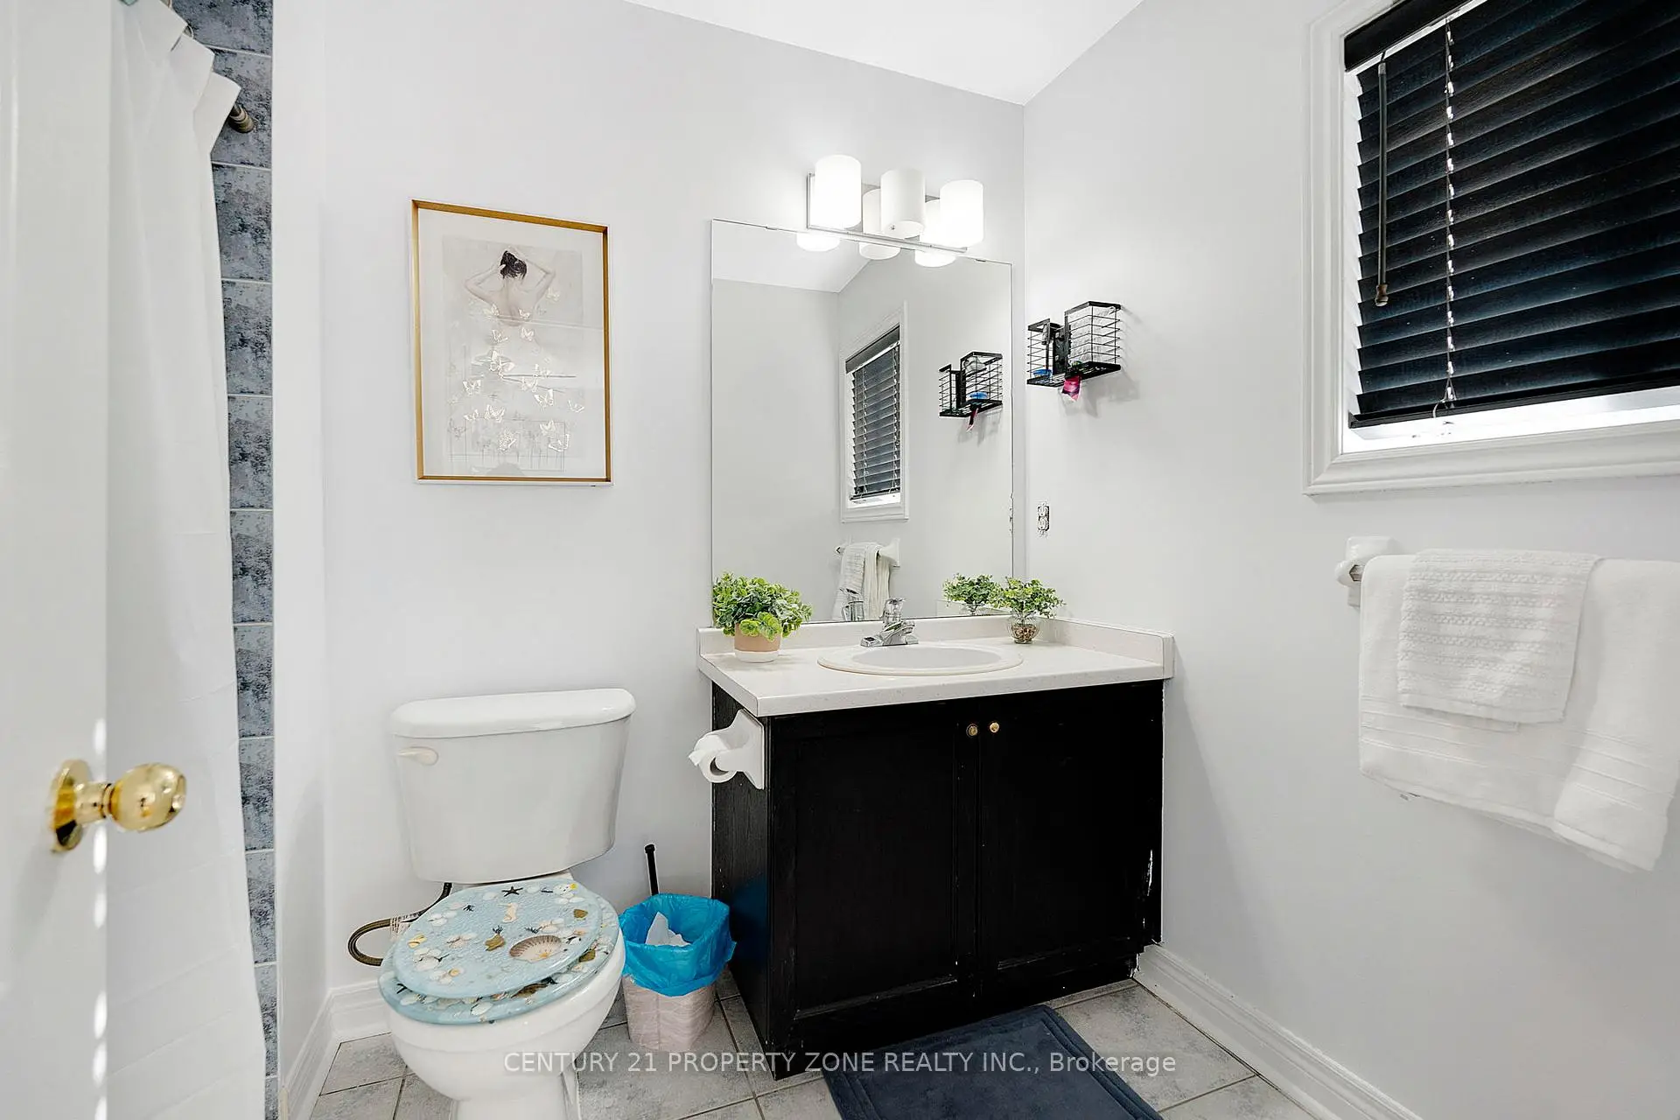
| 1间 | 2件套 | 主层 |
|
| 1间 | 4件套 | Second |
|
| 1间 | 4件套 | Second |
|
| 1间 | 3件套 | Basement |
房屋简介
房屋位于WESTON and RUTHERFORD交界附近, 这间3房4卫单车库两层独立房户型朝西向. 24 Signet Way拥有单连接式停车位. 房屋及周边设施包括WaterHeater,OnDemandWaterHeater,In-LawCapability,CarpetFree和AutoGarageDoorRemot等. 客厅 Rm, 晚餐室 Rm, 厨房和 早餐室在主层.学校信息
小学
-
对口学区学校在 3022学校里排名 687 (分数: 7.3)距离学校1.0公里 (走路大约18分钟)
-
-
天主教天才项目学校
在 3022学校里排名 299 (分数: 8.1)距离学校2.1公里 (开车大约6分钟) -
中学
-
对口学区学校排名: 6/746 (分数: 9.6) 5年平均分: 5/746 (分数: 9.0)距离学校1.9公里 (走路大约35分钟)
-
法语沉浸课程学校
排名: 219/746 (分数: 7.0) 5年平均分: 257/746 (分数: 6.6)距离学校5.9公里 (开车大约18分钟) -
艺术特色学校
排名: 100/746 (分数: 7.9) 5年平均分: 60/746 (分数: 7.9)距离学校8.2公里 (开车大约25分钟) -
对口学区学校 IB课程
排名: 89/746 (分数: 8.0) 5年平均分: 109/746 (分数: 7.5)距离学校2.3公里 (开车大约7分钟) -
天主教对口学区学校
排名: 313/746 (分数: 6.4) 5年平均分: 359/746 (分数: 6.0)距离学校0.8公里 (走路大约15分钟) -
天主教AP课程学校
排名: 205/746 (分数: 7.1) 5年平均分: 228/746 (分数: 6.8)距离学校3.6公里 (开车大约11分钟) -
排名: 205/746 (分数: 7.1) 5年平均分: 228/746 (分数: 6.8)距离学校3.6公里 (开车大约11分钟)