Patterson, Vaughan, L6A 0R2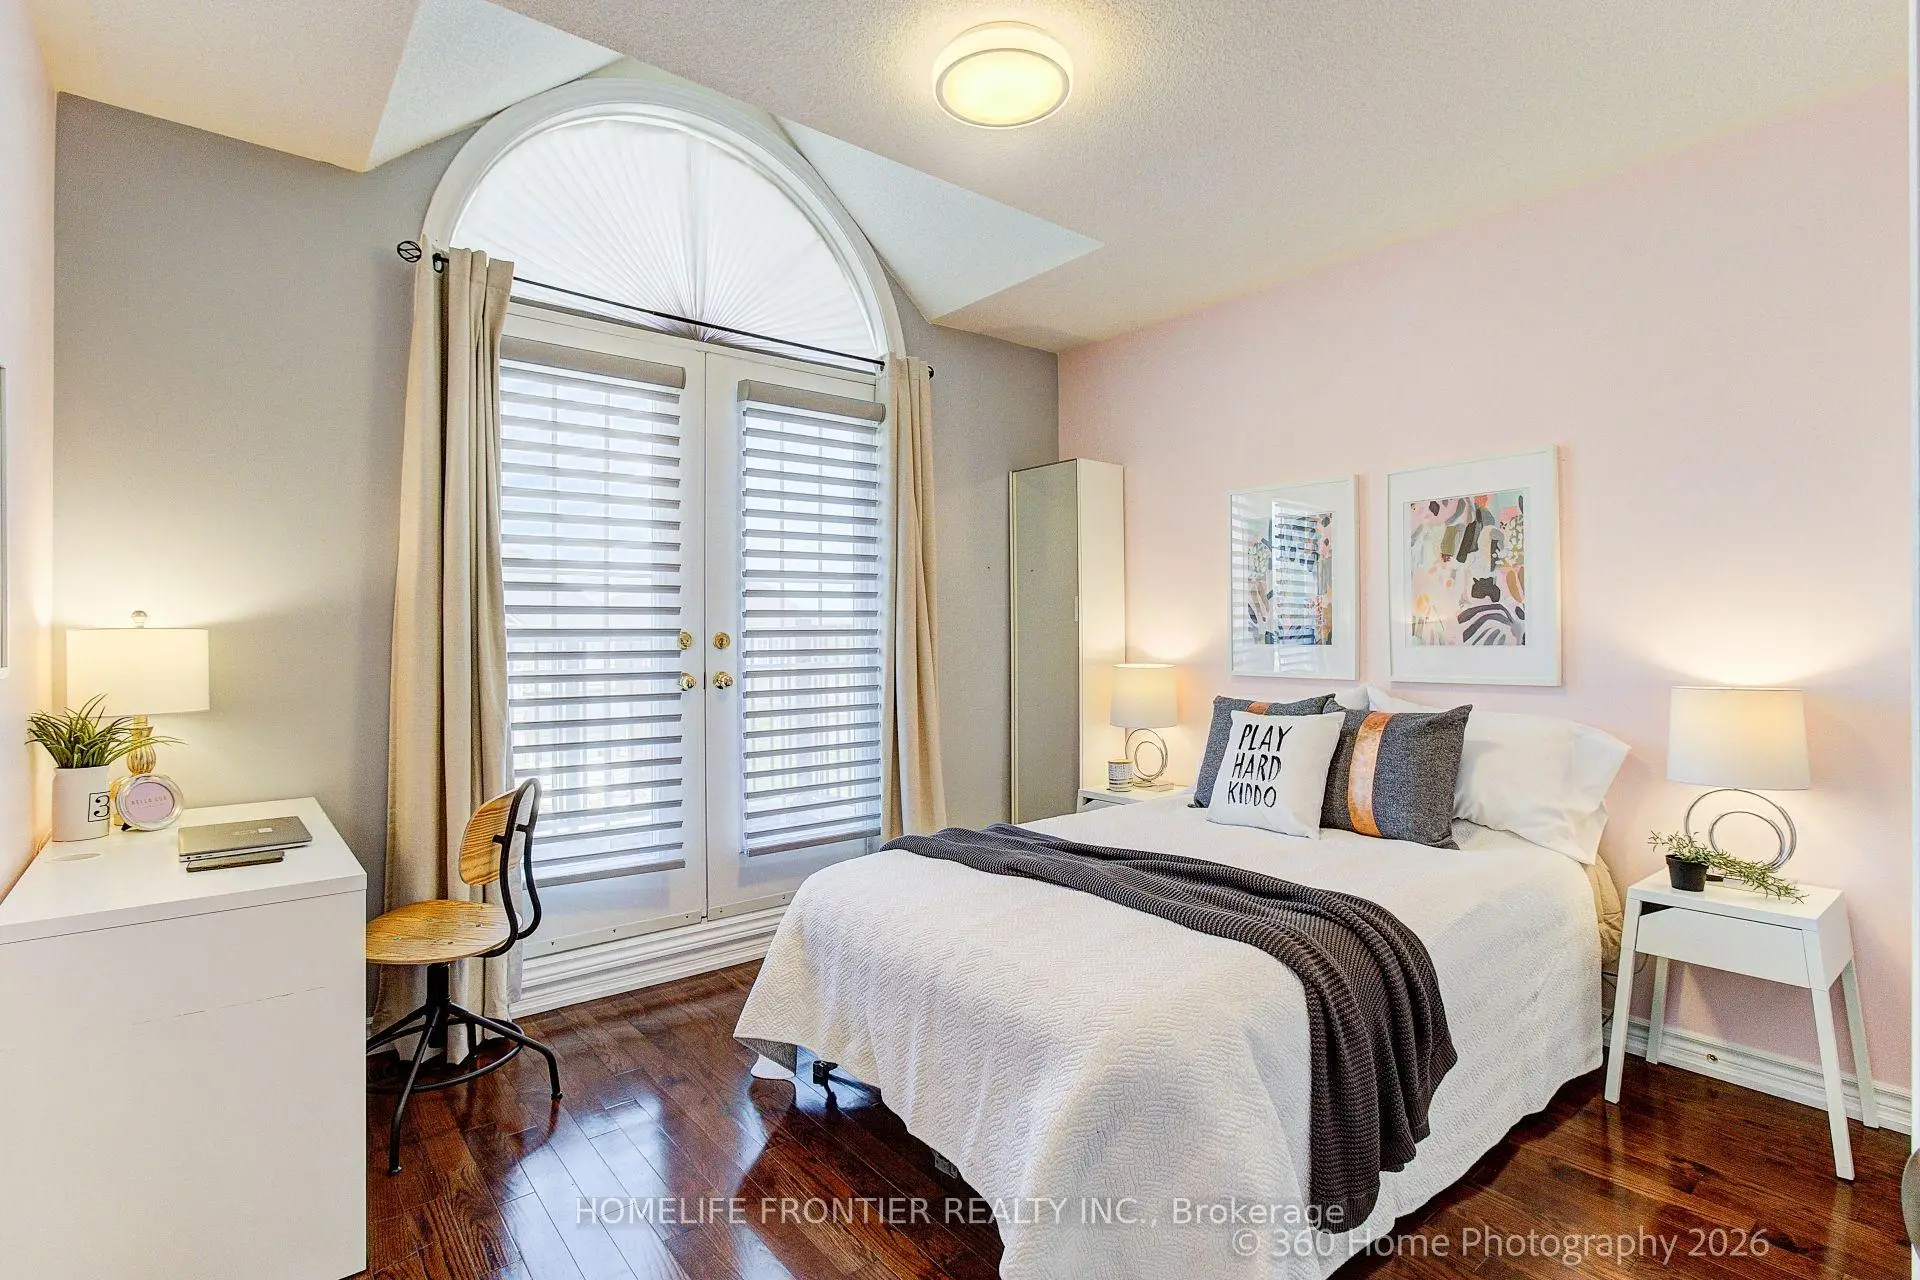

房屋信息
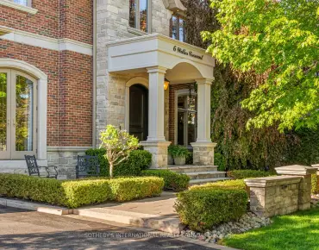
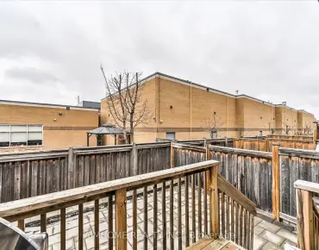
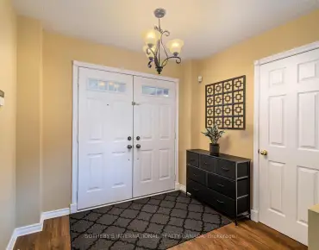
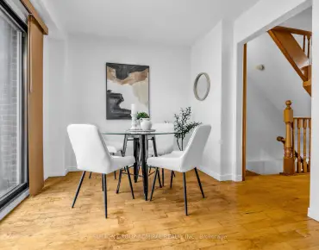
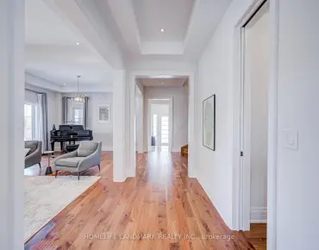
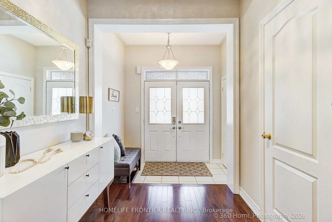
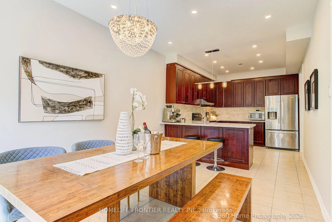
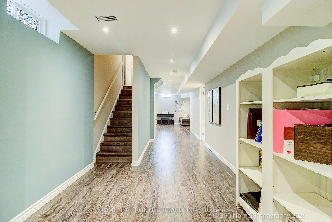
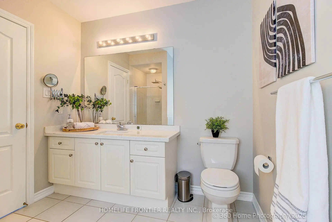
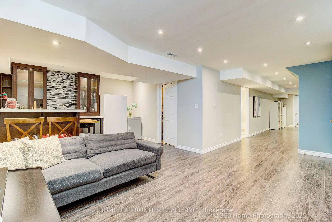
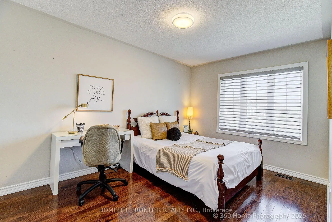
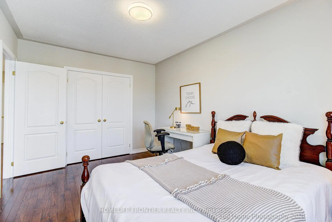
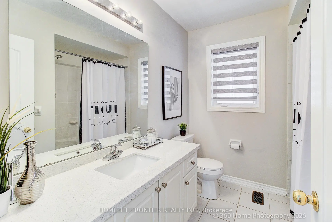
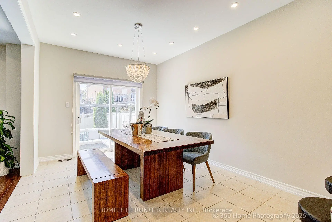
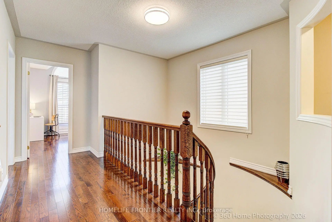
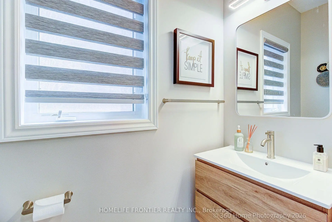
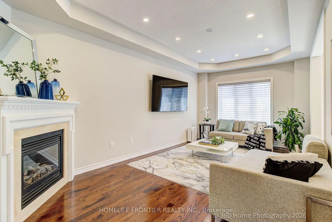
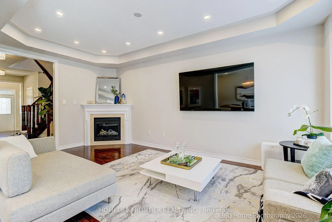
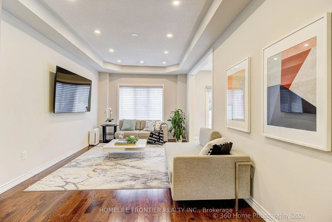
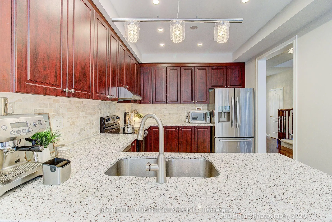
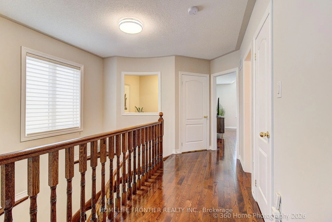
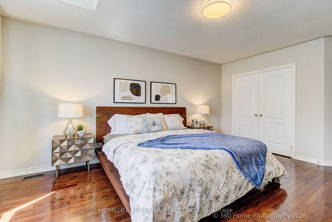
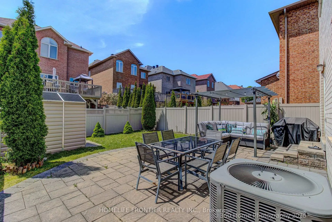
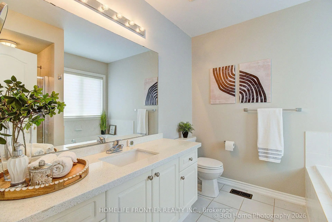
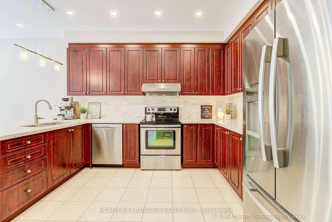
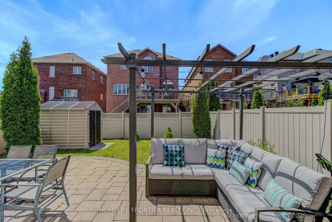
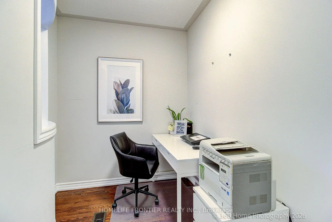
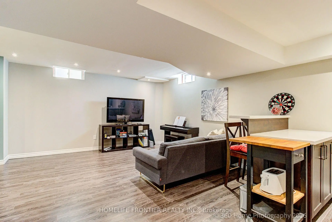
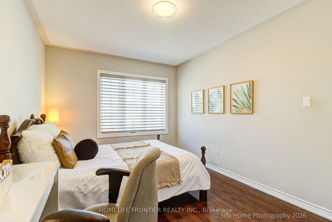
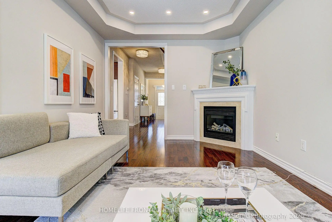
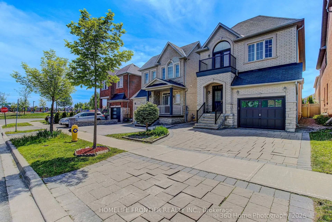
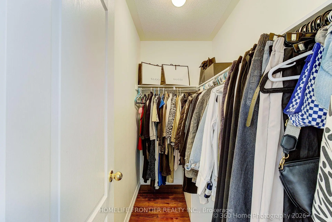
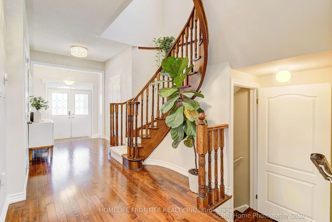
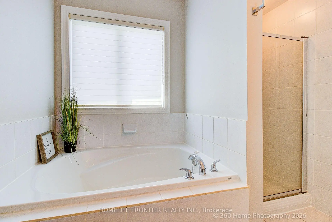
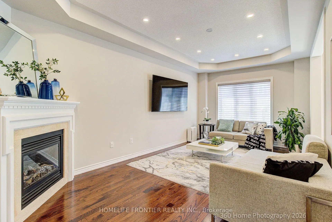
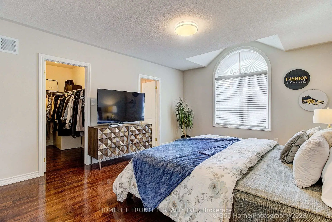
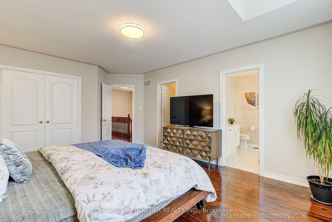
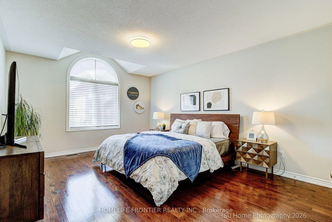
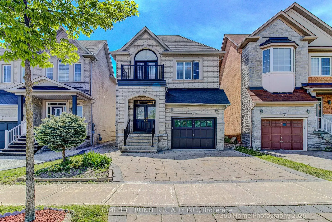
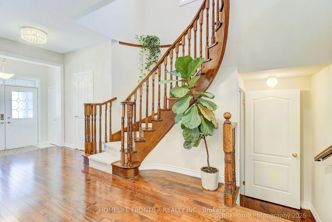
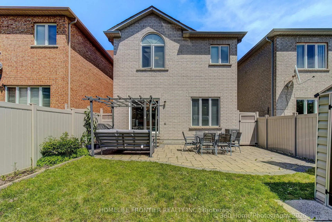
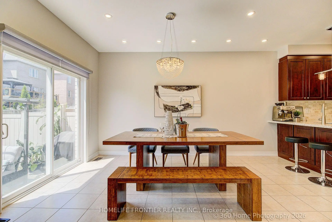
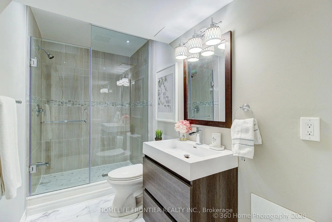
Nestled in one of the most sought-after communities in prestigious Patterson, this beautifully maintained 30' width detached 2-storey home offers the perfect blend of elegance, comfort, and functionality. From the moment you step inside, the grand open foyer and wide hallway create a warm and welcoming atmosphere. Featuring 9' ceilings, rich hardwood flooring throughout, and modern pot lights, every detail adds timeless sophistication. The spacious gourmet kitchen is designed to impress with quartz countertops, elegant backsplash, extended-height cabinetry offering abundant storage, and stainless steel appliances. The bright dining area overlook the beautifully interlocked and landscaped backyard, cozy family room highlighted by a gas fireplace and stylish pot lights - the perfect space for everyday living and entertaining. A stunning circular oak staircase enhances the home's upscale appeal, while the second floor continues to impress with a generously sized hallway, a luxurious primary retreat featuring a 5-piece ensuite, walk-in closet plus separate his & hers closets, and spacious bedrooms throughout. A charming office nook provides additional flexibility for work or study. The professionally finished basement is ideal for entertainment and media enjoyment, complete with a sleek wet bar, small kitchen area, and a modern 4-piece bathroom. Front and backyard interlocking create beautiful outdoor spaces perfect for relaxing or hosting family and friends. Also, direct garage access. Conveniently located next to shopping centers, top-rated schools, parks, Maple GO Station, library, hospital, Carrville Community Centre and grocery stores. Easy access to Hwy 400 & 404. Exceptional pride of ownership throughout.
主要特征
- 朝向: 后院朝西

- 睡房: 3

- 卫生间: 4

- 车库: 1

- 厨房: 1

重要信息
- 占地面接: 29.53 x 103.35 Feet

- 室内面积: 1500-2000

- 地税: $ 5920.11

- N13208730

- Listing contracted with: HOMELIFE FRONTIER REALTY INC.
| 房间 | 尺寸(平方米) | 细节描述 | |
|---|---|---|---|
| 客厅 Rm | 5.71x3.28 | 硬木地板, 合并家庭房, 煤气壁炉 |
|
| 家庭房 Rm | 5.71x3.28 | 硬木地板, 合并客厅, 顶灯 |
|
| 厨房 | 3.91x3.10 | 石英台面, 顶灯, 不锈钢电器 |
|
| 晚餐室 Rm | 4.47x3.10 | , 顶灯, 走出式后院 |
|
| Primary B | 5.03x3.91 | 硬木地板, 5pcs卫生间套间, |
|
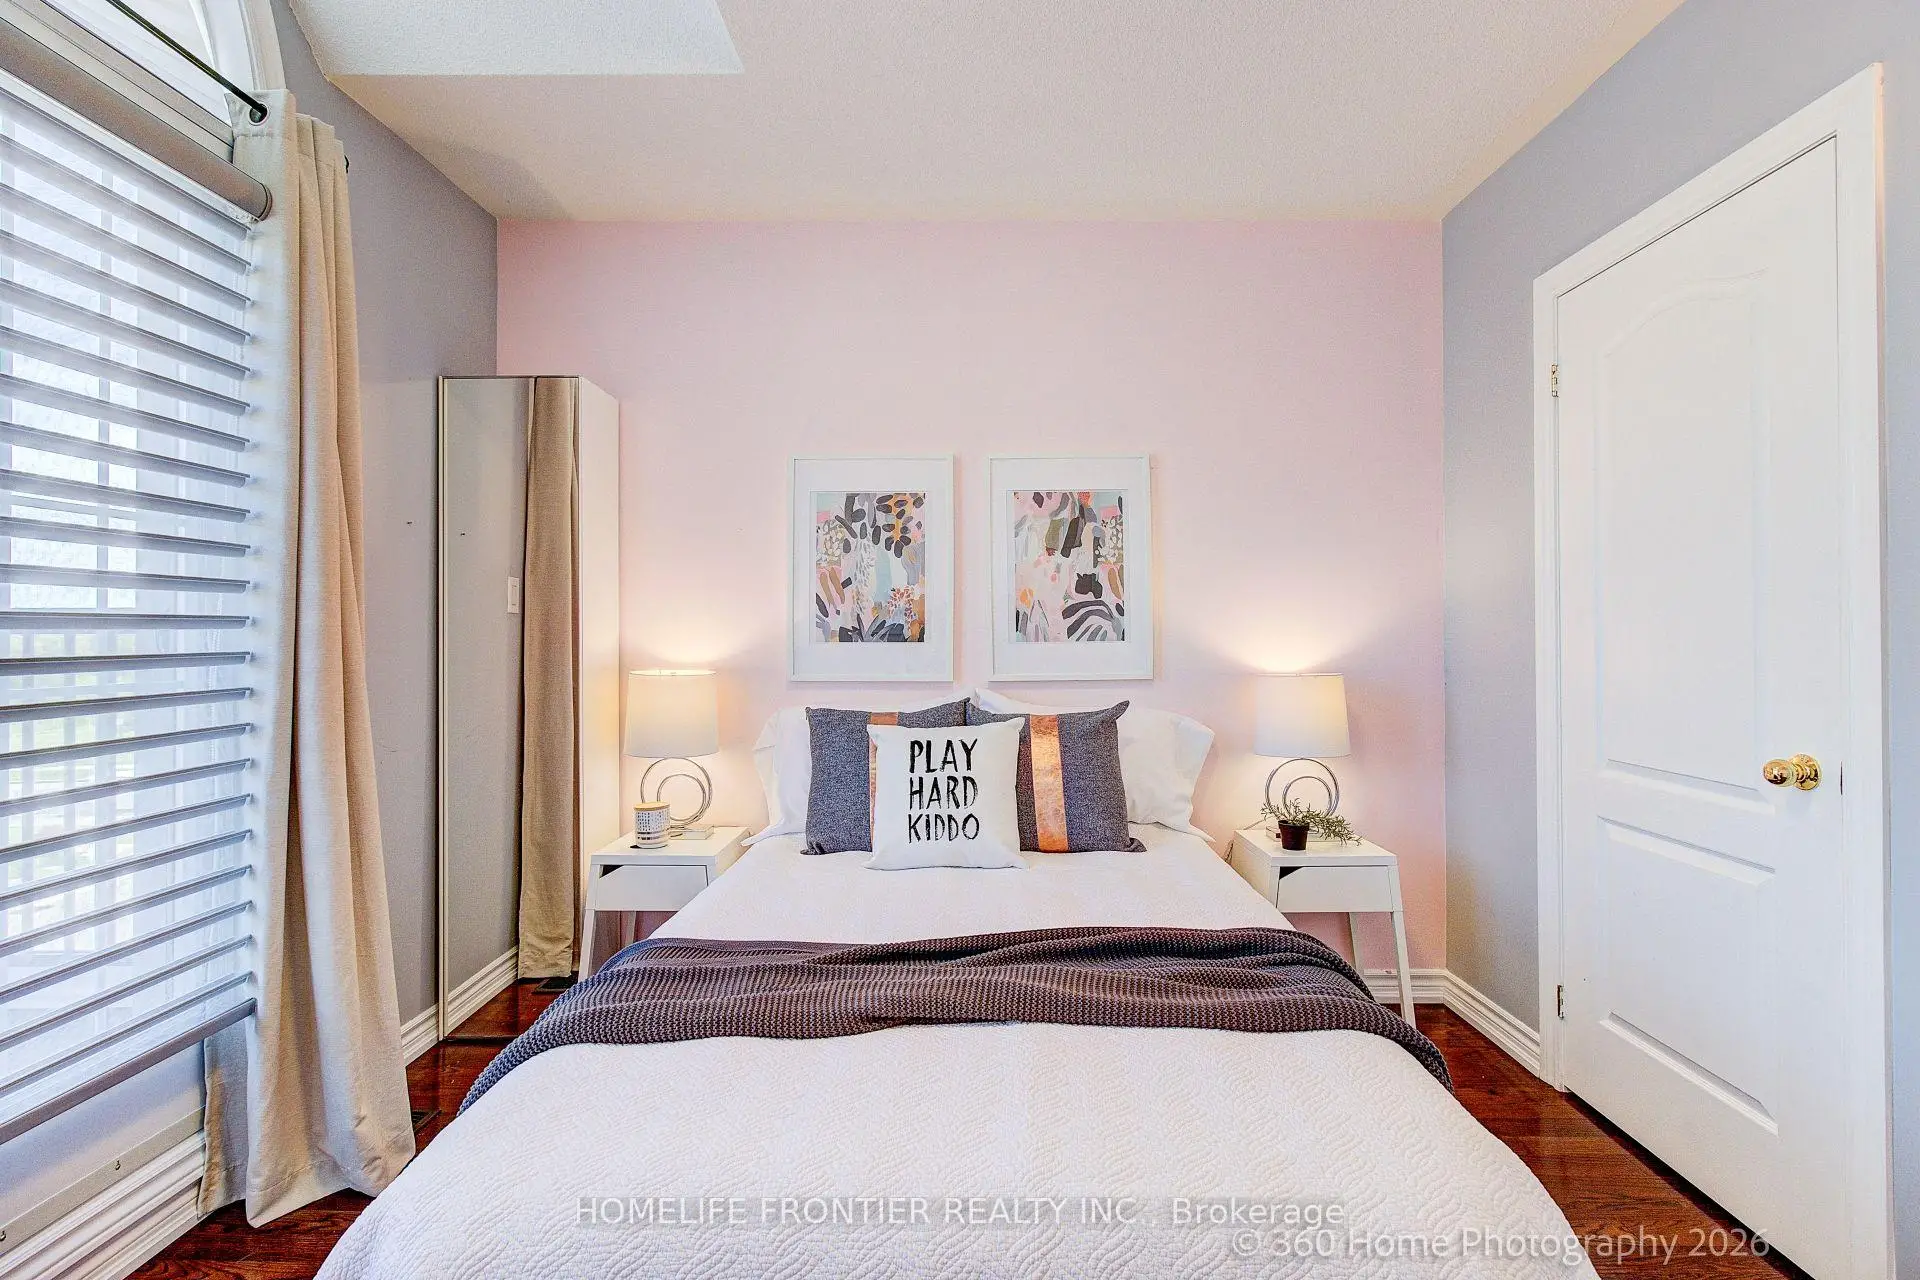
| 第二间卧室 | 4.63x3.00 | 硬木地板, 双壁橱, 大窗 |
|
| 第三间卧室 | 3.43x3.05 | 硬木地板, 壁橱, 走出式阳台 |
|
| 办公室 | 2.44x1.98 | 硬木地板, 独立房间 |
|
| 娱乐室reatio | 6.27x3.79 | 复合地板, 4 件套卫生间, 吧台 |
| 卫生间 | 卫浴件数 | 所在楼层 | |
|---|---|---|---|
| 1间 | 5件套 | Second |
|
| 1间 | 4件套 | Second |
|
| 1间 | 2件套 | 主层 |
|
| 1间 | 4件套 | Basement |
房屋简介
房屋位于Dufferin St & Major MacKenzie 交界附近, 这间3房4卫单车库两层独立房户型朝西向. 117 White Beach Cres拥有单停车位. 房屋及周边设施包括None等. 客厅 Rm, 家庭房 Rm, 厨房和 晚餐室 Rm在主层.学校信息
小学
-
对口学区学校在 3022学校里排名 175 (分数: 8.5)距离学校0.7公里 (走路大约13分钟)
-
法语沉浸课程学校
在 3022学校里排名 41 (分数: 8.6) 5年平均分: 42/3022 (分数: 8.1)距离学校2.1公里 (开车大约6分钟) -
在 3022学校里排名 404 (分数: 5.9) 5年平均分: 353/3022 (分数: 6.1)距离学校0.7公里 (走路大约12分钟)
-
-
中学
-
对口学区学校排名: 67/746 (分数: 8.2) 5年平均分: 55/746 (分数: 8.0)距离学校2.9公里 (开车大约9分钟)
-
法语沉浸课程学校
排名: 52/746 (分数: 8.4) 5年平均分: 76/746 (分数: 7.8)距离学校7.1公里 (开车大约21分钟) -
艺术特色学校
排名: 100/746 (分数: 7.9) 5年平均分: 60/746 (分数: 7.9)距离学校5.5公里 (开车大约17分钟) -
排名: 67/746 (分数: 8.2) 5年平均分: 109/746 (分数: 7.5)距离学校3.8公里 (开车大约11分钟)
-
天主教对口学区学校
排名: 141/746 (分数: 7.5) 5年平均分: 169/746 (分数: 7.1)距离学校6.8公里 (开车大约20分钟) -
排名: 112/746 (分数: 7.8) 5年平均分: 87/746 (分数: 7.7)距离学校2.1公里 (开车大约6分钟)
-
排名: 112/746 (分数: 7.8) 5年平均分: 87/746 (分数: 7.7)距离学校2.1公里 (开车大约6分钟)
-