Patterson, Vaughan, L6A 0Y7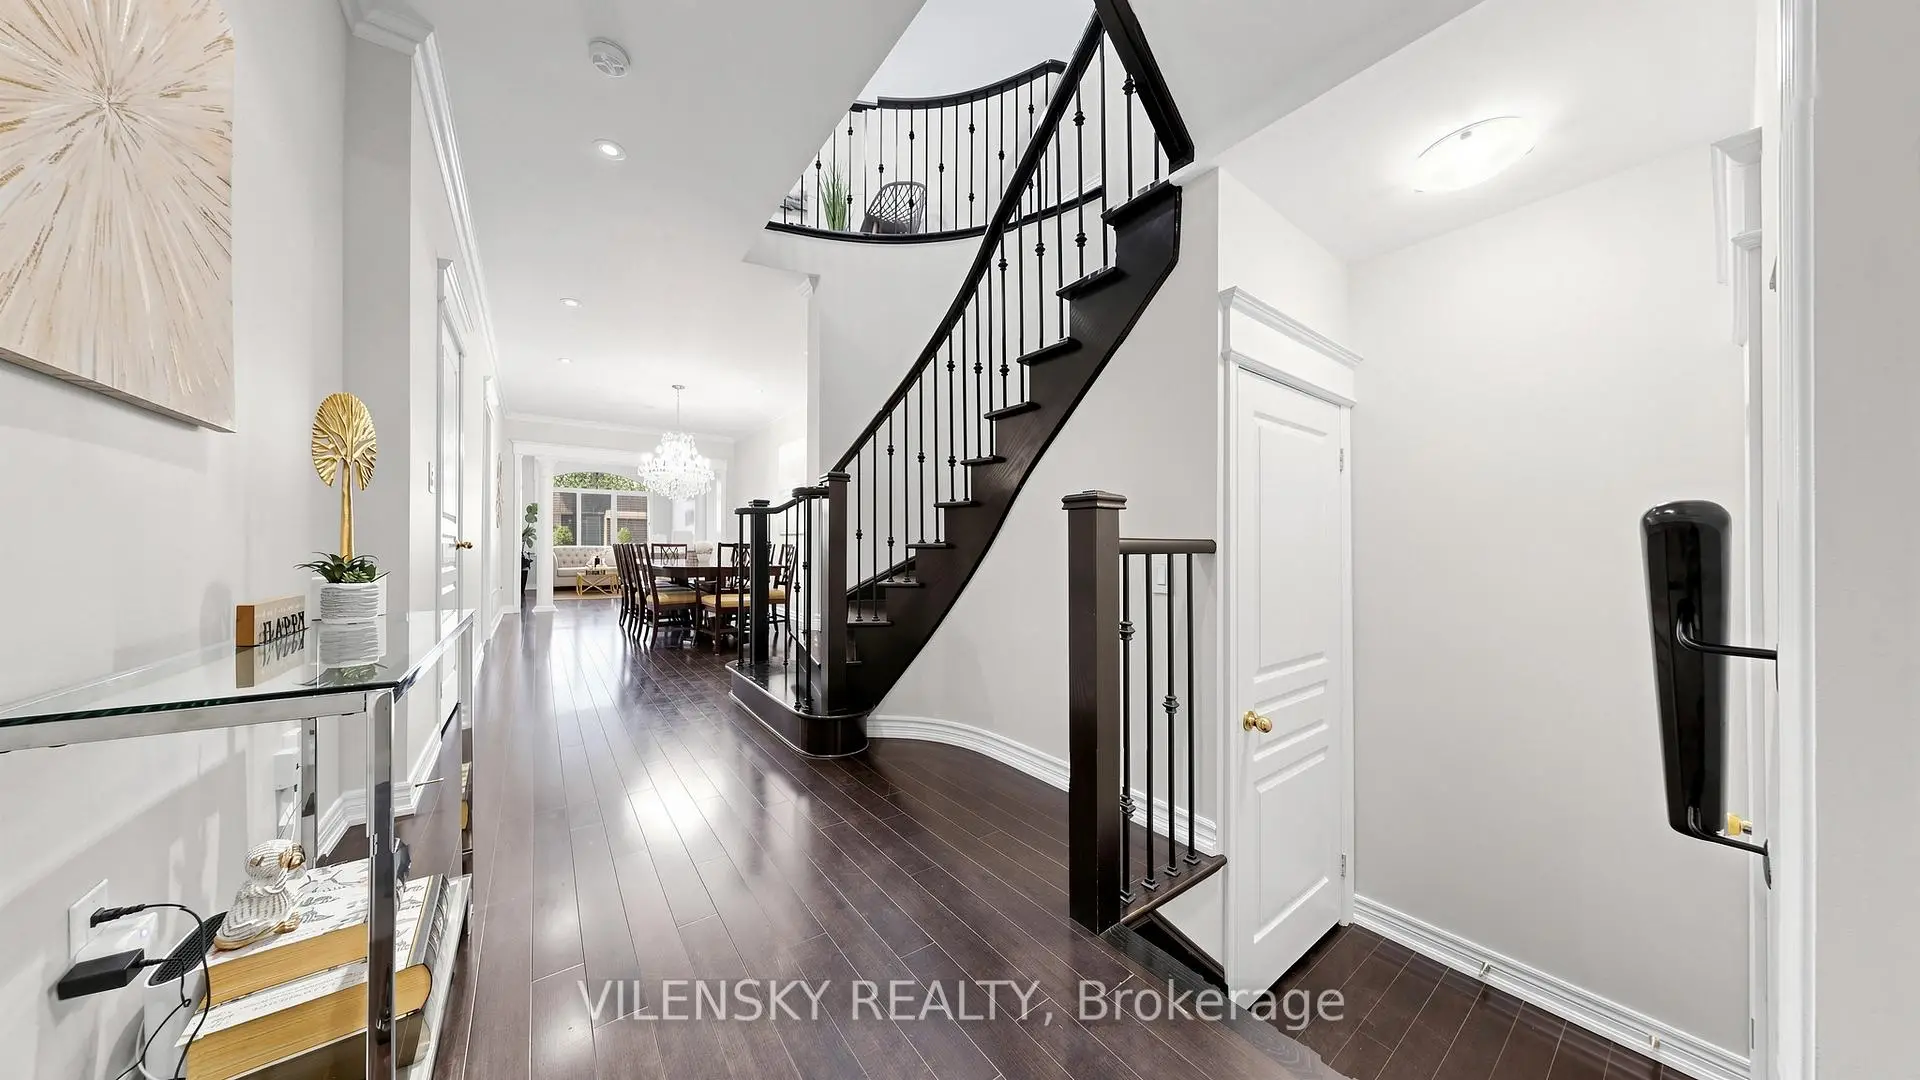

房屋信息
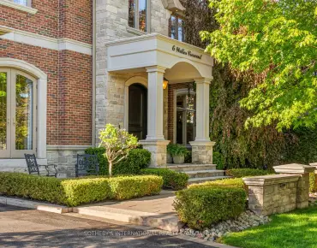
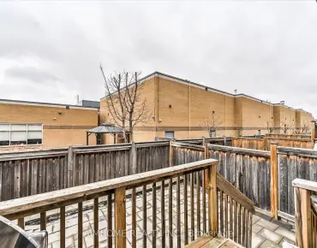
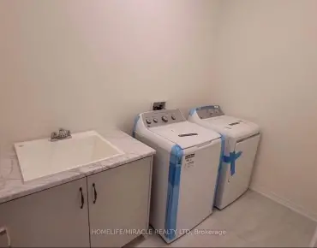
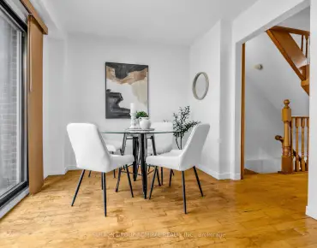
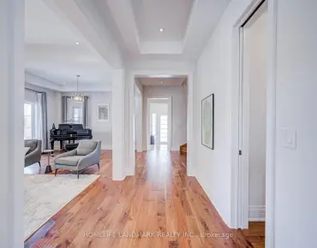
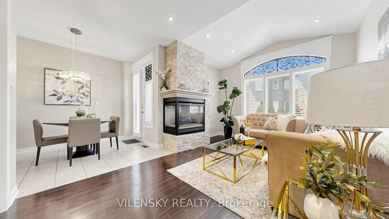
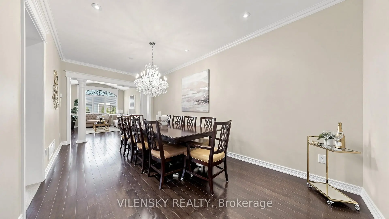
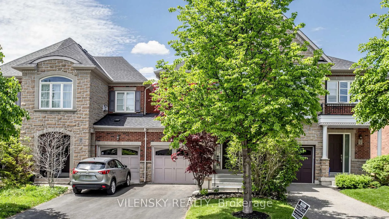
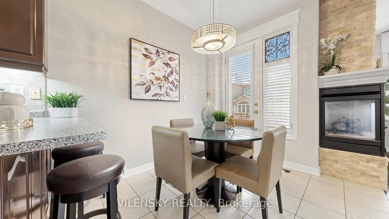
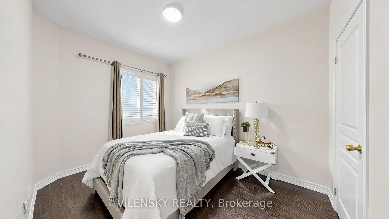
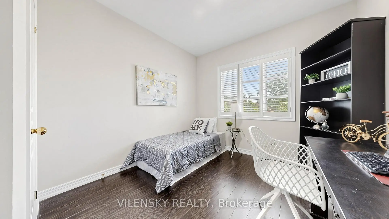
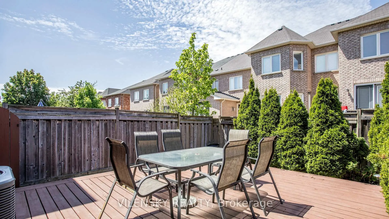
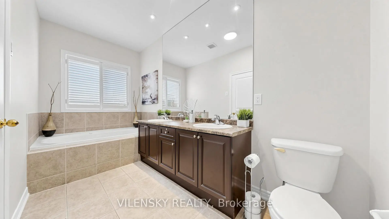
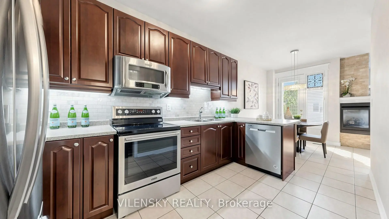
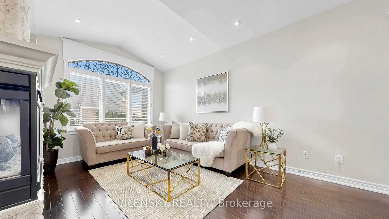
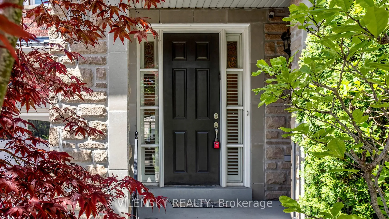
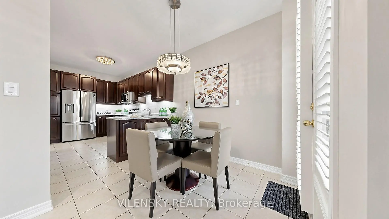
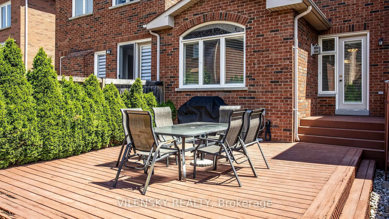
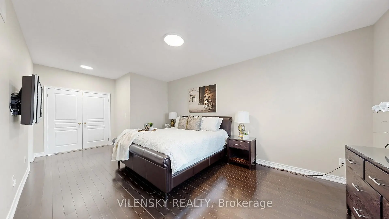
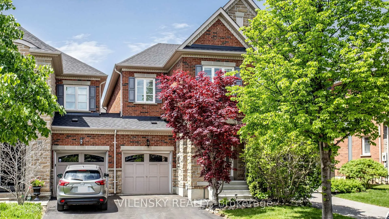
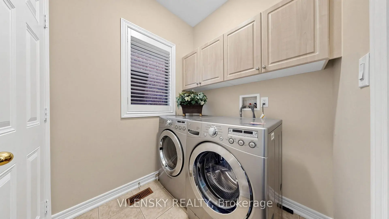
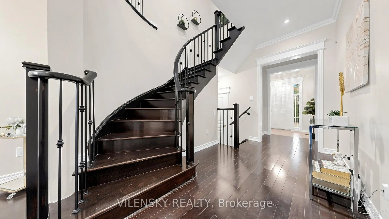
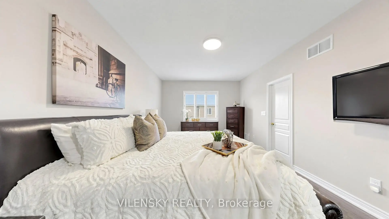
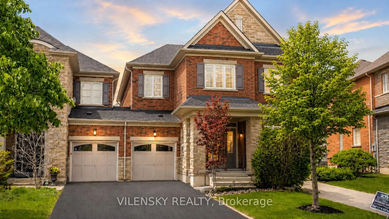
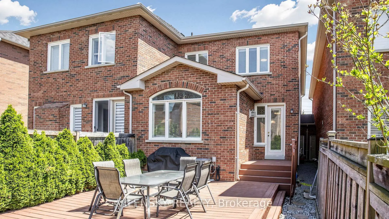
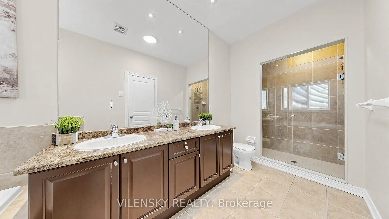
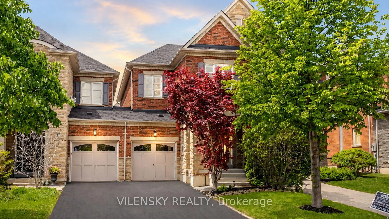
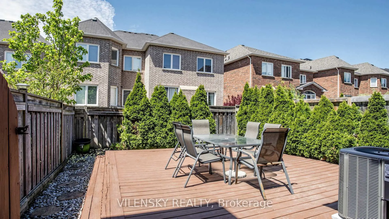
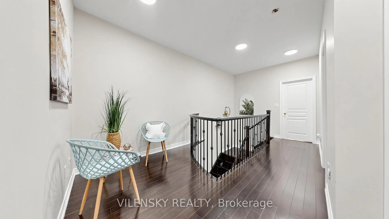
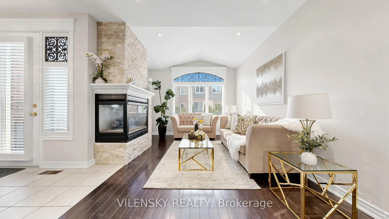
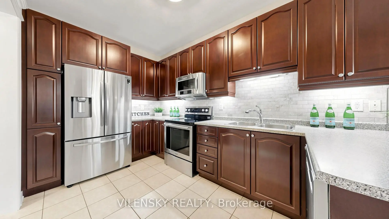
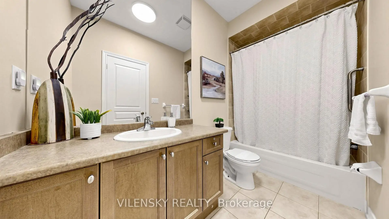
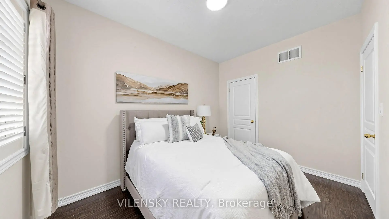
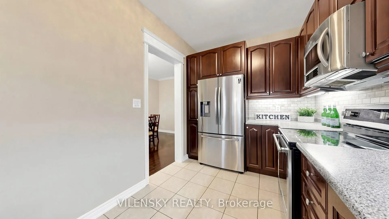
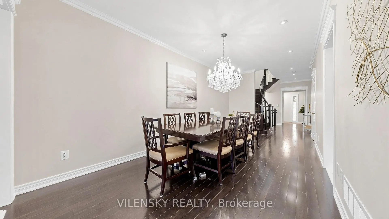
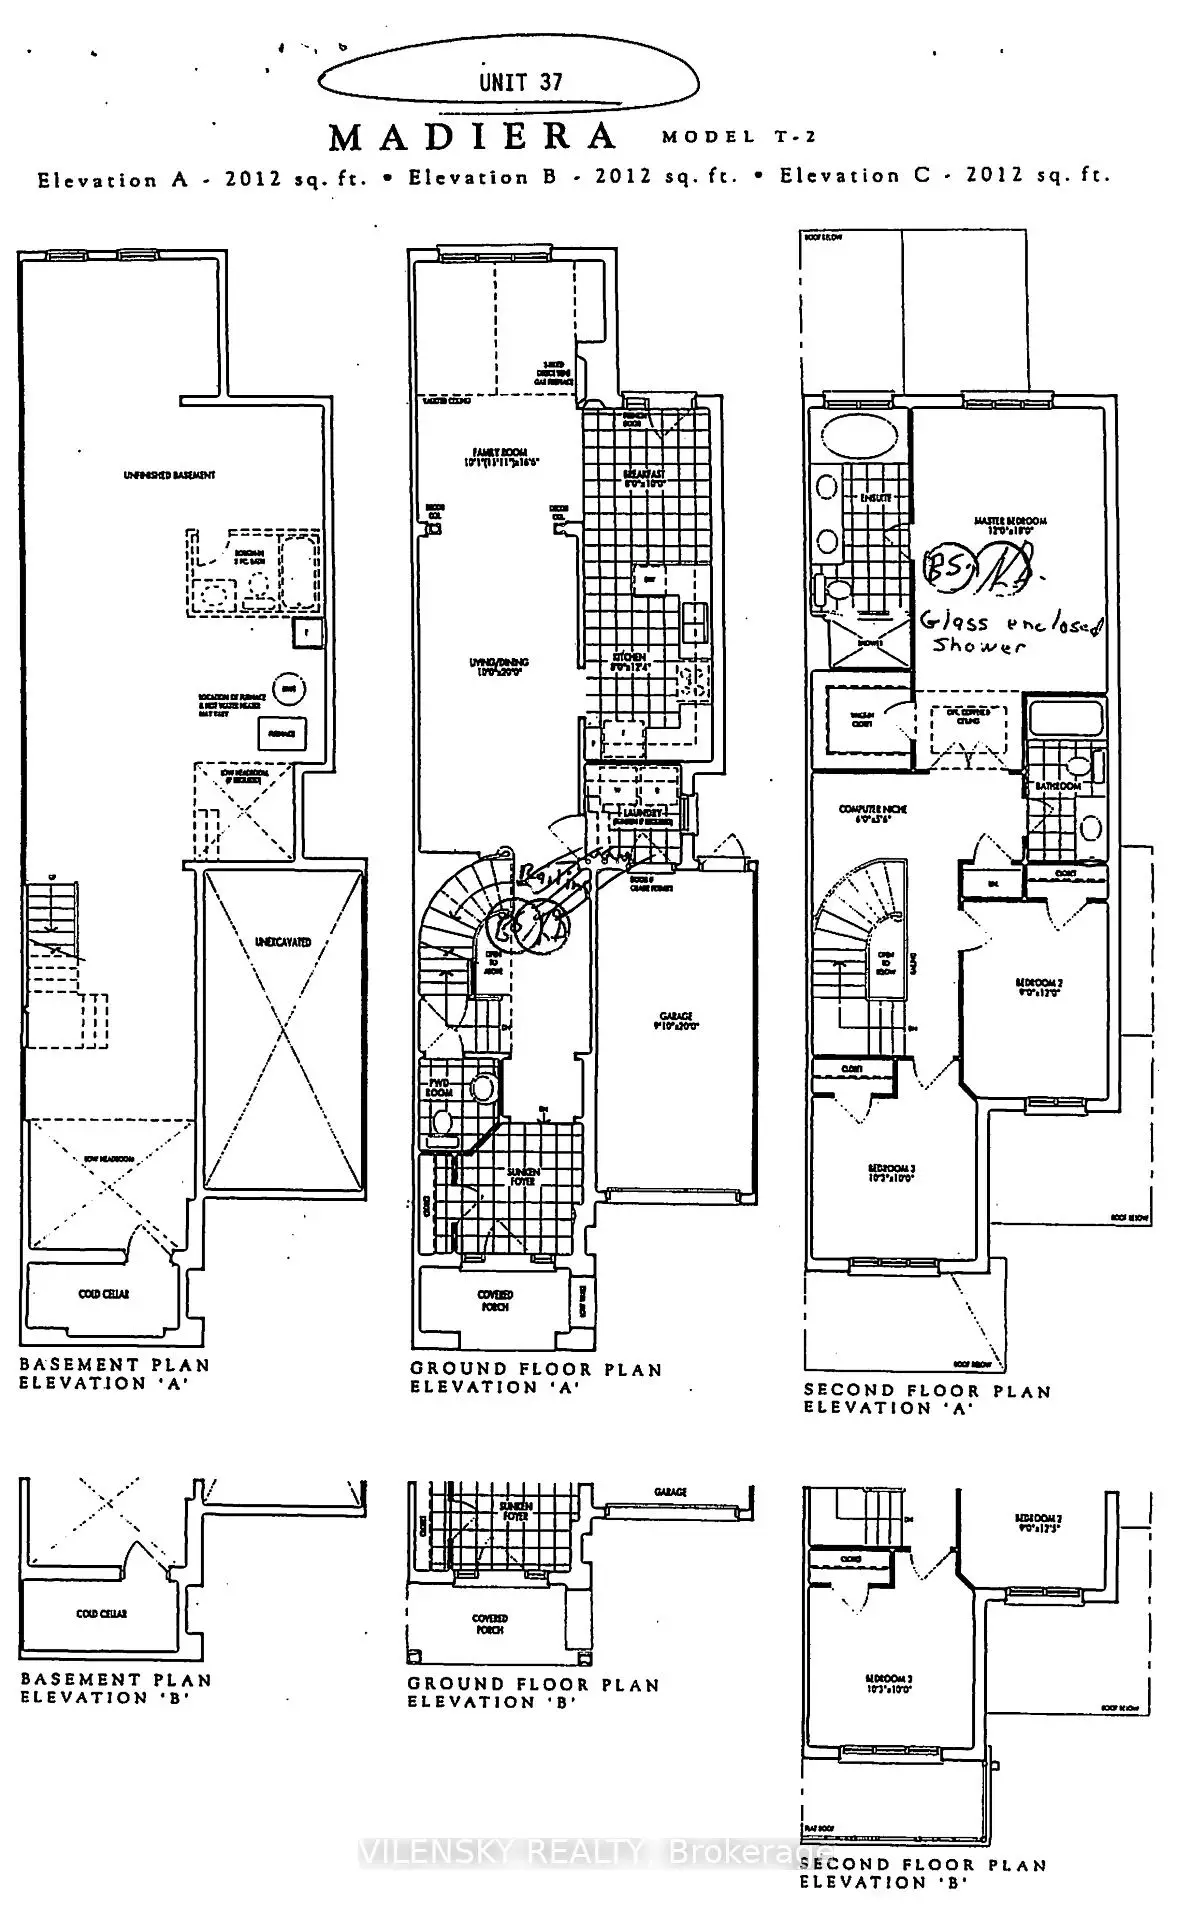
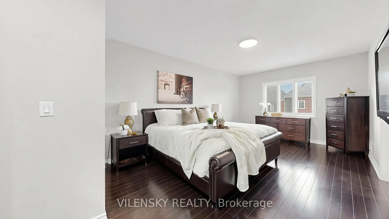
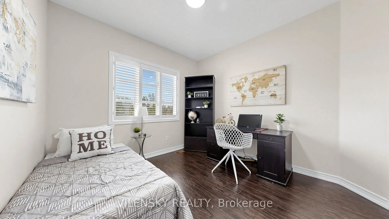
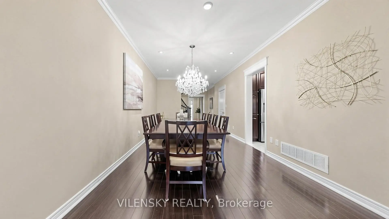
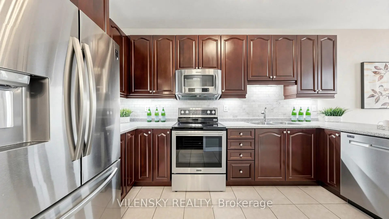
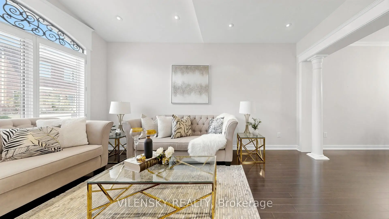
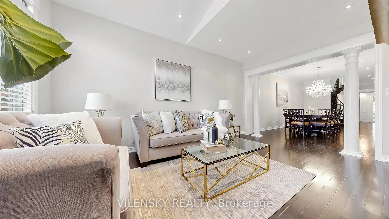
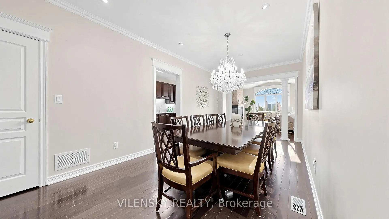
***Welcome To Lebovic Campus! Stunning 2-Storey Townhome Located In The Prestigious Community Of The Valleys Of Thornhill*** Top 8 Reasons You Will Love This Home: 1) Beautiful Open-Concept Living Room Overlooking A Stunning Backyard, Upgraded With Hardwood Floors, Vaulted Ceiling, Fireplace And Modern Pot Lights 2) Generous Chef's Kitchen Featuring Stainless Steel Appliances, Ample Storage & Separate Breakfast Area 3) Spacious Executive Dining/Family Area With Hardwood Floors And Pot Lights 4) Primary Bedroom With A Spacious Walk-In Closet And 4-Piece Ensuite 5) Two Additional Generously Sized Bedrooms With A 3-Piece Bathroom, East-Facing Windows Providing Abundant Natural Light, And Ample Closet Space 6) Fully Landscaped Property That Includes A Fenced Backyard With A Wrap Around Deck Ideal For Entertaining Family And Friends 7) Living In The Valleys Of Thornhill Offers A Perfect Blend Of Natural Beauty And Urban Convenience, With Scenic Parks And A Family-Friendly Community, Along With Top-Rated Public And Private Schools 8) Main Floor Laundry, Brand New Roof (May 2026) & 9Ft Ceilings on Main Floor & Second Floor, LED & Potlights Throughout! Original Owner, Purchased Directly From Builder. Quick Access To Highways And Transit, And Close Proximity To Shopping, Dining, And Everyday Amenities In The Heart Of Vaughan. Freshly Painted And Move-In Ready!
主要特征
- 朝向: 后院朝东

- 睡房: 3

- 卫生间: 3

- 车库: 1

- 厨房: 1

重要信息
- 占地面接: 22.00 x 105.00 Feet

- 室内面积: 2000-2500

- 地税: $ 5704.00

- N13208672

- Listing contracted with: VILENSKY REALTY
| 房间 | 尺寸(平方米) | 细节描述 | |
|---|---|---|---|
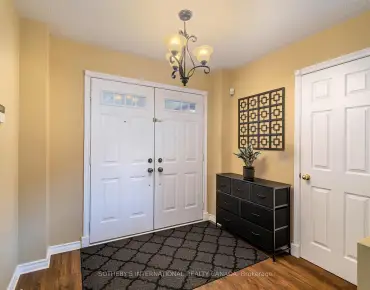
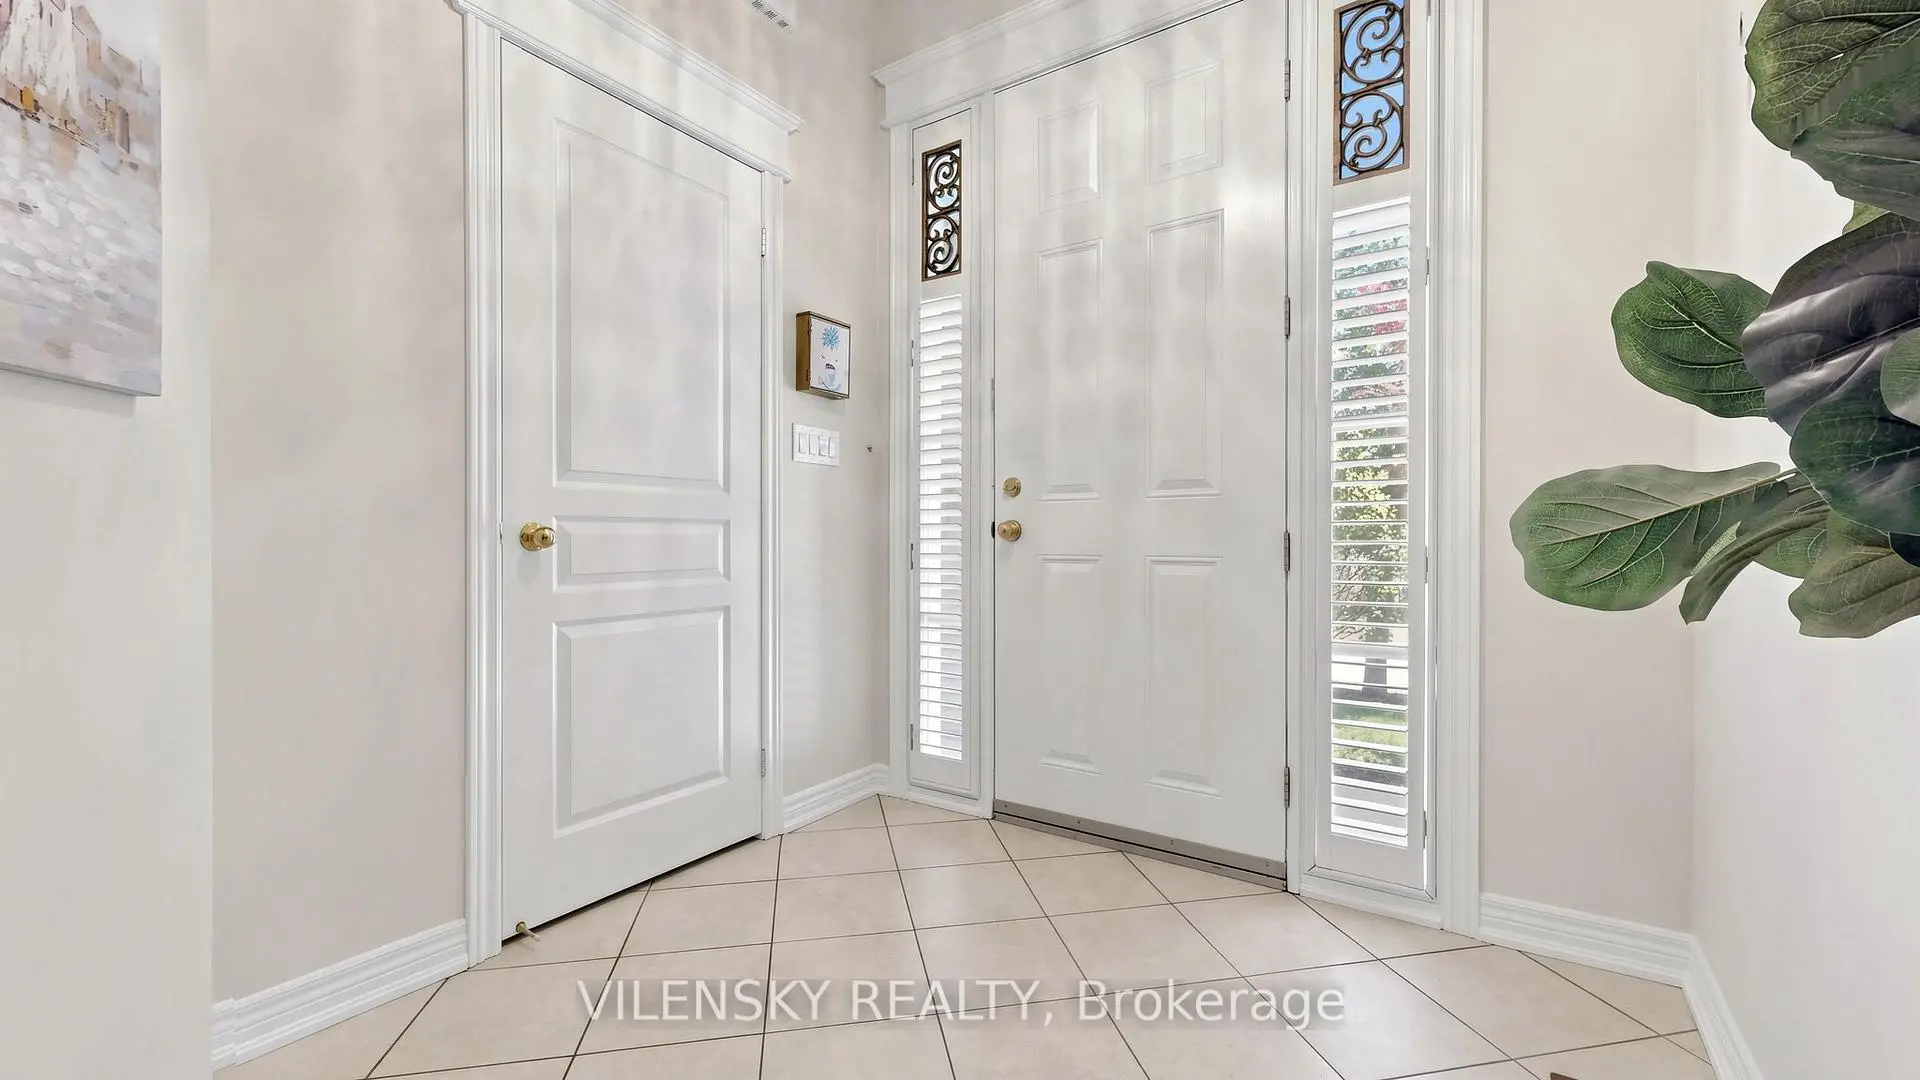
| 门厅 | 2.14x2.16 | 瓷砖地板, , 壁橱 |
|
| 客厅 Rm | 4.99x3.15 | 硬木地板, 壁炉, 开放式概念 |
|
| 晚餐室 Rm | 5.99x3.15 | 皇冠顶饰, 硬木地板, 合并家庭房 |
|
| 家庭房 Rm | 5.99x3.15 | 合并餐饮, 硬木地板, 开放式概念 |
|
| 厨房 | 6.80x2.37 | 不锈钢电器, 瓷砖地板, 石英台面 |
|
| 早餐室 | 6.80x2.37 | 瓷砖地板, 走出式后院, 合并厨房 |
|
| Primary B | 5.49x3.65 | 硬木地板, 4pcs卫生间套间, |
|
| 第二间卧室 | 2.74x3.66 | 大衣橱, 大窗, 三件套卫生间 |
|
| 第三间卧室 | 3.14x3.05 | 大衣橱, 大窗, 壁橱 |
|
| 书房 | 1.80x1.70 | 硬木地板, 开放式概念, |
| 卫生间 | 卫浴件数 | 所在楼层 | |
|---|---|---|---|
| 1间 | 2件套 | 主层 |
|
| 1间 | 4件套 | Second |
|
| 1间 | 3件套 | Second |
房屋简介
房屋位于Bathurst St and Rutherford Rd交界附近, 这间3房3卫单车库两层镇屋户型朝东向. 148 Southvale Dr拥有单停车位. 房屋及周边设施包括CarpetFree等. 门厅, 客厅 Rm, 晚餐室 Rm, 家庭房 Rm, 厨房和 早餐室在主层.学校信息
小学
-
-
法语沉浸课程学校
在 3022学校里排名 41 (分数: 8.6) 5年平均分: 42/3022 (分数: 8.1)距离学校1.5公里 (走路大约26分钟) -
在 3022学校里排名 404 (分数: 5.9) 5年平均分: 353/3022 (分数: 6.1)距离学校3.0公里 (开车大约9分钟)
-
-
中学
-
过渡对口学校排名: 67/746 (分数: 8.2) 5年平均分: 55/746 (分数: 8.0)距离学校3.0公里 (开车大约9分钟)
-
法语沉浸课程学校
排名: 52/746 (分数: 8.4) 5年平均分: 76/746 (分数: 7.8)距离学校7.0公里 (开车大约21分钟) -
AP课程学校
排名: 67/746 (分数: 8.2) 5年平均分: 109/746 (分数: 7.5)距离学校1.6公里 (走路大约29分钟) -
排名: 67/746 (分数: 8.2) 5年平均分: 109/746 (分数: 7.5)距离学校1.6公里 (走路大约29分钟)
-
-
-